Leave a Message

Thank you for your message. We will be in touch with you shortly.

24806 E Calhoun Place Unit: C
SEE ALL PHOTOS
24806 E Calhoun Place Unit: C
Sold

24806 E Calhoun Place Unit: C

24806 E Calhoun Place Unit: C, Aurora, CO 80016

$440,000
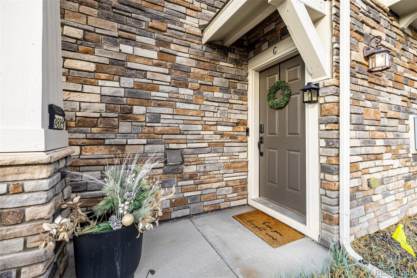
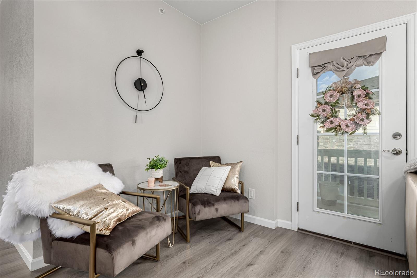
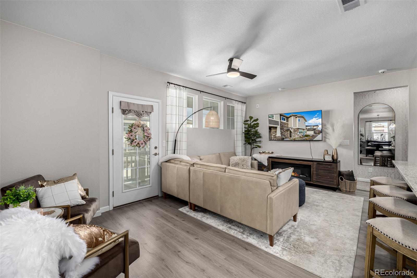
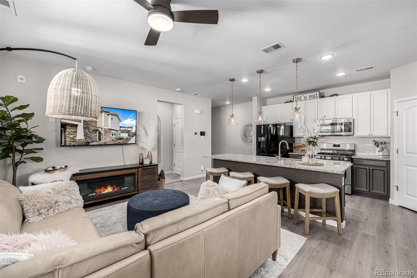
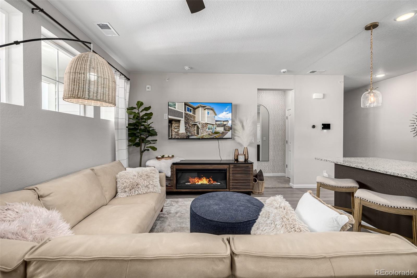
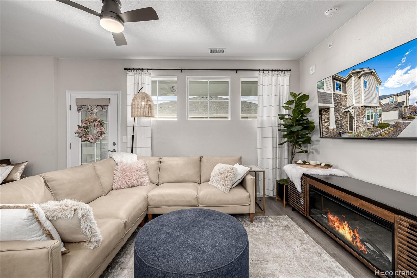
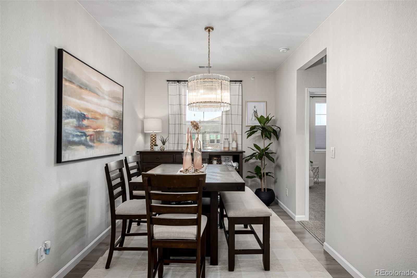
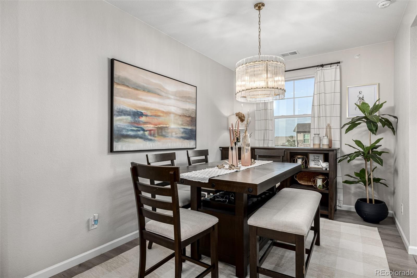
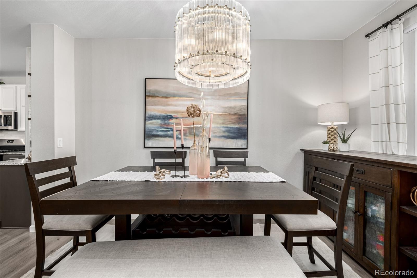
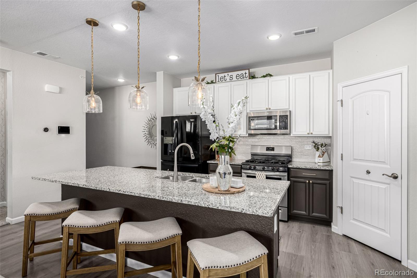
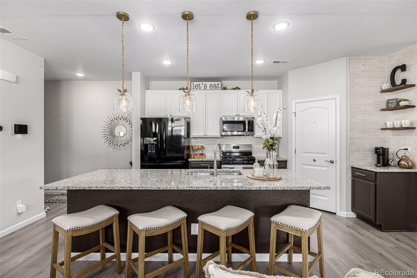
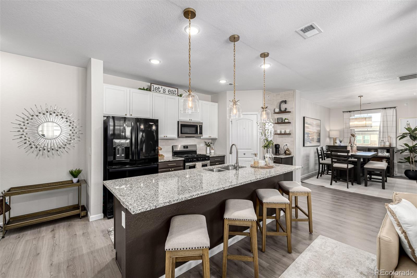
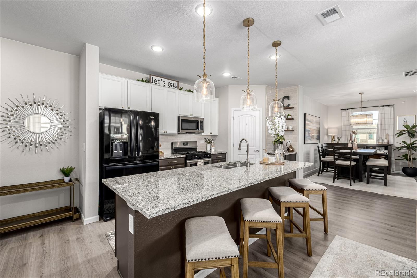
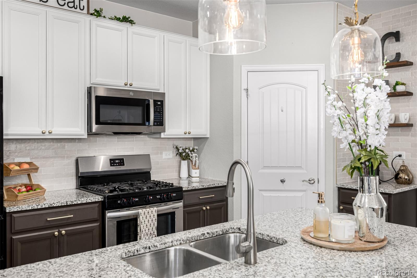
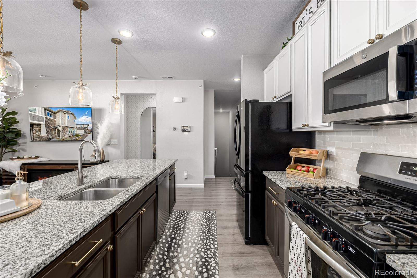
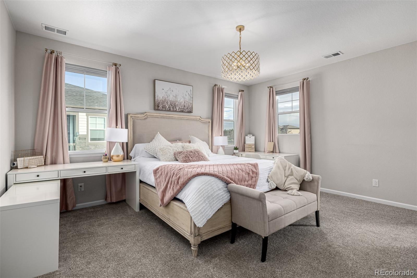
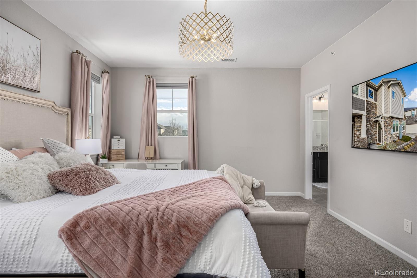
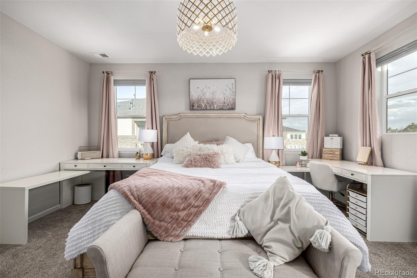
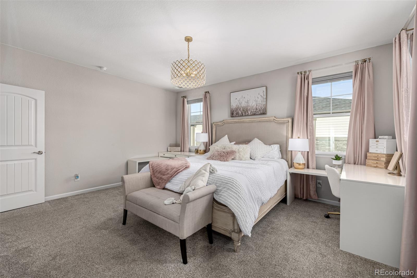
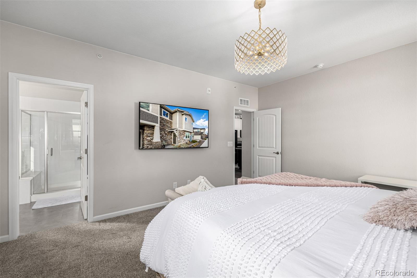
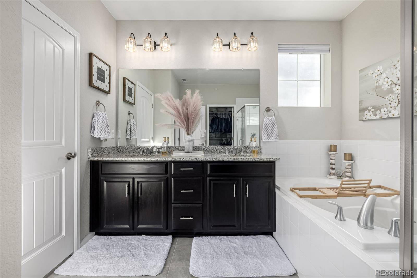
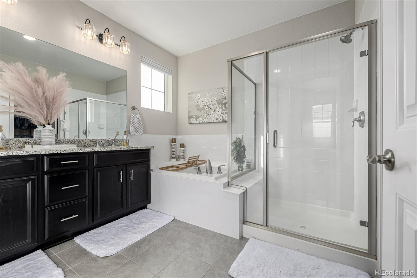
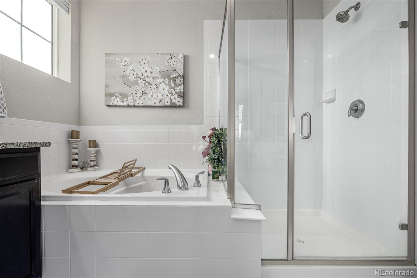
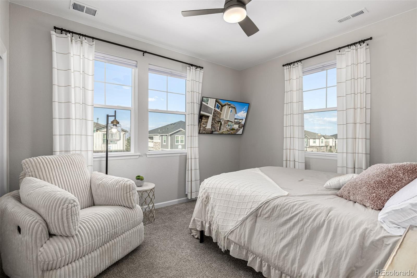
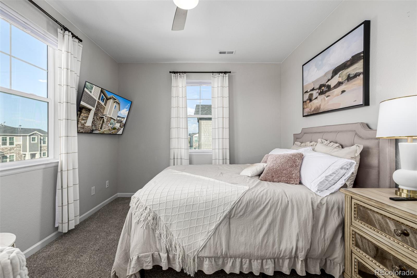
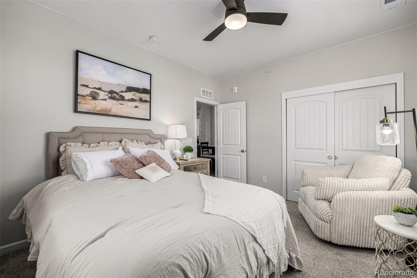
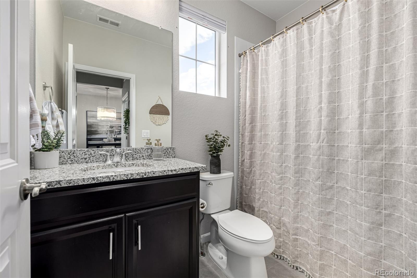
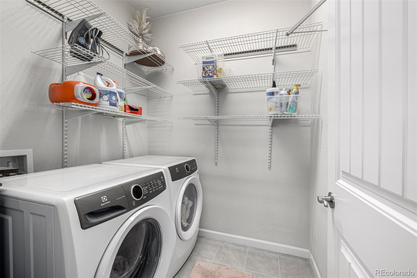
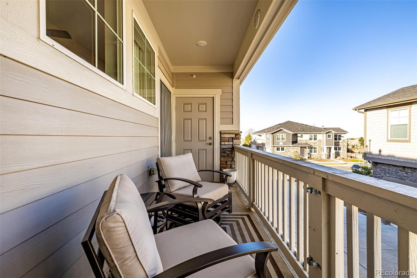
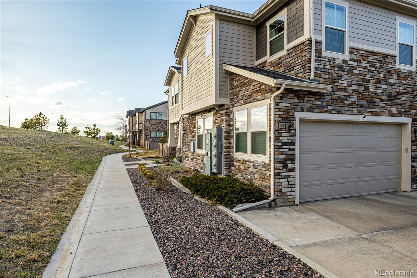
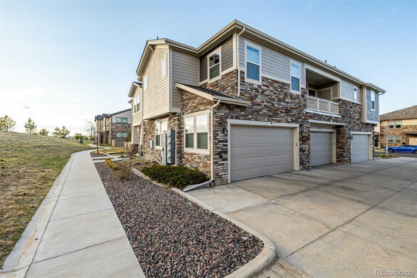
Step into this impeccably maintained and move-in ready home, filled with natural light and modern touches throughout. From the moment you walk in, you'll notice the fresh carpet, stylish laminate flooring, and eye-catching designer light fixtures that add warmth and character. The open-concept kitchen is a dream--complete with slab granite countertops, stainless steel appliances, a generous island, and a walk-in pantry--flowing seamlessly into the dining and living areas, perfect for entertaining. The spacious primary suite includes a luxurious 5-piece bathroom, while the secondary bedroom is conveniently located near a full guest bath. You'll love the ease of in-unit laundry, the attached two-car garage with an electric vehicle charging station, and bonus storage on the balcony.

2
beds

2
baths

1,458 Sq.Ft. LIVING AREA

1,142 Sq.Ft. lot

Sean Nealon

Sean Nealon

Features & Amenities

Interior

  • total bedrooms2
  • Total bathrooms2
  • full bathrooms2
  • Laundry room In Unit
  • Flooring Carpet, Laminate
  • APPLIANCES Dishwasher, Disposal, Dryer, Microwave, Oven, Range, Washer
  • other interior Features Eat-in Kitchen, Five Piece Bath, Granite Counters, High Ceilings, Kitchen Island, Pantry, Primary Suite, Smoke Free, Walk-In Closet(s)

Area & Lot

  • Status Sold
  • Date Sold May 1, 2025
  • Living Area1,458 Sq.Ft.
  • Total Area1,458 Sq.Ft.
  • Lot Area1,142 Sq.Ft.
  • MLS® ID7574841
  • TypeCondo
  • YEAR BUILT2019
  • Architecture StylesContemporary
  • Elementary SchoolPine Ridge
  • Middle SchoolInfinity
  • High SchoolCherokee Trail
  • School DistrictCherry Creek 5

Exterior

  • STORIES2
  • Garage Space2.0
  • water SourcePublic
  • roofComposition
  • HEAT TYPEForced Air
  • AIR CONDITIONINGCentral Air
  • sewerPublic Sewer
  • HOA AmenitiesClubhouse, Fitness Center, Park, Playground, Pool
  • other exterior FeaturesBalcony, Lighting

Financial

  • Sales Price$440,000
  • Real Estate Tax $4,069/yr
  • HOA $402/mo

Work With Us

Bringing together a team with the passion, dedication, and resources to help our clients reach their buying and selling goals. With you every step of the way.

Follow Us on Instagram