

Leave a Message

Thank you for your message. We will be in touch with you shortly.

2451 Fenton Street
2451 Fenton Street
2451 Fenton Street
2451 Fenton Street
2451 Fenton Street
2451 Fenton Street
2451 Fenton Street
2451 Fenton Street
2451 Fenton Street
2451 Fenton Street
2451 Fenton Street
2451 Fenton Street
2451 Fenton Street
2451 Fenton Street
2451 Fenton Street
2451 Fenton Street
2451 Fenton Street
2451 Fenton Street
2451 Fenton Street
2451 Fenton Street
2451 Fenton Street
2451 Fenton Street
2451 Fenton Street
2451 Fenton Street
2451 Fenton Street
2451 Fenton Street
2451 Fenton Street
2451 Fenton Street
2451 Fenton Street
2451 Fenton Street
2451 Fenton Street
2451 Fenton Street
2451 Fenton Street
2451 Fenton Street
SEE ALL PHOTOS
2451 Fenton Street
2451 Fenton Street
2451 Fenton Street
2451 Fenton Street
2451 Fenton Street
2451 Fenton Street
2451 Fenton Street
2451 Fenton Street
2451 Fenton Street
2451 Fenton Street
2451 Fenton Street
2451 Fenton Street
2451 Fenton Street
2451 Fenton Street
2451 Fenton Street
2451 Fenton Street
2451 Fenton Street
2451 Fenton Street
2451 Fenton Street
2451 Fenton Street
2451 Fenton Street
2451 Fenton Street
2451 Fenton Street
2451 Fenton Street
2451 Fenton Street
2451 Fenton Street
2451 Fenton Street
2451 Fenton Street
2451 Fenton Street
2451 Fenton Street
2451 Fenton Street
2451 Fenton Street
2451 Fenton Street
2451 Fenton Street
Sold

2451 Fenton Street

2451 Fenton Street, Edgewater, CO 80214

$895,000
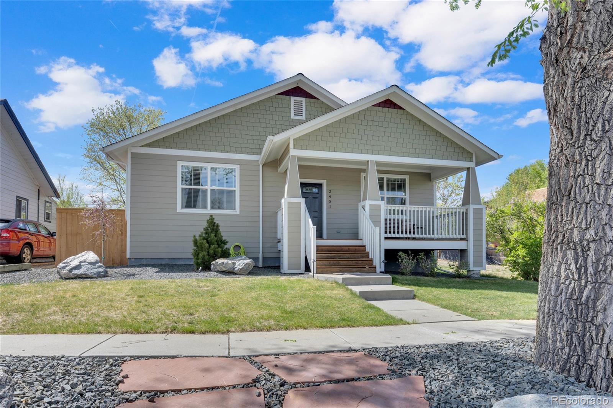
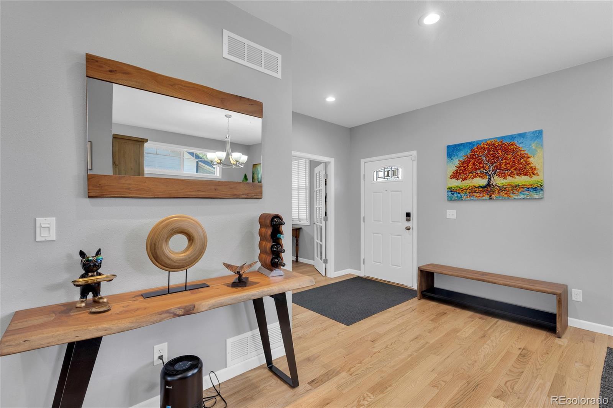
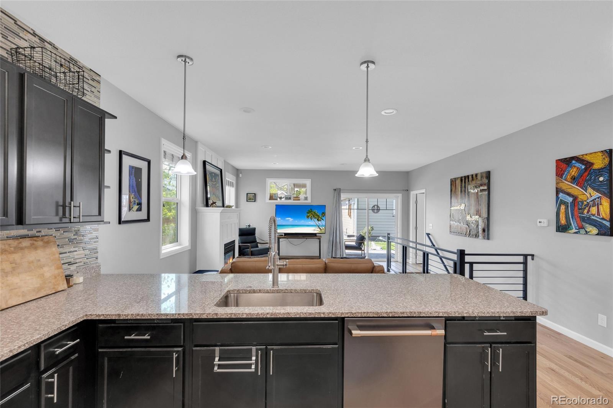
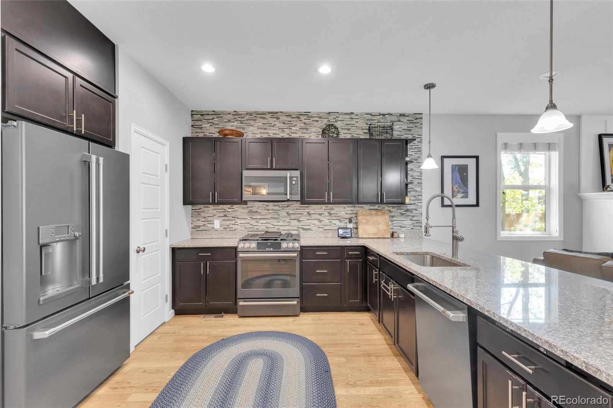
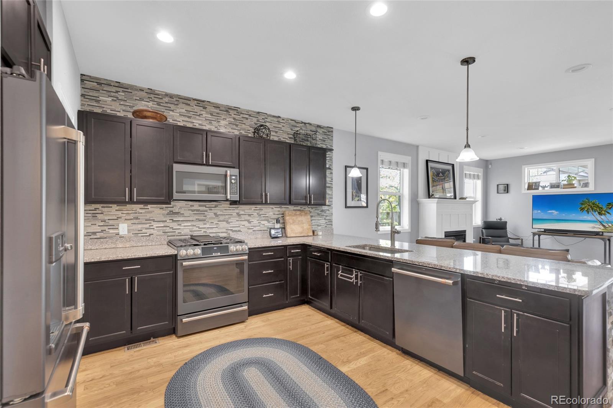
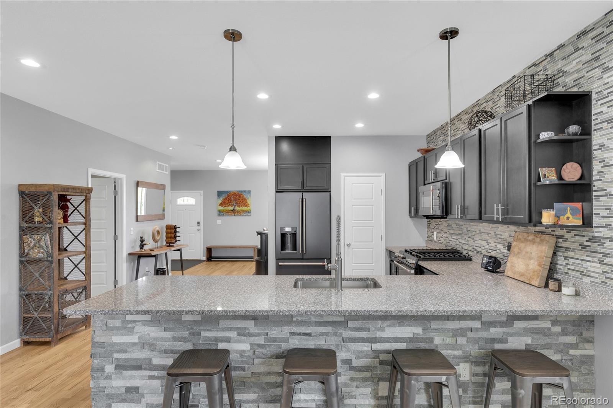
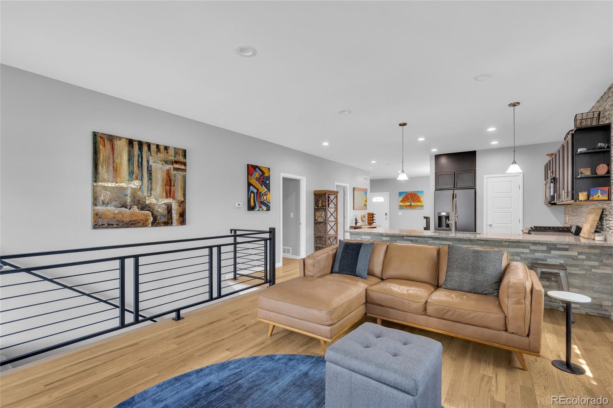
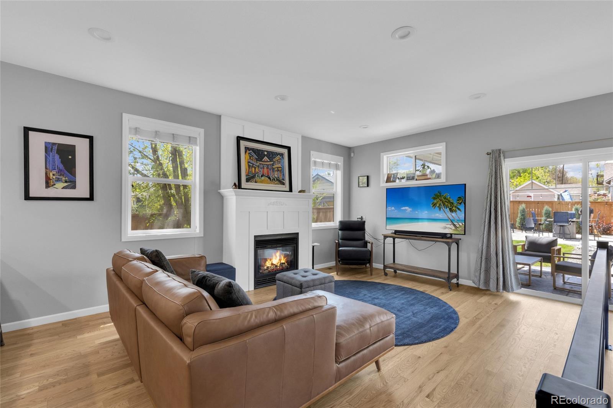
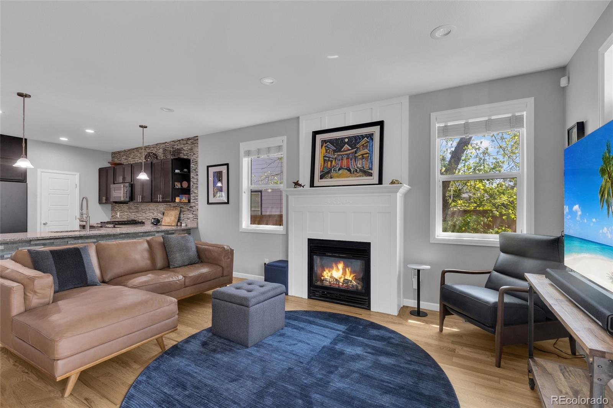
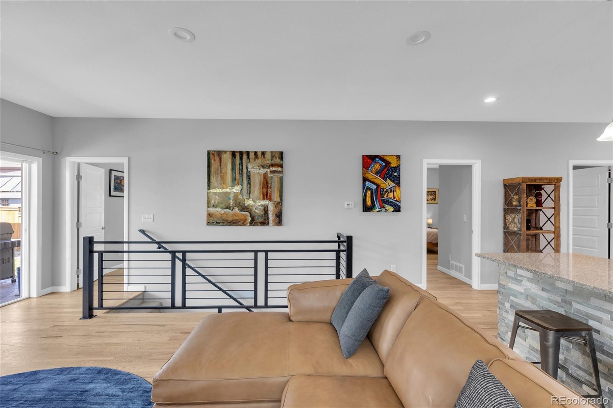
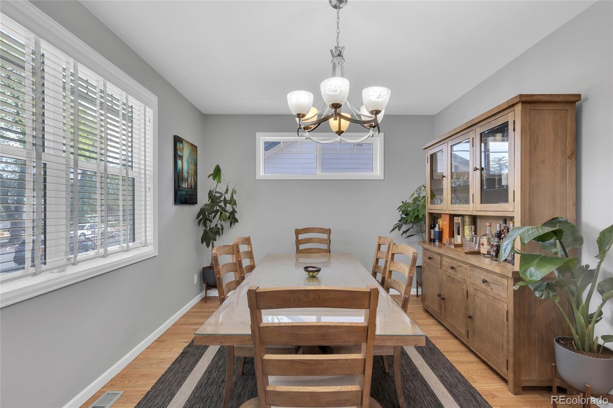
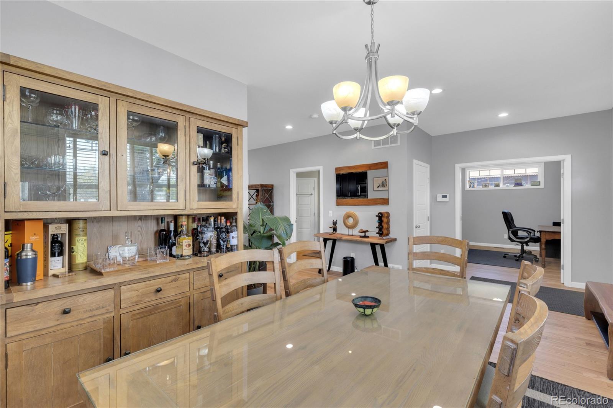
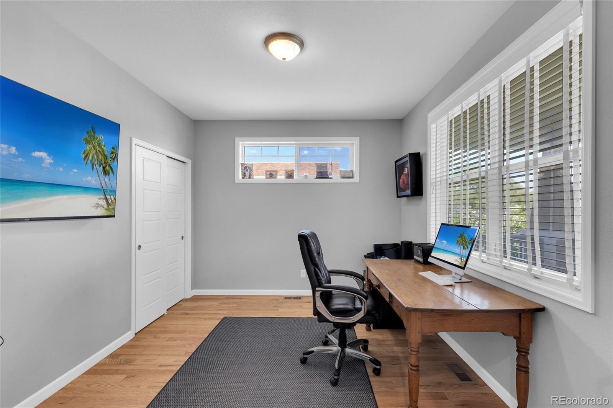
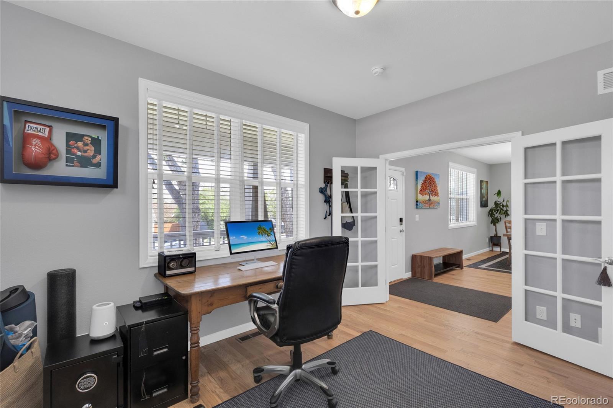
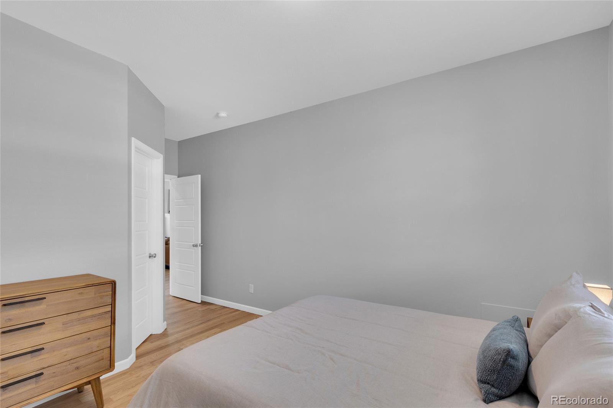
Welcome to a beautifully upgraded ranch in the heart of Edgewater. 3 bedrooms, 2 bathrooms, and 1,620 square feet of thoughtfully designed living space. The open floor plan feels bright, clean, & connected, with fresh paint, new hardwood floors, updated lighting, granite countertops, a striking new wrought iron banister, & a $10,000 suite of premium Cafe appliances. A large pantry provides storage and the formal dining area sets the stage for everything from weeknight dinners to special gatherings. The kitchen opens seamlessly to the main living area, where a gas fireplace, crisp architectural details, and backyard access create a warm and functional everyday living space. A dedicated office with French doors and a closet adds flexibility for working from home, hosting guests, or creating a quiet retreat.

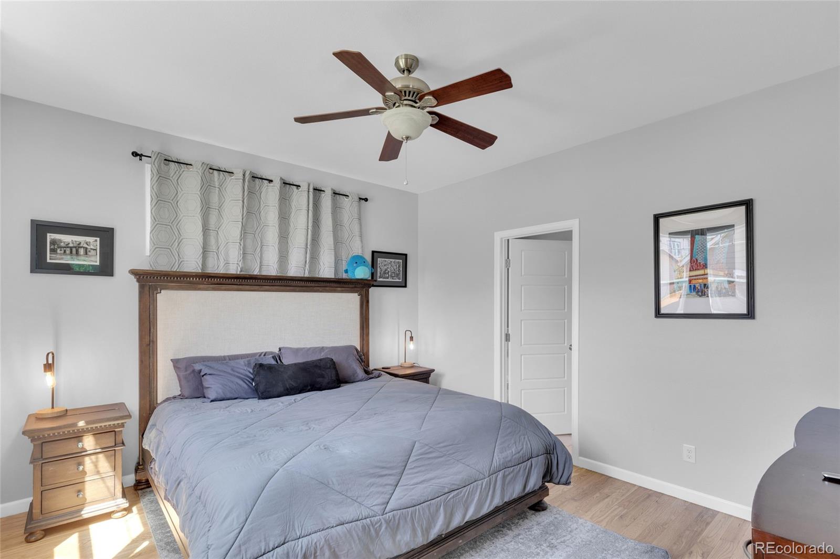
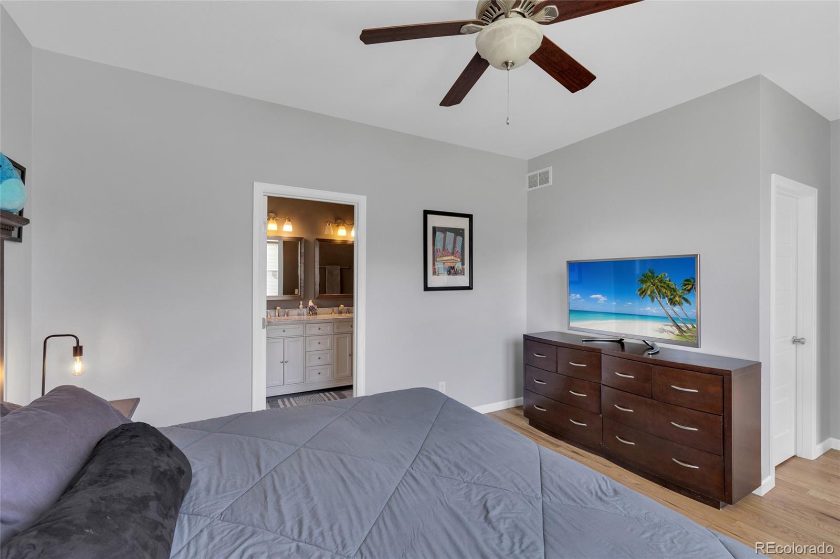
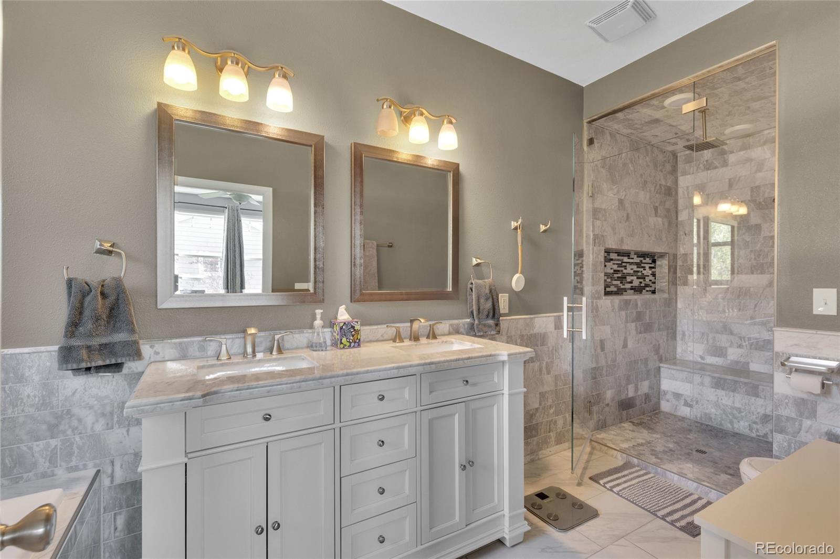
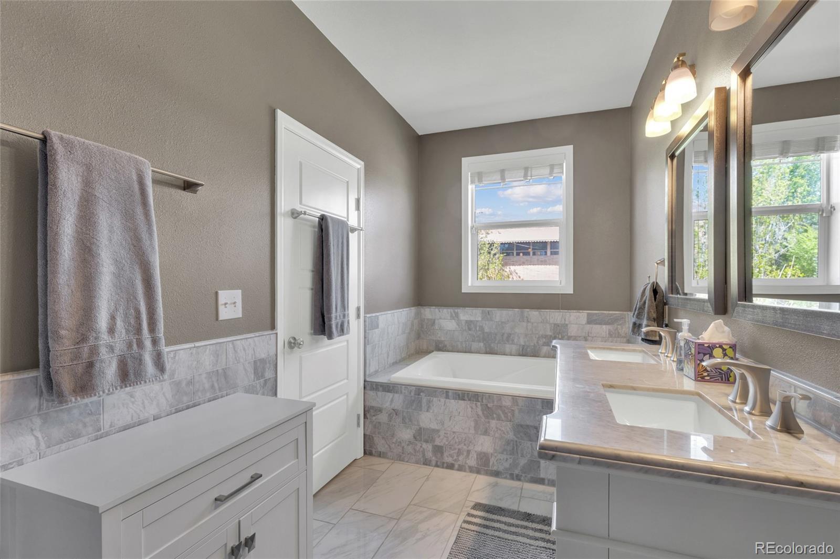
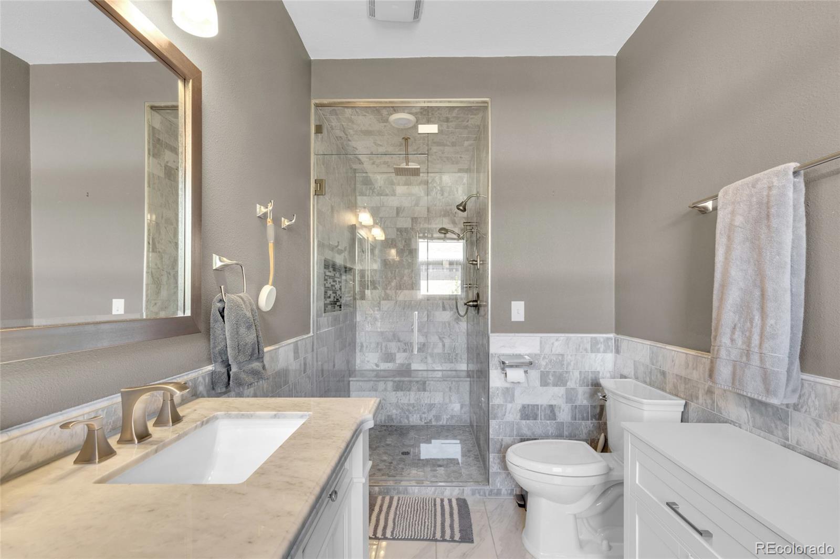
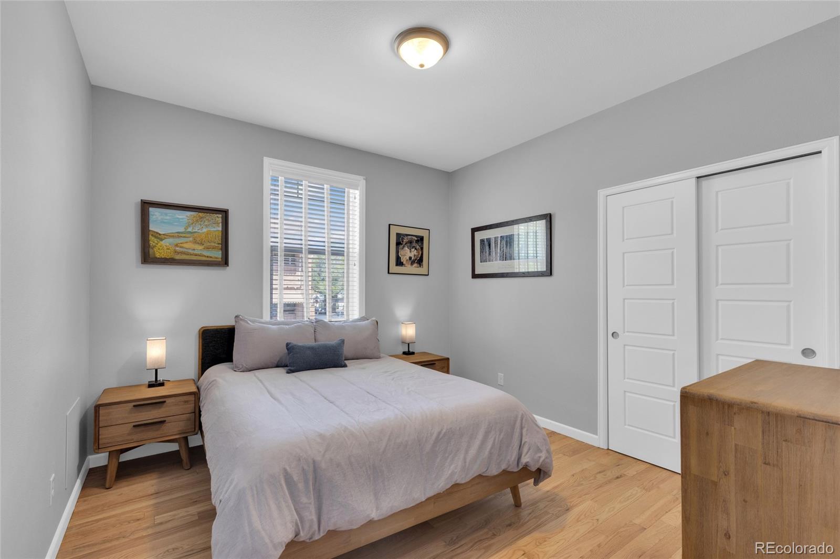
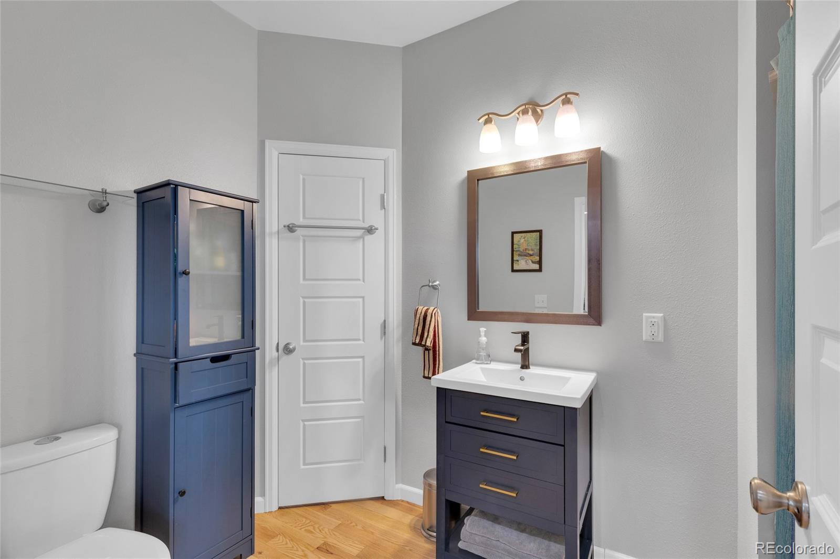
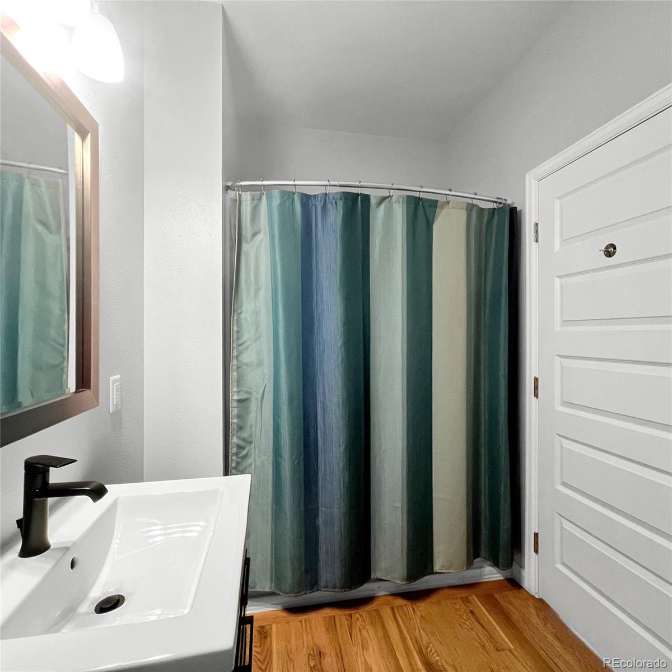
The newly updated primary suite is a true standout, with a rare five piece bath with dual vanities, marble finishes, a soaking tub, and a custom spacious glass enclosed shower. The second full bath is accessible from both the living room and the middle bedroom, offering added convenience and privacy for guests, family, or office use. Downstairs, the full unfinished basement offers exceptional future potential with 10 foot ceilings, rough in plumbing, and three egress windows, making it well positioned for additional bedrooms, living space, or a recreation area.

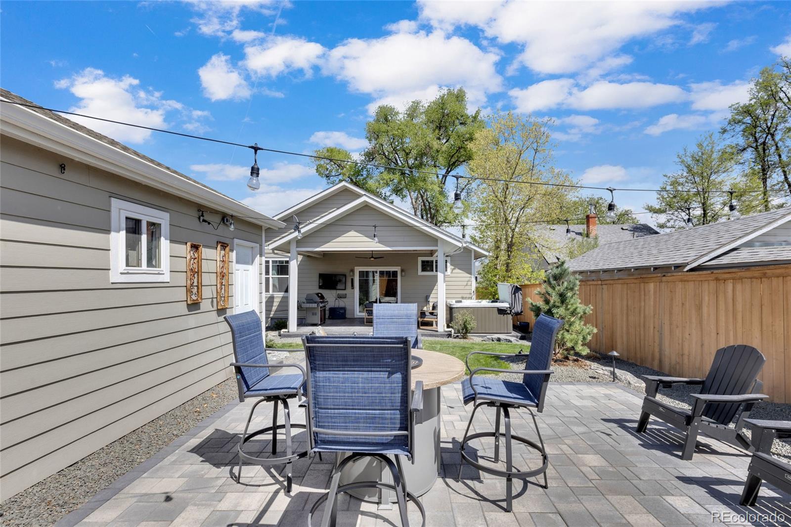
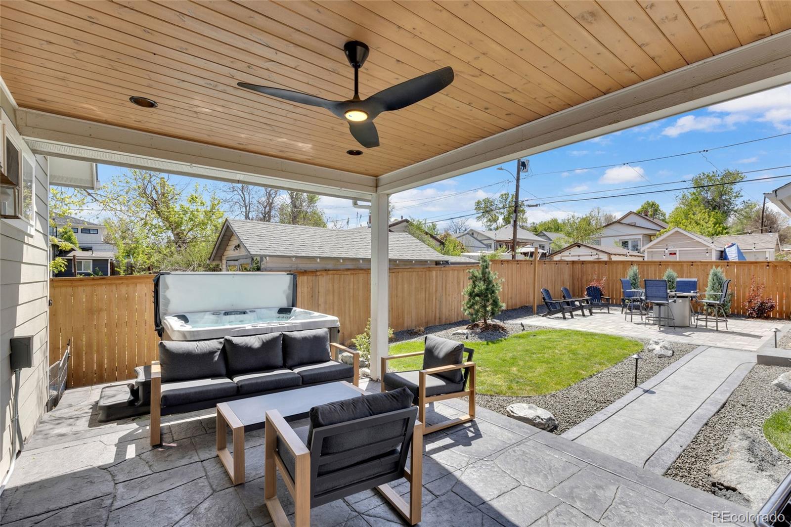
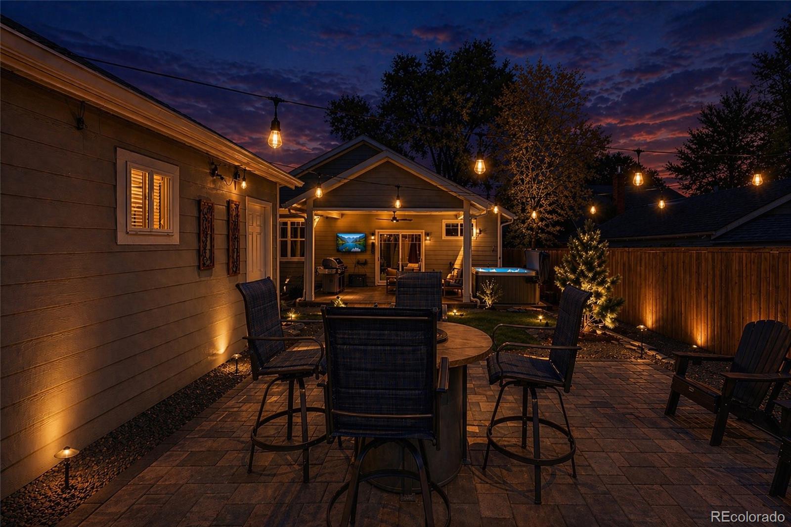
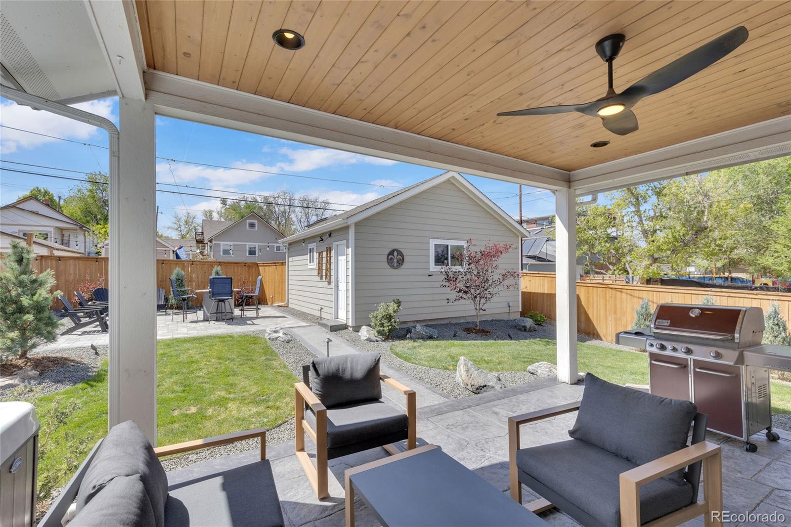
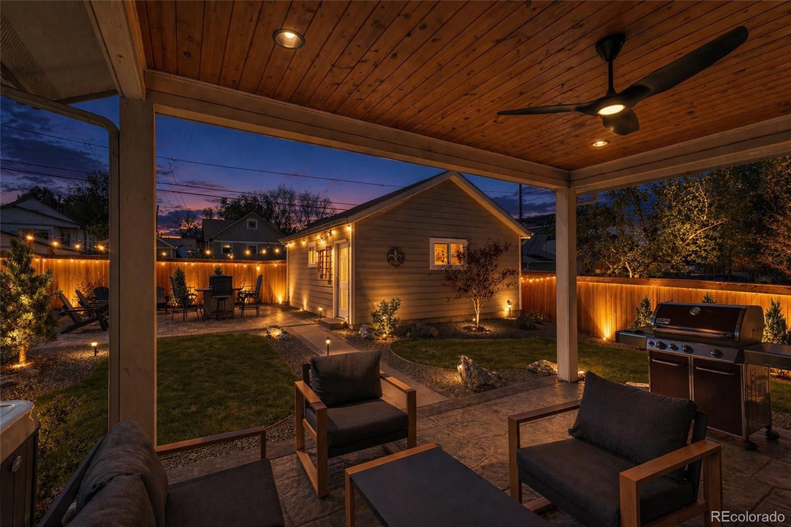
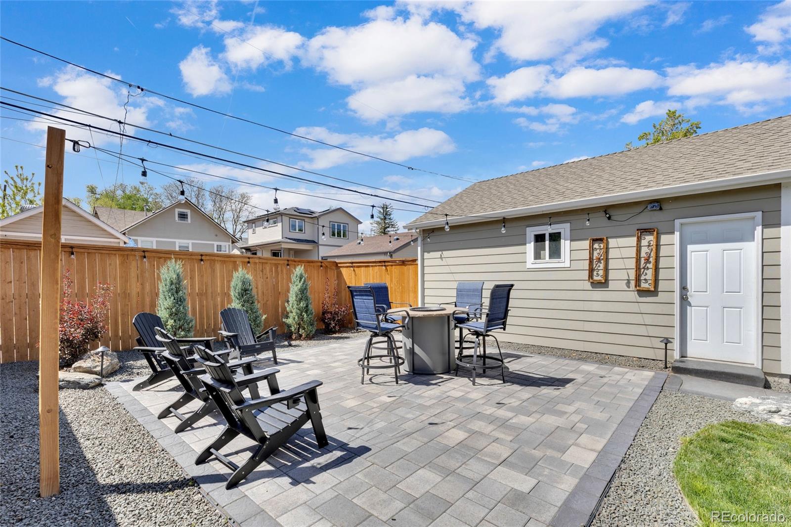
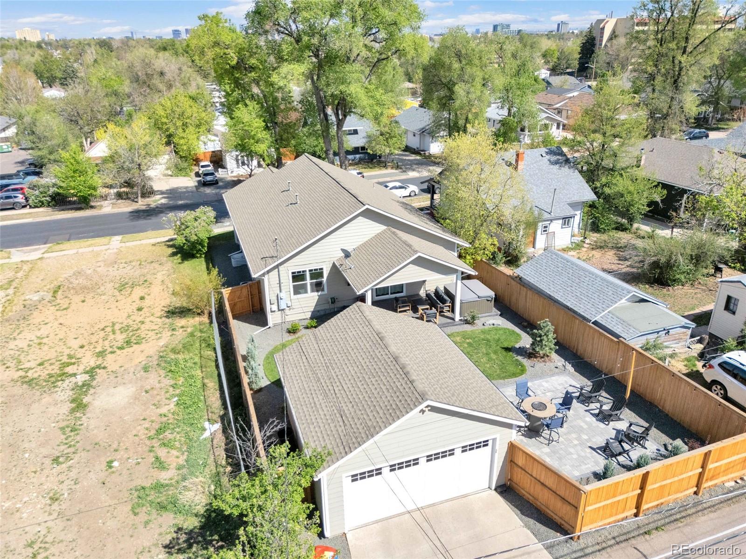
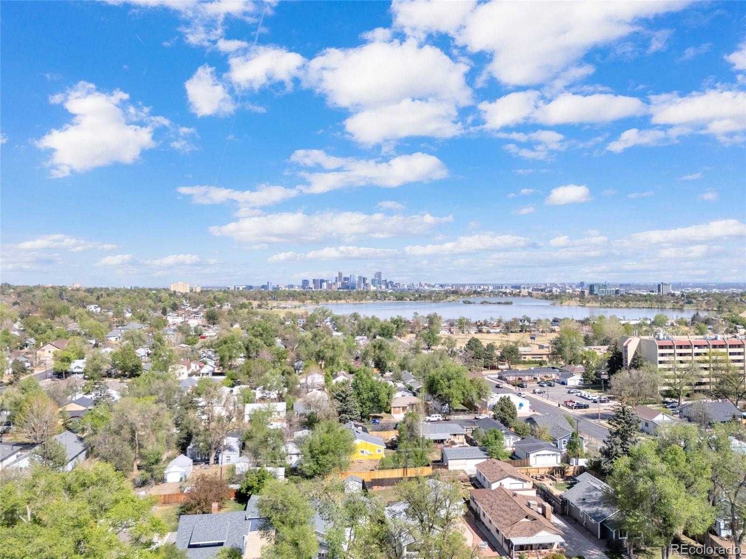
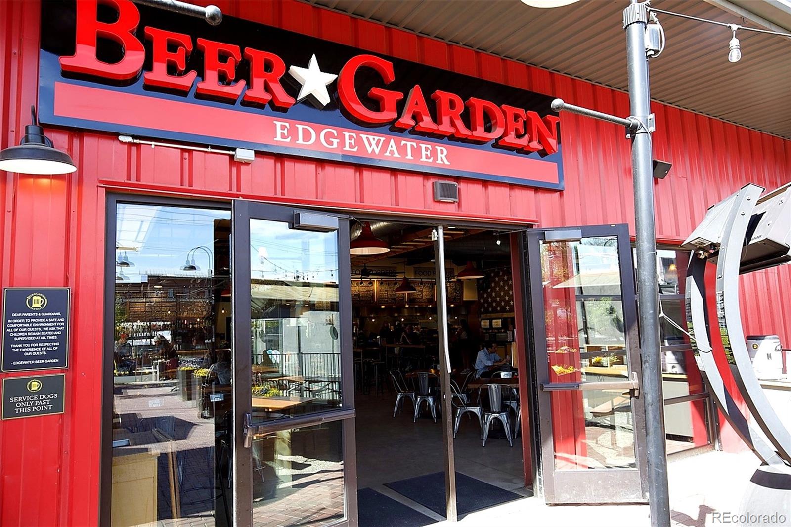
The backyard is a true extension of the home. A covered patio features a wood paneled ceiling, recessed lighting, ceiling fan, & generous lounge space that feels like an outdoor room. Beyond that, more than $50,000 in professional landscaping and lighting creates a private, polished setting with a hot tub, flagstone patio, dedicated seating area, and detached 2 car garage. All of it sits just moments from Edgewater Beer Garden, Sloan's Bar, the restaurants and breweries along 25th Avenue, Edgewater Public Market, and Sloan's Lake. This is turnkey Edgewater living with style, function, and room to grow.

3
beds

2
baths

3,240 Sq.Ft. LIVING AREA

6,621 Sq.Ft. lot

Leslie Maginn

Leslie Maginn

Features & Amenities

Interior

  • total bedrooms3
  • Total bathrooms2
  • full bathrooms2
  • Laundry room Sink
  • Flooring Tile, Wood
  • Fireplace Living Room
  • APPLIANCES Dishwasher, Disposal, Dryer, Microwave, Oven, Range, Refrigerator, Sump Pump, Washer
  • other interior Features Ceiling Fan(s), Five Piece Bath, Granite Counters, High Ceilings, Open Floorplan, Pantry, Primary Suite, Radon Mitigation System, Smart Light(s), Hot Tub, Walk-In Closet(s)

Area & Lot

  • Status Sold
  • Date Sold May 8, 2026
  • Living Area3,240 Sq.Ft.
  • Total Area3,240 Sq.Ft.
  • Lot Area6,621 Sq.Ft.
  • MLS® ID6570118
  • TypeResidential
  • YEAR BUILT2011
  • Elementary SchoolEdgewater
  • Middle SchoolJefferson
  • High SchoolJefferson
  • School DistrictJefferson County R-1

Exterior

  • STORIES1
  • Garage Space2.0
  • roofComposition
  • lot featuresLandscaped, Level, Near Public Transit, Sprinklers In Front, Sprinklers In Rear
  • HEAT TYPEForced Air
  • AIR CONDITIONINGCentral Air
  • sewerPublic Sewer
  • security FeaturesCarbon Monoxide Detector(s), Smoke Detector(s)
  • other exterior FeaturesLighting, Private Yard, Rain Gutters, Spa/Hot Tub

Financial

  • Sales Price$895,000
  • Real Estate Tax $4,639/yr

Work With Us

Bringing together a team with the passion, dedication, and resources to help our clients reach their buying and selling goals. With you every step of the way.

Follow Us on Instagram