Leave a Message

Thank you for your message. We will be in touch with you shortly.

24271 E Roxbury Circle
SEE ALL PHOTOS
24271 E Roxbury Circle
Sold

24271 E Roxbury Circle

24271 E Roxbury Circle, Aurora, CO 80016

$790,000
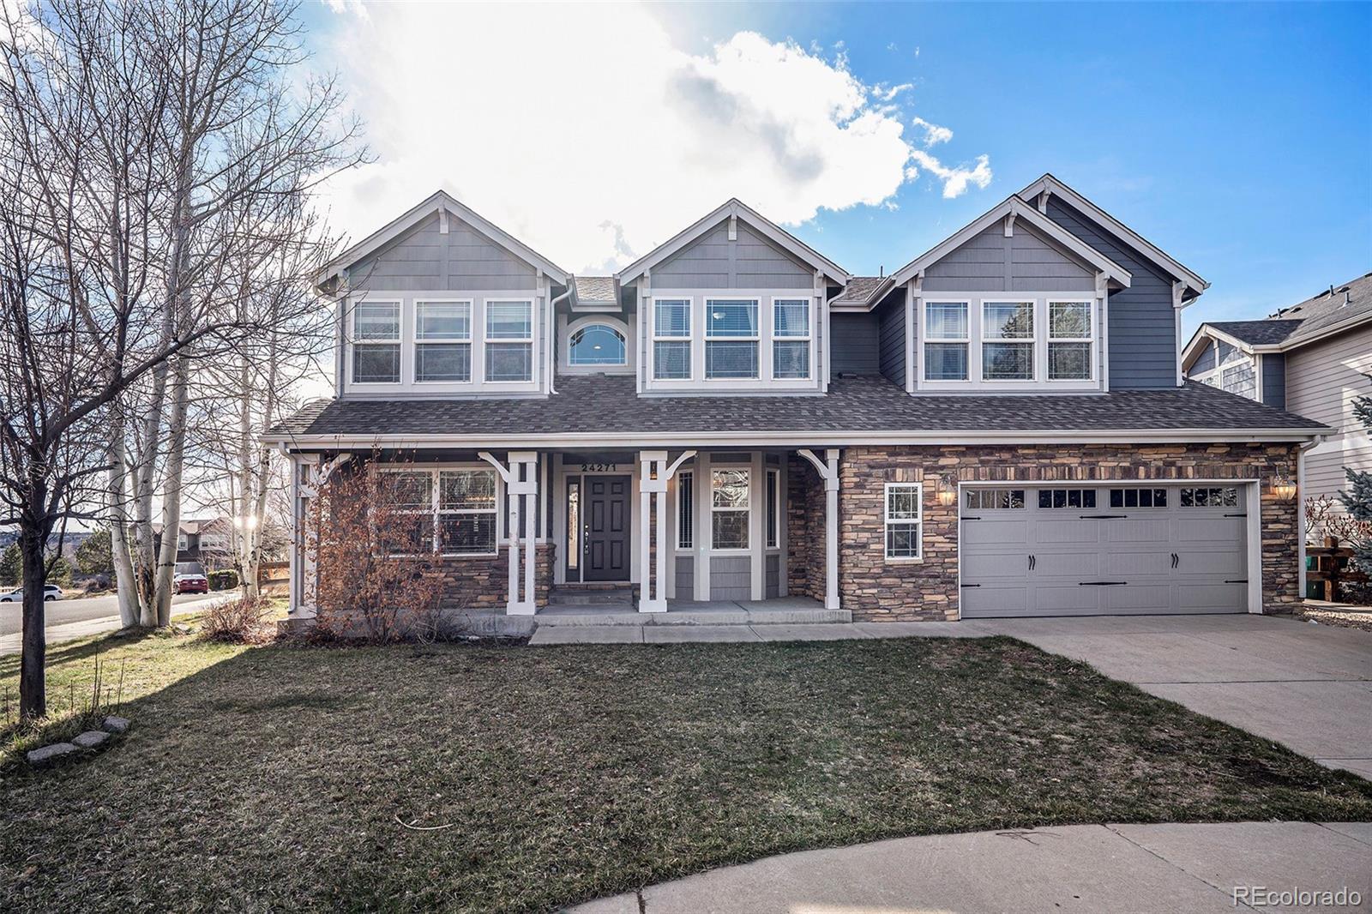
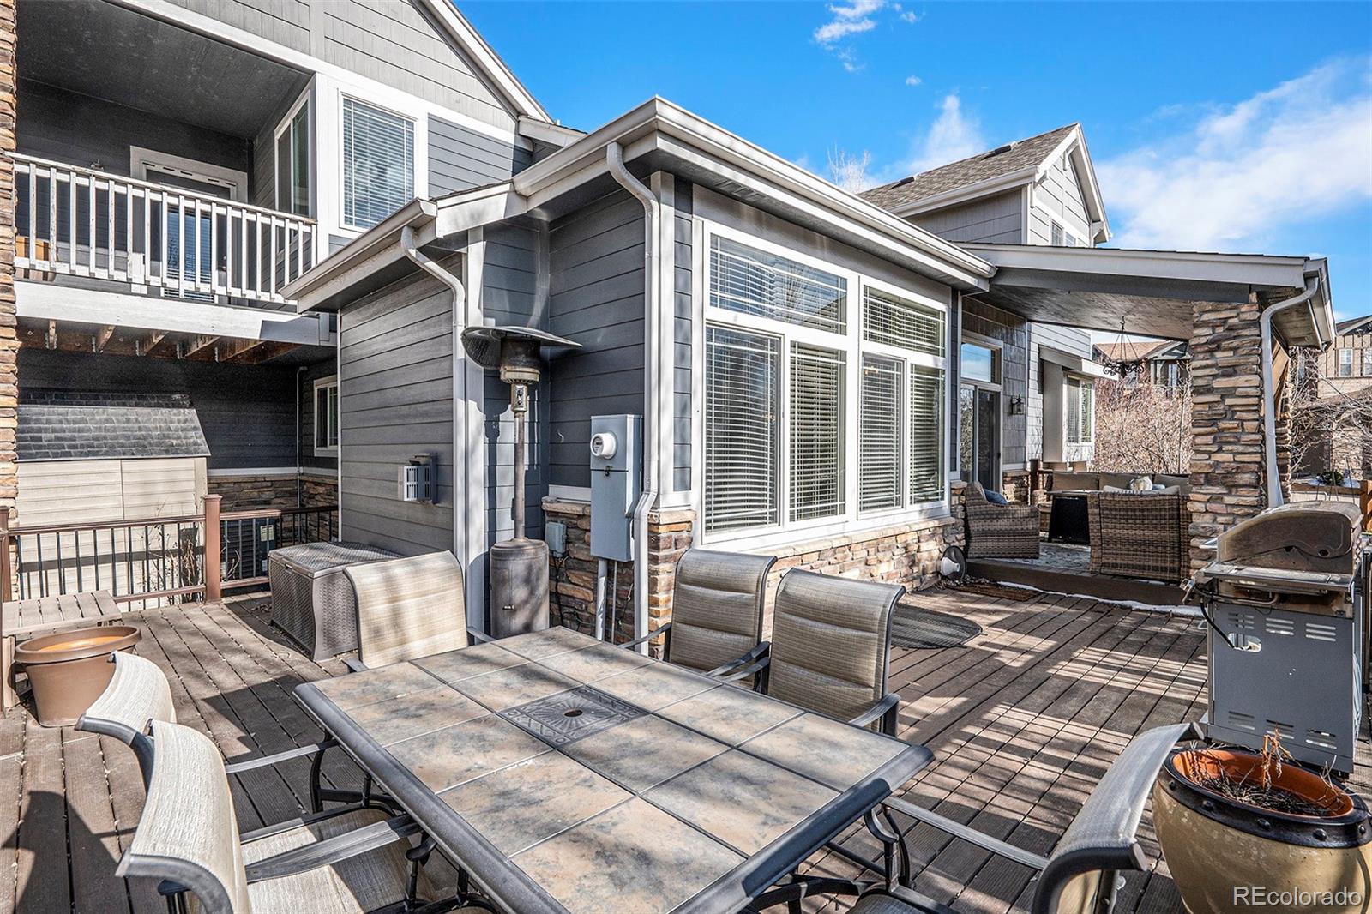
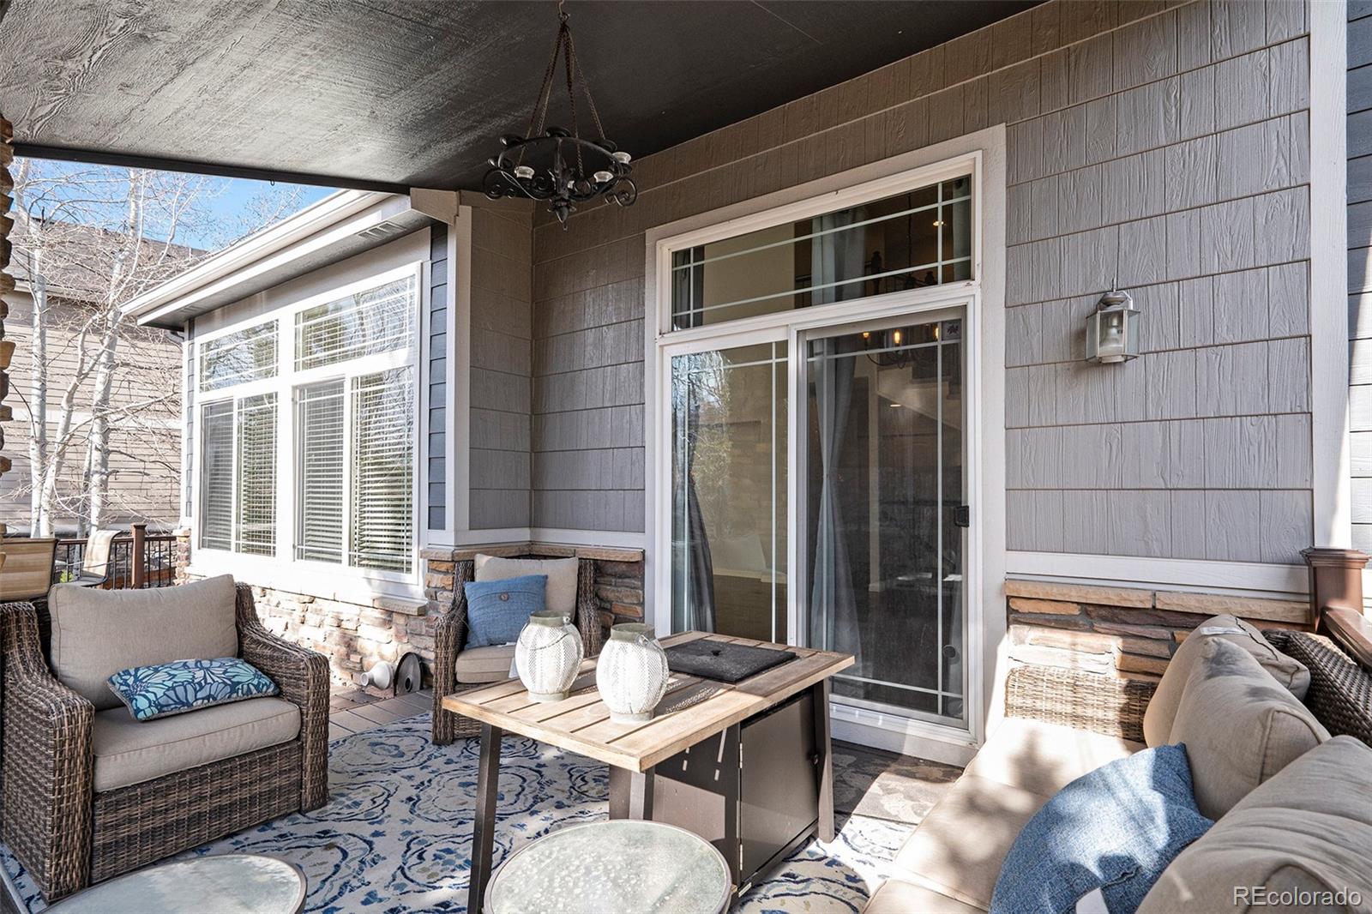
Experience the epitome of refined living in the prestigious Tallyn's Reach neighborhood with this semi-custom masterpiece, seamlessly blending opulence with the serenity of its natural surroundings. Nestled on a coveted corner lot adjoining open space, this residence boasts a bespoke wrap-around Trex deck, an idyllic venue for both relaxation and al fresco gatherings.

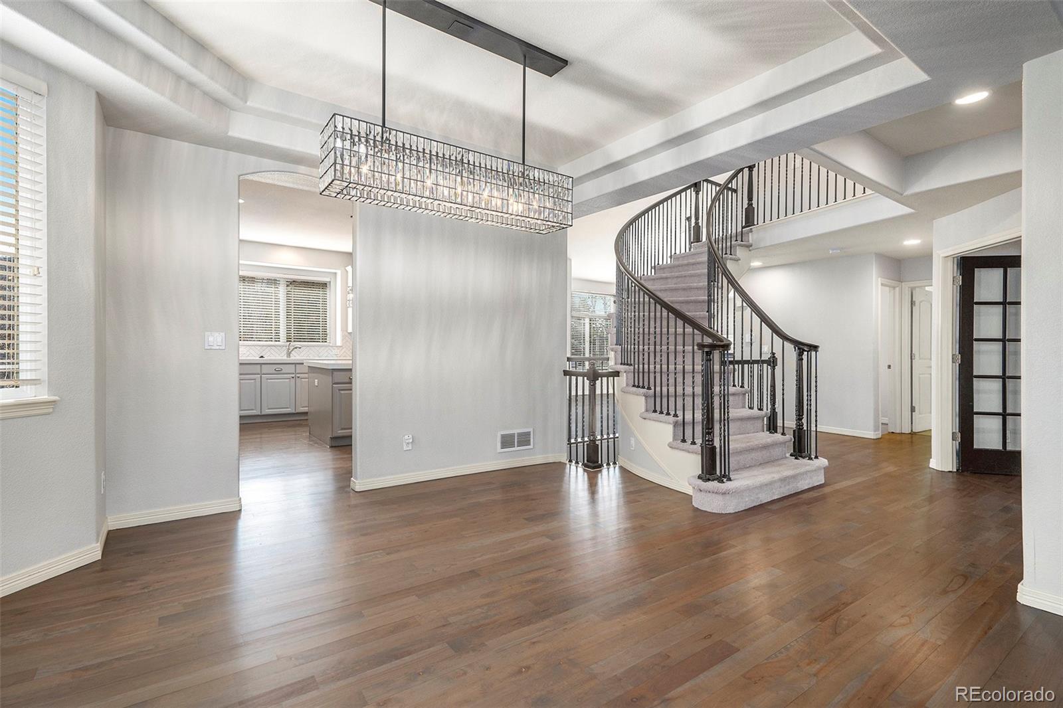
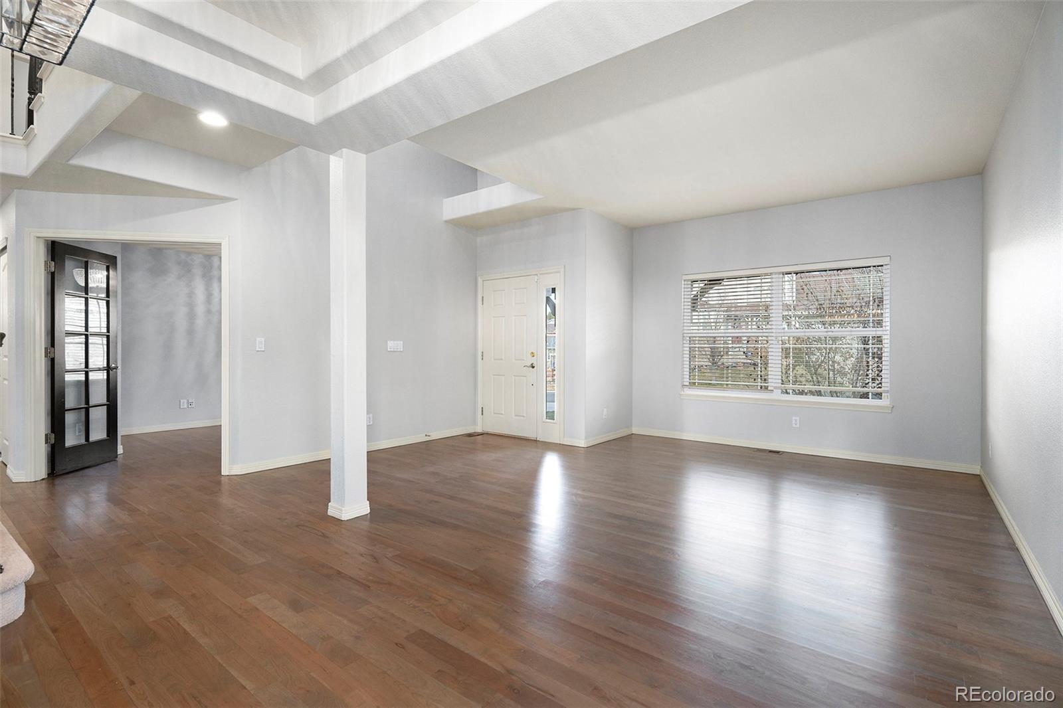
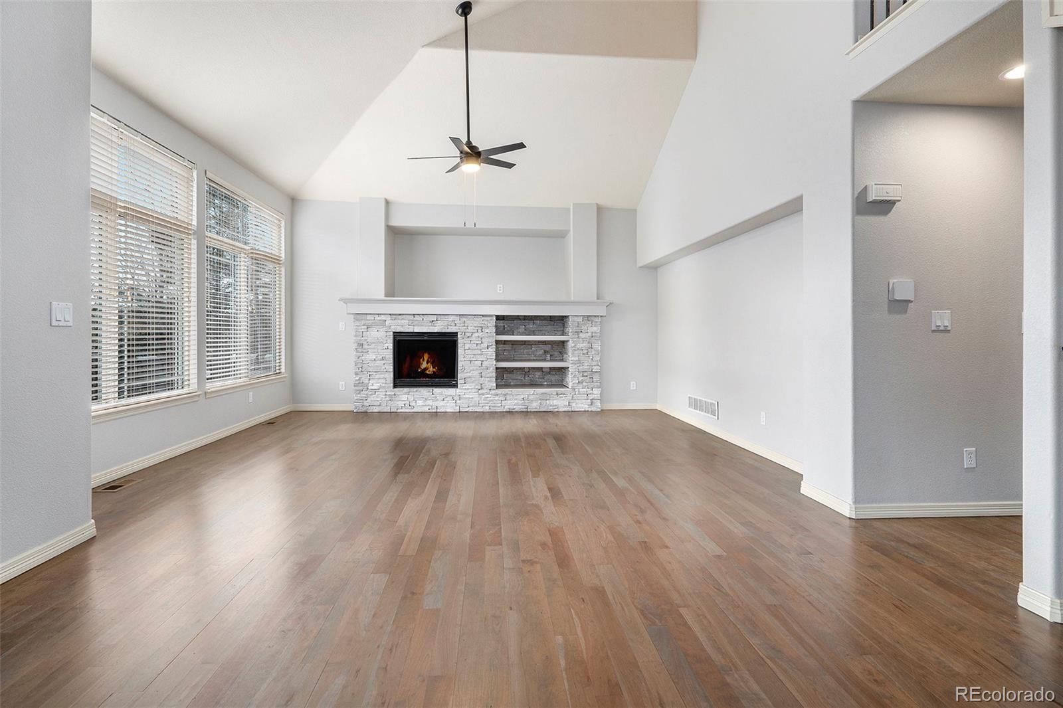
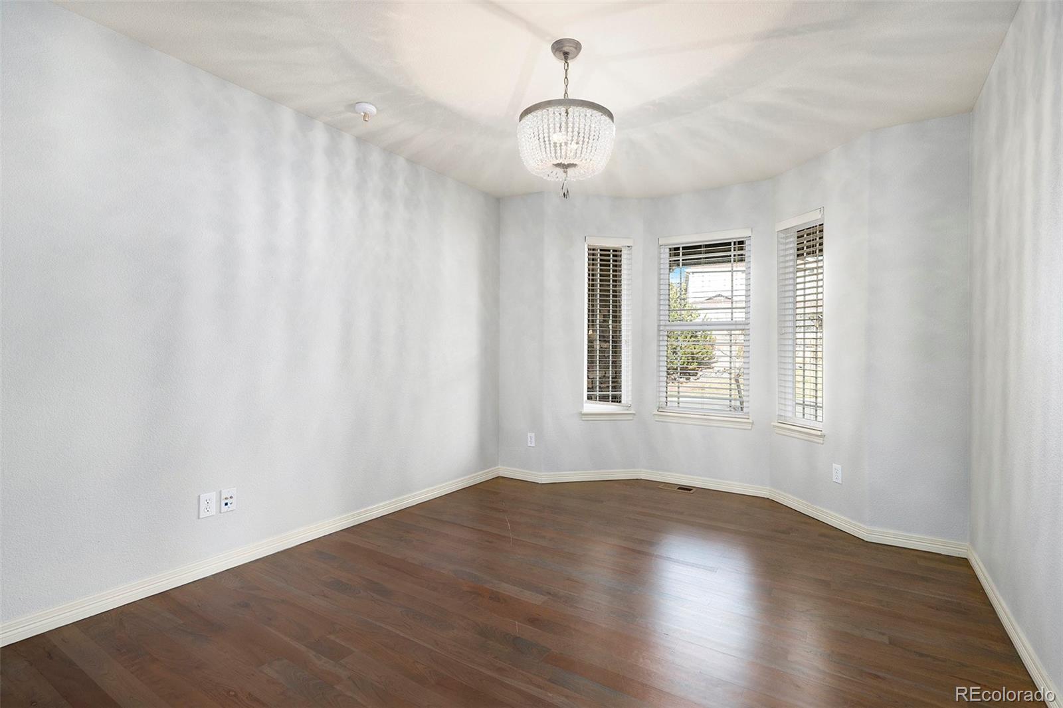
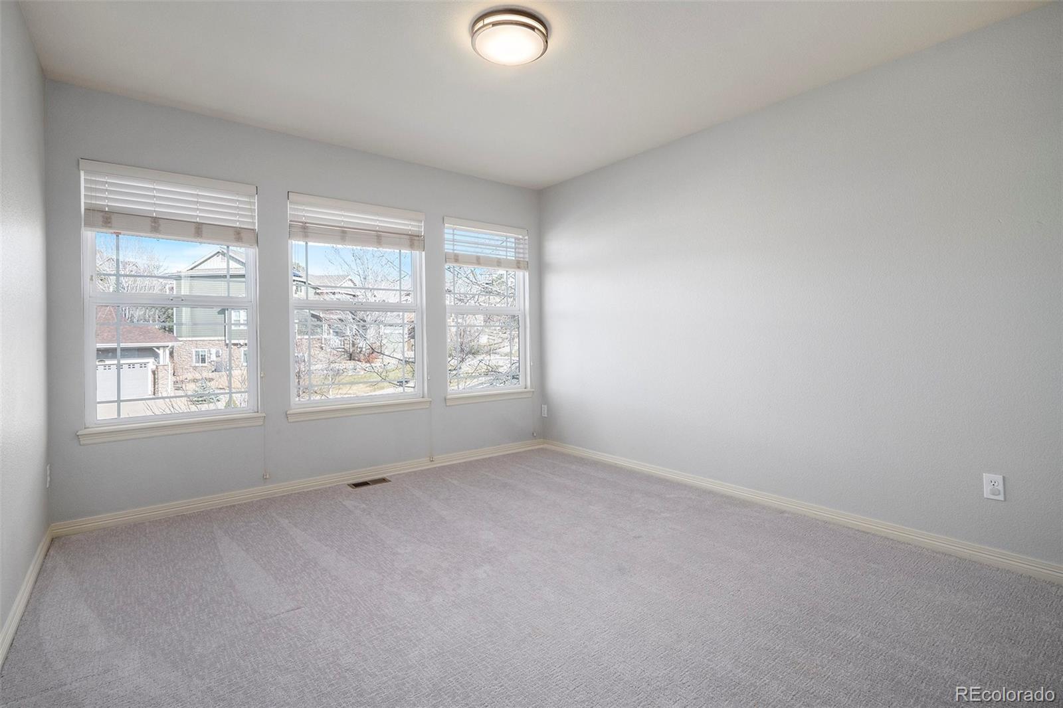
Step inside to discover an inviting open floor plan that effortlessly enhances the home's sense of space and fluidity. Gleaming hardwood floors exude both warmth and resilience, while a plethora of high-end upgrades, including luxurious fixtures, elevate the home's overall aesthetic.

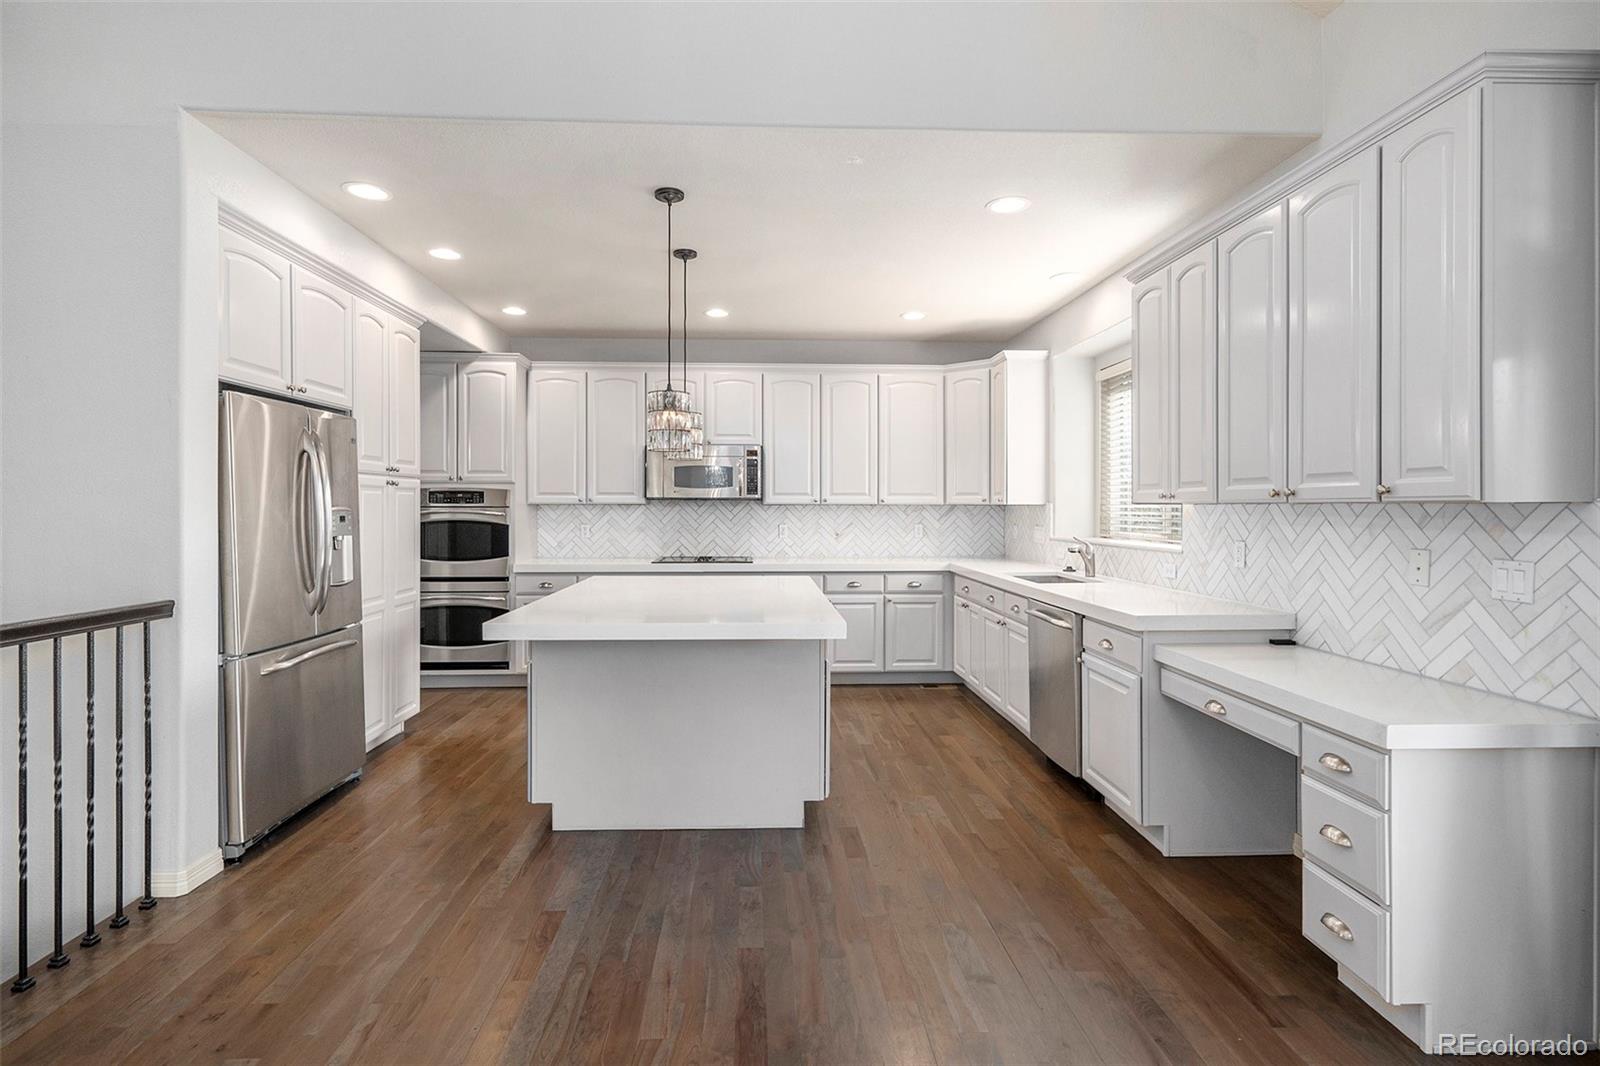
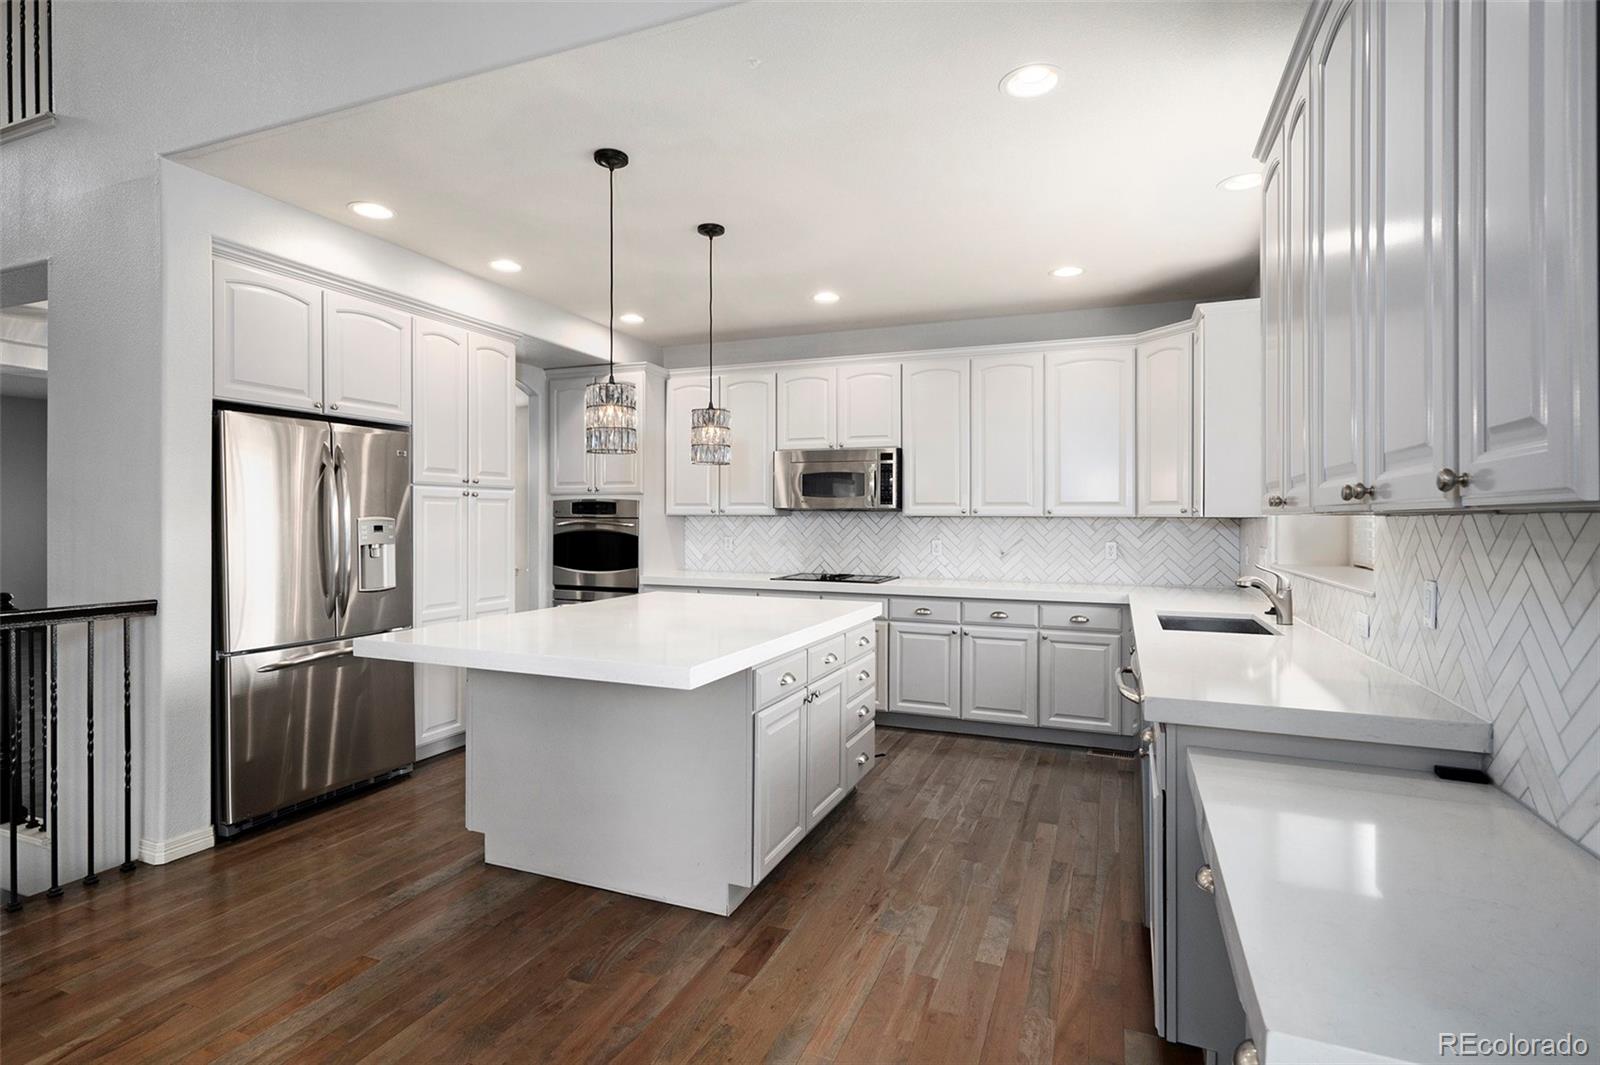
The gourmet kitchen stands as a culinary enthusiast's paradise, adorned with double quartz countertops, stainless steel appliances, a double oven, and more, promising culinary delights and convivial moments alike.

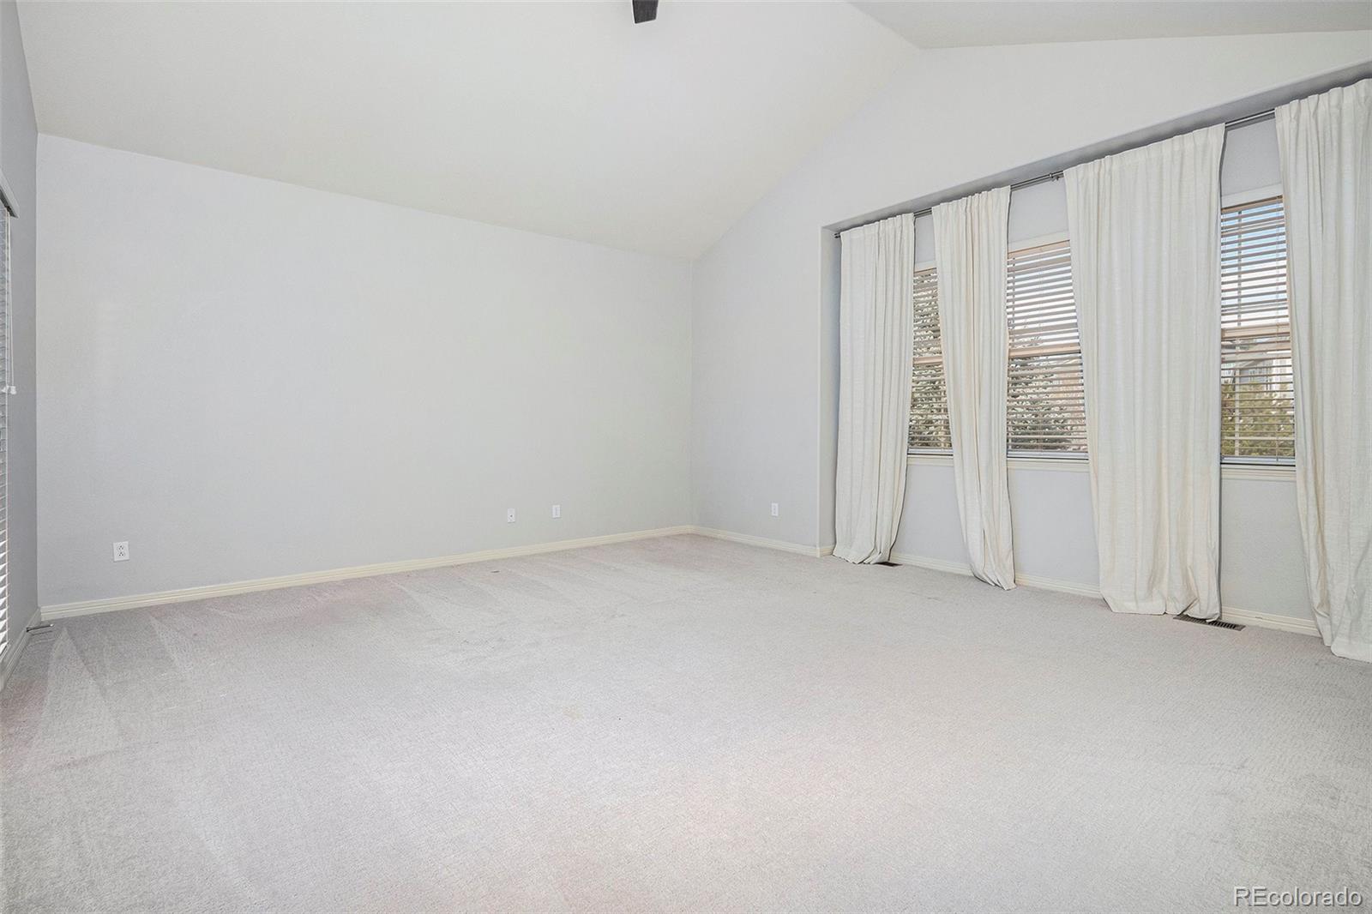
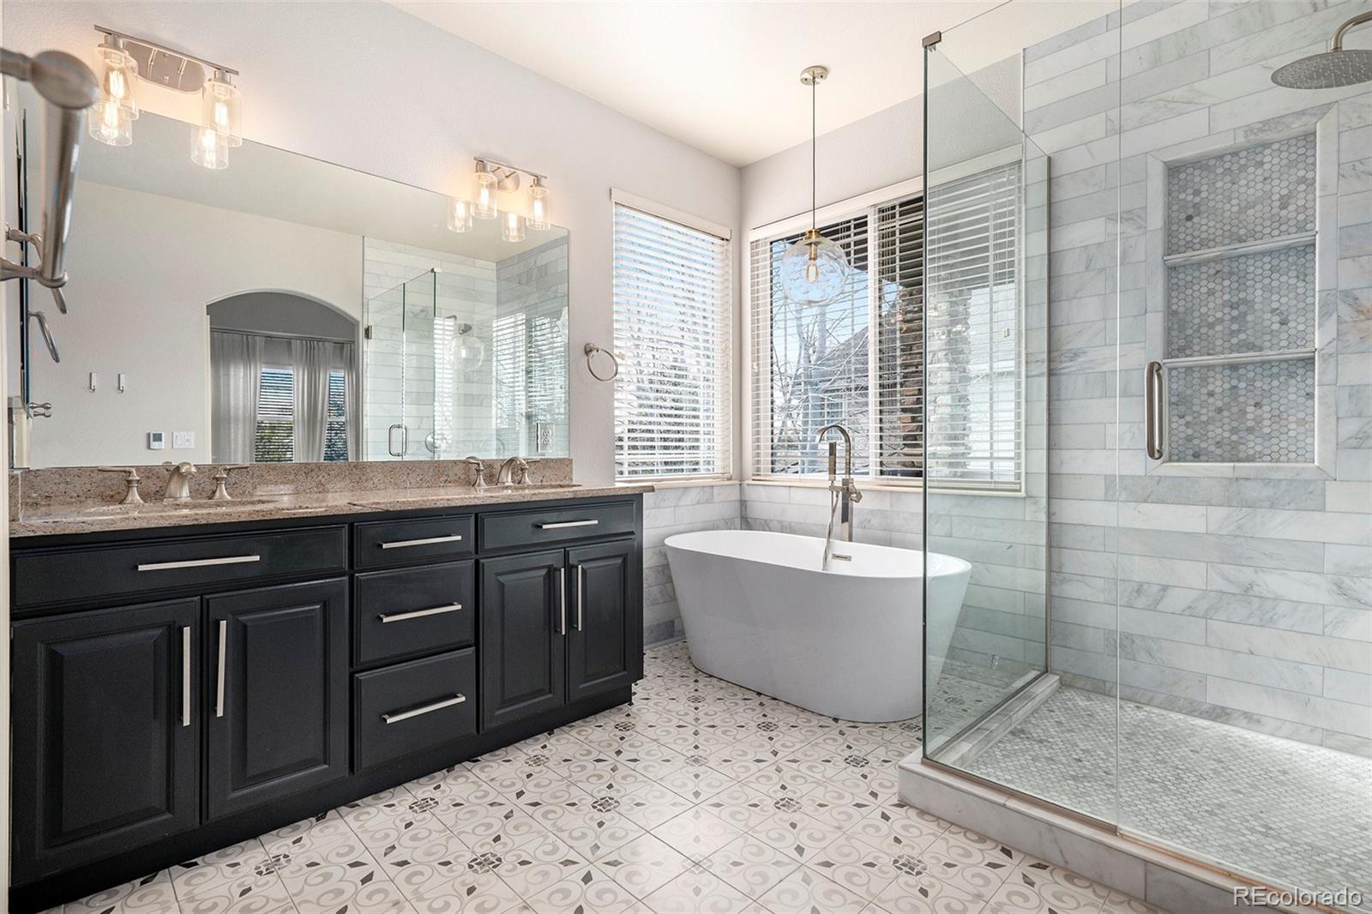
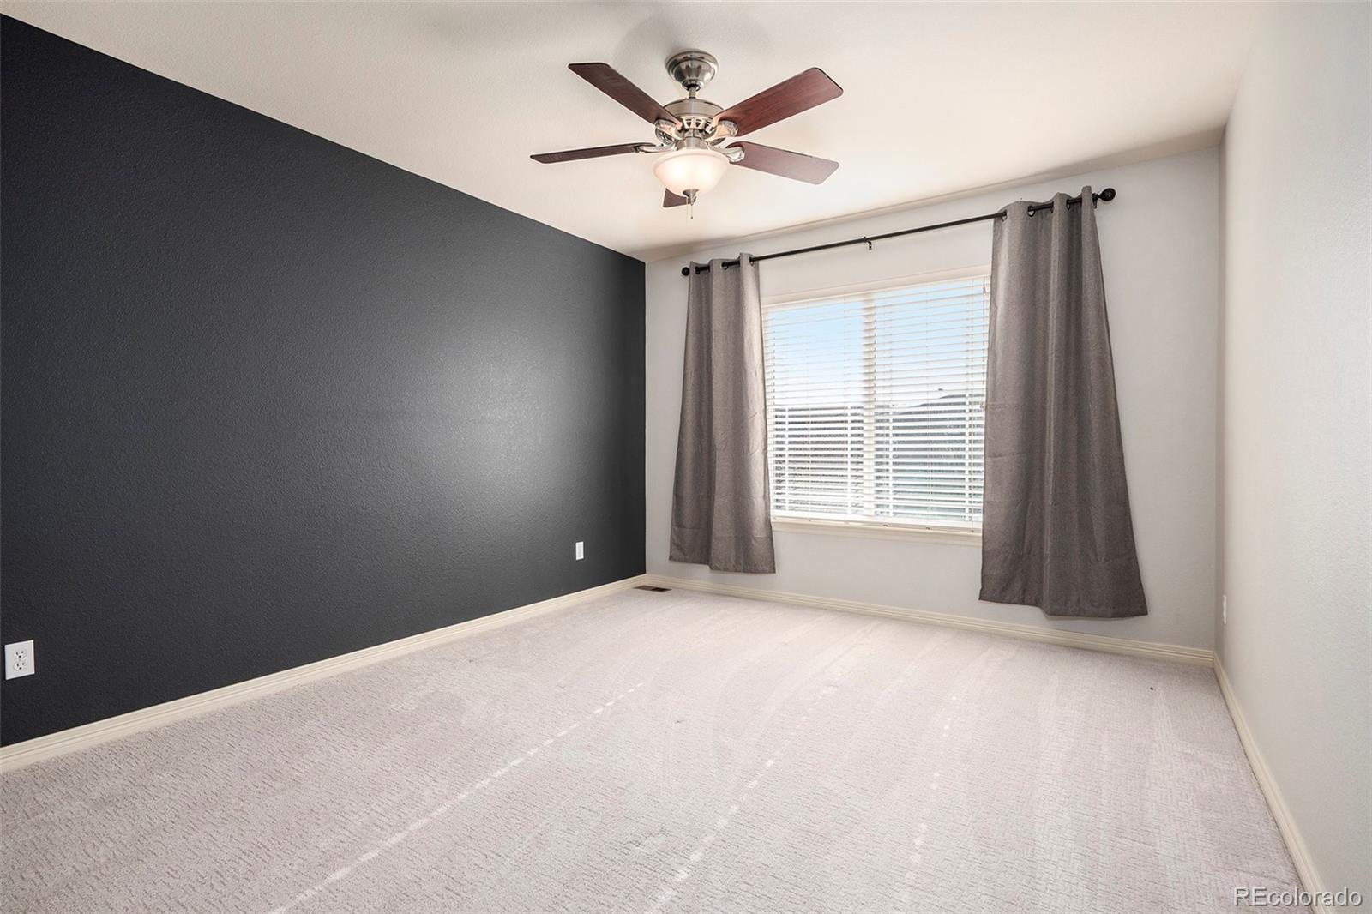
Retreat to the master suite, a sanctuary of tranquility adorned with vaulted ceilings, dual walk-in closets, a remodeled ensuite bathroom, and a private deck, offering an exclusive escape from the everyday hustle and bustle.

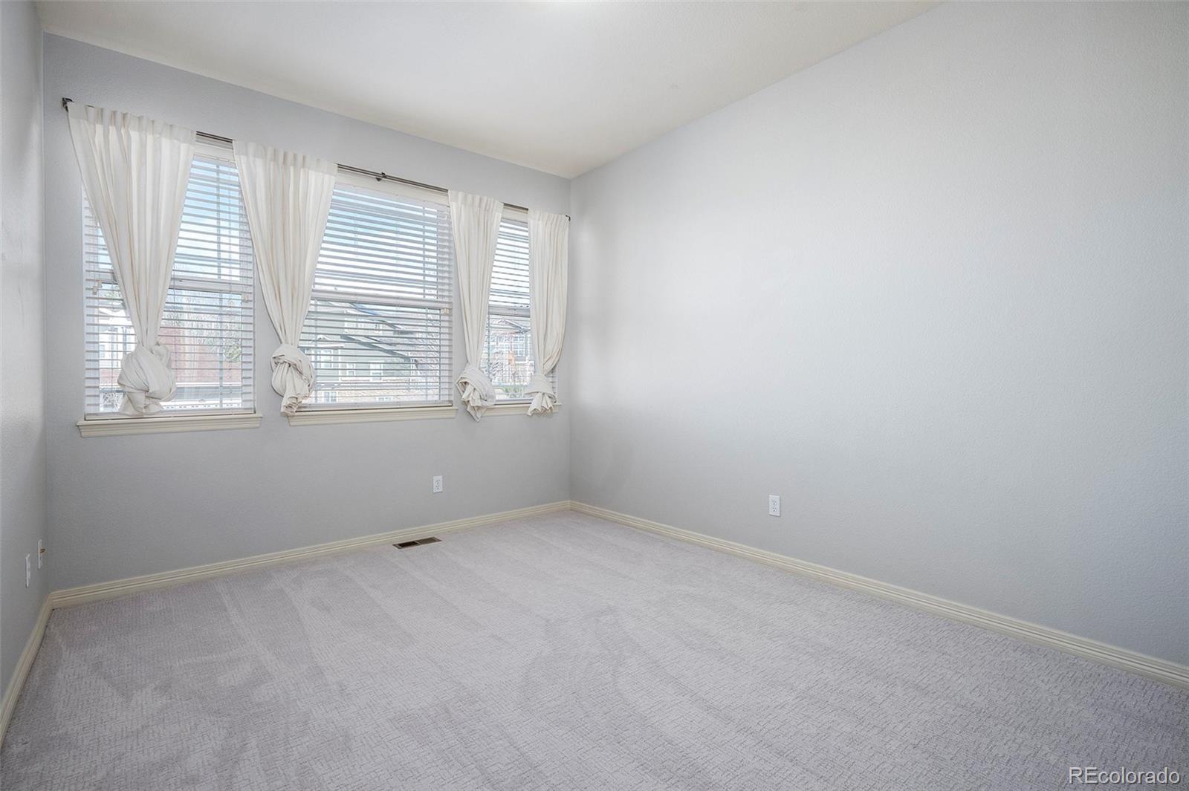
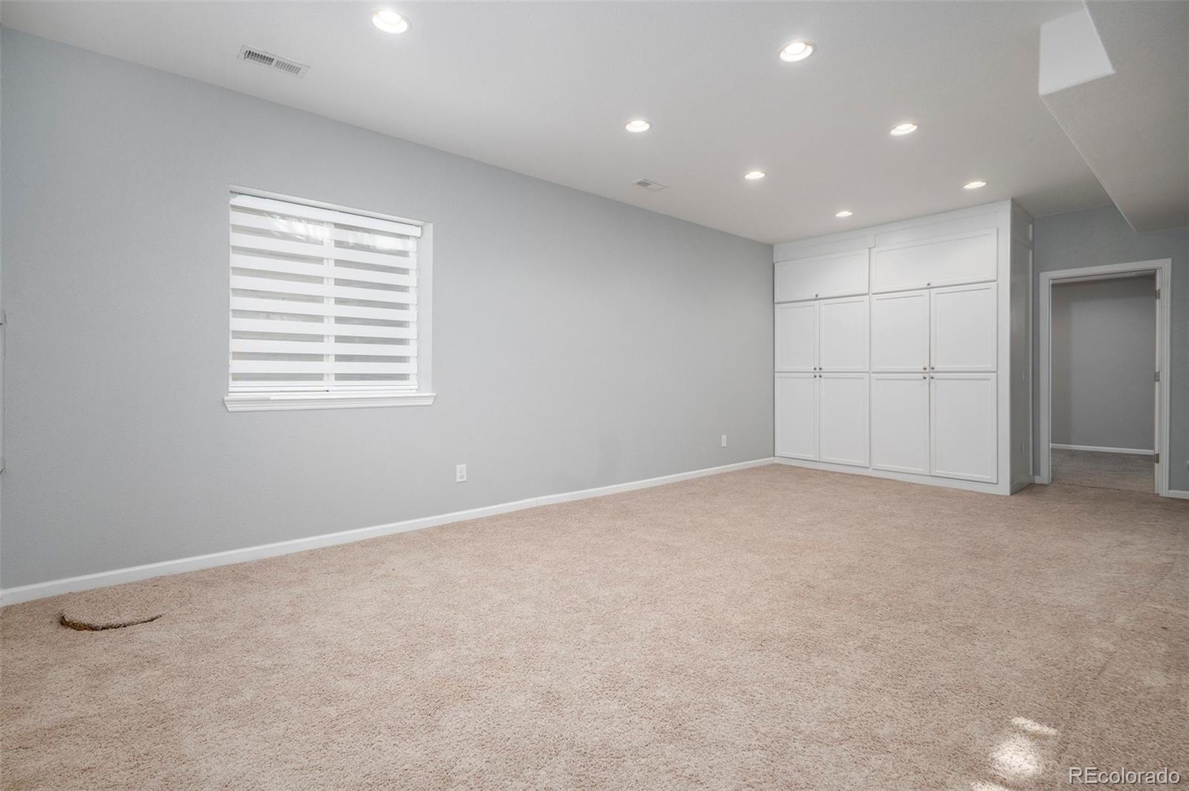
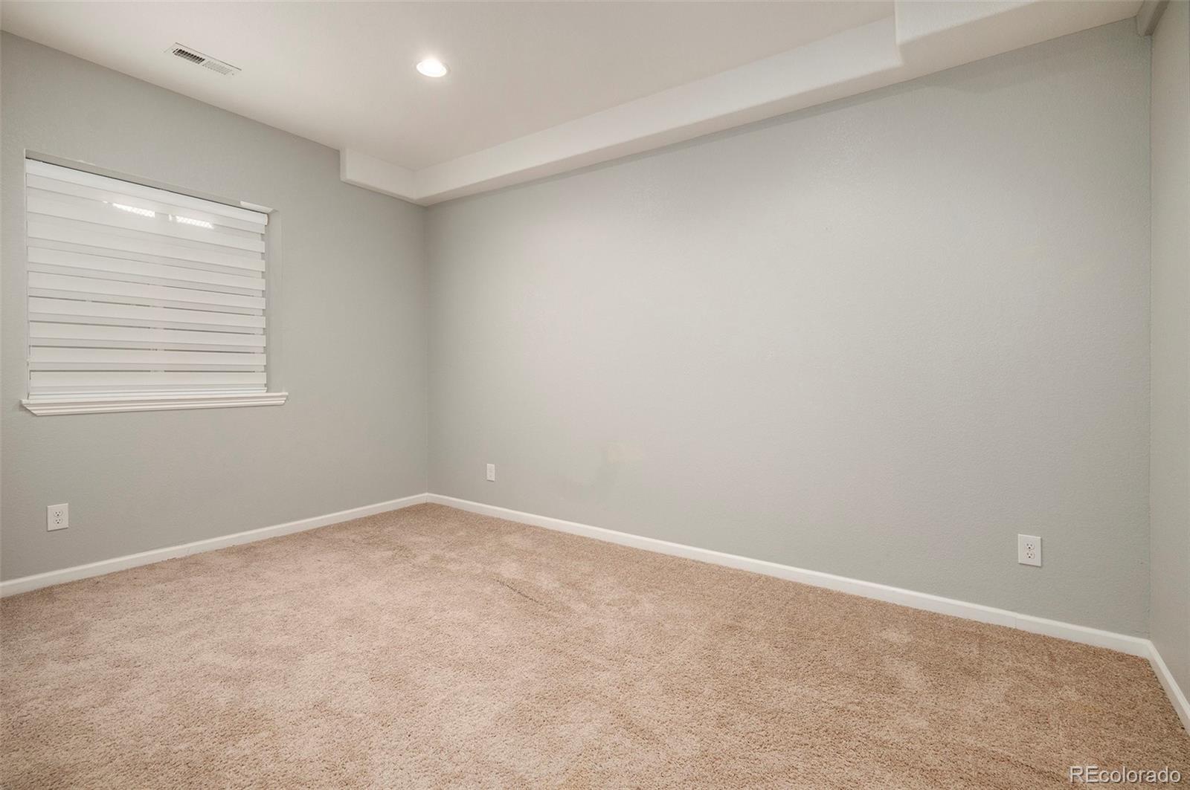
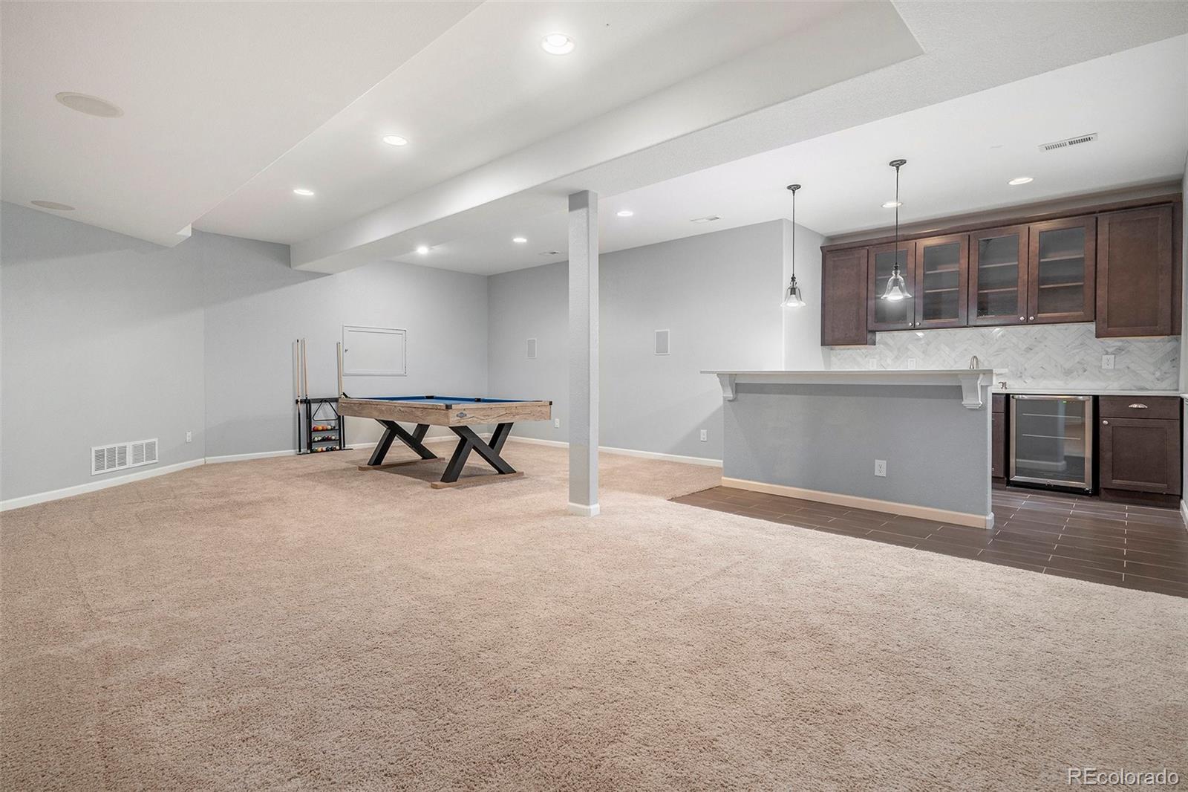
A fully finished basement extends the home's living area, complete with a wet bar and an additional bedroom or fitness space, catering to diverse lifestyle preferences with ease.

This remarkable home presents an exceptional opportunity to make your mark on luxury living in Tallyn's Reach, transforming it into your personalized dream home with a touch of individual flair.

5
beds

4
baths

4,182 Sq.Ft. LIVING AREA

7,492 Sq.Ft. lot

Euna Klein

Euna Klein

Features & Amenities

Interior

  • total bedrooms5
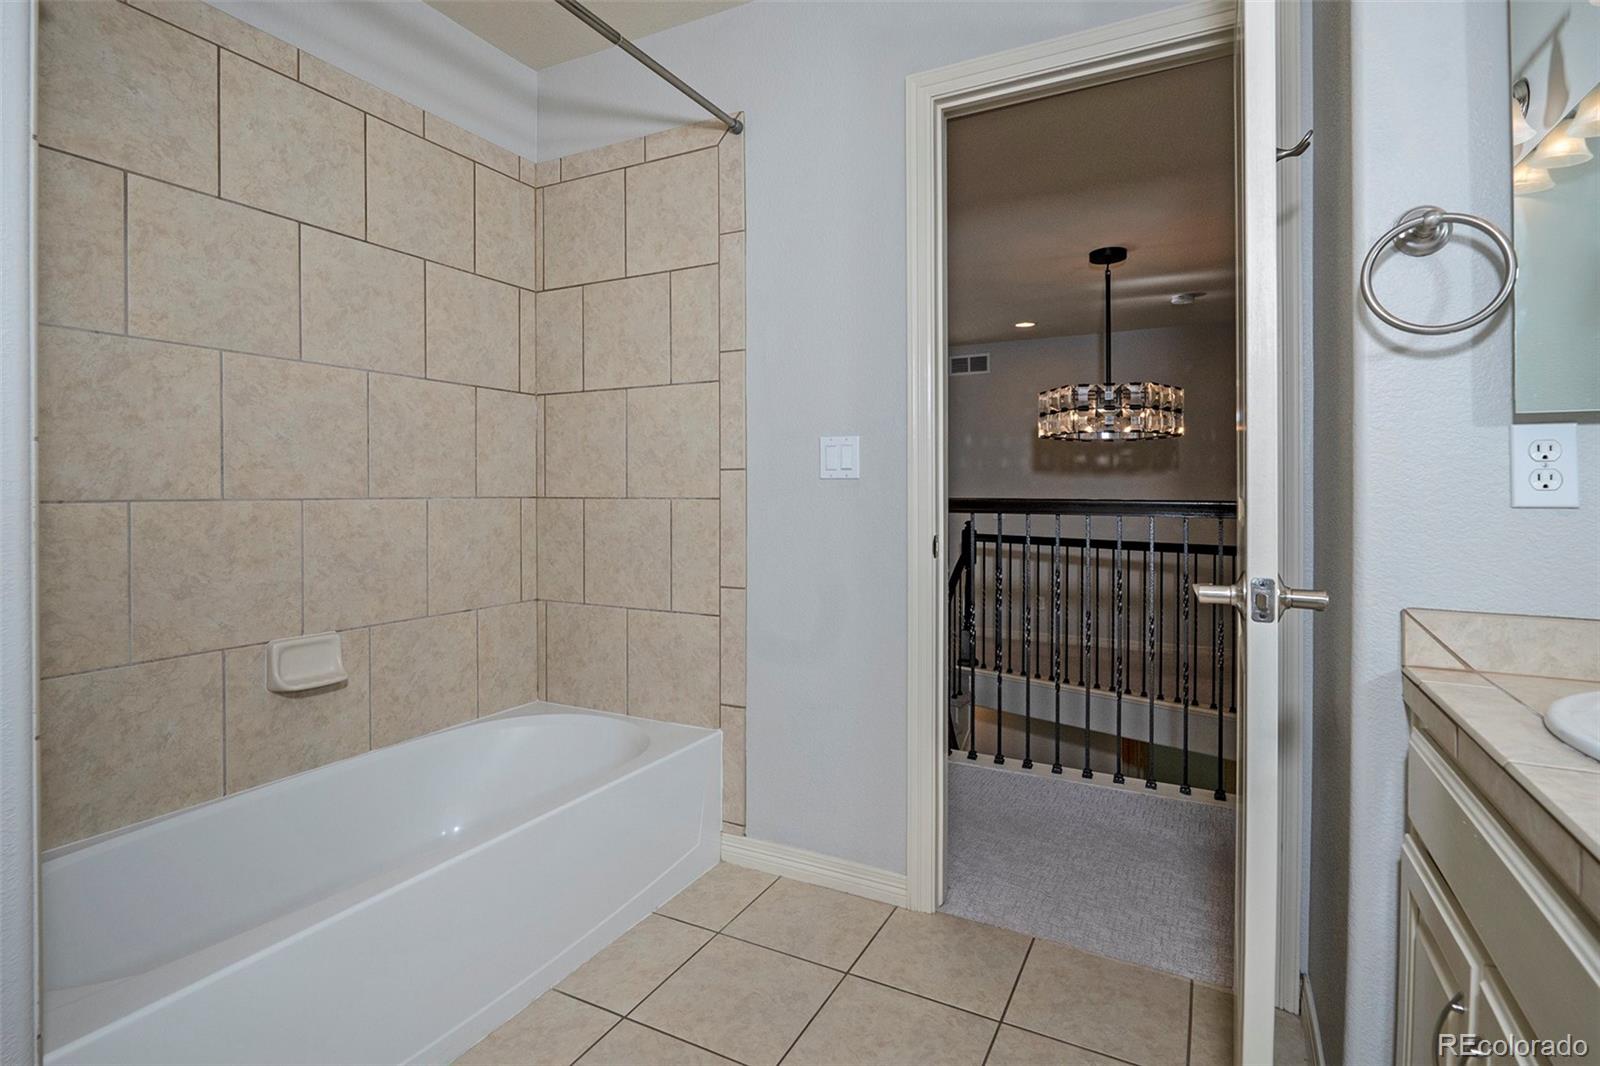
  • Total bathrooms4
  • full bathrooms2
  • three quarter bathroom1
  • half bathroom1
  • Laundry room In Unit, Laundry Closet
  • Flooring Carpet, Tile, Wood
  • Fireplace Family Room
  • APPLIANCES Dishwasher, Disposal, Oven, Refrigerator
  • other interior Features Ceiling Fan(s), Eat-in Kitchen, Five Piece Bath, Kitchen Island, Vaulted Ceiling(s), Walk-In Closet(s), Wired for Data

Area & Lot

  • Status Sold
  • Date Sold September 12, 2024
  • Living Area4,182 Sq.Ft.
  • Total Area4,182 Sq.Ft.
  • Lot Area7,492 Sq.Ft.
  • MLS® ID2144338
  • TypeResidential
  • YEAR BUILT2006
  • Architecture StylesContemporary
  • Elementary SchoolBlack Forest Hills
  • Middle SchoolFox Ridge
  • High SchoolCherokee Trail
  • School DistrictCherry Creek 5

Exterior

  • STORIES2
  • Garage Space2.0
  • water SourcePublic
  • roofComposition
  • lot featuresBorders Public Land, Greenbelt, Level, On Golf Course, Sprinklers In Front, Sprinklers In Rear
  • parkingExterior Access Door, Oversized
  • HEAT TYPEForced Air
  • AIR CONDITIONINGCentral Air
  • sewerPublic Sewer
  • HOA AmenitiesClubhouse, Pool
  • security FeaturesCarbon Monoxide Detector(s), Smoke Detector(s)
  • other exterior FeaturesBalcony, Private Yard

Financial

  • Sales Price$790,000
  • Real Estate Tax $4,551/yr
  • HOA $250/3 mos

Work With Us

Bringing together a team with the passion, dedication, and resources to help our clients reach their buying and selling goals. With you every step of the way.

Follow Us on Instagram