Leave a Message

Thank you for your message. We will be in touch with you shortly.

2316 Holly Street
2316 Holly Street
2316 Holly Street
2316 Holly Street
2316 Holly Street
2316 Holly Street
2316 Holly Street
2316 Holly Street
2316 Holly Street
2316 Holly Street
2316 Holly Street
2316 Holly Street
2316 Holly Street
2316 Holly Street
2316 Holly Street
2316 Holly Street
2316 Holly Street
2316 Holly Street
2316 Holly Street
2316 Holly Street
2316 Holly Street
2316 Holly Street
2316 Holly Street
2316 Holly Street
2316 Holly Street
2316 Holly Street
2316 Holly Street
2316 Holly Street
2316 Holly Street
2316 Holly Street
2316 Holly Street
2316 Holly Street
2316 Holly Street
2316 Holly Street
2316 Holly Street
2316 Holly Street
2316 Holly Street
2316 Holly Street
2316 Holly Street
SEE ALL PHOTOS
2316 Holly Street
2316 Holly Street
2316 Holly Street
2316 Holly Street
2316 Holly Street
2316 Holly Street
2316 Holly Street
2316 Holly Street
2316 Holly Street
2316 Holly Street
2316 Holly Street
2316 Holly Street
2316 Holly Street
2316 Holly Street
2316 Holly Street
2316 Holly Street
2316 Holly Street
2316 Holly Street
2316 Holly Street
2316 Holly Street
2316 Holly Street
2316 Holly Street
2316 Holly Street
2316 Holly Street
2316 Holly Street
2316 Holly Street
2316 Holly Street
2316 Holly Street
2316 Holly Street
2316 Holly Street
2316 Holly Street
2316 Holly Street
2316 Holly Street
2316 Holly Street
2316 Holly Street
2316 Holly Street
2316 Holly Street
2316 Holly Street
2316 Holly Street
Sold

2316 Holly Street

2316 Holly Street, Denver, CO 80207

$1,450,000
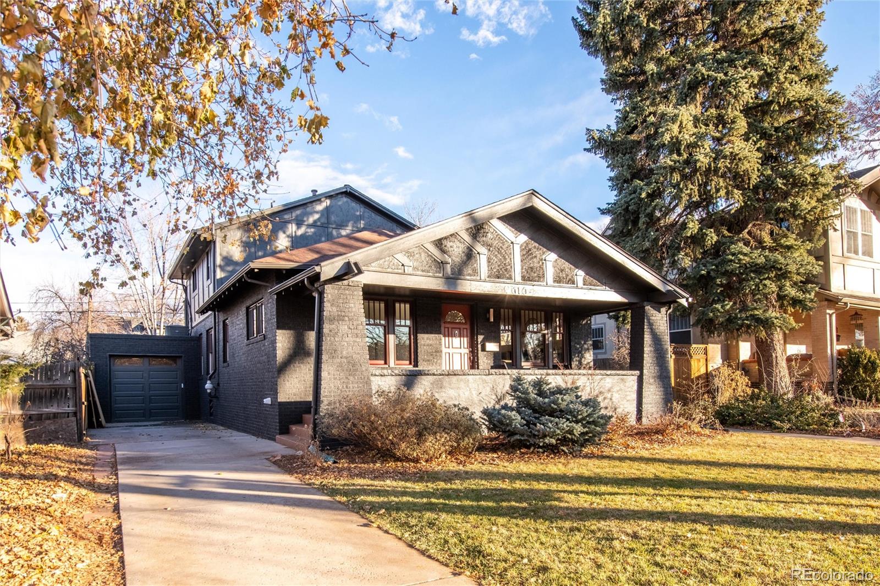
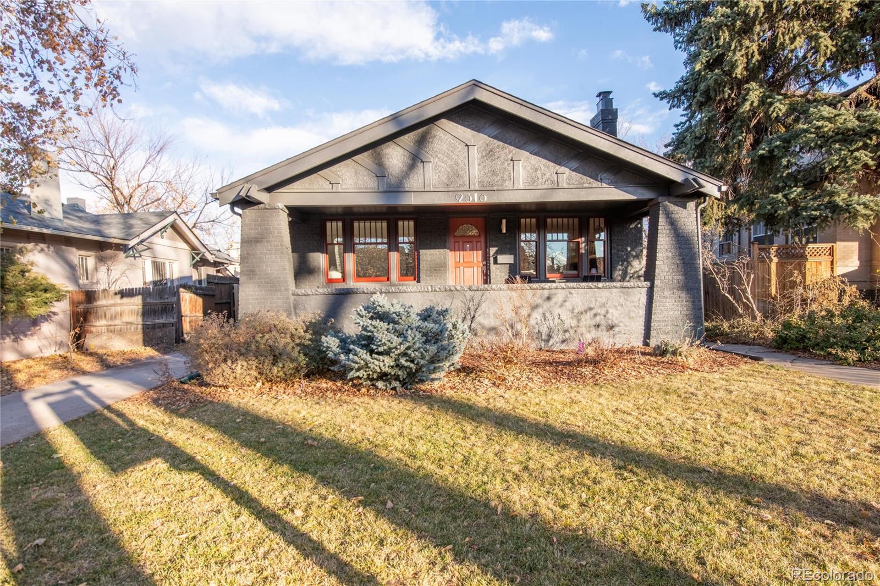
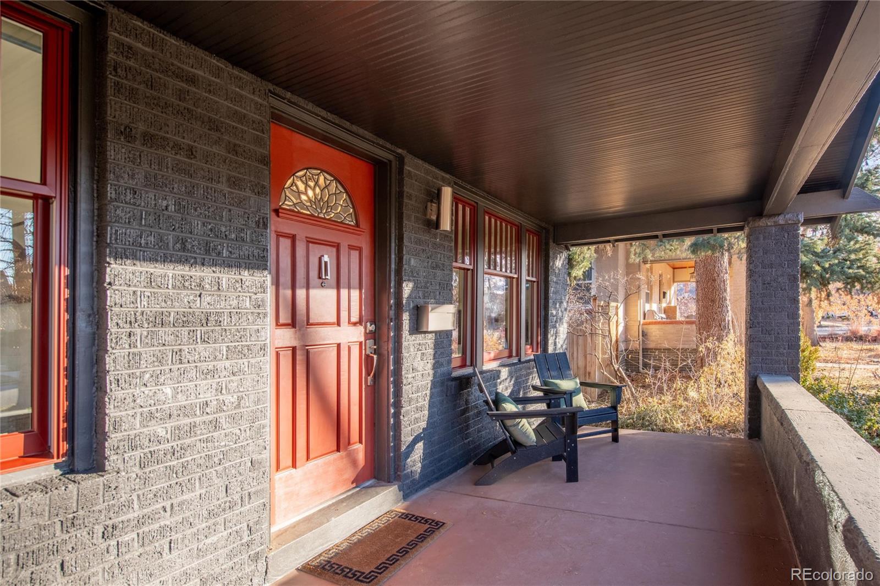
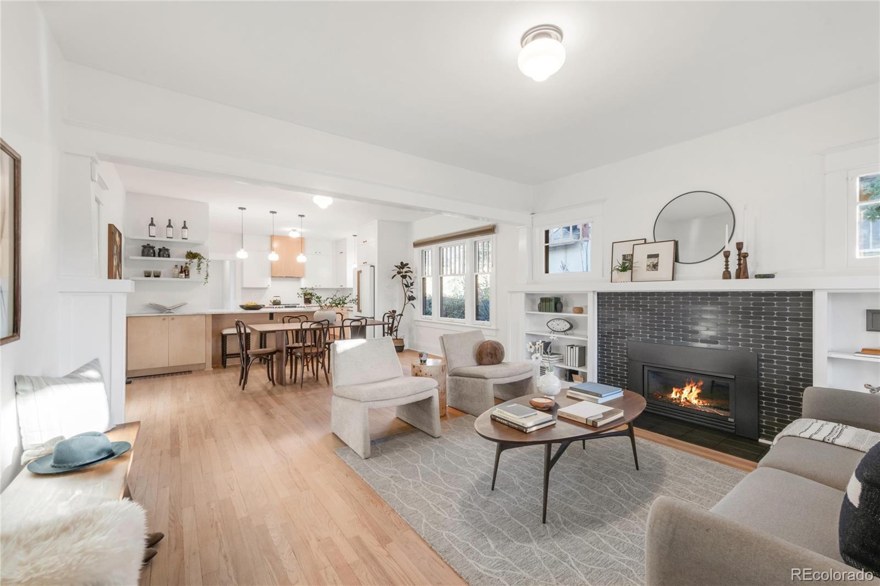
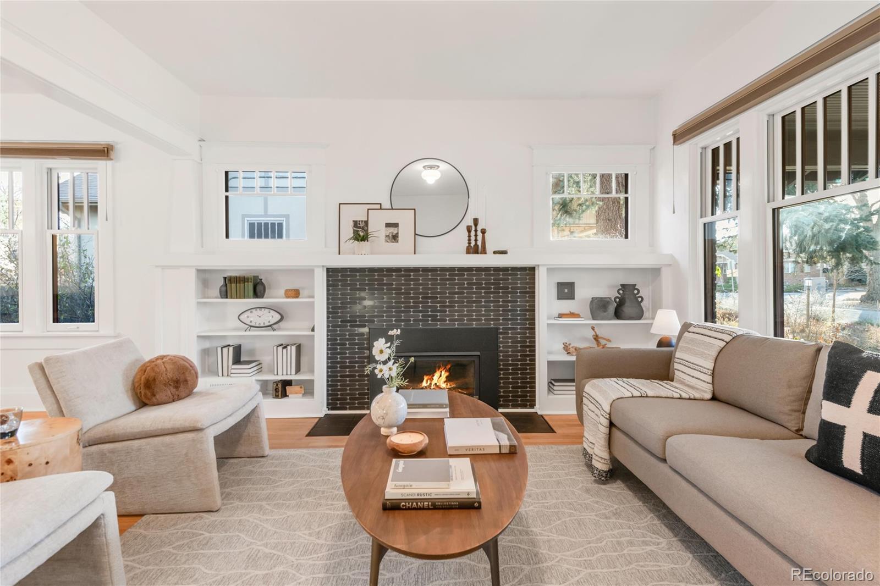
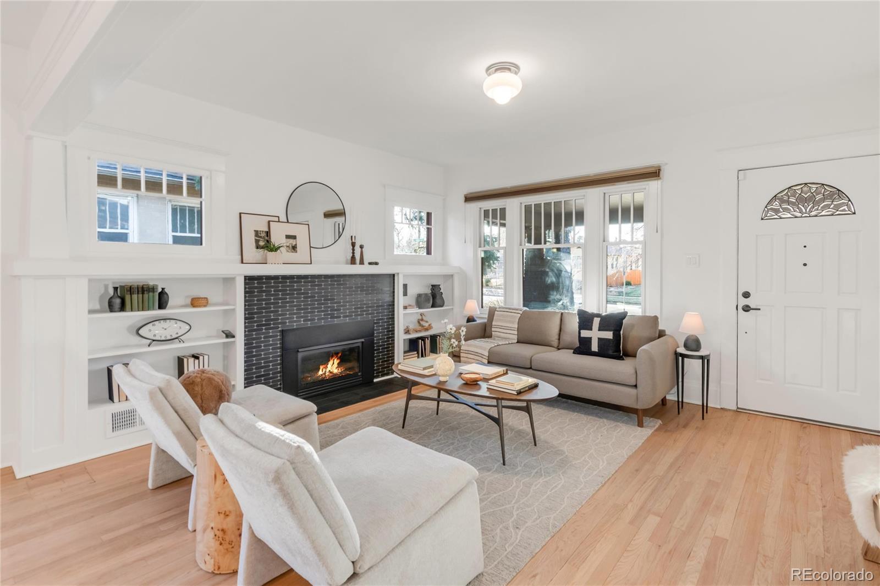
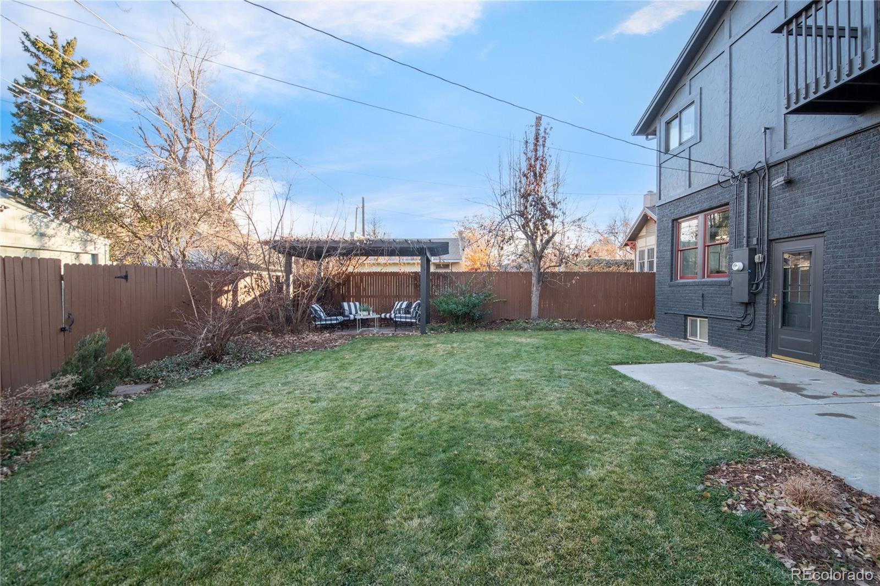
Step into timeless elegance at 2316 Holly Street, a beautifully remodeled 1923 Craftsman Bungalow where every detail has been thoughtfully designed to create a harmonious blend of historic charm and modern luxury. From the moment you enter, you're greeted by the warm glow of a cozy gas fireplace, framed with intricate tile-work and flanked by custom built-in shelves--perfect for showcasing your treasures. The original refinished hardwood floors exude character, reflecting the rich history of the home while adding to its enduring appeal.

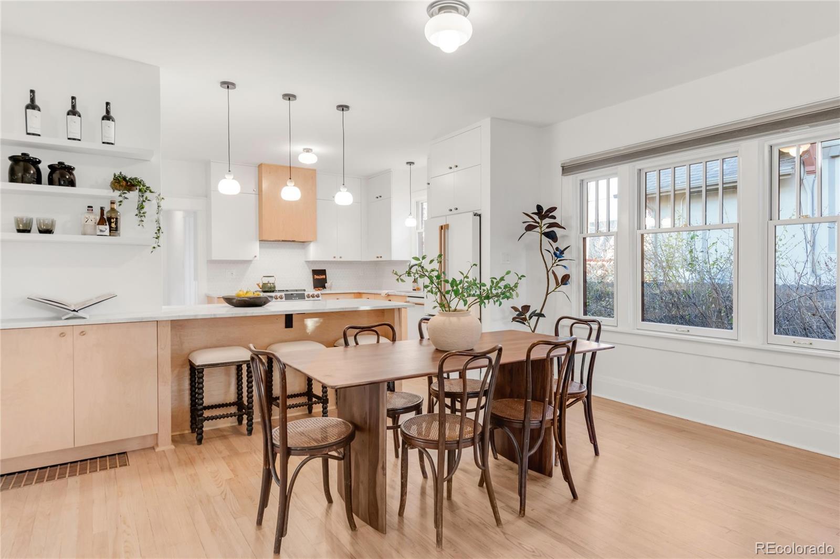
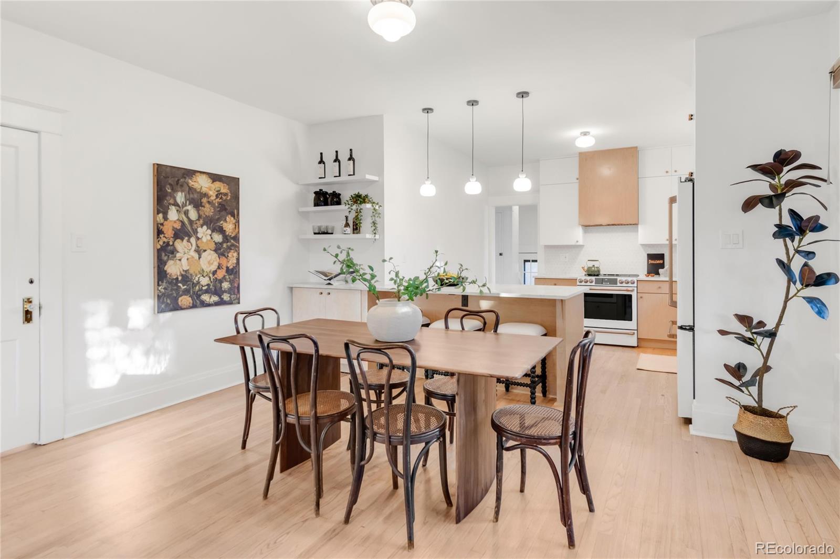
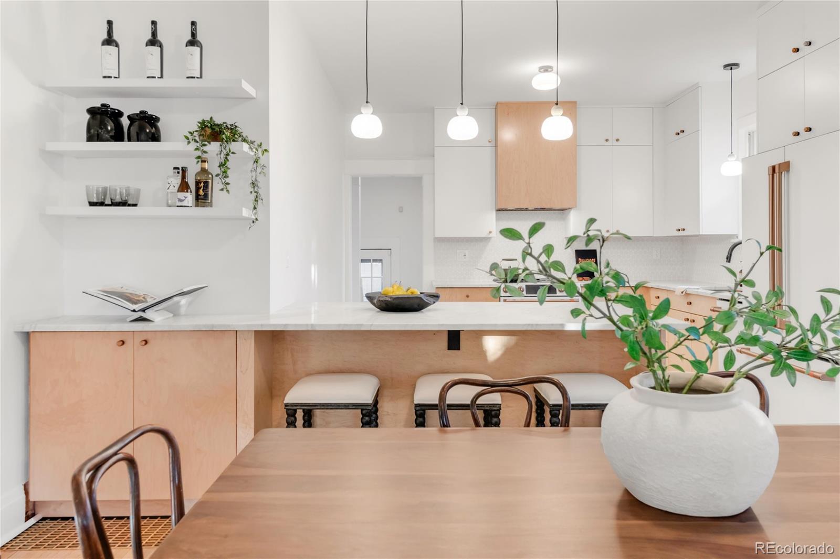
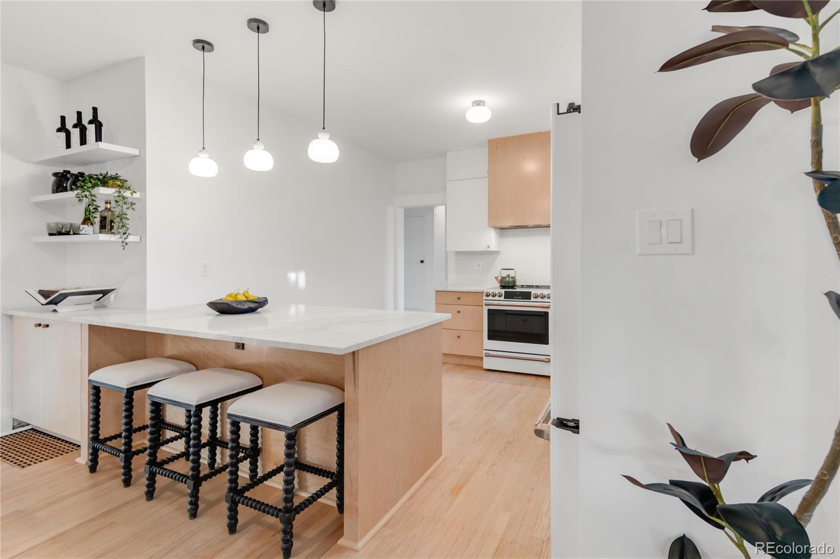
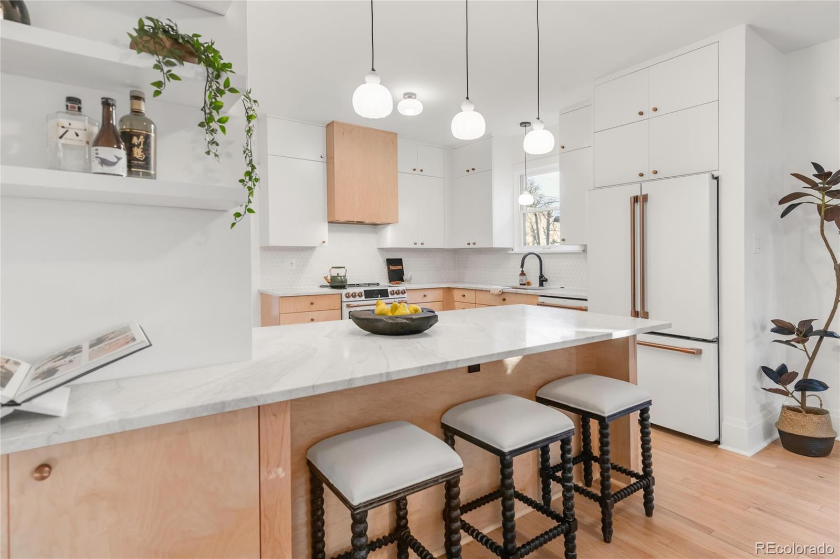
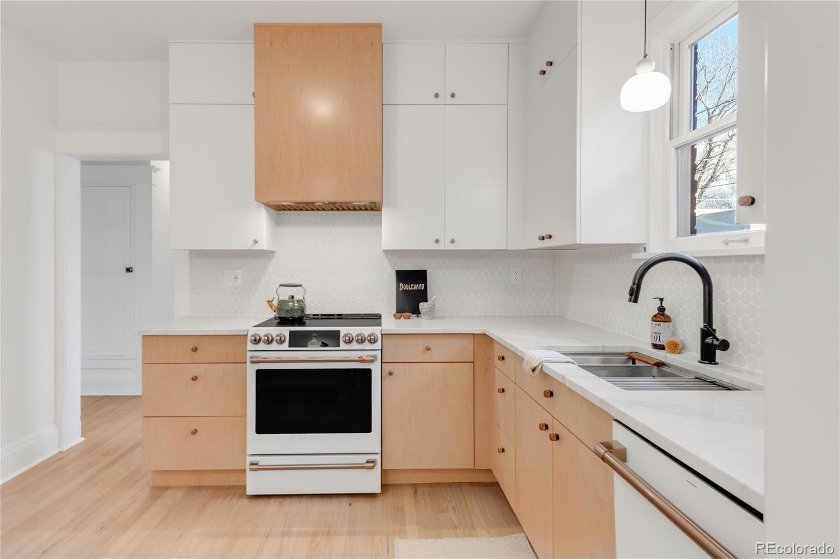
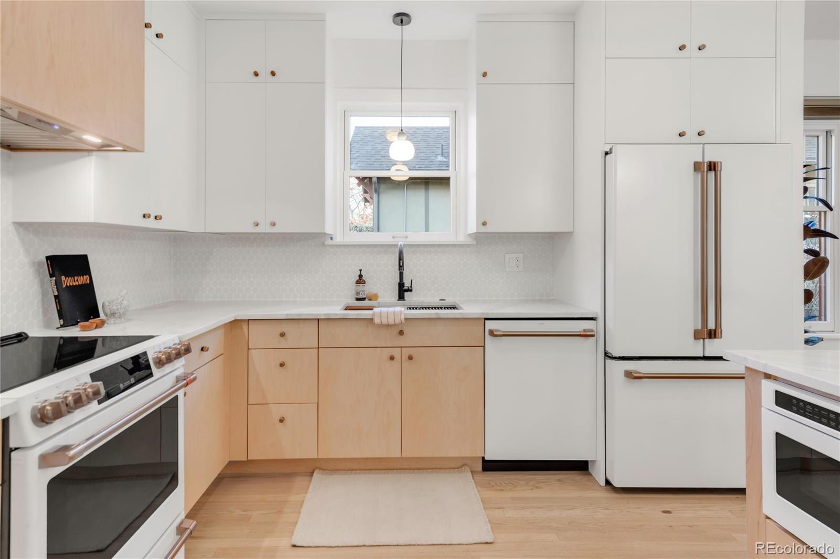
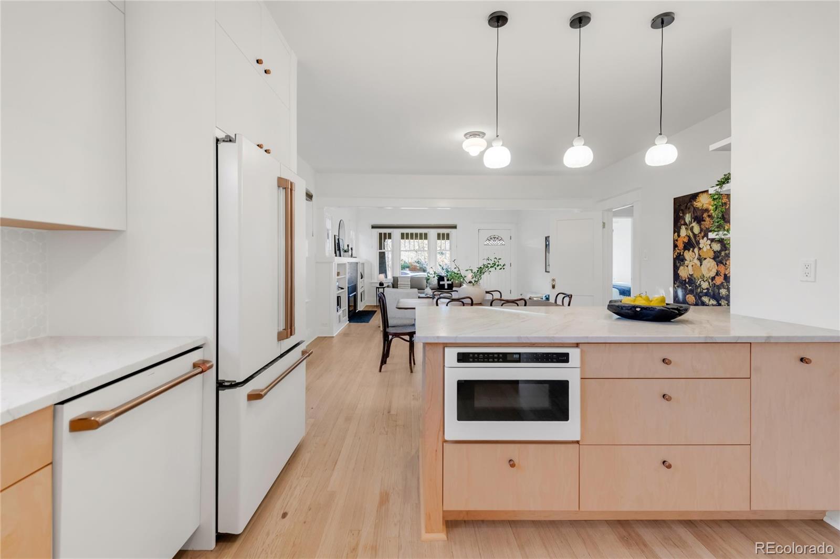
The heart of the home is the chef's dream kitchen. Adorned with exquisite custom cabinetry, sleek white GE Cafe appliances, and sophisticated leathered quartz countertops, this space is as functional as it is stunning--a true centerpiece for culinary inspiration and entertaining.

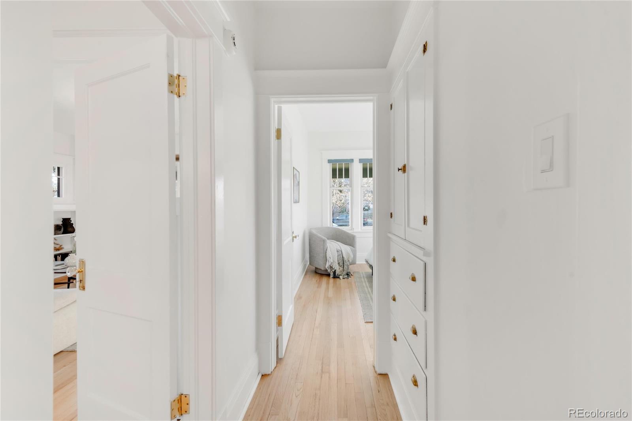
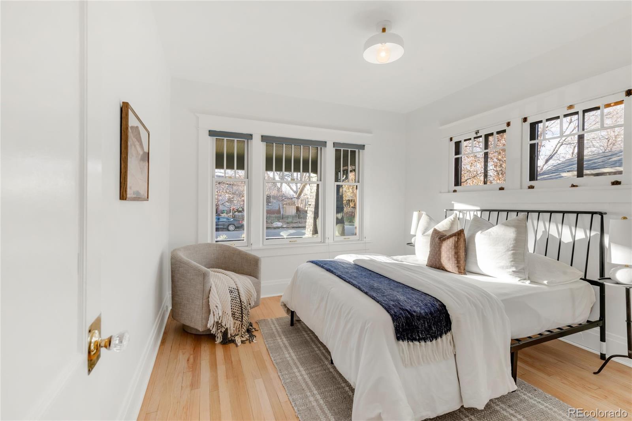
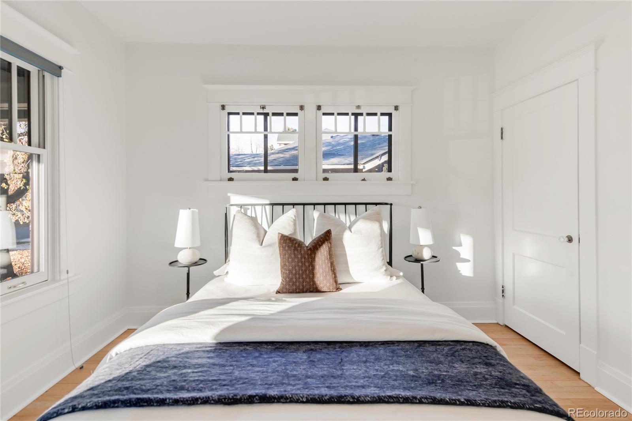
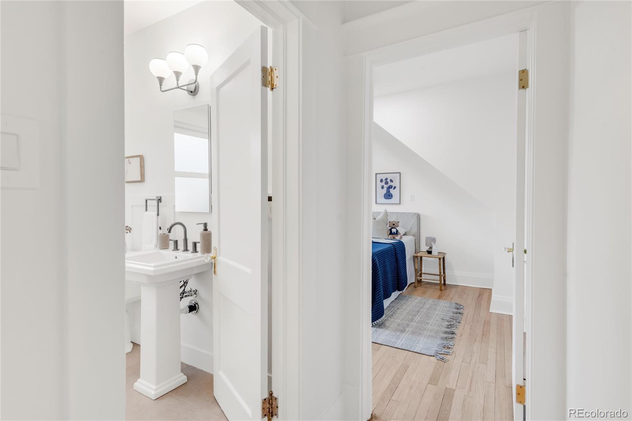
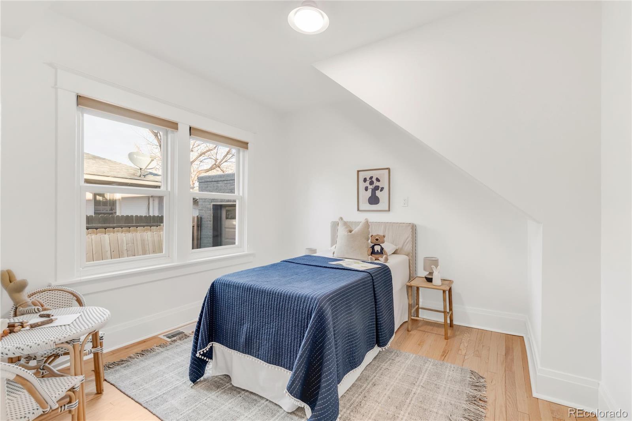
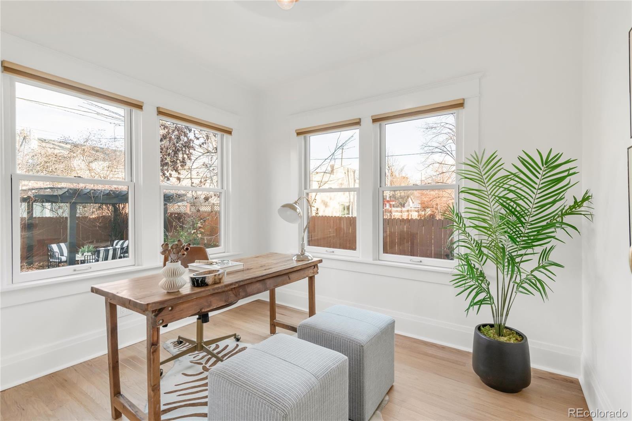
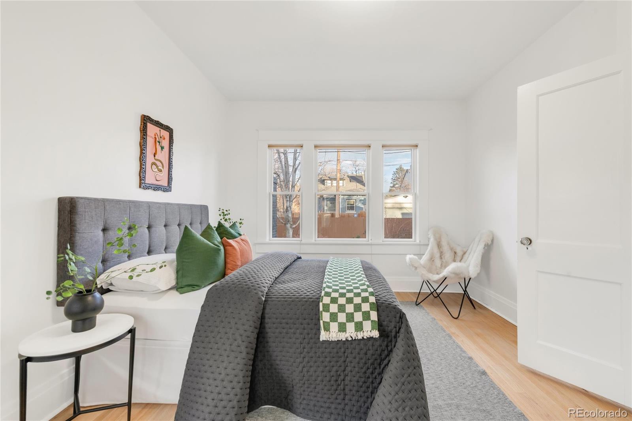
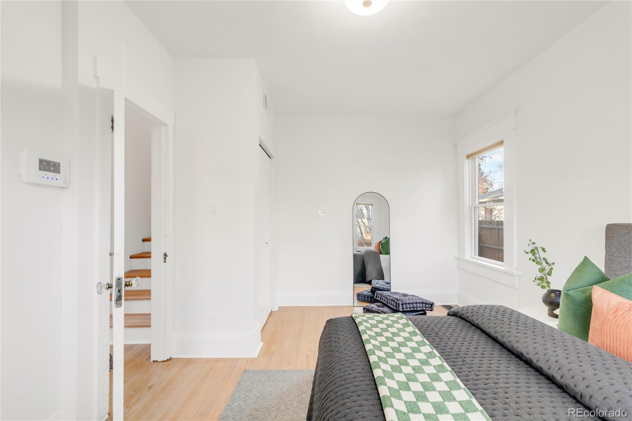
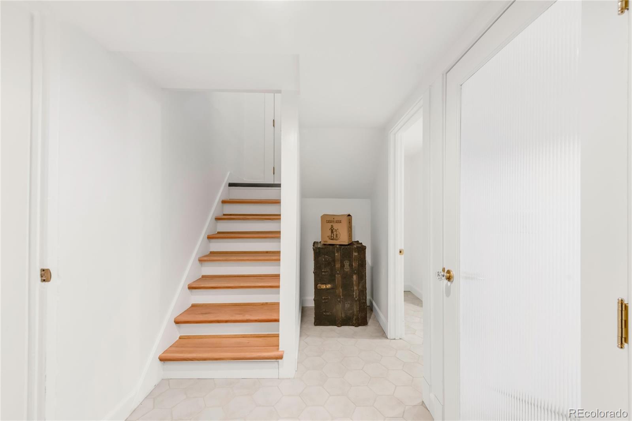
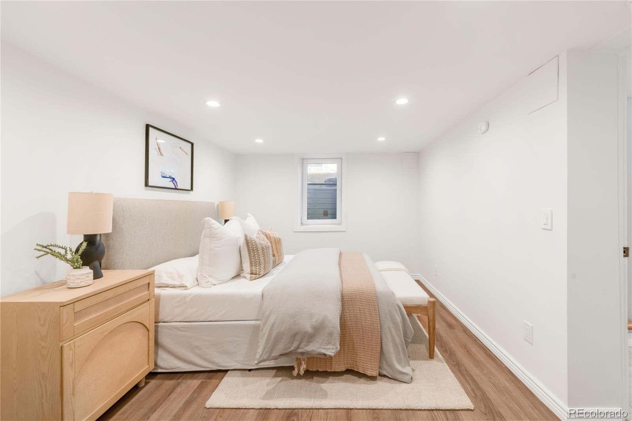
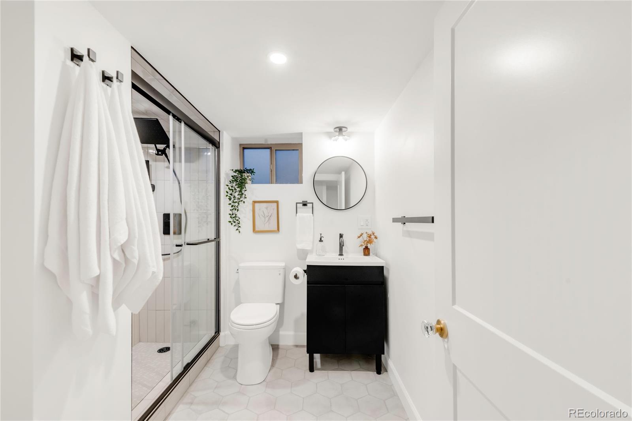
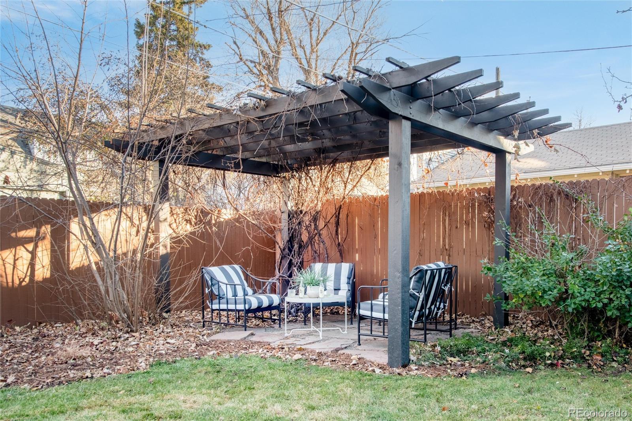
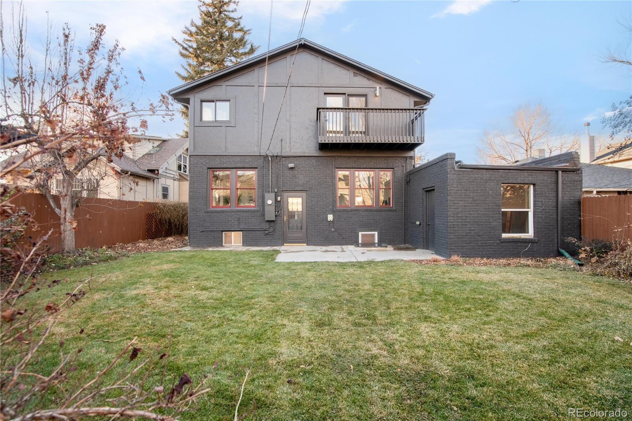
The main level features three spacious bedrooms and a light-filled office with serene views of the backyard oasis, offering a seamless connection to indoor-outdoor living. Venture downstairs to the finished basement, where impeccable hexagon tile flooring complements a large bedroom, full bathroom, and a generous laundry room, delivering both style and practicality.

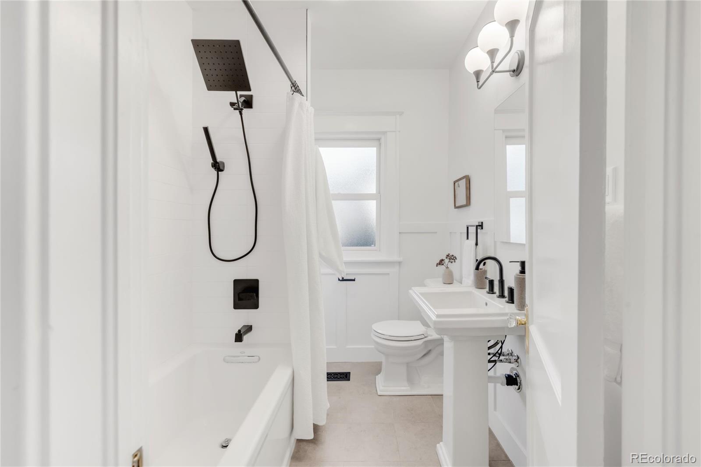
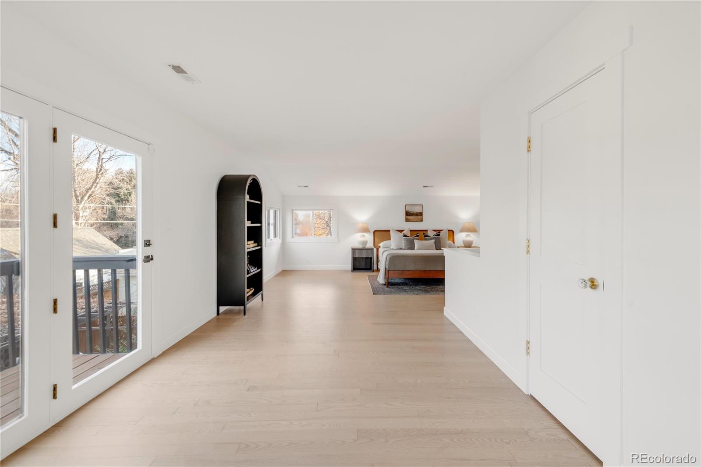
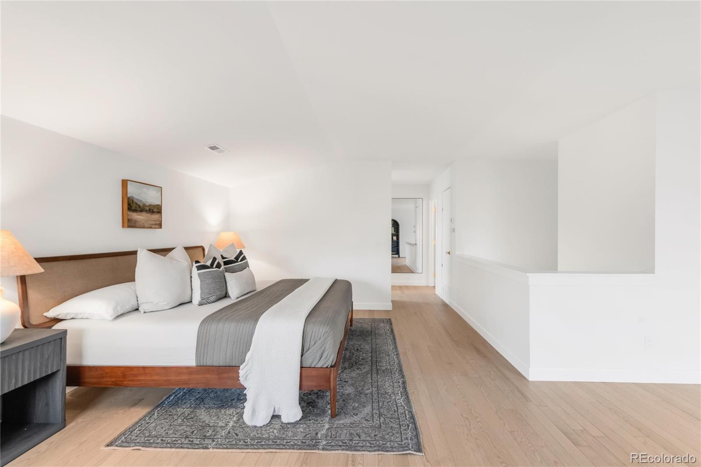
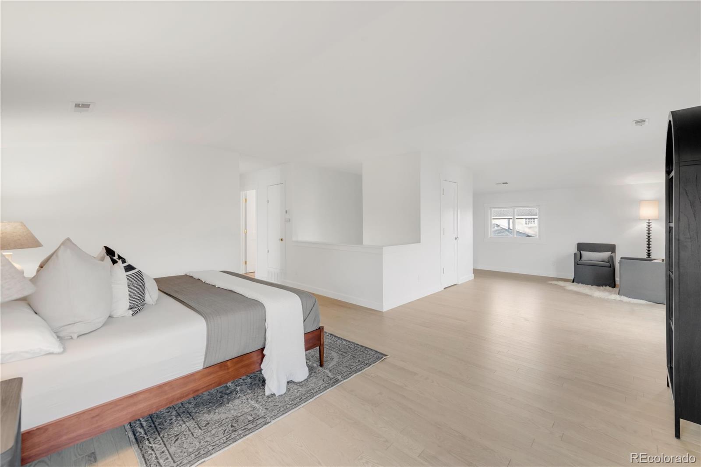
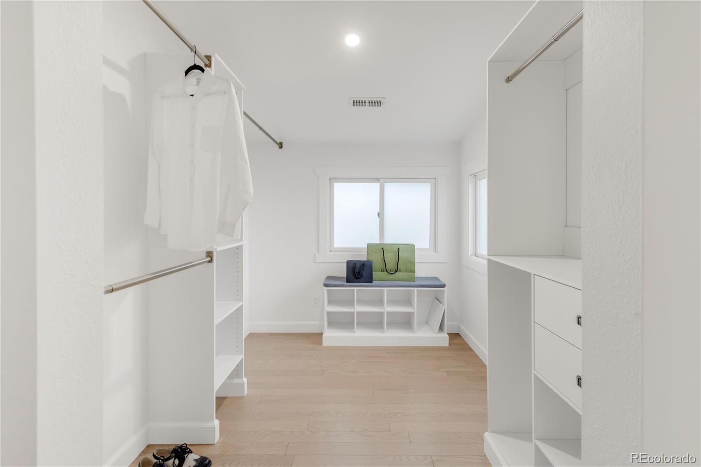
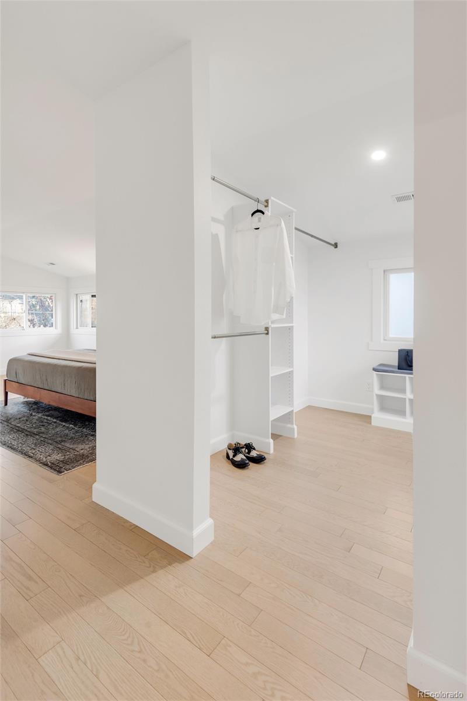
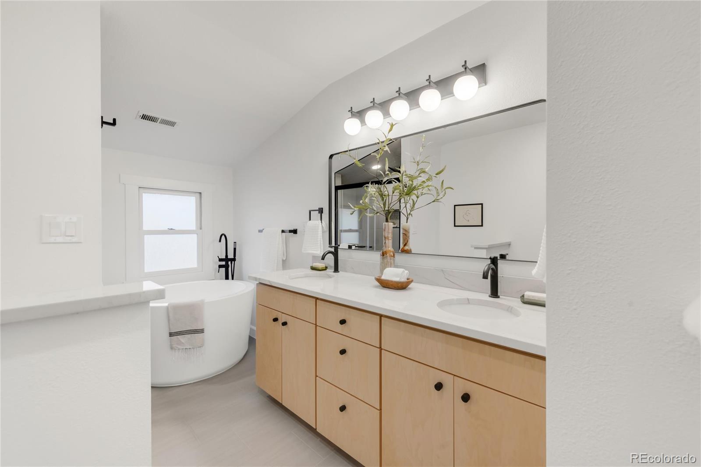
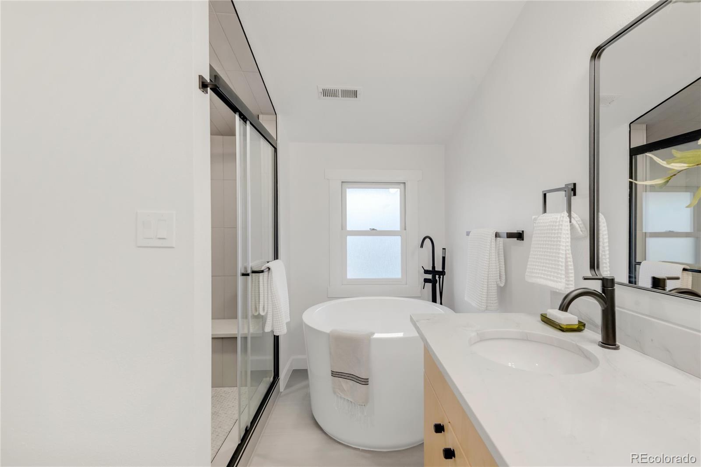
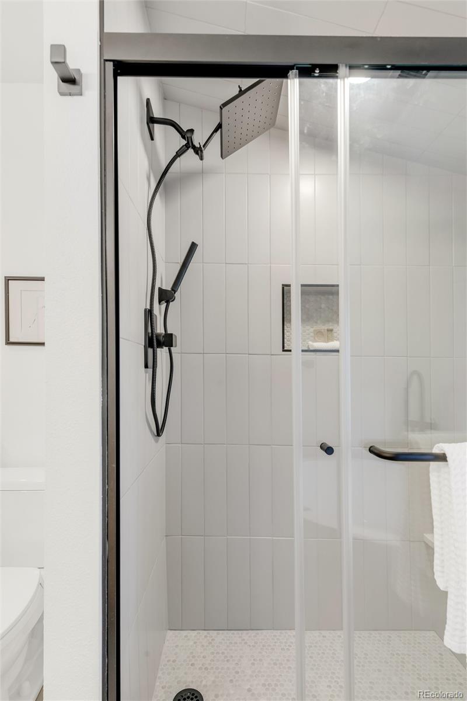
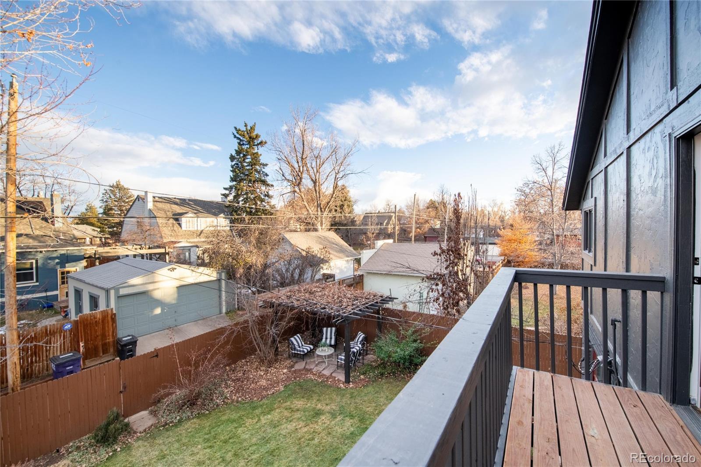
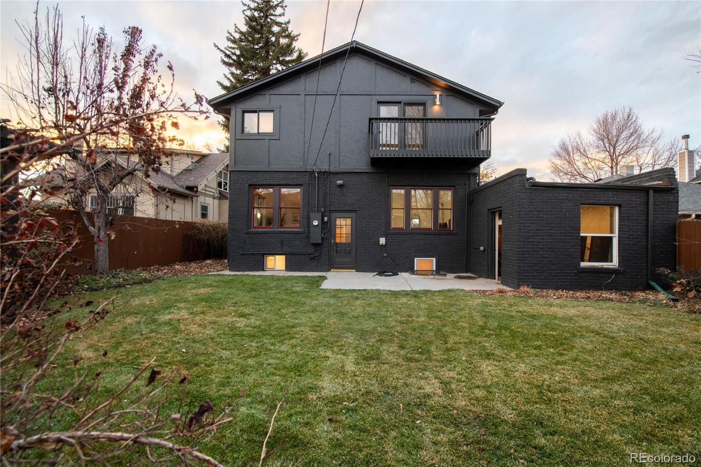
Ascend to the top floor, where your private retreat awaits. The primary suite is a sanctuary of comfort and luxury, boasting not one but two walk-in closets, a spa-inspired bathroom with a Japanese soaking tub, and a spacious walk-out balcony--ideal for morning coffee or evening sunsets. Every element of this serene space has been designed to offer you peace, privacy, and indulgence.

Ideally located in Park Hill, this home is walkable to amazing eateries at Kearney St, top-rated schools, parks, and attractions. Enjoy nearby amenities, including a golf course, the Denver Zoo, and museums. This vibrant neighborhood offers the perfect blend of community charm and urban access.

Come home to this modern paradise, where no detail has been overlooked and every moment feels extraordinary.

5
beds

3
baths

2,743 Sq.Ft. LIVING AREA

6,250 Sq.Ft. lot

Michael Coleman

Michael Coleman

Features & Amenities

Interior

  • total bedrooms5
  • Total bathrooms3
  • full bathrooms3
  • Laundry room In Unit
  • Flooring Tile, Wood
  • Fireplace Family Room, Living Room
  • APPLIANCES Cooktop, Dishwasher, Disposal, Dryer, Microwave, Oven, Range, Washer
  • other interior Features Breakfast Nook, Built-in Features, Ceiling Fan(s), Eat-in Kitchen, Entrance Foyer, Five Piece Bath, Granite Counters, Kitchen Island, Primary Suite, Quartz Counters, Radon Mitigation System, Smoke Free, Walk-In Closet(s)

Area & Lot

  • Status Sold
  • Date Sold February 5, 2025
  • Living Area2,743 Sq.Ft.
  • Total Area2,743 Sq.Ft.
  • Lot Area6,250 Sq.Ft.
  • MLS® ID8618469
  • TypeResidential
  • YEAR BUILT1923
  • Architecture StylesBungalow
  • Elementary SchoolPark Hill
  • Middle SchoolBill Roberts E-8
  • High SchoolEast
  • School DistrictDenver 1

Exterior

  • STORIES2
  • Garage Space1.0
  • water SourcePublic
  • utilitiesCable Available, Electricity Connected
  • roofComposition
  • lot featuresLandscaped, Level, Many Trees, Near Public Transit
  • parkingConcrete, Exterior Access Door, Lighted
  • HEAT TYPEForced Air
  • AIR CONDITIONINGCentral Air
  • sewerPublic Sewer
  • security FeaturesCarbon Monoxide Detector(s), Security System, Video Doorbell
  • other exterior FeaturesBalcony

Financial

  • Sales Price$1,450,000
  • Real Estate Tax $5,140/yr
  • Zoning U-SU-C
View Virtual Tour

Work With Us

Bringing together a team with the passion, dedication, and resources to help our clients reach their buying and selling goals. With you every step of the way.

Follow Us on Instagram