Leave a Message

Thank you for your message. We will be in touch with you shortly.

221 Common Drive
221 Common Drive
221 Common Drive
221 Common Drive
221 Common Drive
221 Common Drive
221 Common Drive
221 Common Drive
221 Common Drive
221 Common Drive
221 Common Drive
221 Common Drive
221 Common Drive
221 Common Drive
221 Common Drive
221 Common Drive
221 Common Drive
221 Common Drive
221 Common Drive
221 Common Drive
221 Common Drive
221 Common Drive
221 Common Drive
221 Common Drive
221 Common Drive
221 Common Drive
221 Common Drive
221 Common Drive
221 Common Drive
221 Common Drive
221 Common Drive
SEE ALL PHOTOS
221 Common Drive
221 Common Drive
221 Common Drive
221 Common Drive
221 Common Drive
221 Common Drive
221 Common Drive
221 Common Drive
221 Common Drive
221 Common Drive
221 Common Drive
221 Common Drive
221 Common Drive
221 Common Drive
221 Common Drive
221 Common Drive
221 Common Drive
221 Common Drive
221 Common Drive
221 Common Drive
221 Common Drive
221 Common Drive
221 Common Drive
221 Common Drive
221 Common Drive
221 Common Drive
221 Common Drive
221 Common Drive
221 Common Drive
221 Common Drive
221 Common Drive
Sold

221 Common Drive

221 Common Drive, Berthoud, CO 80513

$520,000
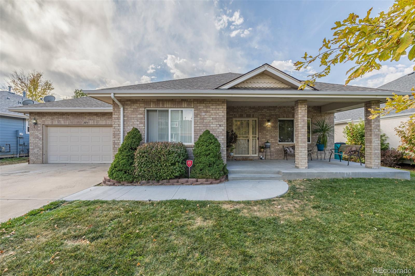
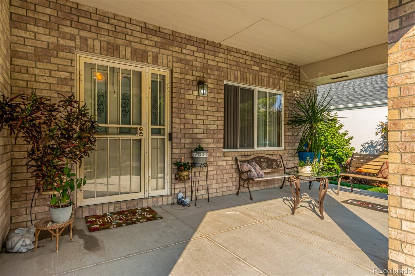
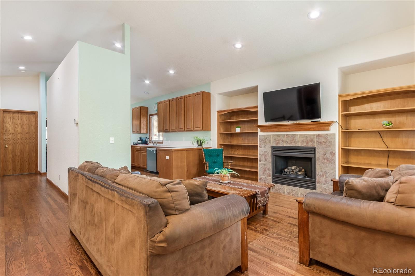
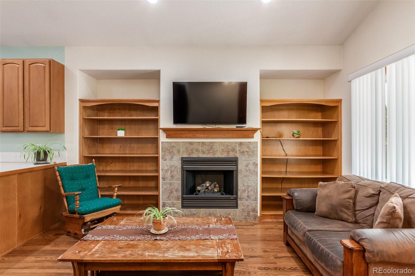
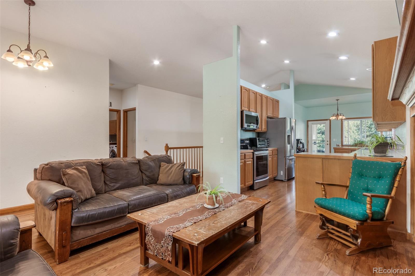
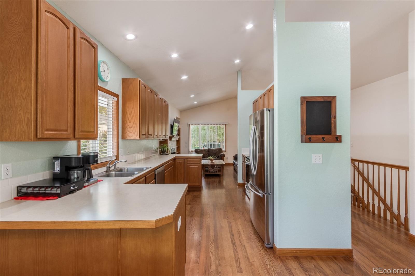
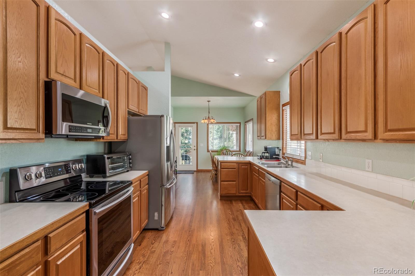
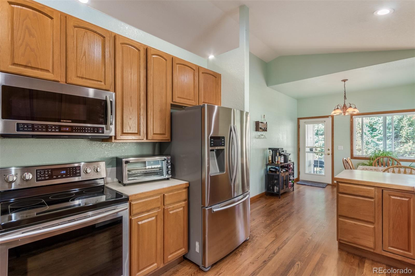
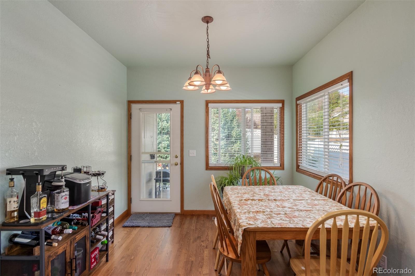
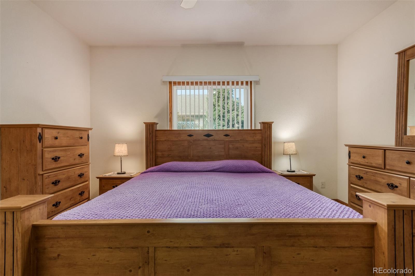
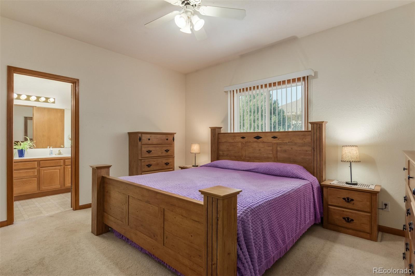
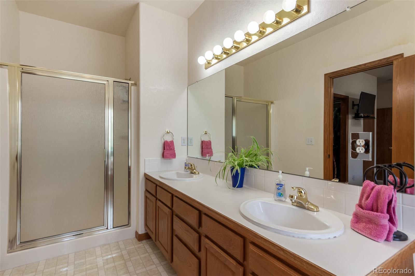
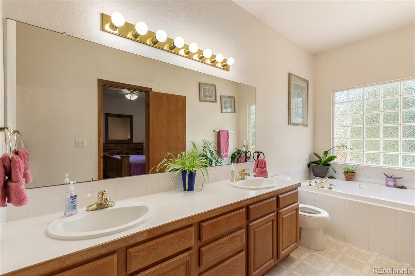
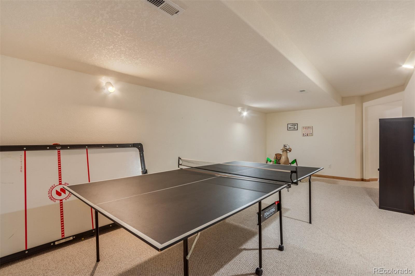
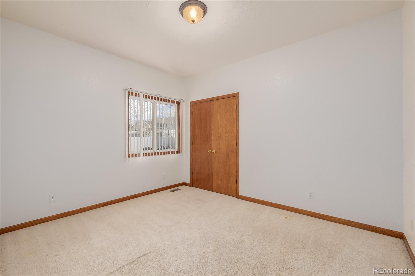
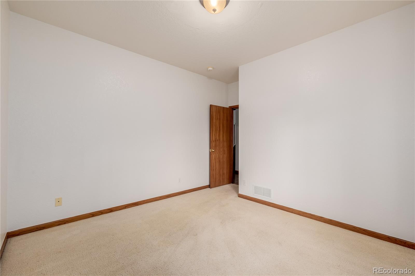
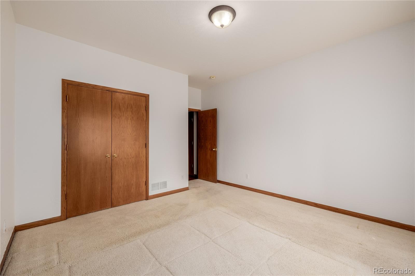
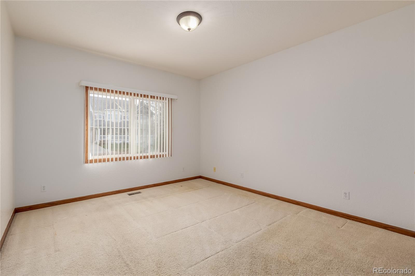
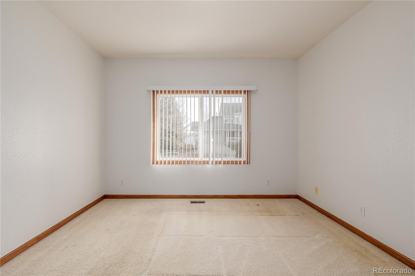
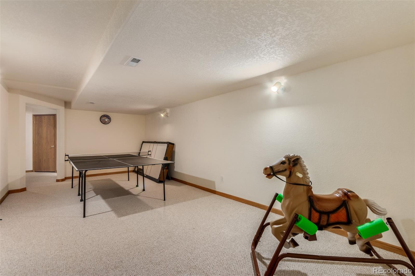
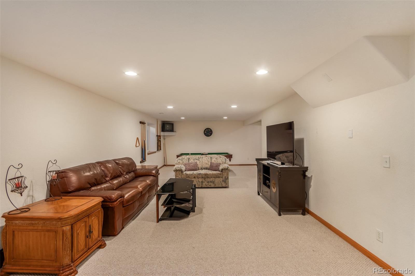
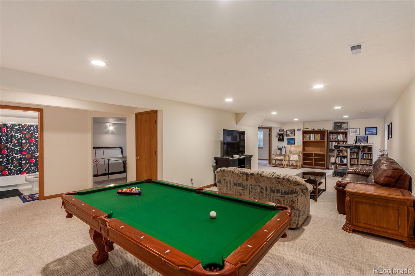
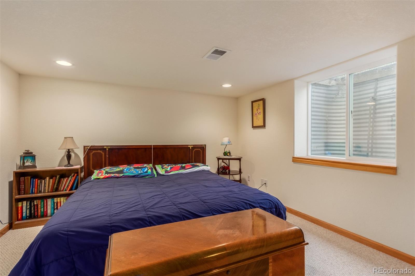
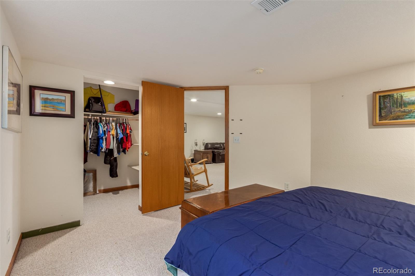
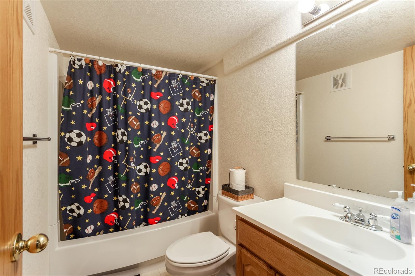
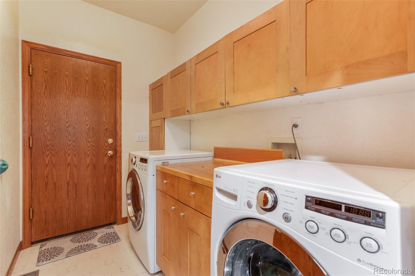
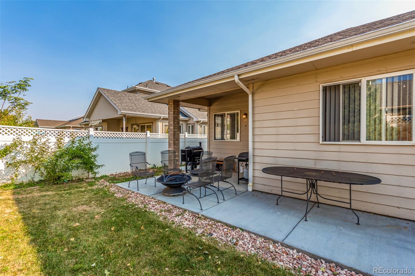
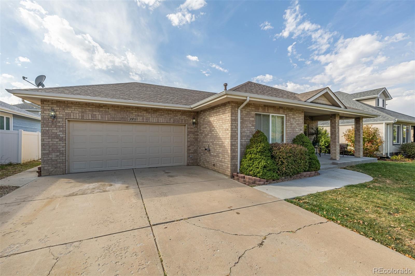
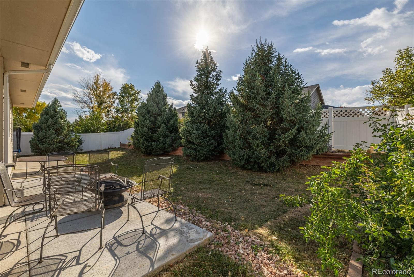
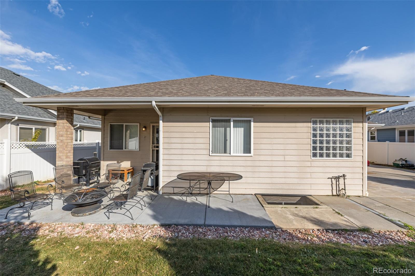
Welcome to this well-maintained home that offers comfort and convenience! Prime Northern Colorado location close to restaurants, shopping, recreational centers, coffee shops, and parks. Enjoy your morning coffee while relaxing on the front porch. Be greeted by a warm and inviting living room boasting two built-in bookcases and a charming fireplace, setting the tone for cozy nights. The open-concept kitchen is perfect for the home chef, featuring abundant oak cabinet space, Corlene counters, stainless steel appliances, and a spacious pantry. Hardwood floors flow seamlessly throughout the main living areas, while plush carpet provides comfort in the bedrooms and basement! The main floor hosts generously sized bedrooms, a bright breakfast nook, and a sizable laundry room. In the main bedroom, you'll find a walk-in closet and a luxurious five-piece ensuite, offering a spa-like retreat after a long day. The fully finished basement is a versatile space, perfect for a family rec room, entertaining, or relaxation, with soft carpeting underfoot for added comfort. Don't miss out the large 2-car attached garage with plenty of space for your vehicles! The expansive backyard is perfect for gatherings, events, or simply enjoying outdoor living. What's not to like? Take this incredible opportunity! Seller willing to offer $3,000 concession for flooring with an acceptable offer, allowing buyers to choose flooring that suits their preferences

4
beds

3
baths

3,147 Sq.Ft. LIVING AREA

7,130 Sq.Ft. lot

Alexa Galindo

Alexa Galindo

Features & Amenities

Interior

  • total bedrooms4
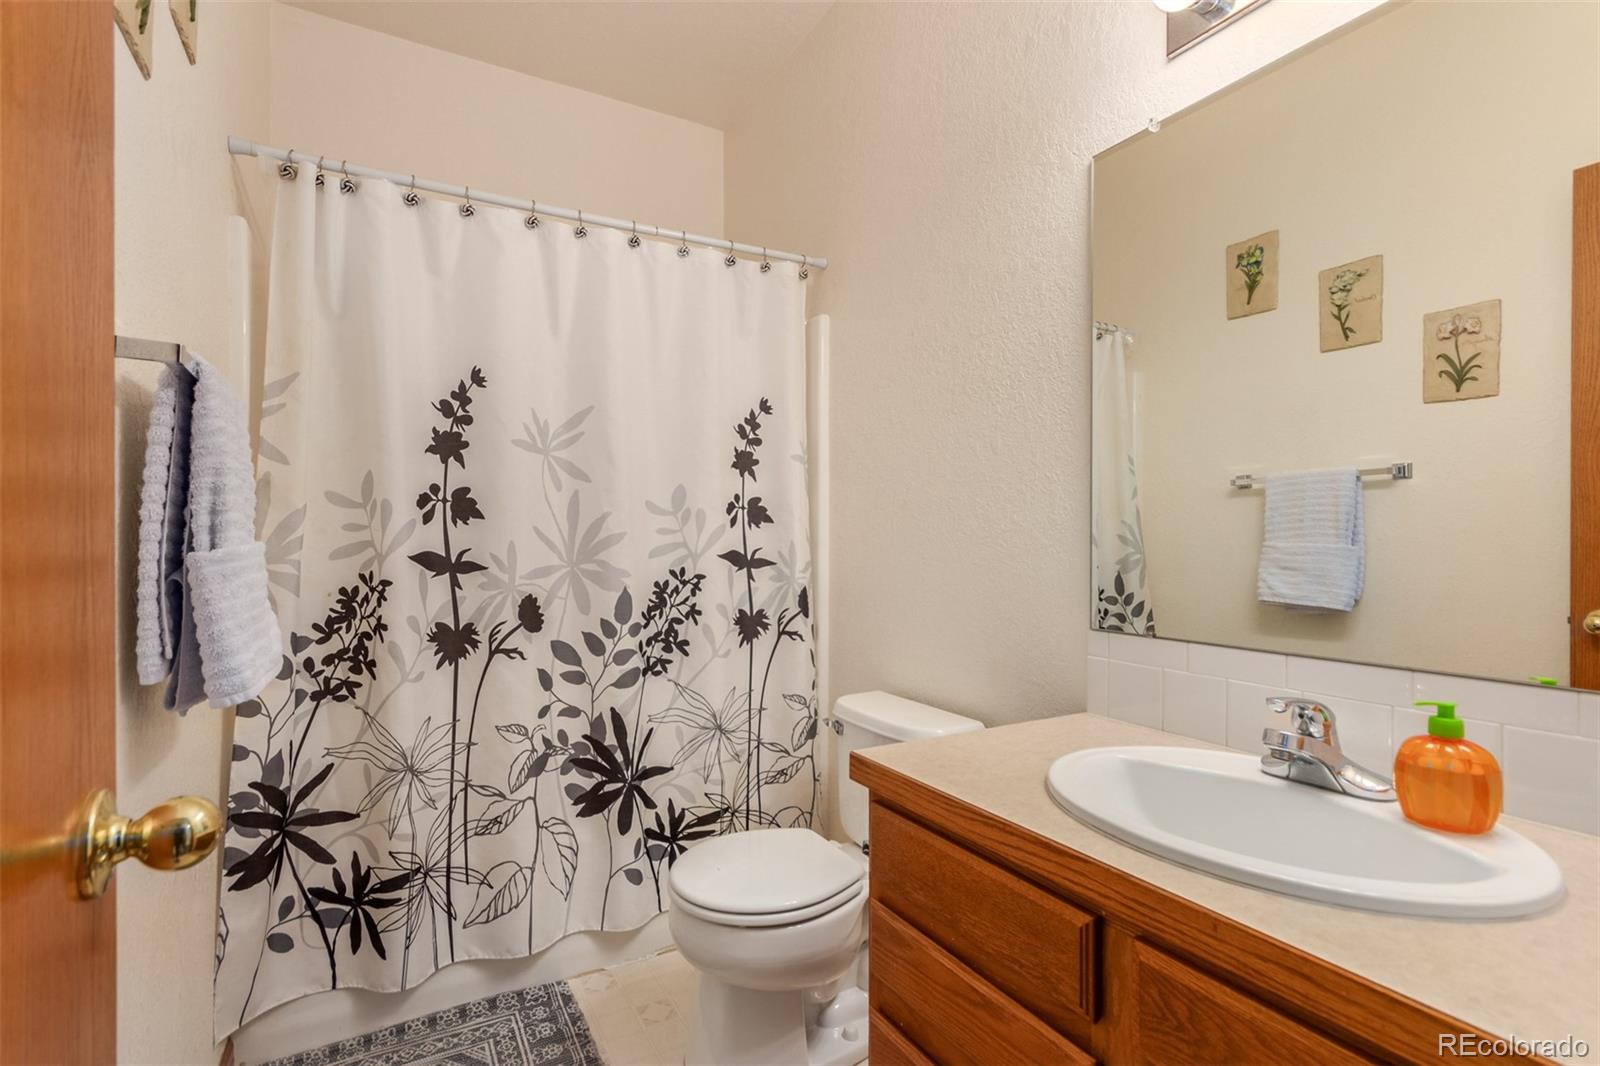
  • Total bathrooms3
  • full bathrooms3
  • Laundry room In Unit
  • Flooring Carpet, Wood
  • Fireplace Living Room
  • APPLIANCES Dishwasher, Disposal, Dryer, Microwave, Range, Refrigerator, Washer
  • other interior Features Breakfast Nook, Built-in Features, Ceiling Fan(s), Eat-in Kitchen, Five Piece Bath, High Ceilings, High Speed Internet, Pantry, Primary Suite, Vaulted Ceiling(s), Walk-In Closet(s)

Area & Lot

  • Status Sold
  • Date Sold February 14, 2025
  • Living Area3,147 Sq.Ft.
  • Total Area3,147 Sq.Ft.
  • Lot Area7,130 Sq.Ft.
  • MLS® ID4175236
  • TypeResidential
  • YEAR BUILT2000
  • View DescriptionMountain(s)
  • Elementary SchoolIvy Stockwell
  • Middle SchoolTurner
  • High SchoolBerthoud
  • School DistrictThompson R2-J

Exterior

  • STORIES1
  • Garage Space2.0
  • water SourcePublic
  • utilitiesCable Available, Electricity Available, Internet Access (Wired), Natural Gas Available, Phone Available
  • roofComposition
  • lot featuresLevel
  • parkingConcrete
  • HEAT TYPEForced Air
  • AIR CONDITIONINGCentral Air
  • sewerPublic Sewer
  • security FeaturesSmoke Detector(s)
  • other exterior FeaturesPrivate Yard, Rain Gutters

Financial

  • Sales Price$520,000
  • Real Estate Tax $3,239/yr
  • Zoning SFR
View Virtual Tour

Work With Us

Bringing together a team with the passion, dedication, and resources to help our clients reach their buying and selling goals. With you every step of the way.

Follow Us on Instagram