Leave a Message

Thank you for your message. We will be in touch with you shortly.

2142 Curtis Street Unit: 101
SEE ALL PHOTOS
2142 Curtis Street Unit: 101
Sold

2142 Curtis Street Unit: 101

2142 Curtis Street Unit: 101, Denver, CO 80205

$392,000
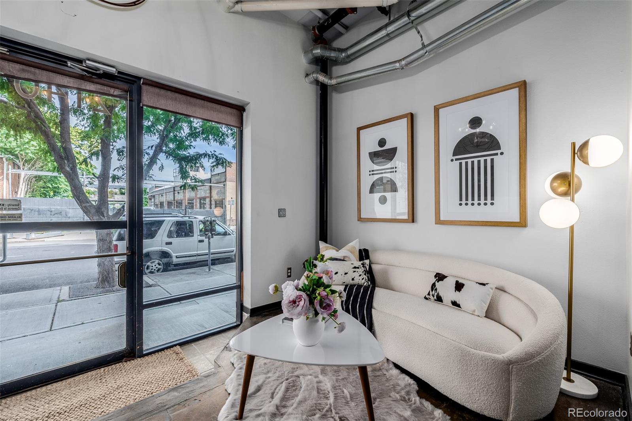
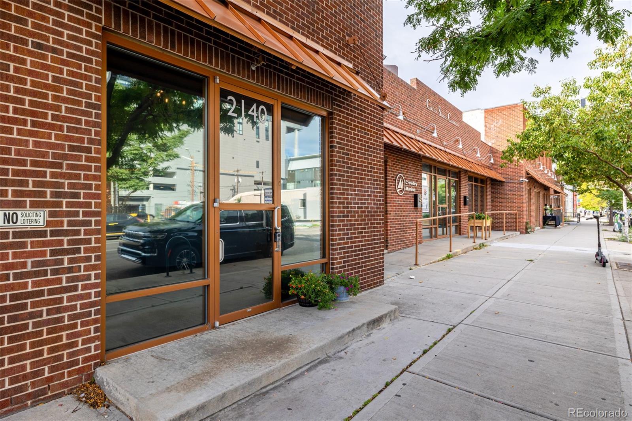
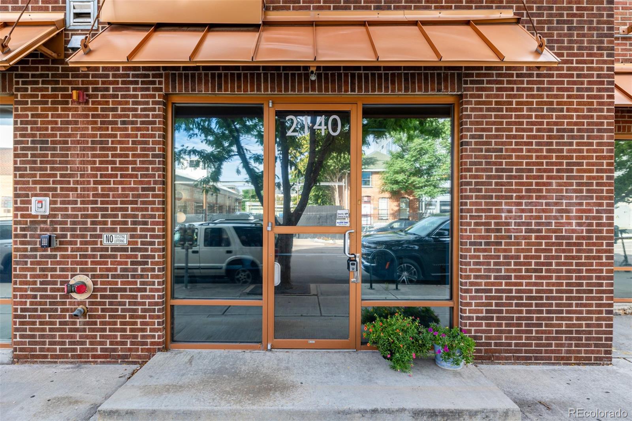
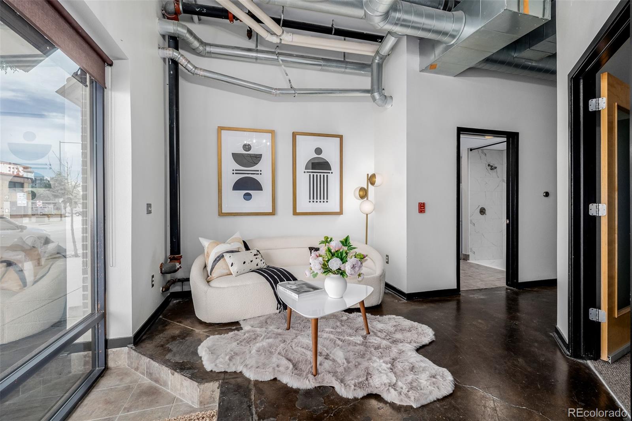
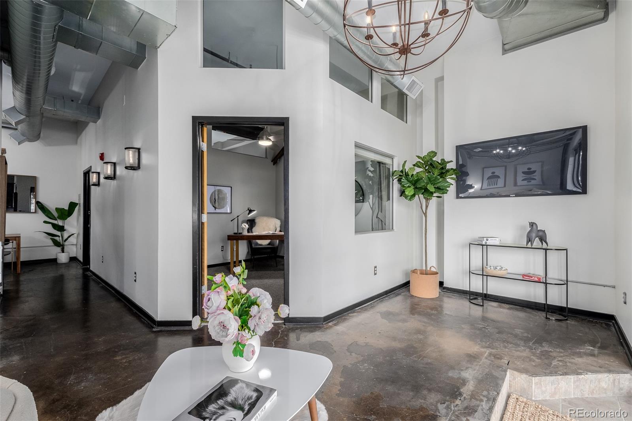
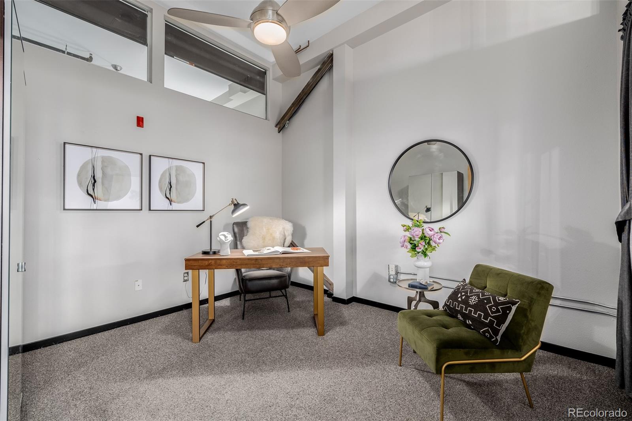
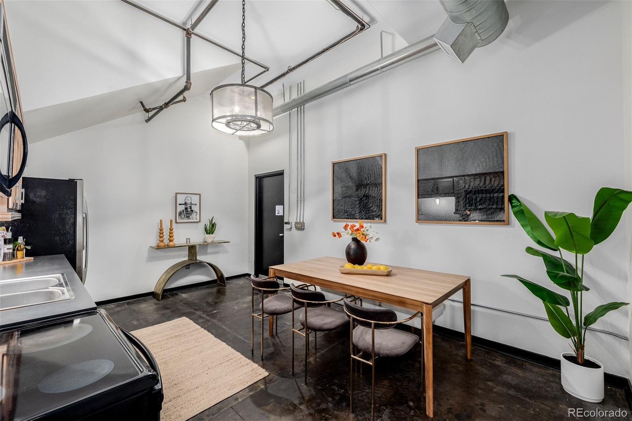
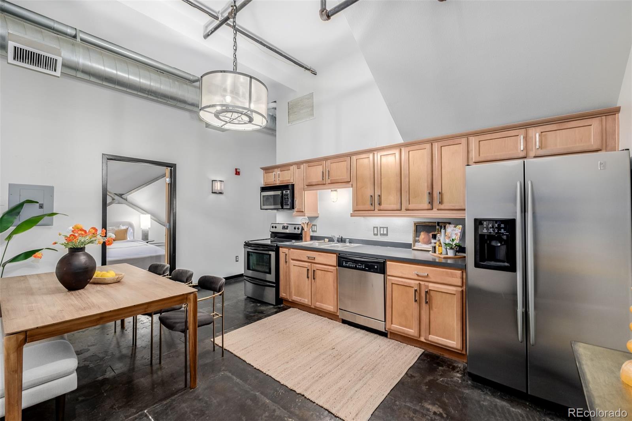
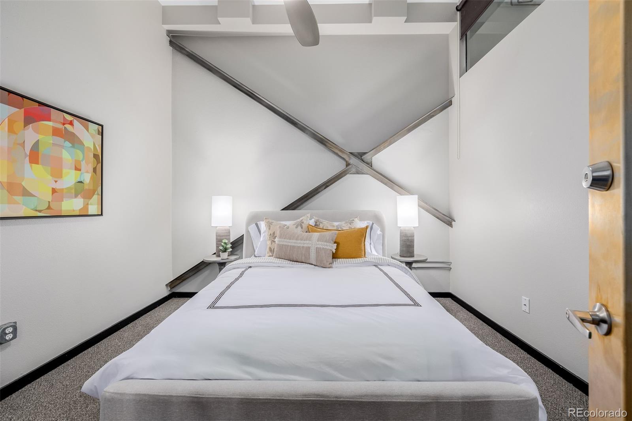
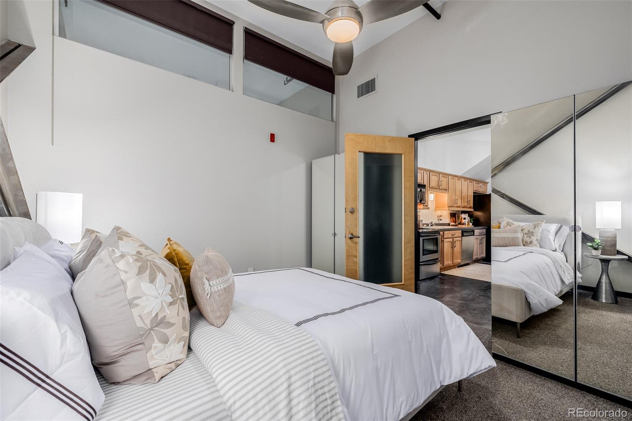
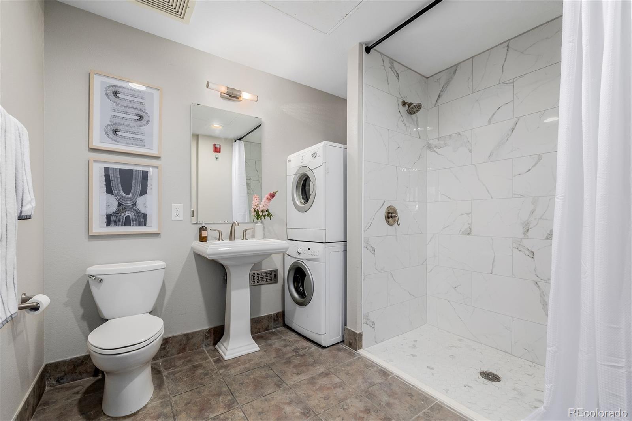
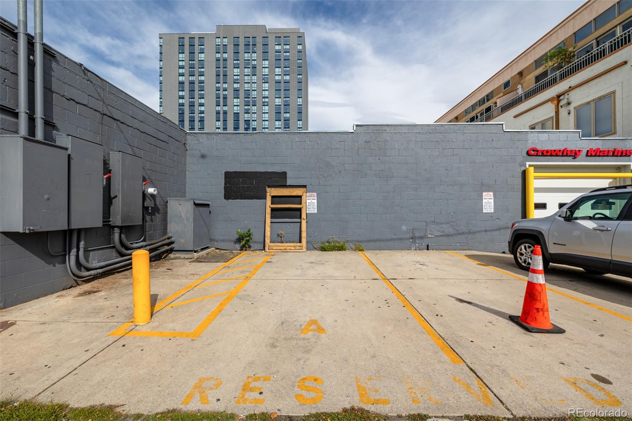
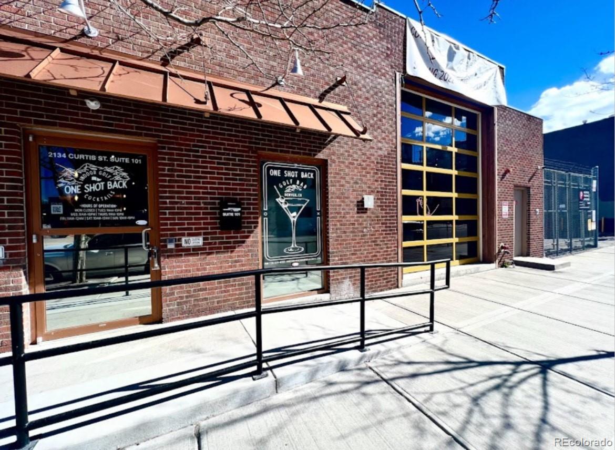
*Please ask about our preferred lender incentive of a 2-1 buy down for conventional loans* Welcome to your urban oasis in the vibrant heart of downtown Denver! This stylish condo with a low HOA offers the perfect blend of modern luxury and city convenience. Located in the Electric Lofts you'll enjoy unparalleled access to Denver's top dining, cultural attractions and entertainment. Whether you want to catch a Rockies game at Coors Field or enjoy ice skating at McGregors square in the winter, this condo gives you access to it all! This residence exudes a blend of functionality and style w/ high ceilings, industrial style finishes, exposed ductwork & 1 deeded parking space.The airy living room features plenty of natural light and allows for optimal privacy with reflective windows. The primary bedroom offers newer carpeting with plenty of space to relax and unwind. The versatile secondary bedroom allows the potential for a home office, flexible business space or guest room. Step into modern elegance with this beautifully updated walk-in shower, featuring exquisite new tilework. Don't miss out on this condo being zoned for live/work making the options endless. Now is your chance to live in one of Denver's most dynamic neighborhoods. Schedule your tour today and experience modern city living at its finest.

2
beds

1
bath

816 Sq.Ft. LIVING AREA

Deanna Koether

Deanna Koether

Features & Amenities

Interior

  • total bedrooms2
  • Total bathroom1
  • three quarter bathroom1
  • Laundry room In Unit
  • Flooring Carpet, Concrete, Tile
  • APPLIANCES Dishwasher, Disposal, Dryer, Microwave, Oven, Range, Refrigerator, Washer
  • other interior Features Ceiling Fan(s), High Ceilings, No Stairs, Open Floorplan, Vaulted Ceiling(s), Wired for Data

Area & Lot

  • Status Sold
  • Date Sold March 27, 2025
  • Living Area816 Sq.Ft.
  • Total Area816 Sq.Ft.
  • MLS® ID9906509
  • TypeCondo
  • YEAR BUILT1960
  • Architecture StylesContemporary
  • View DescriptionCity
  • Elementary SchoolWhittier E-8
  • Middle SchoolWhittier E-8
  • High SchoolEast
  • School DistrictDenver 1

Exterior

  • STORIES1
  • water SourcePublic
  • roofTar/Gravel
  • HEAT TYPEForced Air
  • AIR CONDITIONINGCentral Air
  • sewerPublic Sewer
  • security FeaturesCarbon Monoxide Detector(s), Smoke Detector(s)
  • other exterior FeaturesLighting

Financial

  • Sales Price$392,000
  • Real Estate Tax $1,777/yr
  • HOA $265/mo

Work With Us

Bringing together a team with the passion, dedication, and resources to help our clients reach their buying and selling goals. With you every step of the way.

Follow Us on Instagram