Leave a Message

Thank you for your message. We will be in touch with you shortly.

2141 Carrol Court
2141 Carrol Court
2141 Carrol Court
2141 Carrol Court
2141 Carrol Court
2141 Carrol Court
2141 Carrol Court
2141 Carrol Court
2141 Carrol Court
2141 Carrol Court
2141 Carrol Court
2141 Carrol Court
2141 Carrol Court
2141 Carrol Court
2141 Carrol Court
2141 Carrol Court
2141 Carrol Court
2141 Carrol Court
2141 Carrol Court
2141 Carrol Court
2141 Carrol Court
2141 Carrol Court
2141 Carrol Court
2141 Carrol Court
2141 Carrol Court
2141 Carrol Court
2141 Carrol Court
2141 Carrol Court
2141 Carrol Court
2141 Carrol Court
2141 Carrol Court
2141 Carrol Court
2141 Carrol Court
2141 Carrol Court
2141 Carrol Court
2141 Carrol Court
2141 Carrol Court
2141 Carrol Court
2141 Carrol Court
SEE ALL PHOTOS
2141 Carrol Court
2141 Carrol Court
2141 Carrol Court
2141 Carrol Court
2141 Carrol Court
2141 Carrol Court
2141 Carrol Court
2141 Carrol Court
2141 Carrol Court
2141 Carrol Court
2141 Carrol Court
2141 Carrol Court
2141 Carrol Court
2141 Carrol Court
2141 Carrol Court
2141 Carrol Court
2141 Carrol Court
2141 Carrol Court
2141 Carrol Court
2141 Carrol Court
2141 Carrol Court
2141 Carrol Court
2141 Carrol Court
2141 Carrol Court
2141 Carrol Court
2141 Carrol Court
2141 Carrol Court
2141 Carrol Court
2141 Carrol Court
2141 Carrol Court
2141 Carrol Court
2141 Carrol Court
2141 Carrol Court
2141 Carrol Court
2141 Carrol Court
2141 Carrol Court
2141 Carrol Court
2141 Carrol Court
2141 Carrol Court
Sold

2141 Carrol Court

2141 Carrol Court, Thornton, CO 80229

$445,000
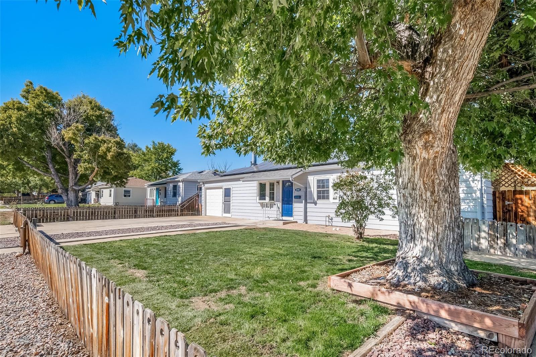
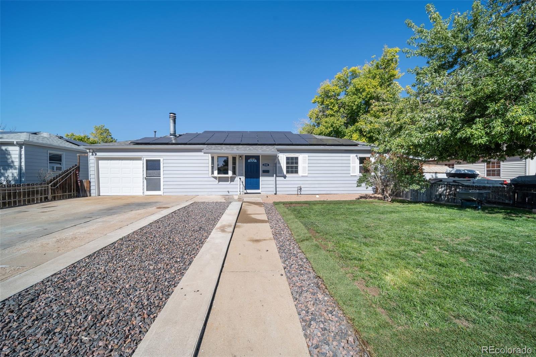
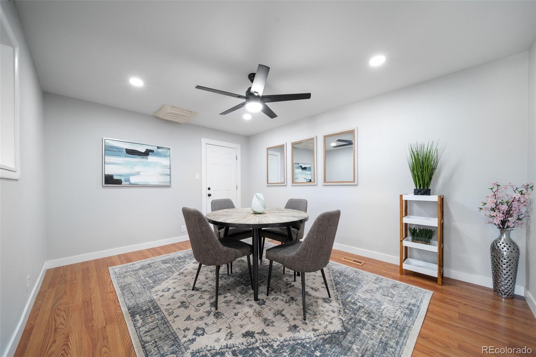
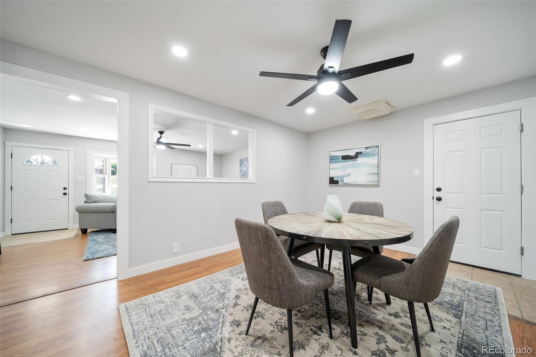
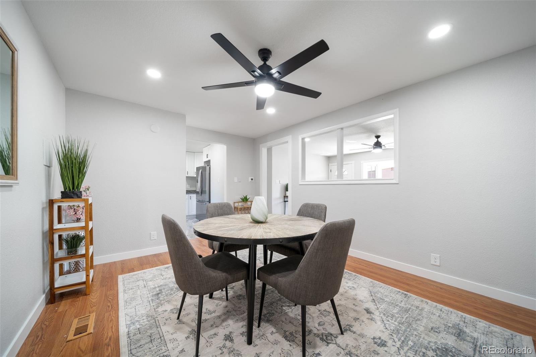
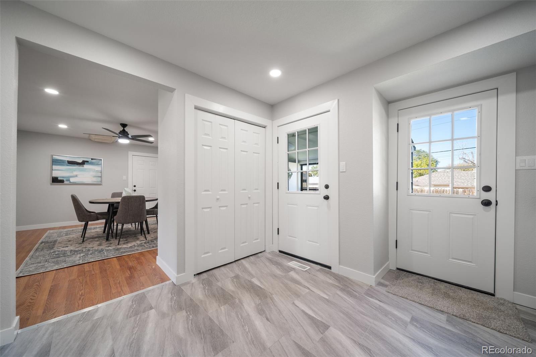
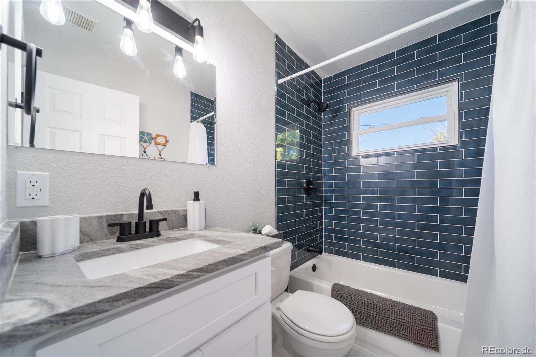
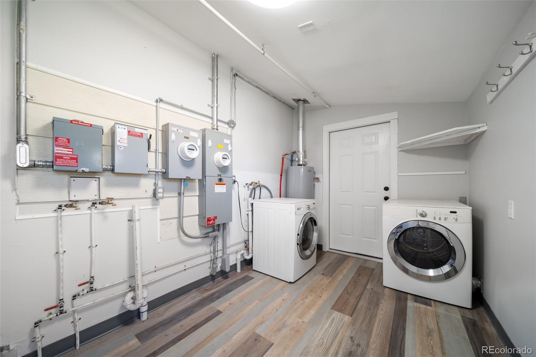
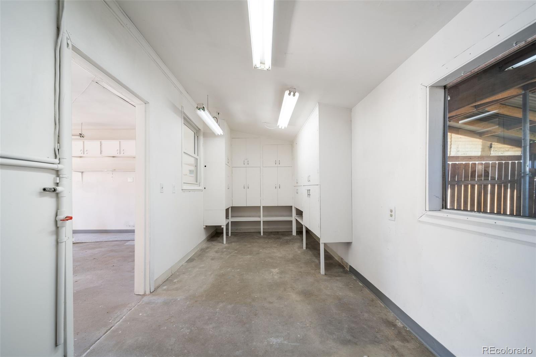
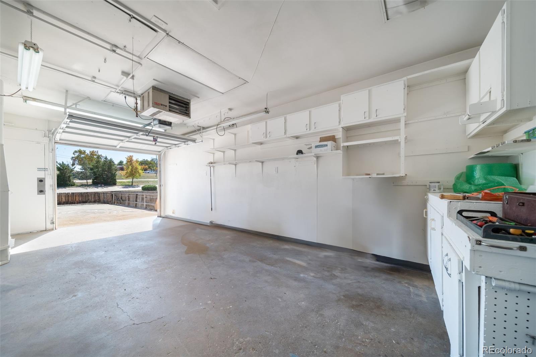
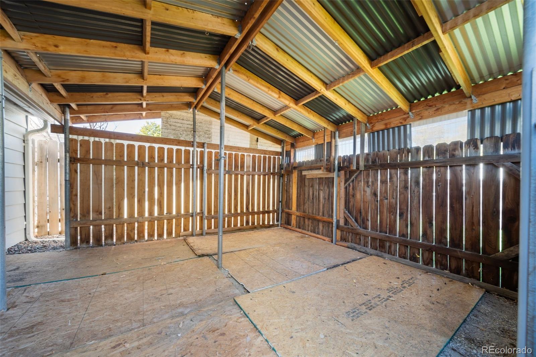
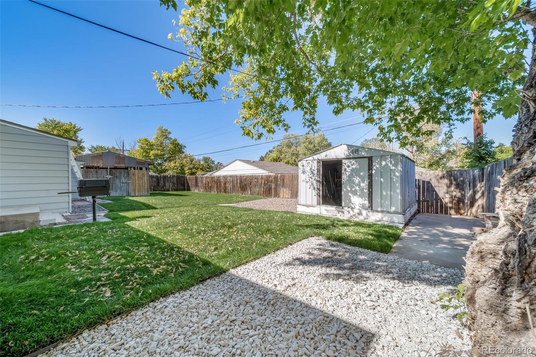
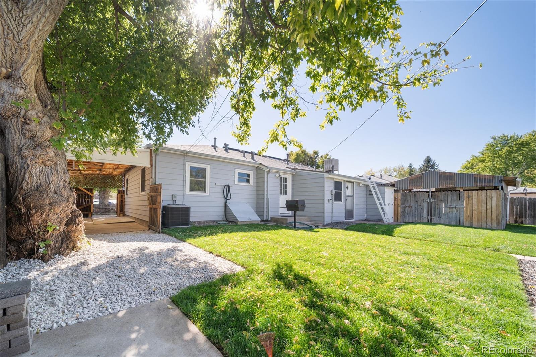
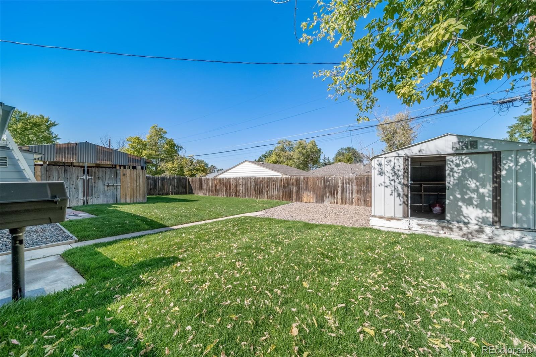
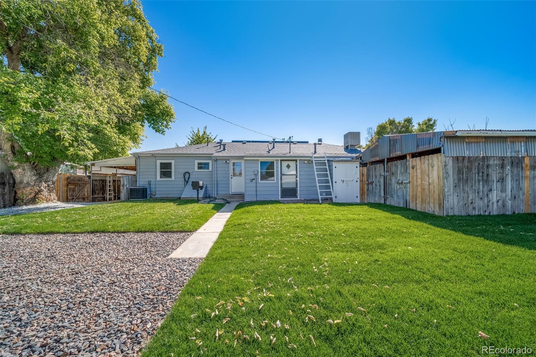
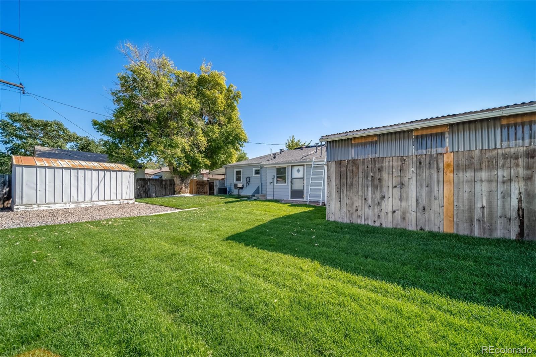
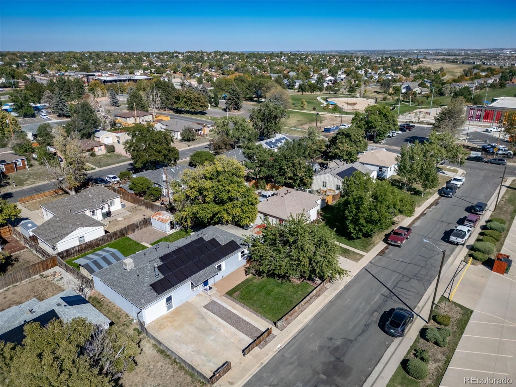
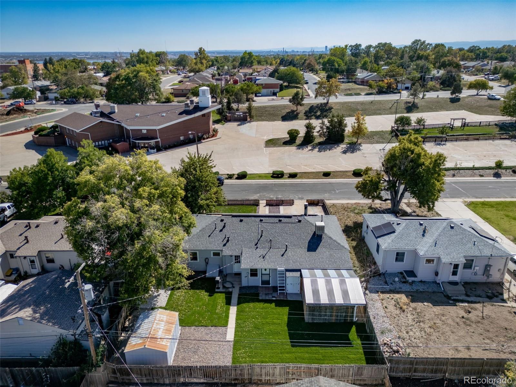
Welcome to 2141 Carroll Court, a beautifully remodeled gem. This inviting residence showcases upgrades that make it a true standout. One of the standout features of this property is the PAID OFF, FREE AND CLEAR SOLAR PANELS, ensuring energy efficiency and cost savings. The NEW ROOF provides peace of mind for years to come. For those who value storage and workspace the garage is heated, drywalled, and insulated; it is equipped with a furnace, swamp cooler (swamp goes to house and garage) hot/cold water & PVC for compressed air. A large storage area off the garage is finished with plenty of cabinets, offering ample space for tools and hobbies. The backyard workshop provides more versatility, along with a shed for extra storage. The workshop has a closet with power and pvc.


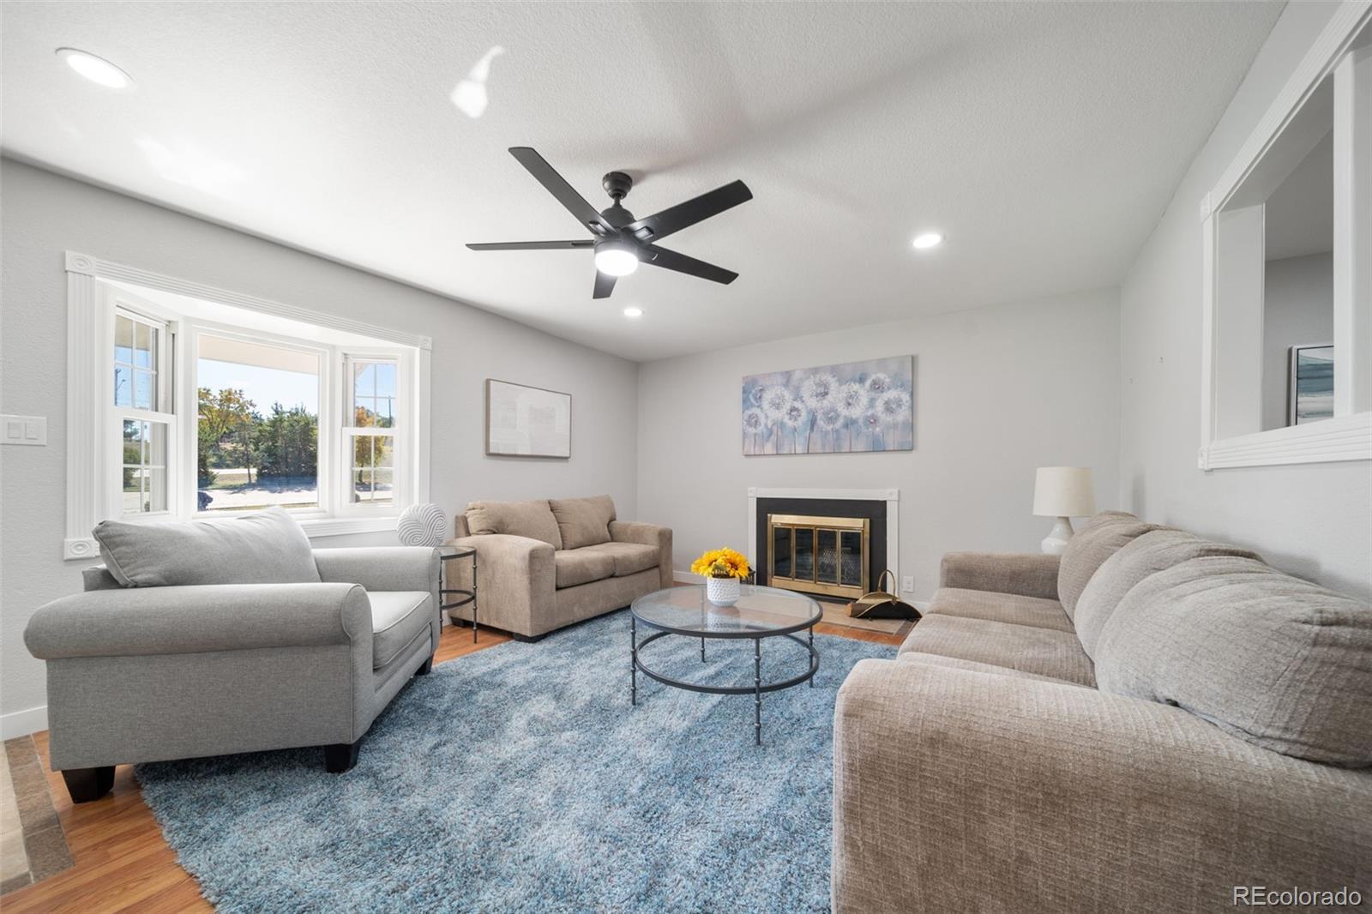
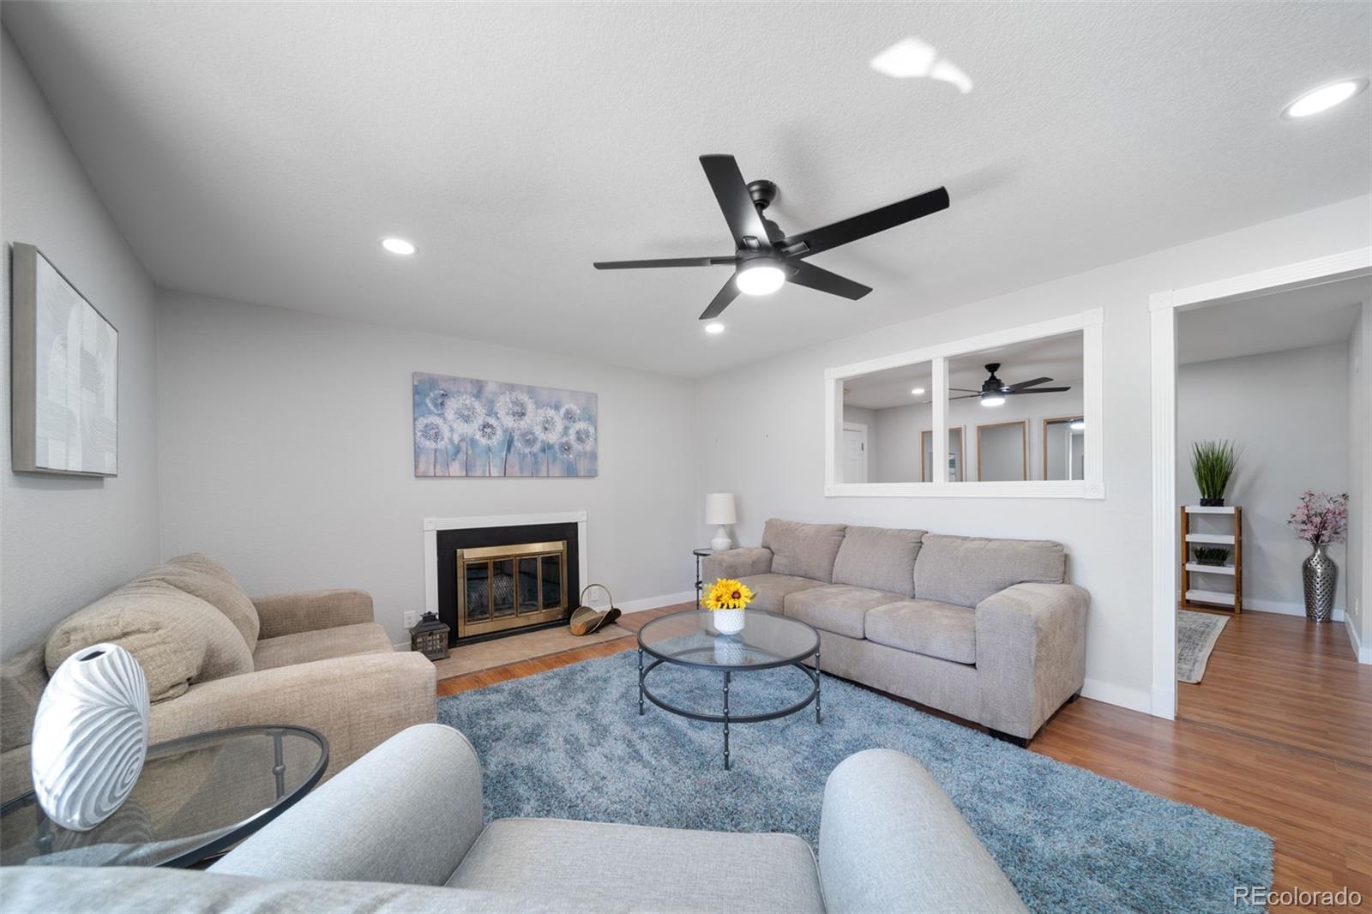
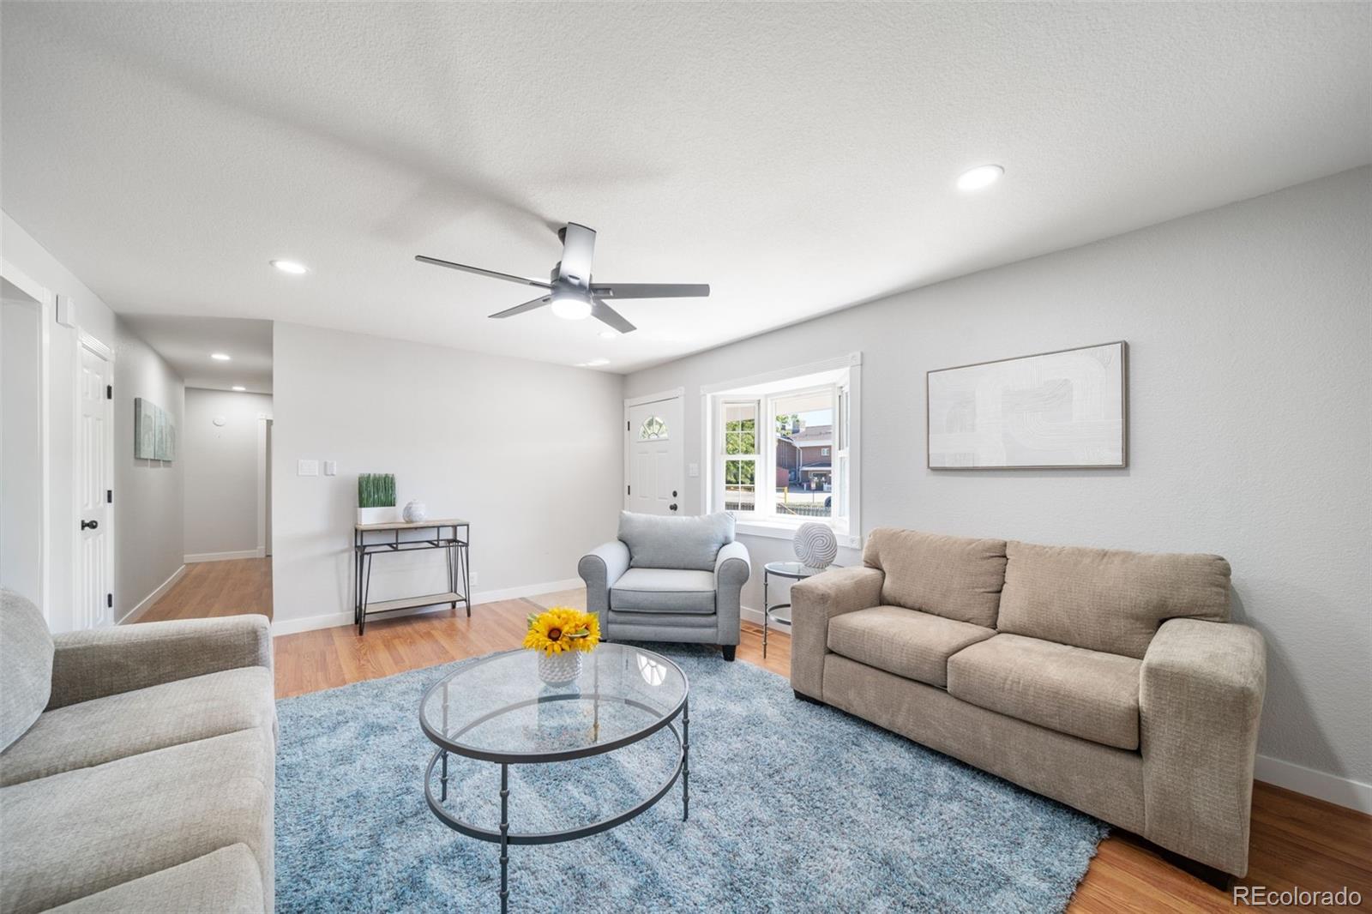
Inside discover a home where everything is new, paint, flooring, bath and kitchen, NEW AC AND FURNACE. The living room features a charming wood-burning fireplace and a lovely bay window, creating a warm atmosphere perfect for relaxing or entertaining friends and family.

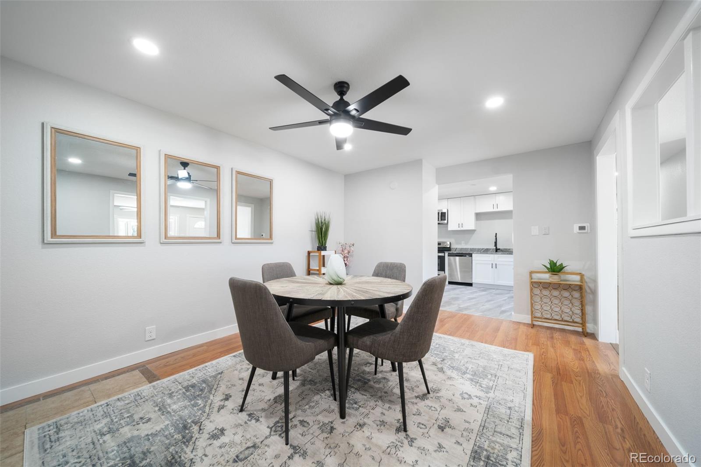
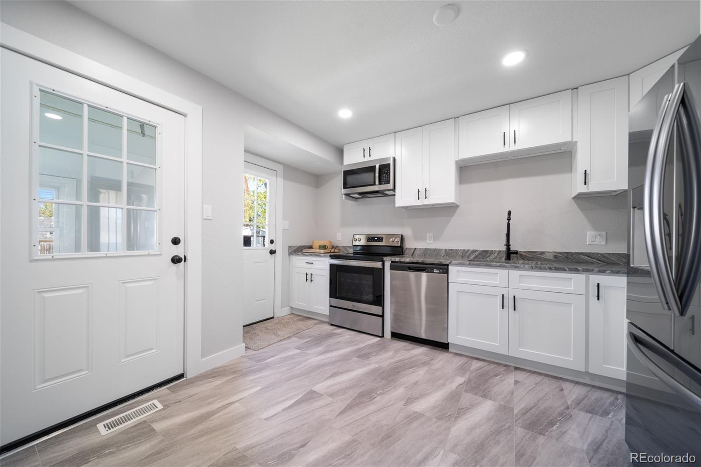
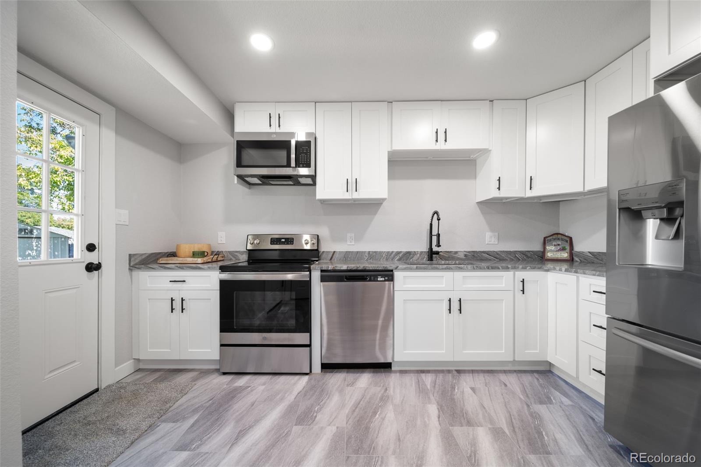
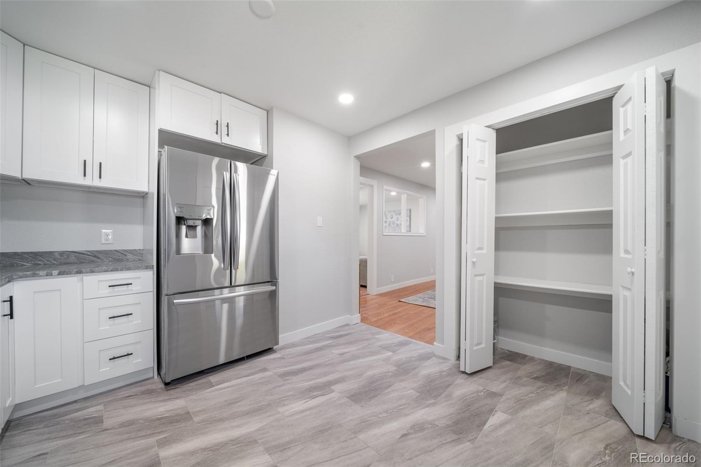
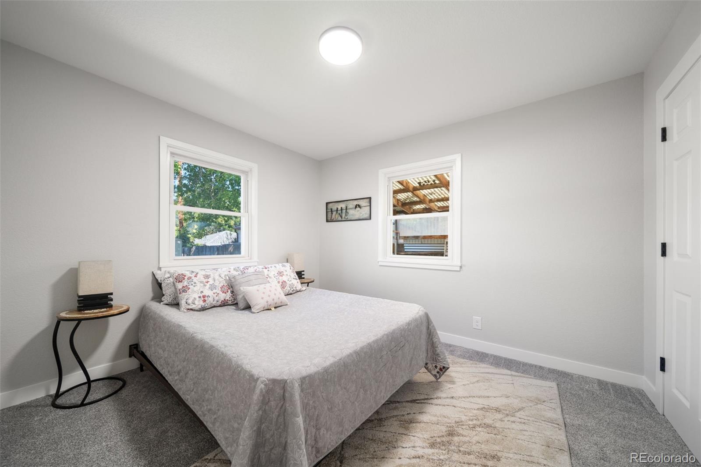
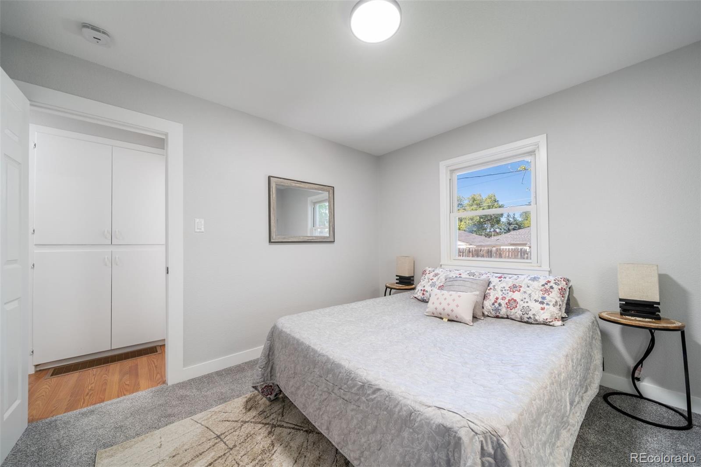
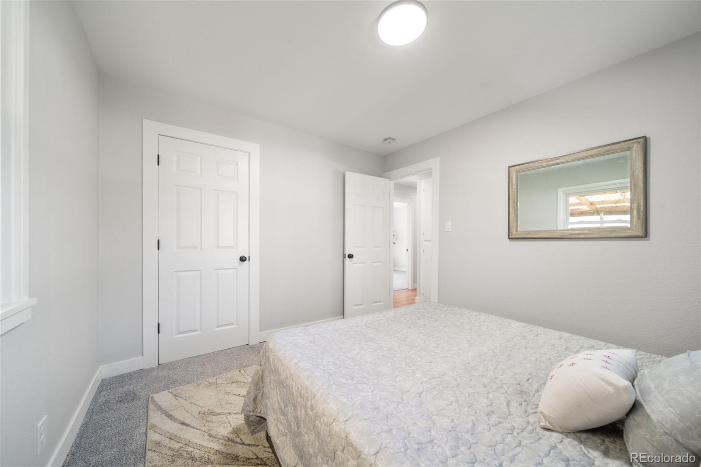
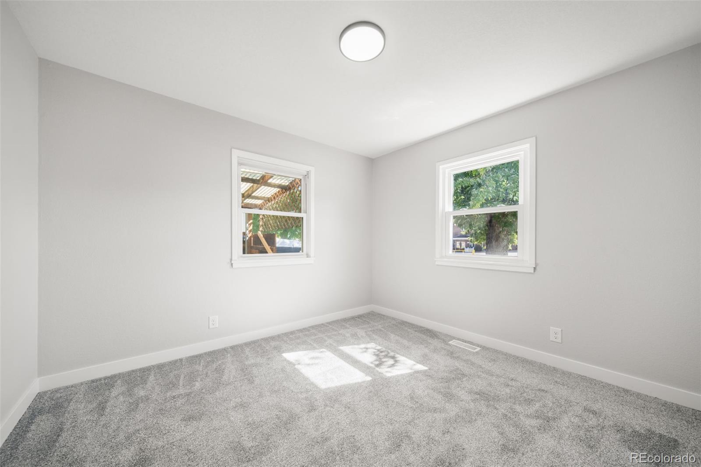
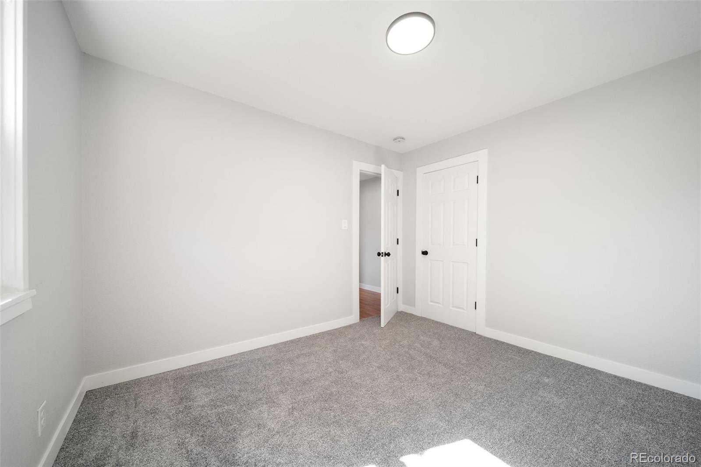
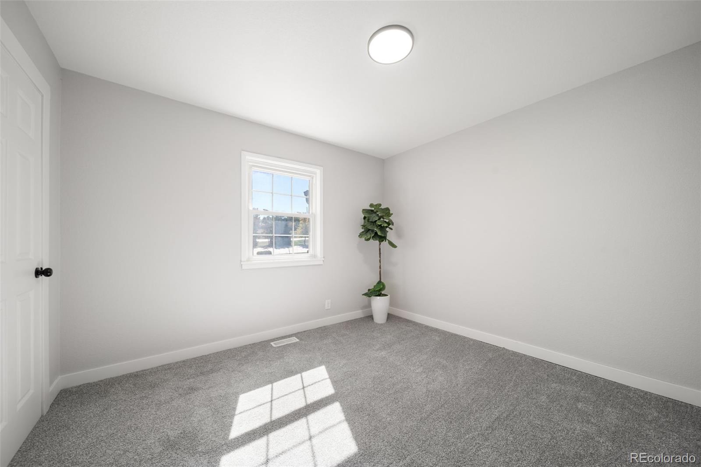
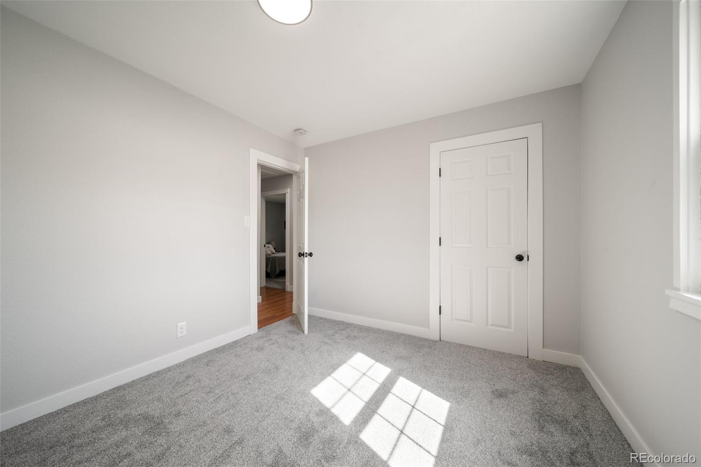
The kitchen is well-equipped with brand-new appliances, sleek countertops, and ample storage, making it a functional space for culinary adventures. Each bedroom is comfortable and practical, providing a restful space for everyday living.


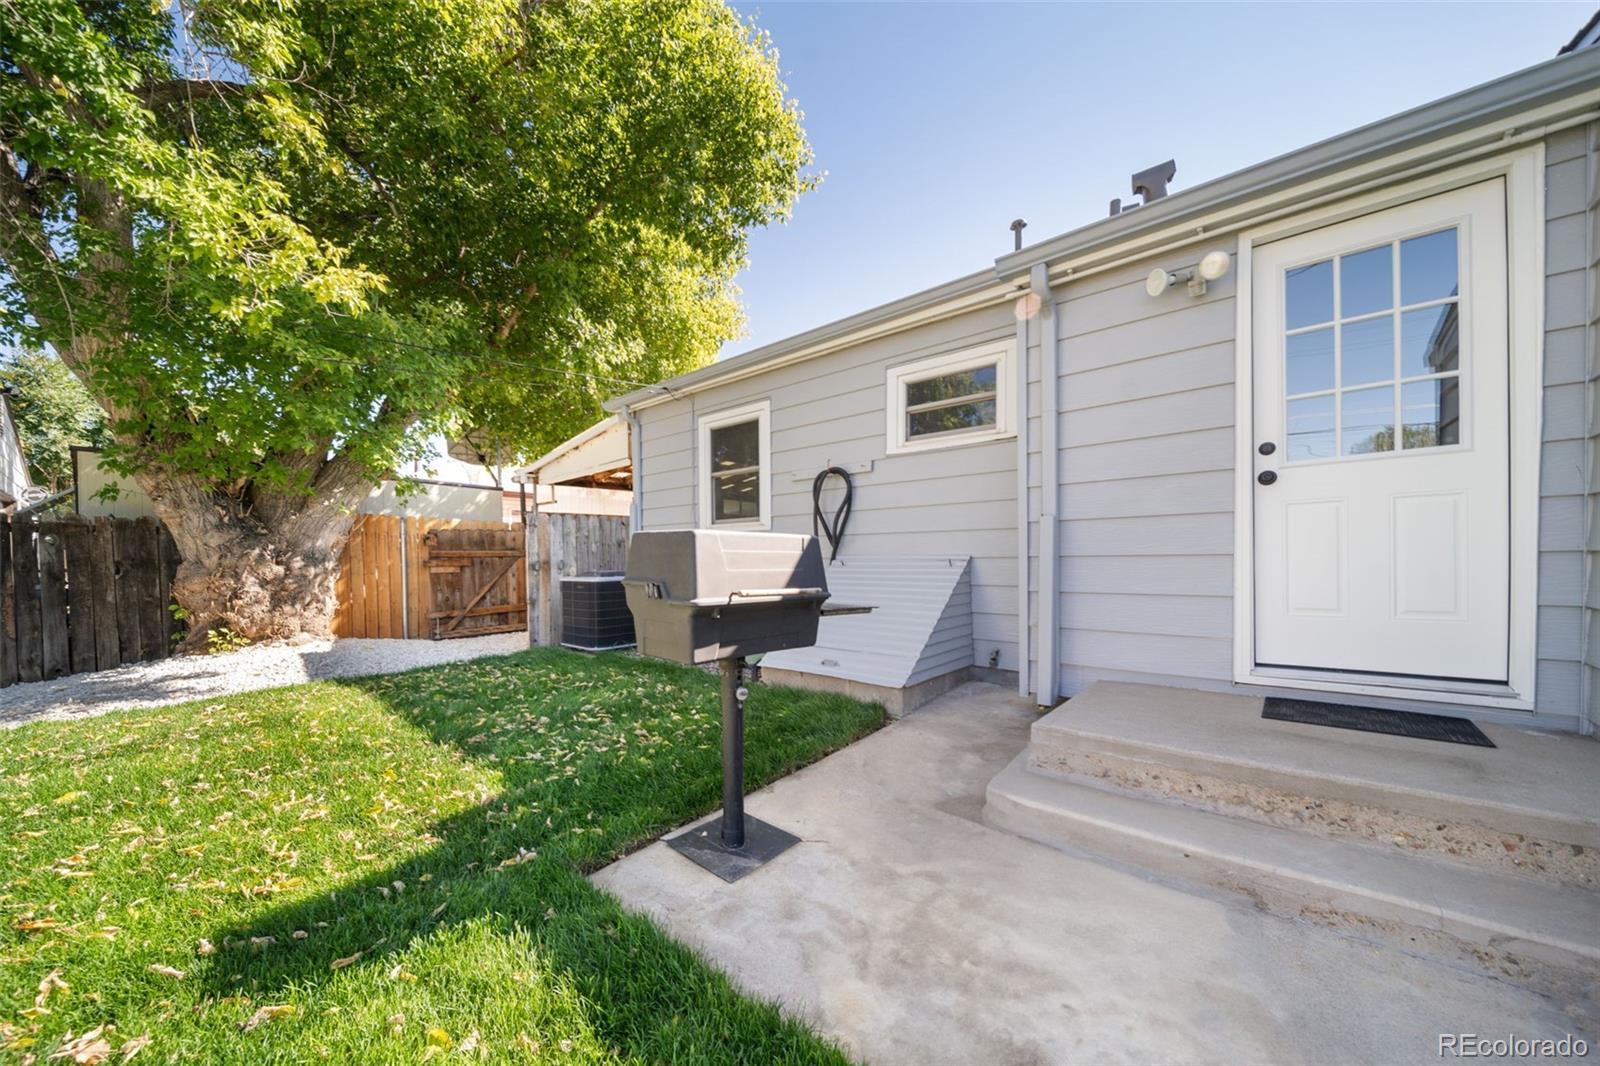
Enjoy your private yard with new sod (front and back) perfect for barbecues & evenings under the stars. And a sprinkler system to keep it looking green! Front sod placed 10/2 it will get lush.

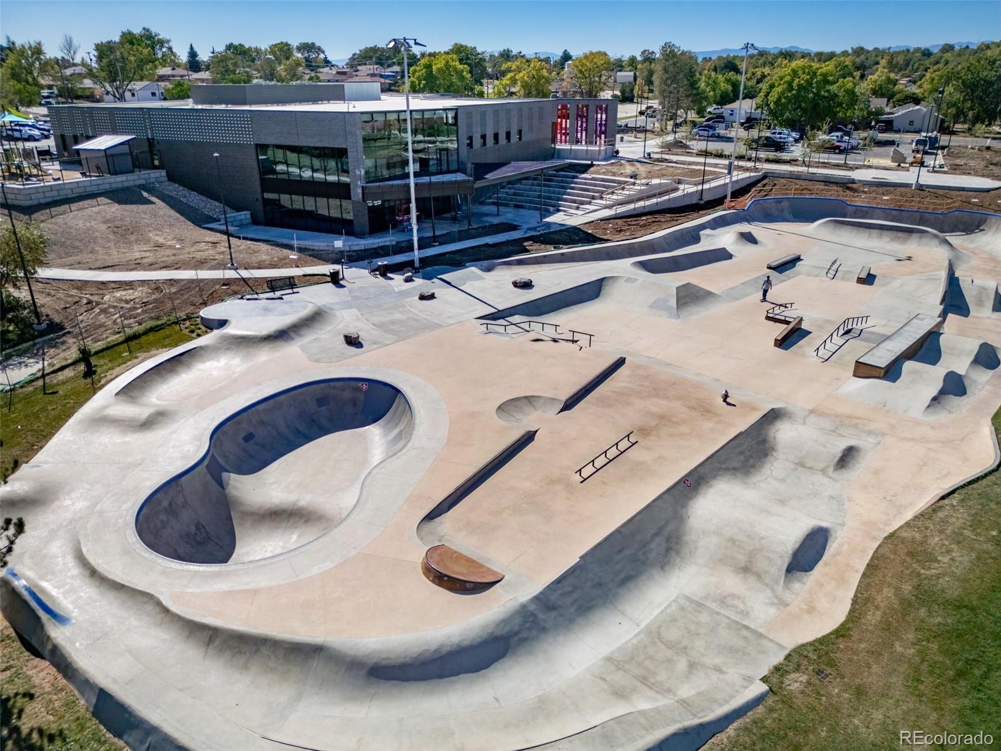
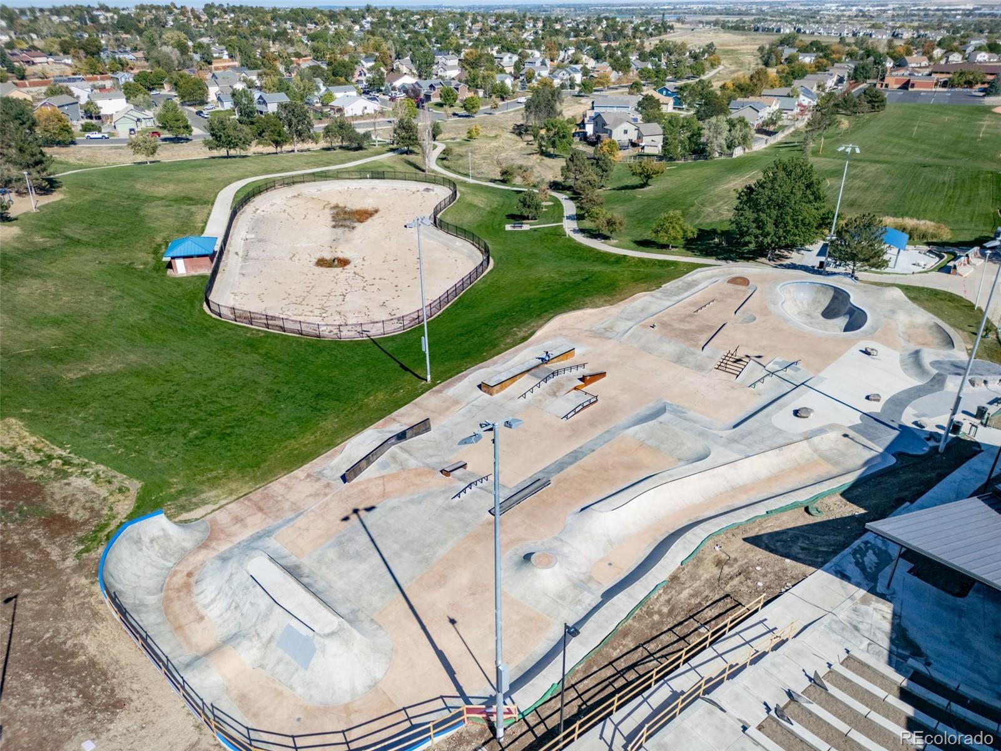
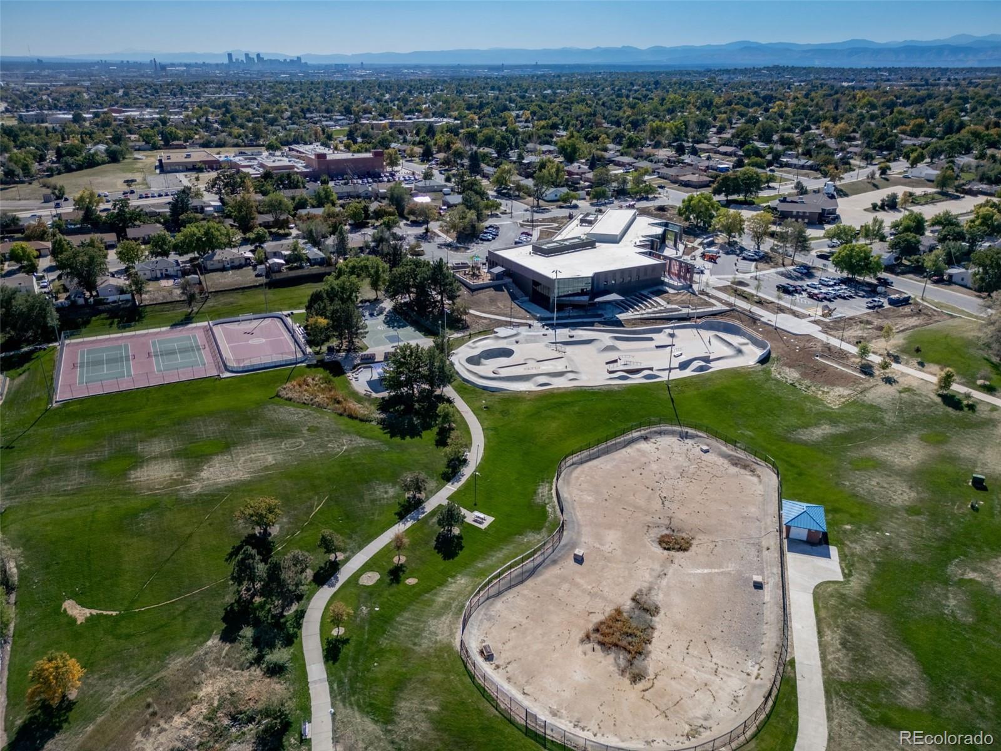
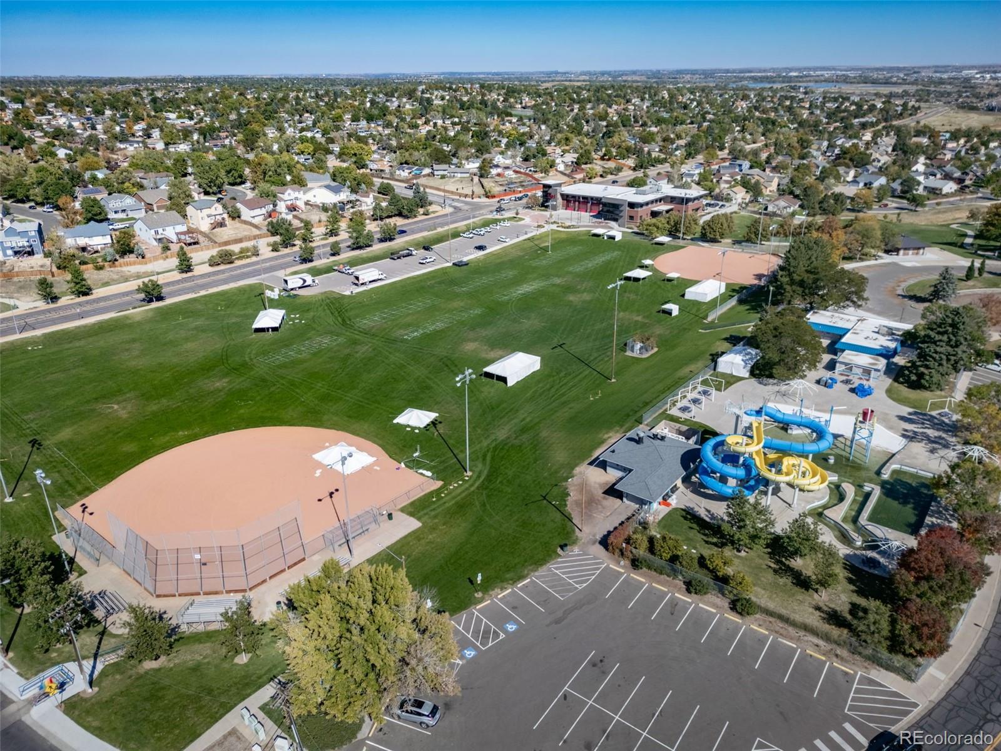
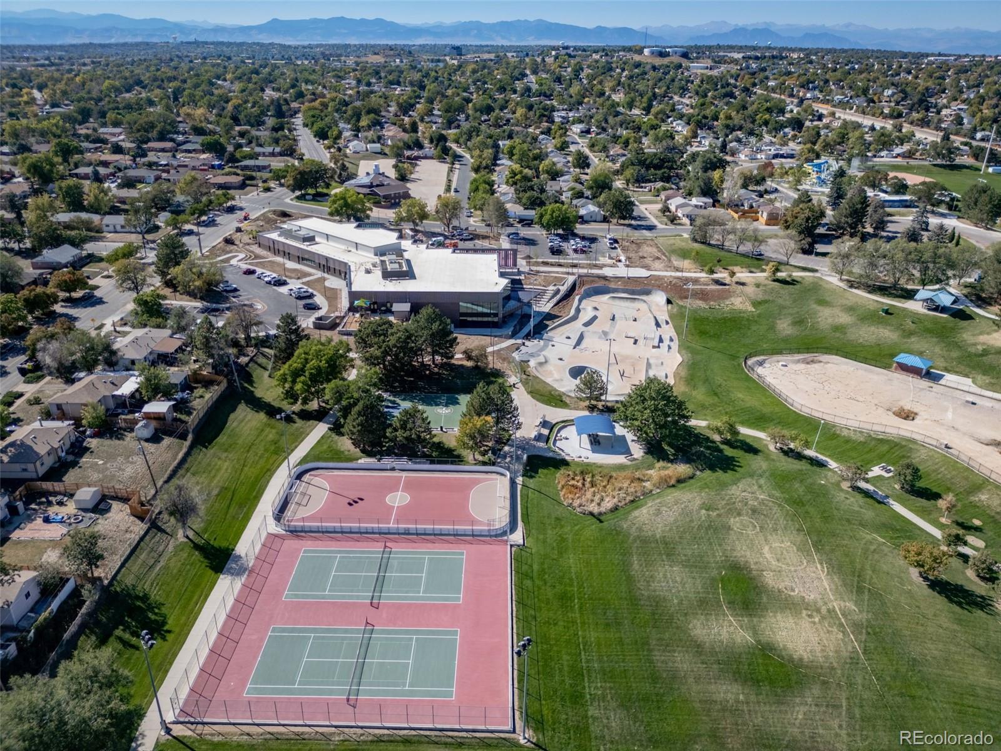
This home is located close to Thornton Community Park: water park, baseball fields, tennis, skate park and trails abound.
Close to shopping, amenities & easy access to major highways for a seamless commute. A NEW rec center being built on the next block - check out Thornton Rec Centers and all of the features they have - NICE! Steps to a water park, baseball fields, tennis courts, and an awesome skate park with trails winding throughout the park.
Call for a tour!

3
beds

1
bath

1,467 Sq.Ft. LIVING AREA

6,900 Sq.Ft. lot

Leslie Maginn

Leslie Maginn

Features & Amenities

Interior

  • total bedrooms3
  • Total bathroom1
  • full bathroom1
  • Flooring Carpet, Tile, Wood
  • Fireplace Living Room, Wood Burning
  • APPLIANCES Dishwasher, Dryer, Microwave, Oven, Range, Refrigerator, Washer
  • other interior Features Ceiling Fan(s), Granite Counters, No Stairs, Pantry

Area & Lot

  • Status Sold
  • Date Sold December 9, 2024
  • Living Area1,467 Sq.Ft.
  • Total Area1,467 Sq.Ft.
  • Lot Area6,900 Sq.Ft.
  • MLS® ID2336352
  • TypeResidential
  • YEAR BUILT1955
  • Elementary SchoolYork Int'l K-12
  • Middle SchoolYork Int'l K-12
  • High SchoolAcademy
  • School DistrictMapleton R-1

Exterior

  • STORIES1
  • Garage Space1.0
  • roofComposition
  • lot featuresLandscaped, Sprinklers In Front, Sprinklers In Rear
  • HEAT TYPEBaseboard, Forced Air
  • AIR CONDITIONINGCentral Air, Evaporative Cooling
  • sewerPublic Sewer
  • security FeaturesCarbon Monoxide Detector(s), Smoke Detector(s)
  • other exterior FeaturesBarbecue, Private Yard

Financial

  • Sales Price$445,000
  • Real Estate Tax $1,376/yr

Work With Us

Bringing together a team with the passion, dedication, and resources to help our clients reach their buying and selling goals. With you every step of the way.

Follow Us on Instagram