Leave a Message

By providing your contact information to Mile High Lifestyles, your personal information will be processed in accordance with Mile High Lifestyles's Privacy Policy. By checking the box(es) below, you expressly consent to receive marketing or promotional real estate communication from Mile High Lifestyles in the manner selected by you. For SMS text messages, message frequency varies. Message and data rates may apply. Consent is not a condition of purchase of any goods or services. You may opt out of receiving further communications from Mile High Lifestyles at any time. To opt out of receiving SMS text messages, reply STOP to unsubscribe. SMS text messaging is subject to our Terms of Use.

Thank you for your message. We will be in touch with you shortly.

2131 S Grant Street
2131 S Grant Street
2131 S Grant Street
2131 S Grant Street
2131 S Grant Street
2131 S Grant Street
2131 S Grant Street
2131 S Grant Street
2131 S Grant Street
2131 S Grant Street
2131 S Grant Street
2131 S Grant Street
2131 S Grant Street
2131 S Grant Street
2131 S Grant Street
2131 S Grant Street
2131 S Grant Street
2131 S Grant Street
2131 S Grant Street
2131 S Grant Street
2131 S Grant Street
2131 S Grant Street
2131 S Grant Street
2131 S Grant Street
2131 S Grant Street
2131 S Grant Street
2131 S Grant Street
2131 S Grant Street
2131 S Grant Street
2131 S Grant Street
2131 S Grant Street
2131 S Grant Street
2131 S Grant Street
2131 S Grant Street
2131 S Grant Street
2131 S Grant Street
2131 S Grant Street
2131 S Grant Street
2131 S Grant Street
2131 S Grant Street
2131 S Grant Street
2131 S Grant Street
2131 S Grant Street
2131 S Grant Street
2131 S Grant Street
SEE ALL PHOTOS
2131 S Grant Street
2131 S Grant Street
2131 S Grant Street
2131 S Grant Street
2131 S Grant Street
2131 S Grant Street
2131 S Grant Street
2131 S Grant Street
2131 S Grant Street
2131 S Grant Street
2131 S Grant Street
2131 S Grant Street
2131 S Grant Street
2131 S Grant Street
2131 S Grant Street
2131 S Grant Street
2131 S Grant Street
2131 S Grant Street
2131 S Grant Street
2131 S Grant Street
2131 S Grant Street
2131 S Grant Street
2131 S Grant Street
2131 S Grant Street
2131 S Grant Street
2131 S Grant Street
2131 S Grant Street
2131 S Grant Street
2131 S Grant Street
2131 S Grant Street
2131 S Grant Street
2131 S Grant Street
2131 S Grant Street
2131 S Grant Street
2131 S Grant Street
2131 S Grant Street
2131 S Grant Street
2131 S Grant Street
2131 S Grant Street
2131 S Grant Street
2131 S Grant Street
2131 S Grant Street
2131 S Grant Street
2131 S Grant Street
2131 S Grant Street
Coming Soon

2131 S Grant Street

2131 S Grant Street, Denver, CO 80210

$999,000
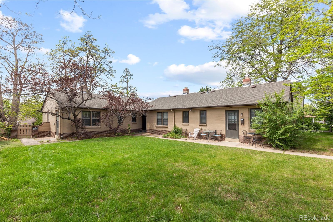
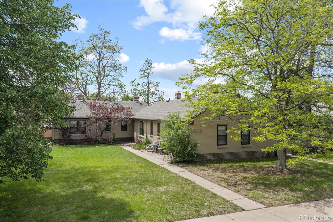
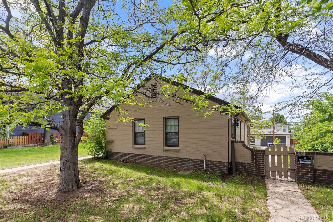
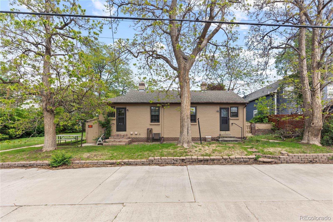
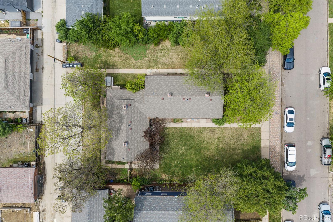
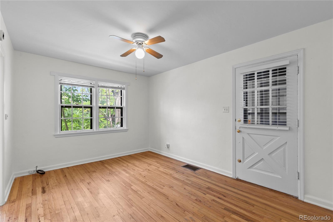
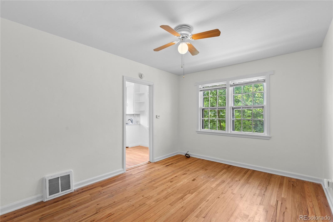
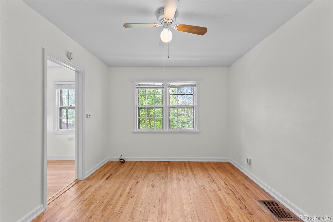
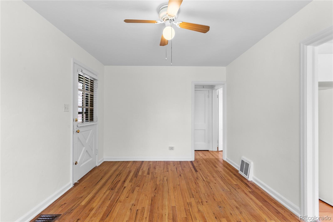
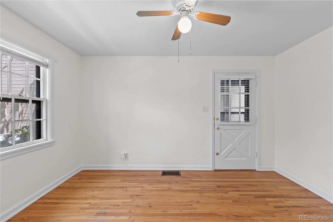
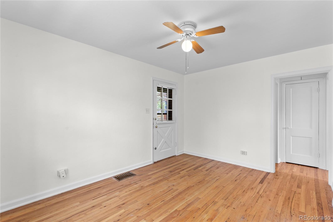
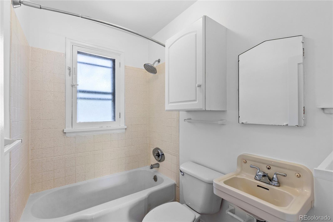
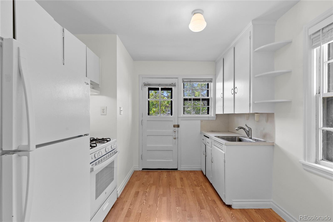
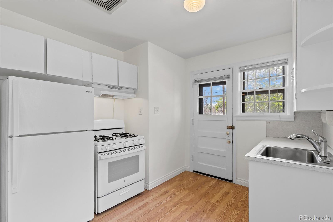
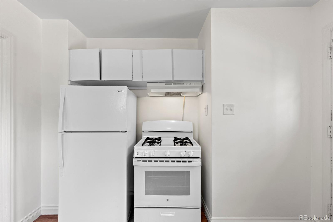
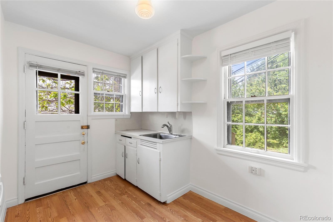
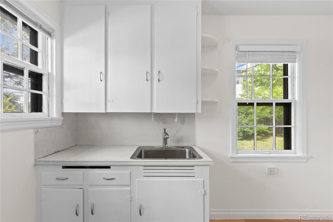
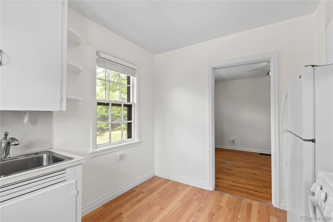
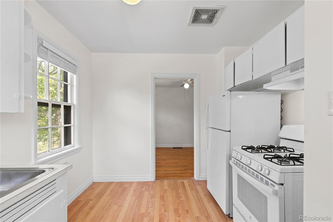
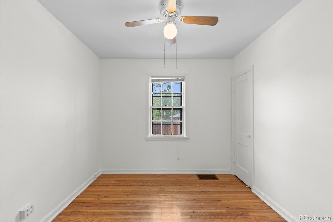
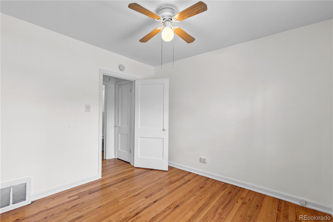
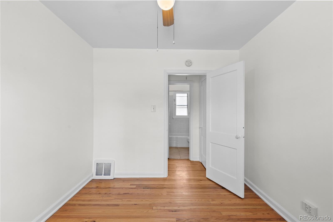
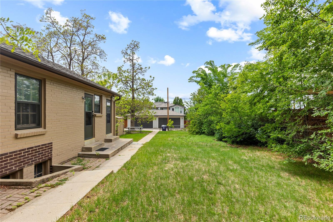
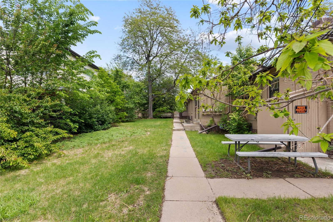
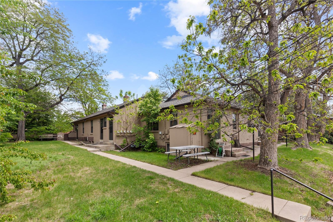
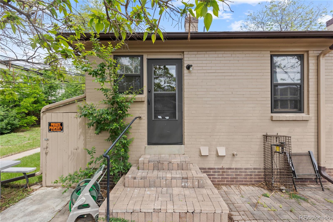
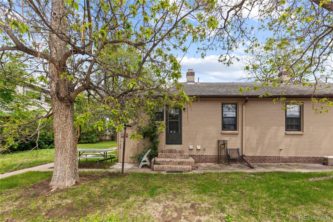
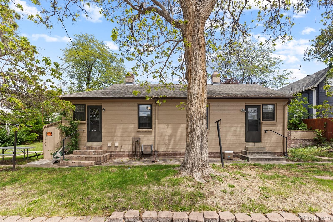
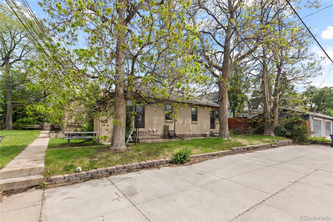
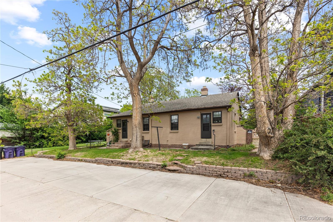
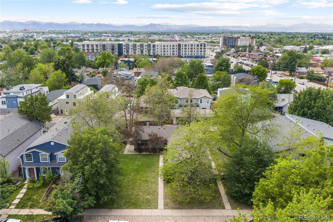
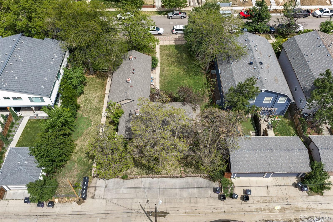
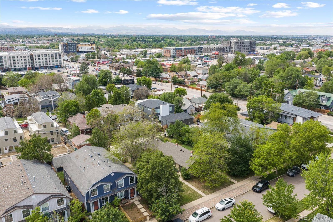
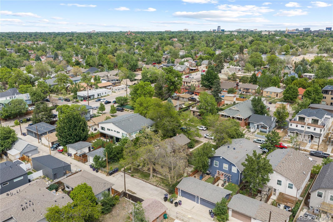
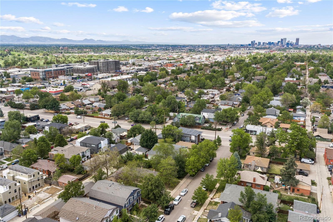
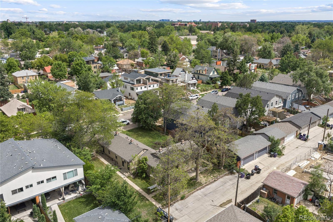
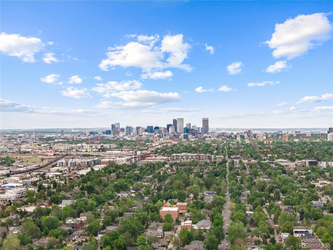
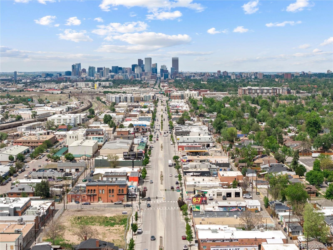
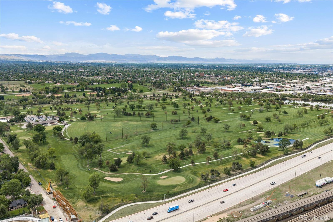
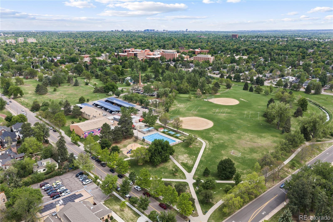
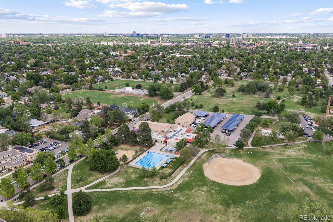
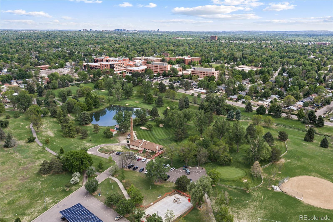
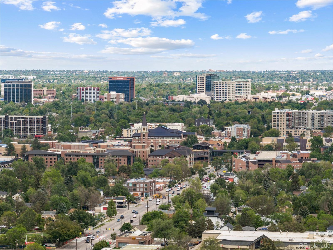
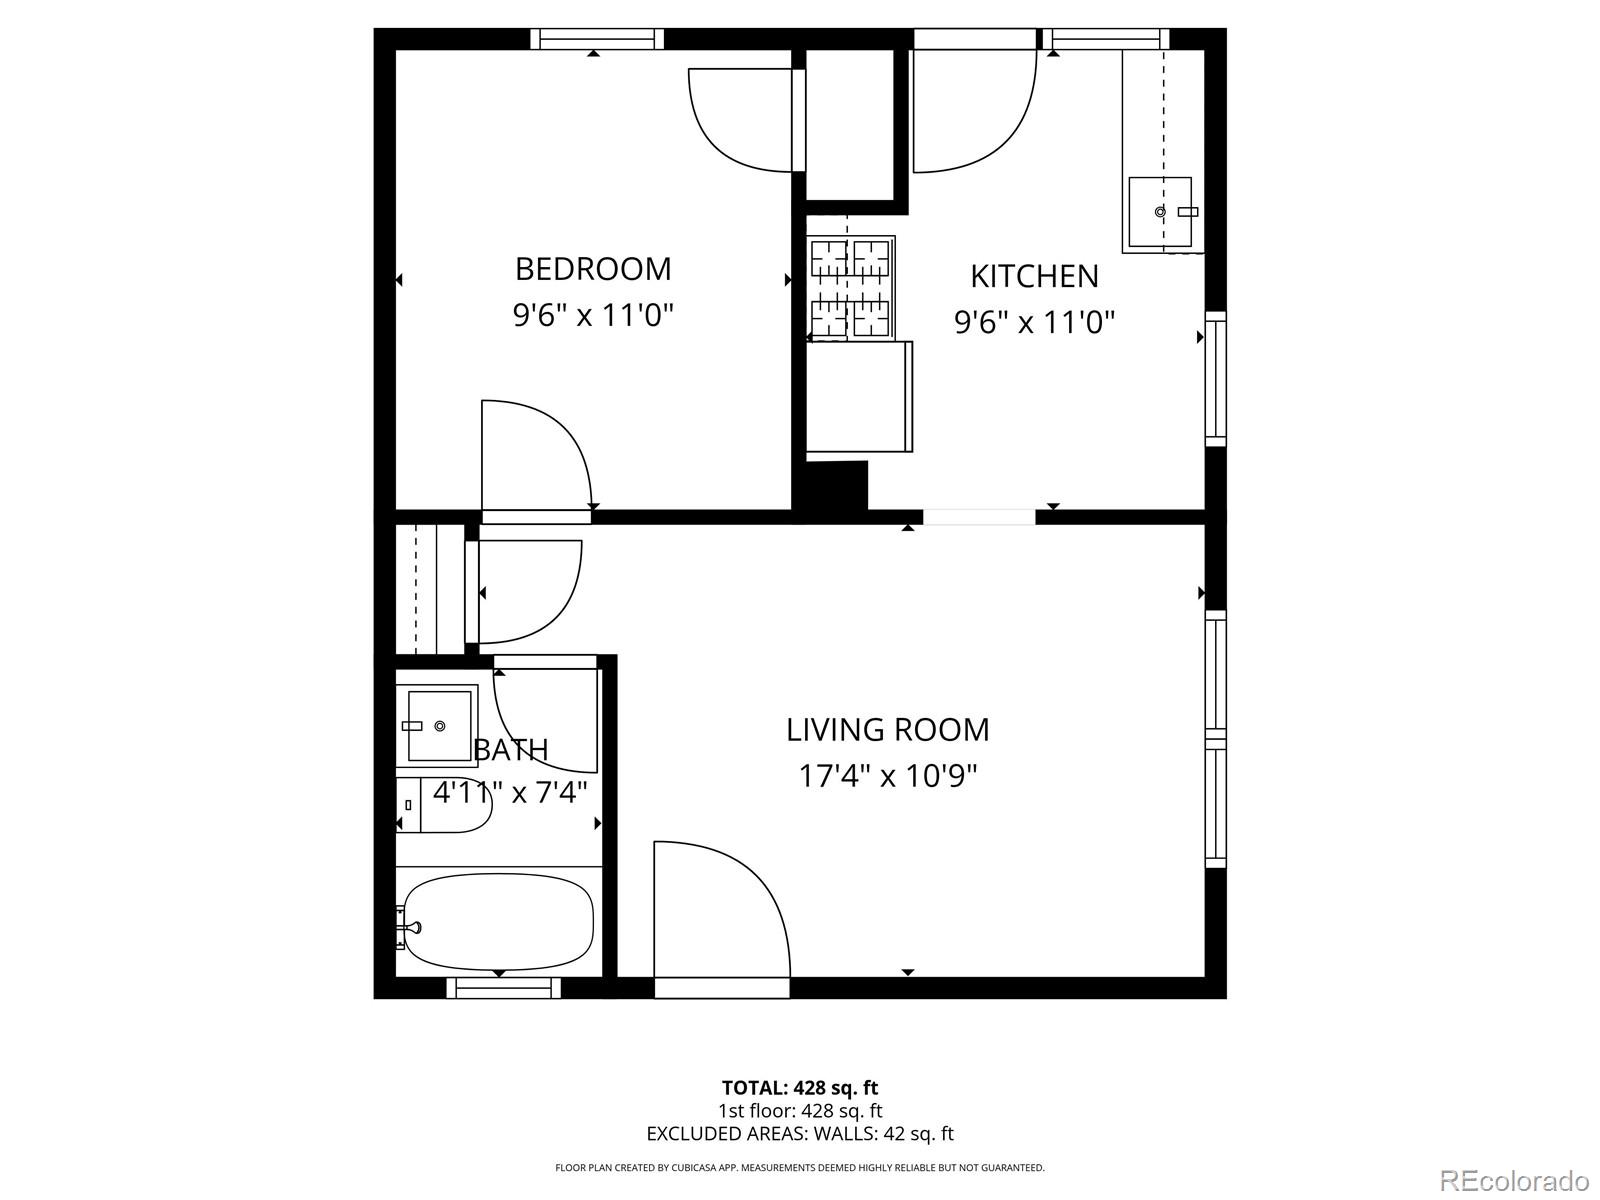
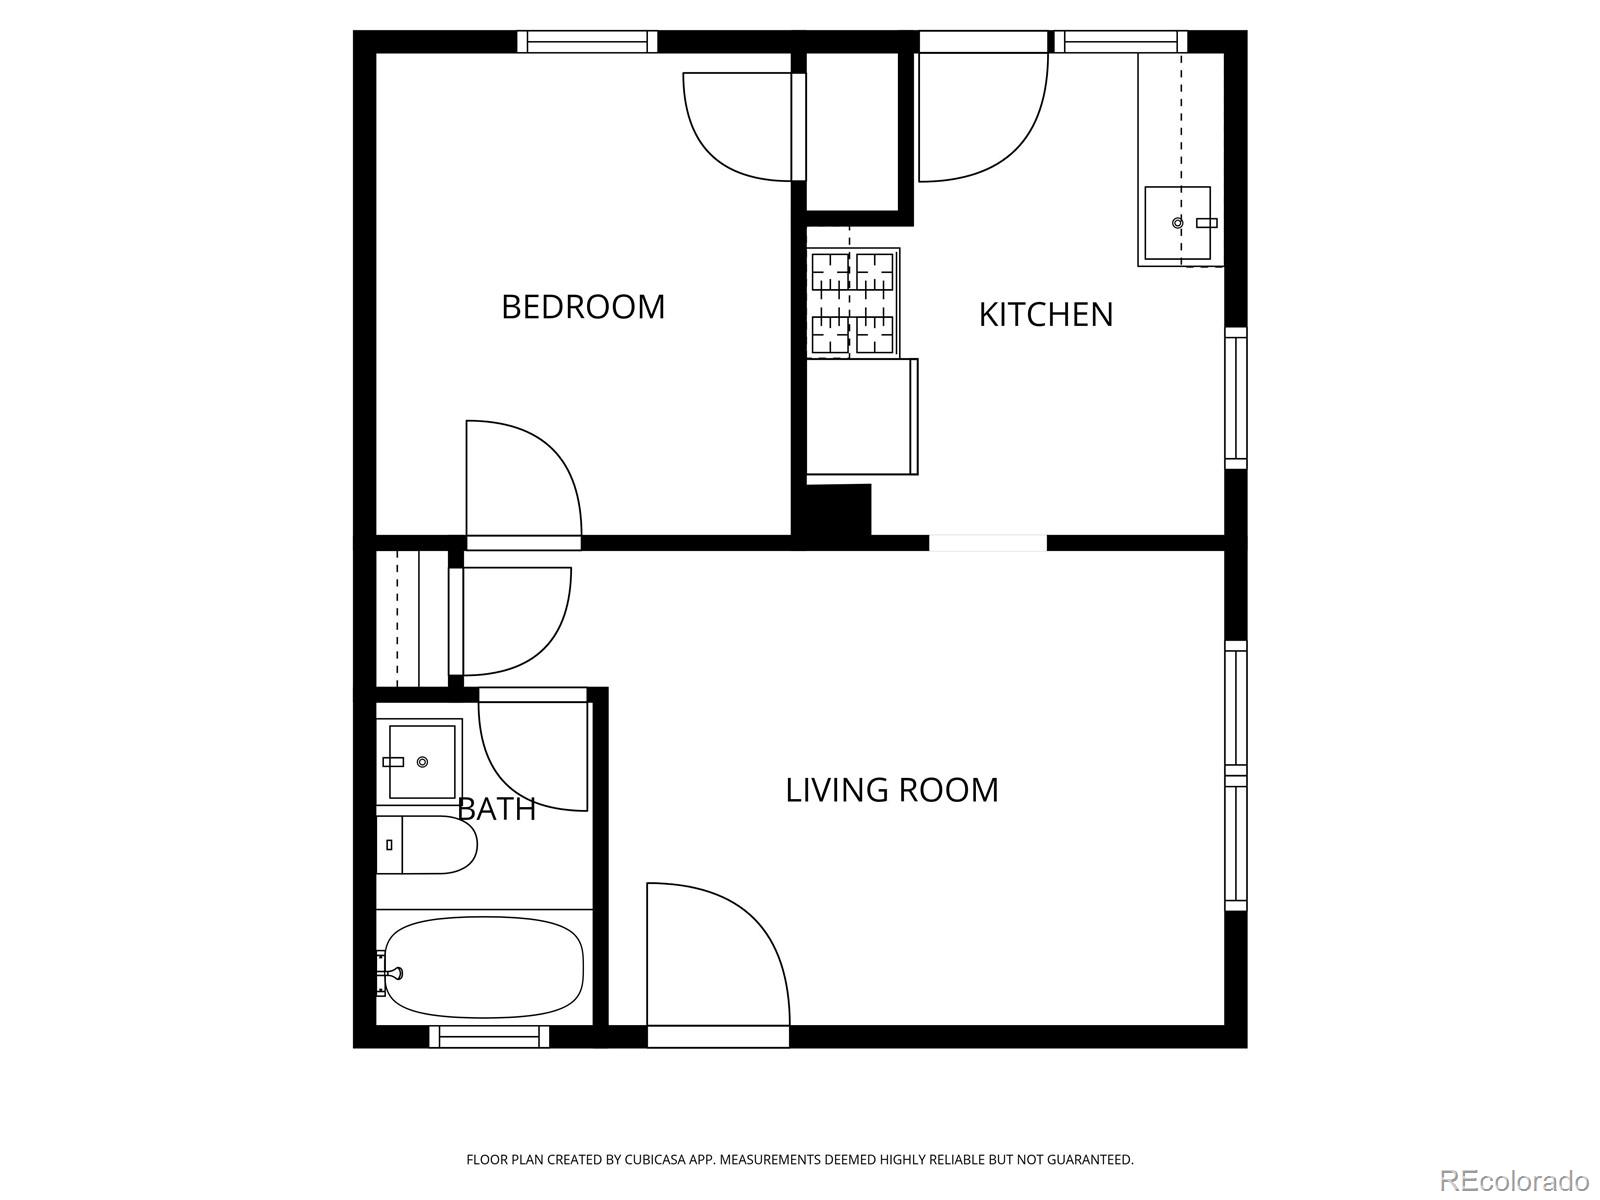
2131 S Grant St offers a well maintained four-unit investment property in one of Denver's most convenient neighborhoods, with four identical, income-producing 1-bedroom, 1-bathroom units just steps from the city's best parks, shopping, and dining. This is a rare opportunity for investors seeking a turnkey, low-maintenance asset in a high demand rental corridor. Each of the four units offers a cozy, functional layout, shared onsite laundry, and included landscaping a low-maintenance amenity that keeps units attractive to tenants without adding to ownership overhead. Residents have access to both on-street and private parking in the rear, plus an individual storage unit in the basement for each unit with community laundry. The location is a true standout for tenant retention and rent growth. Harvard Gulch Park is just around the corner, offering trails, sports facilities, and picnic areas. The vibrant South Broadway district is minutes away with trendy shops, diverse dining, and nightlife, while the Denver Art Museum and historic Cherry Creek add culture and entertainment within easy reach.
*Agents, please see Broker notes for showing info.*

4
beds

4
baths

2,995 Sq.Ft. LIVING AREA

1,200 Sq.Ft. lot

Features & Amenities

Interior

  • total bedrooms4
  • Total bathrooms4
  • Laundry room Common Area, In Basement
  • Flooring Tile, Wood
  • APPLIANCES Dishwasher, Disposal, Dryer, Oven, Range, Washer
  • other interior Features Ceiling Fan(s)

Area & Lot

  • Status Coming Soon
  • Living Area2,995 Sq.Ft.
  • Lot Area1,200 Sq.Ft.
  • MLS® ID6959831
  • TypeMulti-Family
  • YEAR BUILT1945
  • Elementary SchoolAsbury
  • Middle SchoolGrant
  • High SchoolSouth
  • School DistrictDenver 1

Exterior

  • STORIES1
  • water SourcePublic
  • utilitiesCable Available, Electricity Available, Electricity Connected, Natural Gas Available, Natural Gas Connected, Phone Available
  • roofComposition
  • lot featuresLandscaped, Many Trees
  • parkingConcrete
  • HEAT TYPEForced Air
  • AIR CONDITIONINGAir Conditioning-Room
  • sewerPublic Sewer
  • SubstructureSlab
  • other exterior FeaturesPrivate Yard

Financial

  • Sales Price$999,000
  • Real Estate Tax $5,518/yr

Mortgage Calculator

Estimate your monthly mortgage payment, including the principal and interest, property taxes, and HOA. Adjust the values to generate a more accurate rate.

All estimates are provided for informational purposes only. Actual amounts may vary.
$0,000 Your Payment 20 15 65
$0,000 Your Payment

Work With Us

Bringing together a team with the passion, dedication, and resources to help our clients reach their buying and selling goals. With you every step of the way.

Follow Us on Instagram