Leave a Message

Thank you for your message. We will be in touch with you shortly.

21210 E Radcliff Place
SEE ALL PHOTOS
21210 E Radcliff Place
Sold

21210 E Radcliff Place

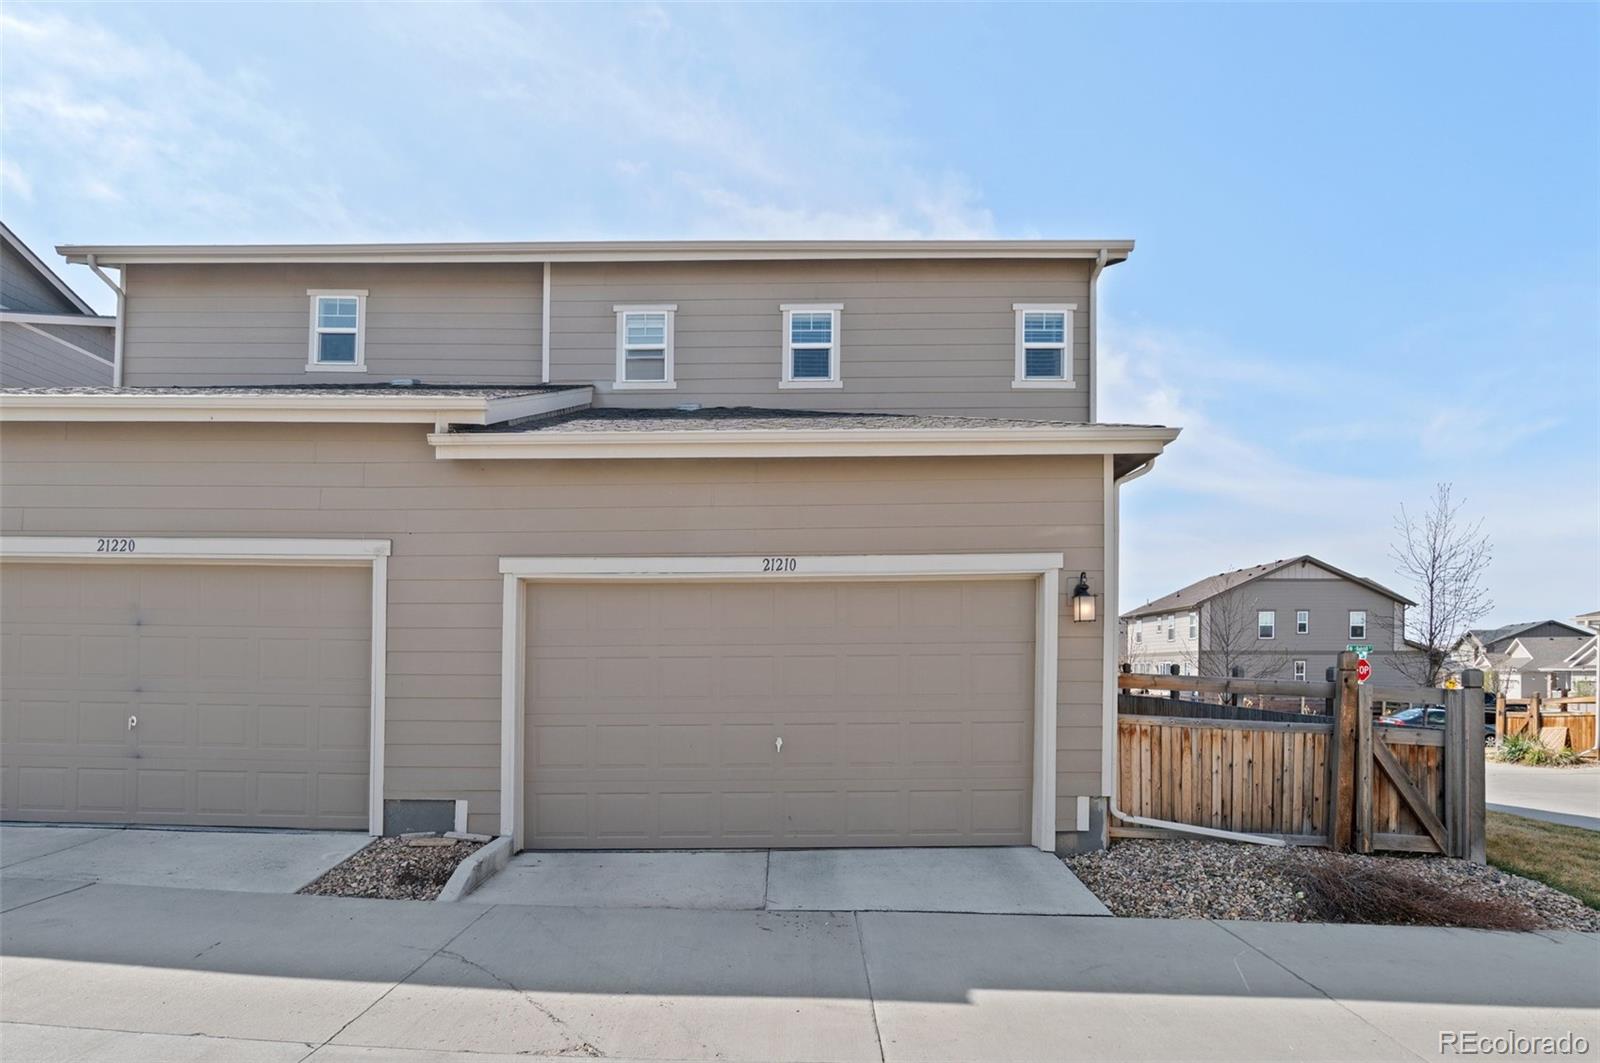
21210 E Radcliff Place, Aurora, CO 80015

$502,000
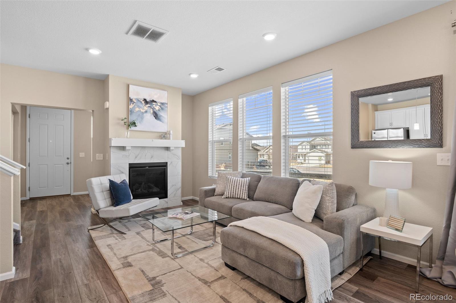
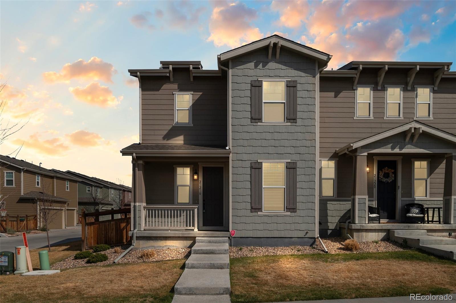
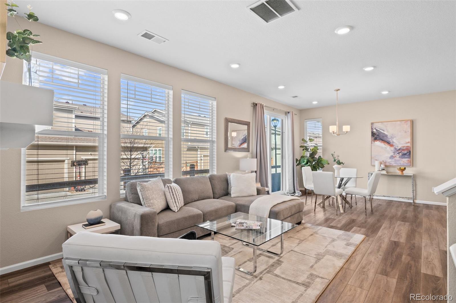
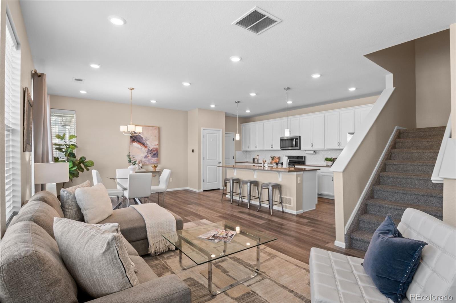
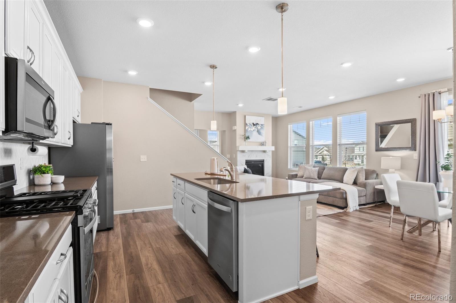
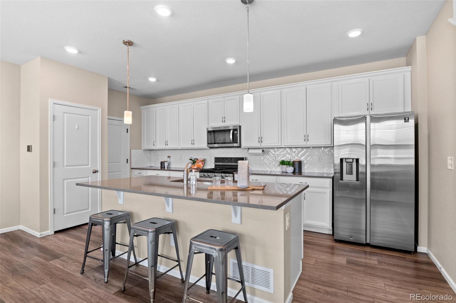
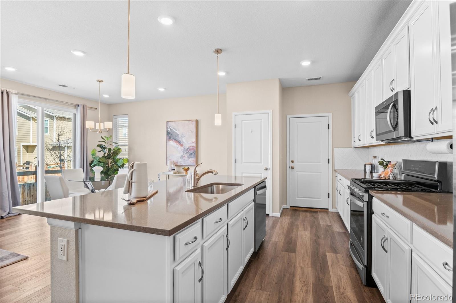
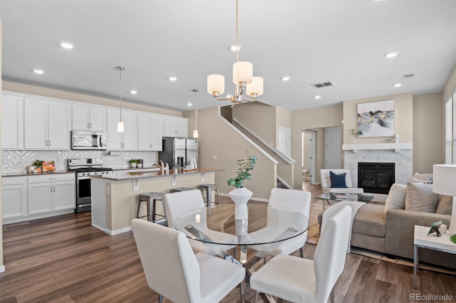
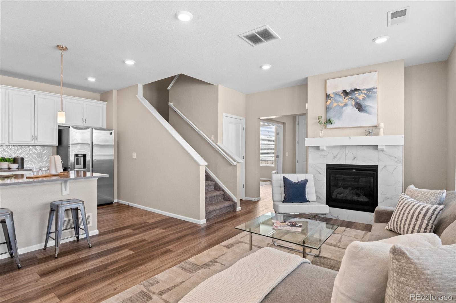
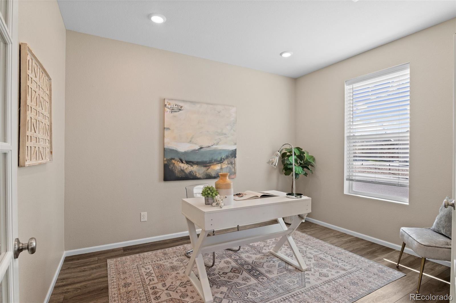
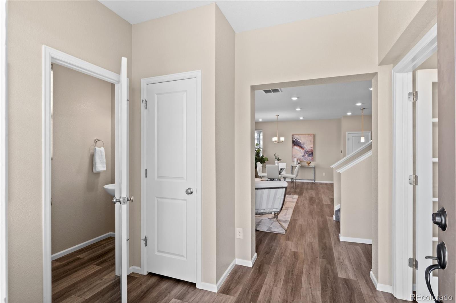
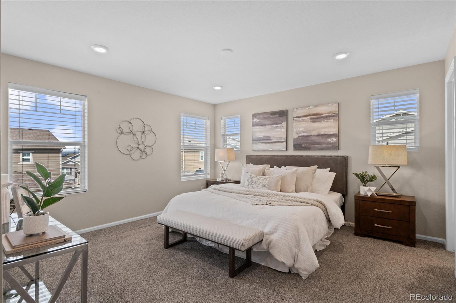
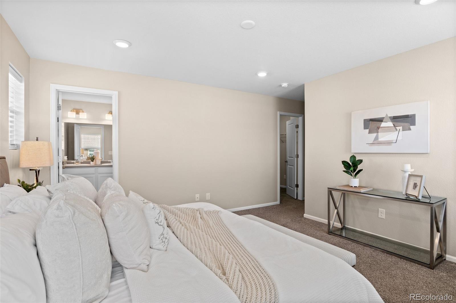
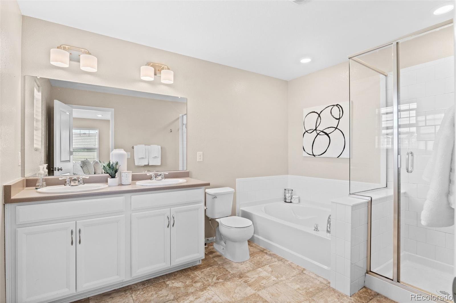
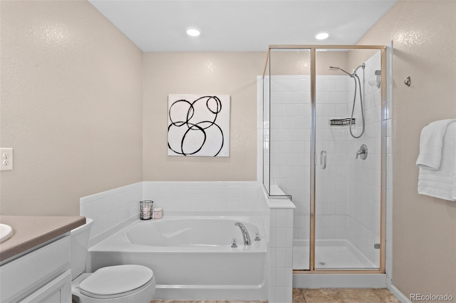
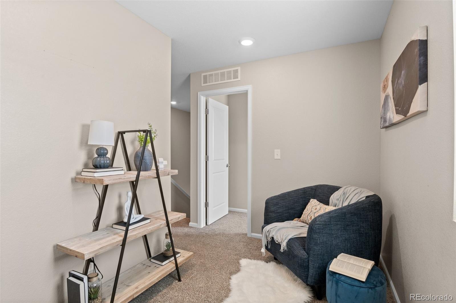
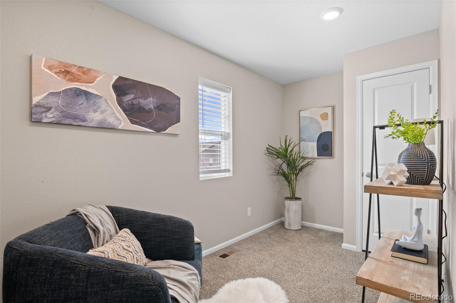
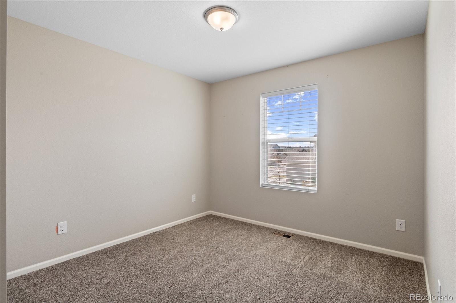
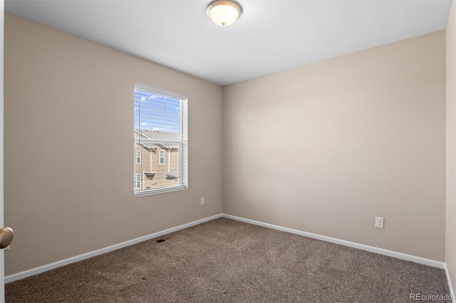
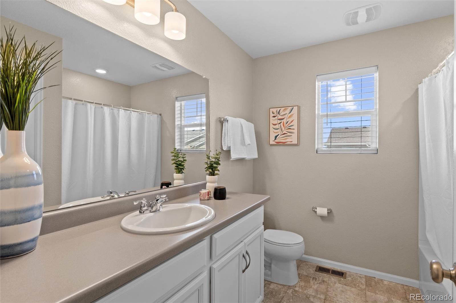
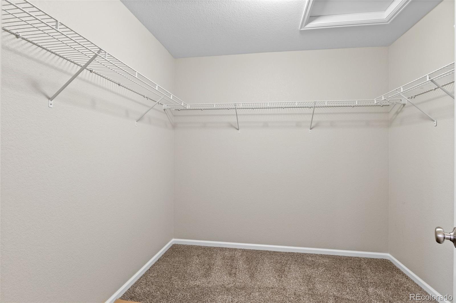
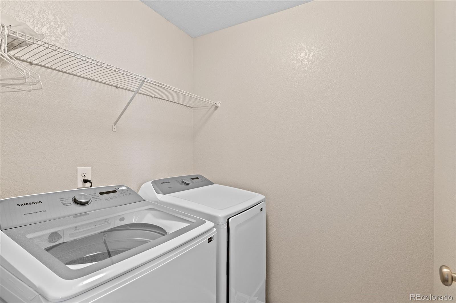
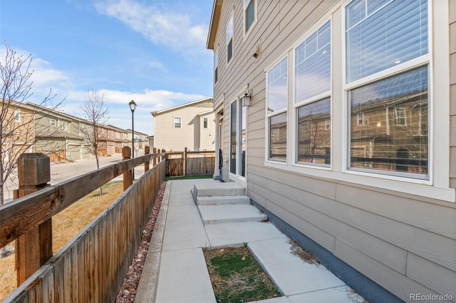
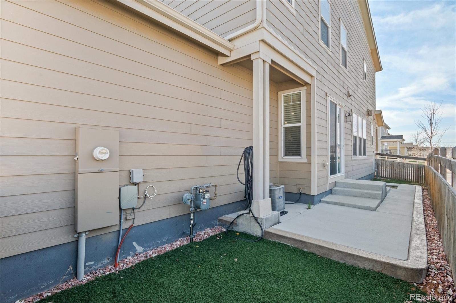
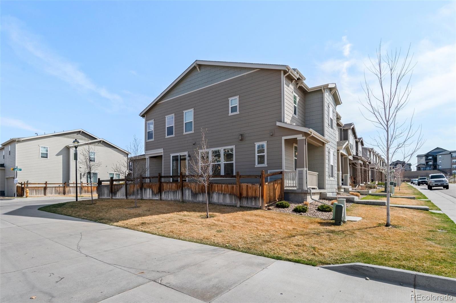
Well-maintained 3-bedroom, 2.5-bathroom home in the highly sought-after Copperleaf neighborhood. The open floor plan offers a spacious kitchen with plenty of countertop space and large windows that offer an abundance of natural light. Whether you're working from home or seeking a quiet retreat, the office provides the perfect space. The main floor features luxury vinyl plank flooring, 9-foot ceilings, and a cozy gas fireplace. Upstairs, you'll find all three bedrooms, the laundry room, and a versatile flex space for all the kiddos, 2nd home office or whatever you need. The primary bedroom boasts a generous walk-in closet and a luxurious 5-piece en-suite bathroom with an oversized soaking tub. The Copperleaf neighborhood is a wonderful community that includes a clubhouse, pool, parks and ample walking trails. Not to mention, this end-unit home showcases modern finishes and is ideally located near Cherry Creek State Park, DIA, The Southlands Shopping area and much more!

3
beds

3
baths

1,890 Sq.Ft. LIVING AREA

Taylor Simmons

Taylor Simmons

Features & Amenities

Interior

  • total bedrooms3
  • Total bathrooms3
  • full bathrooms2
  • half bathroom1
  • Laundry room In Unit
  • Flooring Carpet, Vinyl
  • Fireplace Gas Log
  • APPLIANCES Dishwasher, Disposal, Dryer, Freezer, Microwave, Range, Washer
  • other interior Features Ceiling Fan(s), Five Piece Bath, Granite Counters, High Ceilings, Kitchen Island, Open Floorplan, Smart Thermostat, Smoke Free, Walk-In Closet(s)

Area & Lot

  • Status Sold
  • Date Sold May 16, 2025
  • Living Area1,890 Sq.Ft.
  • Total Area1,890 Sq.Ft.
  • MLS® ID5443016
  • TypeTownhouse
  • YEAR BUILT2019
  • NeighborhoodCentennial
  • Architecture StylesContemporary
  • Elementary SchoolAspen Crossing
  • Middle SchoolSky Vista
  • High SchoolEaglecrest
  • School DistrictCherry Creek 5

Exterior

  • STORIES2
  • Garage Space2.0
  • water SourcePublic
  • utilitiesCable Available, Electricity Connected, Natural Gas Connected
  • roofComposition
  • lot featuresCorner Lot, Master Planned, Near Public Transit
  • HEAT TYPEForced Air
  • AIR CONDITIONINGCentral Air
  • sewerPublic Sewer
  • HOA AmenitiesClubhouse, Playground, Pool, Trail(s)
  • security FeaturesCarbon Monoxide Detector(s), Smoke Detector(s), Video Doorbell
  • other exterior FeaturesPrivate Yard, Rain Gutters

Financial

  • Sales Price$502,000
  • Real Estate Tax $5,721/yr
  • HOA $451
View Virtual Tour

Centennial

Explore

Work With Us

Bringing together a team with the passion, dedication, and resources to help our clients reach their buying and selling goals. With you every step of the way.

Follow Us on Instagram