Leave a Message

Thank you for your message. We will be in touch with you shortly.

2083 E 97th Place
2083 E 97th Place
2083 E 97th Place
2083 E 97th Place
2083 E 97th Place
2083 E 97th Place
2083 E 97th Place
2083 E 97th Place
2083 E 97th Place
2083 E 97th Place
2083 E 97th Place
2083 E 97th Place
2083 E 97th Place
2083 E 97th Place
2083 E 97th Place
2083 E 97th Place
2083 E 97th Place
2083 E 97th Place
2083 E 97th Place
2083 E 97th Place
2083 E 97th Place
2083 E 97th Place
2083 E 97th Place
2083 E 97th Place
2083 E 97th Place
2083 E 97th Place
2083 E 97th Place
2083 E 97th Place
2083 E 97th Place
2083 E 97th Place
2083 E 97th Place
2083 E 97th Place
2083 E 97th Place
2083 E 97th Place
2083 E 97th Place
2083 E 97th Place
2083 E 97th Place
2083 E 97th Place
2083 E 97th Place
2083 E 97th Place
2083 E 97th Place
2083 E 97th Place
2083 E 97th Place
2083 E 97th Place
2083 E 97th Place
2083 E 97th Place
2083 E 97th Place
SEE ALL PHOTOS
2083 E 97th Place
2083 E 97th Place
2083 E 97th Place
2083 E 97th Place
2083 E 97th Place
2083 E 97th Place
2083 E 97th Place
2083 E 97th Place
2083 E 97th Place
2083 E 97th Place
2083 E 97th Place
2083 E 97th Place
2083 E 97th Place
2083 E 97th Place
2083 E 97th Place
2083 E 97th Place
2083 E 97th Place
2083 E 97th Place
2083 E 97th Place
2083 E 97th Place
2083 E 97th Place
2083 E 97th Place
2083 E 97th Place
2083 E 97th Place
2083 E 97th Place
2083 E 97th Place
2083 E 97th Place
2083 E 97th Place
2083 E 97th Place
2083 E 97th Place
2083 E 97th Place
2083 E 97th Place
2083 E 97th Place
2083 E 97th Place
2083 E 97th Place
2083 E 97th Place
2083 E 97th Place
2083 E 97th Place
2083 E 97th Place
2083 E 97th Place
2083 E 97th Place
2083 E 97th Place
2083 E 97th Place
2083 E 97th Place
2083 E 97th Place
2083 E 97th Place
2083 E 97th Place
Sold

2083 E 97th Place

2083 E 97th Place, Thornton, CO 80229

$482,500
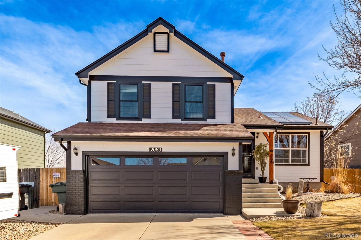
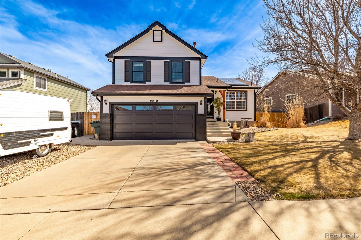
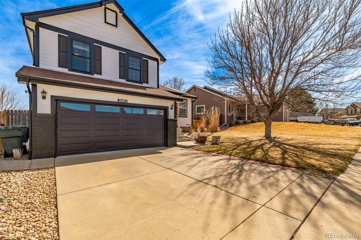
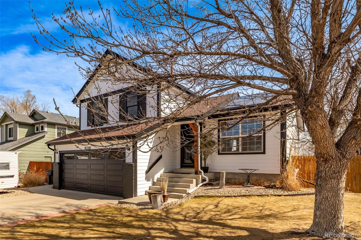
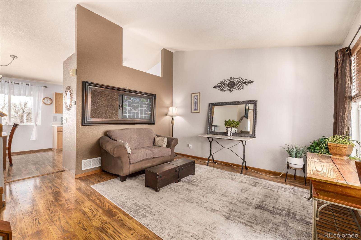
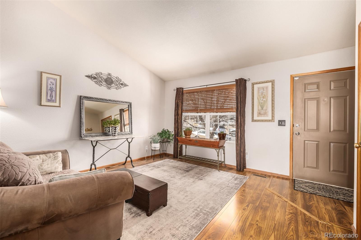
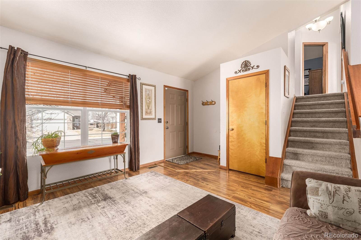
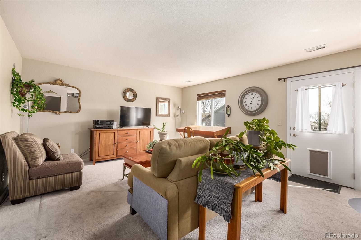
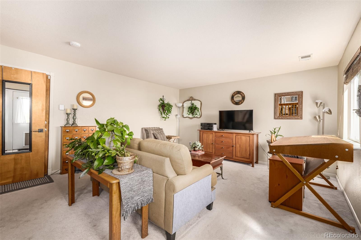
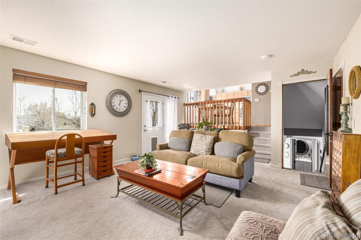
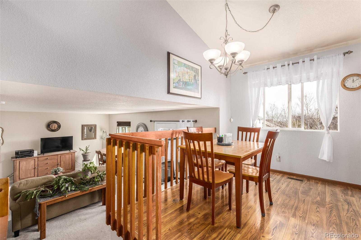
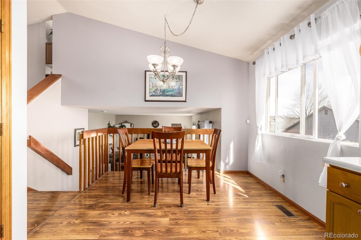
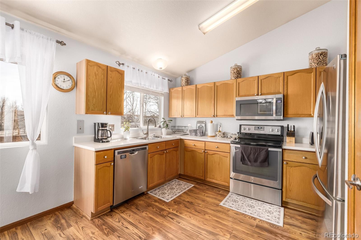
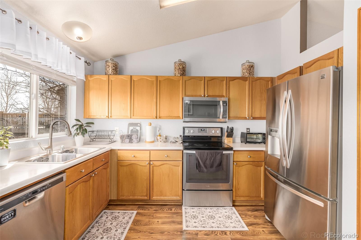
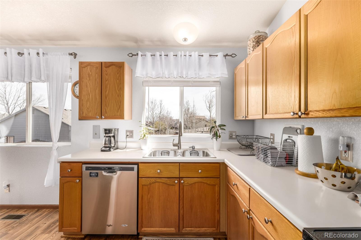
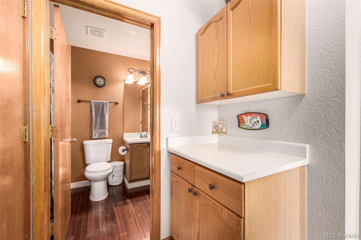
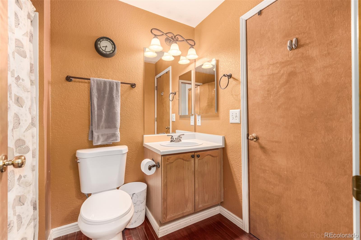
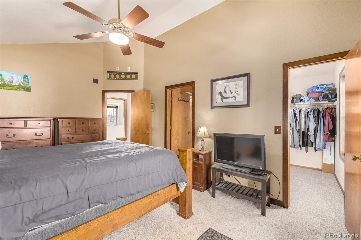
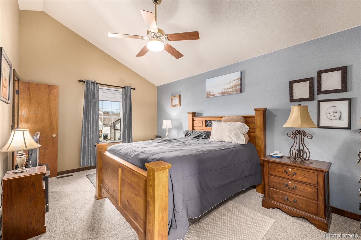
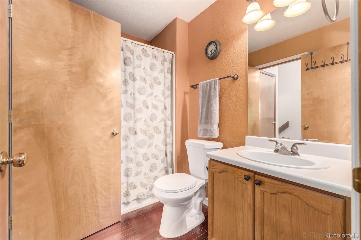
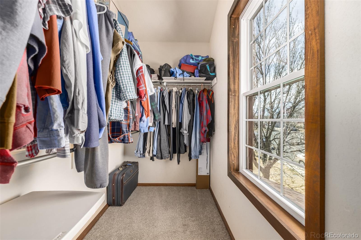
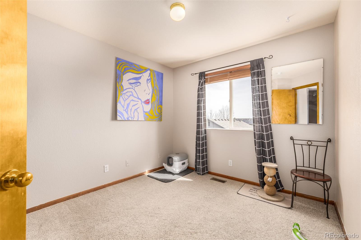
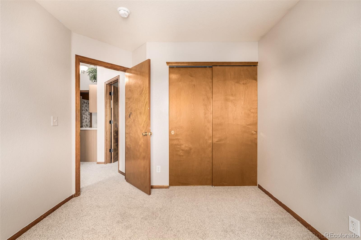
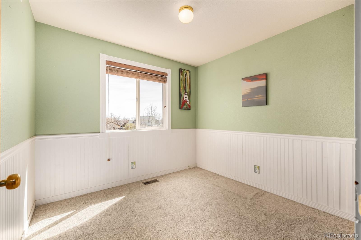
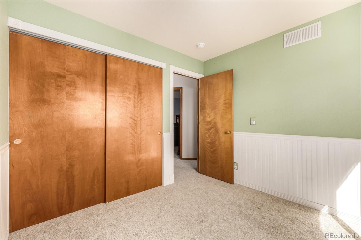
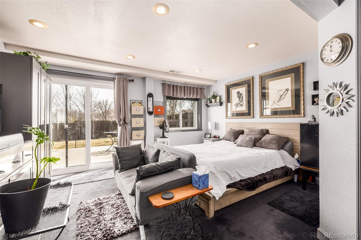
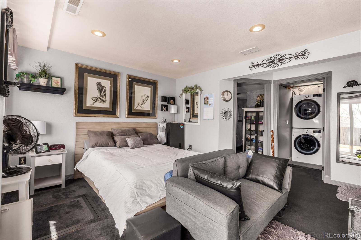
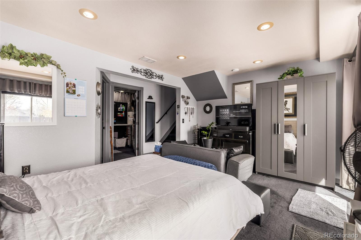
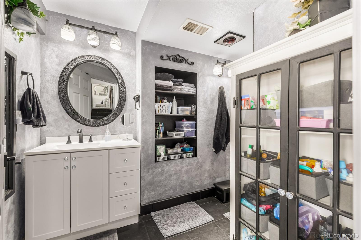
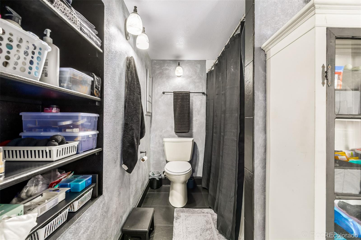
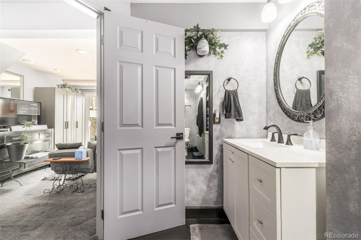
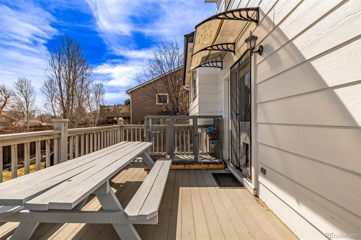
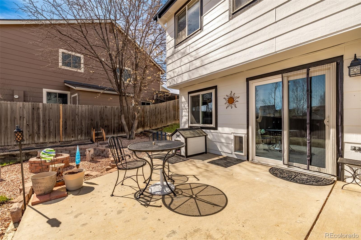
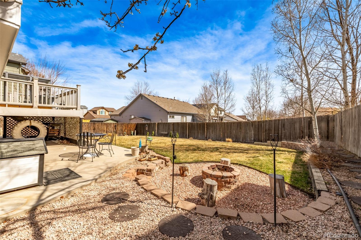
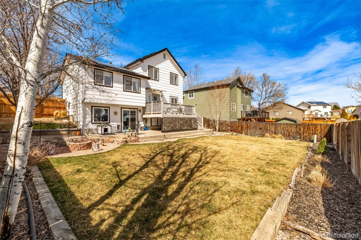
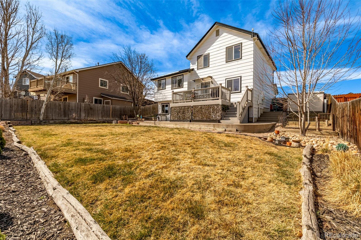
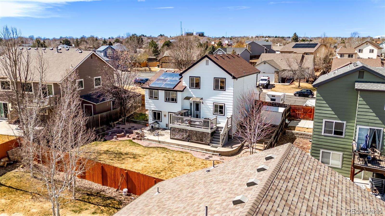
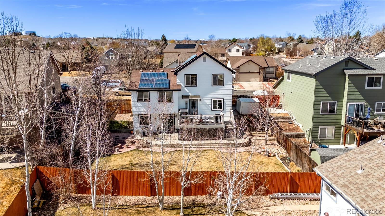
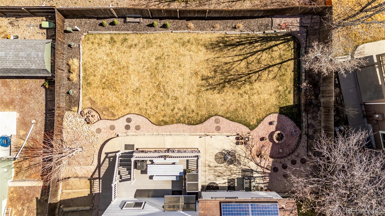
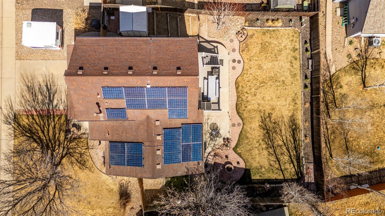
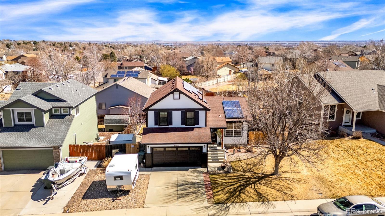
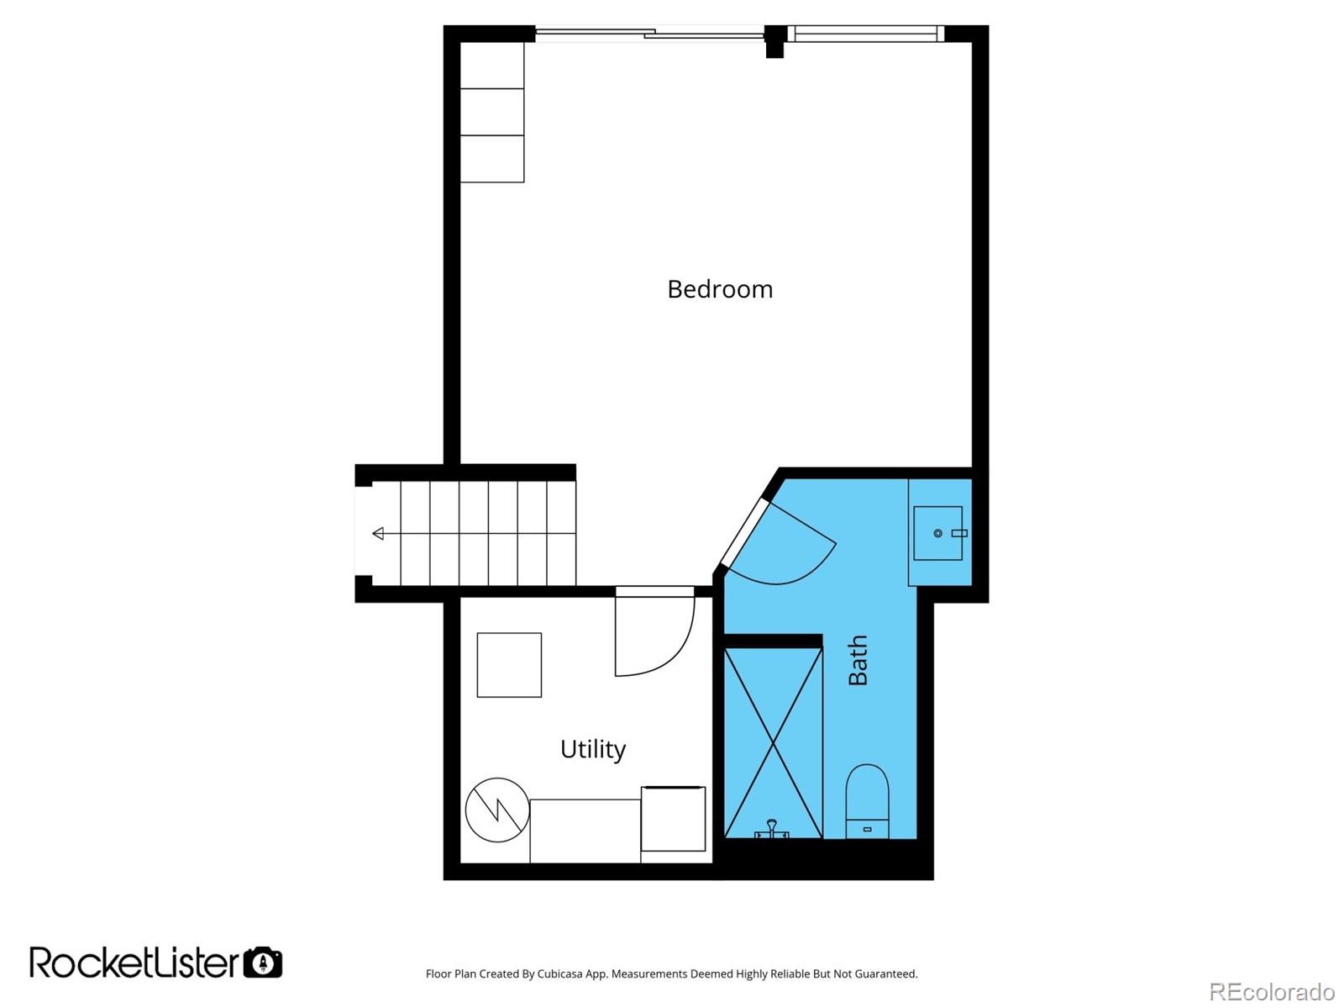
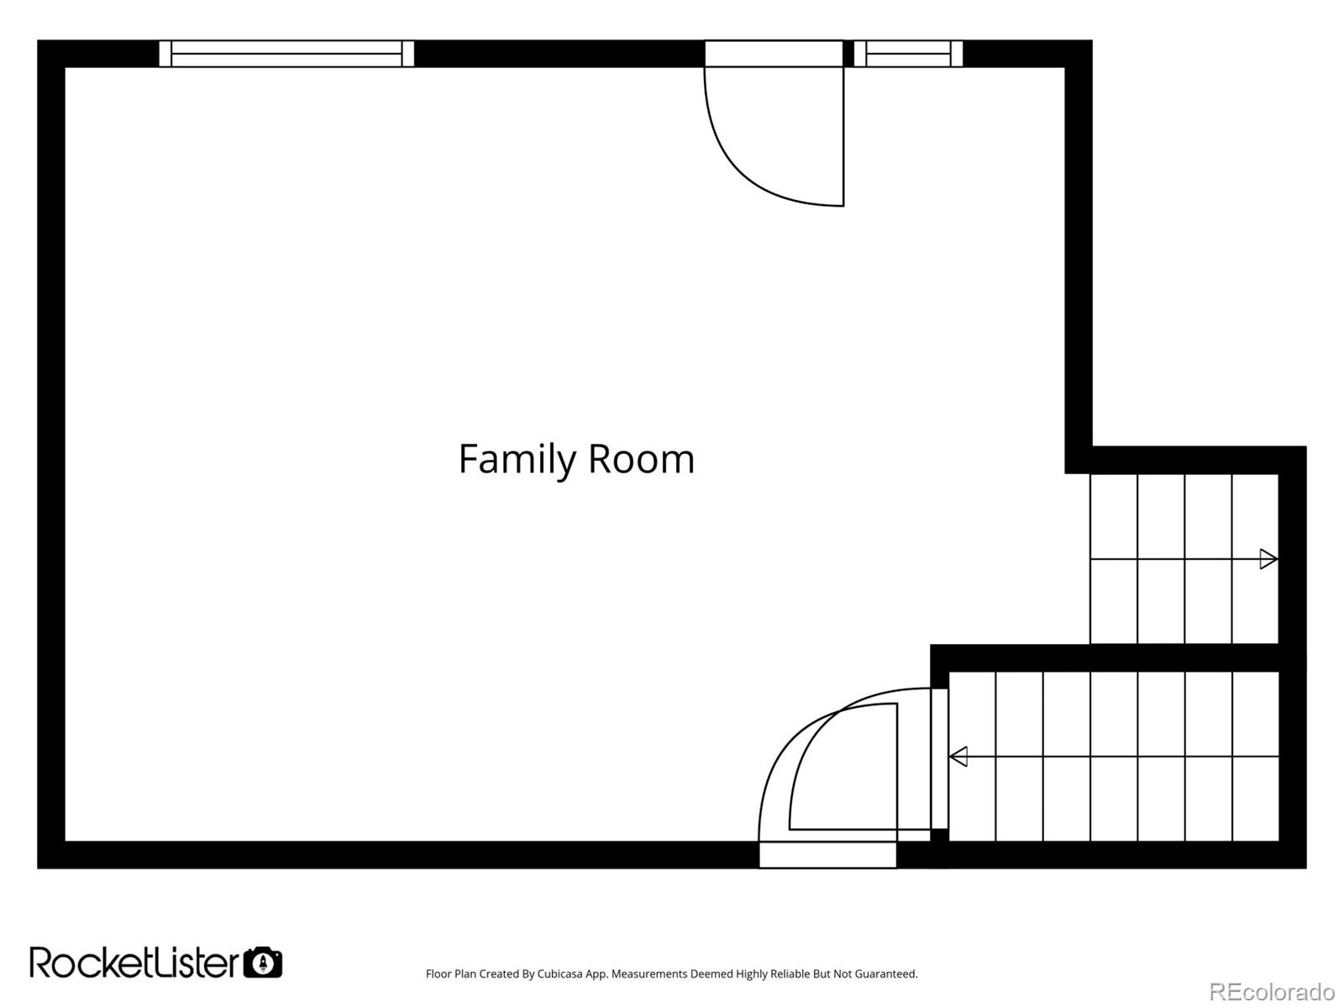
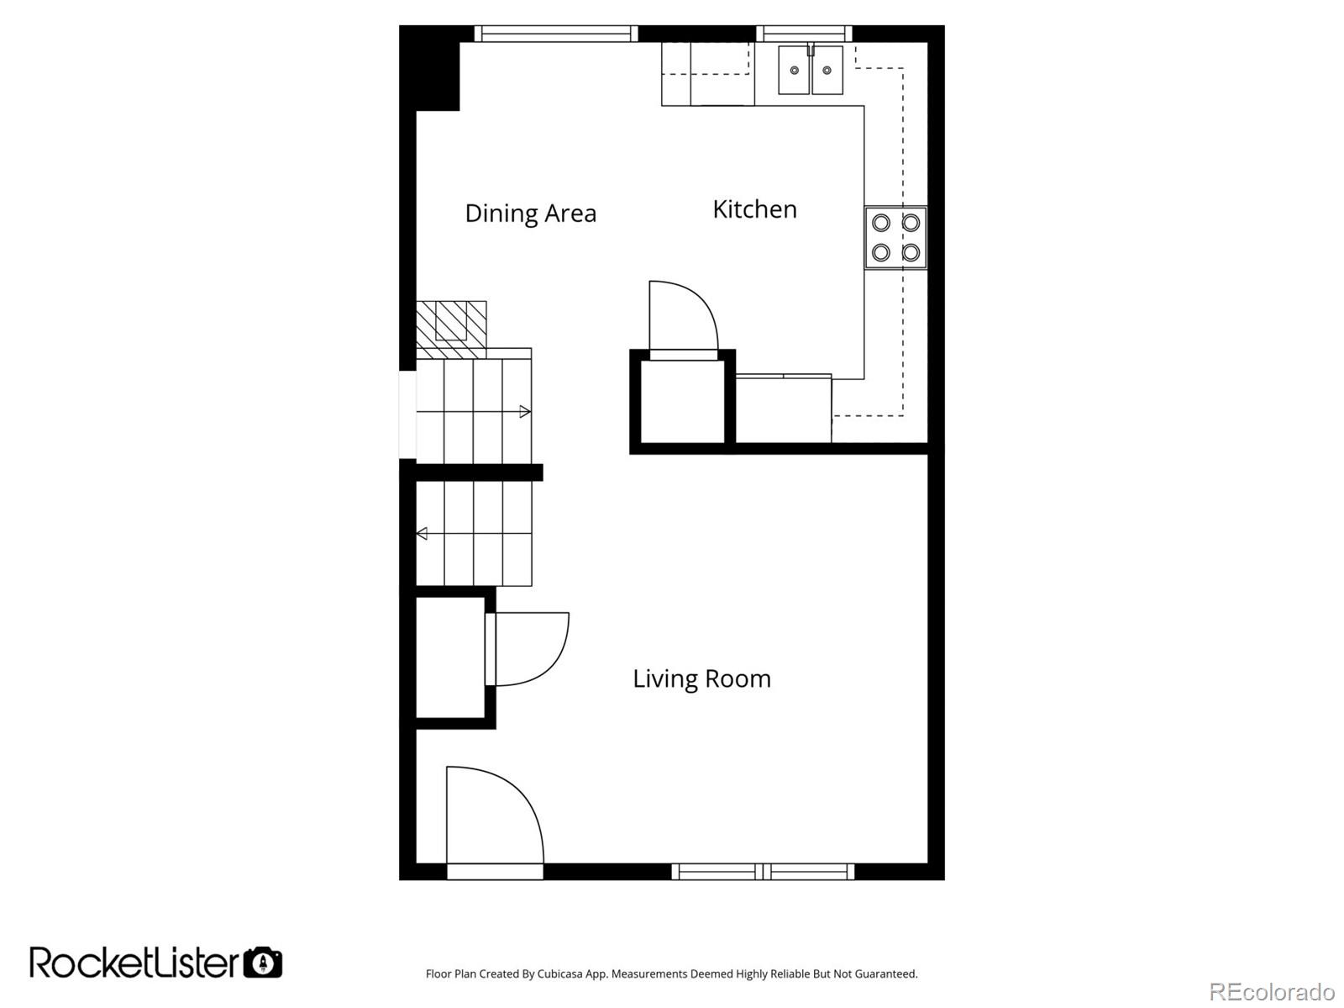
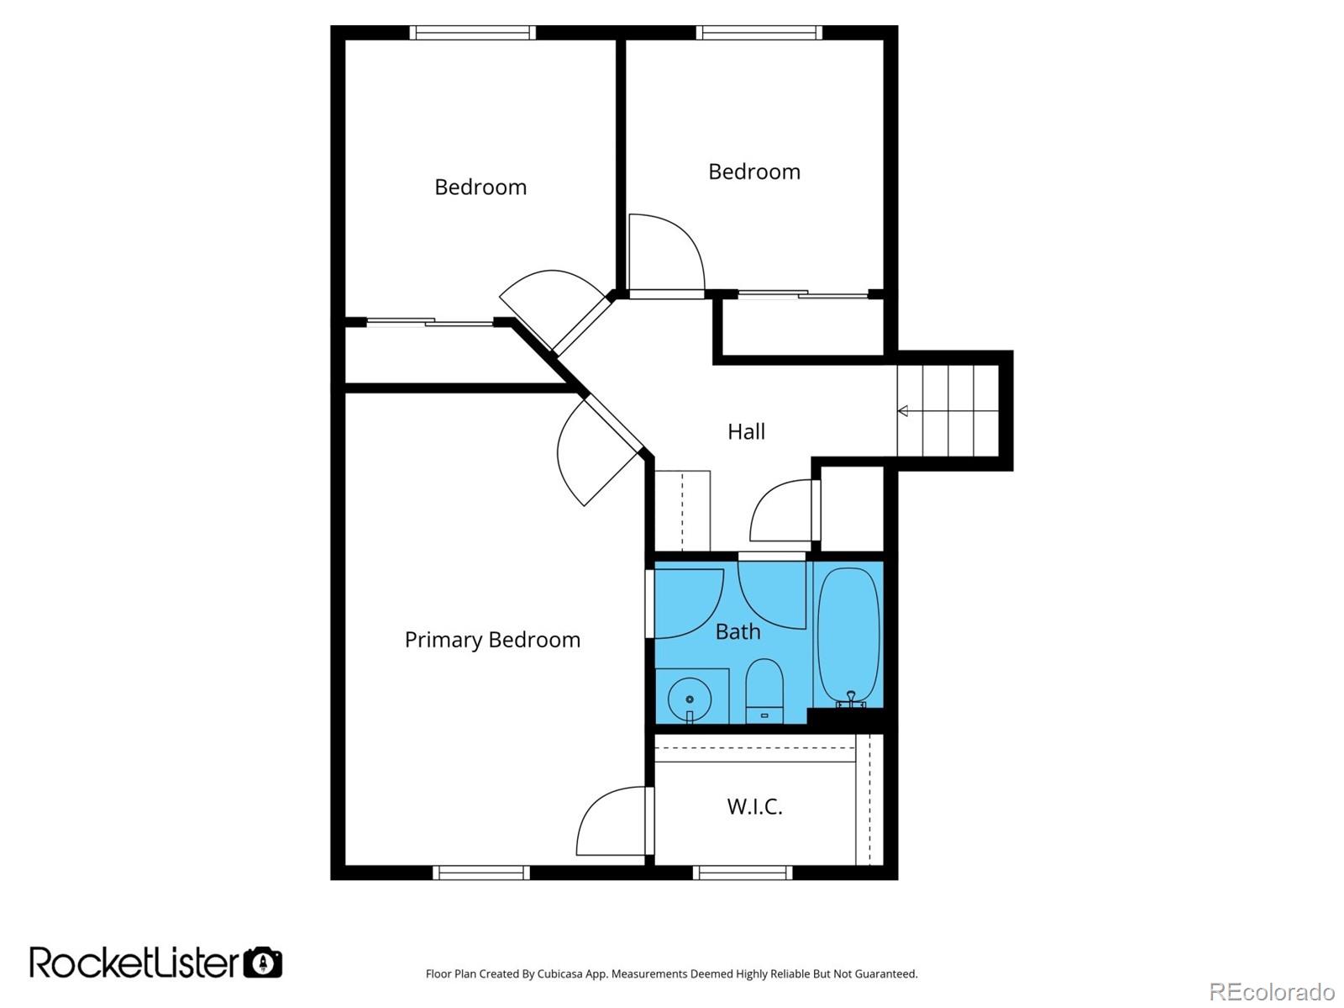
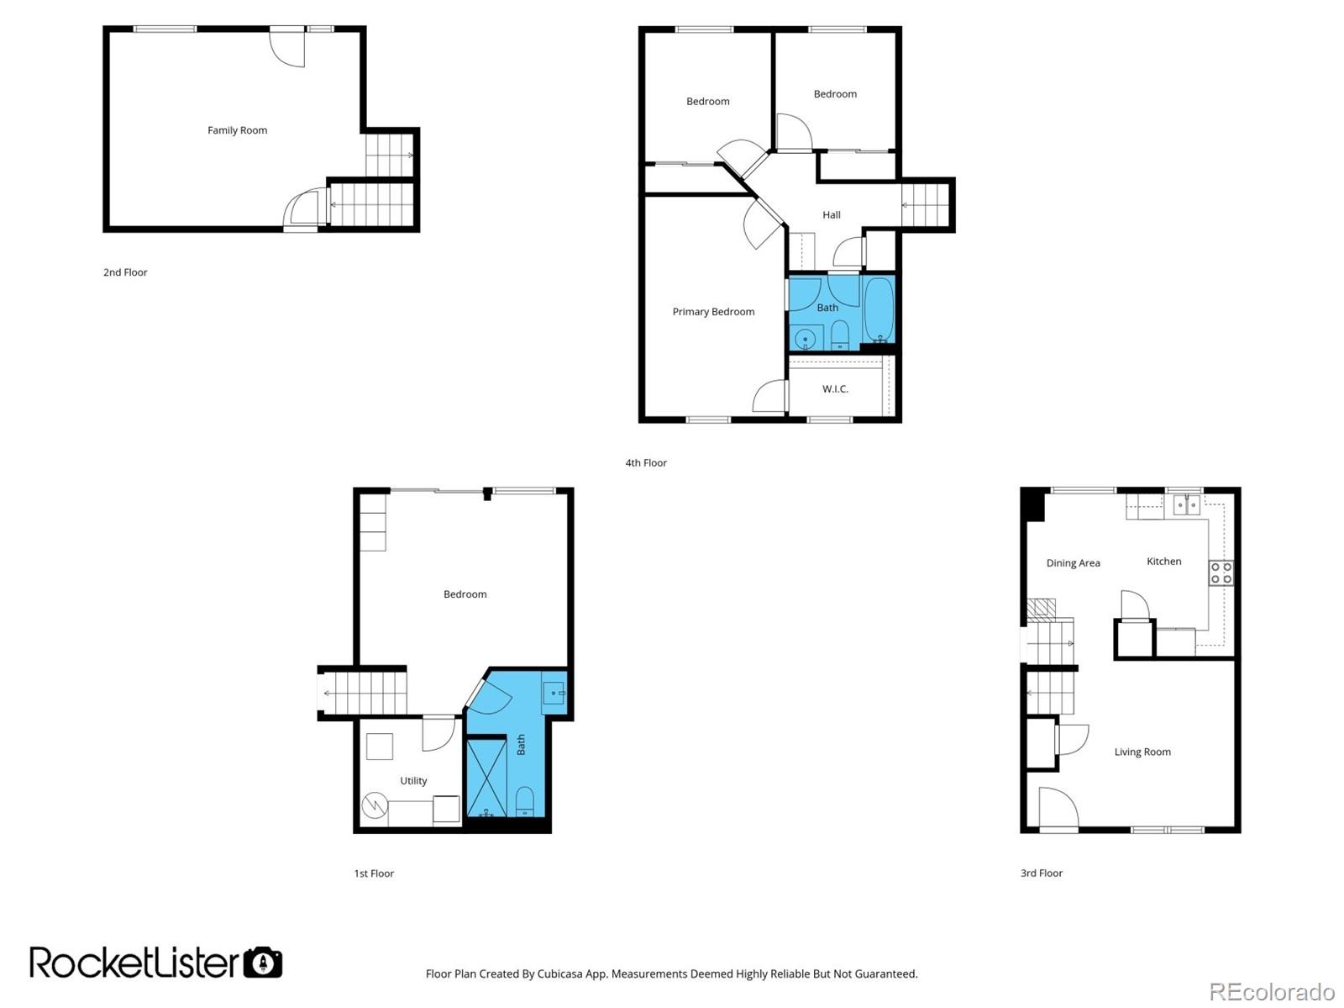
Welcome to this well-maintained 4-bedroom, 2-bathroom home offering 1,744 square feet of comfortable living space in a convenient Thornton location. With a thoughtful layout and room to grow, this home is perfect for buyers looking for both functionality and potential. Upstairs, you'll find three bedrooms with new carpet, offering a fresh and comfortable retreat. The main level features vaulted ceilings and an abundance of natural light, creating an open, inviting atmosphere. The eat-in dining area flows seamlessly into the kitchen, making it a great space for everyday living and casual gatherings. Downstairs, you'll find a walkout basement with a non-conforming bedroom, offering flexible space for guests, a home office, or additional living area. Step outside to a large, fully fenced backyard complete with a back patio, ideal for entertaining, relaxing, or enjoying Colorado's beautiful seasons. The property also includes a 2-car garage and additional gravel trailer parking, giving you plenty of room for vehicles, toys, or extra storage. Located within walking distance to Community Park and near the Thornton Community Center featuring a library, gym, pool, and skate park, this home is surrounded by recreation and convenience. You'll also enjoy easy access to trails, shopping, dining, and I-25 for a quick commute. Leased solar panels help support energy efficiency and offer potential utility savings. This is a well-cared-for home with great bones, outdoor space, and endless potential in a prime location. No HOA. Ask about lender incentives. ***OPEN HOUSE 3/21 10am-12pm***

4
beds

2
baths

1,744 Sq.Ft. LIVING AREA

6,534 Sq.Ft. lot

Roxanne Roberts

Roxanne Roberts

Features & Amenities

Interior

  • total bedrooms4
  • Total bathrooms2
  • full bathroom1
  • three quarter bathroom1
  • Flooring Carpet, Laminate
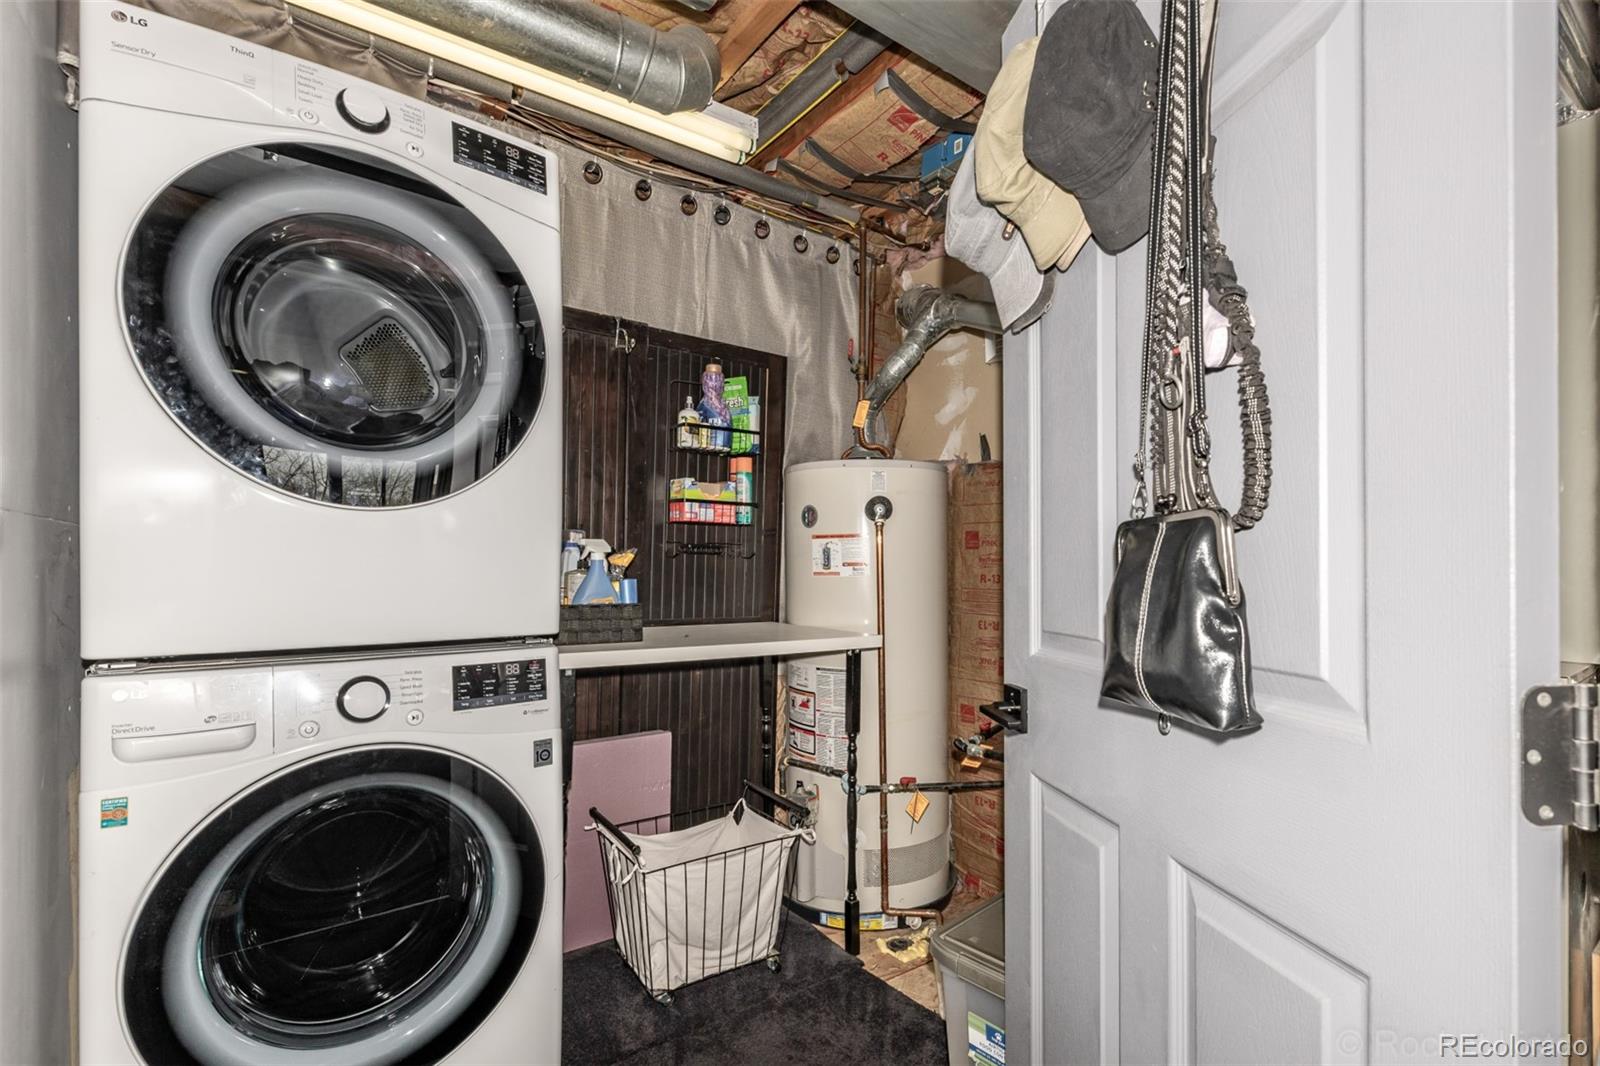
  • APPLIANCES Dishwasher, Disposal, Dryer, Microwave, Oven, Range, Refrigerator, Sump Pump, Washer
  • other interior Features Ceiling Fan(s), Eat-in Kitchen, High Ceilings, Laminate Counters, Pantry, Smoke Free

Area & Lot

  • Status Sold
  • Date Sold May 8, 2026
  • Living Area1,744 Sq.Ft.
  • Total Area1,744 Sq.Ft.
  • Lot Area6,534 Sq.Ft.
  • MLS® ID3449254
  • TypeResidential
  • YEAR BUILT1997
  • Elementary SchoolThornton
  • Middle SchoolThornton
  • High SchoolThornton
  • School DistrictAdams 12 5 Star Schl

Exterior

  • Garage Space2.0
  • water SourcePublic
  • utilitiesElectricity Connected, Internet Access (Wired), Natural Gas Connected, Phone Connected
  • roofComposition
  • parkingConcrete, Gravel
  • HEAT TYPEForced Air
  • AIR CONDITIONINGCentral Air
  • sewerCommunity Sewer
  • other exterior FeaturesFire Pit, Private Yard

Financial

  • Sales Price$482,500
  • Real Estate Tax $3,032/yr

Work With Us

Bringing together a team with the passion, dedication, and resources to help our clients reach their buying and selling goals. With you every step of the way.

Follow Us on Instagram