Leave a Message

Thank you for your message. We will be in touch with you shortly.

20715 E 39th Avenue
20715 E 39th Avenue
20715 E 39th Avenue
20715 E 39th Avenue
20715 E 39th Avenue
20715 E 39th Avenue
20715 E 39th Avenue
20715 E 39th Avenue
20715 E 39th Avenue
20715 E 39th Avenue
20715 E 39th Avenue
20715 E 39th Avenue
20715 E 39th Avenue
20715 E 39th Avenue
20715 E 39th Avenue
20715 E 39th Avenue
20715 E 39th Avenue
20715 E 39th Avenue
20715 E 39th Avenue
20715 E 39th Avenue
20715 E 39th Avenue
SEE ALL PHOTOS
20715 E 39th Avenue
20715 E 39th Avenue
20715 E 39th Avenue
20715 E 39th Avenue
20715 E 39th Avenue
20715 E 39th Avenue
20715 E 39th Avenue
20715 E 39th Avenue
20715 E 39th Avenue
20715 E 39th Avenue
20715 E 39th Avenue
20715 E 39th Avenue
20715 E 39th Avenue
20715 E 39th Avenue
20715 E 39th Avenue
20715 E 39th Avenue
20715 E 39th Avenue
20715 E 39th Avenue
20715 E 39th Avenue
20715 E 39th Avenue
20715 E 39th Avenue
Sold

20715 E 39th Avenue

20715 E 39th Avenue, Denver, CO 80249

$534,700
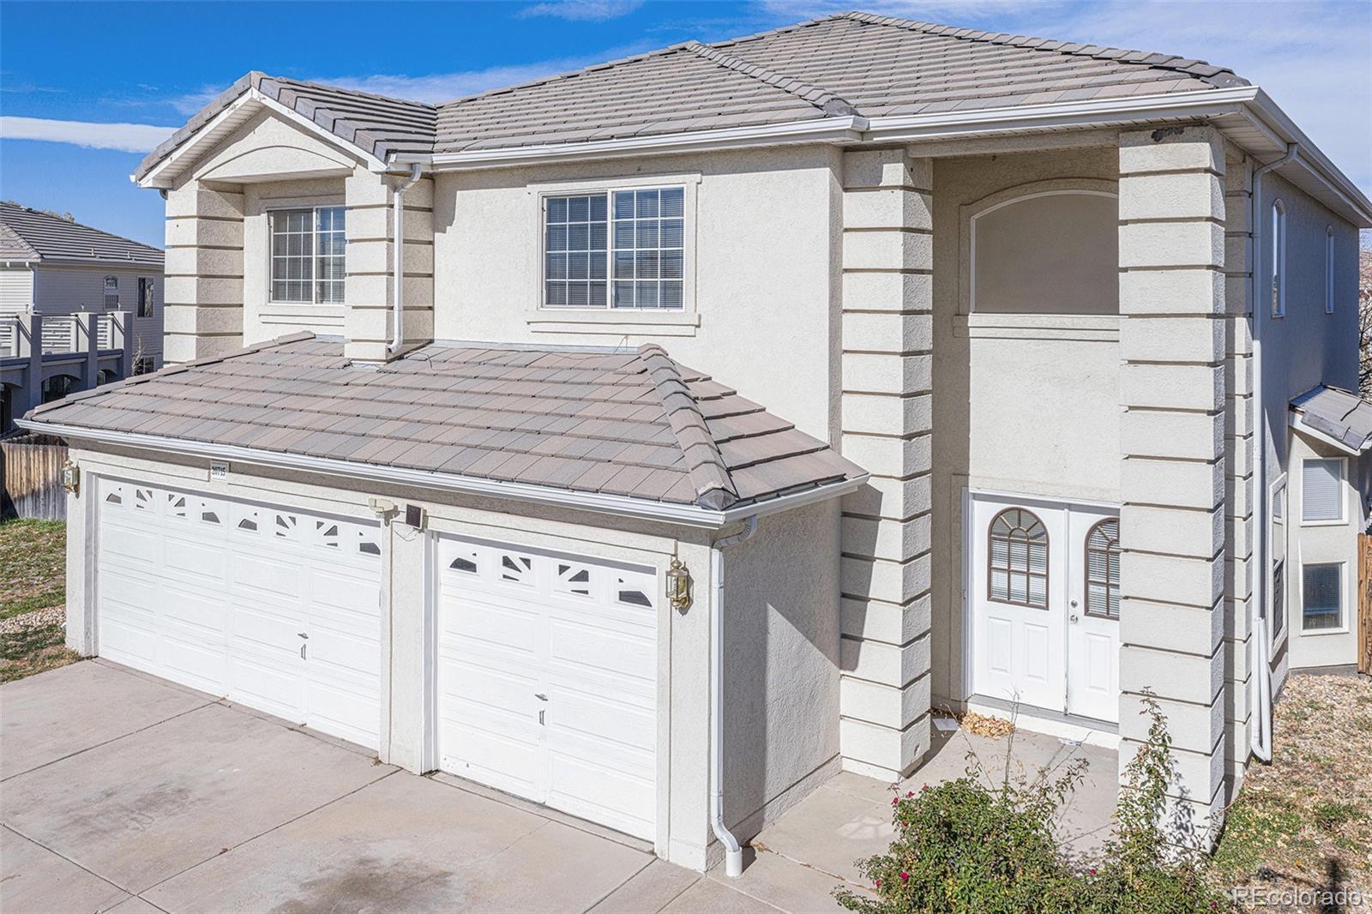
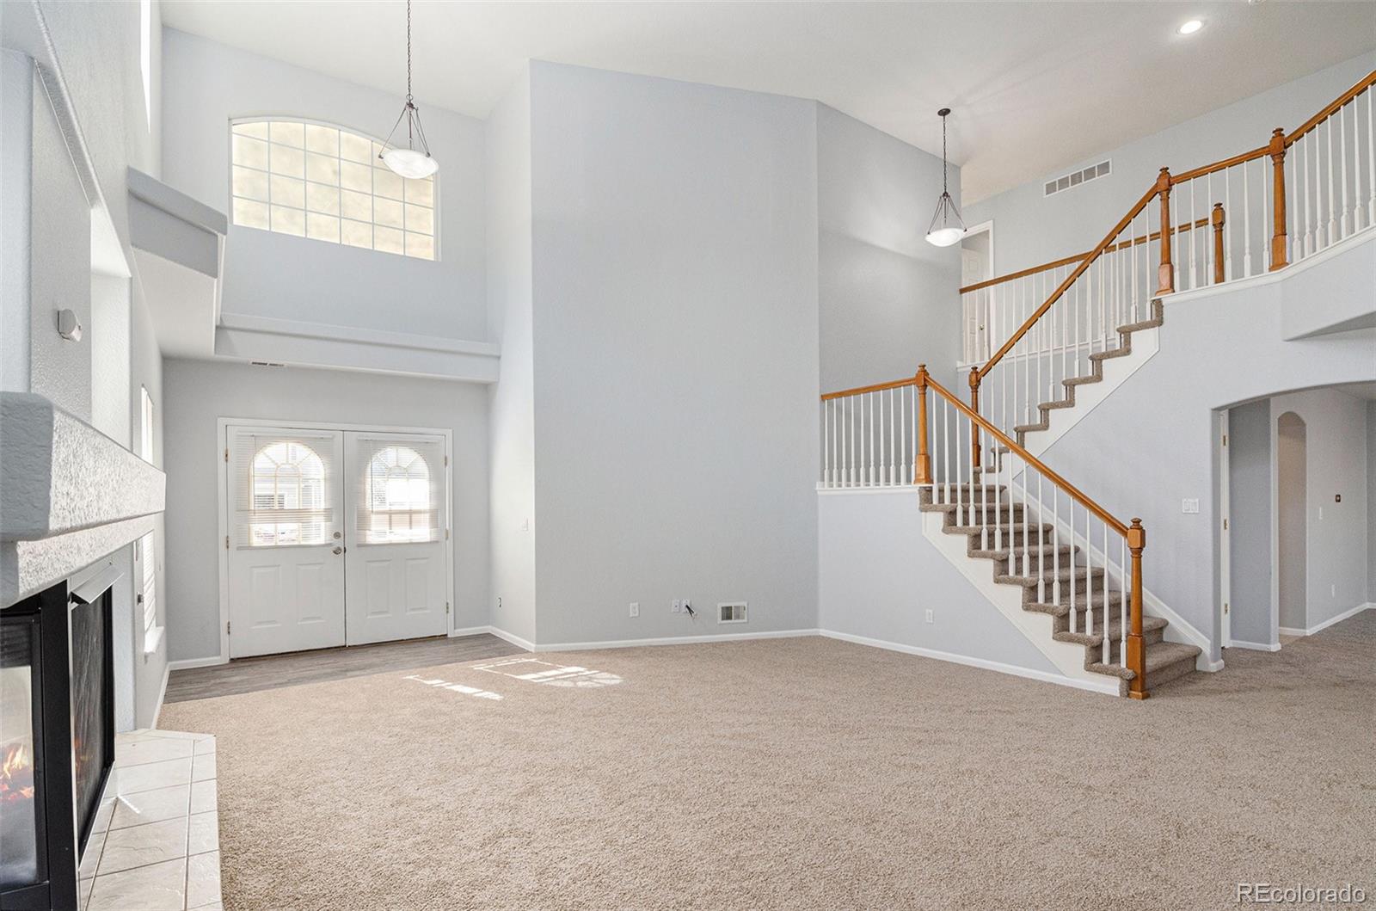
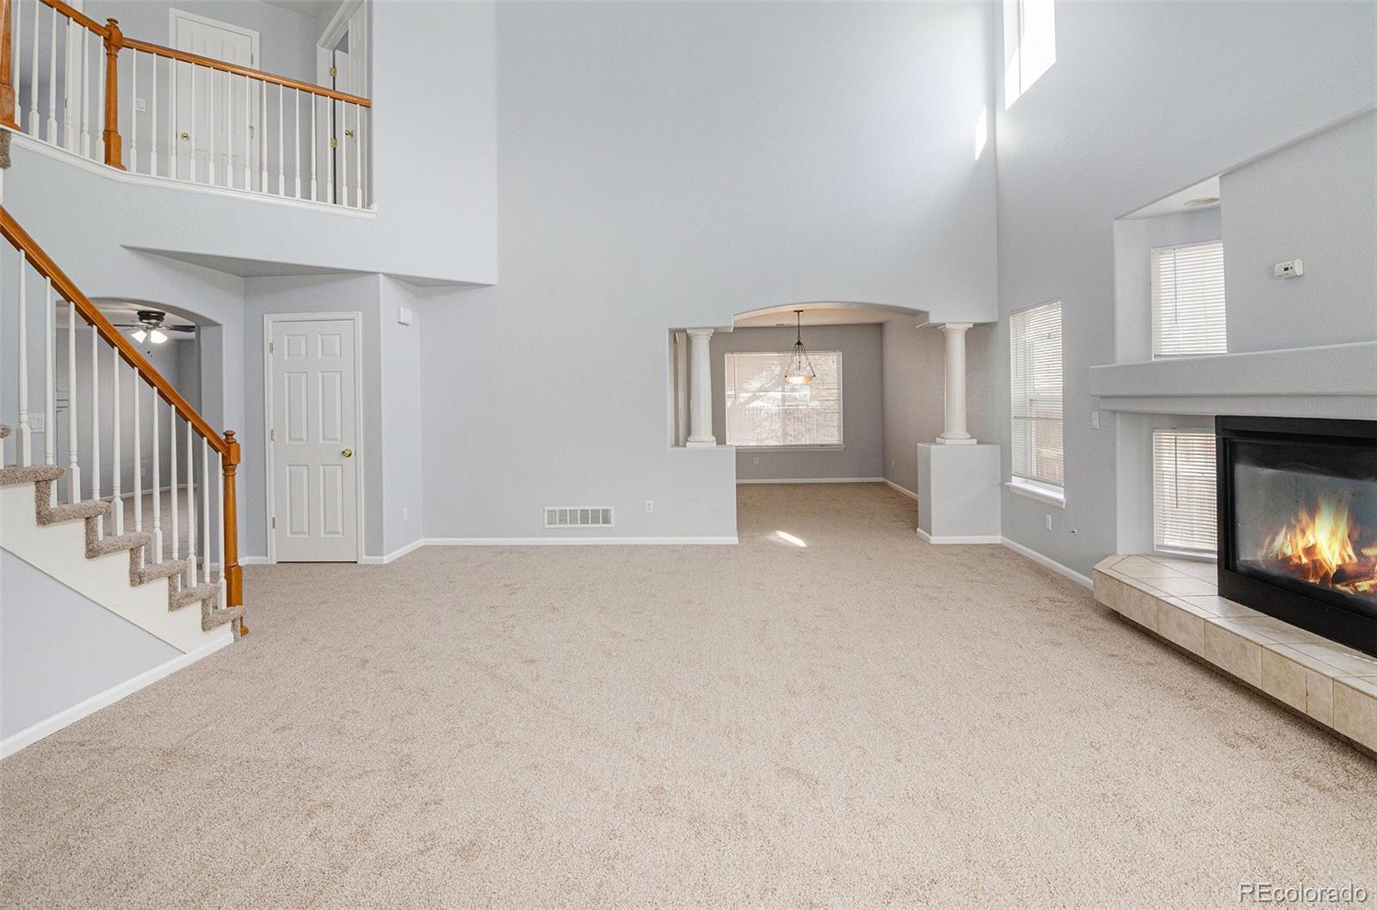
Flooded with natural light and designed with volume in mind, this home makes a striking first impression. The expansive living room showcases dramatic 17-ft ceilings and oversized windows that instantly elevate the space. A gas fireplace adds warmth and character, creating an inviting focal point for gatherings of any size.
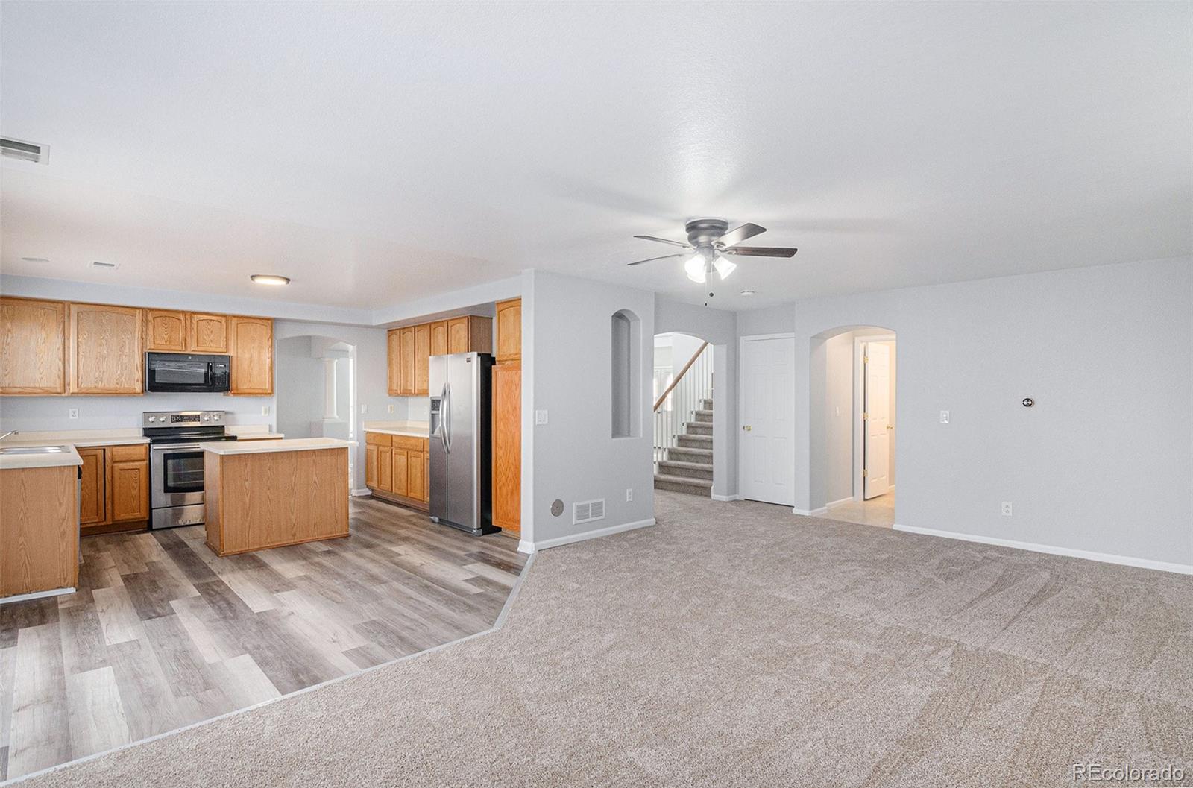
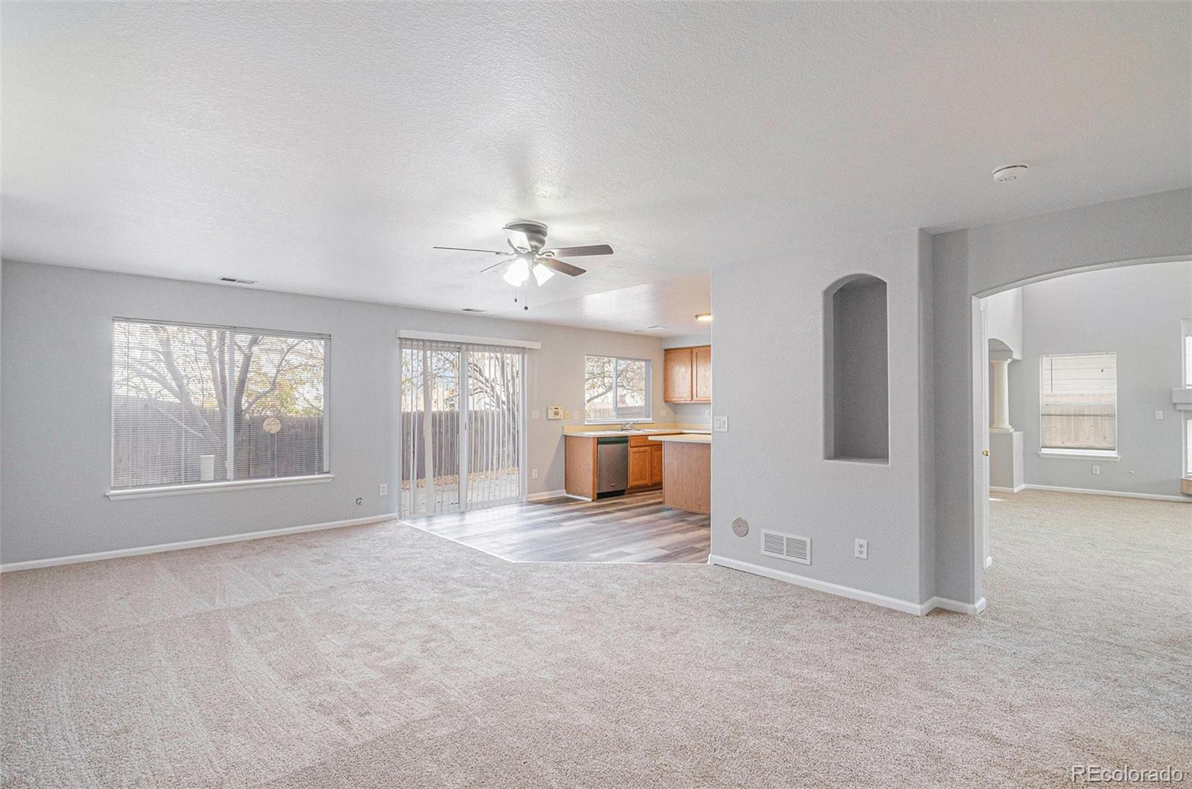
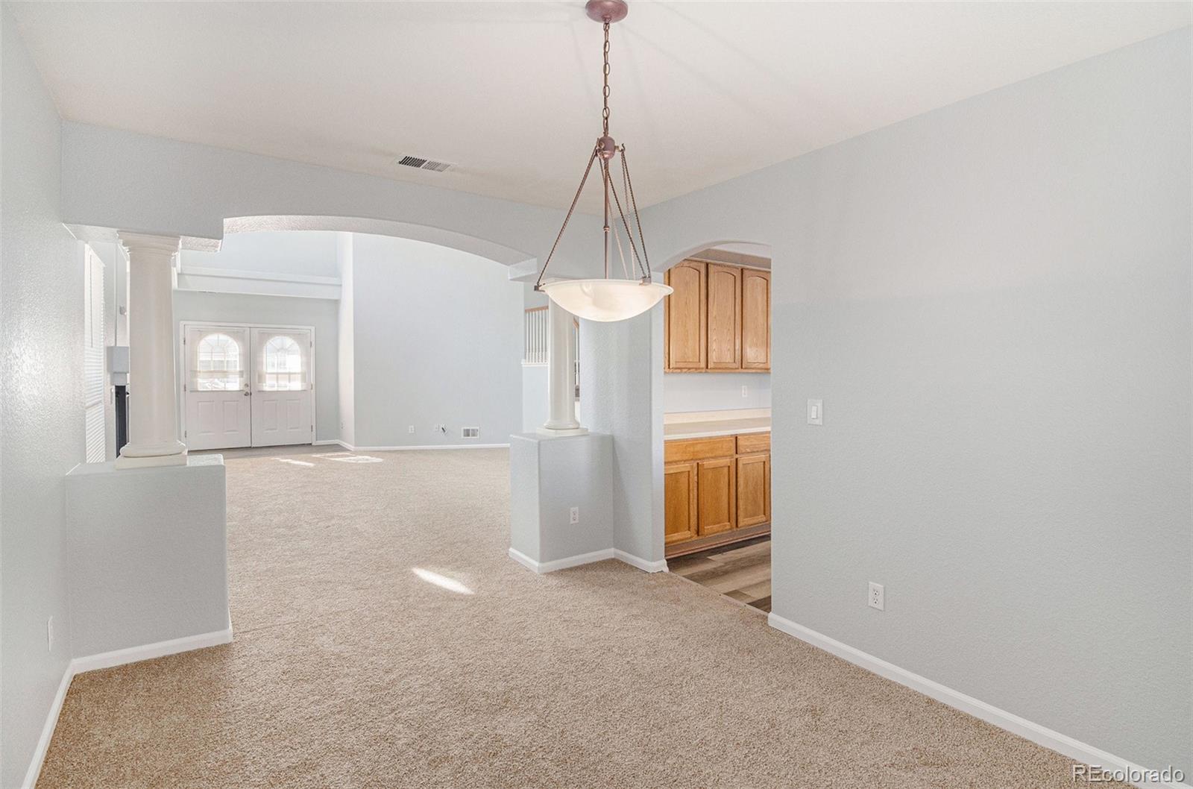
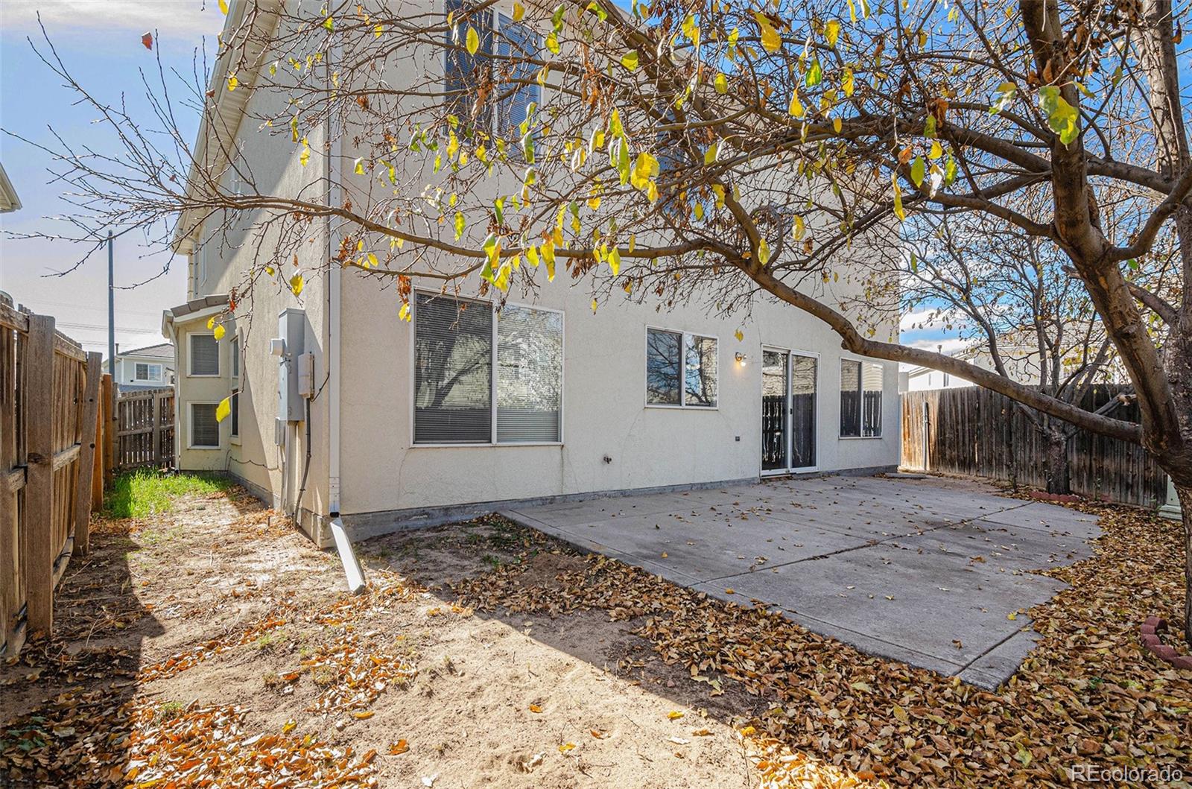
The main level flows effortlessly into a dining area positioned just off the kitchen--perfect for hosting dinner parties or casual weeknight meals. Step through the sliding doors to a private, low-maintenance backyard that's ready for summer grilling, relaxation, and play.
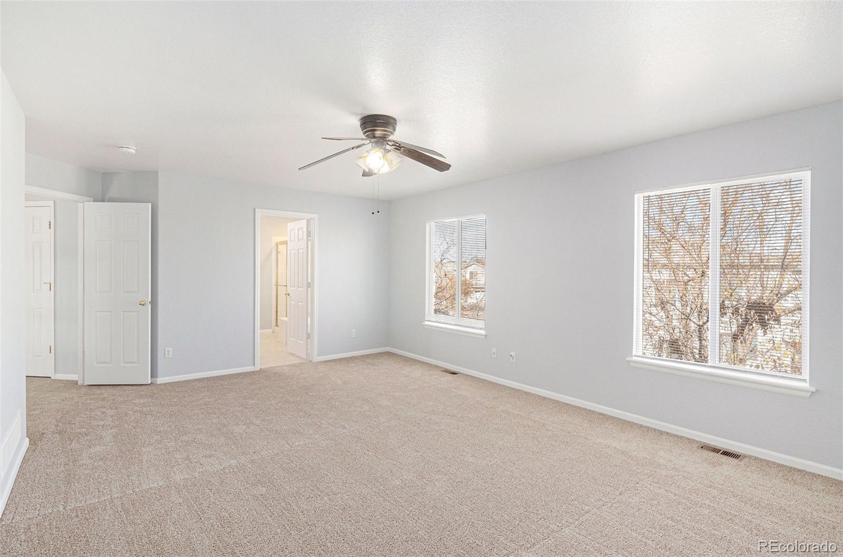
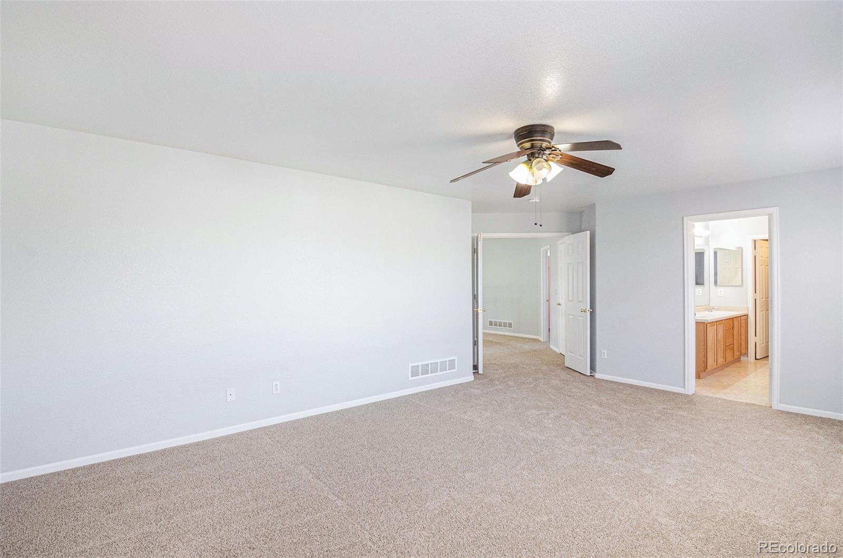
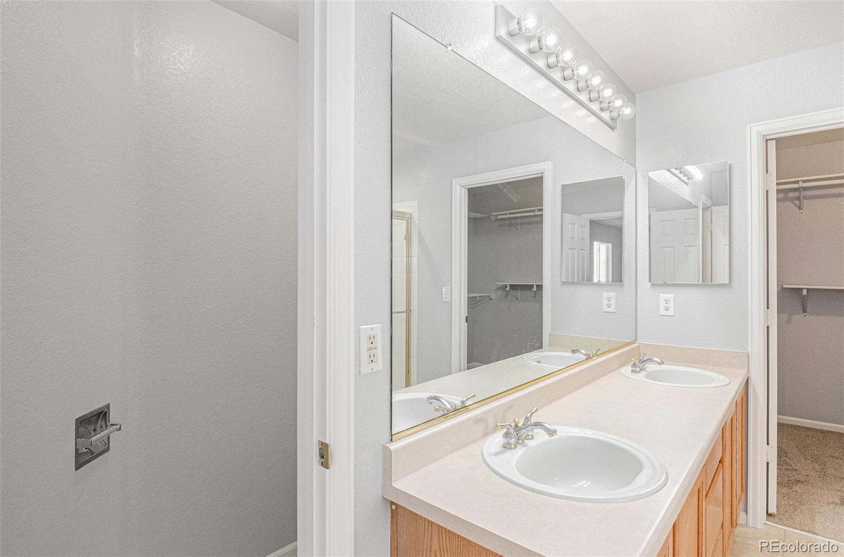
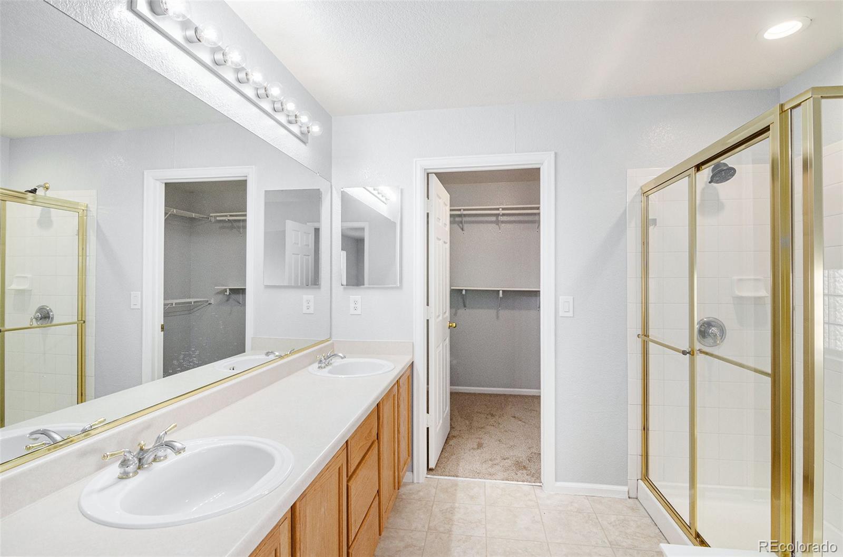
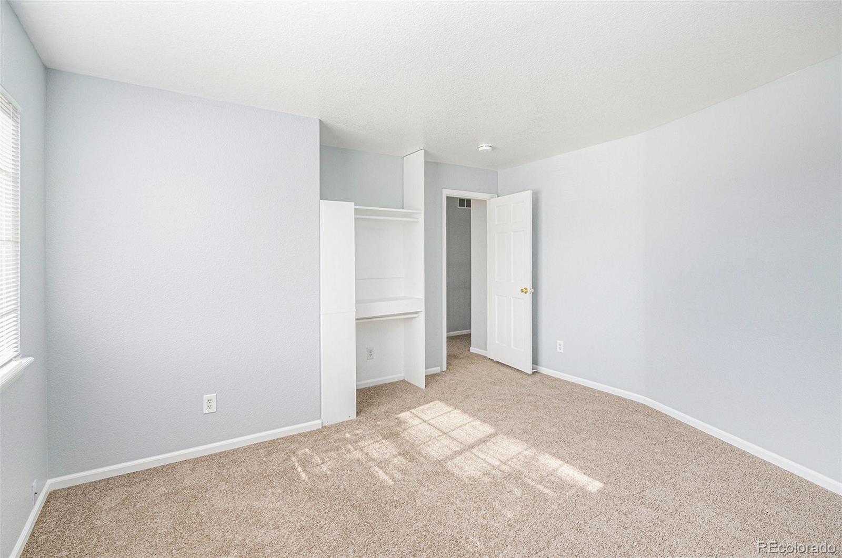
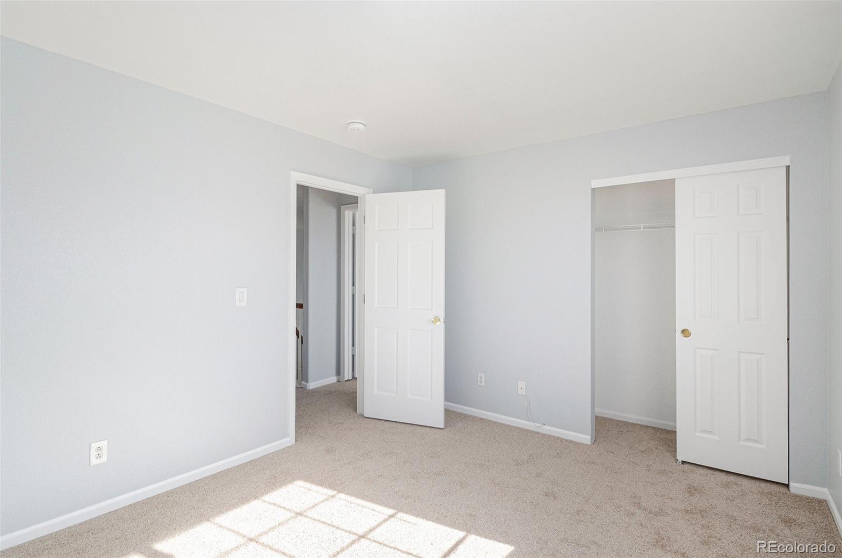
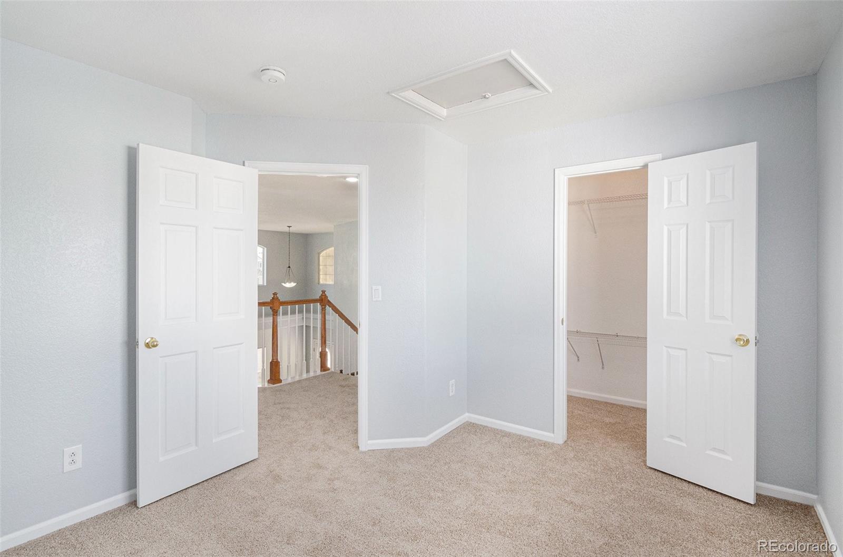
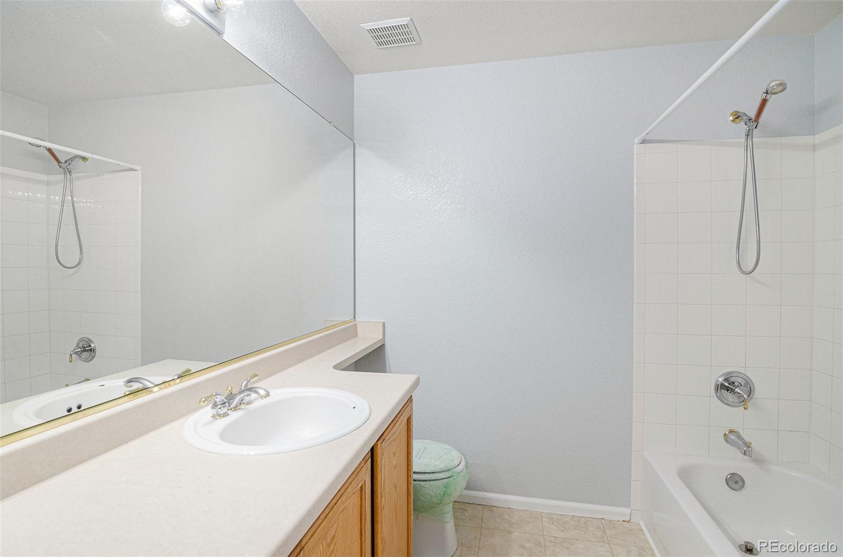
Upstairs, the spacious primary suite feels like a true retreat with its 5-piece bath and large walk-in closet. A bright loft overlooks the living area below and provides valuable flexibility--ideal as a home office, lounge, or easily converted into a 4th bedroom if desired. Two additional bedrooms and a full bath complete the upper level.
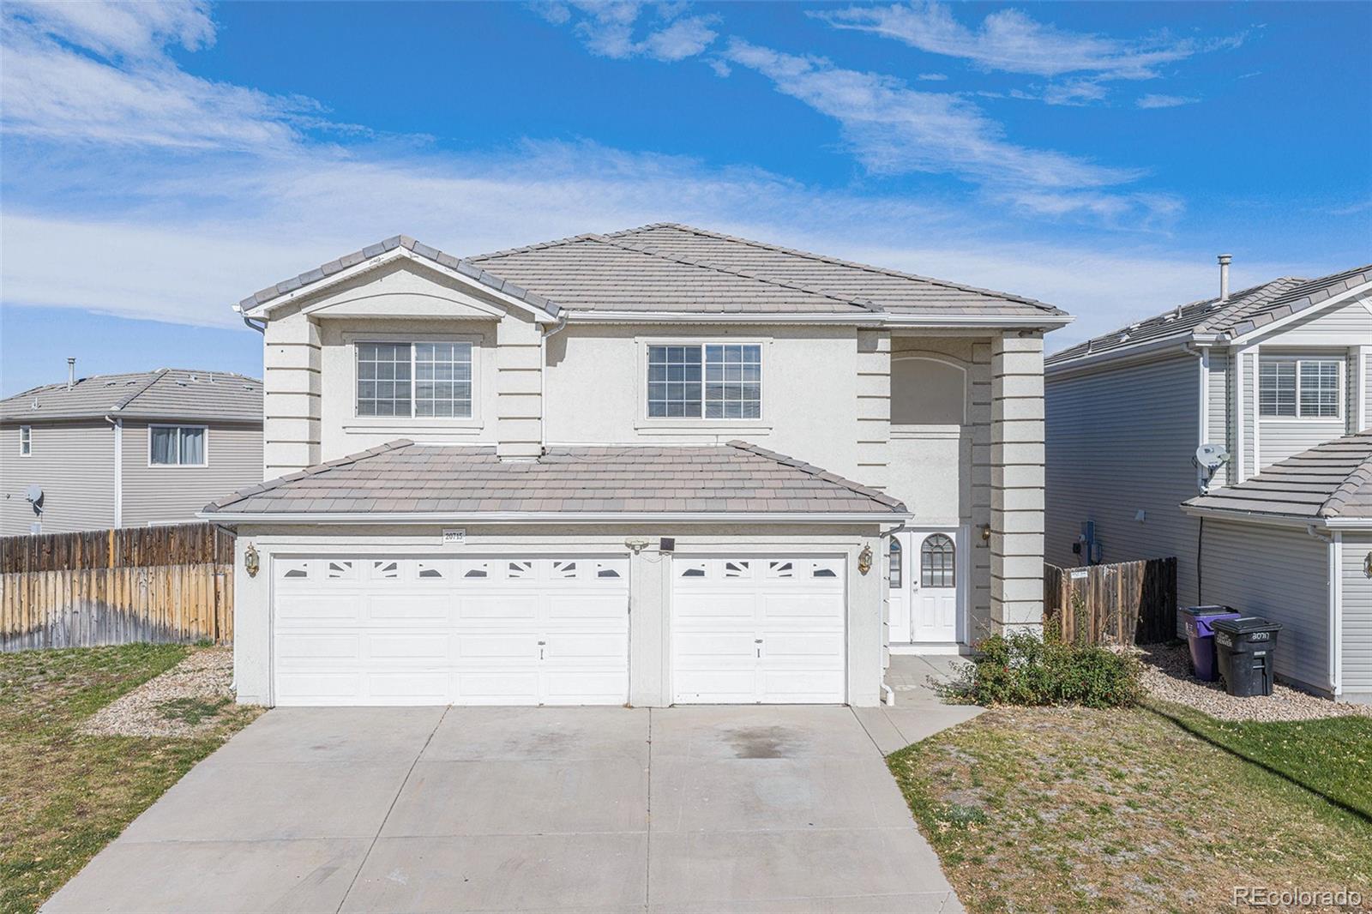
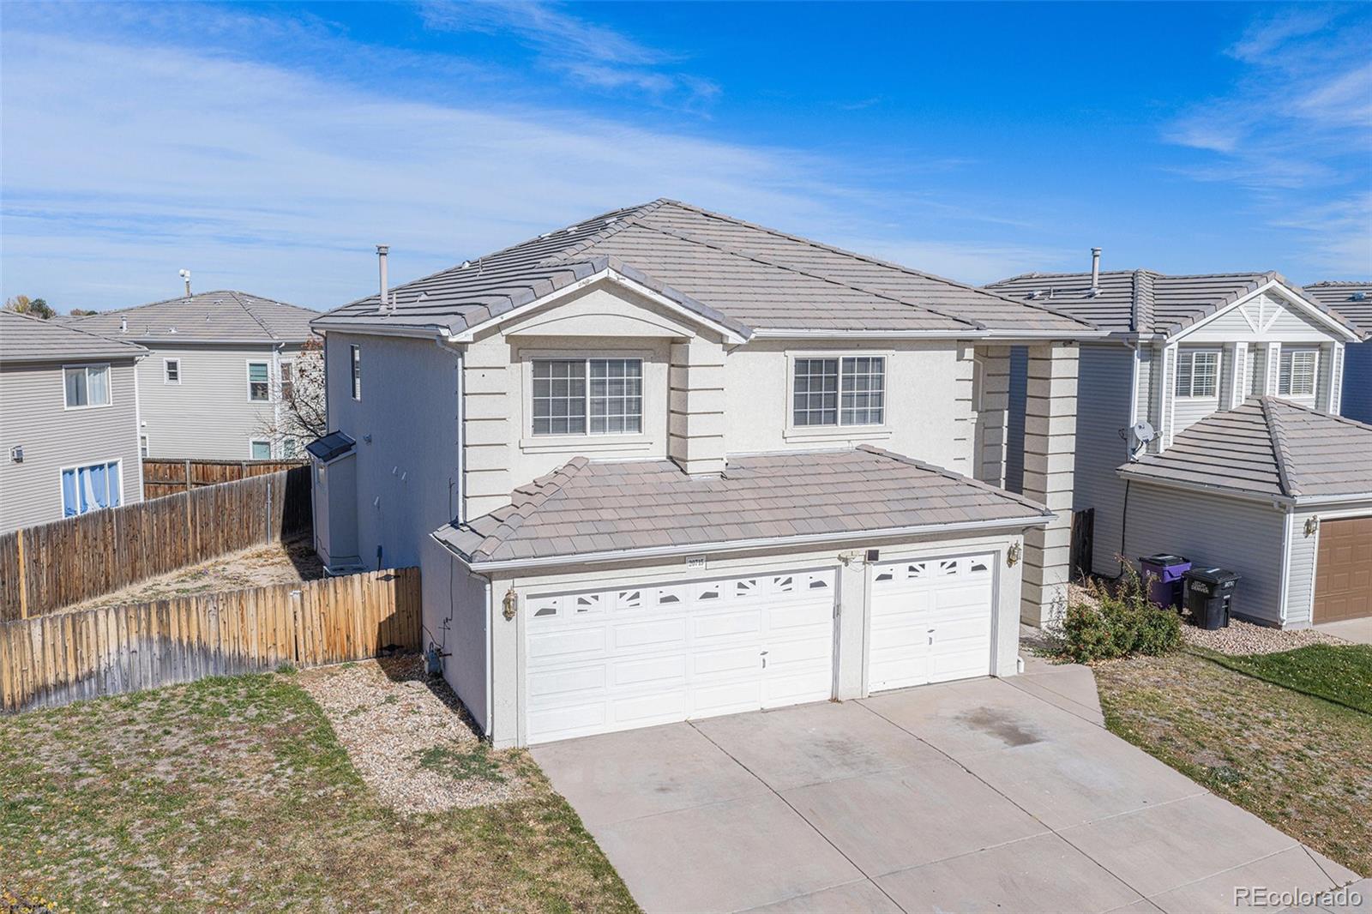
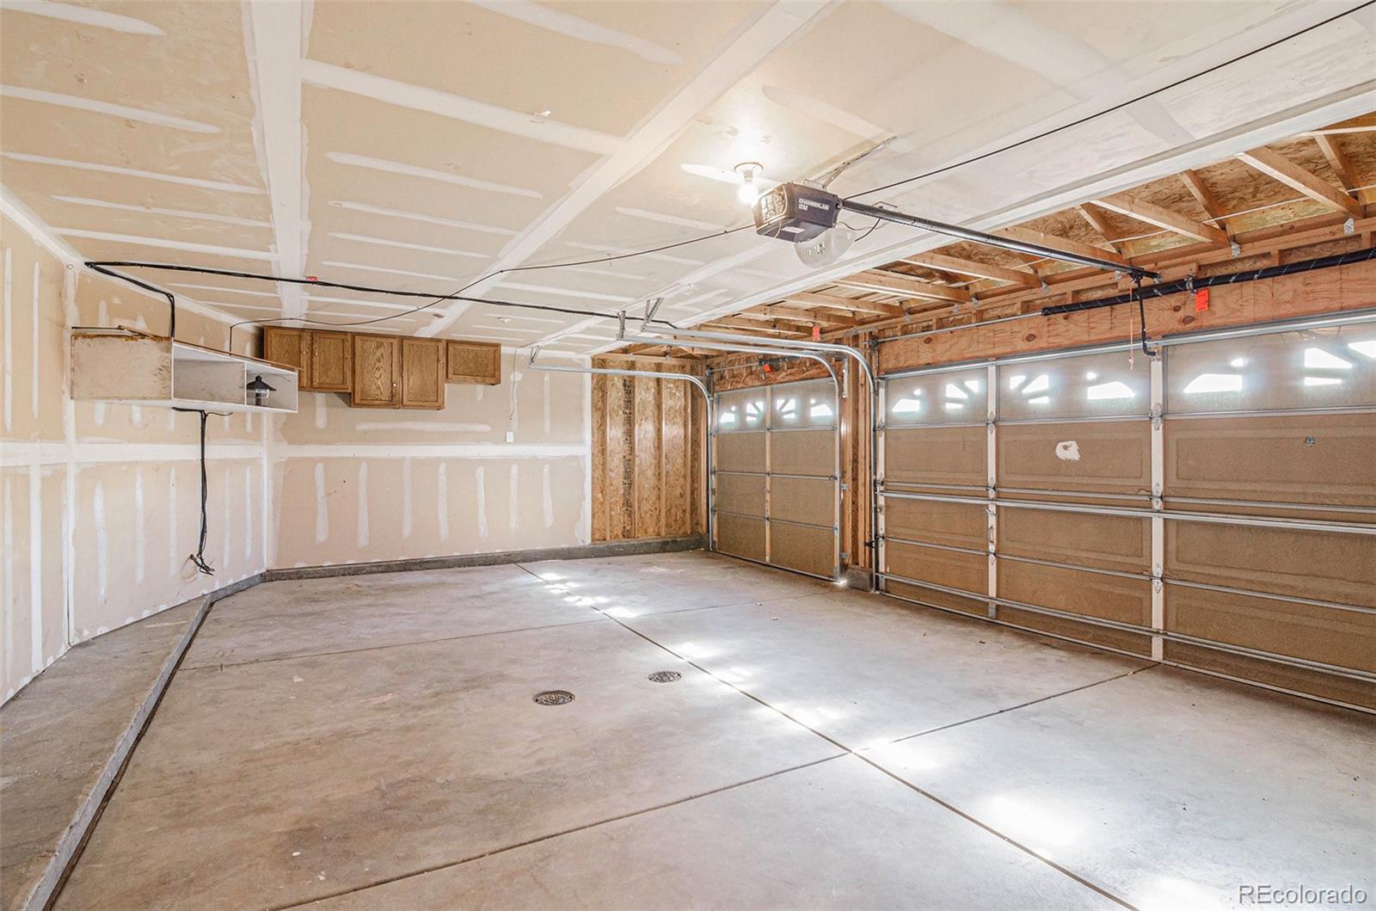
Fresh new carpet, thoughtful storage throughout, and a rare 3-car garage enhance everyday living. Move-in ready with room to personalize, this home combines comfort, space, and style in a highly livable floor plan you'll instantly love. **There is a .5% Green Valley Ranch HOA transfer fee, which is to be paid by buyer.

3
beds

3
baths

2,647 Sq.Ft. LIVING AREA

6,241 Sq.Ft. lot

Euna Klein

Euna Klein

Features & Amenities

Interior

  • total bedrooms3
  • Total bathrooms3
  • full bathrooms2
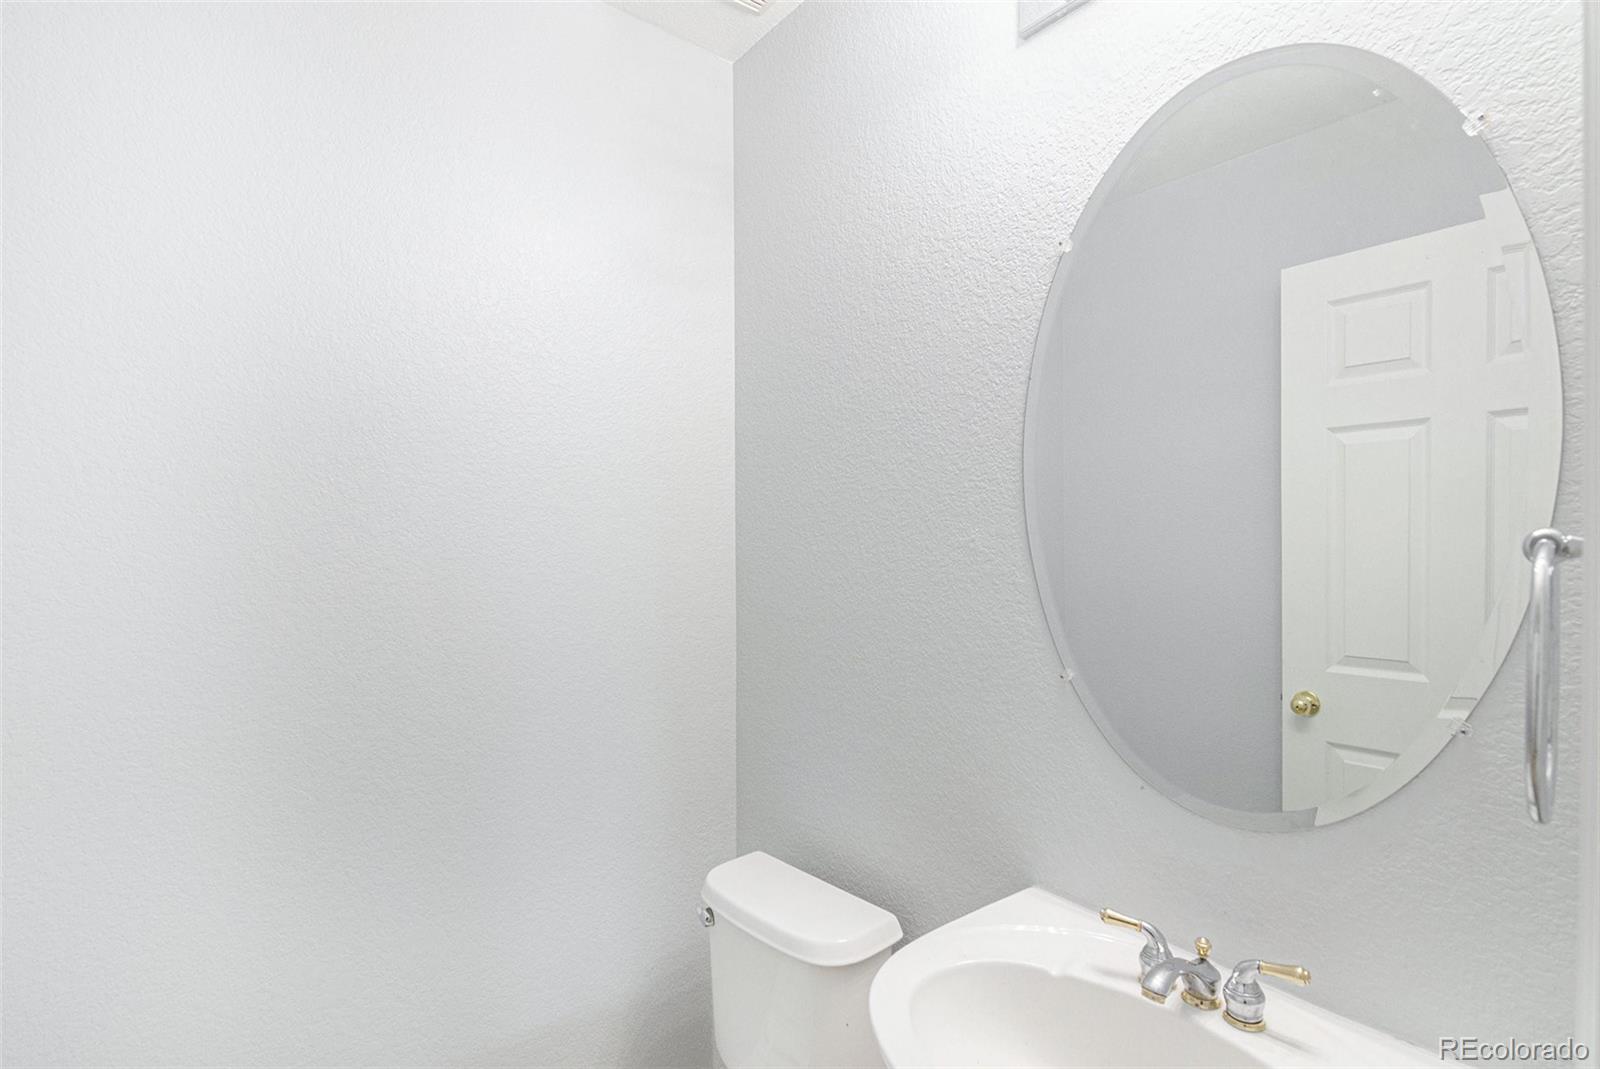
  • half bathroom1
  • Laundry room In Unit
  • Flooring Carpet, Linoleum, Wood
  • Fireplace Gas, Gas Log, Living Room
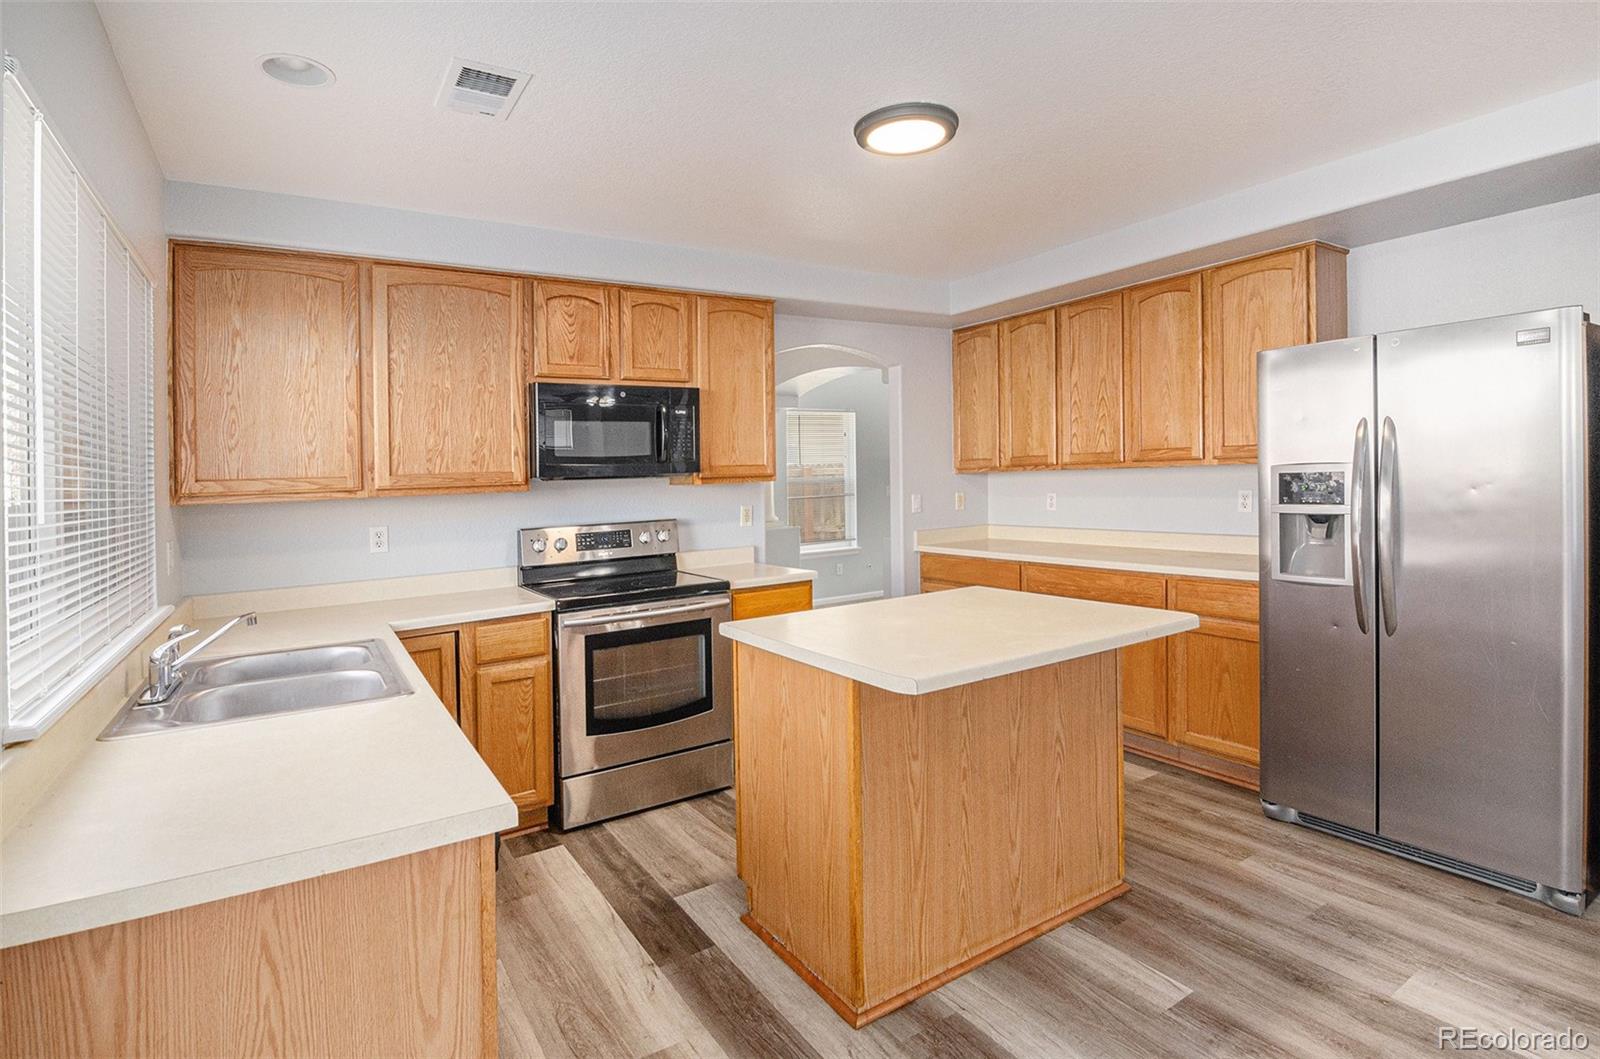
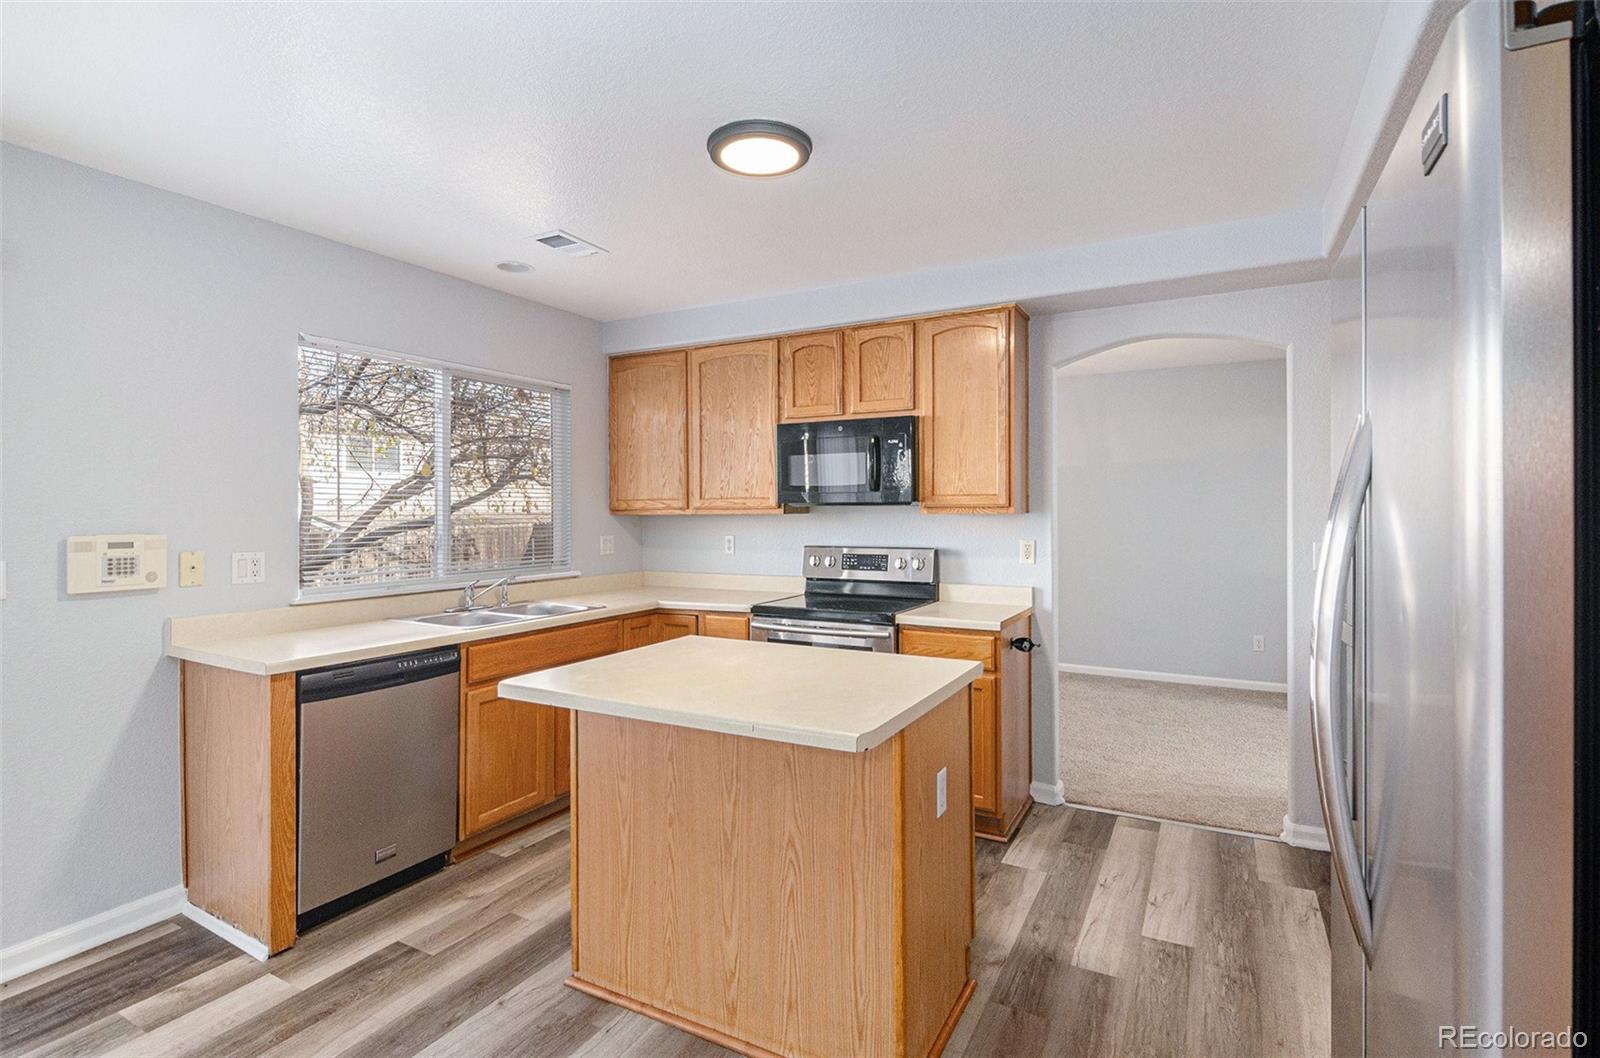
  • APPLIANCES Dishwasher, Disposal, Oven, Range, Refrigerator
  • other interior Features Eat-in Kitchen, Five Piece Bath, Kitchen Island, Open Floorplan, Primary Suite, Vaulted Ceiling(s), Walk-In Closet(s)

Area & Lot

  • Status Sold
  • Date Sold December 30, 2025
  • Living Area2,647 Sq.Ft.
  • Total Area2,647 Sq.Ft.
  • Lot Area6,241 Sq.Ft.
  • MLS® ID3958443
  • TypeResidential
  • YEAR BUILT2001
  • Architecture StylesContemporary
  • Elementary SchoolGreen Valley
  • Middle SchoolDr. Martin Luther King
  • High SchoolHigh Tech EC
  • School DistrictDenver 1

Exterior

  • STORIES2
  • Garage Space3.0
  • water SourcePublic
  • utilitiesCable Available, Electricity Available, Electricity Connected
  • roofComposition
  • lot featuresLevel, Sprinklers In Front, Sprinklers In Rear
  • HEAT TYPEForced Air, Natural Gas
  • AIR CONDITIONINGCentral Air
  • sewerPublic Sewer
  • security FeaturesCarbon Monoxide Detector(s), Smoke Detector(s)
  • other exterior FeaturesGarden, Private Yard

Financial

  • Sales Price$534,700
  • Real Estate Tax $3,313/yr
  • Zoning R-2

Work With Us

Bringing together a team with the passion, dedication, and resources to help our clients reach their buying and selling goals. With you every step of the way.

Follow Us on Instagram