Leave a Message

Thank you for your message. We will be in touch with you shortly.

2056 S Ogden Street
2056 S Ogden Street
2056 S Ogden Street
2056 S Ogden Street
2056 S Ogden Street
2056 S Ogden Street
2056 S Ogden Street
2056 S Ogden Street
2056 S Ogden Street
2056 S Ogden Street
2056 S Ogden Street
2056 S Ogden Street
2056 S Ogden Street
2056 S Ogden Street
2056 S Ogden Street
2056 S Ogden Street
2056 S Ogden Street
2056 S Ogden Street
2056 S Ogden Street
2056 S Ogden Street
2056 S Ogden Street
2056 S Ogden Street
2056 S Ogden Street
2056 S Ogden Street
2056 S Ogden Street
2056 S Ogden Street
2056 S Ogden Street
2056 S Ogden Street
2056 S Ogden Street
SEE ALL PHOTOS
2056 S Ogden Street
2056 S Ogden Street
2056 S Ogden Street
2056 S Ogden Street
2056 S Ogden Street
2056 S Ogden Street
2056 S Ogden Street
2056 S Ogden Street
2056 S Ogden Street
2056 S Ogden Street
2056 S Ogden Street
2056 S Ogden Street
2056 S Ogden Street
2056 S Ogden Street
2056 S Ogden Street
2056 S Ogden Street
2056 S Ogden Street
2056 S Ogden Street
2056 S Ogden Street
2056 S Ogden Street
2056 S Ogden Street
2056 S Ogden Street
2056 S Ogden Street
2056 S Ogden Street
2056 S Ogden Street
2056 S Ogden Street
2056 S Ogden Street
2056 S Ogden Street
2056 S Ogden Street
Sold

2056 S Ogden Street

2056 S Ogden Street, Denver, CO 80210

$2,199,000
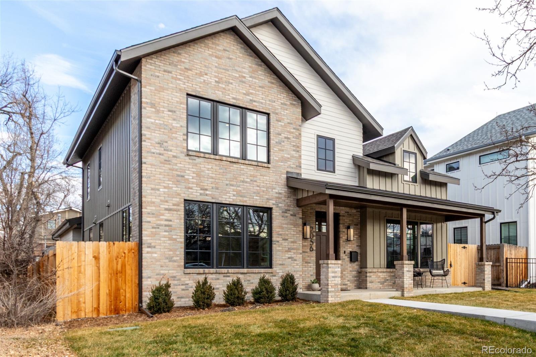
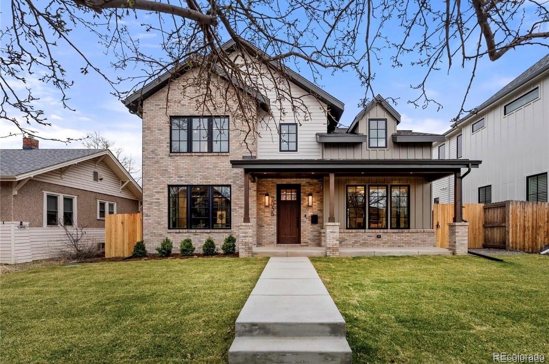
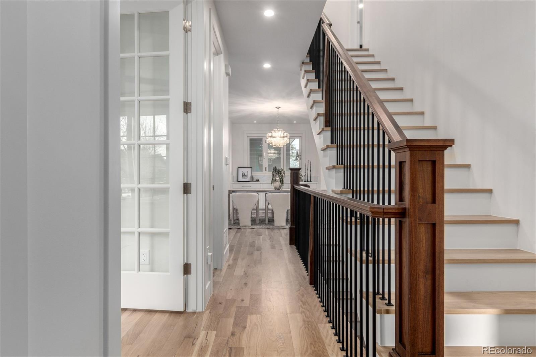
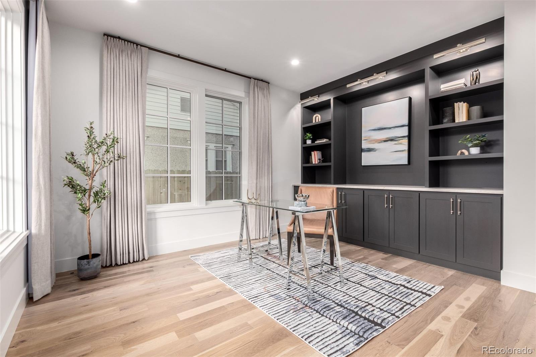
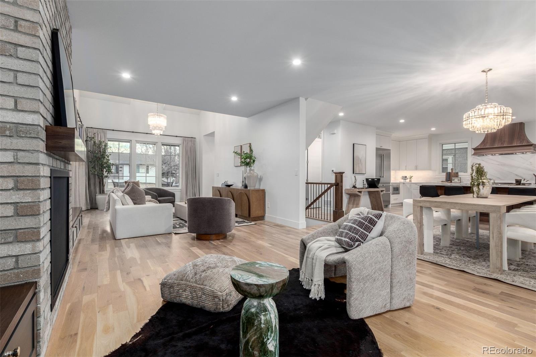
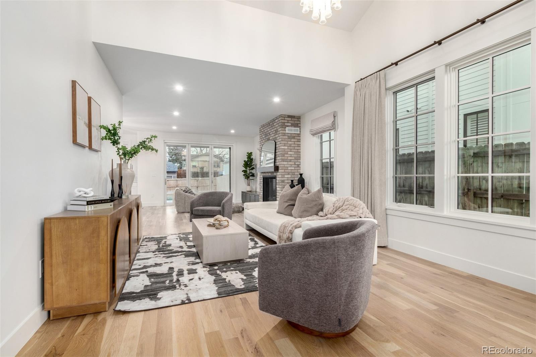
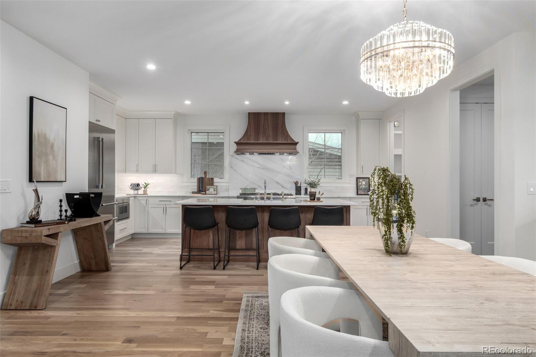
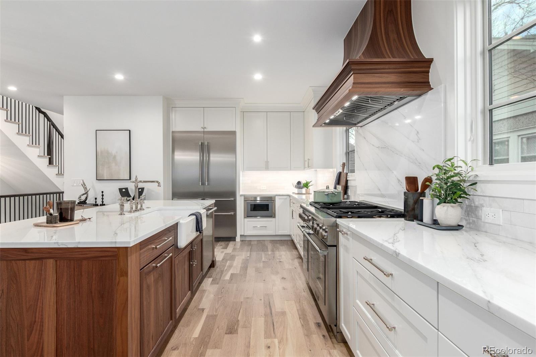
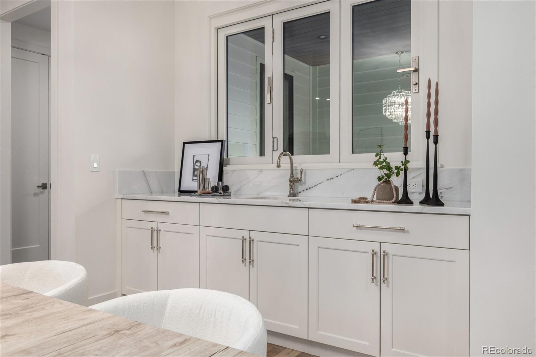
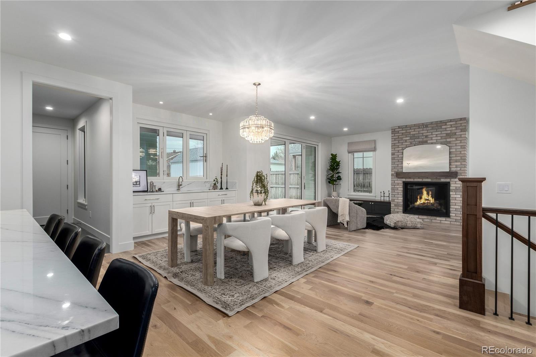
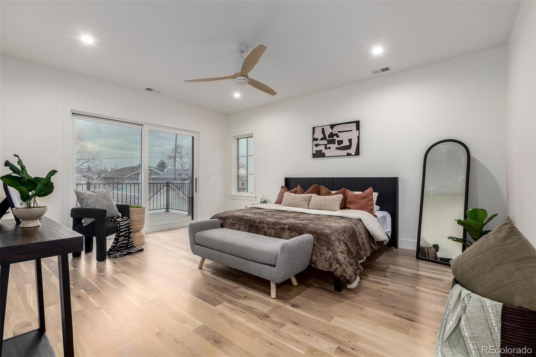
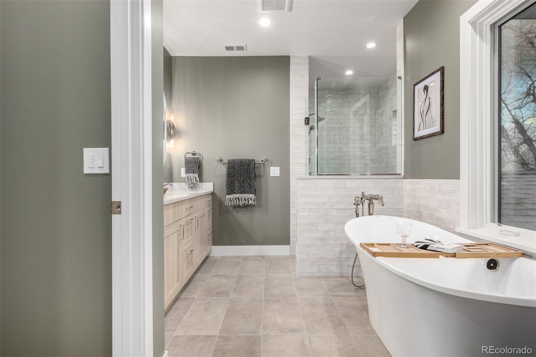
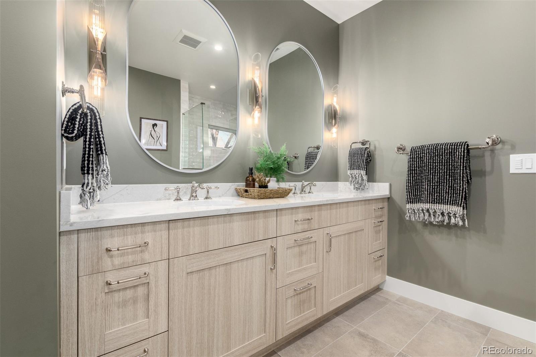
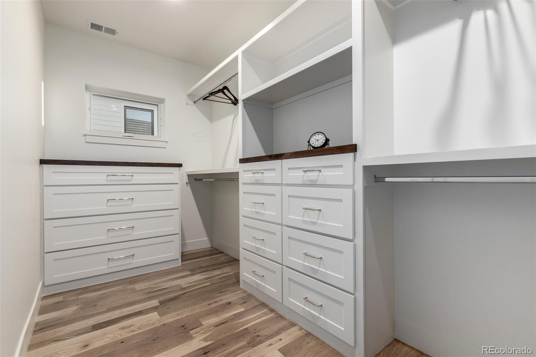
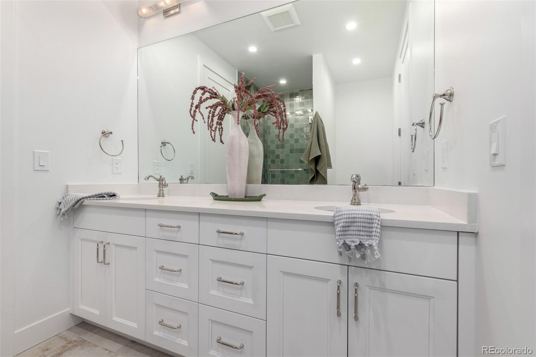
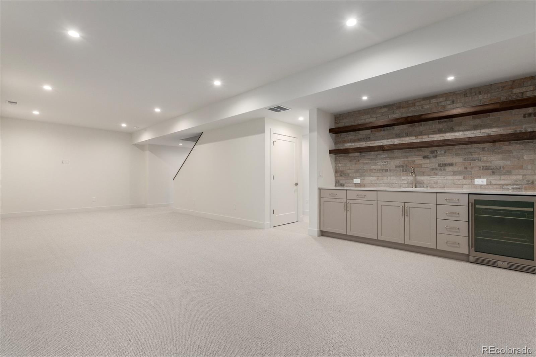
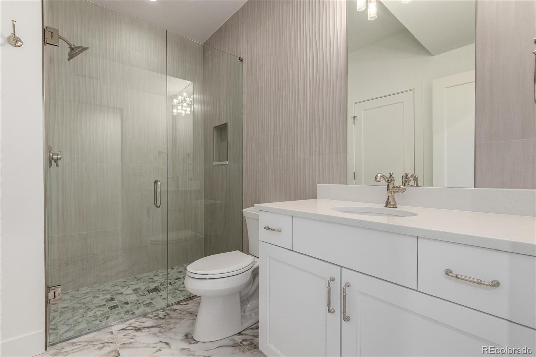
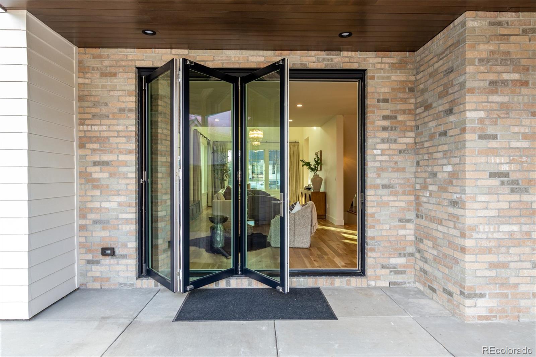
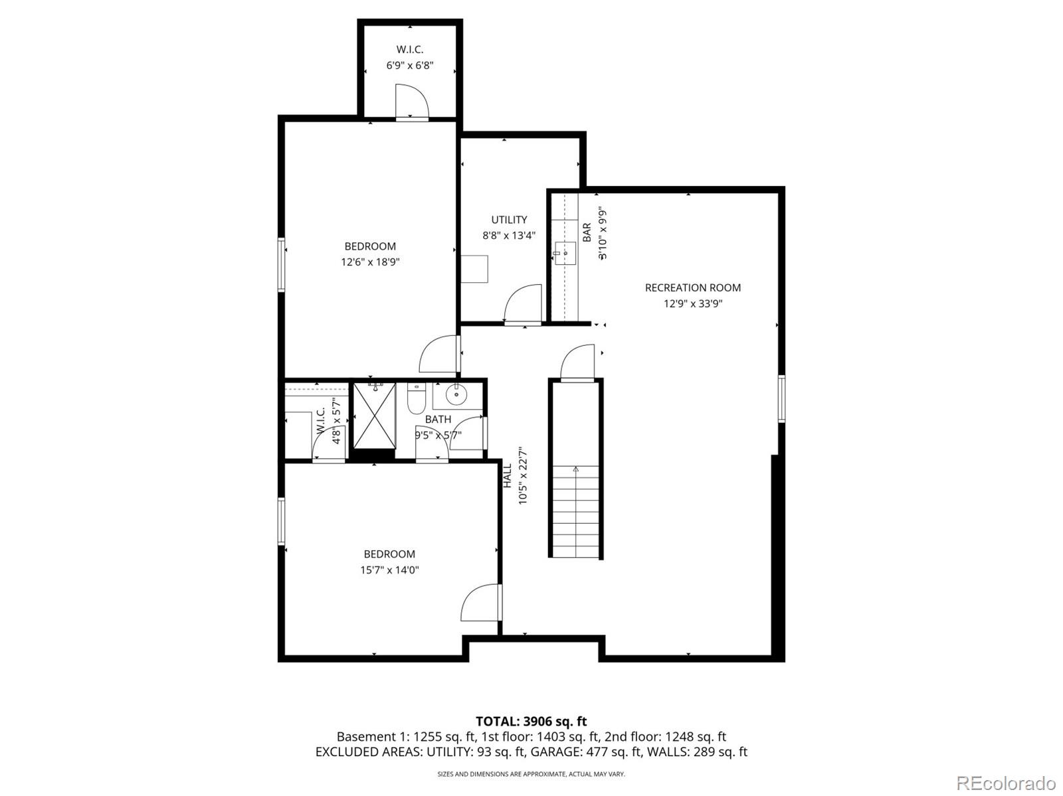
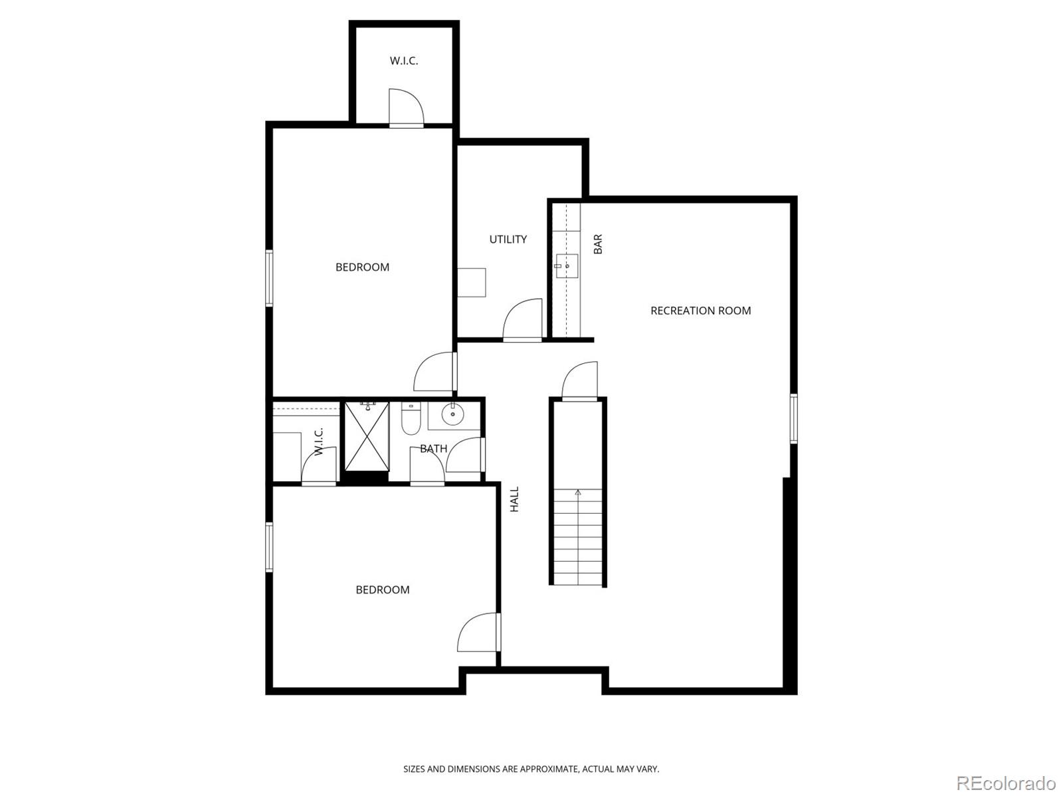
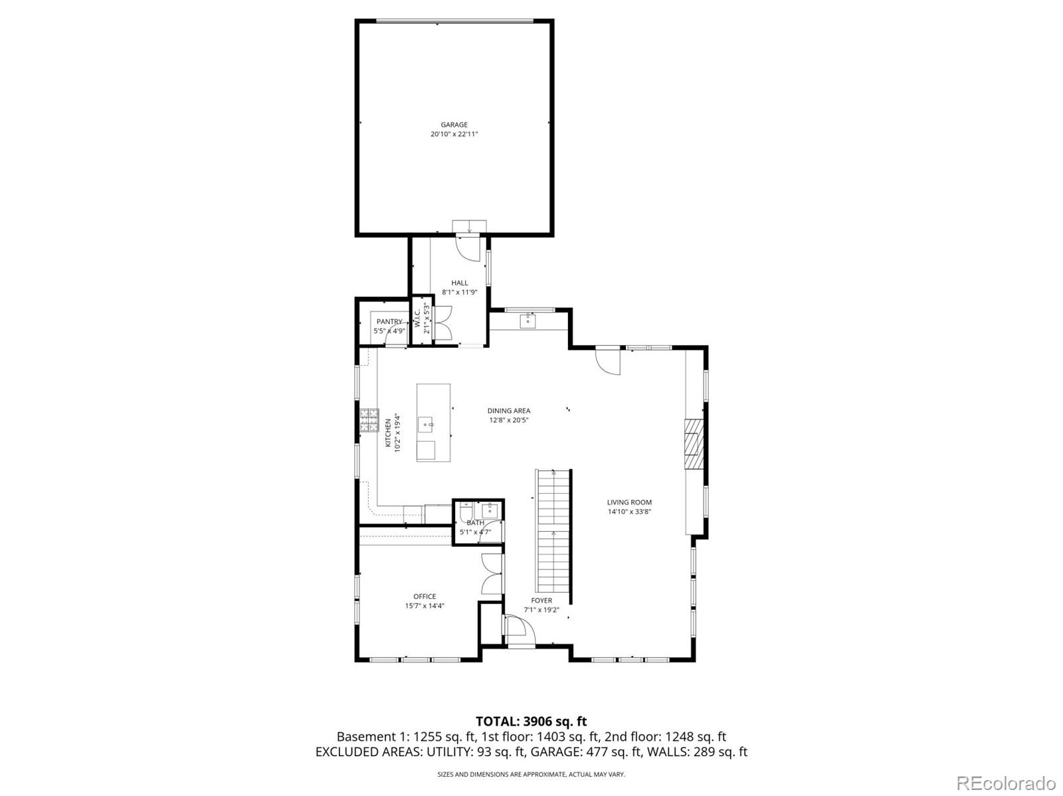
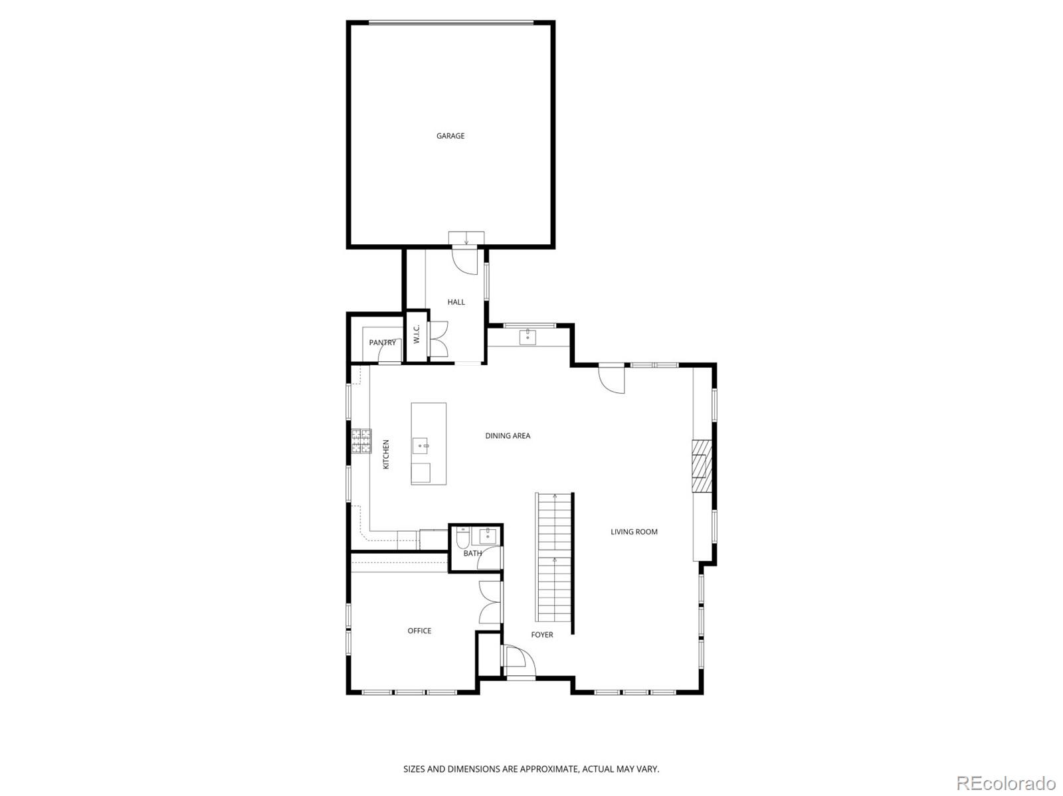
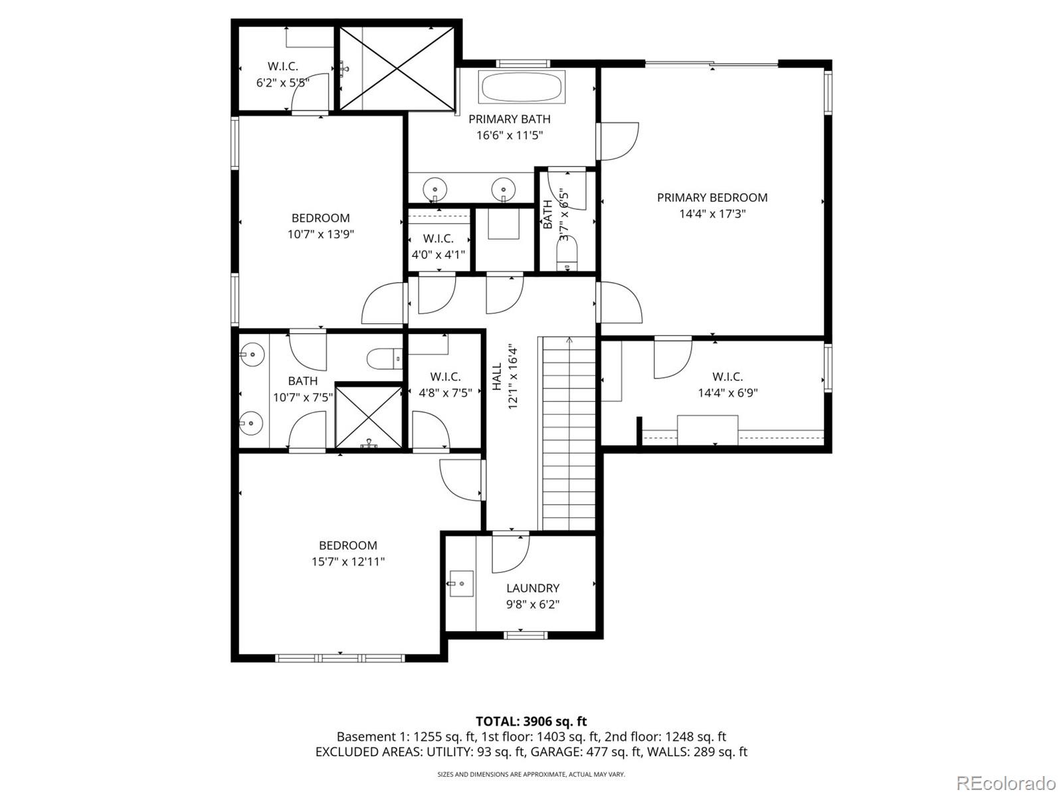
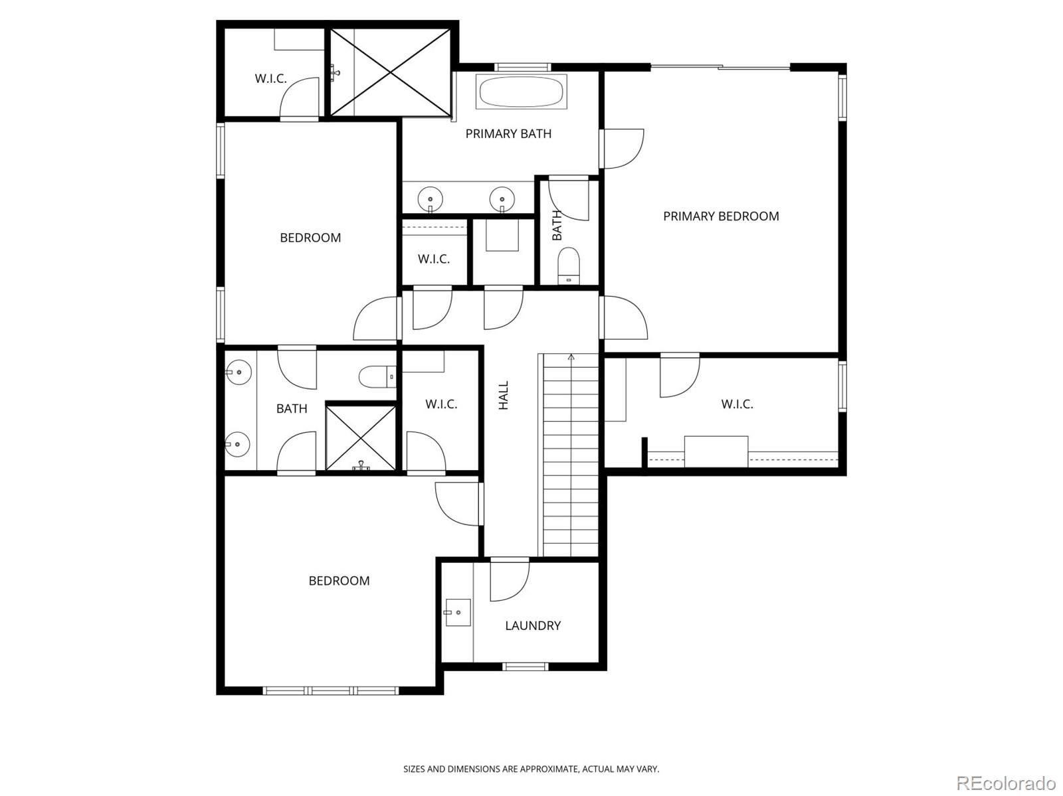
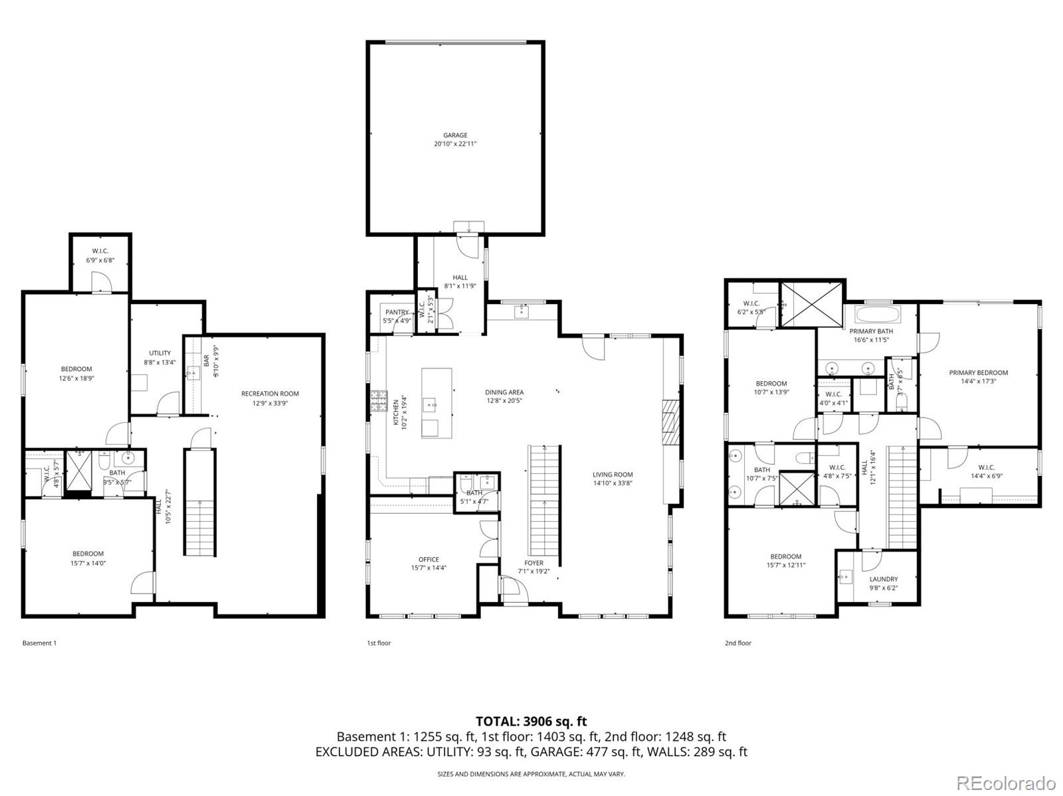
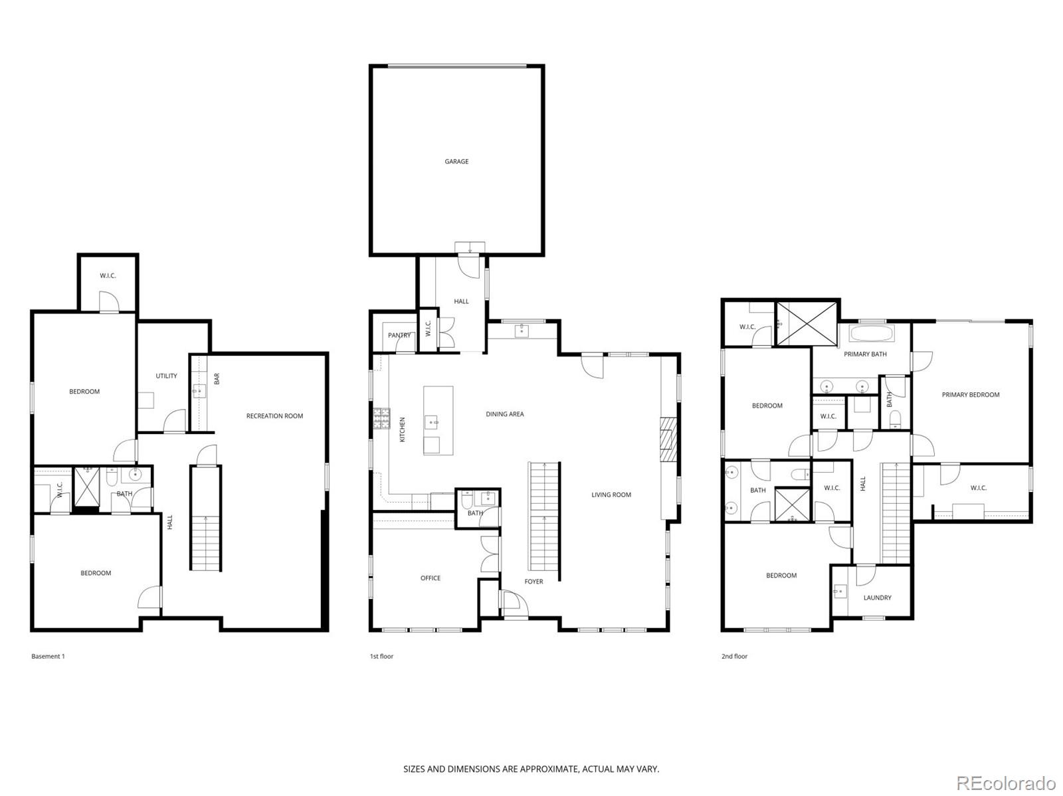
Welcome to an unparalleled luxury custom home in the heart of Platt Park, where sophistication meets comfort on a grand scale. This exquisite property, set on a rare double lot, offers an expansive living experience with no expense spared on the finest finishes and details. Step inside to discover a world of elegance where large windows flood the space with natural light, highlighting the exquisite craftsmanship and attention to detail. The home boasts solid white oak floors throughout, adding warmth and timeless beauty to every room. The gourmet kitchen is a chef's dream, featuring top-of-the-line appliances, custom cabinetry, and a spacious island with stunning Calacatta marble. The open-concept living and dining areas flow seamlessly, offering a perfect setting for intimate gatherings and grand celebrations. Accordion doors and windows open to create a harmonious indoor-outdoor living experience, perfect for enjoying the beautiful surroundings and entertaining guests. The office is a sophisticated space, featuring Taj Mahal natural stone, providing an inspiring environment for work or study. Retreat to the luxurious master suite, a sanctuary of relaxation with a spa-like bath and a large custom walk-in closet. The fully finished basement provides additional living space, ideal for a home theater, gym, or guest suite. An attached two-car garage offers convenience and security. Outside, the meticulously landscaped grounds provide a private paradise. This home is not just a residence; it's a lifestyle, offering the ultimate in luxury living in one of Platt Park's most coveted locations. Just blocks away from world-class dining, shopping, and entertainment, this property offers the perfect blend of tranquility and urban convenience. Experience the epitome of elegance and comfort in this extraordinary home, where every detail has been thoughtfully curated to offer an exceptional living experience.

5
beds

4
baths

4,927 Sq.Ft. LIVING AREA

6,250 Sq.Ft. lot

Ben Henry

Ben Henry

Features & Amenities

Interior

  • total bedrooms5
  • Total bathrooms4
  • full bathroom1
  • three quarter bathrooms2
  • half bathroom1
  • Flooring Carpet, Tile, Wood
  • Fireplace Gas Log, Great Room
  • APPLIANCES Dishwasher, Disposal, Humidifier, Microwave, Oven, Range, Range Hood, Refrigerator, Self Cleaning Oven, Smart Appliance(s), Sump Pump, Tankless Water Heater, Wine Cooler
  • other interior Features Audio/Video Controls, Built-in Features, Ceiling Fan(s), Five Piece Bath, Jack Jill Bathroom, Kitchen Island, Marble Counters, Open Floorplan, Pantry, Primary Suite, Radon Mitigation System, Walk-In Closet(s), Wet Bar

Area & Lot

  • Status Sold
  • Date Sold March 13, 2026
  • Living Area4,927 Sq.Ft.
  • Total Area4,927 Sq.Ft.
  • Lot Area6,250 Sq.Ft.
  • MLS® ID4520351
  • TypeResidential
  • YEAR BUILT2025
  • NeighborhoodPlatt Park
  • Architecture StylesContemporary
  • Elementary SchoolAsbury
  • Middle SchoolGrant
  • High SchoolSouth
  • School DistrictDenver 1

Exterior

  • STORIES2
  • Garage Space2.0
  • water SourcePublic
  • roofComposition
  • lot featuresLevel
  • HEAT TYPEForced Air
  • AIR CONDITIONINGCentral Air
  • sewerPublic Sewer
  • security FeaturesCarbon Monoxide Detector(s), Smoke Detector(s), Video Doorbell

Financial

  • Sales Price$2,199,000
  • Real Estate Tax $3,193/yr
  • Zoning U-SU-C

Platt Park

Explore

Work With Us

Bringing together a team with the passion, dedication, and resources to help our clients reach their buying and selling goals. With you every step of the way.

Follow Us on Instagram