Leave a Message

Thank you for your message. We will be in touch with you shortly.

20558 E Grand Lane
20558 E Grand Lane
20558 E Grand Lane
20558 E Grand Lane
20558 E Grand Lane
20558 E Grand Lane
20558 E Grand Lane
20558 E Grand Lane
20558 E Grand Lane
20558 E Grand Lane
SEE ALL PHOTOS
20558 E Grand Lane
20558 E Grand Lane
20558 E Grand Lane
20558 E Grand Lane
20558 E Grand Lane
20558 E Grand Lane
20558 E Grand Lane
20558 E Grand Lane
20558 E Grand Lane
20558 E Grand Lane
Sold

20558 E Grand Lane

20558 E Grand Lane, Aurora, CO 80015

$526,000
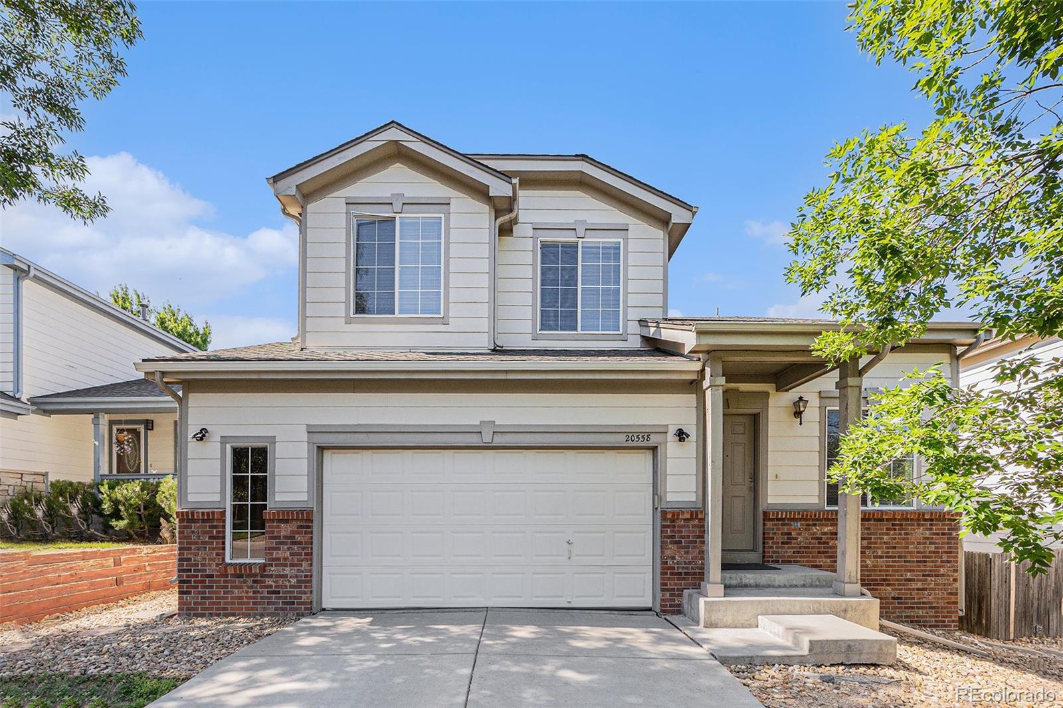
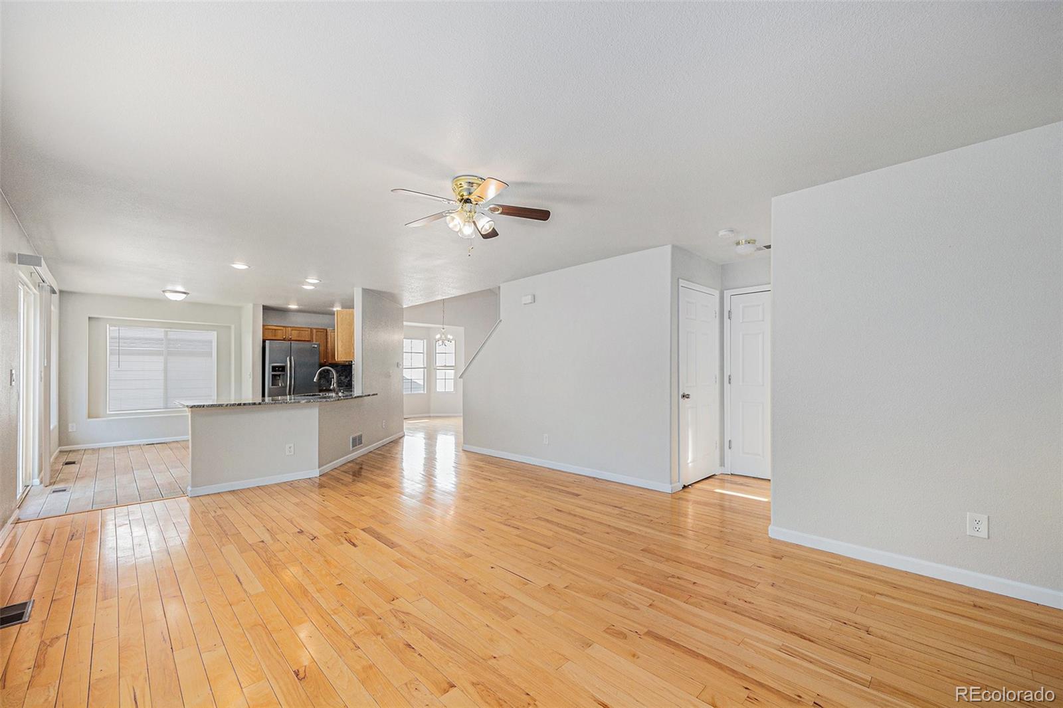
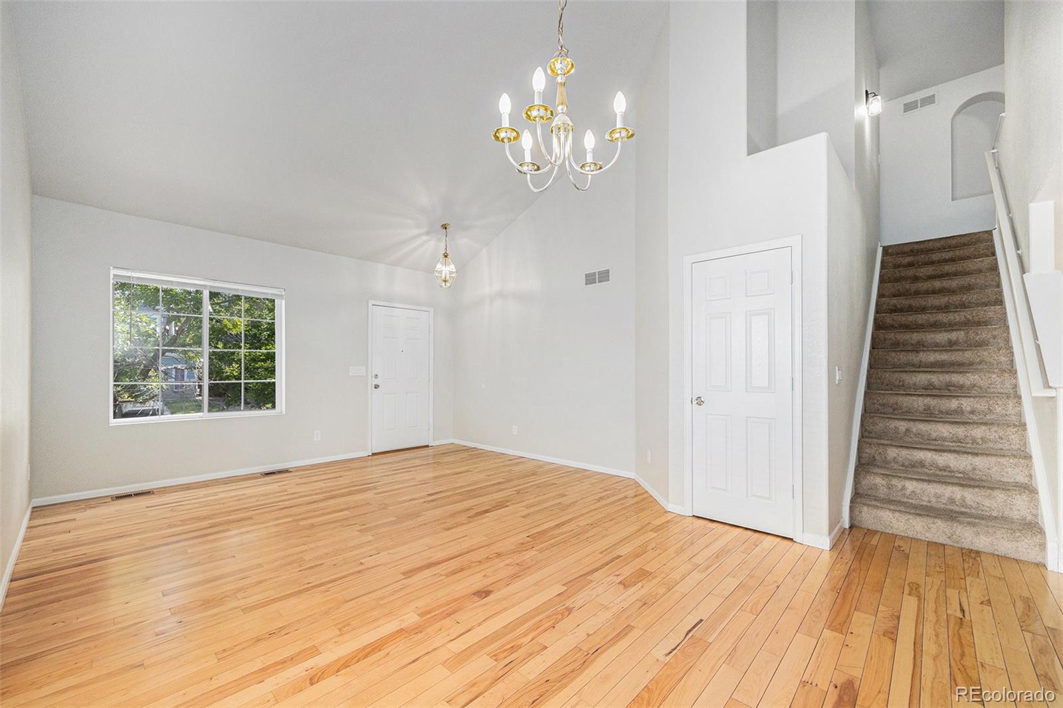
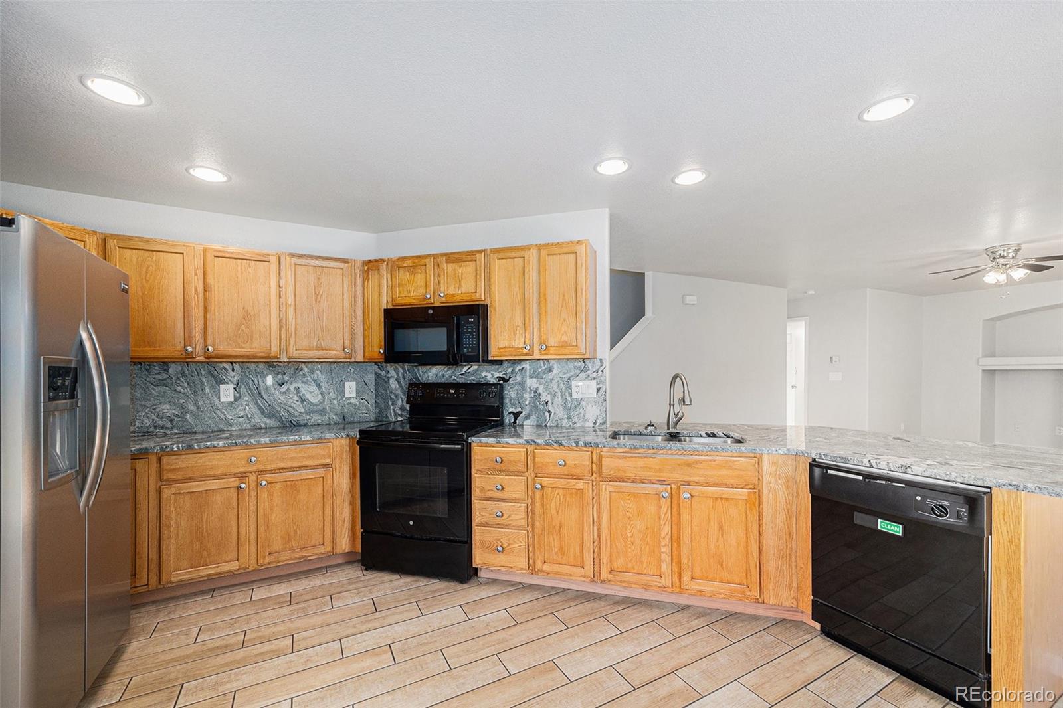
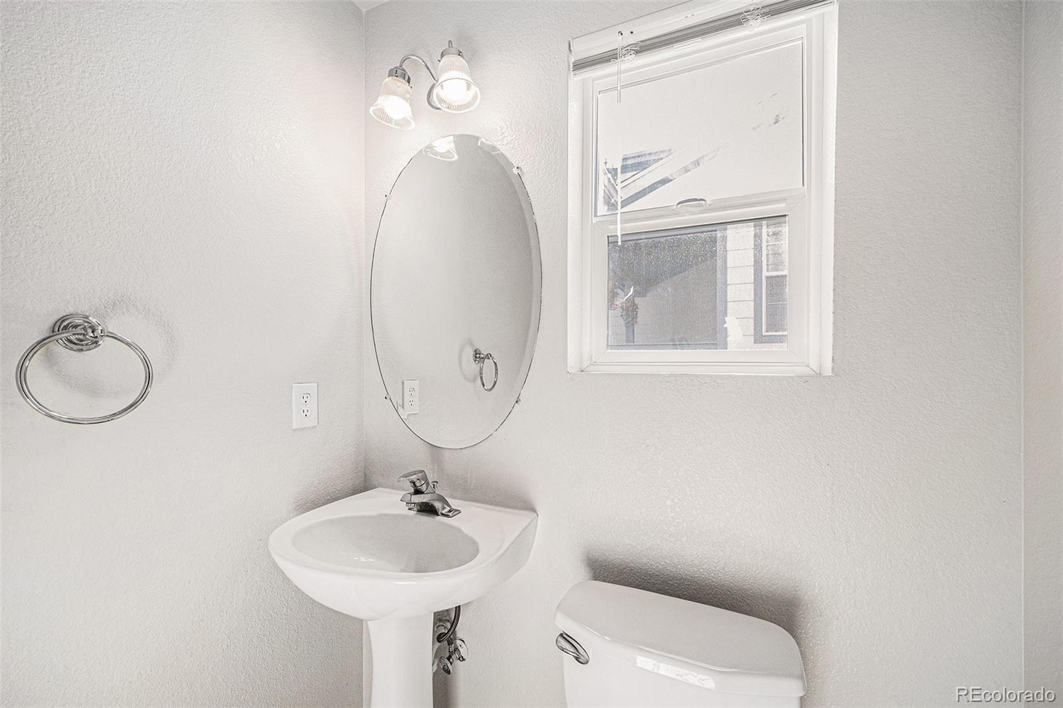
This spacious 4-bedroom, 3-bathroom home in the award-winning Cherry Creek School District offers the perfect blend of comfort, functionality, and style. Step inside to a bright, vaulted entryway that opens into a welcoming living space--ideal for relaxing or entertaining. The open-concept layout features a thoughtfully designed kitchen with abundant counter space, seating at the island, and a cozy breakfast nook. The dining area flows seamlessly into the living room, creating a warm and connected atmosphere for everyday living.

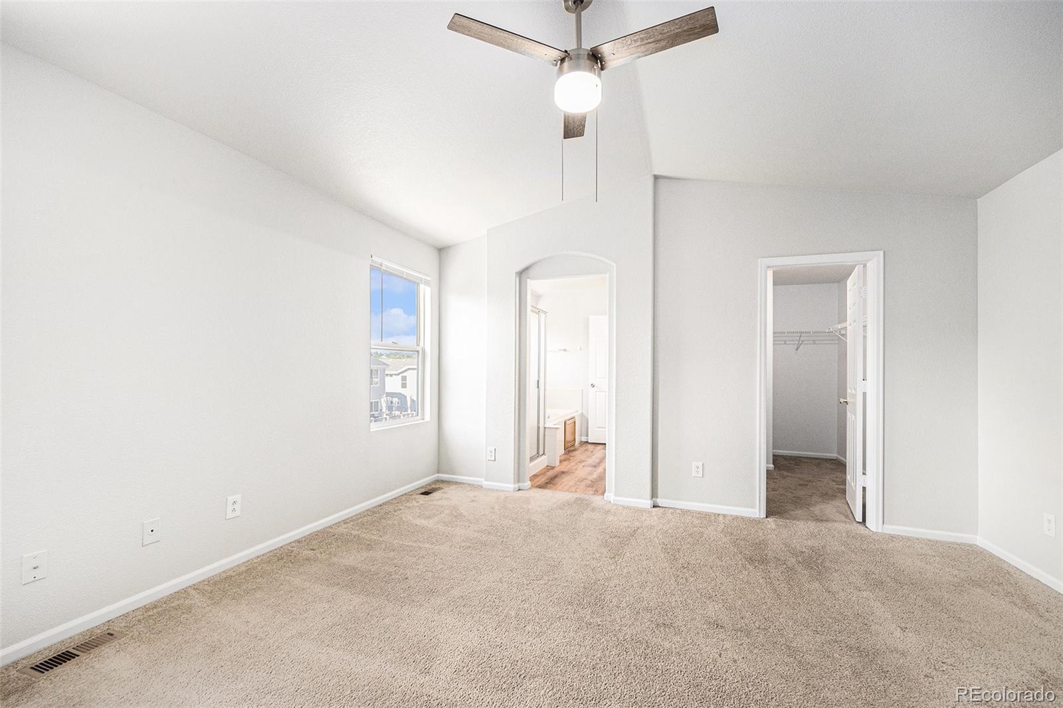
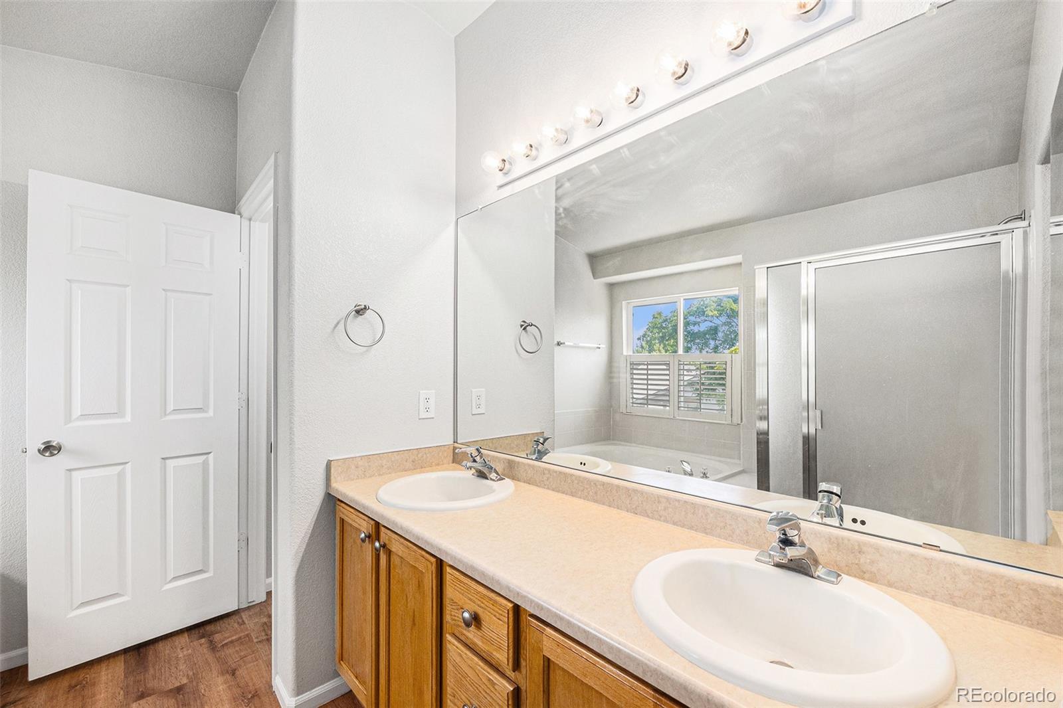
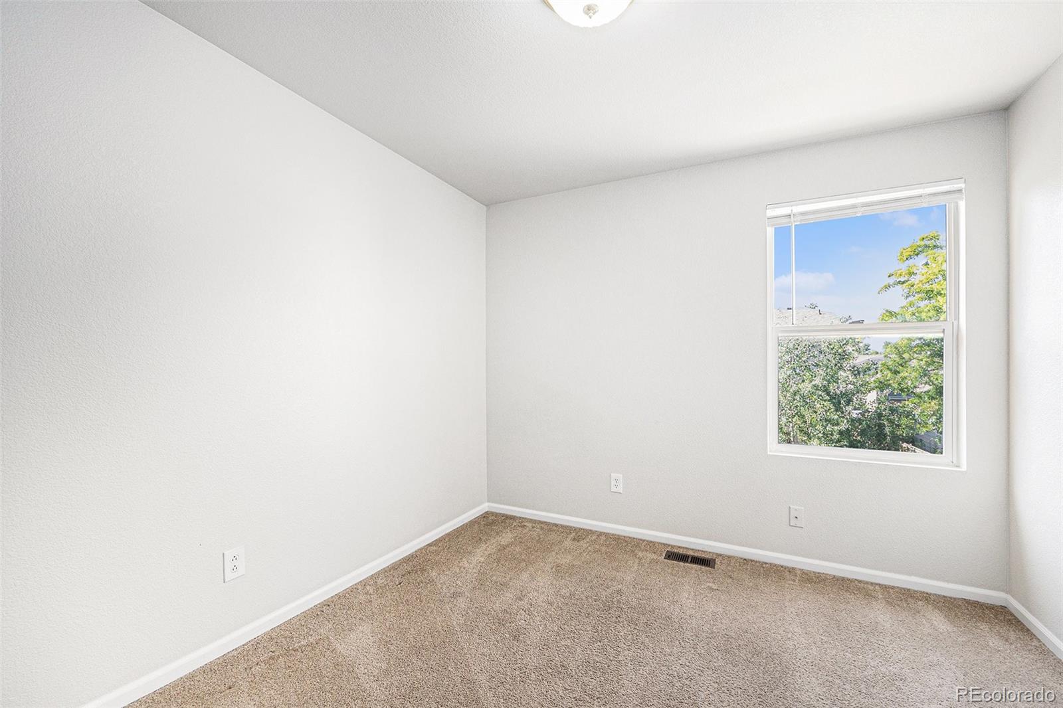
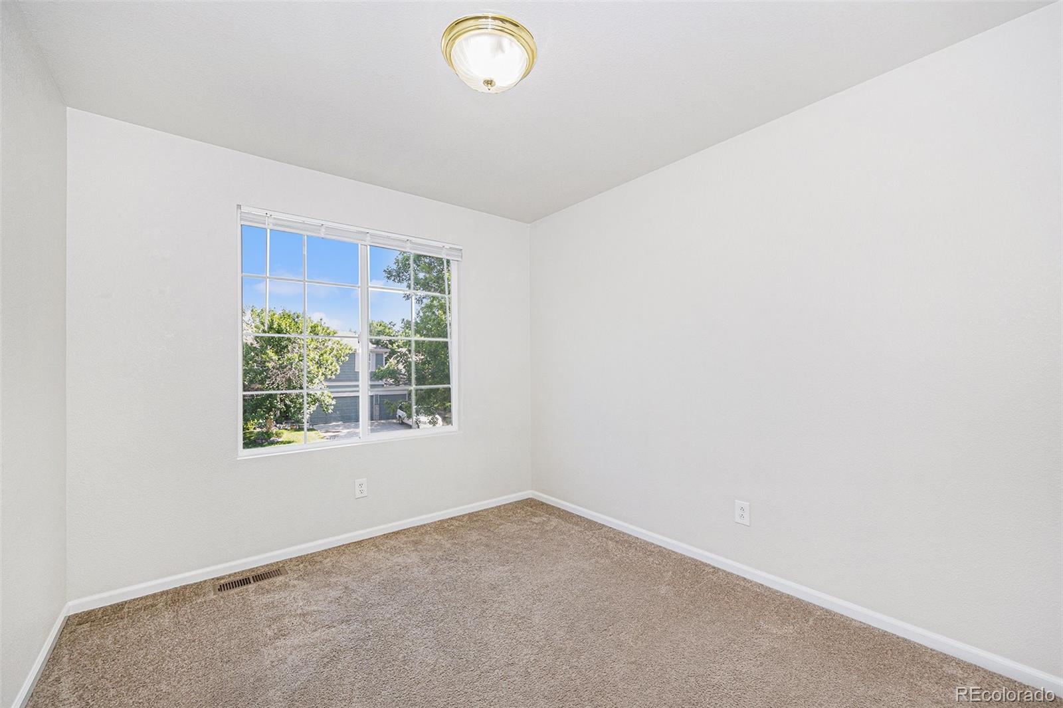
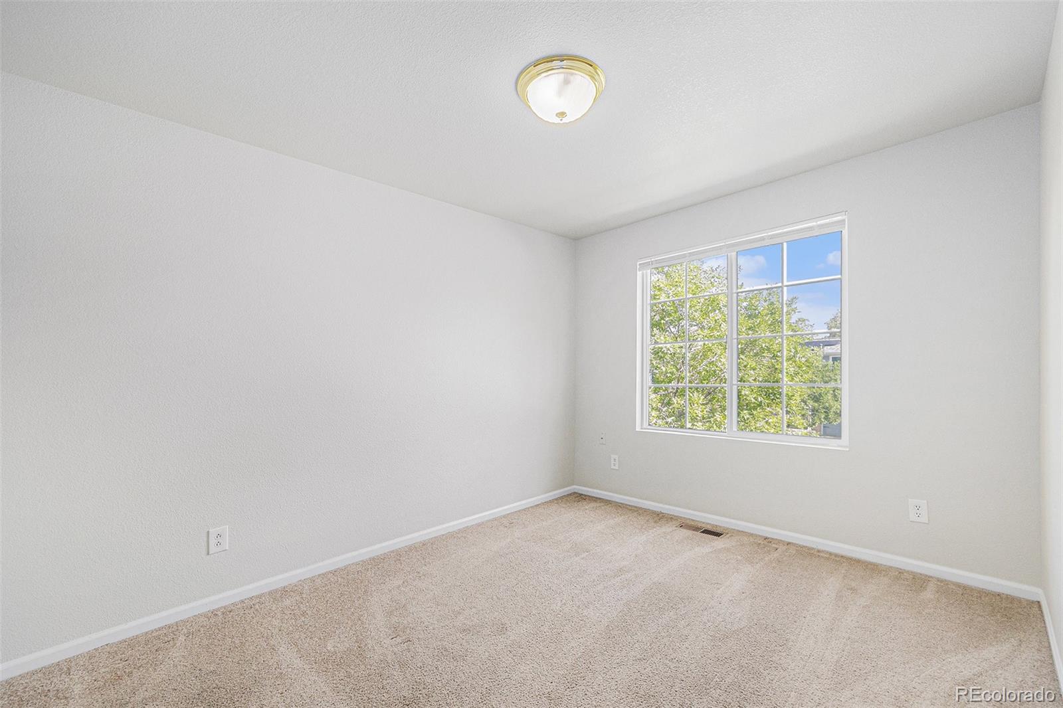
Upstairs, the primary suite is a true retreat, complete with vaulted ceilings, a walk-in closet, and a spa-like ensuite featuring a double vanity, soaking tub, and separate shower. Three additional bedrooms and another full bath offer plenty of space for family, guests, or a home office.

Out back, enjoy a private, low-maintenance yard with a patio perfect for outdoor dining or unwinding in the Colorado sun. Located just minutes from Southlands Mall, E-470, and local parks--including Geology Park right in the neighborhood--this home offers unbeatable access to shopping, dining, and recreation.

4
beds

3
baths

2,460 Sq.Ft. LIVING AREA

5,358 Sq.Ft. lot

Euna Klein

Euna Klein

Features & Amenities

Interior

  • total bedrooms4
  • Total bathrooms3
  • full bathroom1
  • three quarter bathroom1
  • half bathroom1
  • Laundry room In Unit
  • Flooring Carpet, Wood
  • Fireplace Living Room
  • APPLIANCES Dishwasher, Disposal, Oven, Refrigerator
  • other interior Features Built-in Features, Ceiling Fan(s), High Speed Internet, Open Floorplan, Wired for Data

Area & Lot

  • Status Sold
  • Date Sold September 10, 2025
  • Living Area2,460 Sq.Ft.
  • Total Area2,460 Sq.Ft.
  • Lot Area5,358 Sq.Ft.
  • MLS® ID7586448
  • TypeResidential
  • YEAR BUILT2001
  • NeighborhoodCentennial
  • Elementary SchoolTimberline
  • Middle SchoolThunder Ridge
  • High SchoolEaglecrest
  • School DistrictCherry Creek 5

Exterior

  • STORIES2
  • Garage Space2.0
  • water SourcePublic
  • roofComposition
  • lot featuresLevel
  • HEAT TYPEForced Air
  • AIR CONDITIONINGCentral Air
  • sewerPublic Sewer

Financial

  • Sales Price$526,000
  • Real Estate Tax $5,207/yr
  • HOA $51

Centennial

Explore

Work With Us

Bringing together a team with the passion, dedication, and resources to help our clients reach their buying and selling goals. With you every step of the way.

Follow Us on Instagram