Leave a Message

Thank you for your message. We will be in touch with you shortly.

2050 Spruce Street
2050 Spruce Street
2050 Spruce Street
2050 Spruce Street
2050 Spruce Street
2050 Spruce Street
2050 Spruce Street
2050 Spruce Street
2050 Spruce Street
2050 Spruce Street
2050 Spruce Street
2050 Spruce Street
2050 Spruce Street
2050 Spruce Street
2050 Spruce Street
2050 Spruce Street
2050 Spruce Street
2050 Spruce Street
2050 Spruce Street
2050 Spruce Street
2050 Spruce Street
2050 Spruce Street
2050 Spruce Street
2050 Spruce Street
2050 Spruce Street
2050 Spruce Street
2050 Spruce Street
2050 Spruce Street
2050 Spruce Street
2050 Spruce Street
2050 Spruce Street
2050 Spruce Street
2050 Spruce Street
2050 Spruce Street
2050 Spruce Street
2050 Spruce Street
2050 Spruce Street
2050 Spruce Street
2050 Spruce Street
2050 Spruce Street
2050 Spruce Street
2050 Spruce Street
2050 Spruce Street
2050 Spruce Street
2050 Spruce Street
2050 Spruce Street
2050 Spruce Street
2050 Spruce Street
2050 Spruce Street
2050 Spruce Street
SEE ALL PHOTOS
2050 Spruce Street
2050 Spruce Street
2050 Spruce Street
2050 Spruce Street
2050 Spruce Street
2050 Spruce Street
2050 Spruce Street
2050 Spruce Street
2050 Spruce Street
2050 Spruce Street
2050 Spruce Street
2050 Spruce Street
2050 Spruce Street
2050 Spruce Street
2050 Spruce Street
2050 Spruce Street
2050 Spruce Street
2050 Spruce Street
2050 Spruce Street
2050 Spruce Street
2050 Spruce Street
2050 Spruce Street
2050 Spruce Street
2050 Spruce Street
2050 Spruce Street
2050 Spruce Street
2050 Spruce Street
2050 Spruce Street
2050 Spruce Street
2050 Spruce Street
2050 Spruce Street
2050 Spruce Street
2050 Spruce Street
2050 Spruce Street
2050 Spruce Street
2050 Spruce Street
2050 Spruce Street
2050 Spruce Street
2050 Spruce Street
2050 Spruce Street
2050 Spruce Street
2050 Spruce Street
2050 Spruce Street
2050 Spruce Street
2050 Spruce Street
2050 Spruce Street
2050 Spruce Street
2050 Spruce Street
2050 Spruce Street
2050 Spruce Street
Sold

2050 Spruce Street

2050 Spruce Street, Denver, CO 80238

$510,000
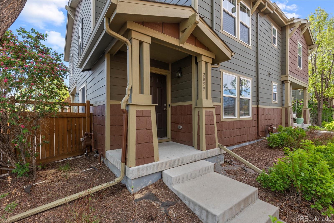
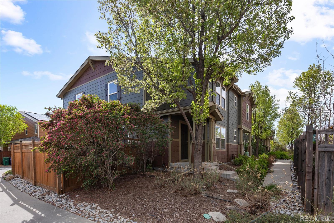
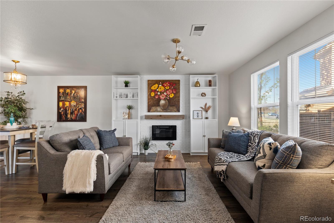
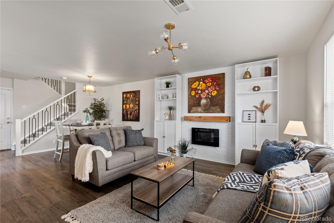
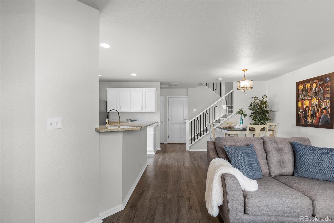
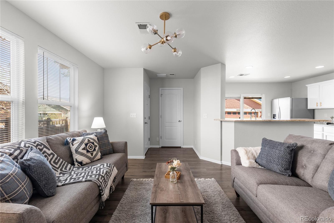
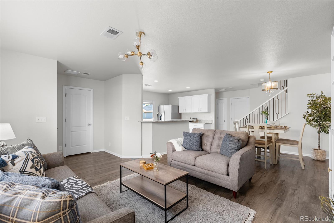
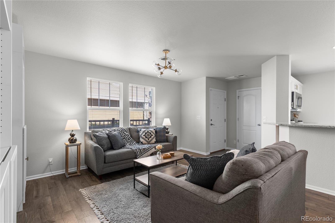
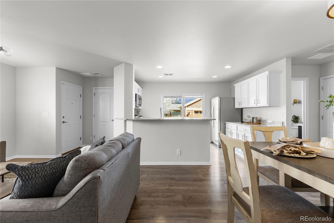
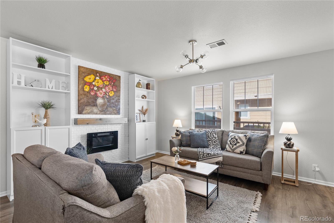
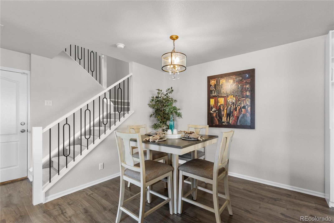
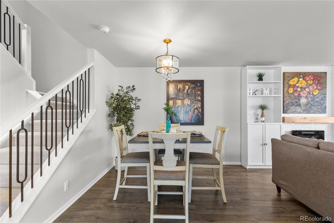
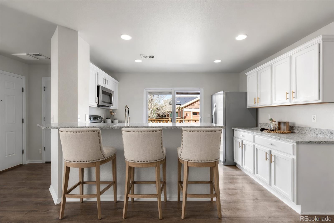
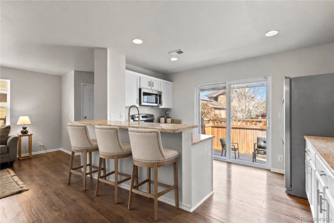
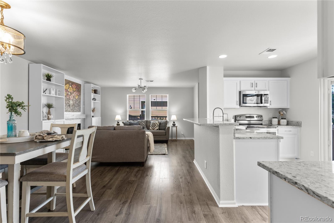
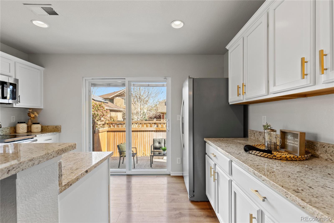
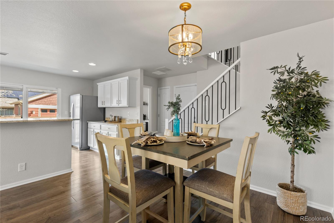
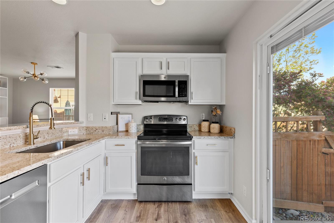
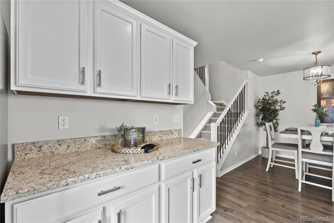
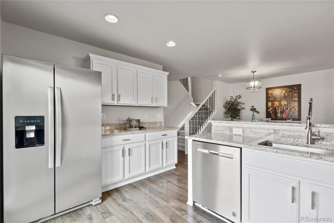
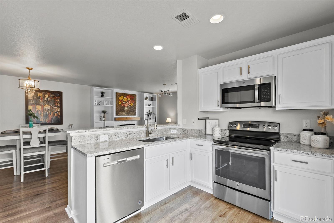
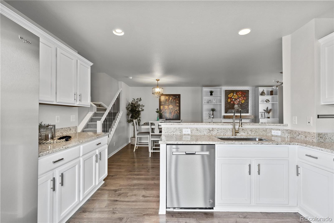
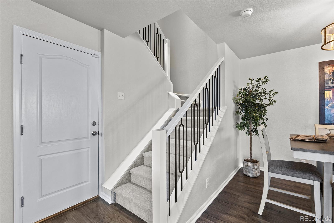
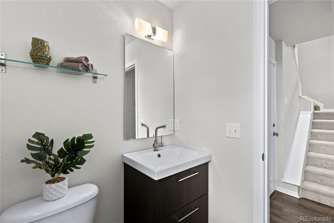
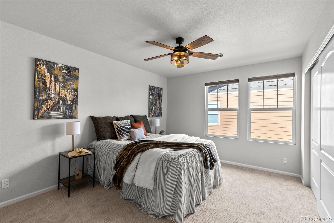
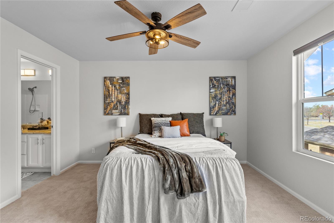
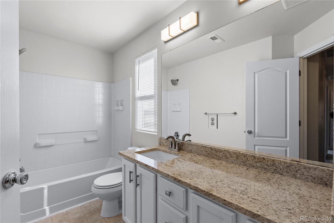
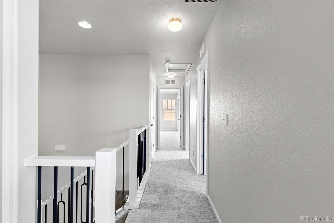
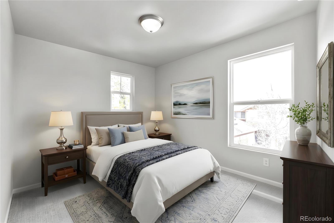
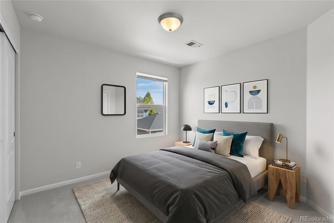
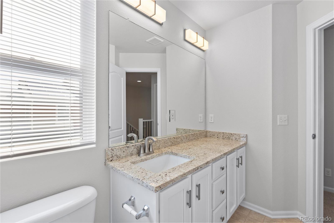
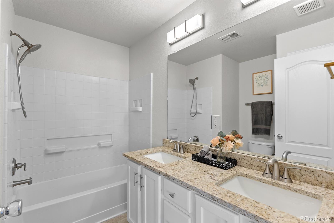
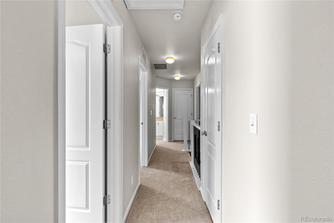
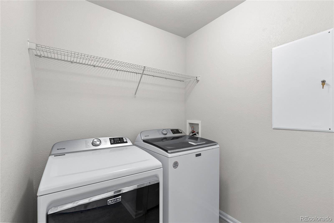
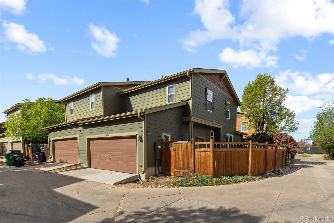
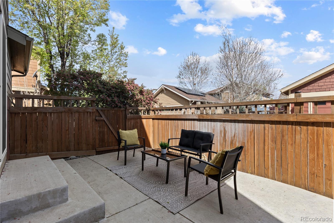
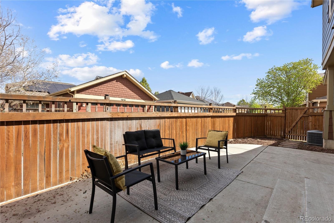
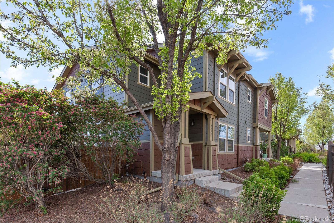
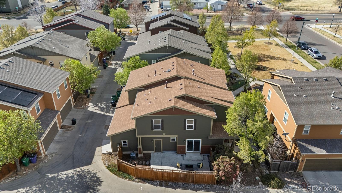
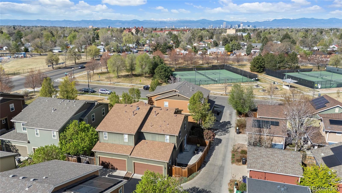
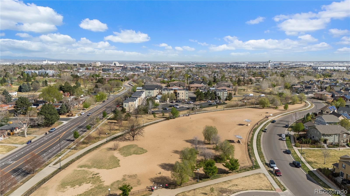
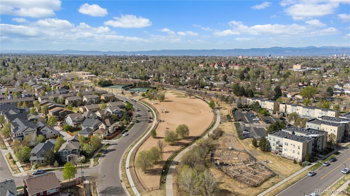
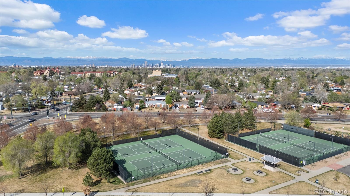
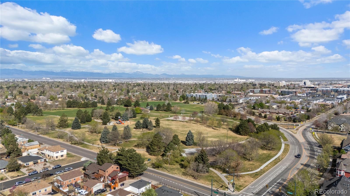
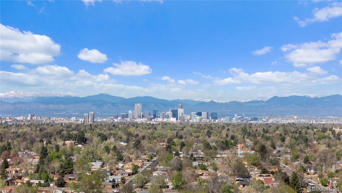
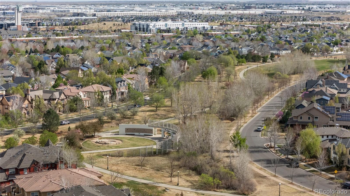
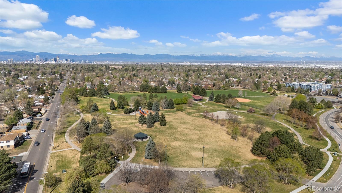
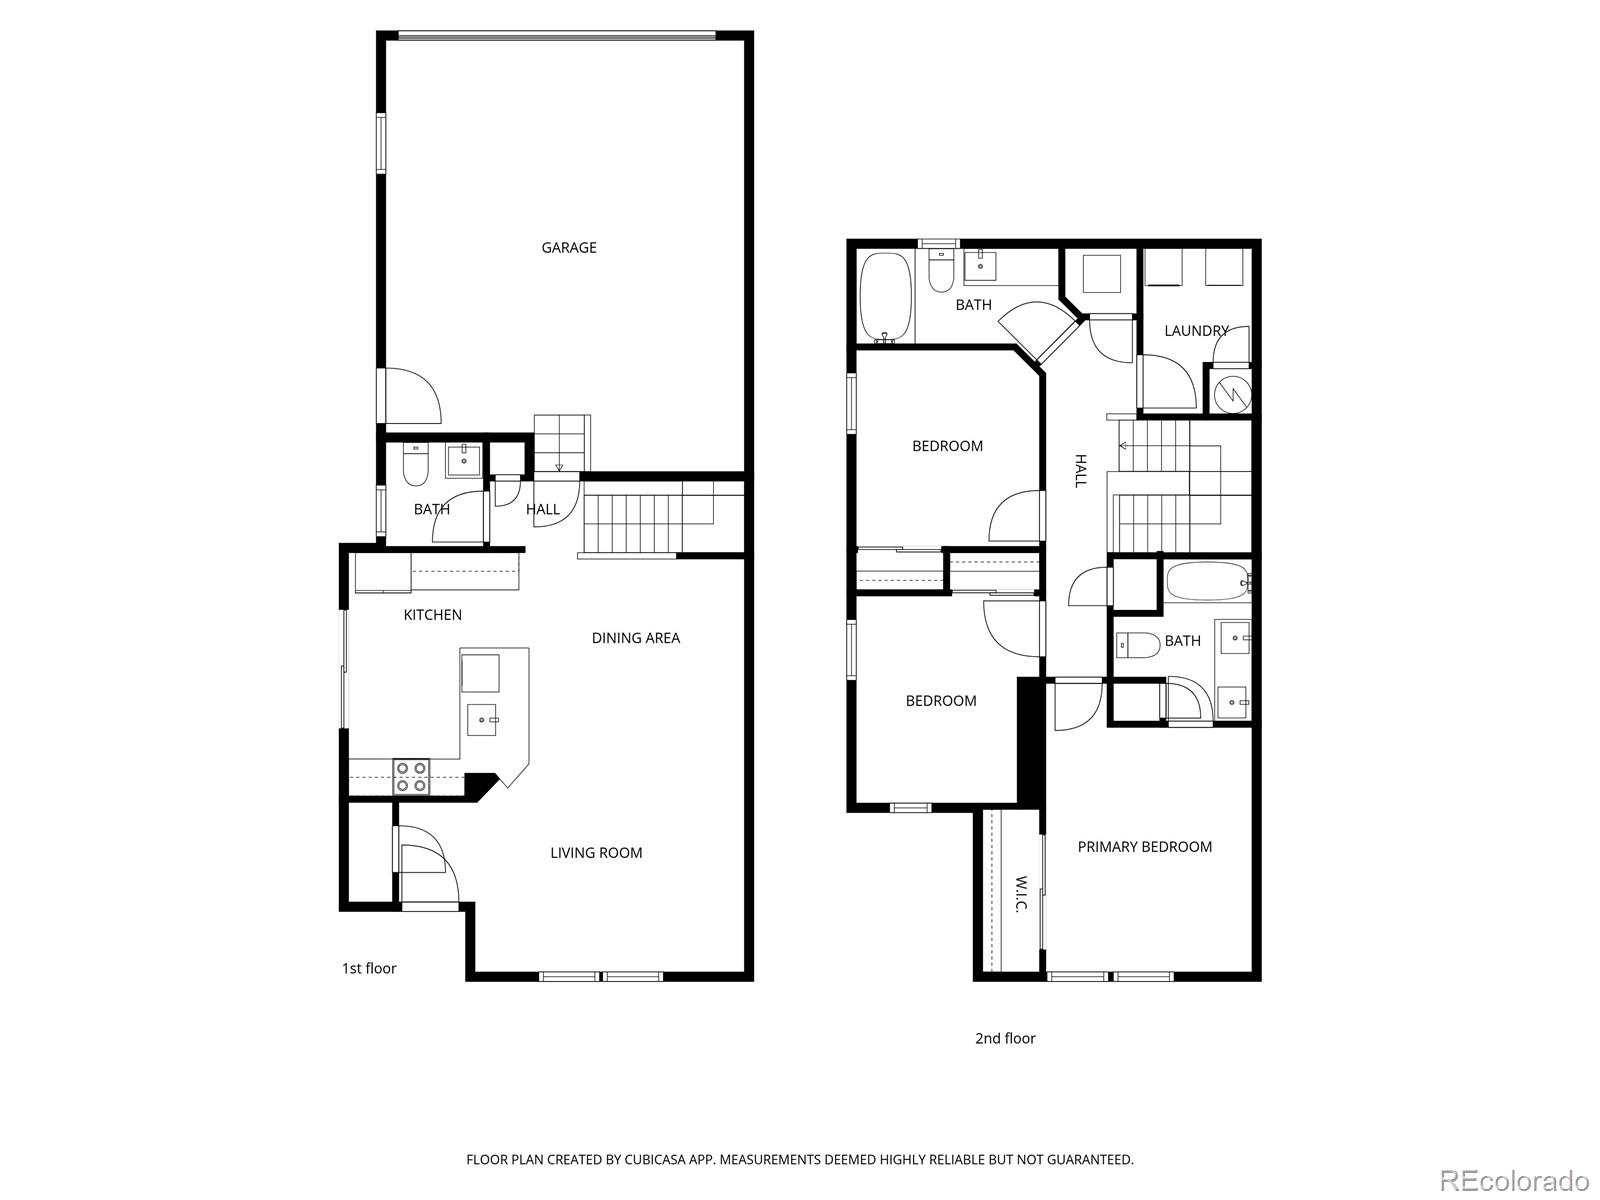
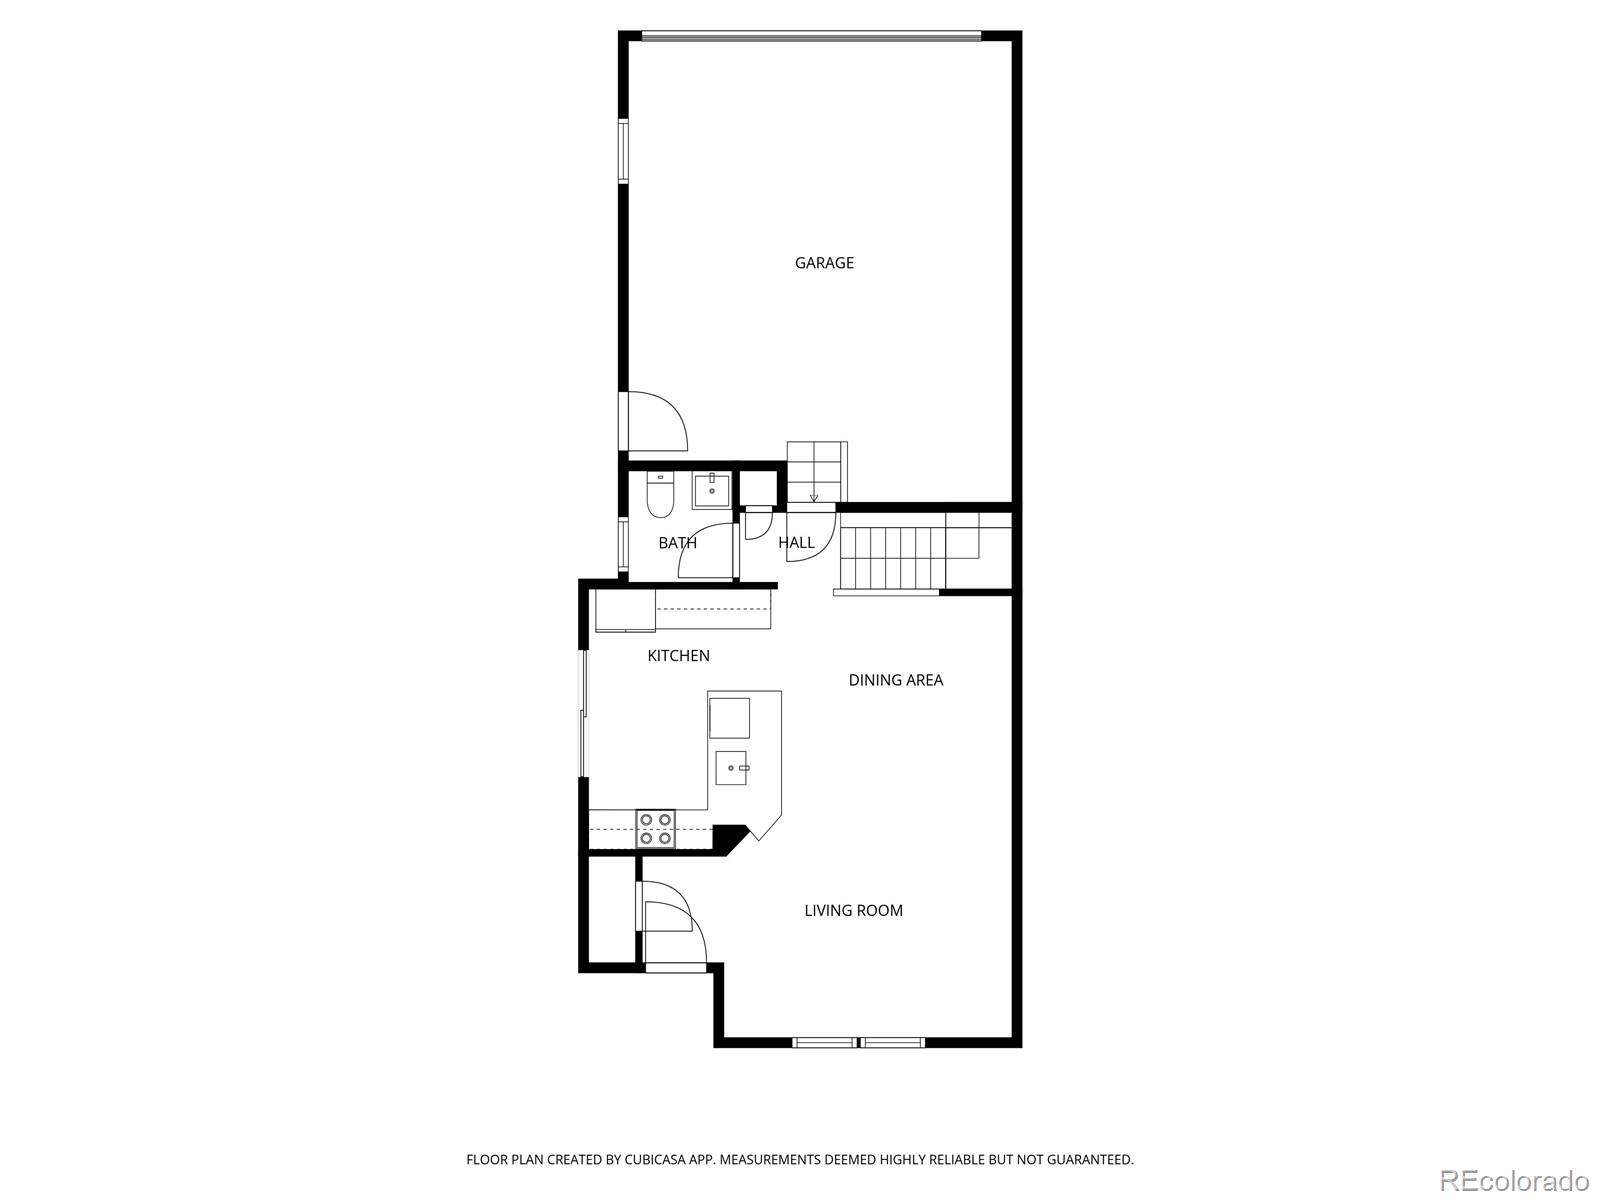
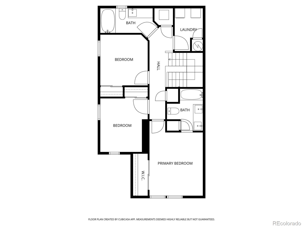
There's something especially easy-going about life in this Central Park townhome, bright spaces, thoughtful updates, and a layout you'll love. Set on a desirable corner lot, this home has a spacious, sunny disposition from the moment you enter. The large living room is anchored by an electric fireplace with a barnwood-style mantel and flanked by built-in cabinetry, creating a cozy, polished gathering space. Gray-toned plank flooring runs throughout the main level, complemented by modern light fixtures, up-down shades and great natural light. New paint throughout creates a fresh feel. The kitchen is both functional and fresh, featuring stainless steel appliances, a pantry and sleek granite counters. Sliding doors with between-the-glass blinds open to one of the home's true highlights: an oversized, fully fenced back patio that feels incredibly private, perfect for entertaining, relaxing or letting pets roam. A powder room and attached, finished garage with overhead storage add everyday convenience. A staircase with contemporary railings connects you to three upstairs, light-filled bedrooms and a dedicated laundry room. Brand-new carpet brings a soft, quiet feel to the living spaces, while new granite countertops elevate the bathrooms. The primary suite is roomy, bright and comfortable, complete with dual vanities and a well-organized closet system. Enjoy a pocket park just feet from your door and a larger, beautiful park across the street with tennis courts, green spaces, a dog park and community gardens. With low-maintenance living, smart updates and an unbeatable Central Park location, this is the kind of home that makes everyday life feel just a little more effortless. *Ask about our preferred lender incentives on this home worth up to $8,700!*

3
beds

3
baths

1,377 Sq.Ft. LIVING AREA

2,111 Sq.Ft. lot

Joe Solomon

Joe Solomon

Features & Amenities

Interior

  • total bedrooms3
  • Total bathrooms3
  • full bathrooms2
  • half bathroom1
  • Flooring Carpet, Laminate, Linoleum, Tile
  • Fireplace Electric, Living Room
  • APPLIANCES Dishwasher, Disposal, Dryer, Microwave, Range, Refrigerator, Washer
  • other interior Features Ceiling Fan(s), High Ceilings, Open Floorplan, Pantry, Primary Suite, Quartz Counters

Area & Lot

  • Status Sold
  • Date Sold July 13, 2026
  • Living Area1,377 Sq.Ft.
  • Total Area1,377 Sq.Ft.
  • Lot Area2,111 Sq.Ft.
  • MLS® ID9339780
  • TypeTownhouse
  • YEAR BUILT2010
  • NeighborhoodCentral Park
  • Elementary SchoolWesterly Creek
  • Middle SchoolMcAuliffe International
  • High SchoolNorthfield
  • School DistrictDenver 1

Exterior

  • STORIES2
  • Garage Space2.0
  • water SourcePublic
  • utilitiesCable Available, Electricity Available, Electricity Connected, Natural Gas Available, Natural Gas Connected, Phone Available
  • roofComposition
  • lot featuresGreenbelt, Sprinklers In Front, Sprinklers In Rear
  • HEAT TYPEForced Air
  • AIR CONDITIONINGCentral Air
  • sewerPublic Sewer
  • SubstructureSlab
  • HOA AmenitiesPark, Playground, Pool, Spa/Hot Tub, Trail(s)
  • security FeaturesCarbon Monoxide Detector(s), Smoke Detector(s)
  • other exterior FeaturesPrivate Yard

Financial

  • Sales Price$510,000
  • Real Estate Tax $4,701/yr
  • HOA $395/mo
  • Zoning R-MU-20

Central Park

Explore

Work With Us

Bringing together a team with the passion, dedication, and resources to help our clients reach their buying and selling goals. With you every step of the way.

Follow Us on Instagram