Leave a Message

Thank you for your message. We will be in touch with you shortly.

2043 S Salida Street
SEE ALL PHOTOS
2043 S Salida Street
Sold

2043 S Salida Street

2043 S Salida Street, Aurora, CO 80013

$537,000
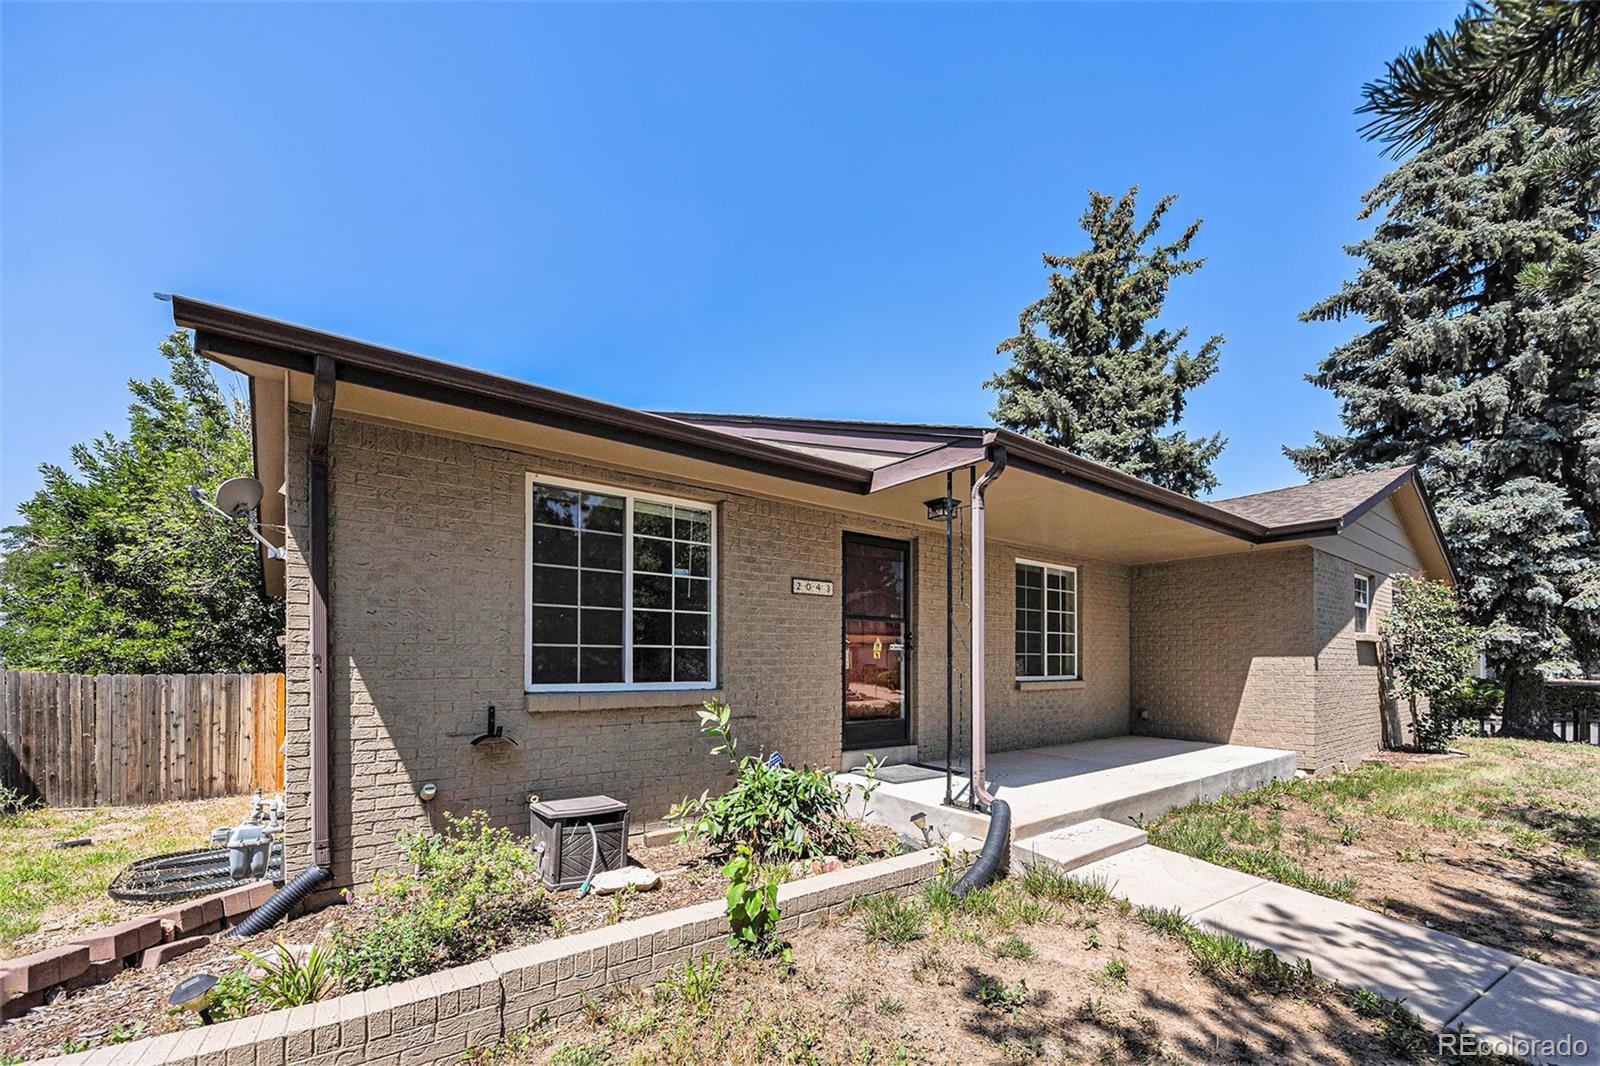
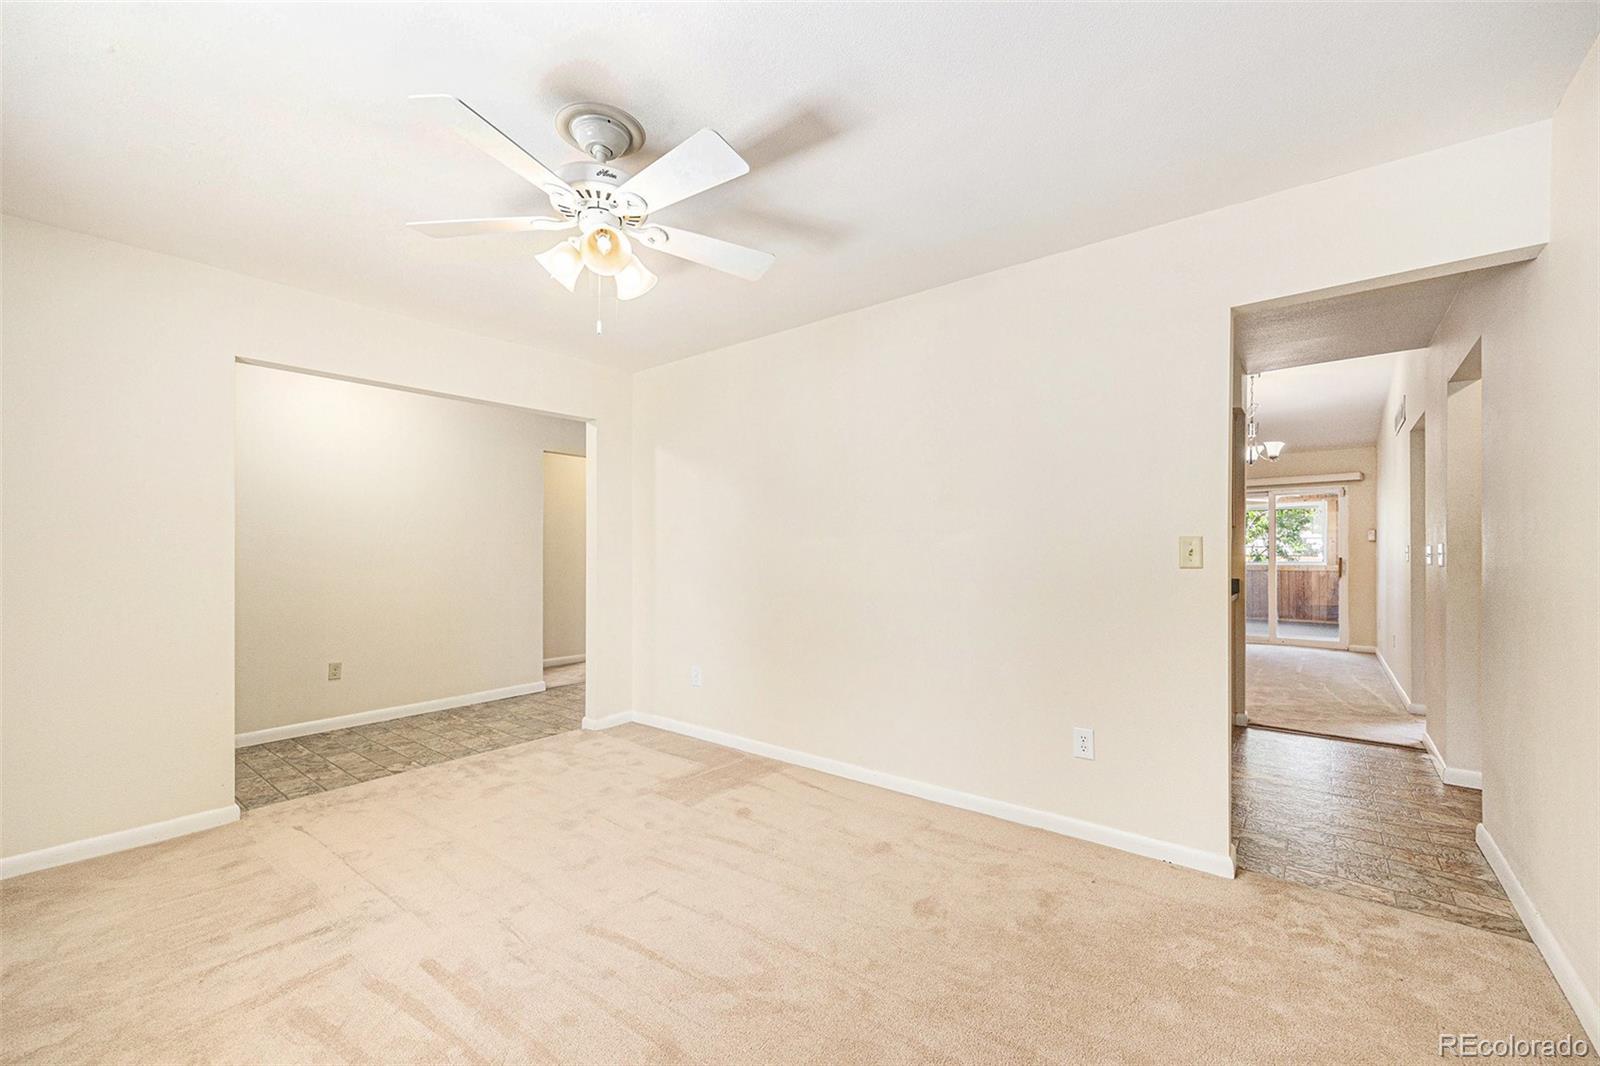
Welcome to this spacious and beautifully situated 4-bedroom, 3-bathroom home, ideally located on a generous corner lot just minutes from Buckley Space Force Base. From the moment you enter, you're greeted by an inviting foyer that flows seamlessly into a formal dining room--perfect for hosting gatherings.

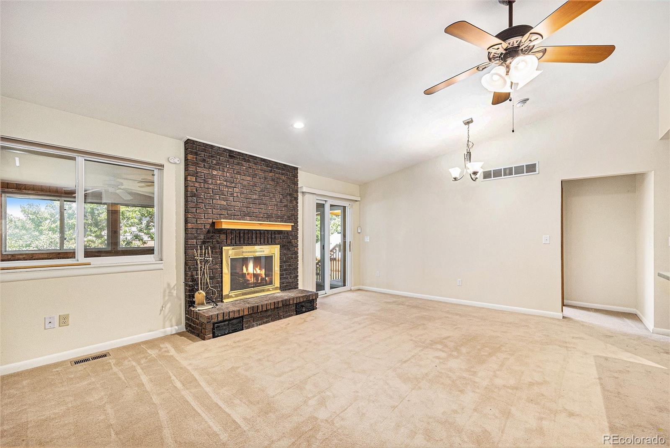
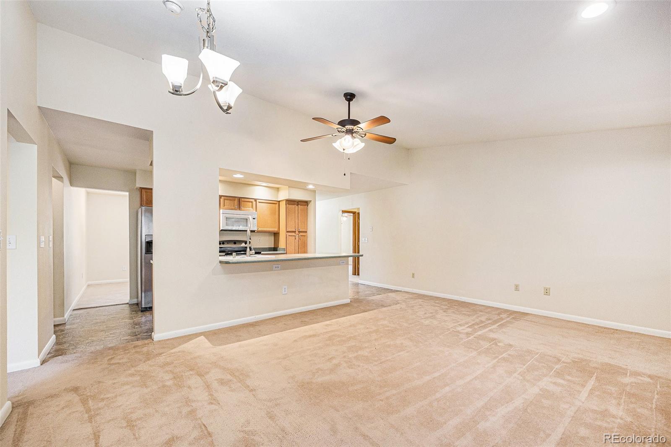
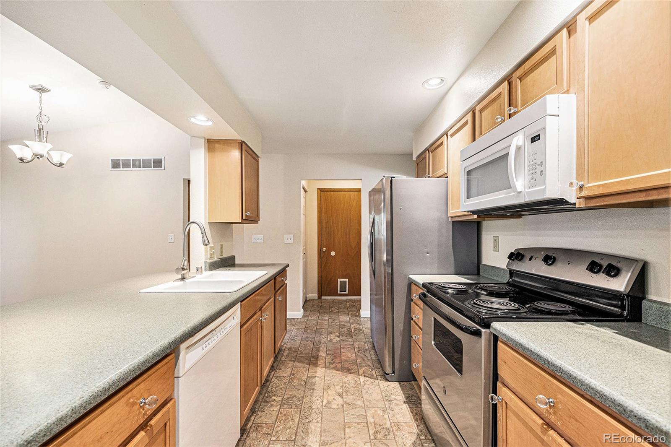
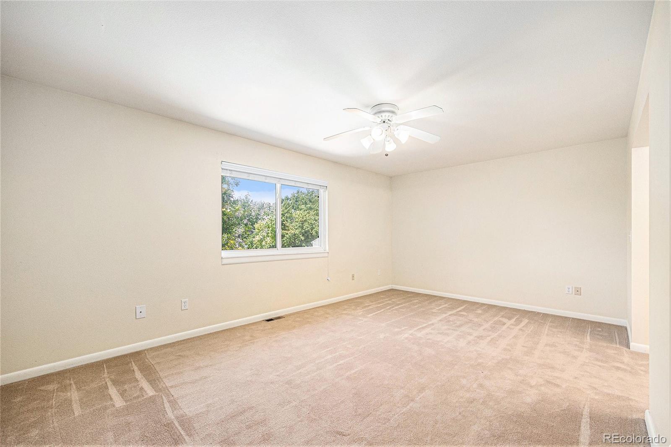
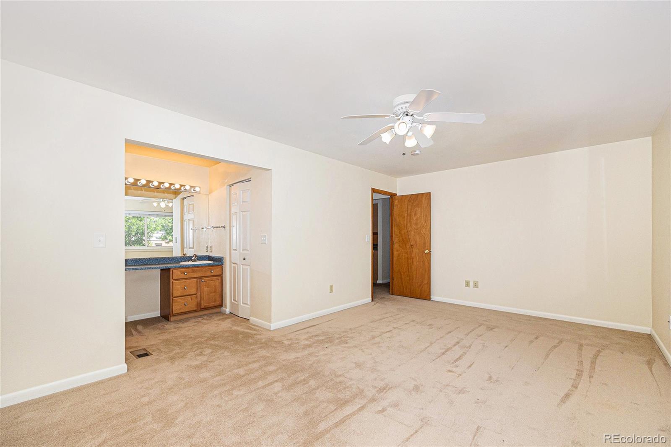
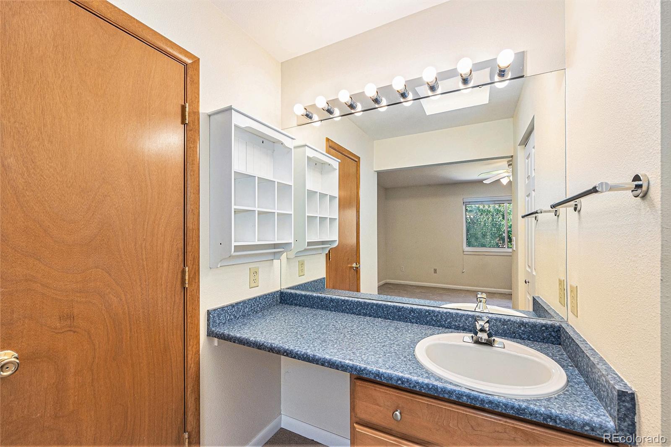
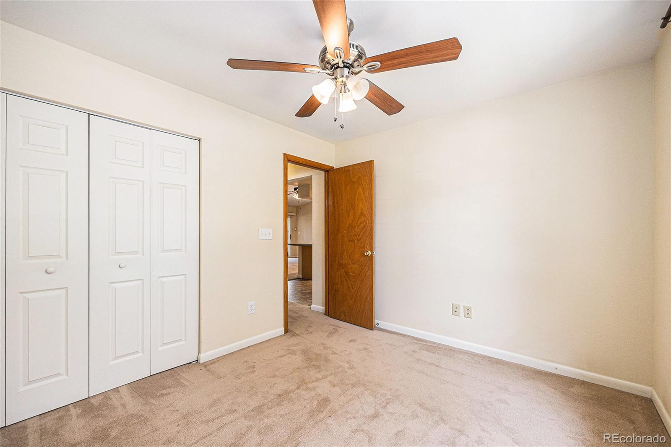
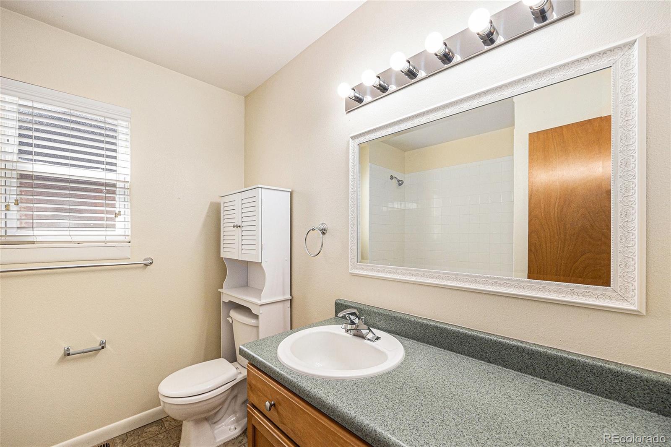
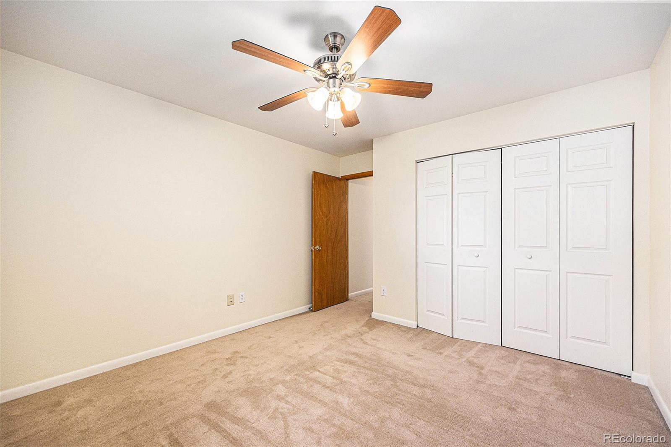
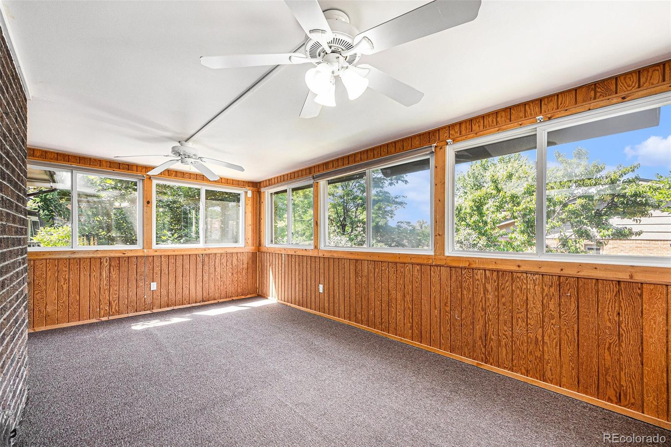
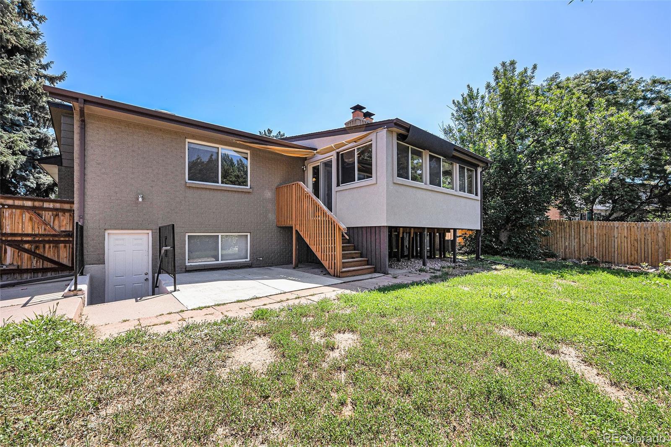
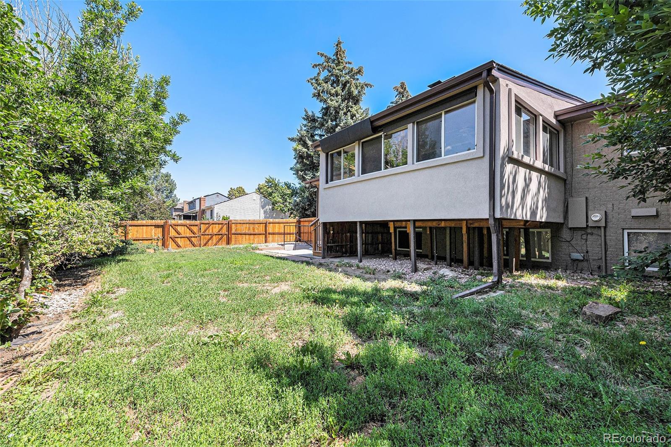
The open-concept kitchen is the heart of the home, designed to keep everyone connected and centered around the cozy wood-burning fireplace in the adjacent living area. The main level also features two comfortable bedrooms and a peaceful primary suite with its own private en suite bath. A sunroom at the back of the home offers the perfect spot to relax, with panoramic windows that bring in natural light and provide a tranquil view of the backyard.

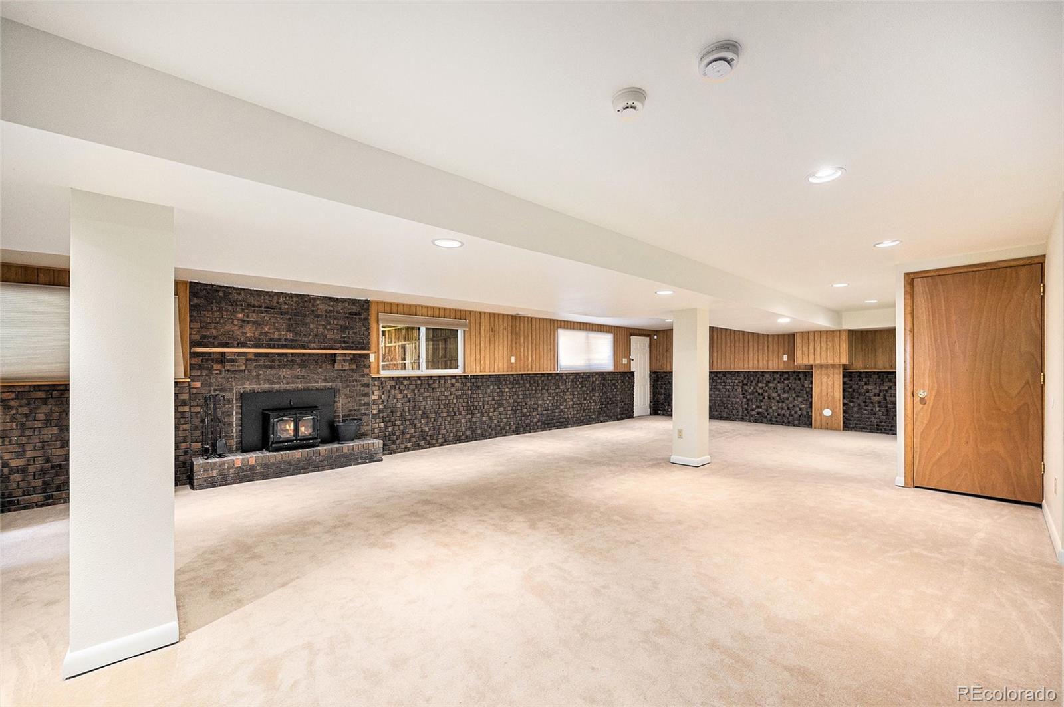
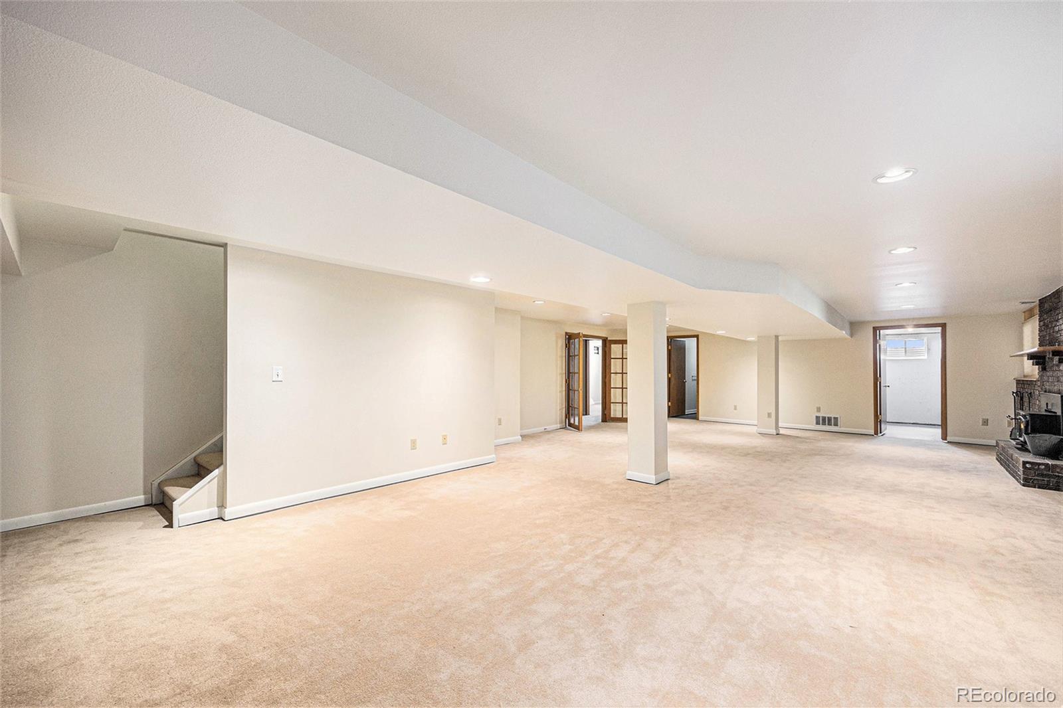
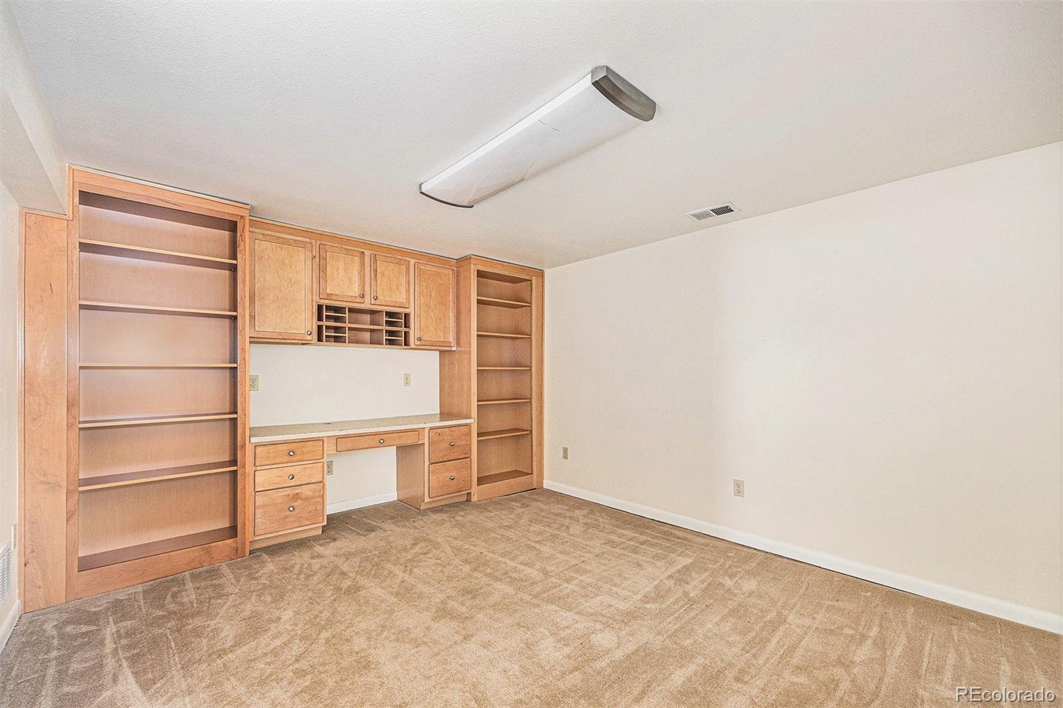
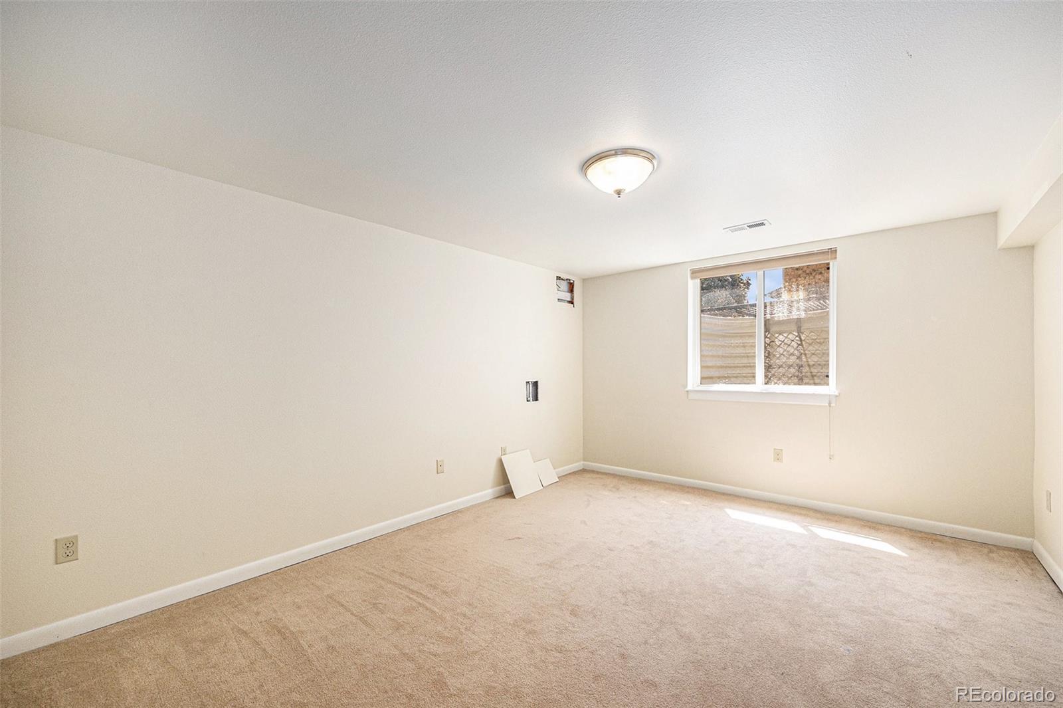
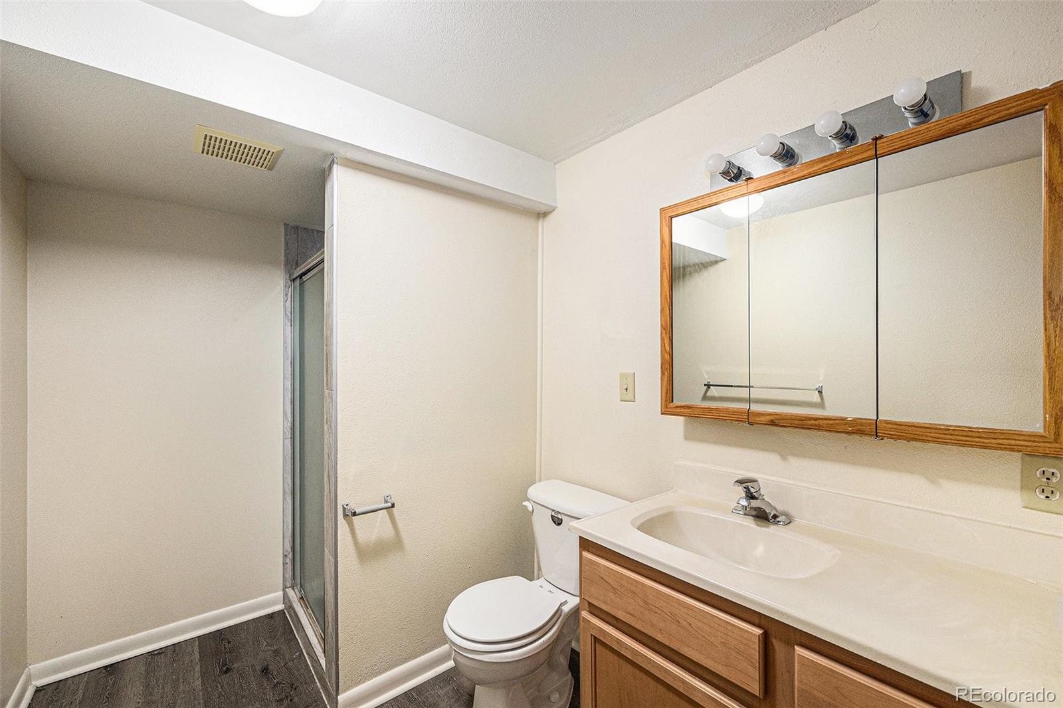
Downstairs, you'll find a spacious finished basement with a second wood-burning stove and direct access to the outdoors. French doors open to a stylish office complete with built-in shelving, plus an additional bedroom and bathroom--ideal for guests, multi-generational living, or remote work.

For those with a sense of adventure, the property also includes RV parking, making weekend getaways easy and accessible. With shopping, dining, and everyday essentials just five minutes away--and walking trails nearby--this home strikes the perfect balance between convenience and quiet suburban living.

4
beds

3
baths

3,106 Sq.Ft. LIVING AREA

8,538 Sq.Ft. lot

Euna Klein

Euna Klein

Features & Amenities

Interior

  • total bedrooms4
  • Total bathrooms3
  • full bathroom1
  • three quarter bathrooms2
  • Laundry room In Unit
  • Flooring Carpet
  • Fireplace Family Room
  • APPLIANCES Dishwasher, Disposal, Oven, Refrigerator
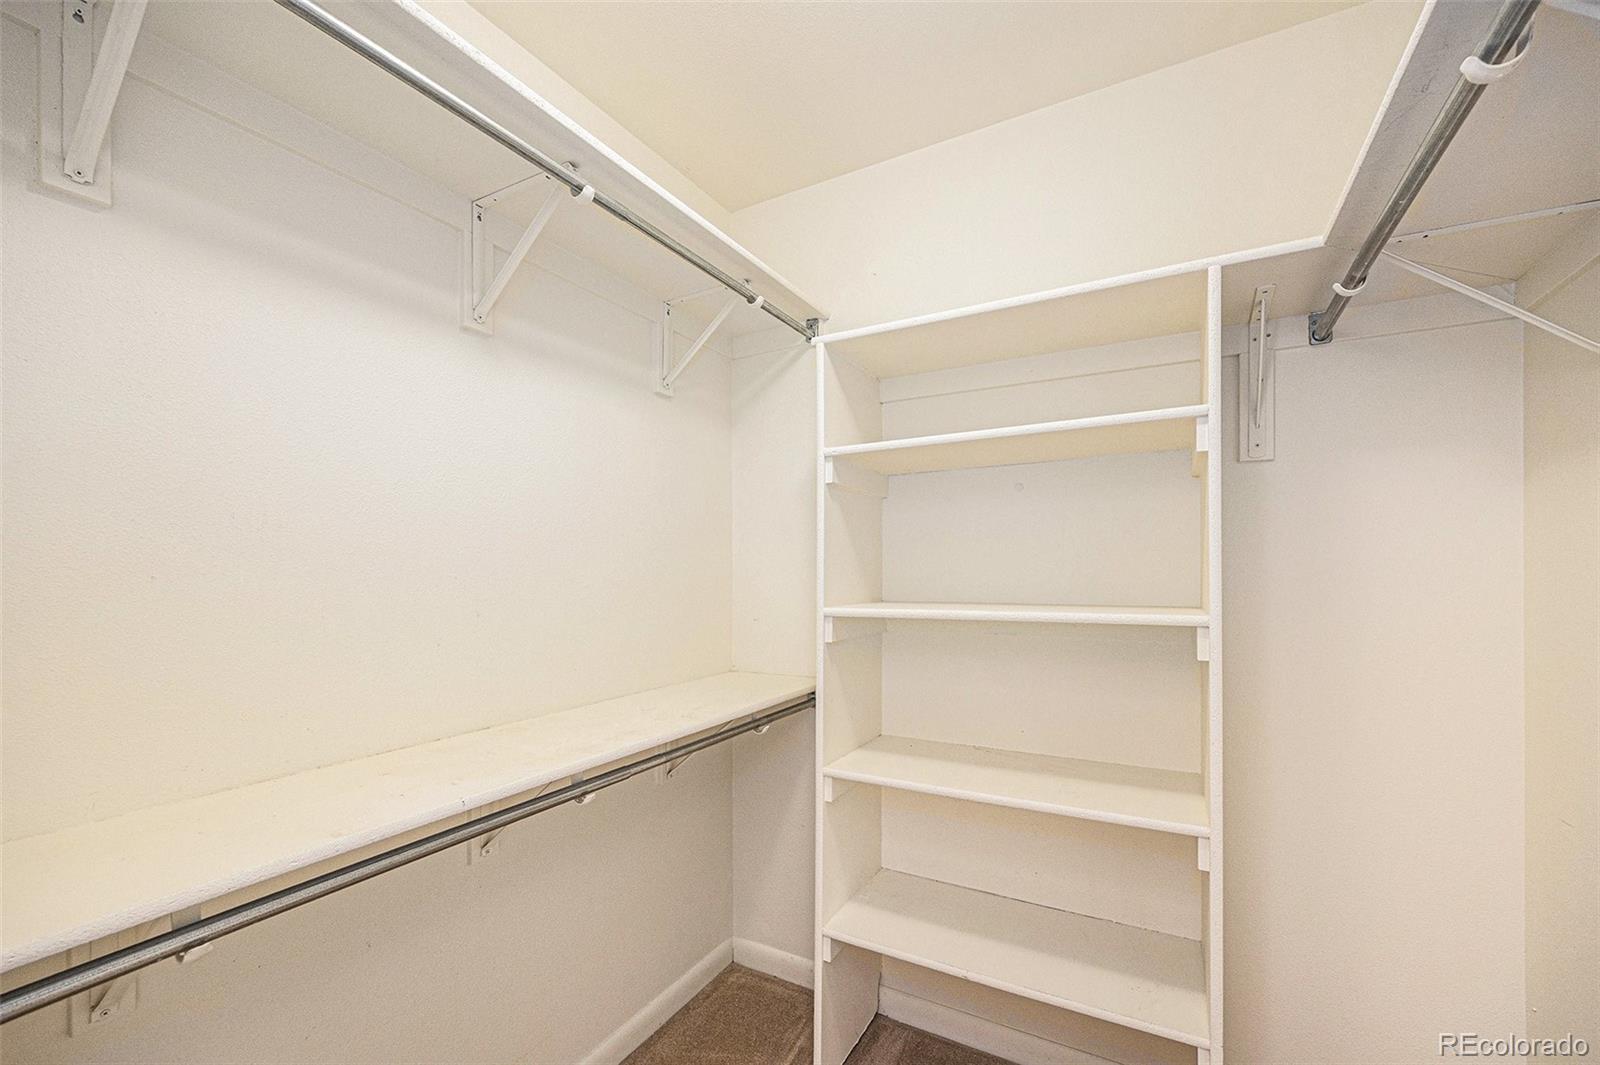
  • other interior Features Ceiling Fan(s), Eat-in Kitchen, Open Floorplan, Walk-In Closet(s)

Area & Lot

  • Status Sold
  • Date Sold August 4, 2025
  • Living Area3,106 Sq.Ft.
  • Total Area3,106 Sq.Ft.
  • Lot Area8,538 Sq.Ft.
  • MLS® ID9441754
  • TypeResidential
  • YEAR BUILT1978
  • Architecture StylesTraditional
  • Elementary SchoolVassar
  • Middle SchoolMrachek
  • High SchoolRangeview
  • School DistrictAdams-Arapahoe 28J

Exterior

  • STORIES1
  • Garage Space2.0
  • water SourcePublic
  • utilitiesElectricity Available, Electricity Connected
  • roofComposition
  • lot featuresCorner Lot, Level
  • HEAT TYPEForced Air
  • AIR CONDITIONINGCentral Air
  • sewerPublic Sewer
  • security FeaturesCarbon Monoxide Detector(s), Smoke Detector(s)
  • other exterior FeaturesPrivate Yard

Financial

  • Sales Price$537,000
  • Real Estate Tax $3,301/yr

Work With Us

Bringing together a team with the passion, dedication, and resources to help our clients reach their buying and selling goals. With you every step of the way.

Follow Us on Instagram