Leave a Message

Thank you for your message. We will be in touch with you shortly.

19691 E 59th Drive
19691 E 59th Drive
19691 E 59th Drive
19691 E 59th Drive
19691 E 59th Drive
19691 E 59th Drive
19691 E 59th Drive
19691 E 59th Drive
19691 E 59th Drive
19691 E 59th Drive
19691 E 59th Drive
19691 E 59th Drive
19691 E 59th Drive
19691 E 59th Drive
19691 E 59th Drive
19691 E 59th Drive
19691 E 59th Drive
19691 E 59th Drive
19691 E 59th Drive
19691 E 59th Drive
19691 E 59th Drive
19691 E 59th Drive
19691 E 59th Drive
19691 E 59th Drive
19691 E 59th Drive
19691 E 59th Drive
19691 E 59th Drive
SEE ALL PHOTOS
19691 E 59th Drive
19691 E 59th Drive
19691 E 59th Drive
19691 E 59th Drive
19691 E 59th Drive
19691 E 59th Drive
19691 E 59th Drive
19691 E 59th Drive
19691 E 59th Drive
19691 E 59th Drive
19691 E 59th Drive
19691 E 59th Drive
19691 E 59th Drive
19691 E 59th Drive
19691 E 59th Drive
19691 E 59th Drive
19691 E 59th Drive
19691 E 59th Drive
19691 E 59th Drive
19691 E 59th Drive
19691 E 59th Drive
19691 E 59th Drive
19691 E 59th Drive
19691 E 59th Drive
19691 E 59th Drive
19691 E 59th Drive
19691 E 59th Drive
Sold

19691 E 59th Drive

19691 E 59th Drive, Aurora, CO 80019

$451,000
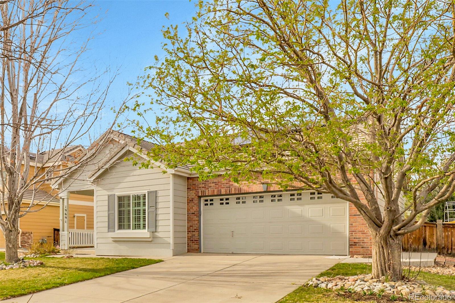
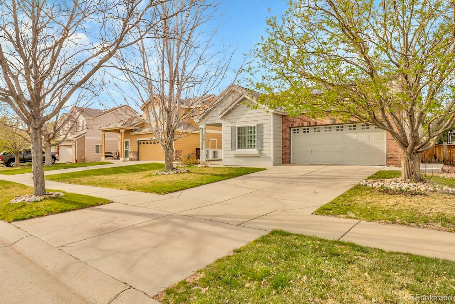
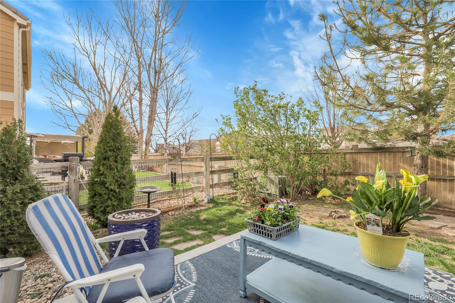
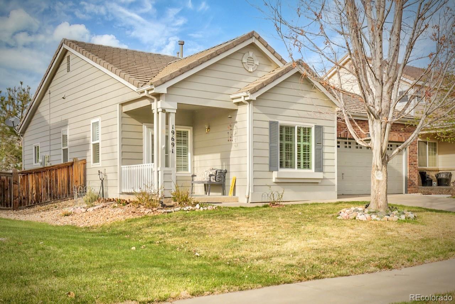
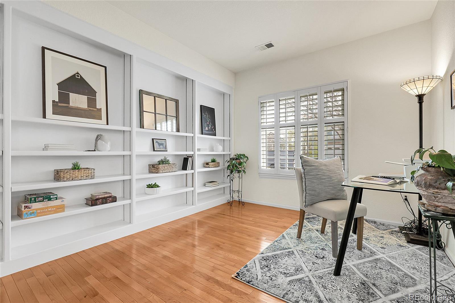
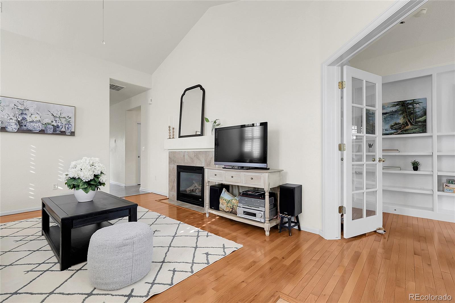
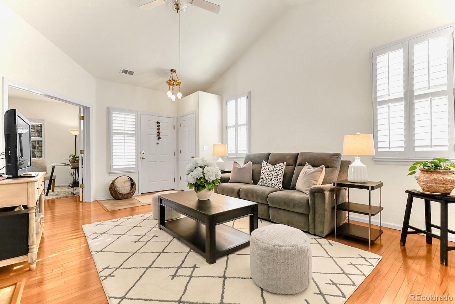
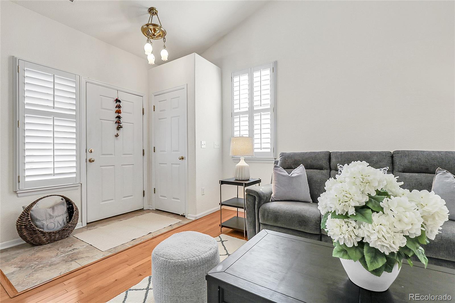
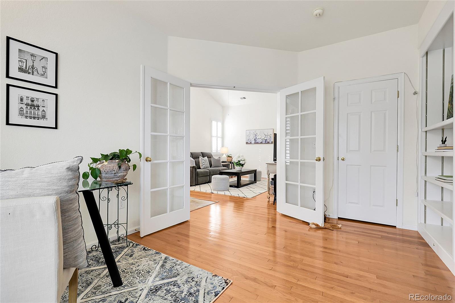
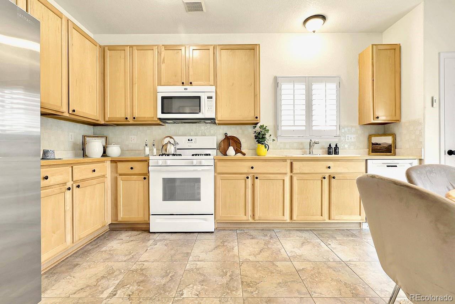
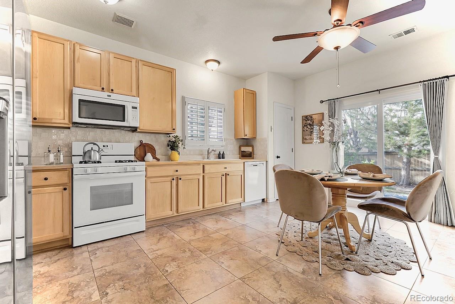
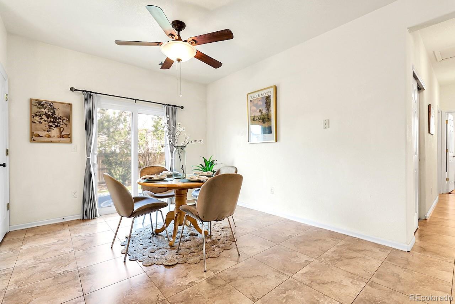
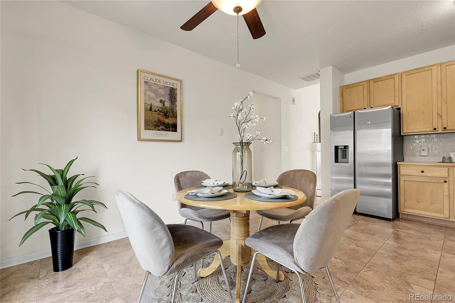
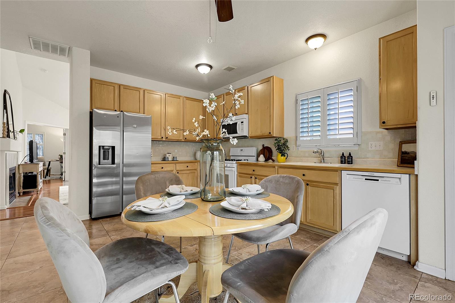
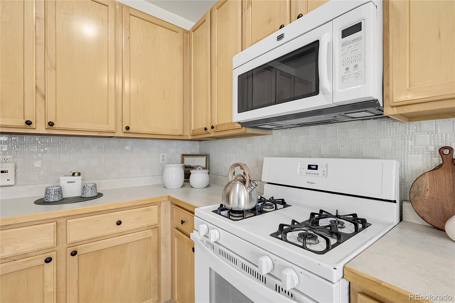
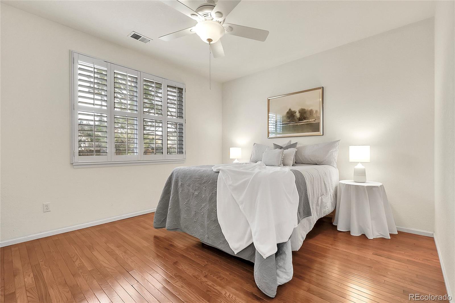
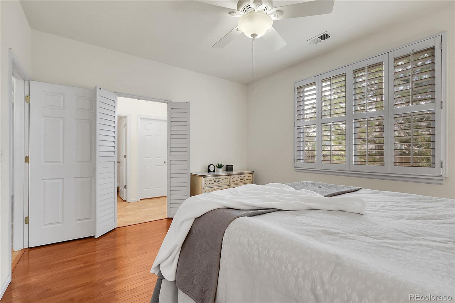
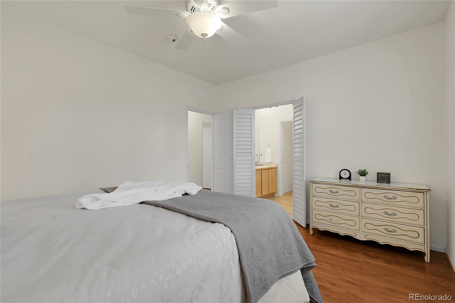
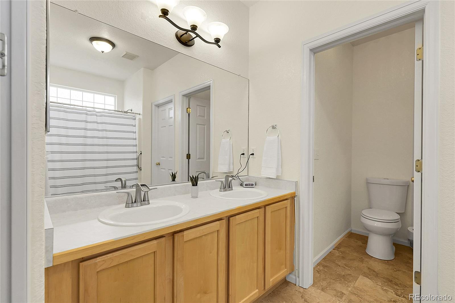
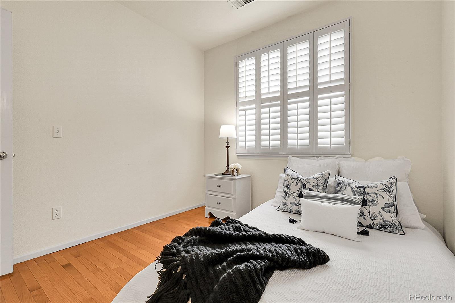
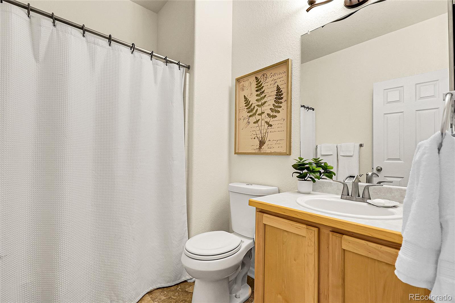
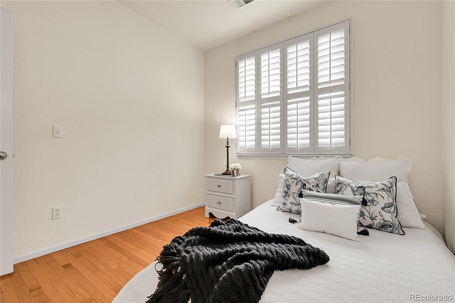
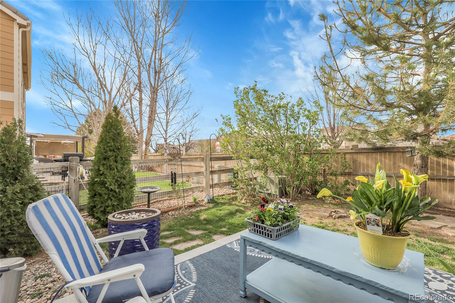
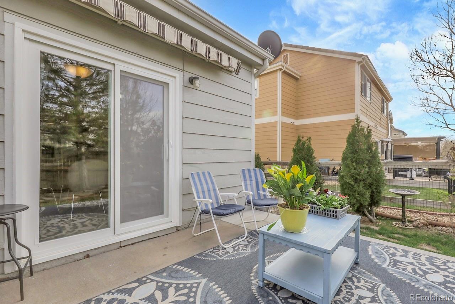
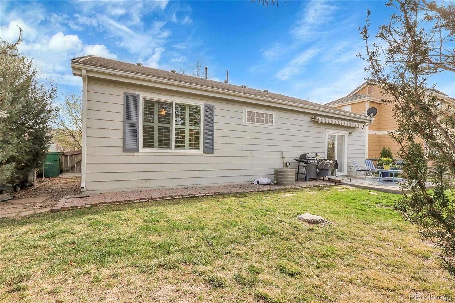
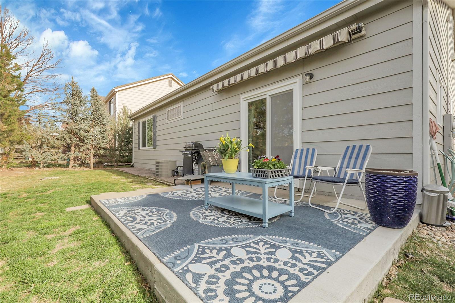
Welcome to your home sweet home in the heart of the serene Singletree community--where tranquil tree-lined streets and unbeatable convenience come together in harmony. Step onto the inviting front porch and into a sun-drenched living room, where soaring vaulted ceilings and a cozy fireplace create the ideal setting for both relaxing and entertaining. This thoughtfully designed main-floor layout checks all the boxes on your wish list: central A/C, gleaming hardwood floors throughout, a spacious primary suite, and a large eat-in kitchen with pantry and cabinet storage galore. The kitchen is bright, spacious, functional, with ample space for cooking, eating and gathering, plus a new smooth-sliding glass door that opens seamlessly to your patio and private backyard. Whether you're sipping morning coffee on the patio or hosting a weekend barbecue, this space with no neighbors behind you, makes outdoor living easy and enjoyable. Enjoy abundant natural light throughout this south-facing home, accentuated by elegant plantation shutters that let you control the ambiance in every room. A 2-car garage, solar panels for energy-saving, generous storage, and a prime location round out this home's many features. With quick access to I-70 and E-470, you're just minutes from the mountains, the airport, shopping, and the city. Located in an established neighborhood--free from construction noise & debris, yet surrounded by exciting new amenities and award-winning growing development--Singletree offers unmatched value. Residents enjoy free access to the stunning wildlife refuge, scenic parks and trails, as well as beer gardens, a golf course, schools, year-round events at nearby Gaylord of the Rockies, and convenient light rail service.

3
beds

2
baths

1,294 Sq.Ft. LIVING AREA

5,227 Sq.Ft. lot

Features & Amenities

Interior

  • total bedrooms3
  • Total bathrooms2
  • full bathrooms2
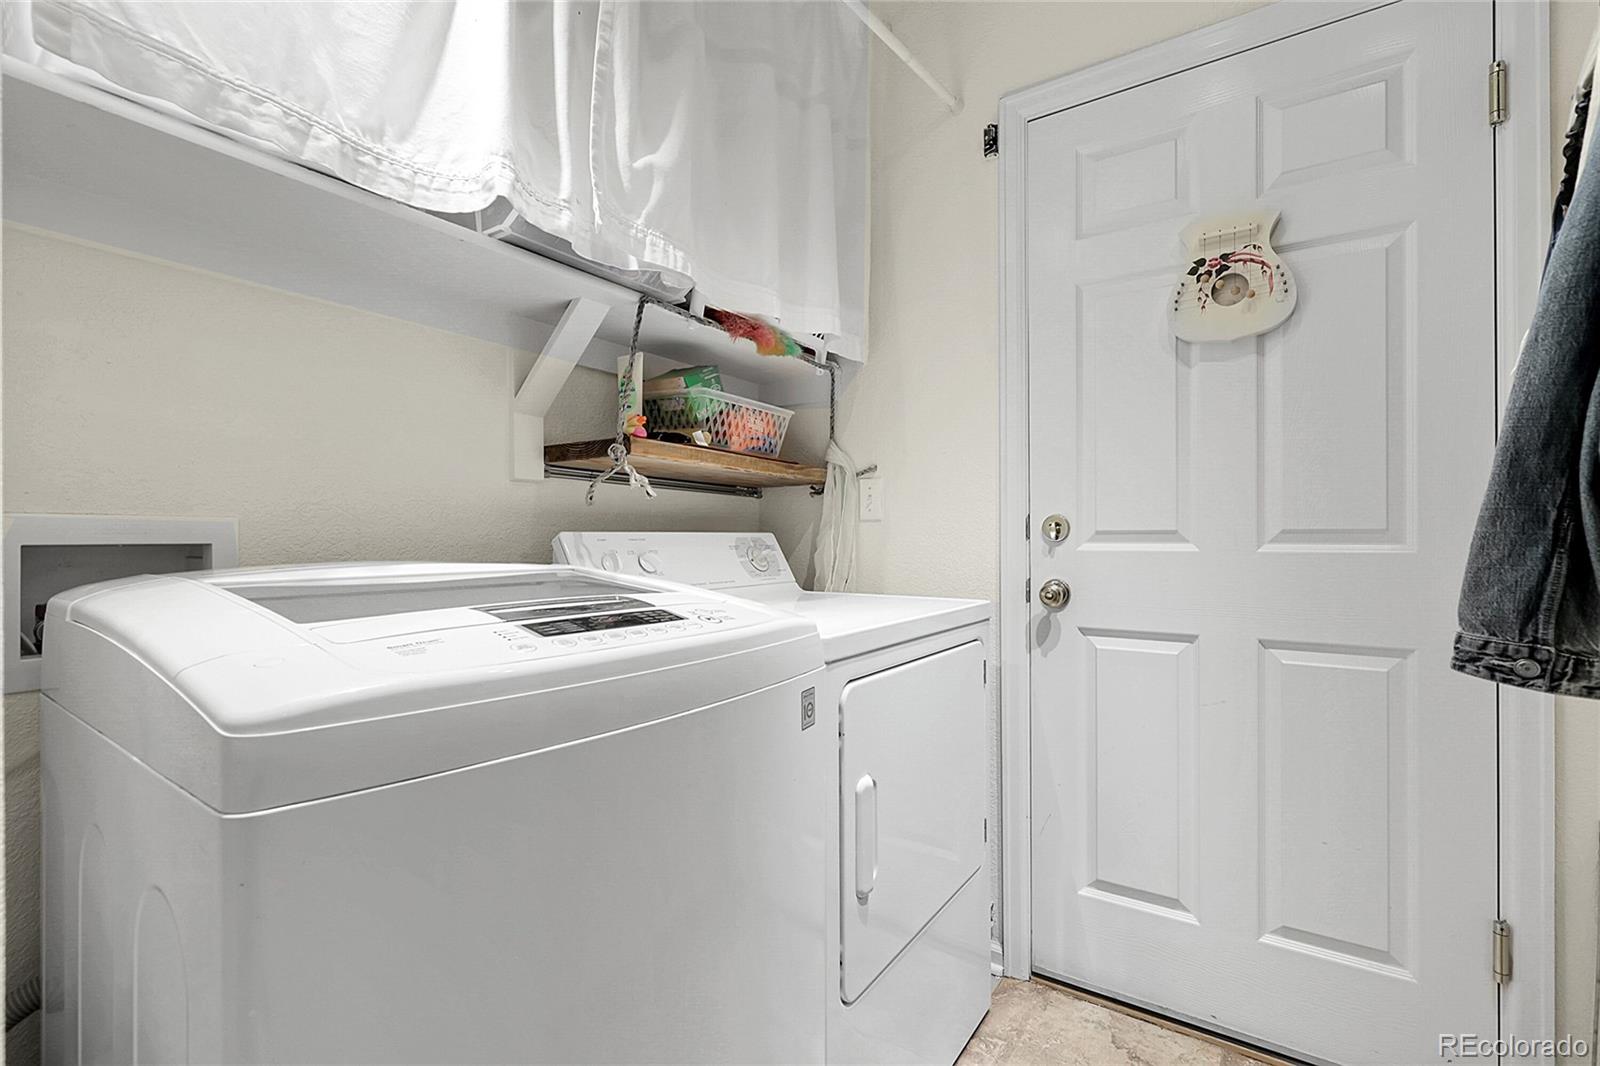
  • Laundry room In Unit
  • APPLIANCES Dishwasher, Disposal, Dryer, Oven, Refrigerator, Washer
  • other interior Features Eat-in Kitchen, High Ceilings, No Stairs, Pantry

Area & Lot

  • Status Sold
  • Date Sold May 19, 2025
  • Living Area1,294 Sq.Ft.
  • Total Area1,294 Sq.Ft.
  • Lot Area5,227 Sq.Ft.
  • MLS® ID2600830
  • TypeResidential
  • YEAR BUILT2002
  • Elementary SchoolAurora Highlands
  • Middle SchoolAurora Quest K-8
  • High SchoolVista Peak
  • School DistrictAdams-Arapahoe 28J

Exterior

  • STORIES1
  • Garage Space2.0
  • water SourcePublic
  • roofConcrete, Spanish Tile, Unknown
  • HEAT TYPEForced Air
  • AIR CONDITIONINGCentral Air
  • sewerPublic Sewer
  • SubstructureConcrete Perimeter
  • HOA AmenitiesPark, Playground
  • other exterior FeaturesPrivate Yard

Financial

  • Sales Price$451,000
  • Real Estate Tax $3,044/yr
  • HOA $65/mo
View Virtual Tour

Work With Us

Bringing together a team with the passion, dedication, and resources to help our clients reach their buying and selling goals. With you every step of the way.

Follow Us on Instagram