Leave a Message

Thank you for your message. We will be in touch with you shortly.

1938 W 67th Avenue
1938 W 67th Avenue
1938 W 67th Avenue
1938 W 67th Avenue
1938 W 67th Avenue
1938 W 67th Avenue
1938 W 67th Avenue
1938 W 67th Avenue
1938 W 67th Avenue
1938 W 67th Avenue
1938 W 67th Avenue
1938 W 67th Avenue
1938 W 67th Avenue
1938 W 67th Avenue
1938 W 67th Avenue
1938 W 67th Avenue
1938 W 67th Avenue
1938 W 67th Avenue
1938 W 67th Avenue
1938 W 67th Avenue
1938 W 67th Avenue
1938 W 67th Avenue
1938 W 67th Avenue
1938 W 67th Avenue
1938 W 67th Avenue
1938 W 67th Avenue
1938 W 67th Avenue
1938 W 67th Avenue
1938 W 67th Avenue
1938 W 67th Avenue
1938 W 67th Avenue
1938 W 67th Avenue
1938 W 67th Avenue
1938 W 67th Avenue
1938 W 67th Avenue
1938 W 67th Avenue
1938 W 67th Avenue
1938 W 67th Avenue
1938 W 67th Avenue
1938 W 67th Avenue
1938 W 67th Avenue
1938 W 67th Avenue
1938 W 67th Avenue
1938 W 67th Avenue
1938 W 67th Avenue
1938 W 67th Avenue
1938 W 67th Avenue
1938 W 67th Avenue
1938 W 67th Avenue
1938 W 67th Avenue
SEE ALL PHOTOS
1938 W 67th Avenue
1938 W 67th Avenue
1938 W 67th Avenue
1938 W 67th Avenue
1938 W 67th Avenue
1938 W 67th Avenue
1938 W 67th Avenue
1938 W 67th Avenue
1938 W 67th Avenue
1938 W 67th Avenue
1938 W 67th Avenue
1938 W 67th Avenue
1938 W 67th Avenue
1938 W 67th Avenue
1938 W 67th Avenue
1938 W 67th Avenue
1938 W 67th Avenue
1938 W 67th Avenue
1938 W 67th Avenue
1938 W 67th Avenue
1938 W 67th Avenue
1938 W 67th Avenue
1938 W 67th Avenue
1938 W 67th Avenue
1938 W 67th Avenue
1938 W 67th Avenue
1938 W 67th Avenue
1938 W 67th Avenue
1938 W 67th Avenue
1938 W 67th Avenue
1938 W 67th Avenue
1938 W 67th Avenue
1938 W 67th Avenue
1938 W 67th Avenue
1938 W 67th Avenue
1938 W 67th Avenue
1938 W 67th Avenue
1938 W 67th Avenue
1938 W 67th Avenue
1938 W 67th Avenue
1938 W 67th Avenue
1938 W 67th Avenue
1938 W 67th Avenue
1938 W 67th Avenue
1938 W 67th Avenue
1938 W 67th Avenue
1938 W 67th Avenue
1938 W 67th Avenue
1938 W 67th Avenue
1938 W 67th Avenue
For Sale

1938 W 67th Avenue

1938 W 67th Avenue, Denver, CO 80221

$739,999
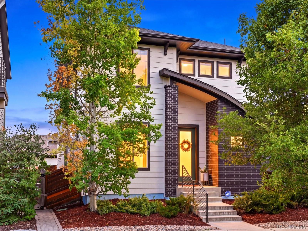
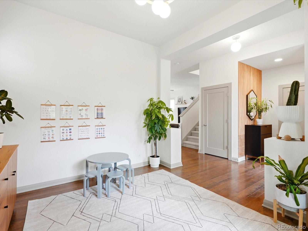
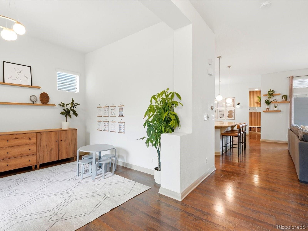
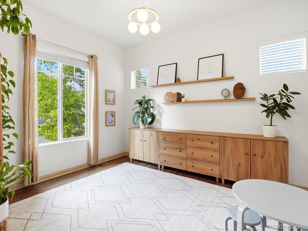
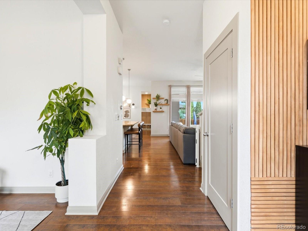
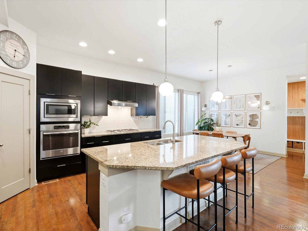
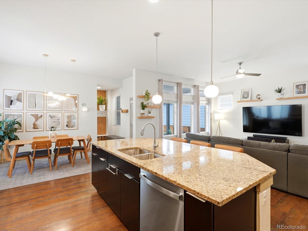
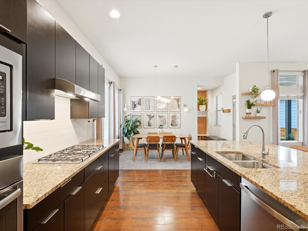
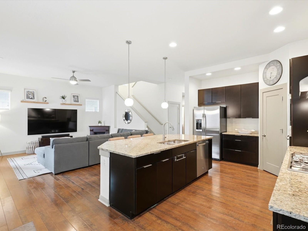
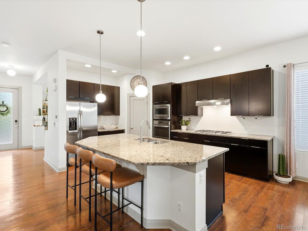
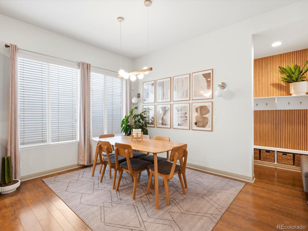
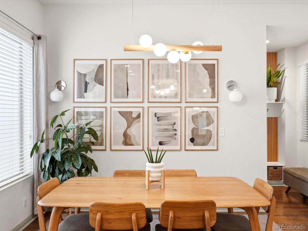
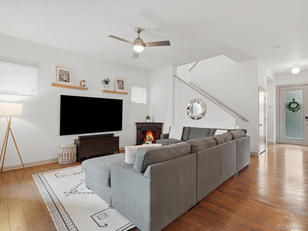
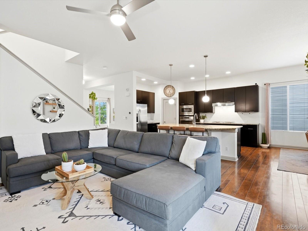
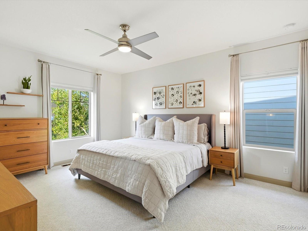
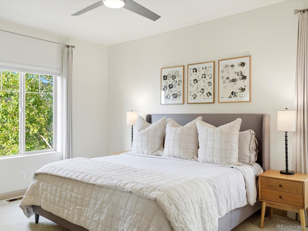
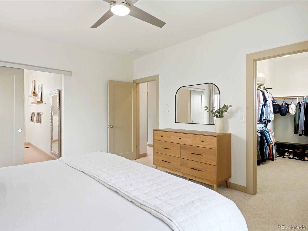
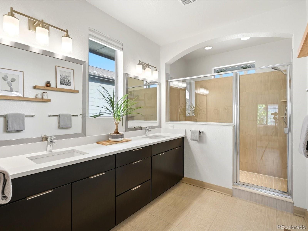
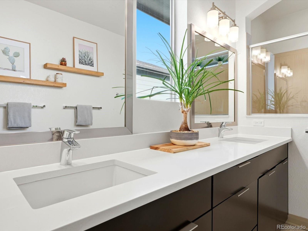
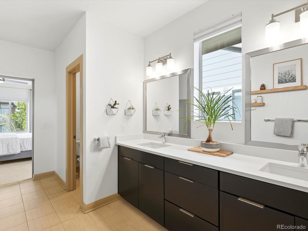
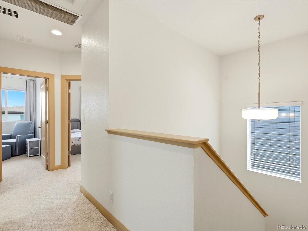
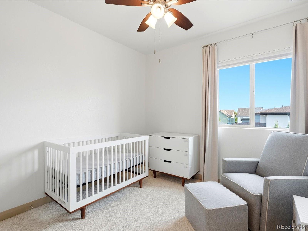
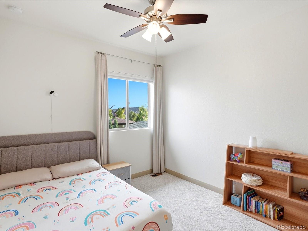
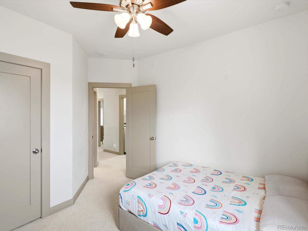
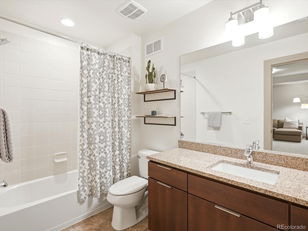
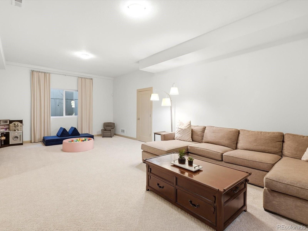
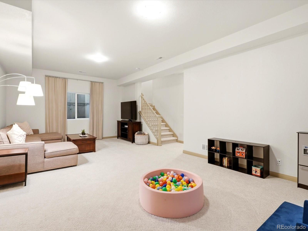
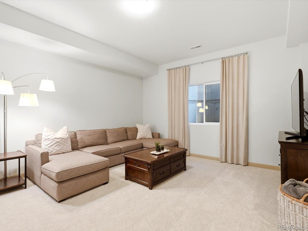
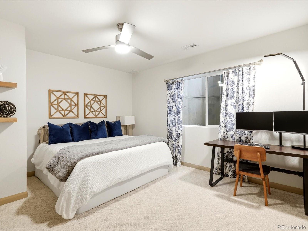
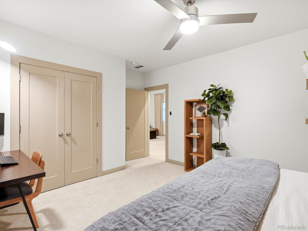
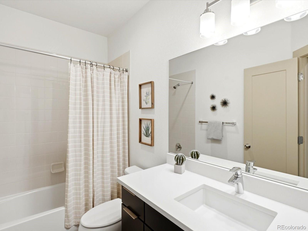
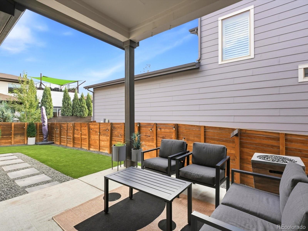
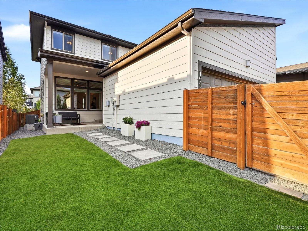
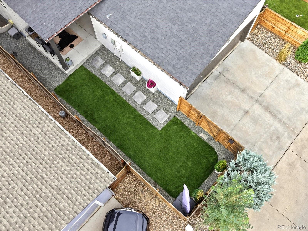
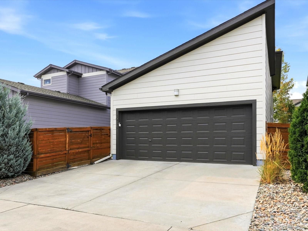
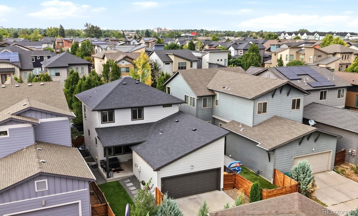
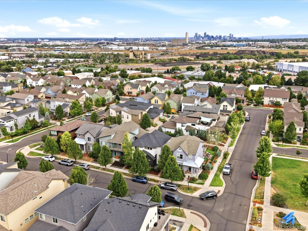
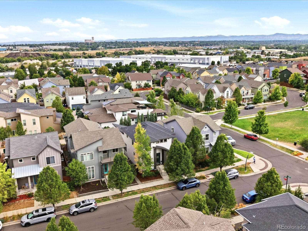
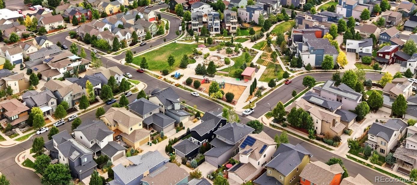
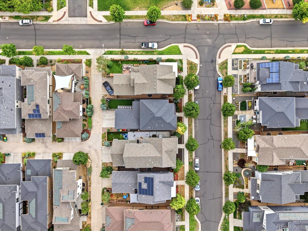
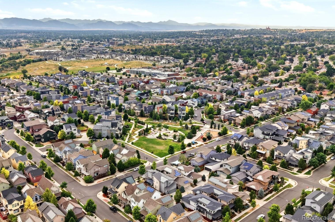
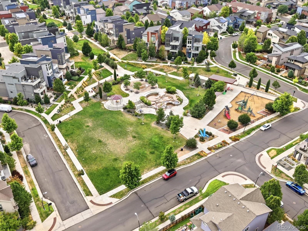
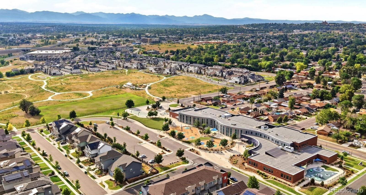
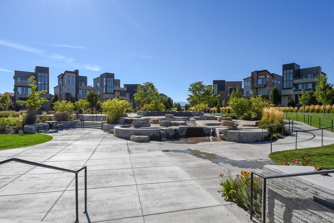
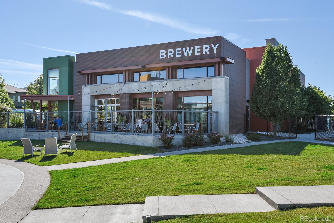
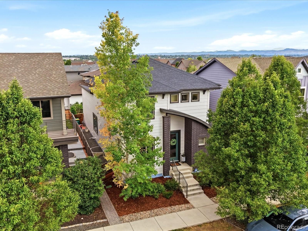
Welcome to 1938 W 67th Avenue, where modern living meets the vibrant Midtown lifestyle. With Home Plate Park directly across the street, one of the neighborhood's best outdoor spaces is right outside your front door. This spacious 4-bedroom, 4-bath home offers over 3,000 square feet of finished living space, a finished basement, and an attached 2-car garage. Inside, you'll find a bright, inviting floor plan filled with natural light and flexible spaces designed for everyday living, entertaining, working from home, or hosting guests. Newer carpet adds a fresh feel, while a tankless hot water heater provides added efficiency and convenience. Outside, new exterior paint gives the home a crisp, updated look, while the yard features a covered patio with high-end artificial turf for a beautiful, low-maintenance outdoor space you can enjoy year-round. The location is what makes this home truly special. Step outside and enjoy Home Plate Park just across the street, along with Midtown's network of parks, trails, green spaces, and community gathering areas. Whether you're enjoying the park, exploring the neighborhood, meeting up with friends, or heading into Downtown Denver, Midtown offers the perfect combination of community, convenience, and connection. The home you choose should feel like home but so should the community, welcome to Midtown. *Ask about our preferred lender incentives on this home worth up to $12,700!*

4
beds

4
baths

3,082 Sq.Ft. LIVING AREA

3,998 Sq.Ft. lot

Joe Solomon

Joe Solomon

Features & Amenities

Interior

  • total bedrooms4
  • Total bathrooms4
  • full bathrooms2
  • three quarter bathroom1
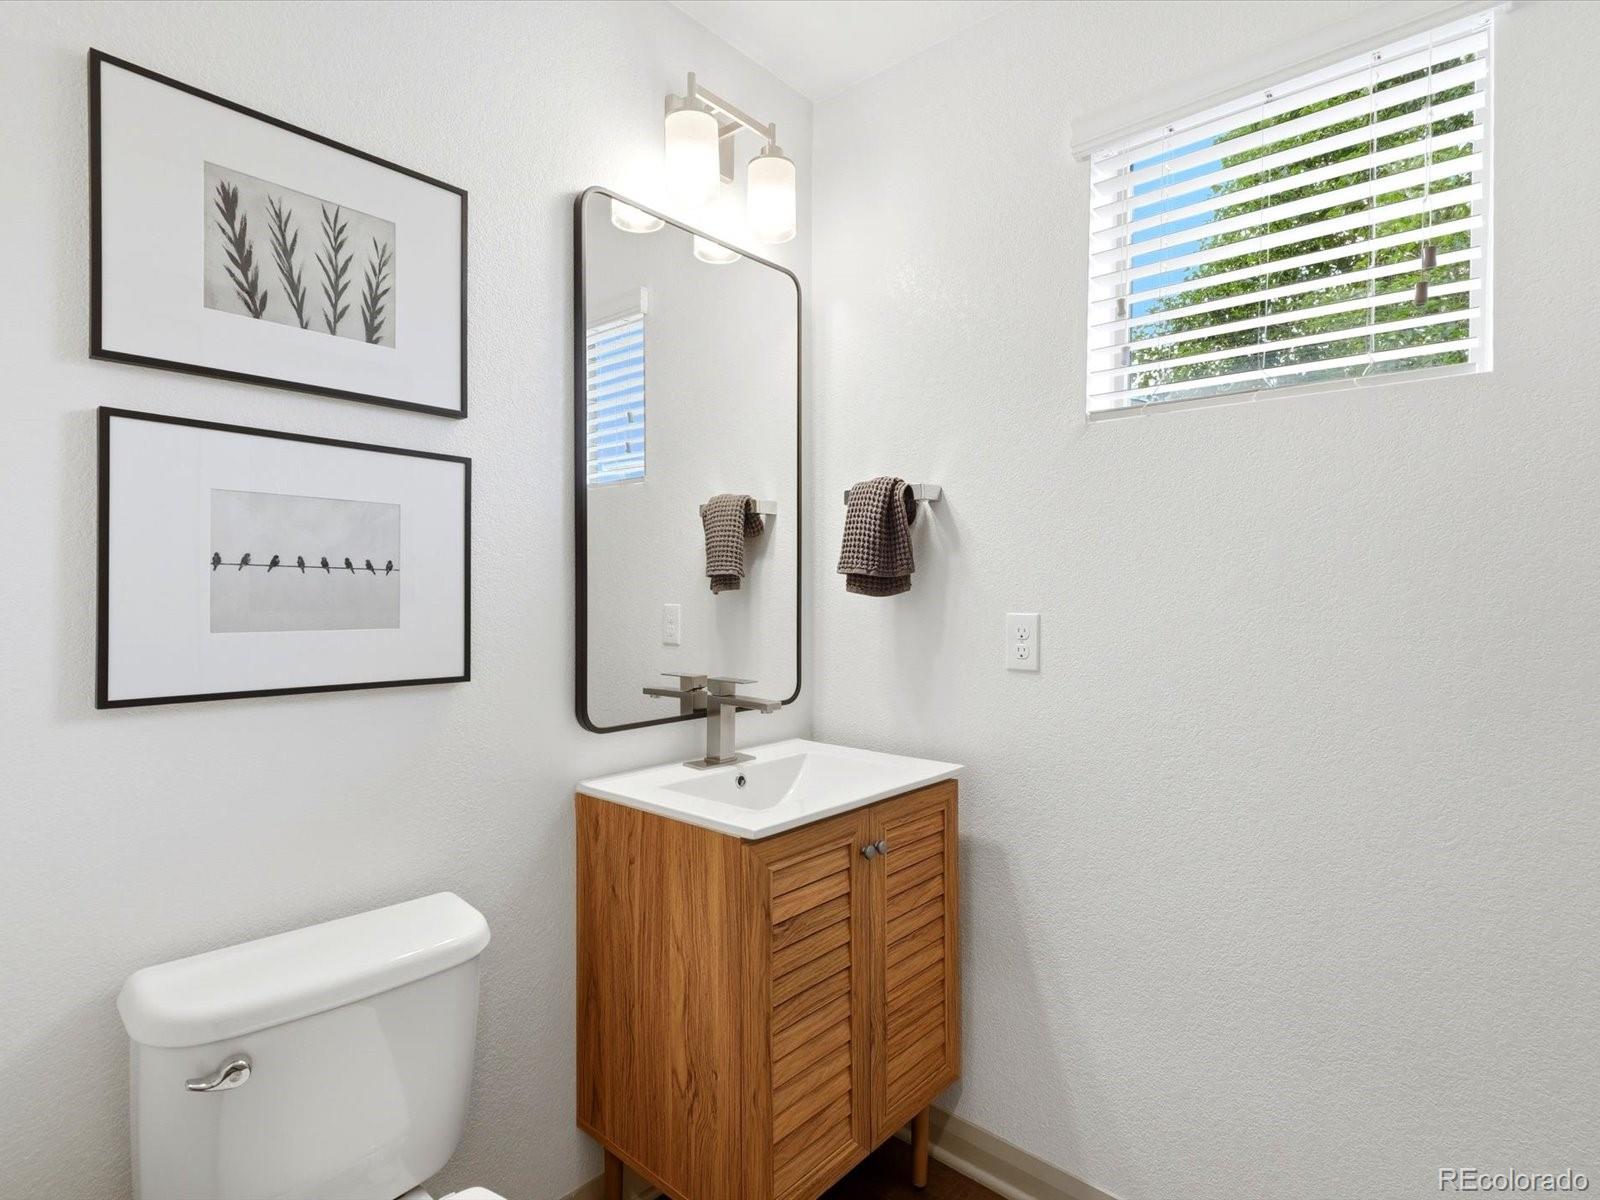
  • half bathroom1
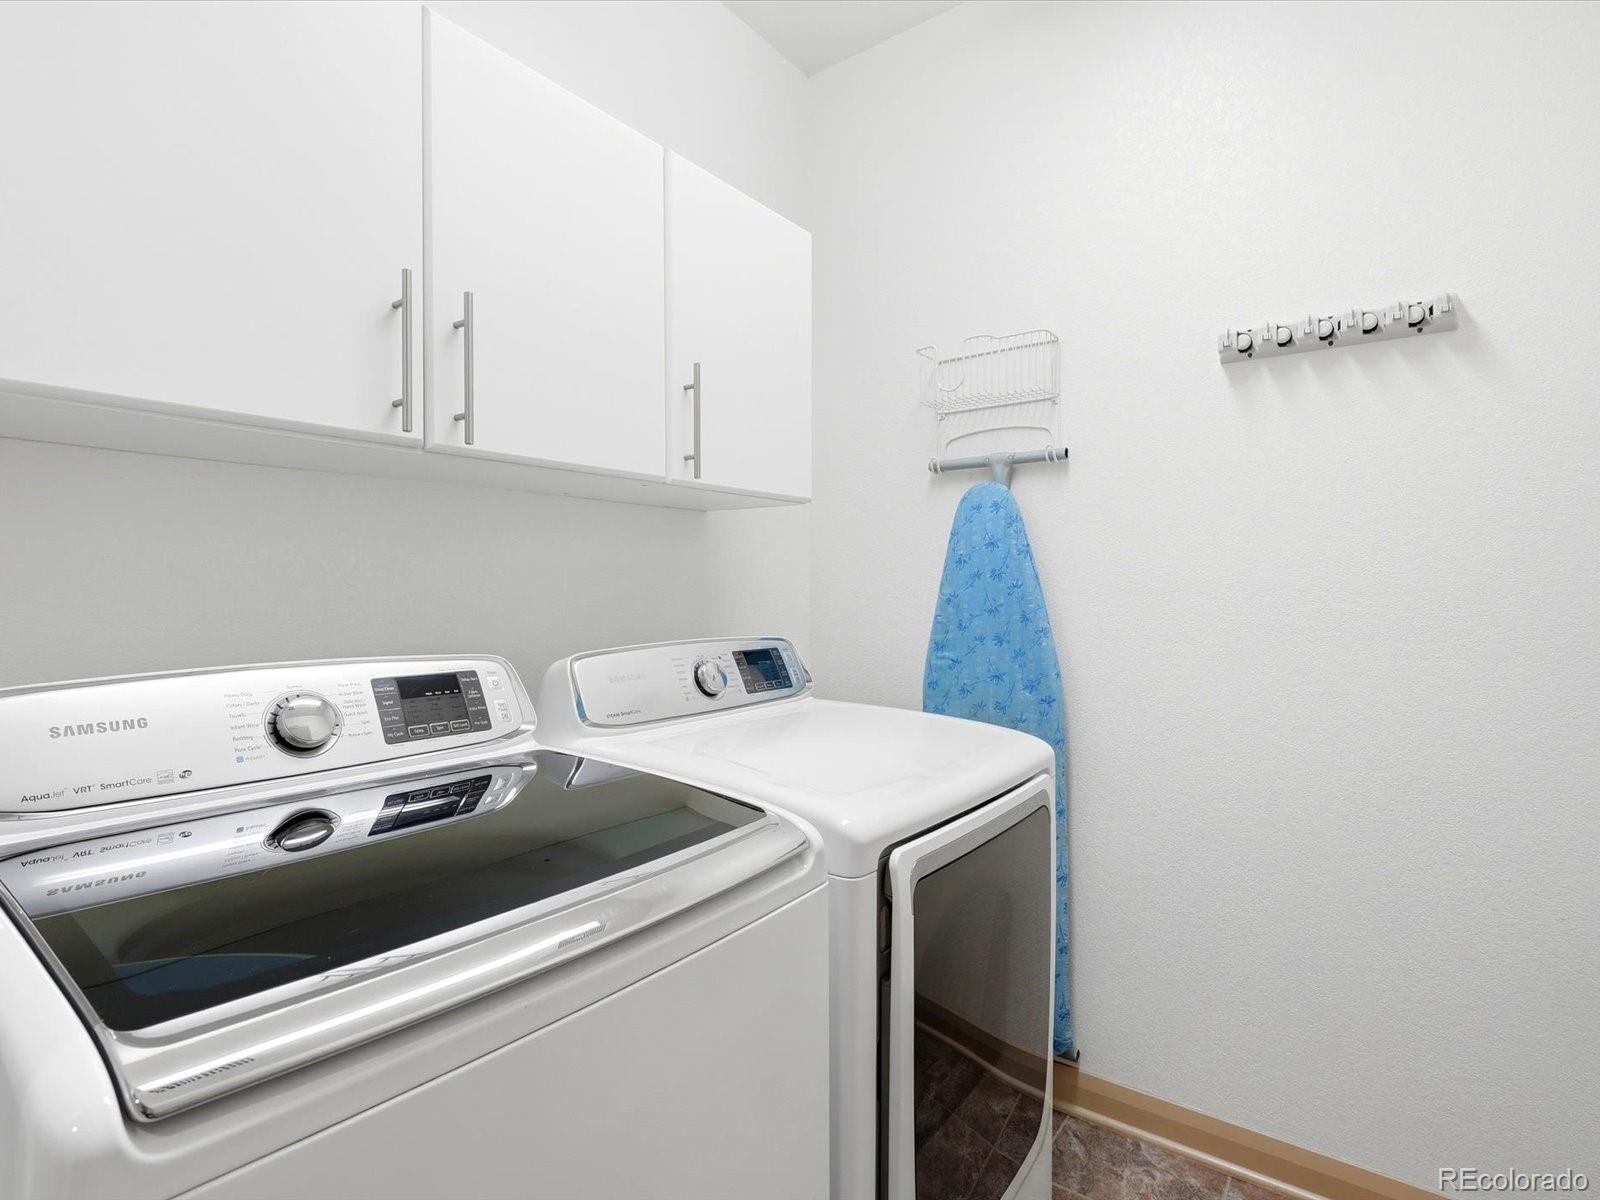
  • Laundry room In Unit
  • Flooring Carpet, Laminate, Tile
  • APPLIANCES Cooktop, Dishwasher, Disposal, Dryer, Microwave, Oven, Range Hood, Refrigerator, Sump Pump, Washer
  • other interior Features Ceiling Fan(s), Granite Counters, High Ceilings, High Speed Internet, Kitchen Island, Open Floorplan, Pantry, Radon Mitigation System, Walk-In Closet(s), Wired for Data

Area & Lot

  • Status For Sale
  • Living Area3,082 Sq.Ft.
  • Total Area3,082 Sq.Ft.
  • Lot Area3,998 Sq.Ft.
  • MLS® ID7228512
  • TypeResidential
  • YEAR BUILT2014
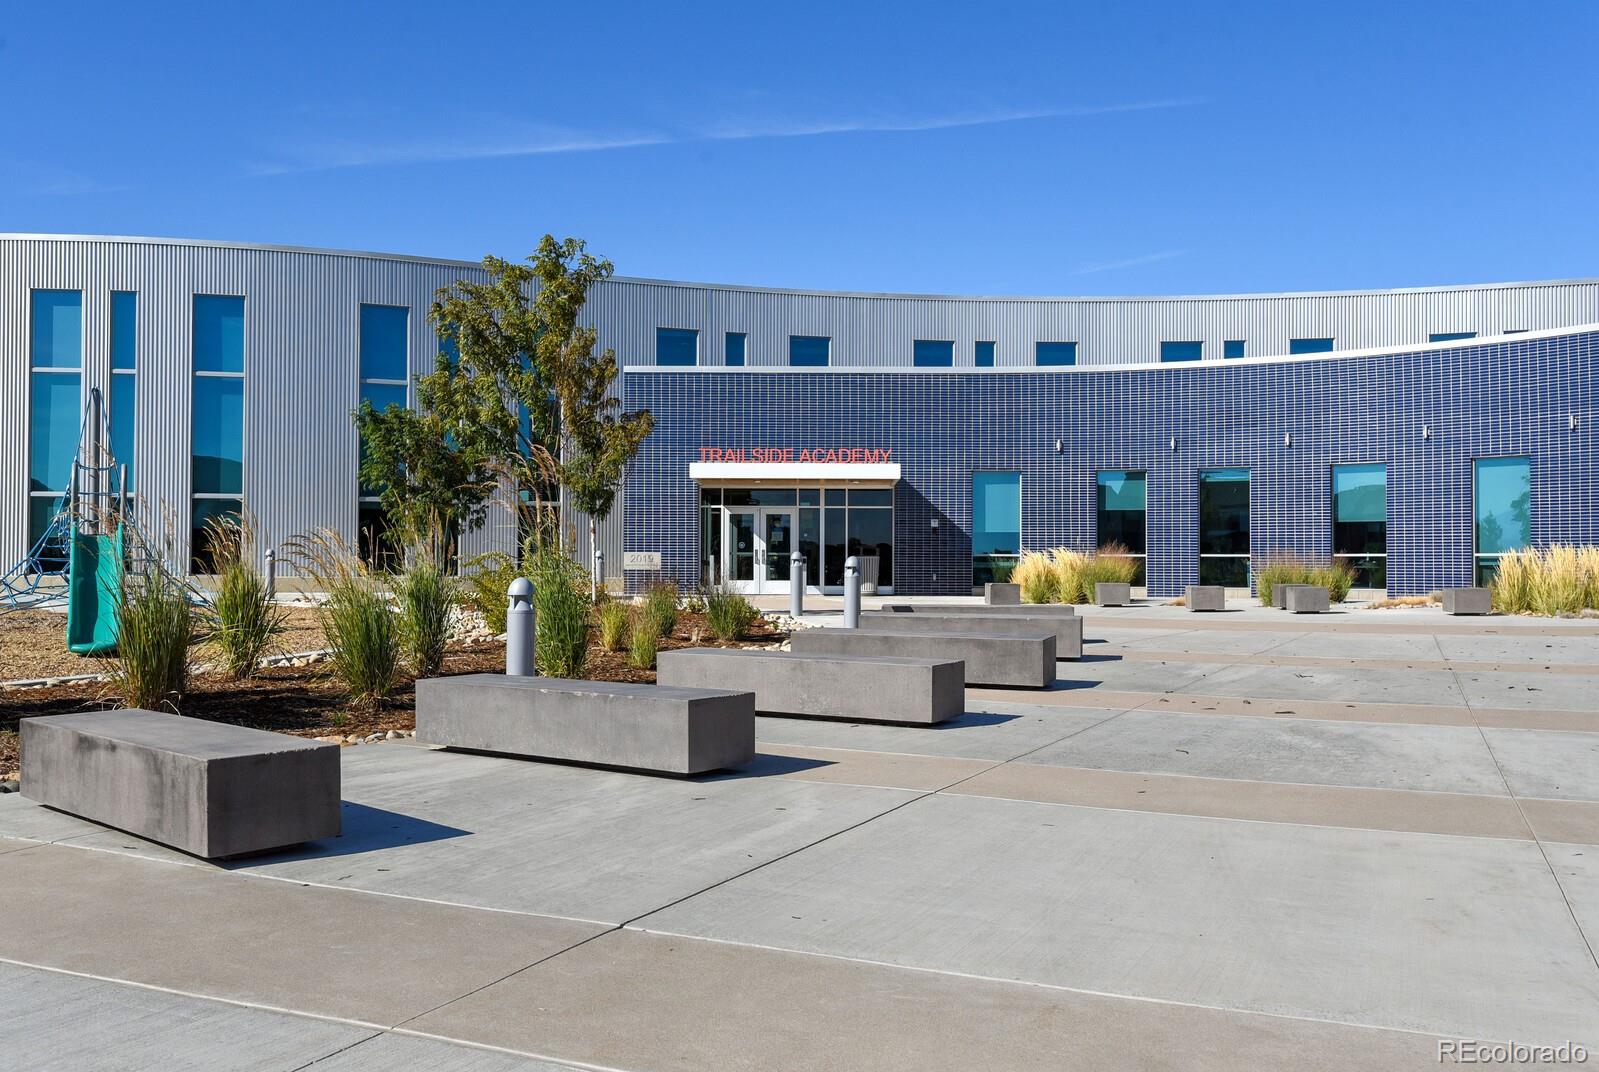
  • Elementary SchoolTrailside Academy
  • Middle SchoolTrailside Academy
  • High SchoolGlobal Lead. Acad. K-12
  • School DistrictMapleton R-1

Exterior

  • STORIES2
  • Garage Space2.0
  • water SourcePublic
  • utilitiesCable Available, Electricity Available, Electricity Connected, Internet Access (Wired), Natural Gas Available, Natural Gas Connected, Phone Available
  • roofComposition
  • lot featuresLandscaped, Master Planned, Sprinklers In Front, Sprinklers In Rear
  • parkingConcrete
  • HEAT TYPEForced Air
  • AIR CONDITIONINGCentral Air
  • sewerPublic Sewer
  • SubstructureSlab
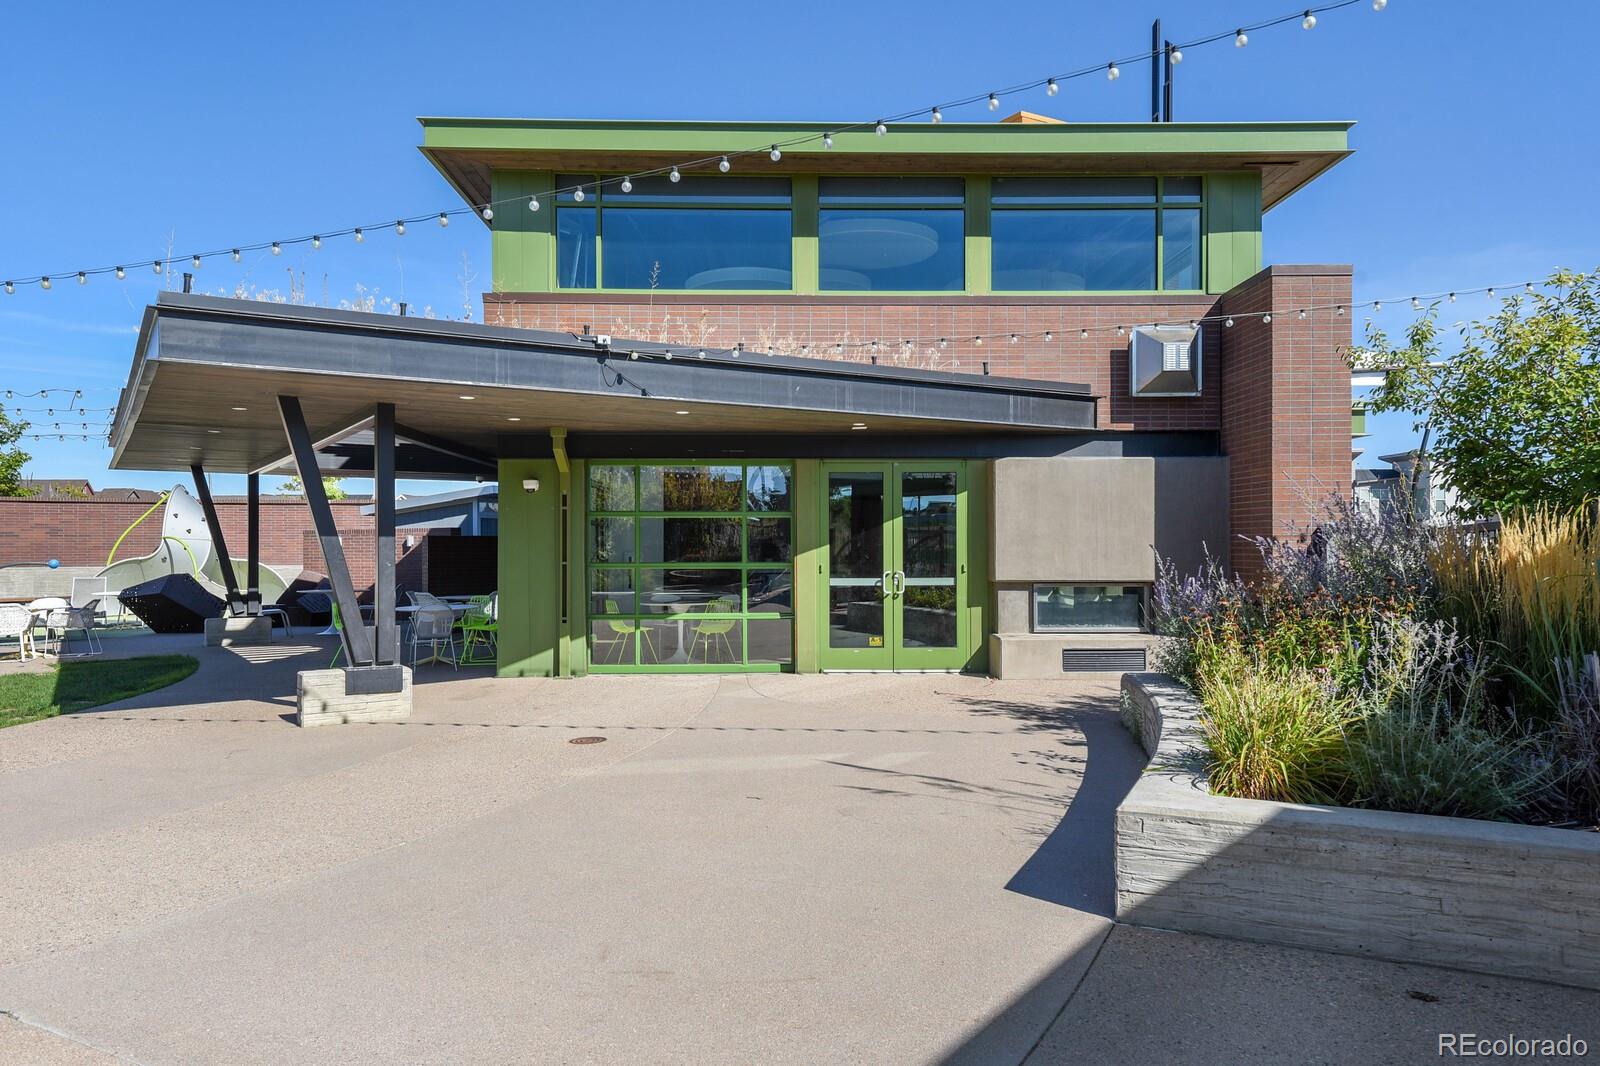
  • HOA AmenitiesClubhouse, Garden Area, Playground, Trail(s)
  • security FeaturesCarbon Monoxide Detector(s), Smart Locks, Smoke Detector(s), Video Doorbell
  • other exterior FeaturesPrivate Yard

Financial

  • Sales Price$739,999
  • Real Estate Tax $7,802/yr
  • HOA $80/mo
View Virtual Tour
image

Schedule a Showing

We would love to show you our beautiful property. Please select your preferred date and time below. An agent will be in touch shortly to confirm your appointment.

Schedule a Showing

We would love to show you our beautiful property. Please select your preferred date and time below. An agent will be in touch shortly to confirm your appointment.

Thank you for your interest in 1938 W 67th Avenue, Denver, CO 80221. We are reviewing your request and will be in touch shortly!

Mortgage Calculator

Estimate your monthly mortgage payment, including the principal and interest, property taxes, and HOA. Adjust the values to generate a more accurate rate.

All estimates are provided for informational purposes only. Actual amounts may vary.
$0,000 Your Payment 20 15 65
$0,000 Your Payment

Work With Us

Bringing together a team with the passion, dedication, and resources to help our clients reach their buying and selling goals. With you every step of the way.

Follow Us on Instagram