Leave a Message

Thank you for your message. We will be in touch with you shortly.

19141 E Milan Circle
SEE ALL PHOTOS
19141 E Milan Circle
Sold

19141 E Milan Circle

19141 E Milan Circle, Aurora, CO 80013

$417,000
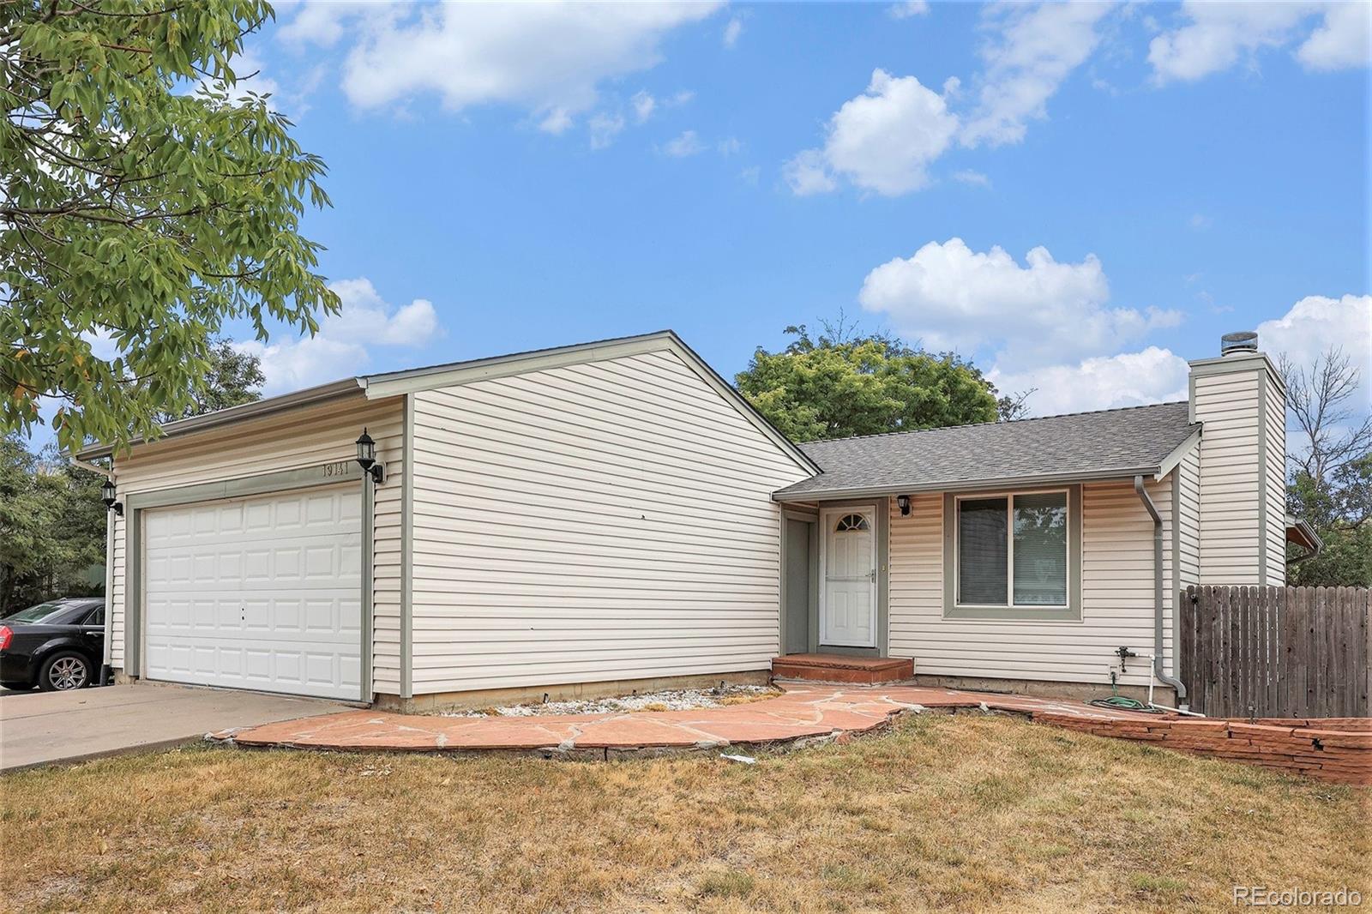
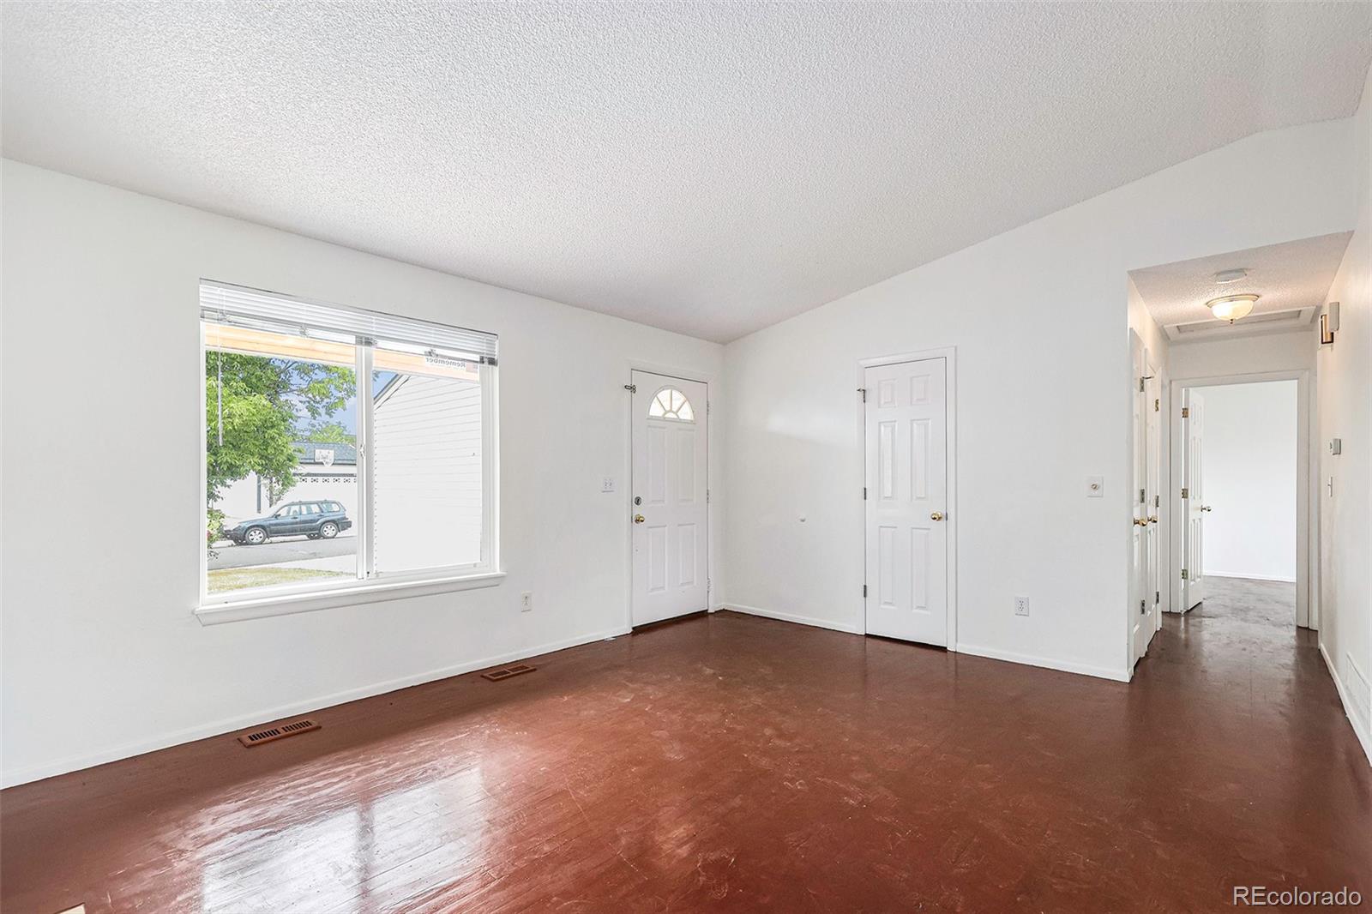
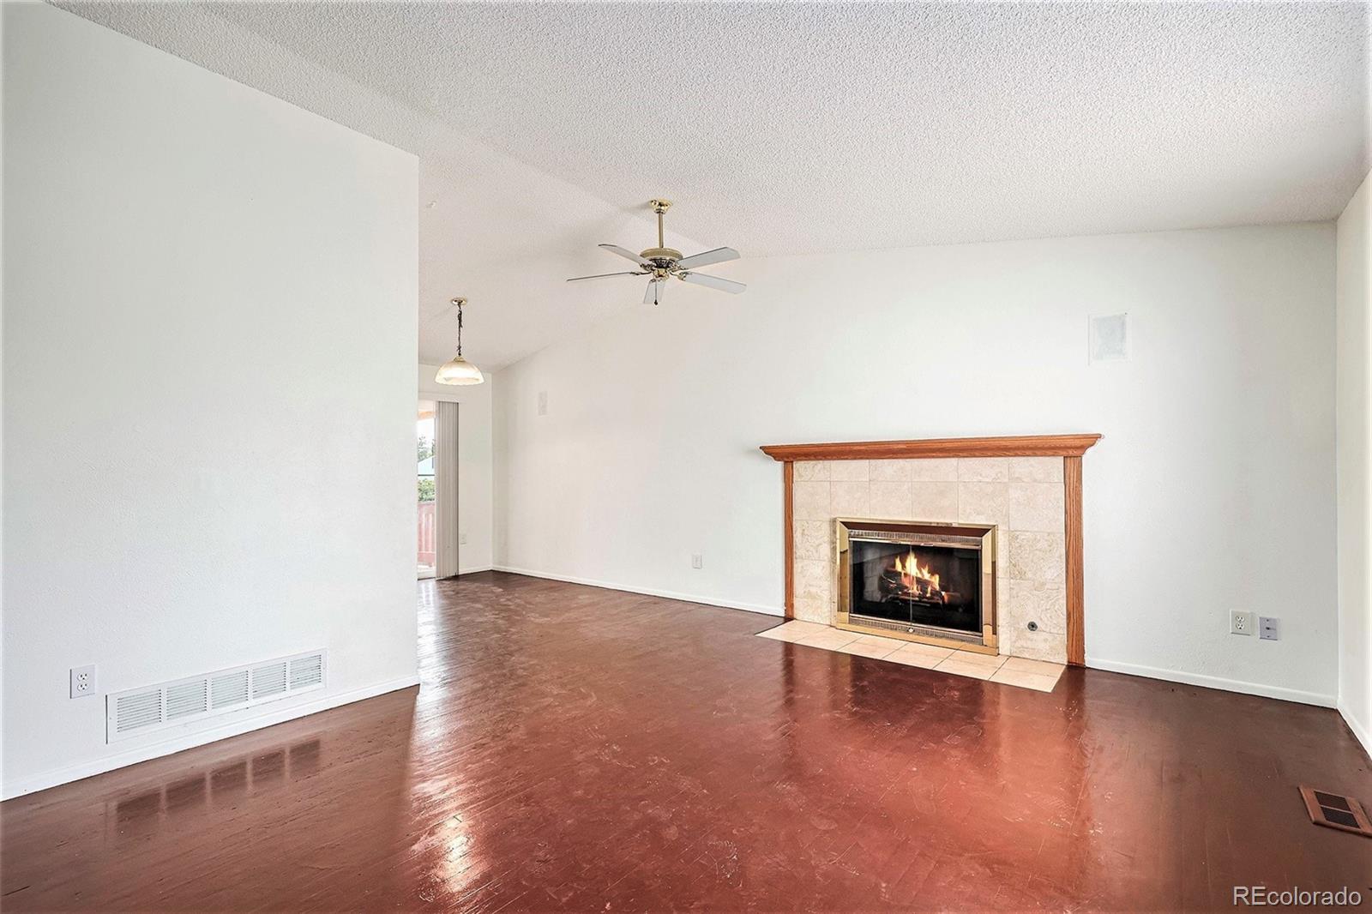
Welcome to this beautifully maintained home in the heart of Aurora! This spacious property offers an open and inviting layout with plenty of natural light throughout. The main living areas flow effortlessly, perfect for both everyday living and entertaining.
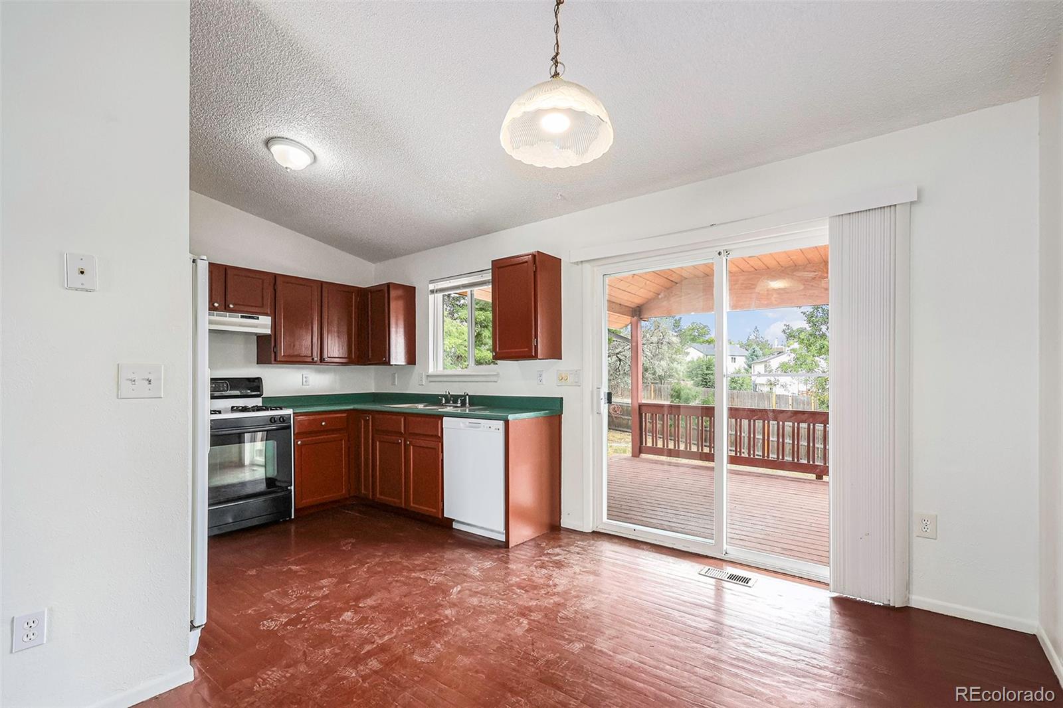
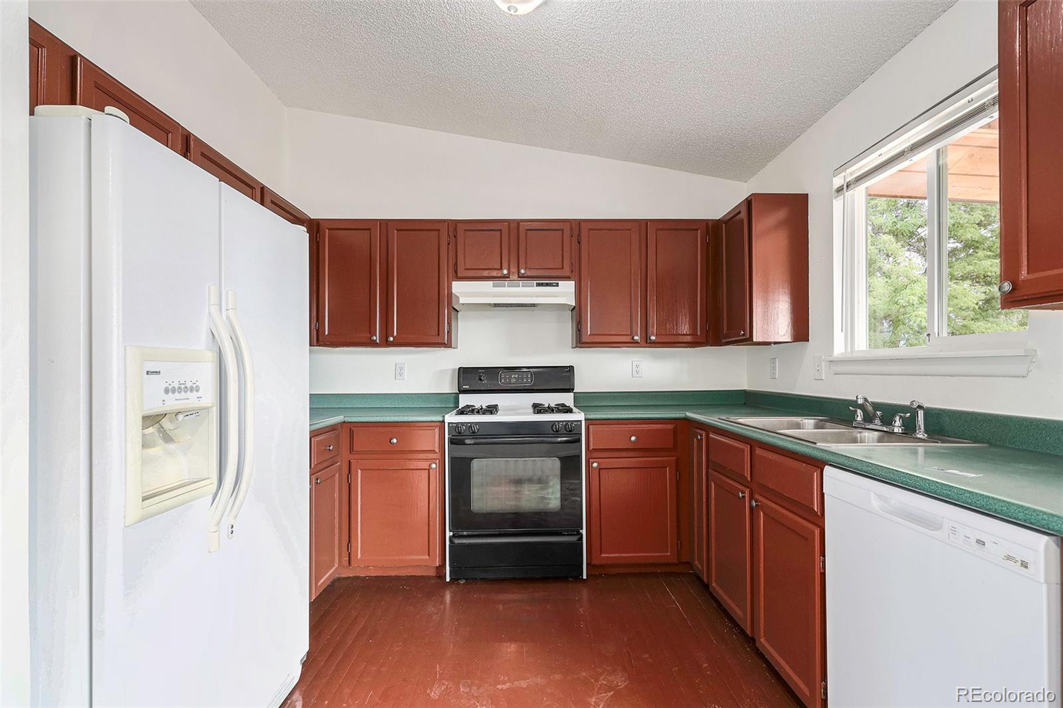
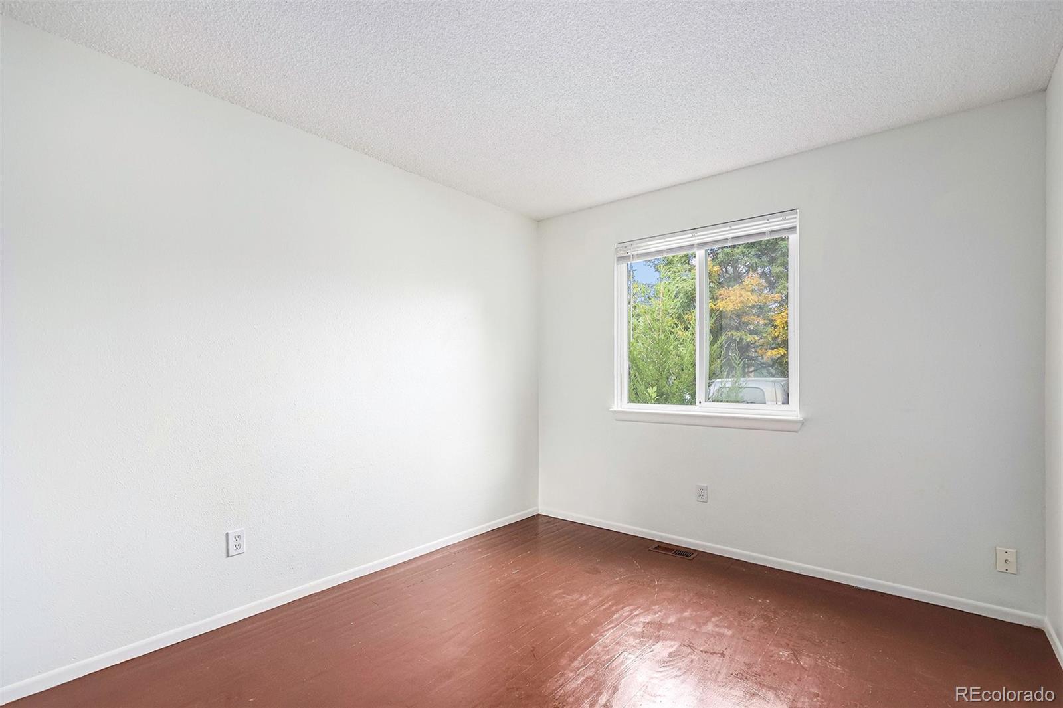
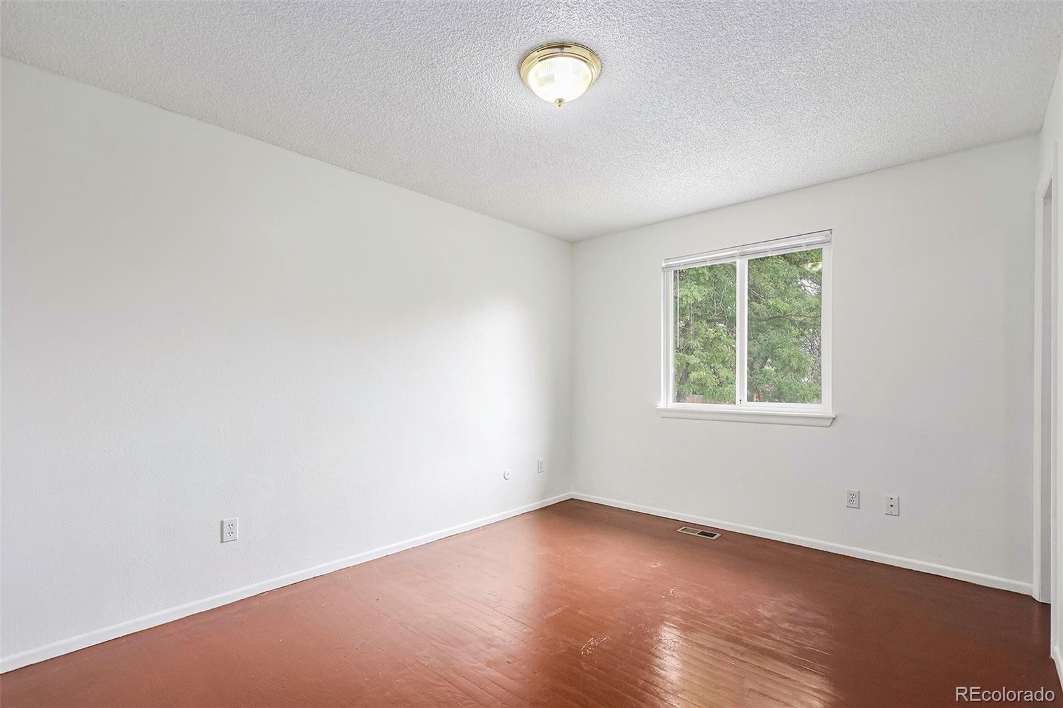
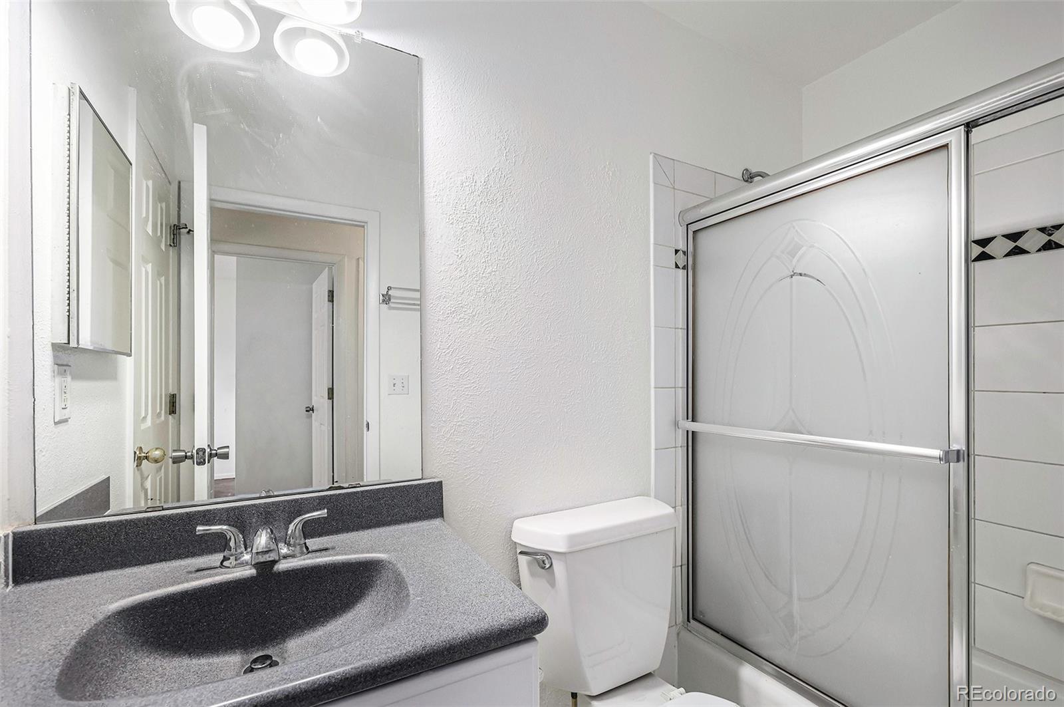
The kitchen is equipped with appliances, ample counter space, and plenty of storage, making it ideal for meal prep and gatherings. Enjoy the comfort of generously sized bedrooms, including a serene primary suite with an en-suite bath. Additional living spaces provide flexibility for a home office, gym, or media room.
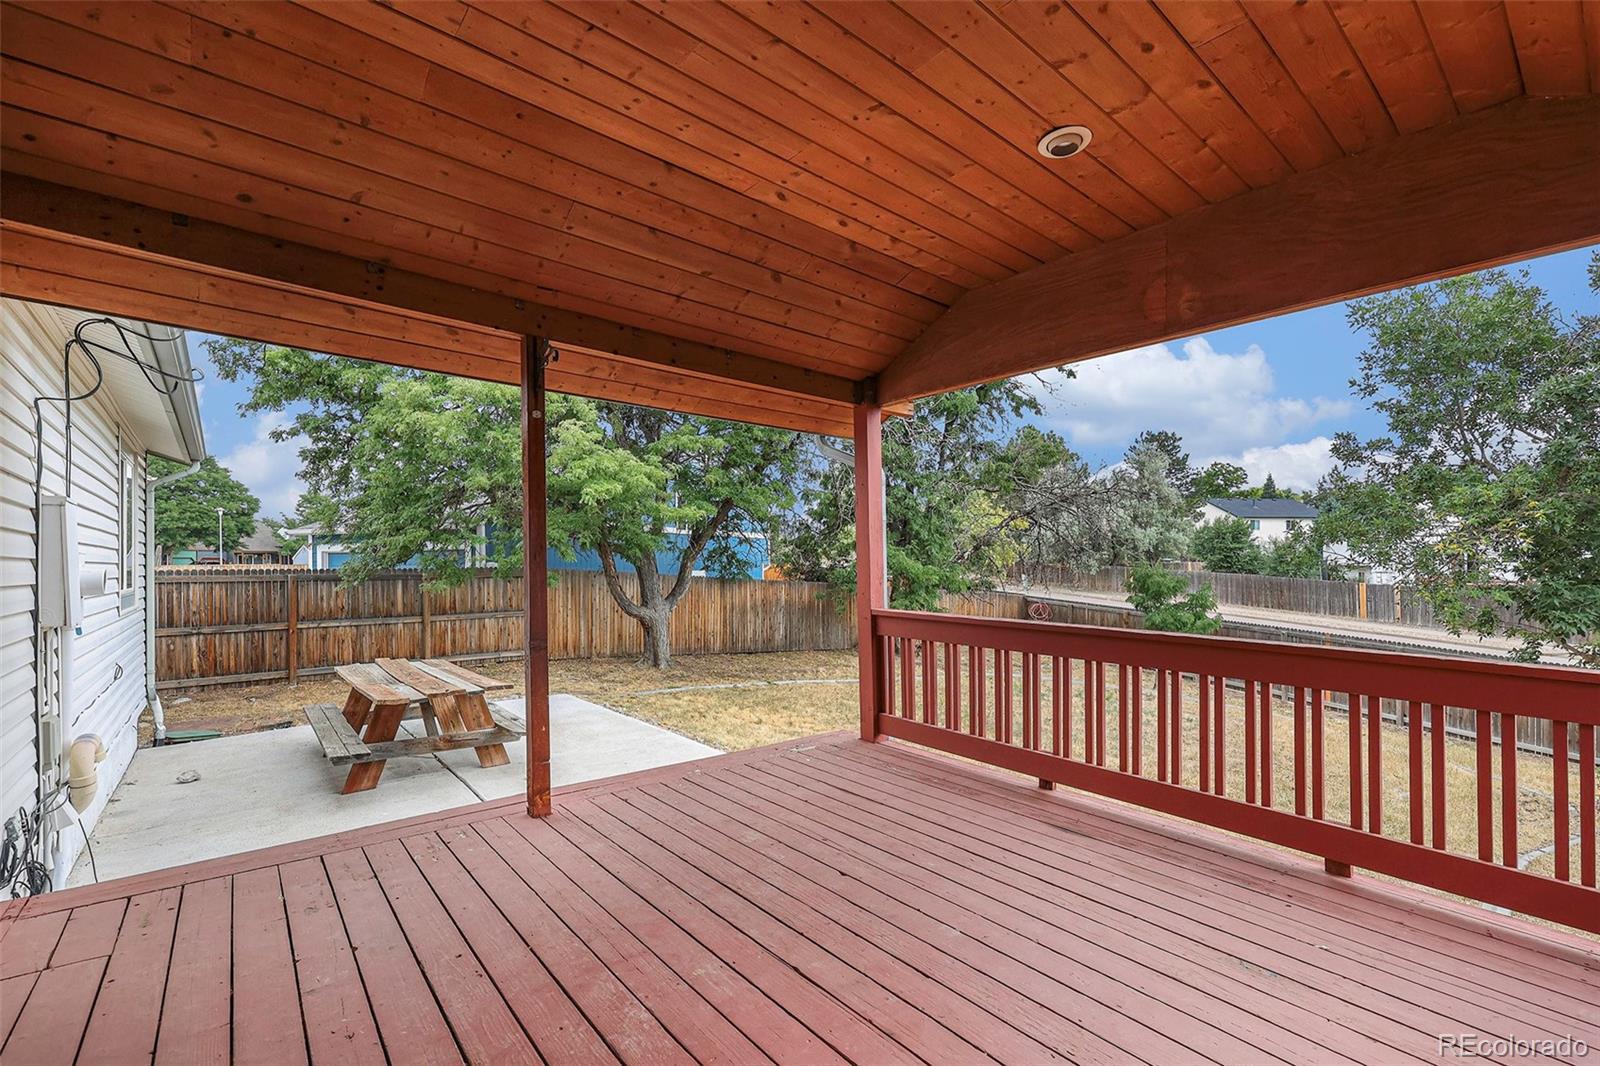
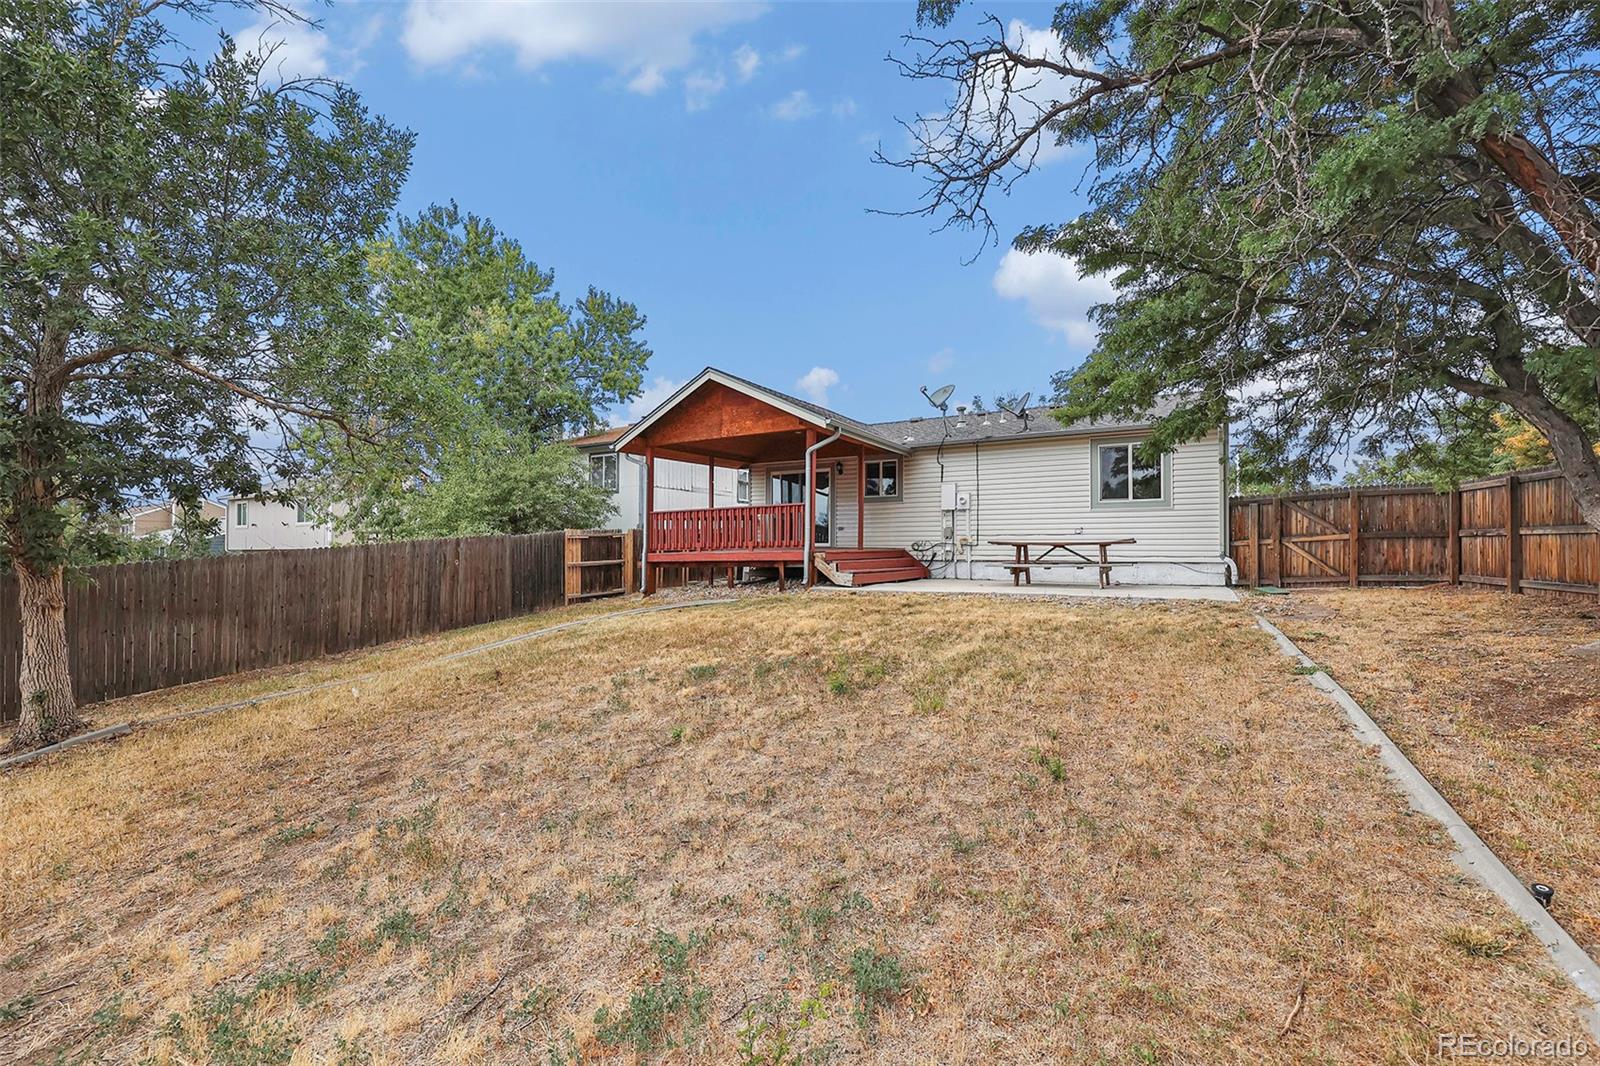
Step outside to a private backyard oasis, perfect for summer barbecues, gardening, or relaxing in the fresh air. The attached garage and ample driveway offer convenient parking and storage solutions.
Located in a desirable Aurora neighborhood, this home is close to parks, shopping, dining, and top-rated schools, making it an exceptional place to call home. Don't miss the opportunity to see all this home has to offer!

3
beds

3
baths

1,728 Sq.Ft. LIVING AREA

7,492 Sq.Ft. lot

Euna Klein

Euna Klein

Features & Amenities

Interior

  • total bedrooms3
  • Total bathrooms3
  • full bathroom1
  • three quarter bathrooms2
  • Laundry room In Unit
  • Flooring Carpet, Wood
  • Fireplace Gas, Gas Log, Living Room
  • APPLIANCES Dishwasher, Disposal, Oven, Refrigerator
  • other interior Features Breakfast Bar, Eat-in Kitchen, High Speed Internet, Jack Jill Bathroom, Laminate Counters, Vaulted Ceiling(s), Walk-In Closet(s), Wired for Data

Area & Lot

  • Status Sold
  • Date Sold December 5, 2025
  • Living Area1,728 Sq.Ft.
  • Total Area1,728 Sq.Ft.
  • Lot Area7,492 Sq.Ft.
  • MLS® ID2403874
  • TypeResidential
  • YEAR BUILT1982
  • Architecture StylesContemporary
  • Elementary SchoolSunrise
  • Middle SchoolHorizon
  • High SchoolEaglecrest
  • School DistrictCherry Creek 5

Exterior

  • STORIES1
  • Garage Space2.0
  • water SourcePublic
  • utilitiesElectricity Available
  • roofComposition
  • lot featuresLevel, Near Public Transit, Sprinklers In Front, Sprinklers In Rear
  • HEAT TYPEForced Air, Natural Gas
  • AIR CONDITIONINGCentral Air
  • sewerPublic Sewer
  • security FeaturesCarbon Monoxide Detector(s), Smoke Detector(s)
  • other exterior FeaturesPrivate Yard

Financial

  • Sales Price$417,000
  • Real Estate Tax $2,397/yr

Work With Us

Bringing together a team with the passion, dedication, and resources to help our clients reach their buying and selling goals. With you every step of the way.

Follow Us on Instagram