Leave a Message

By providing your contact information to Mile High Lifestyles, your personal information will be processed in accordance with Mile High Lifestyles's Privacy Policy. By checking the box(es) below, you expressly consent to receive marketing or promotional real estate communication from Mile High Lifestyles in the manner selected by you. For SMS text messages, message frequency varies. Message and data rates may apply. Consent is not a condition of purchase of any goods or services. You may opt out of receiving further communications from Mile High Lifestyles at any time. To opt out of receiving SMS text messages, reply STOP to unsubscribe. SMS text messaging is subject to our Terms of Use.

Thank you for your message. We will be in touch with you shortly.

1913 Montane Drive
1913 Montane Drive
1913 Montane Drive
1913 Montane Drive
1913 Montane Drive
1913 Montane Drive
1913 Montane Drive
1913 Montane Drive
1913 Montane Drive
1913 Montane Drive
1913 Montane Drive
1913 Montane Drive
1913 Montane Drive
1913 Montane Drive
1913 Montane Drive
1913 Montane Drive
1913 Montane Drive
1913 Montane Drive
1913 Montane Drive
1913 Montane Drive
1913 Montane Drive
1913 Montane Drive
1913 Montane Drive
1913 Montane Drive
1913 Montane Drive
1913 Montane Drive
1913 Montane Drive
1913 Montane Drive
1913 Montane Drive
1913 Montane Drive
1913 Montane Drive
1913 Montane Drive
1913 Montane Drive
1913 Montane Drive
1913 Montane Drive
1913 Montane Drive
1913 Montane Drive
1913 Montane Drive
1913 Montane Drive
1913 Montane Drive
1913 Montane Drive
1913 Montane Drive
1913 Montane Drive
1913 Montane Drive
1913 Montane Drive
1913 Montane Drive
1913 Montane Drive
1913 Montane Drive
1913 Montane Drive
1913 Montane Drive
SEE ALL PHOTOS
1913 Montane Drive
1913 Montane Drive
1913 Montane Drive
1913 Montane Drive
1913 Montane Drive
1913 Montane Drive
1913 Montane Drive
1913 Montane Drive
1913 Montane Drive
1913 Montane Drive
1913 Montane Drive
1913 Montane Drive
1913 Montane Drive
1913 Montane Drive
1913 Montane Drive
1913 Montane Drive
1913 Montane Drive
1913 Montane Drive
1913 Montane Drive
1913 Montane Drive
1913 Montane Drive
1913 Montane Drive
1913 Montane Drive
1913 Montane Drive
1913 Montane Drive
1913 Montane Drive
1913 Montane Drive
1913 Montane Drive
1913 Montane Drive
1913 Montane Drive
1913 Montane Drive
1913 Montane Drive
1913 Montane Drive
1913 Montane Drive
1913 Montane Drive
1913 Montane Drive
1913 Montane Drive
1913 Montane Drive
1913 Montane Drive
1913 Montane Drive
1913 Montane Drive
1913 Montane Drive
1913 Montane Drive
1913 Montane Drive
1913 Montane Drive
1913 Montane Drive
1913 Montane Drive
1913 Montane Drive
1913 Montane Drive
1913 Montane Drive
Sold

1913 Montane Drive

1913 Montane Drive, Golden, CO 80401

$6,950,000
ONE HIGH POINT | HIGHPOINT AT GENESEE
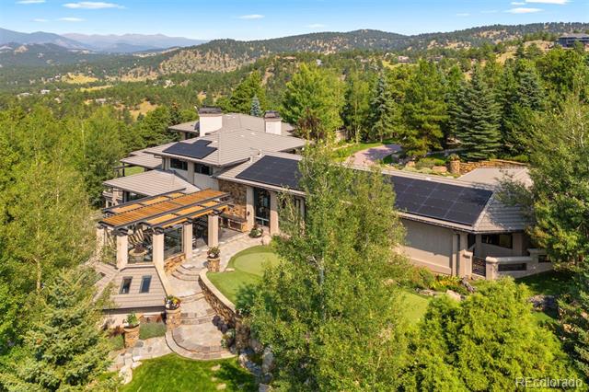
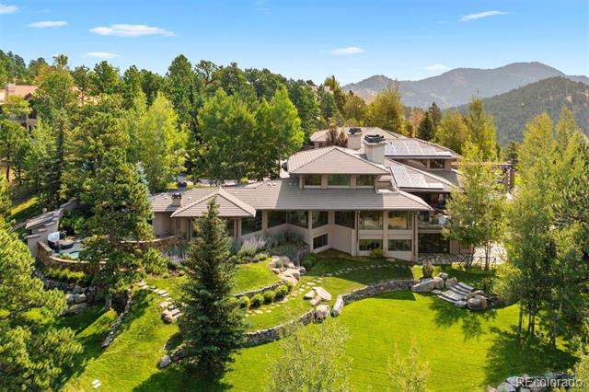
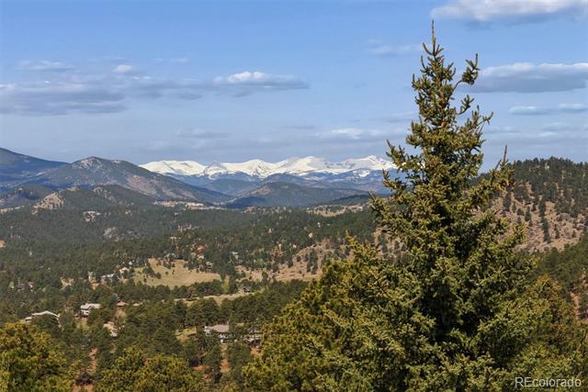
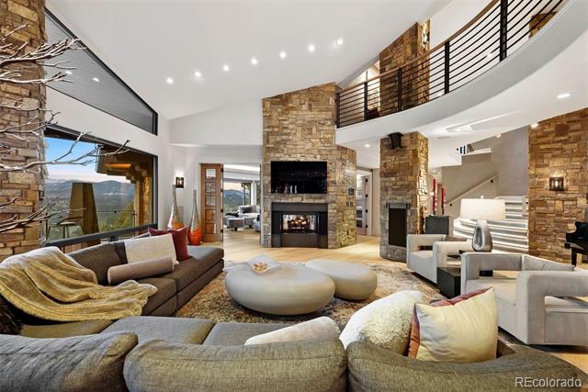
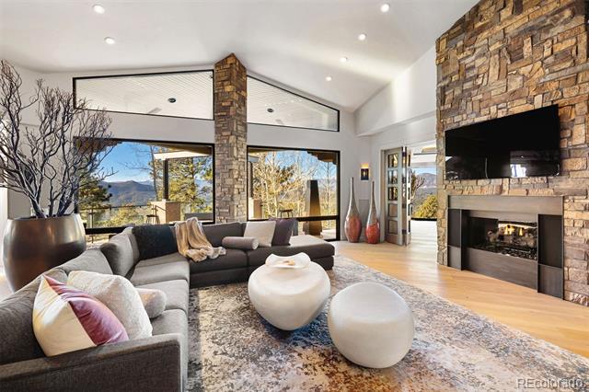
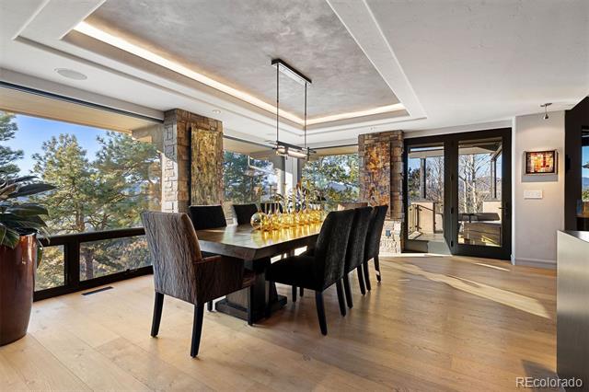
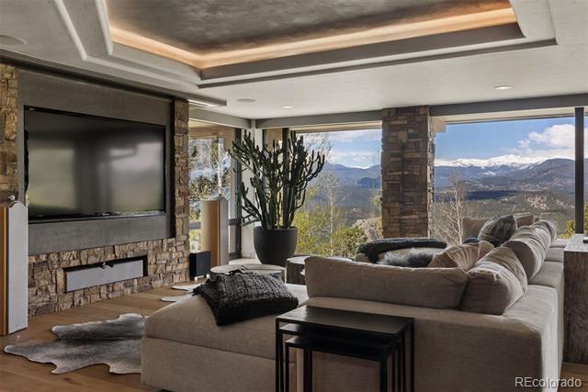
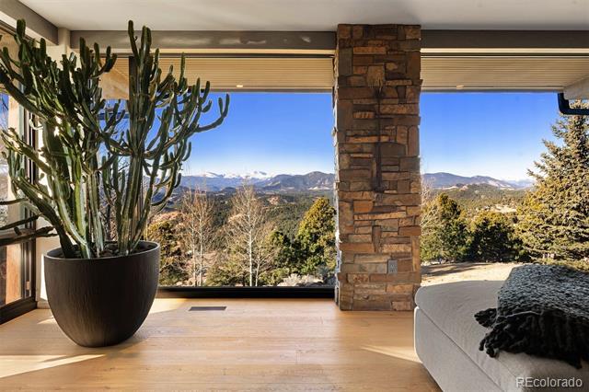
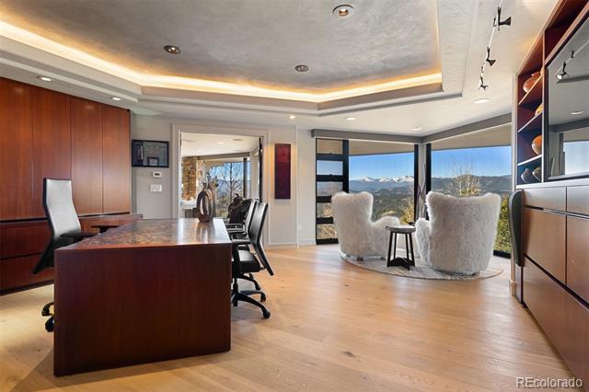
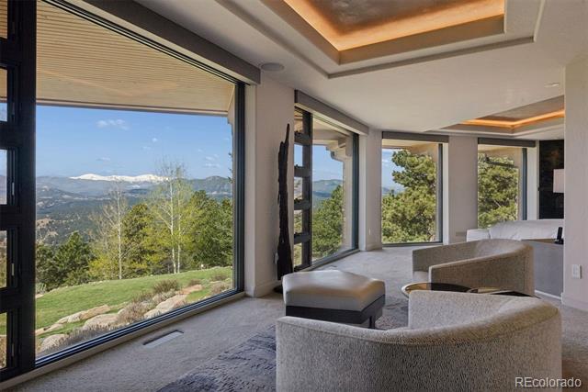
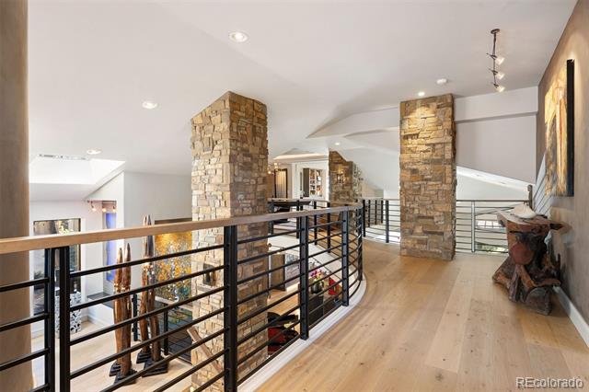
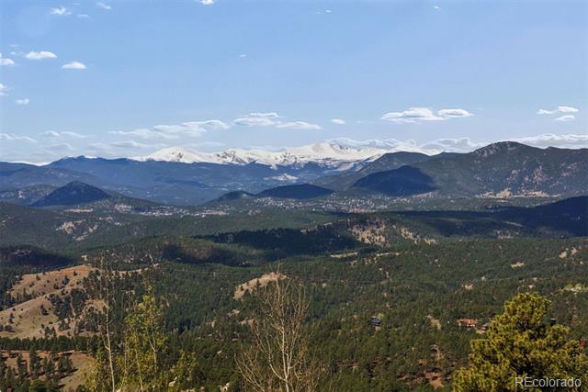
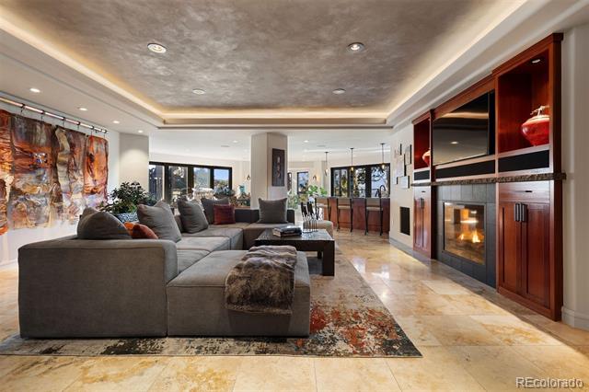
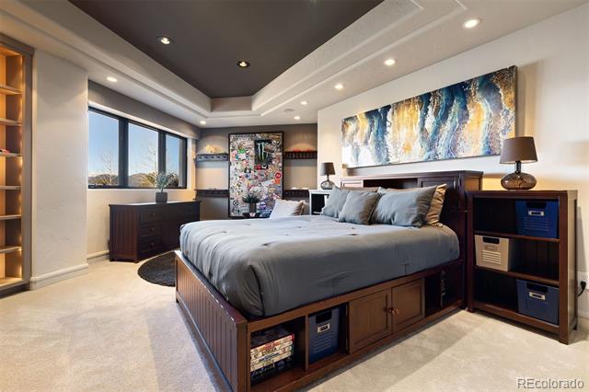
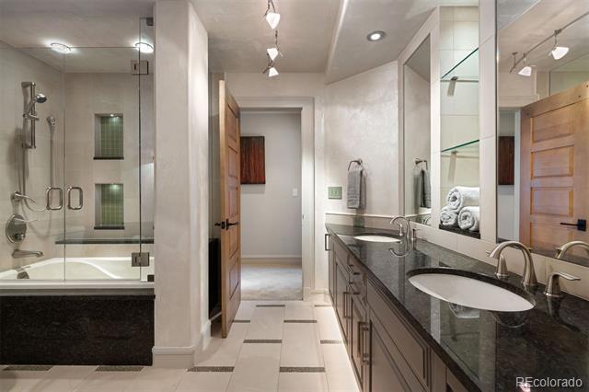
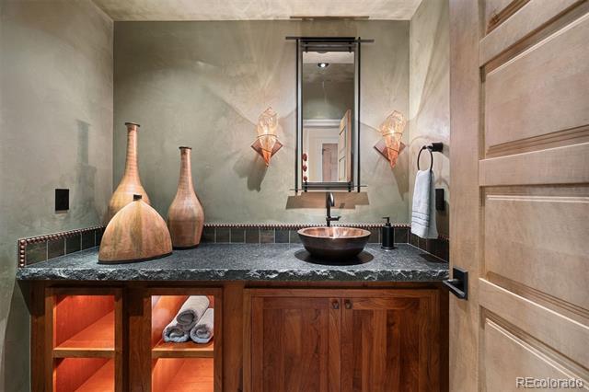
Over 10,500 square feet of thoughtfully finished living space with expansive, unobstructed views spanning Mt. Blue Sky, the Continental Divide, Pikes Peak, and city lights. Five bedrooms, eight bathrooms, and five fireplaces, including a dramatic stone two-sided fireplace in the Great Room.
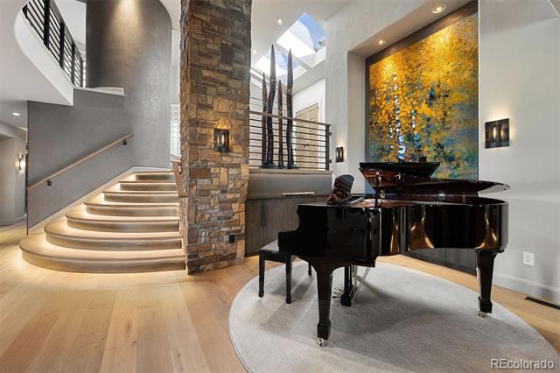
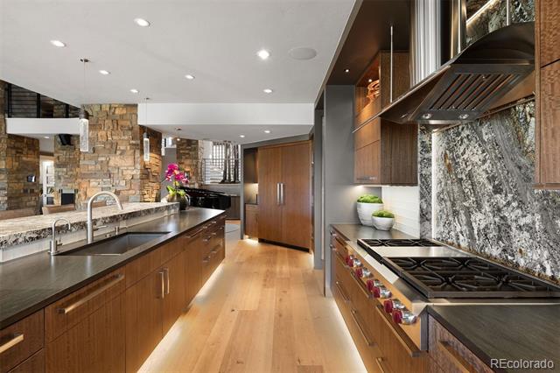
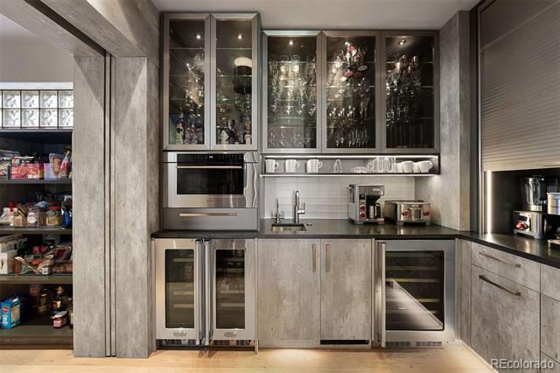
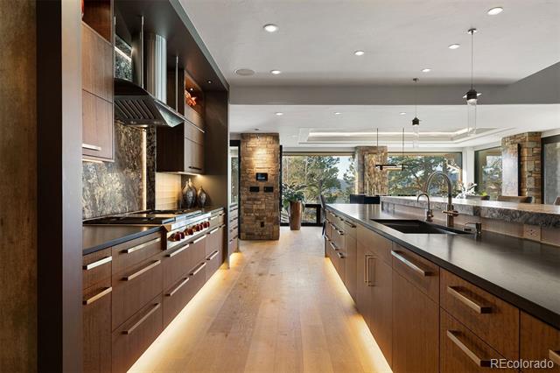
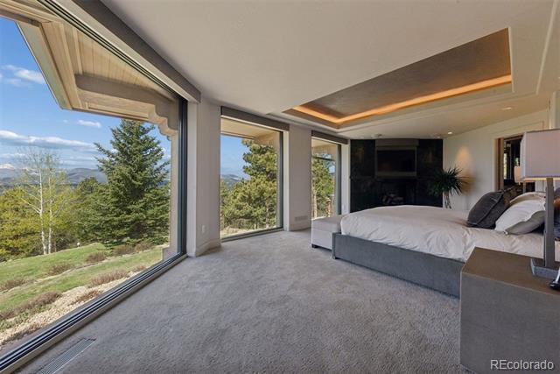
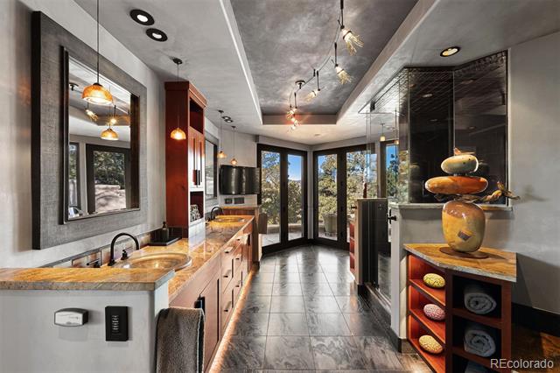
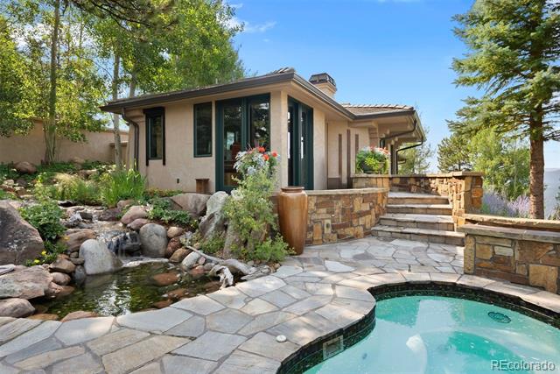
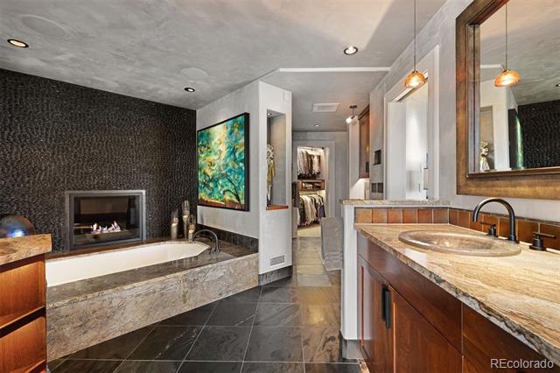
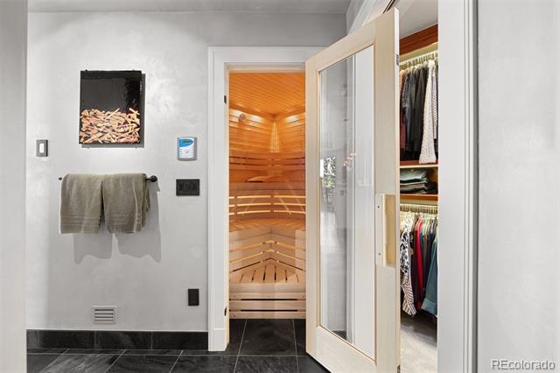
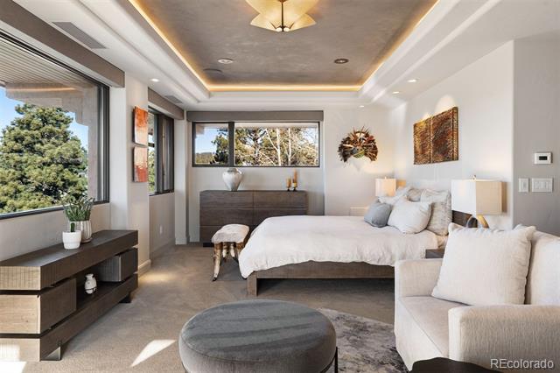
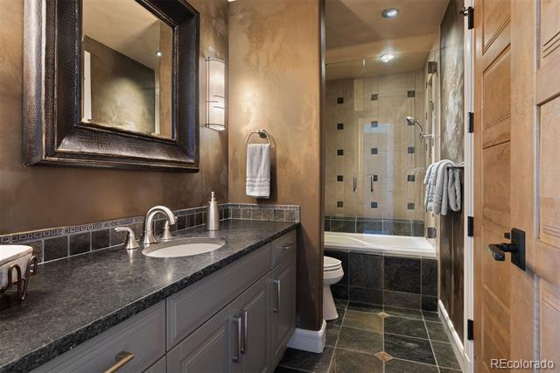
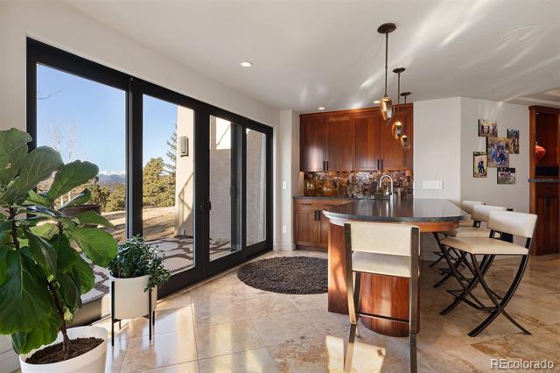
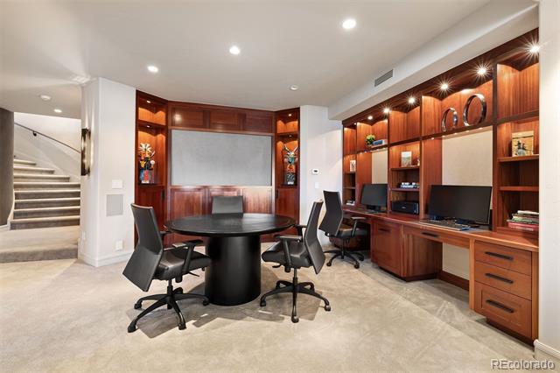
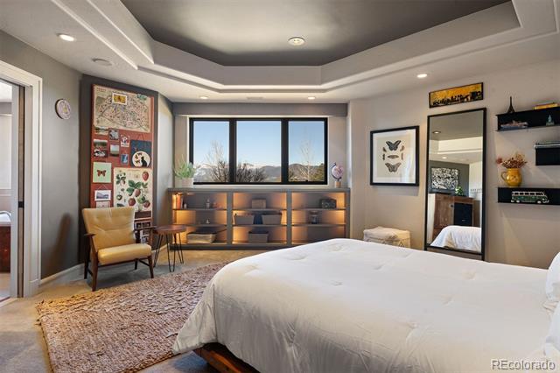
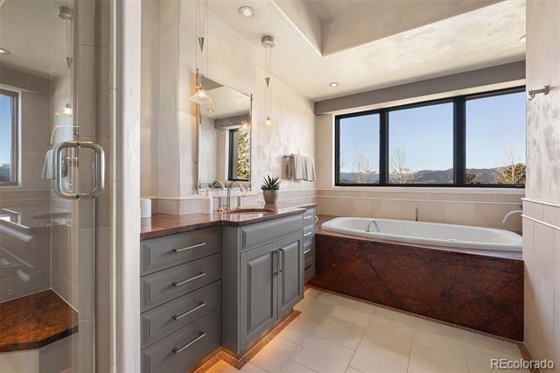
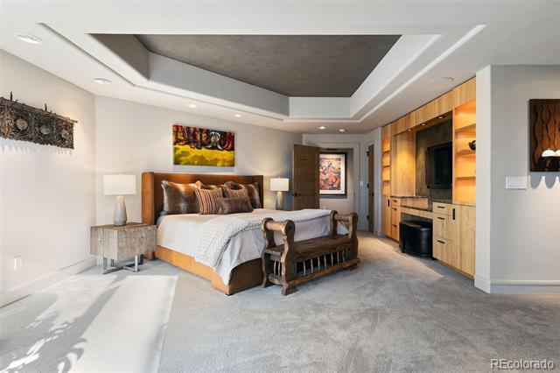
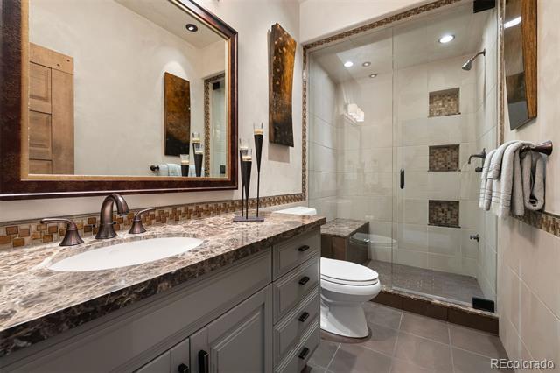
The main level features an award-winning, published kitchen and pantry by Inspire Kitchen Design Studio, seamlessly integrated with the Great Room, dining area, welcoming piano vestibule off the entry, theatre, and main-level office. Vaulted ceilings, open sightlines, and floor-to-ceiling windows create exceptional flow and year-round mountain living. The primary suite offers a private retreat with sitting area, fireplace, spa-level bath with sauna, and a secluded outdoor patio with hot tub, fire pit, and water features.
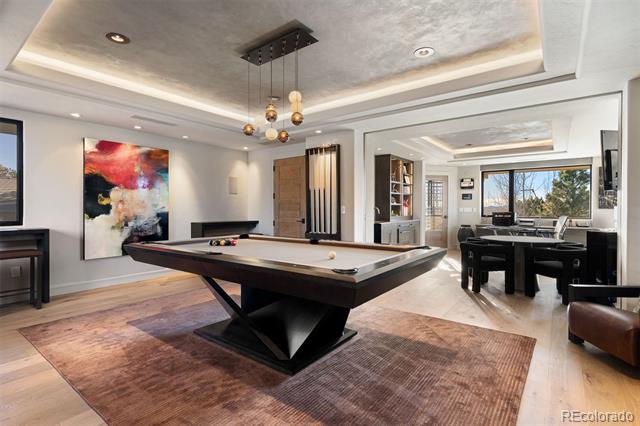
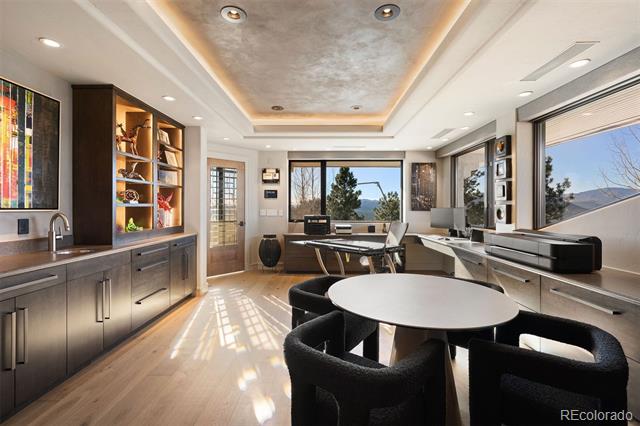
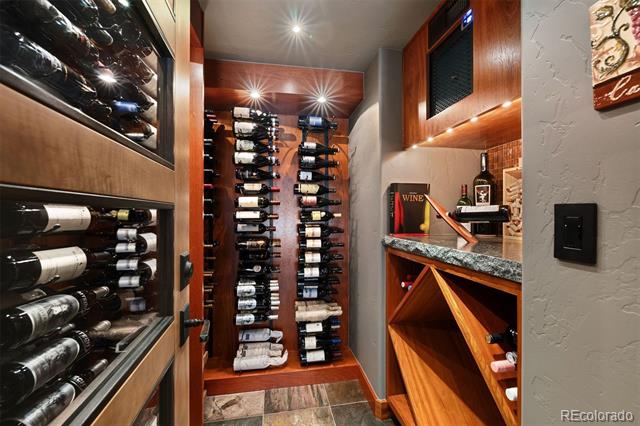
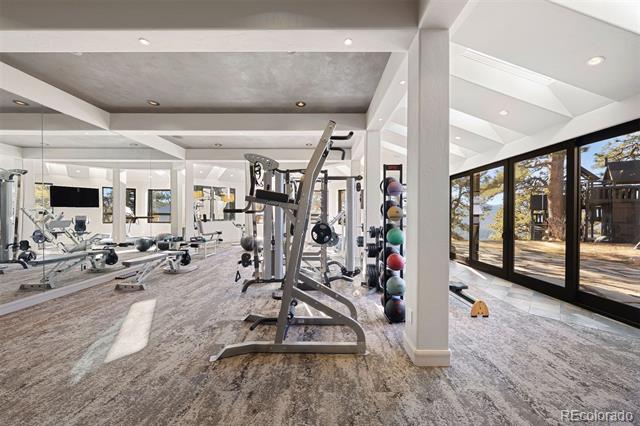
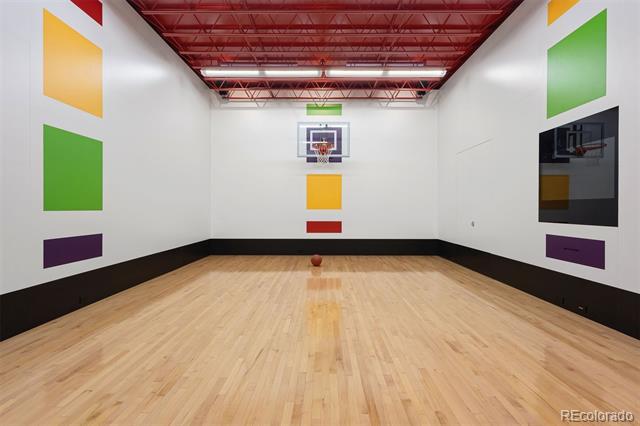
Upper and lower levels include multiple guest and family suites, game room, studio office, children's study suite with theatre, climate-controlled wine room, gym/sports court and a 1,500+ sf exercise room with 13-foot sky-lit ceilings.
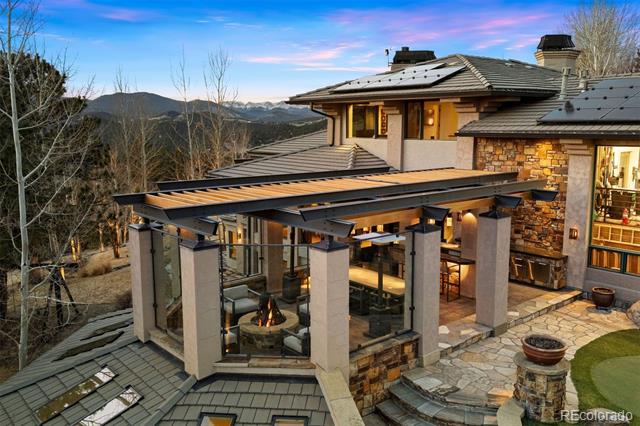
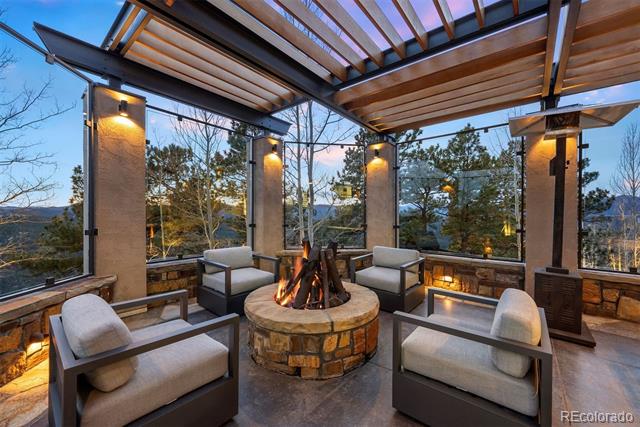
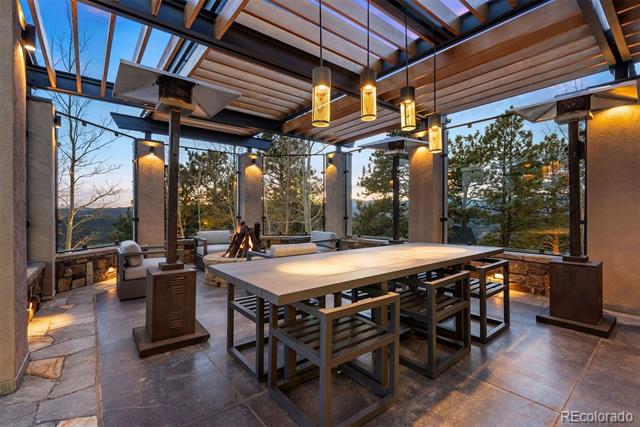
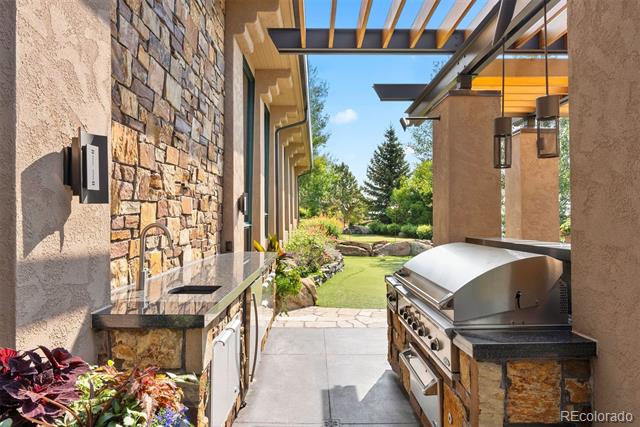
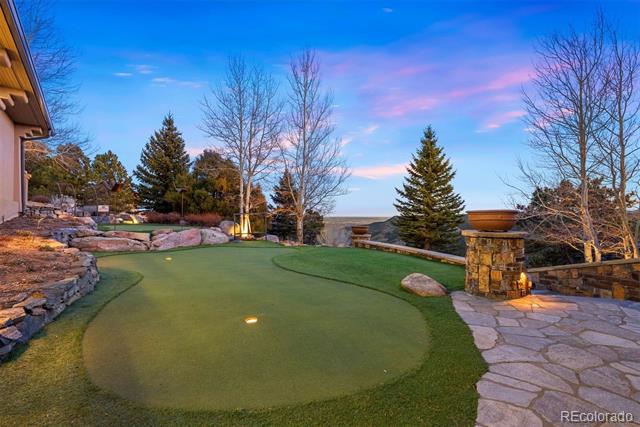
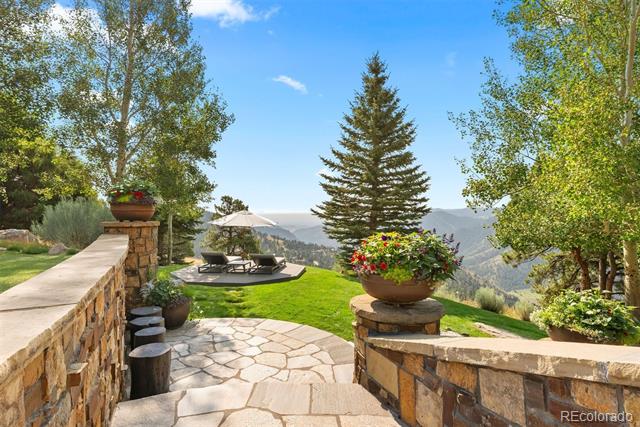
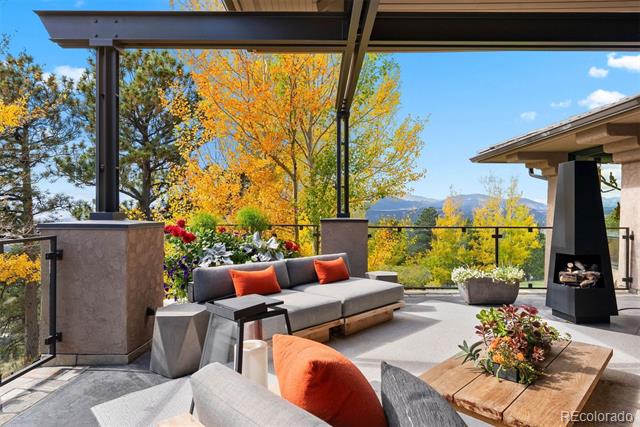
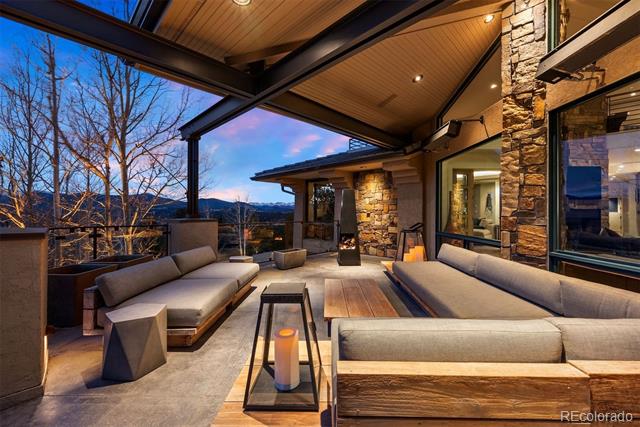
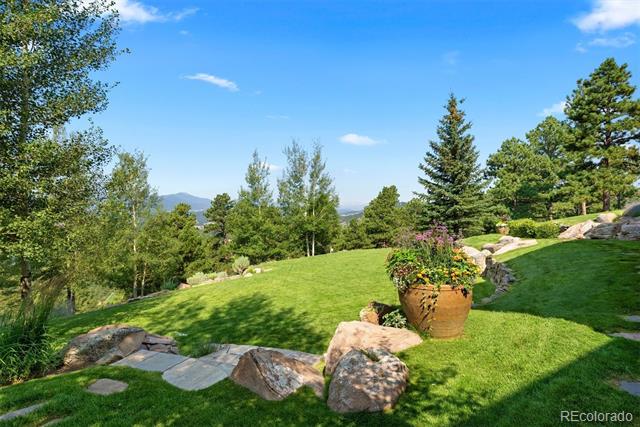
Outdoor living includes multiple stone/concrete patios with outdoor kitchen, fire features, heaters, pergolas, and sweeping mountain views. Impeccably landscaped grounds feature perennial gardens, putting green, playground and extensive exterior lighting.
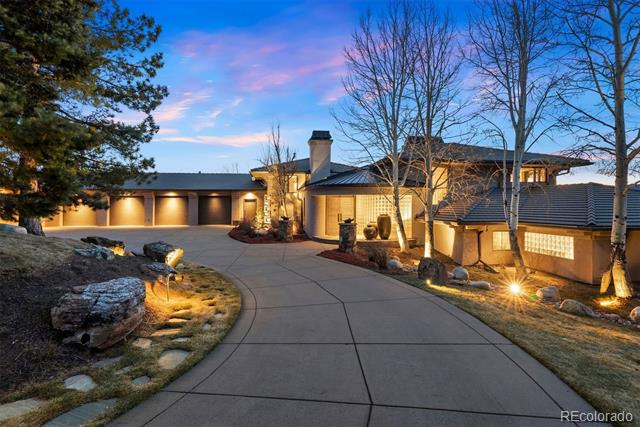
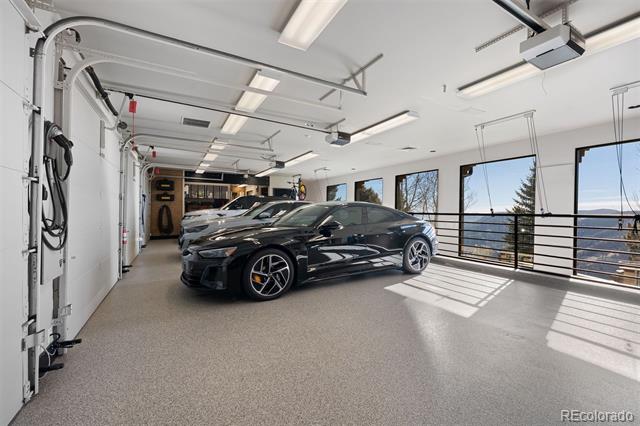
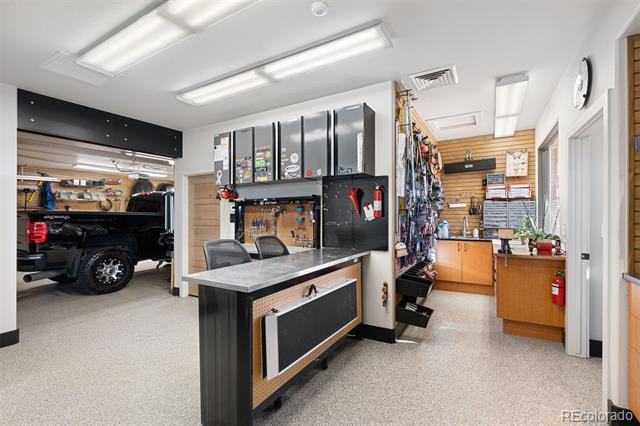
6 car climate-controlled garage with workshop, storage and dog run. Fully integrated Crestron home automation, Lutron QS lighting, motorized shades, radiant floor heating, 11-zone A/C, snow-melt system, solar array, water-leak detection, and new 2026 concrete tile roofing system featuring a one-hour class A fire rating, gutter covers, and ember-resistant soffits and vents meeting current fire mitigation standards.
This home has not been available since 2005 and offers the premium front range location for snowcap mountain views plus sparkling city vistas combined with optimal privacy and a fully renovated interior with main level living.

5
beds

8
baths

10,552 Sq.Ft. LIVING AREA

2.03 Acres lot

Euna Klein

Euna Klein

Features & Amenities

Interior

  • total bedrooms5
  • Total bathrooms8
  • full bathrooms4
  • three quarter bathroom1
  • half bathrooms3
  • Flooring Carpet, Stone, Tile, Wood
  • Fireplace Family Room, Gas, Gas Log, Great Room, Other, Outside, Primary Bedroom, Rec/Bonus Room
  • APPLIANCES Bar Fridge, Convection Oven, Cooktop, Dishwasher, Disposal, Double Oven, Dryer, Freezer, Microwave, Range Hood, Refrigerator, Self Cleaning Oven, Warming Drawer, Washer, Water Purifier, Water Softener, Wine Cooler
  • other interior Features Audio/Video Controls, Built-in Features, Eat-in Kitchen, Entrance Foyer, Five Piece Bath, Granite Counters, High Ceilings, High Speed Internet, In-Law Floorplan, Jet Action Tub, Kitchen Island, Open Floorplan, Pantry, Primary Suite, Radon Mitigation System, Sauna, Smart Lights, Smart Thermostat, Smart Window Coverings, Smoke Free, Solid Surface Counters, Sound System, Spa/Hot Tub, Stone Counters, Utility Sink, Vaulted Ceiling(s), Walk-In Closet(s), Wet Bar

Area & Lot

  • Status Sold
  • Date Sold August 25, 2026
  • Living Area10,552 Sq.Ft.
  • Lot Area2.03 Acres
  • MLS® ID7683739
  • TypeResidential
  • YEAR BUILT1995
  • Architecture StylesMountain Contemporary
  • View DescriptionCity, Mountain(s), Valley
  • Elementary SchoolRalston
  • Middle SchoolBell
  • High SchoolGolden
  • School DistrictJefferson County R-1

Exterior

  • STORIES3
  • Garage Space6.0
  • water SourcePublic
  • utilitiesElectricity Connected, Natural Gas Connected, Phone Connected
  • roofConcrete
  • lot featuresCul-De-Sac, Fire Mitigation, Foothills, Irrigated, Landscaped, Level, Open Lot, Sprinklers In Front, Sprinklers In Rear
  • parking220 Volts, Concrete, Driveway-Heated, Dry Walled, Exterior Access Door, Finished, Floor Coating, Heated Garage, Insulated, Lighted, Oversized, Storage
  • HEAT TYPEActive Solar, Forced Air, Hot Water, Natural Gas, Passive Solar, Radiant, Radiant Floor, Solar
  • AIR CONDITIONINGCentral Air
  • sewerCommunity
  • SubstructureSlab
  • Disability FeaturesAccessible Approach with Ramp
  • HOA AmenitiesClubhouse, Fitness Center, Playground, Pool, Security, Tennis Court(s), Trail(s)
  • other exterior FeaturesBalcony, Barbecue, Dog Run, Fire Pit, Garden, Gas Grill, Gas Valve, Heated Gutters, Lighting, Playground, Private Yard, Rain Gutters, Smart Irrigation, Spa/Hot Tub, Water Feature

Financial

  • Sales Price$6,950,000
  • Real Estate Tax $34,478/yr
  • HOA $720/3 mos
  • Zoning P-D
View Virtual Tour

Work With Us

Bringing together a team with the passion, dedication, and resources to help our clients reach their buying and selling goals. With you every step of the way.

Follow Us on Instagram