Leave a Message

Thank you for your message. We will be in touch with you shortly.

18667 E 54th Place
18667 E 54th Place
18667 E 54th Place
18667 E 54th Place
18667 E 54th Place
18667 E 54th Place
18667 E 54th Place
18667 E 54th Place
18667 E 54th Place
18667 E 54th Place
18667 E 54th Place
18667 E 54th Place
18667 E 54th Place
18667 E 54th Place
18667 E 54th Place
18667 E 54th Place
18667 E 54th Place
18667 E 54th Place
18667 E 54th Place
18667 E 54th Place
18667 E 54th Place
18667 E 54th Place
18667 E 54th Place
18667 E 54th Place
18667 E 54th Place
18667 E 54th Place
18667 E 54th Place
18667 E 54th Place
SEE ALL PHOTOS
18667 E 54th Place
18667 E 54th Place
18667 E 54th Place
18667 E 54th Place
18667 E 54th Place
18667 E 54th Place
18667 E 54th Place
18667 E 54th Place
18667 E 54th Place
18667 E 54th Place
18667 E 54th Place
18667 E 54th Place
18667 E 54th Place
18667 E 54th Place
18667 E 54th Place
18667 E 54th Place
18667 E 54th Place
18667 E 54th Place
18667 E 54th Place
18667 E 54th Place
18667 E 54th Place
18667 E 54th Place
18667 E 54th Place
18667 E 54th Place
18667 E 54th Place
18667 E 54th Place
18667 E 54th Place
18667 E 54th Place
Sold

18667 E 54th Place

18667 E 54th Place, Denver, CO 80249

$375,000
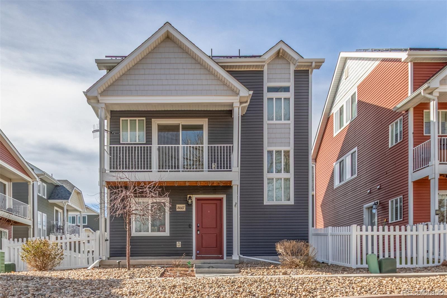
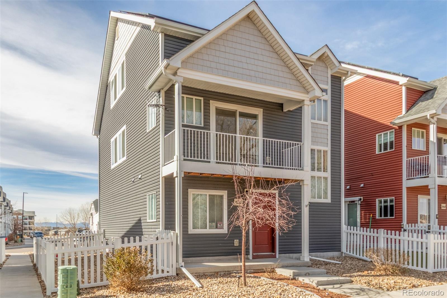
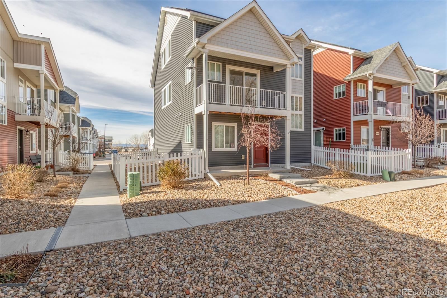
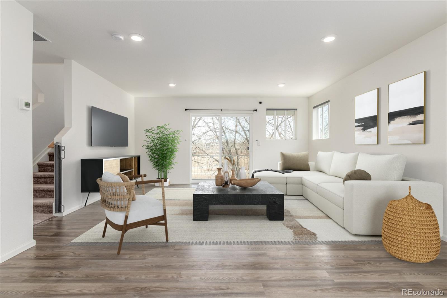
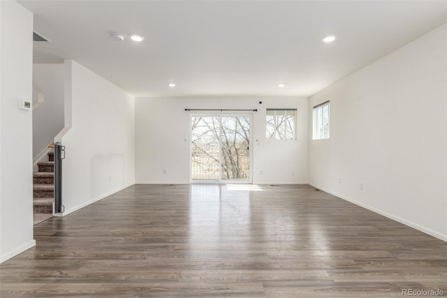
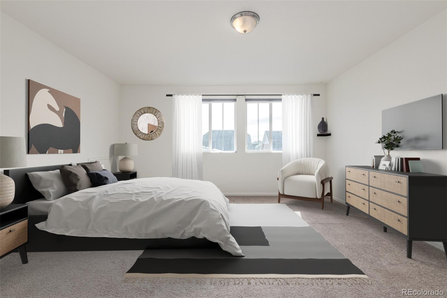
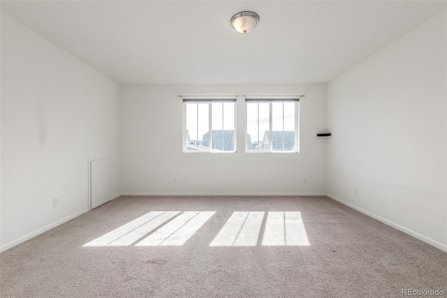
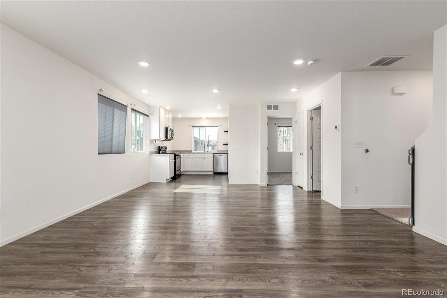
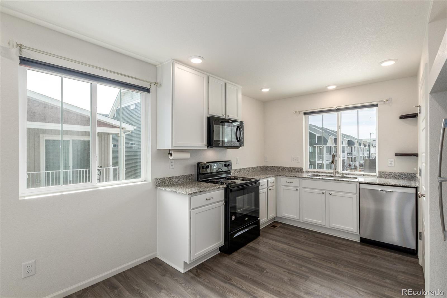
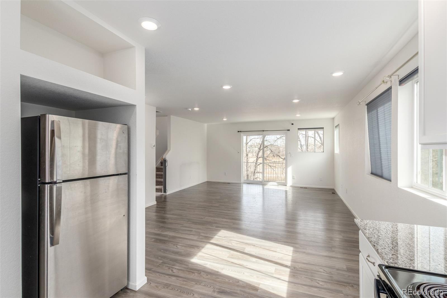
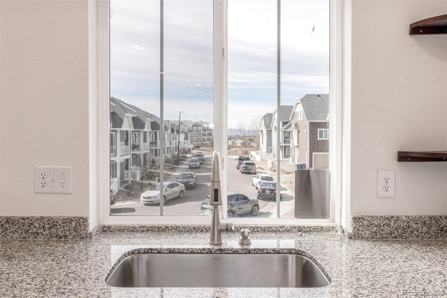
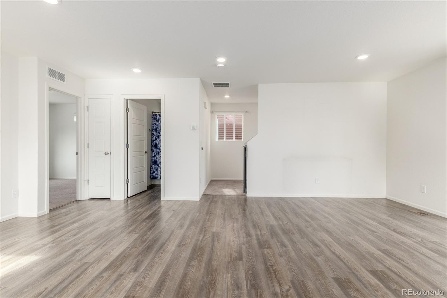
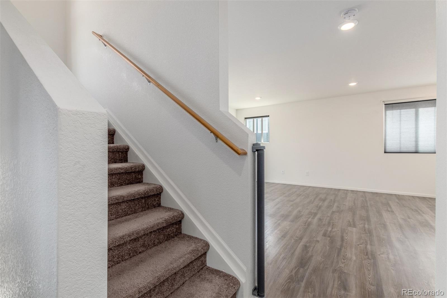
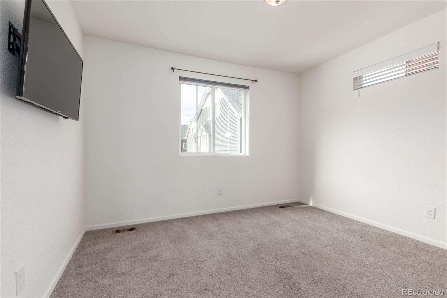
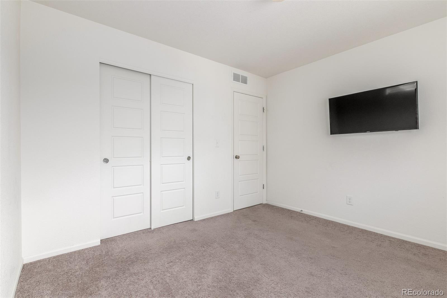
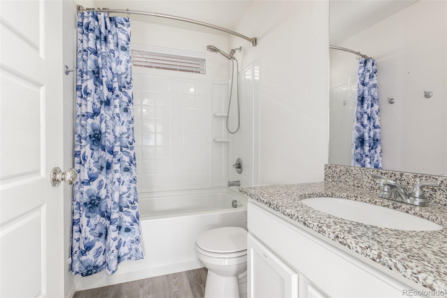
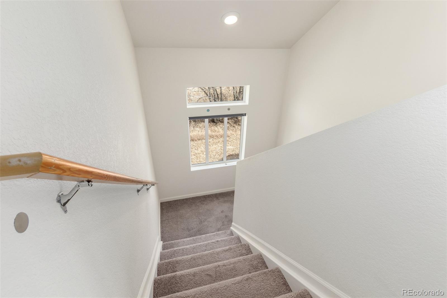
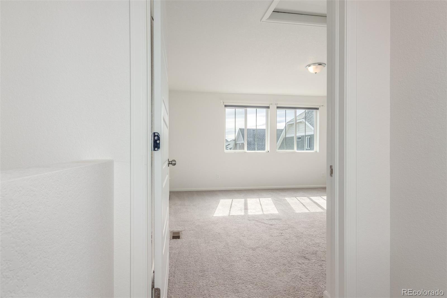
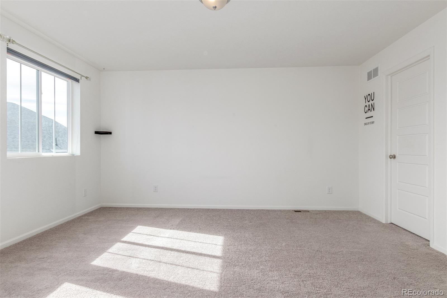
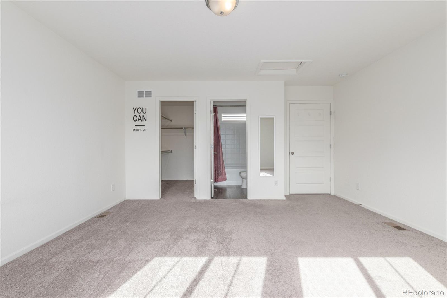
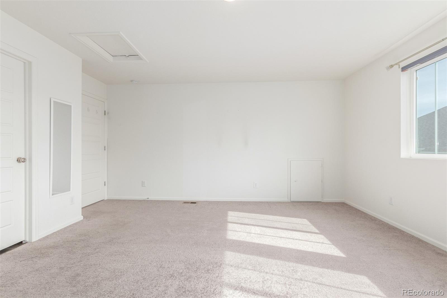
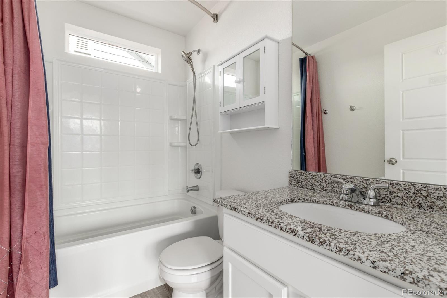
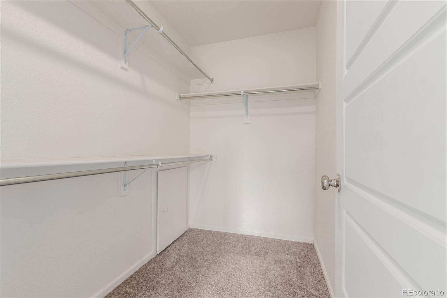
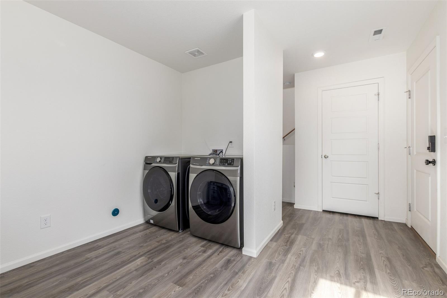
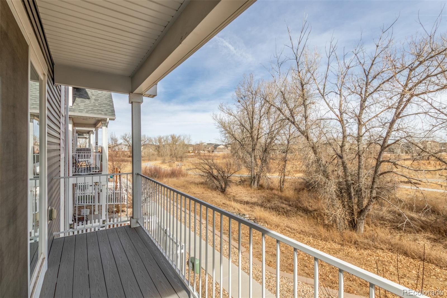
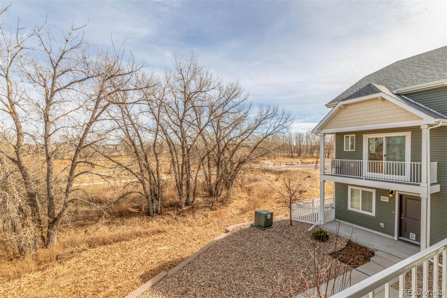
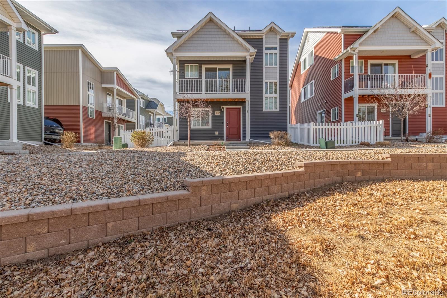
Looking for a new home? This gorgeous 2 bed, 2 bath residence is the one for you! Charming curb appeal, a low-care front yard, and a welcoming front porch are just the beginning. Inside you will find a spacious dining & living area w/elegant wood-look flooring, recessed lighting, and neutral palette throughout. Prepare delicious meals in this fabulous kitchen, equipped w/ample cabinetry, granite counters, a pantry, and all the built-in appliances you'll need for home cooking. Enjoy a good night's sleep in the primary bedroom, boasting plush carpet, a walk-in closet, and a private bath for added comfort. Also including a lovely balcony where you can relax and enjoy your morning coffee, this home is a true gem! Act now before it's gone!

2
beds

2
baths

1,423 Sq.Ft. LIVING AREA

3,447 Sq.Ft. lot

Luther Moss

Luther Moss

Features & Amenities

Interior

  • total bedrooms2
  • Total bathrooms2
  • full bathrooms2
  • Laundry room In Unit
  • Flooring Carpet, Vinyl
  • APPLIANCES Dishwasher, Disposal, Dryer, Microwave, Range, Refrigerator, Washer
  • other interior Features Built-in Features, Granite Counters, High Speed Internet, Open Floorplan, Pantry, Primary Suite, Walk-In Closet(s)

Area & Lot

  • Status Sold
  • Date Sold April 3, 2026
  • Living Area1,423 Sq.Ft.
  • Total Area1,423 Sq.Ft.
  • Lot Area3,447 Sq.Ft.
  • MLS® ID1936659
  • TypeResidential
  • YEAR BUILT2020
  • Architecture StylesTraditional
  • Elementary SchoolGreen Valley
  • Middle SchoolDSST: Conservatory Green
  • High SchoolDSST: Green Valley Ranch
  • School DistrictDenver 1

Exterior

  • STORIES3
  • Garage Space2.0
  • water SourcePublic
  • utilitiesCable Available, Electricity Available, Internet Access (Wired), Natural Gas Available, Phone Available
  • roofComposition
  • lot featuresLevel
  • HEAT TYPEForced Air
  • AIR CONDITIONINGAir Conditioning-Room
  • sewerPublic Sewer
  • security FeaturesSmoke Detector(s)
  • other exterior FeaturesBalcony, Rain Gutters

Financial

  • Sales Price$375,000
  • Real Estate Tax $4,576/yr
  • Zoning C-MU-20

Work With Us

Bringing together a team with the passion, dedication, and resources to help our clients reach their buying and selling goals. With you every step of the way.

Follow Us on Instagram