Leave a Message

Thank you for your message. We will be in touch with you shortly.

1824 W 68th Avenue
1824 W 68th Avenue
1824 W 68th Avenue
1824 W 68th Avenue
1824 W 68th Avenue
1824 W 68th Avenue
1824 W 68th Avenue
1824 W 68th Avenue
1824 W 68th Avenue
1824 W 68th Avenue
1824 W 68th Avenue
1824 W 68th Avenue
1824 W 68th Avenue
1824 W 68th Avenue
1824 W 68th Avenue
1824 W 68th Avenue
1824 W 68th Avenue
1824 W 68th Avenue
1824 W 68th Avenue
1824 W 68th Avenue
1824 W 68th Avenue
1824 W 68th Avenue
1824 W 68th Avenue
1824 W 68th Avenue
1824 W 68th Avenue
1824 W 68th Avenue
1824 W 68th Avenue
1824 W 68th Avenue
1824 W 68th Avenue
1824 W 68th Avenue
1824 W 68th Avenue
1824 W 68th Avenue
1824 W 68th Avenue
1824 W 68th Avenue
1824 W 68th Avenue
1824 W 68th Avenue
1824 W 68th Avenue
1824 W 68th Avenue
1824 W 68th Avenue
1824 W 68th Avenue
1824 W 68th Avenue
1824 W 68th Avenue
1824 W 68th Avenue
1824 W 68th Avenue
1824 W 68th Avenue
1824 W 68th Avenue
1824 W 68th Avenue
1824 W 68th Avenue
1824 W 68th Avenue
1824 W 68th Avenue
SEE ALL PHOTOS
1824 W 68th Avenue
1824 W 68th Avenue
1824 W 68th Avenue
1824 W 68th Avenue
1824 W 68th Avenue
1824 W 68th Avenue
1824 W 68th Avenue
1824 W 68th Avenue
1824 W 68th Avenue
1824 W 68th Avenue
1824 W 68th Avenue
1824 W 68th Avenue
1824 W 68th Avenue
1824 W 68th Avenue
1824 W 68th Avenue
1824 W 68th Avenue
1824 W 68th Avenue
1824 W 68th Avenue
1824 W 68th Avenue
1824 W 68th Avenue
1824 W 68th Avenue
1824 W 68th Avenue
1824 W 68th Avenue
1824 W 68th Avenue
1824 W 68th Avenue
1824 W 68th Avenue
1824 W 68th Avenue
1824 W 68th Avenue
1824 W 68th Avenue
1824 W 68th Avenue
1824 W 68th Avenue
1824 W 68th Avenue
1824 W 68th Avenue
1824 W 68th Avenue
1824 W 68th Avenue
1824 W 68th Avenue
1824 W 68th Avenue
1824 W 68th Avenue
1824 W 68th Avenue
1824 W 68th Avenue
1824 W 68th Avenue
1824 W 68th Avenue
1824 W 68th Avenue
1824 W 68th Avenue
1824 W 68th Avenue
1824 W 68th Avenue
1824 W 68th Avenue
1824 W 68th Avenue
1824 W 68th Avenue
1824 W 68th Avenue
Sold

1824 W 68th Avenue

1824 W 68th Avenue, Denver, CO 80221

$735,000
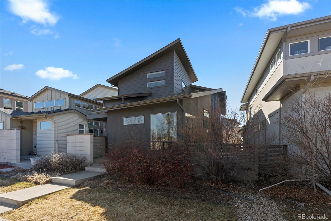
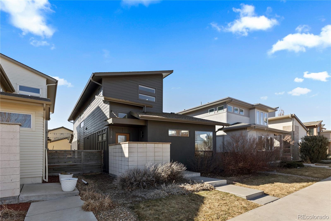
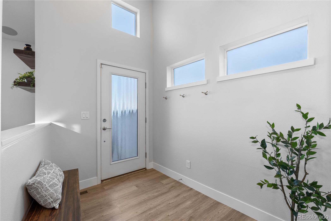
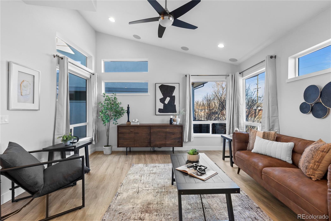
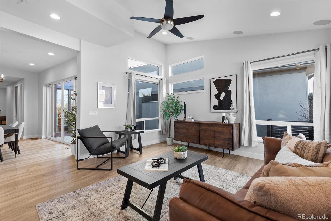
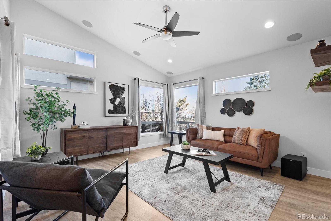
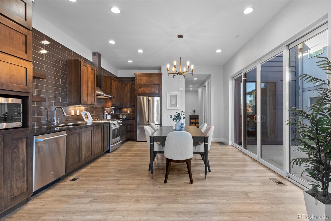
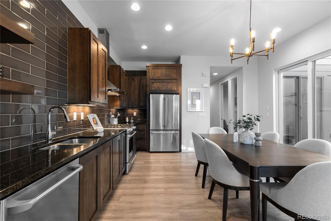
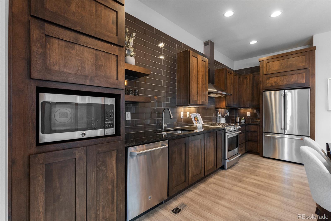
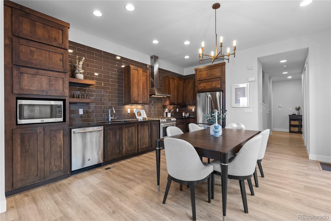
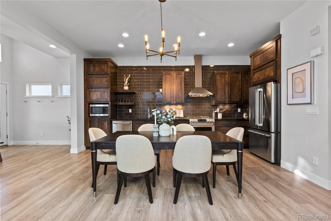
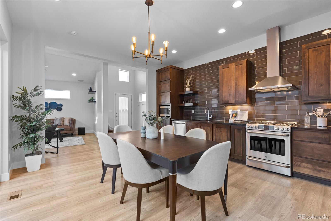
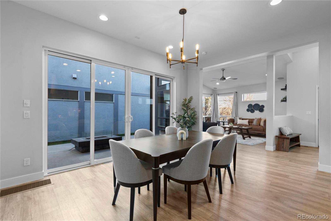
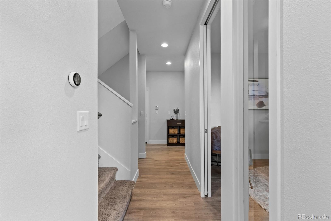
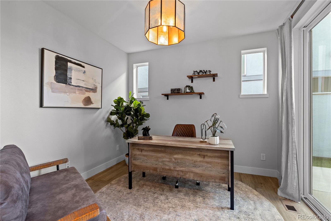
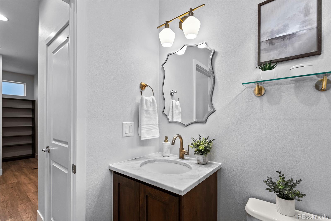
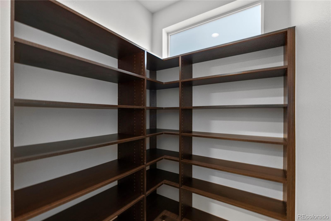
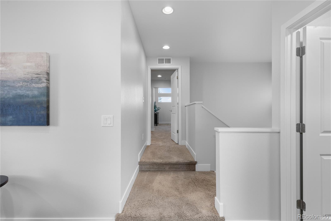
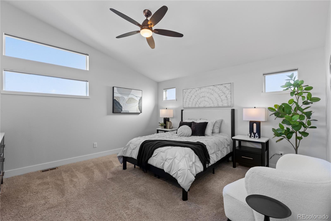
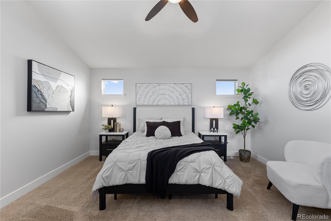
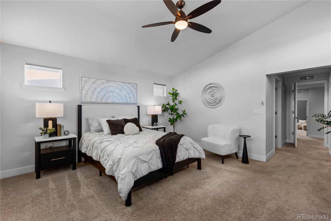
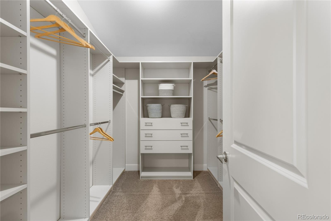
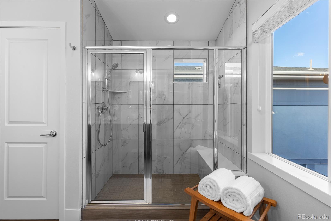
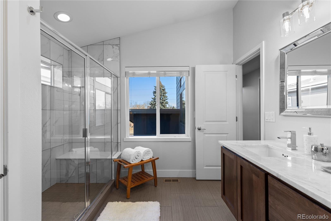
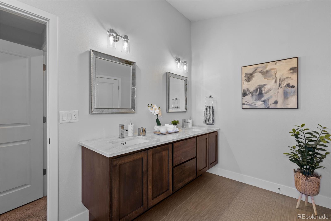
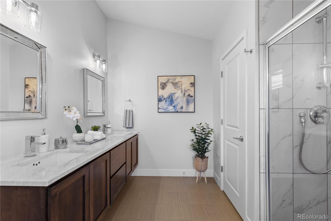
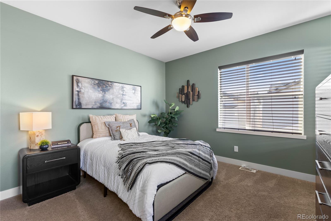
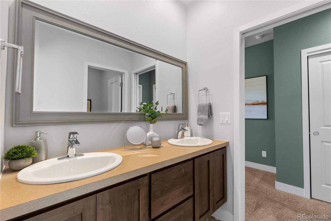
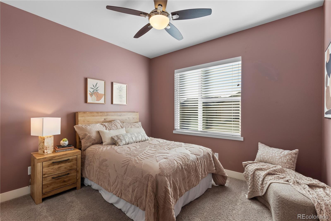
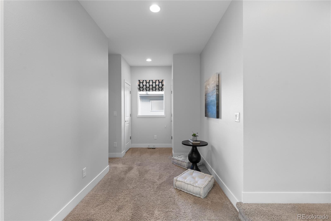
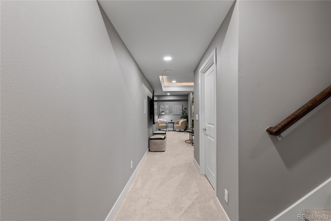
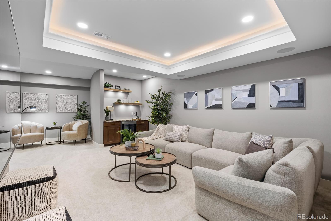
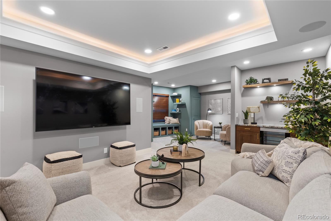
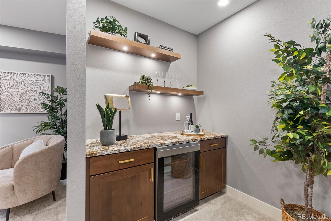
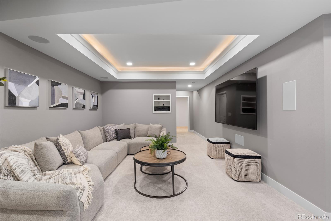
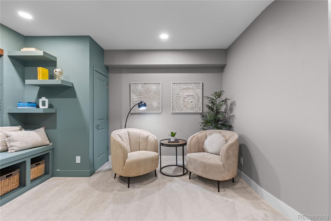
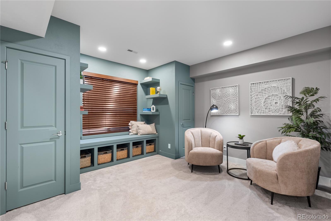
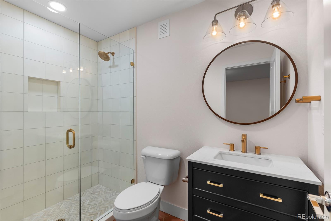
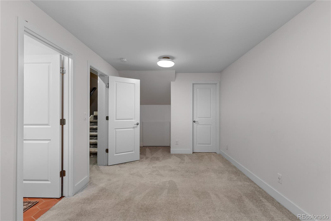
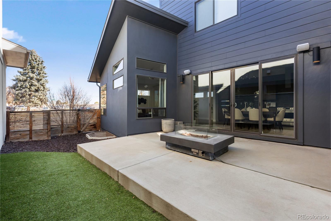
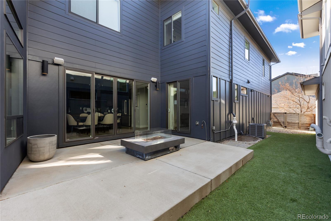
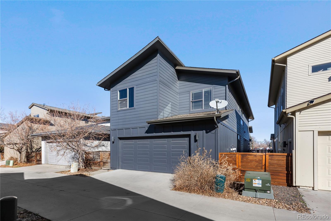
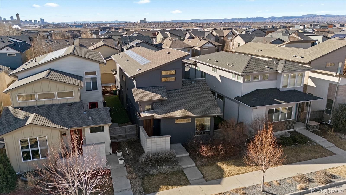
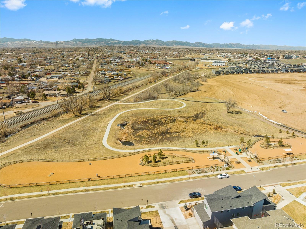
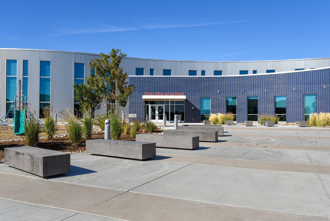
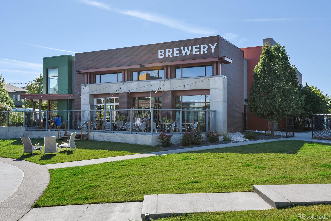
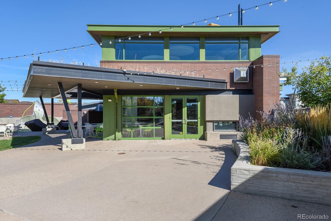
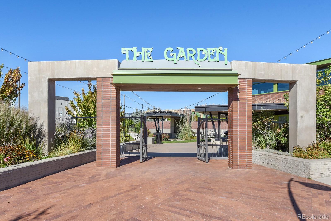
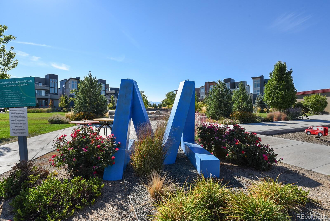
The Brookfield Signature 6 is a coveted model in the Midtown community to begin with and this one's thoughtful finishes and upgraded basement make it a true standout. Over 3,000 square feet of light-filled living start on the main level, where the exquisite kitchen's dark wood cabinetry and mocha-hued tile backsplash set the tone. A huge living room with lots of windows makes an ultra-comfy gathering spot, and double sliders head out to the private patio for an outdoor extension of your living space. A separate pantry, mud-room area and oversized two-car garage help keep it all uncluttered, while a main-floor study makes it easy to slip away for focus time. Downstairs is a media room that's wired and ready for movie nights beneath recessed cove lighting beside a bar area with a wine fridge. A stunning feature wall is outfitted with cubbies and shelves for organization. And a spacious bedroom and bath with beautiful tilework and finishes lend the lower level a sense of polish and comfort that rivals anything upstairs. The top floor offers serenity above it all in your primary suite, which features a seating alcove, a walk-in closet with built-in organization, and a shower with floor-to-ceiling tiles and a bench. Two roomy bedrooms share a jack-and-jill bath, and a large landing offers a reading, craft or office nook. The always lively and friendly Midtown community is right outside your door, with dog parks, a brewery, schools, parks and community events. When you want to explore more, easy access to four major highways put the whole Front Range within easy reach. *Ask About The Lender Incentives On This House Worth Up To $15,500!!* Added bonus- The homes along 68th Avenue the HOA cuts and maintains all of the grass, pays the grass watering bill and shovels sidewalks all the way to the door.

4
beds

4
baths

3,403 Sq.Ft. LIVING AREA

3,273 Sq.Ft. lot

Joe Solomon

Joe Solomon

Features & Amenities

Interior

  • total bedrooms4
  • Total bathrooms4
  • full bathroom1
  • three quarter bathrooms2
  • half bathroom1
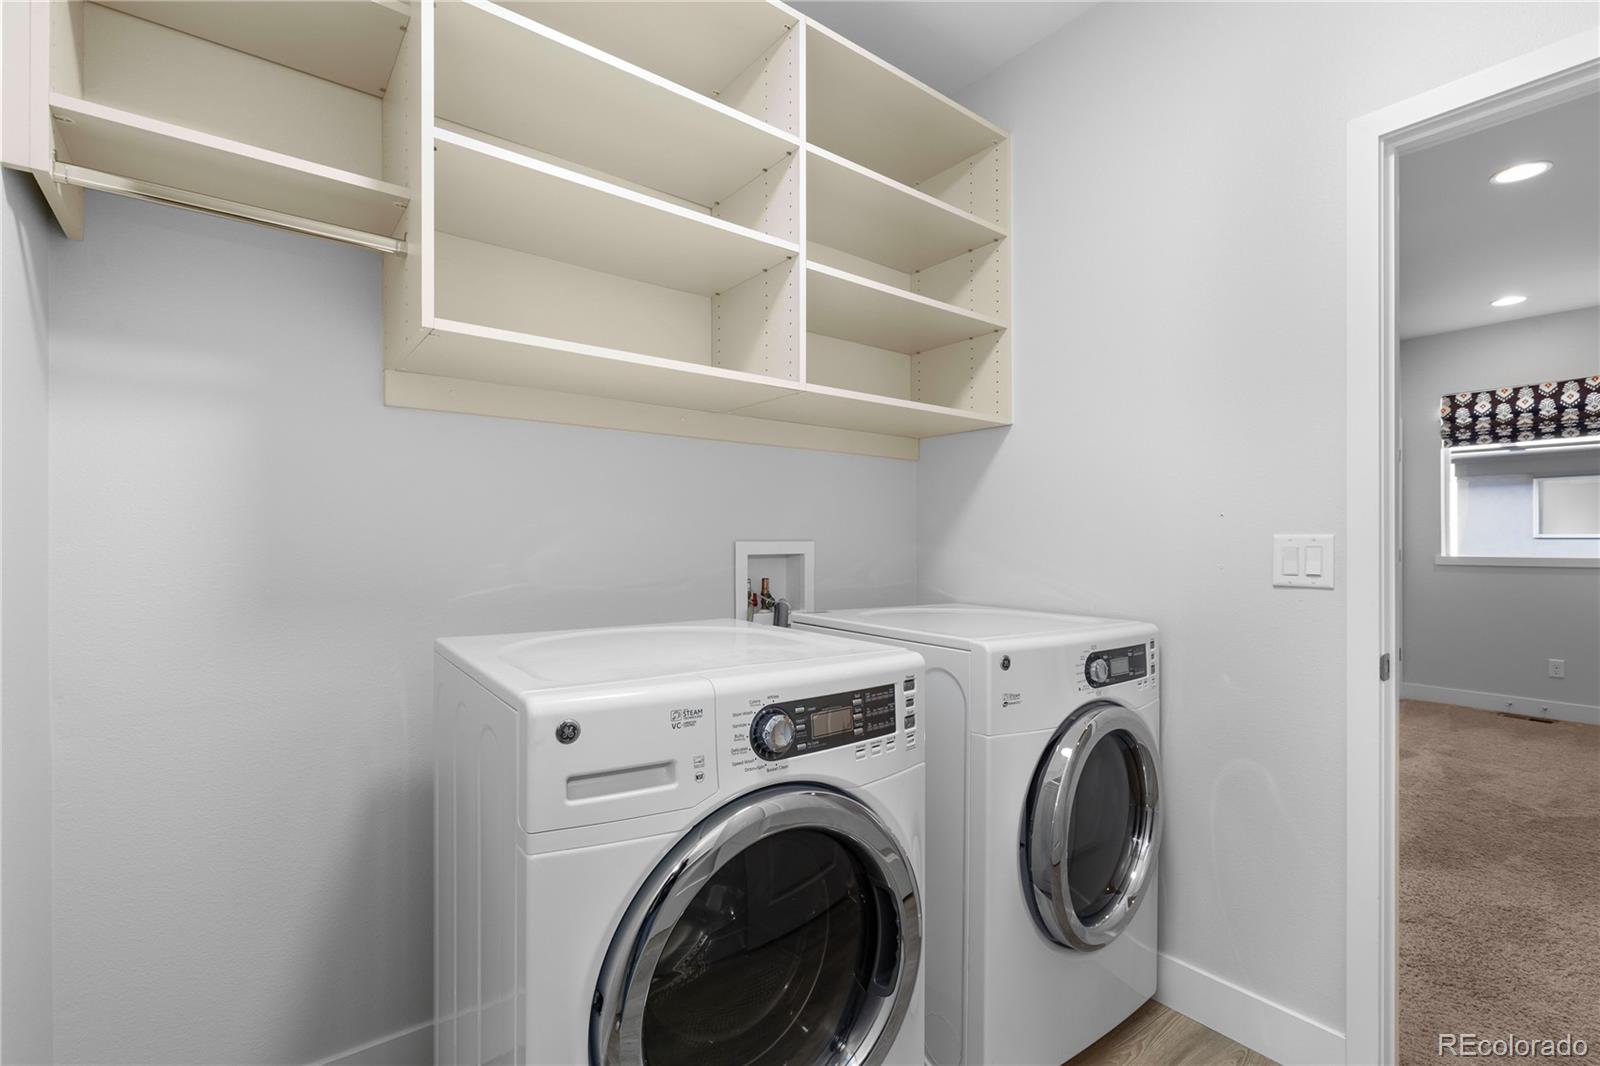
  • Laundry room In Unit
  • Flooring Carpet, Laminate, Tile
  • APPLIANCES Cooktop, Dishwasher, Disposal, Dryer, Microwave, Range Hood, Refrigerator, Sump Pump, Tankless Water Heater, Washer
  • other interior Features Ceiling Fan(s), Eat-in Kitchen, High Ceilings, High Speed Internet, Jack Jill Bathroom, Pantry, Quartz Counters, Vaulted Ceiling(s), Walk-In Closet(s), Wired for Data

Area & Lot

  • Status Sold
  • Date Sold April 30, 2026
  • Living Area3,403 Sq.Ft.
  • Total Area3,403 Sq.Ft.
  • Lot Area3,273 Sq.Ft.
  • MLS® ID5175270
  • TypeResidential
  • YEAR BUILT2013
  • NeighborhoodWestminster
  • Elementary SchoolTrailside Academy
  • Middle SchoolTrailside Academy
  • High SchoolGlobal Lead. Acad. K-12
  • School DistrictMapleton R-1

Exterior

  • STORIES2
  • Garage Space2.0
  • water SourcePublic
  • utilitiesCable Available, Electricity Available, Electricity Connected, Natural Gas Available, Natural Gas Connected, Phone Available
  • roofComposition
  • lot featuresIrrigated, Landscaped, Near Public Transit, Sprinklers In Front, Sprinklers In Rear
  • parkingConcrete
  • HEAT TYPEForced Air
  • AIR CONDITIONINGCentral Air
  • sewerPublic Sewer
  • SubstructureSlab
  • HOA AmenitiesClubhouse, Garden Area, Park, Playground, Trail(s)
  • security FeaturesCarbon Monoxide Detector(s), Smoke Detector(s)
  • other exterior FeaturesFire Pit, Gas Valve, Private Yard

Financial

  • Sales Price$735,000
  • Real Estate Tax $8,170/yr
  • HOA $80/mo
View Virtual Tour

Westminster

Explore

Work With Us

Bringing together a team with the passion, dedication, and resources to help our clients reach their buying and selling goals. With you every step of the way.

Follow Us on Instagram