Leave a Message

Thank you for your message. We will be in touch with you shortly.

17969 E Brown Place
17969 E Brown Place
17969 E Brown Place
17969 E Brown Place
17969 E Brown Place
17969 E Brown Place
17969 E Brown Place
17969 E Brown Place
17969 E Brown Place
17969 E Brown Place
17969 E Brown Place
17969 E Brown Place
17969 E Brown Place
17969 E Brown Place
17969 E Brown Place
17969 E Brown Place
17969 E Brown Place
17969 E Brown Place
17969 E Brown Place
17969 E Brown Place
SEE ALL PHOTOS
17969 E Brown Place
17969 E Brown Place
17969 E Brown Place
17969 E Brown Place
17969 E Brown Place
17969 E Brown Place
17969 E Brown Place
17969 E Brown Place
17969 E Brown Place
17969 E Brown Place
17969 E Brown Place
17969 E Brown Place
17969 E Brown Place
17969 E Brown Place
17969 E Brown Place
17969 E Brown Place
17969 E Brown Place
17969 E Brown Place
17969 E Brown Place
17969 E Brown Place
Sold

17969 E Brown Place

17969 E Brown Place, Aurora, CO 80013

$450,000
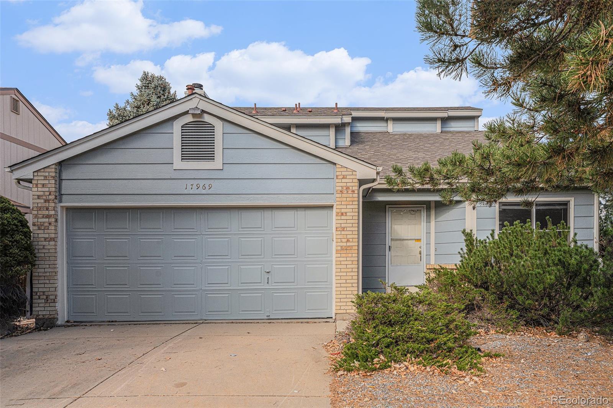
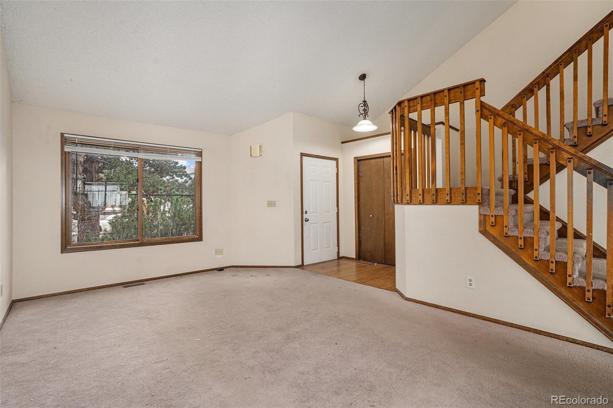
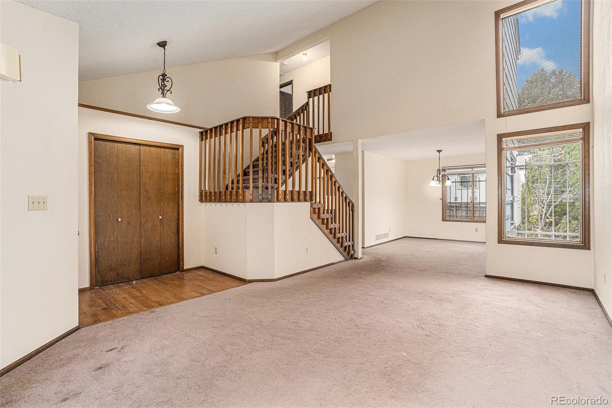
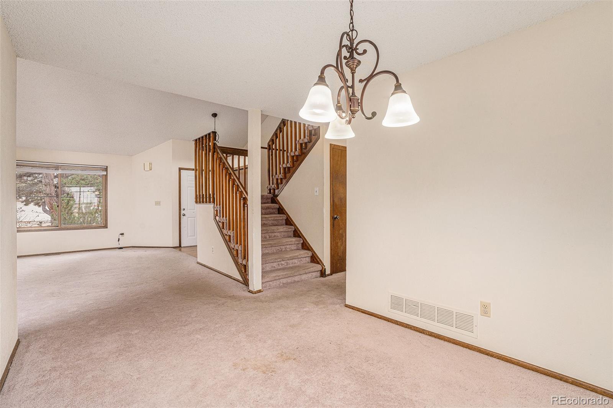
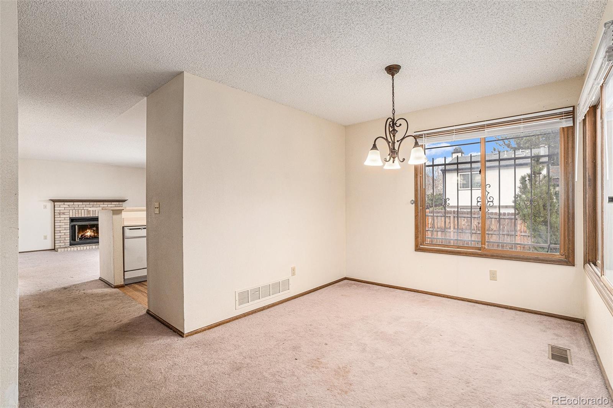
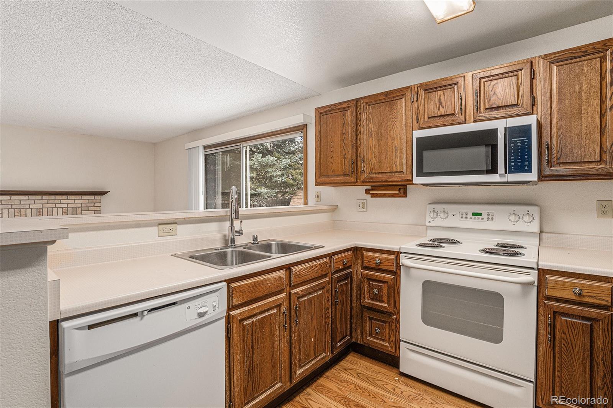
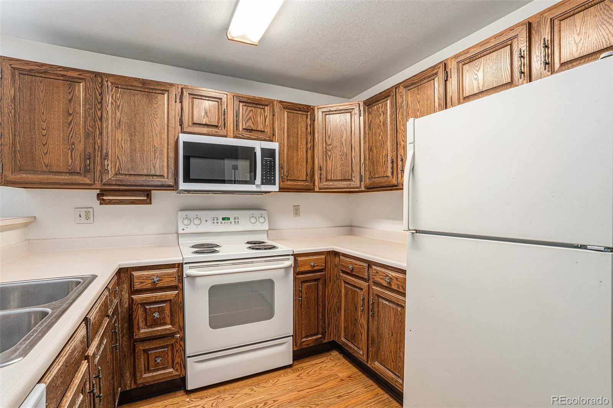
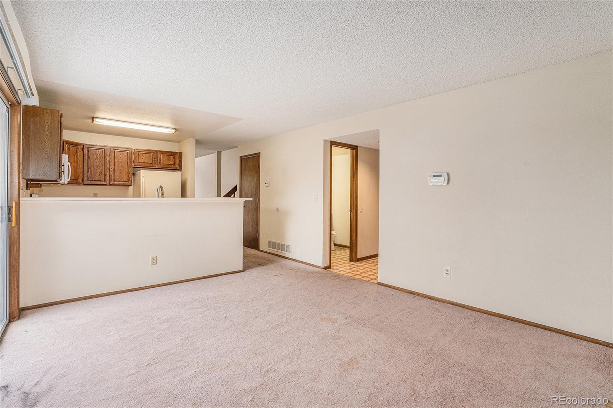
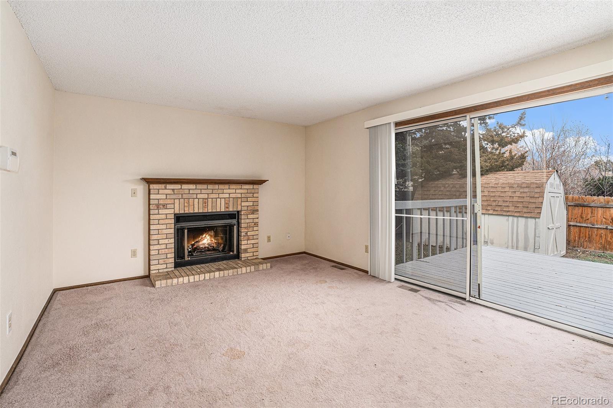
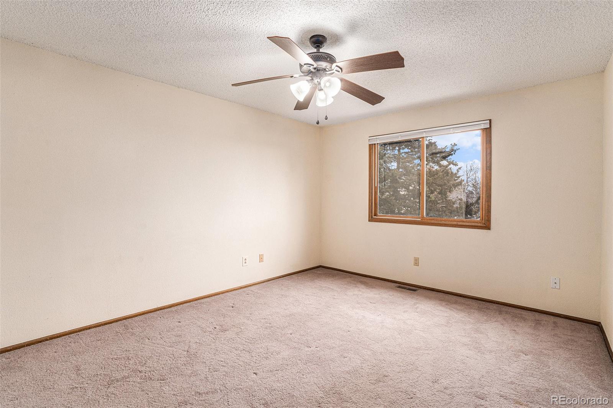
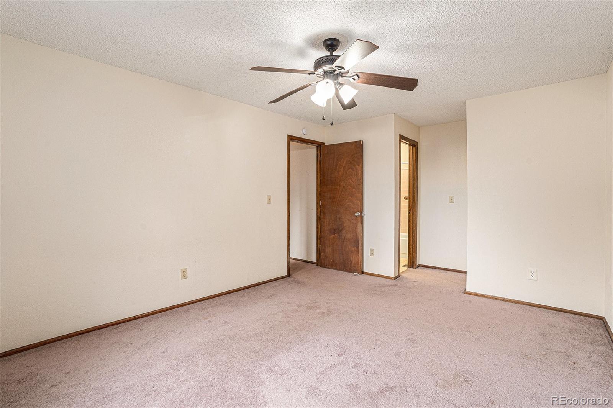
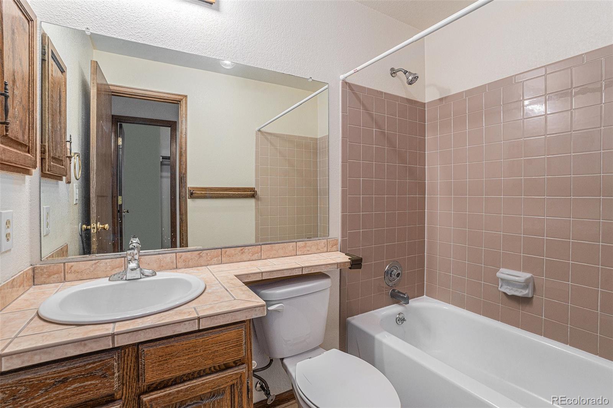
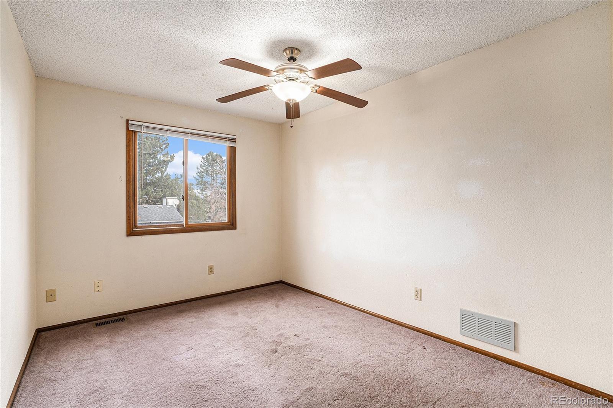
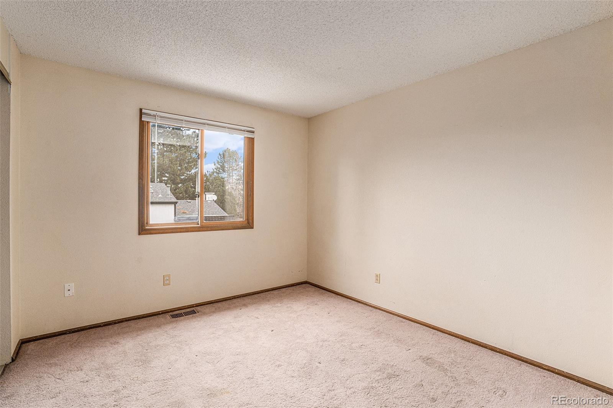
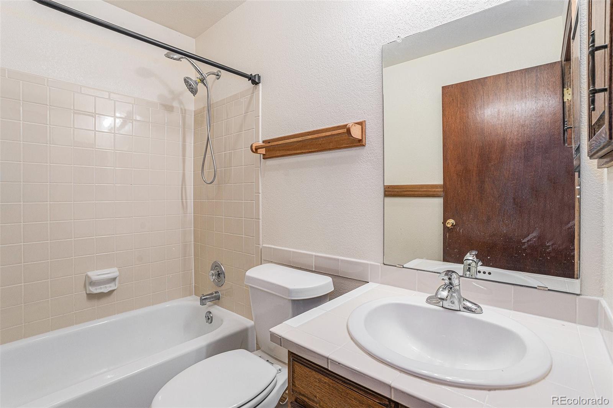
This spacious two-story home in Hutchinson Heights offers over 2,300 total square feet and a highly functional layout. The main level features two living spaces, a dedicated dining area, and a kitchen that looks out to the backyard and deck. All three bedrooms are located upstairs, including a primary suite with its own full bathroom.
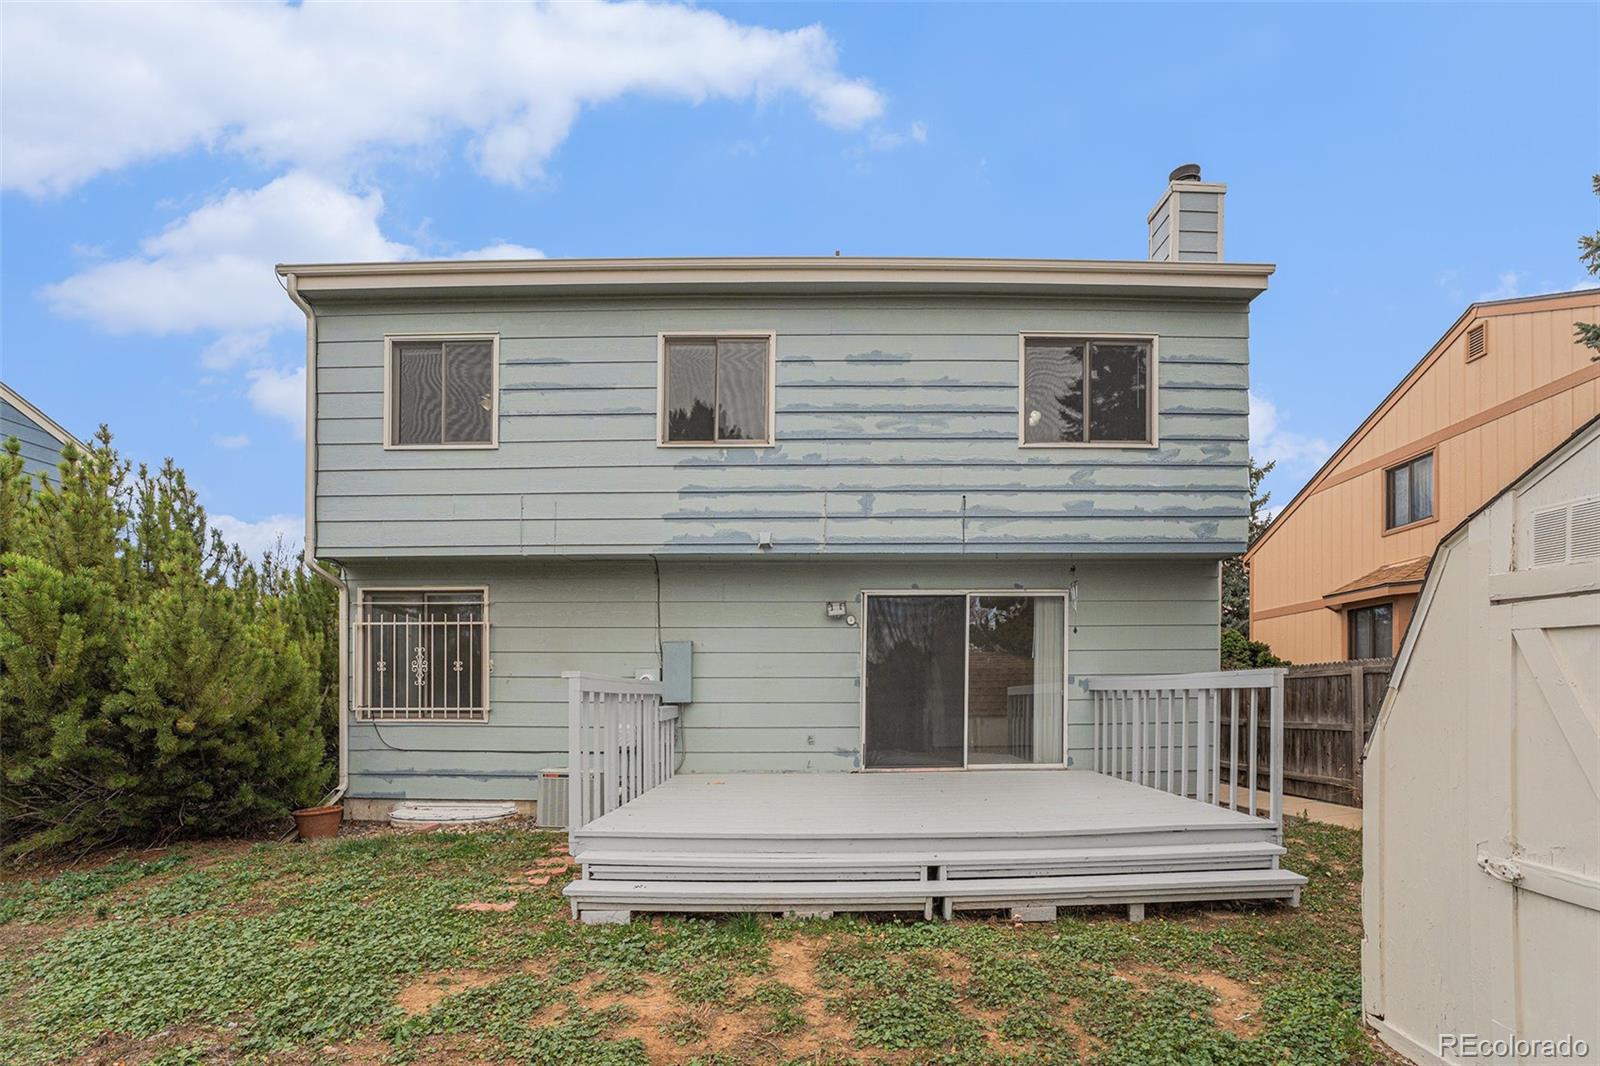
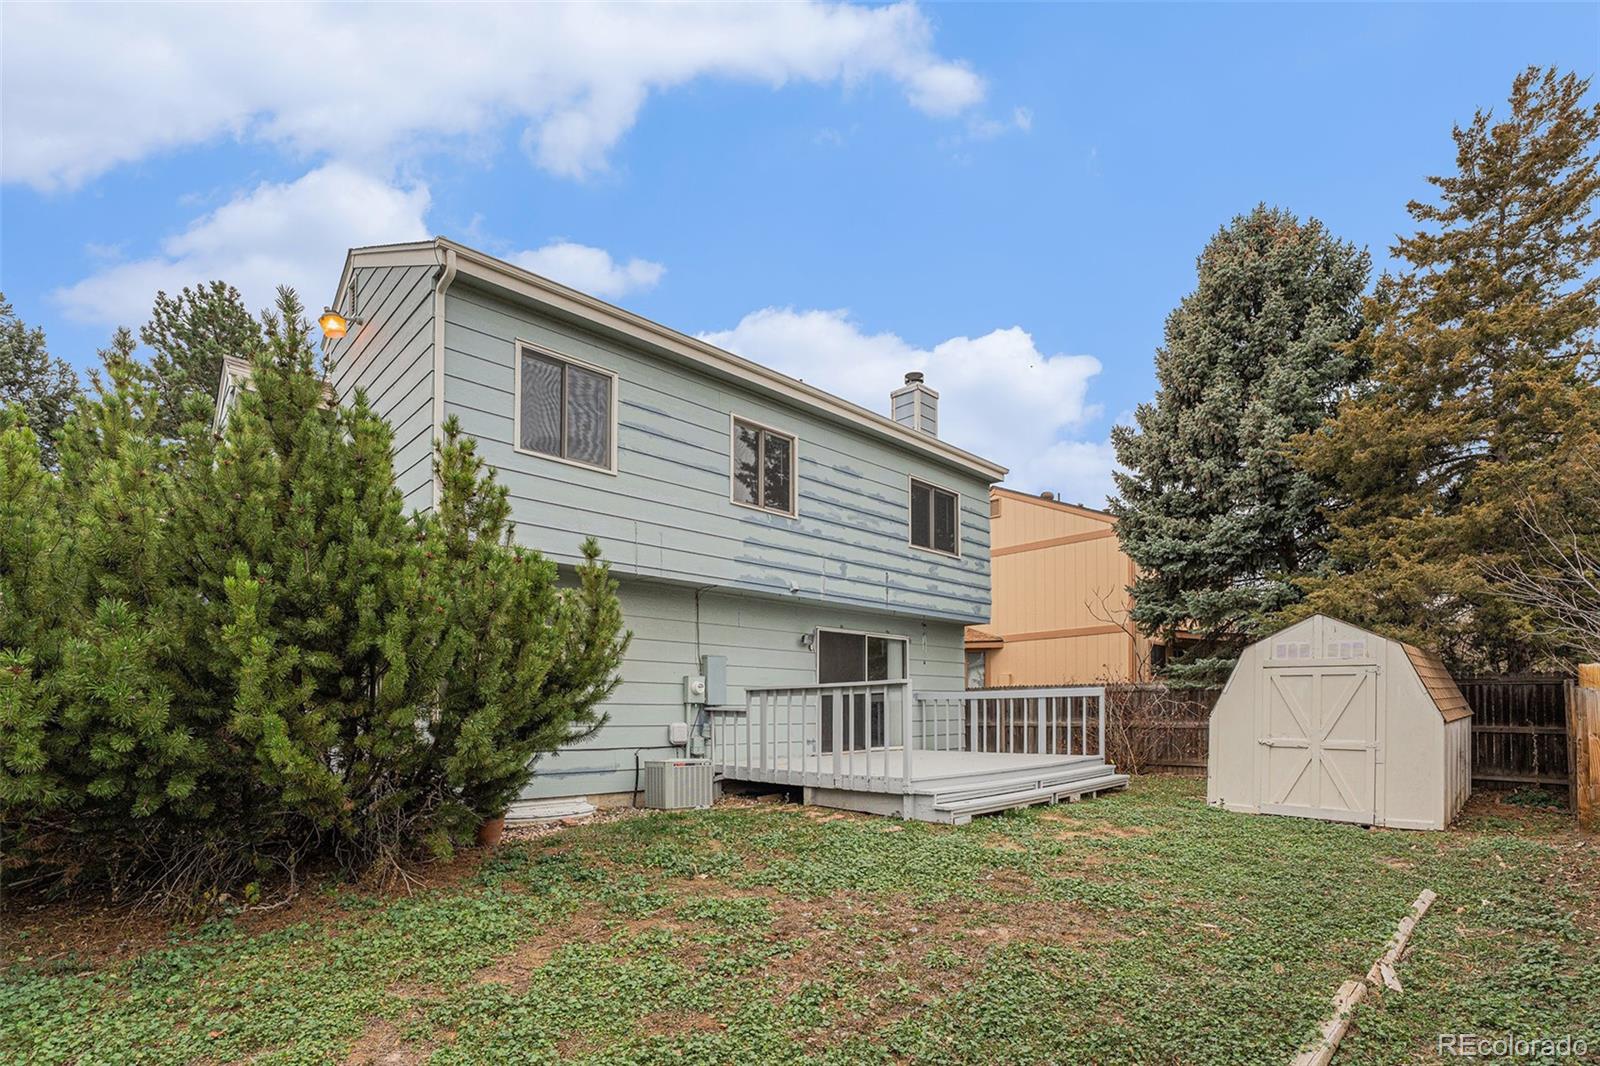
The backyard feels private and open, with an expansive deck ideal for outdoor dining and gatherings. A large Tuff Shed provides excellent bonus storage.
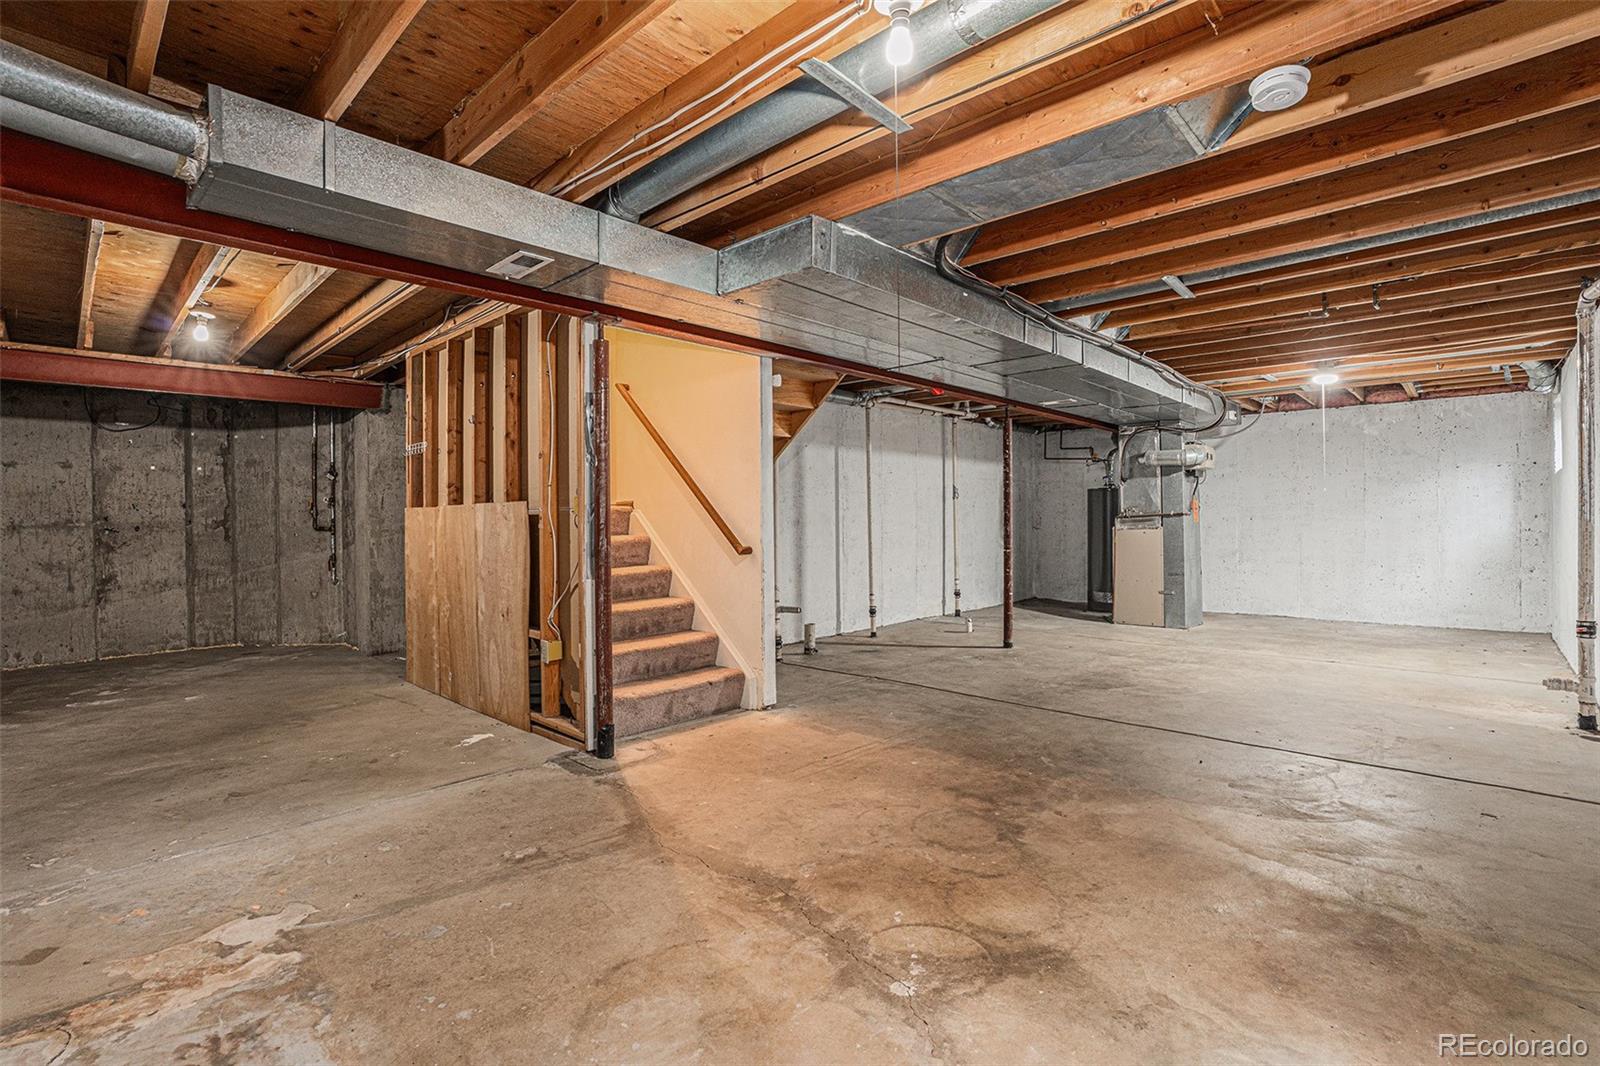
An 848 sq ft unfinished basement adds significant potential for future living space. Plumbing for a bathroom is already in place, along with an escape window suited for a conforming bedroom--an easy path to instant equity.
Additional features include central air, a 2-car attached garage, no HOA, and close proximity to schools, parks, and everyday conveniences. A solid opportunity for buyers looking for space, versatility, and value in a great Aurora location.

3
beds

3
baths

2,305 Sq.Ft. LIVING AREA

5,314 Sq.Ft. lot

Euna Klein

Euna Klein

Features & Amenities

Interior

  • total bedrooms3
  • Total bathrooms3
  • full bathrooms2
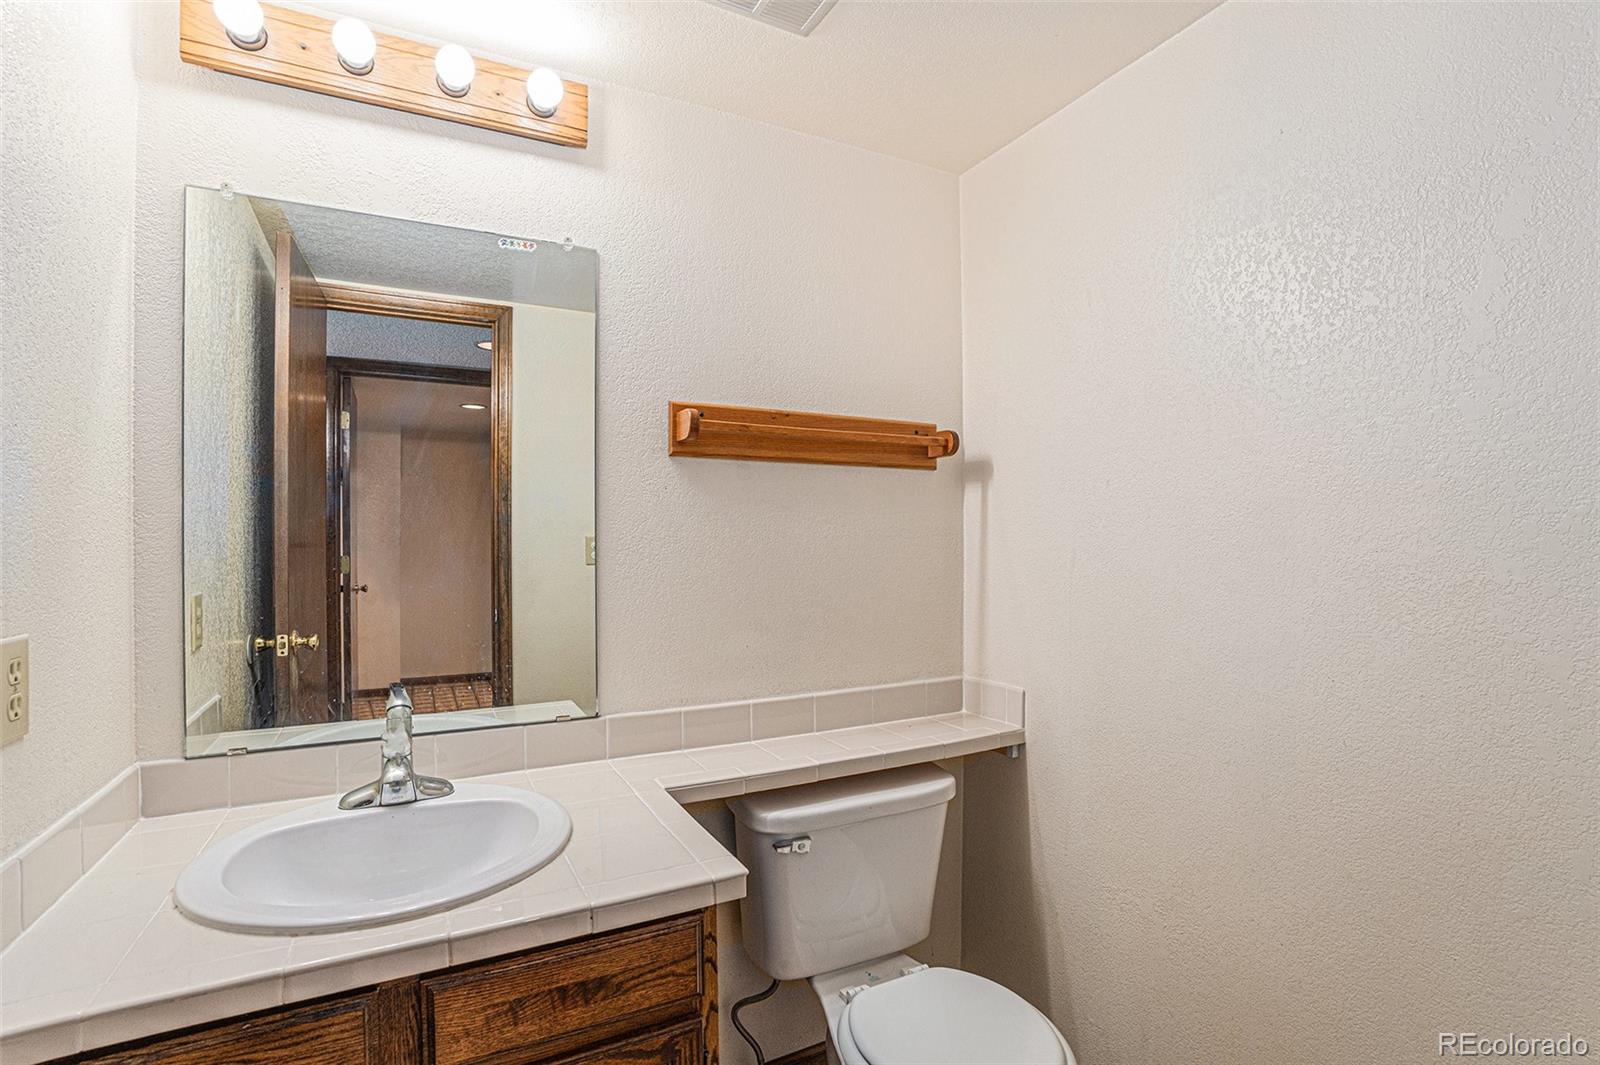
  • half bathroom1
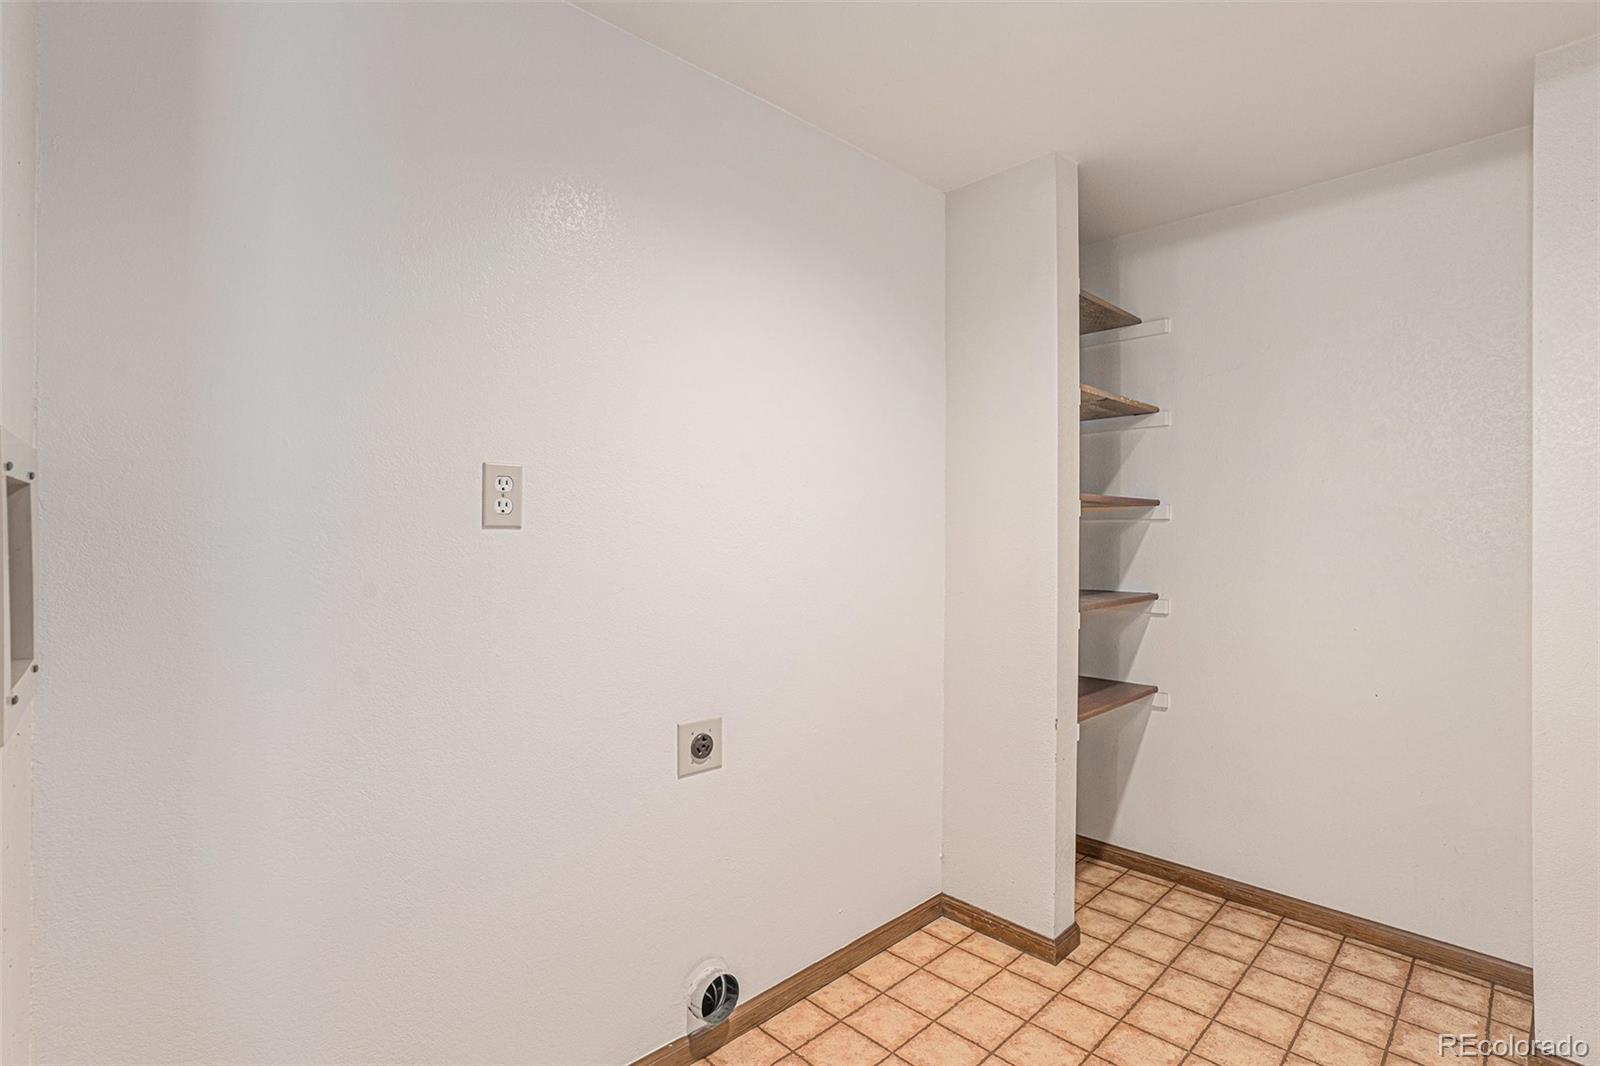
  • Laundry room In Unit
  • Flooring Carpet, Wood
  • Fireplace Family Room, Gas
  • APPLIANCES Dishwasher, Disposal, Oven, Refrigerator

Area & Lot

  • Status Sold
  • Date Sold December 23, 2025
  • Living Area2,305 Sq.Ft.
  • Total Area2,305 Sq.Ft.
  • Lot Area5,314 Sq.Ft.
  • MLS® ID9012152
  • TypeResidential
  • YEAR BUILT1986
  • Architecture StylesTraditional
  • Elementary SchoolDalton
  • Middle SchoolColumbia
  • High SchoolRangeview
  • School DistrictAdams-Arapahoe 28J

Exterior

  • STORIES2
  • Garage Space2.0
  • water SourcePublic
  • utilitiesElectricity Available, Electricity Connected
  • roofComposition
  • lot featuresNear Public Transit, Sprinklers In Front, Sprinklers In Rear
  • HEAT TYPEForced Air, Natural Gas
  • AIR CONDITIONINGCentral Air
  • sewerPublic Sewer
  • security FeaturesCarbon Monoxide Detector(s), Smoke Detector(s)
  • other exterior FeaturesPrivate Yard

Financial

  • Sales Price$450,000
  • Real Estate Tax $3,040/yr

Work With Us

Bringing together a team with the passion, dedication, and resources to help our clients reach their buying and selling goals. With you every step of the way.

Follow Us on Instagram