Leave a Message

Thank you for your message. We will be in touch with you shortly.

17690 W 95th Place
17690 W 95th Place
17690 W 95th Place
17690 W 95th Place
17690 W 95th Place
17690 W 95th Place
17690 W 95th Place
17690 W 95th Place
17690 W 95th Place
17690 W 95th Place
17690 W 95th Place
17690 W 95th Place
17690 W 95th Place
17690 W 95th Place
17690 W 95th Place
17690 W 95th Place
17690 W 95th Place
17690 W 95th Place
17690 W 95th Place
17690 W 95th Place
17690 W 95th Place
17690 W 95th Place
17690 W 95th Place
17690 W 95th Place
17690 W 95th Place
17690 W 95th Place
17690 W 95th Place
17690 W 95th Place
17690 W 95th Place
17690 W 95th Place
17690 W 95th Place
17690 W 95th Place
17690 W 95th Place
17690 W 95th Place
17690 W 95th Place
17690 W 95th Place
17690 W 95th Place
17690 W 95th Place
17690 W 95th Place
17690 W 95th Place
17690 W 95th Place
17690 W 95th Place
17690 W 95th Place
17690 W 95th Place
17690 W 95th Place
17690 W 95th Place
17690 W 95th Place
17690 W 95th Place
17690 W 95th Place
17690 W 95th Place
SEE ALL PHOTOS
17690 W 95th Place
17690 W 95th Place
17690 W 95th Place
17690 W 95th Place
17690 W 95th Place
17690 W 95th Place
17690 W 95th Place
17690 W 95th Place
17690 W 95th Place
17690 W 95th Place
17690 W 95th Place
17690 W 95th Place
17690 W 95th Place
17690 W 95th Place
17690 W 95th Place
17690 W 95th Place
17690 W 95th Place
17690 W 95th Place
17690 W 95th Place
17690 W 95th Place
17690 W 95th Place
17690 W 95th Place
17690 W 95th Place
17690 W 95th Place
17690 W 95th Place
17690 W 95th Place
17690 W 95th Place
17690 W 95th Place
17690 W 95th Place
17690 W 95th Place
17690 W 95th Place
17690 W 95th Place
17690 W 95th Place
17690 W 95th Place
17690 W 95th Place
17690 W 95th Place
17690 W 95th Place
17690 W 95th Place
17690 W 95th Place
17690 W 95th Place
17690 W 95th Place
17690 W 95th Place
17690 W 95th Place
17690 W 95th Place
17690 W 95th Place
17690 W 95th Place
17690 W 95th Place
17690 W 95th Place
17690 W 95th Place
17690 W 95th Place
Sold

17690 W 95th Place

17690 W 95th Place, Arvada, CO 80007

$990,000
*This home has a 2.875% assumable fixed interest rate for qualified VA buyers. *Ask about our preferred lender incentives on this home worth up to $19,000!*
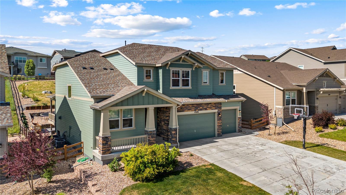
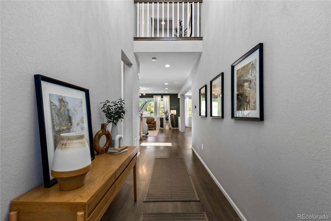
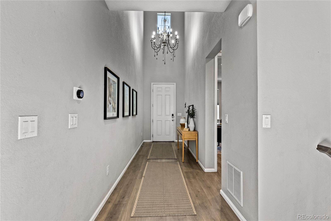
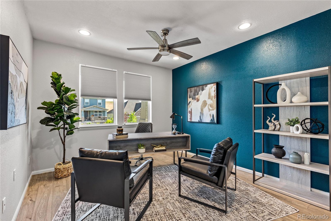
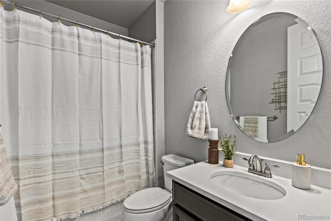
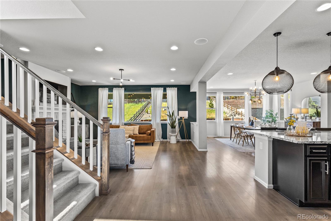
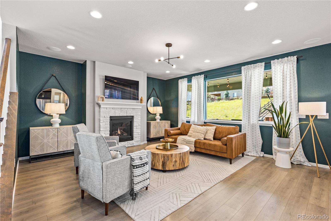
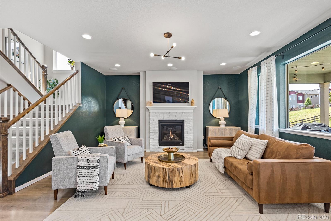
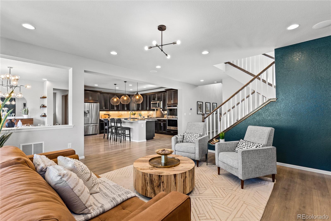
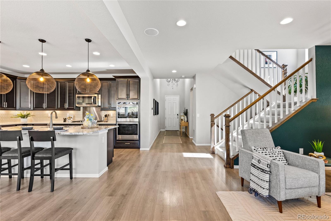
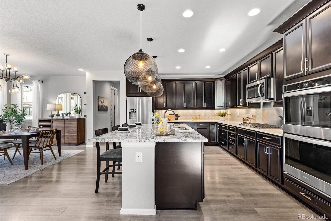
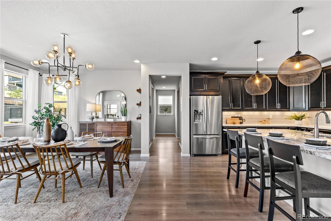
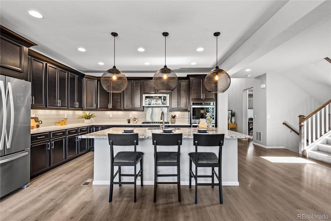
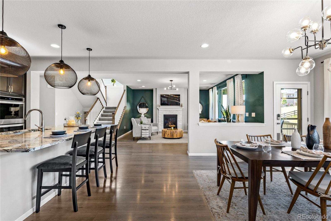
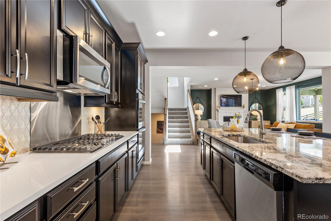
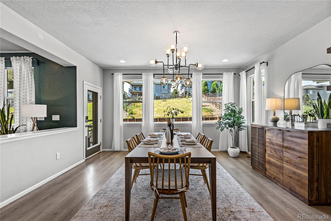
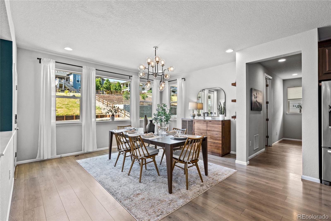
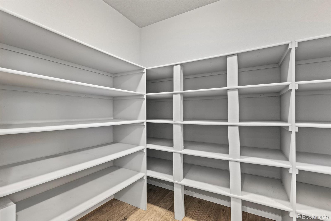
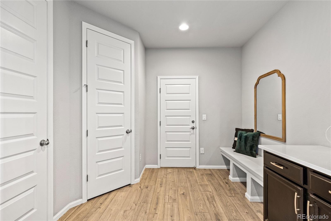
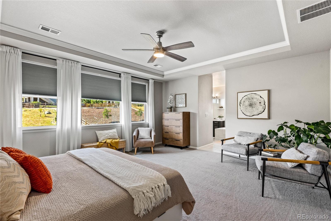
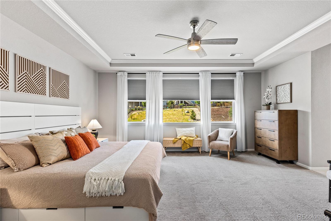
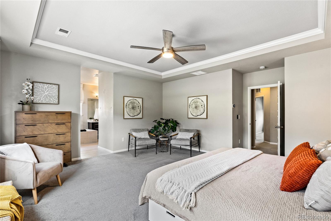
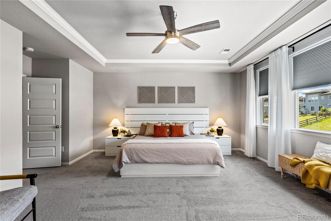
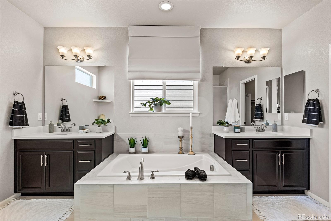
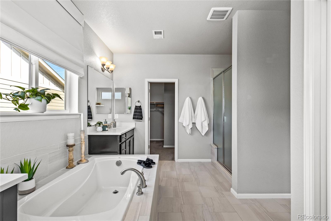
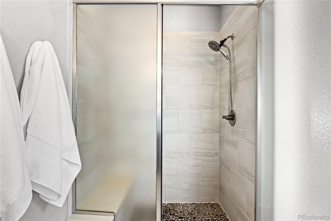
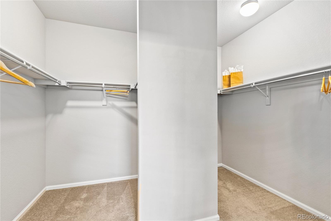
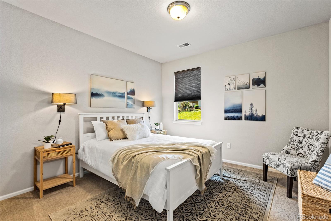
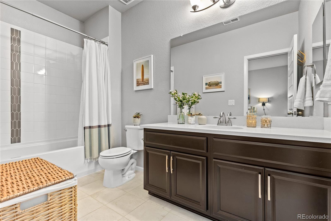
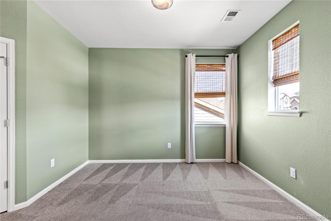
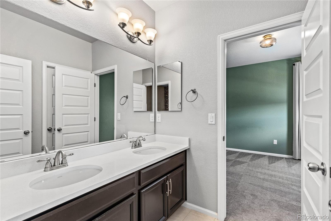
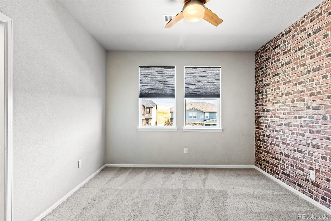
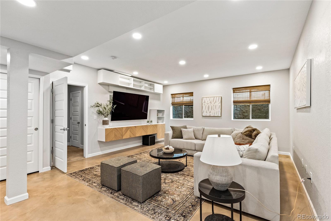
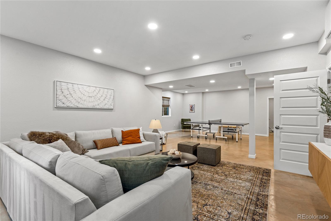
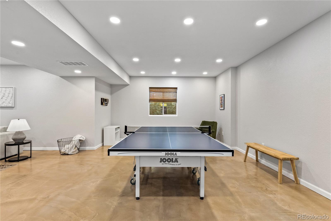
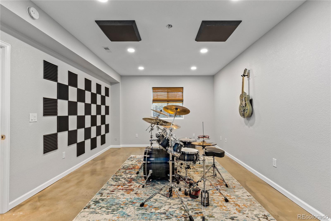
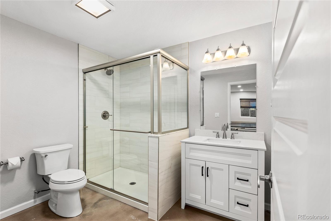
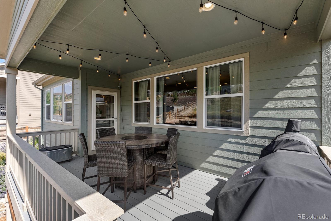
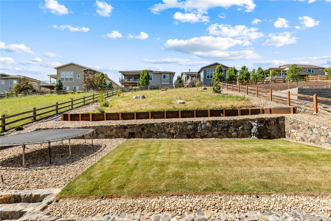
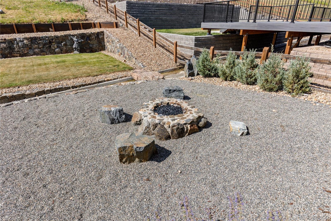
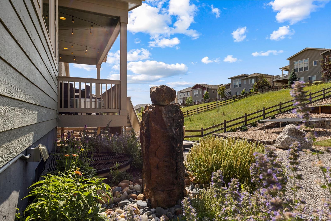
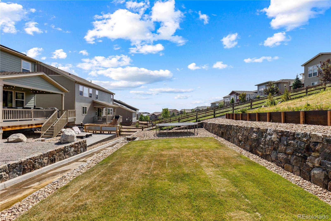
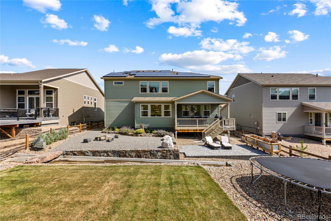
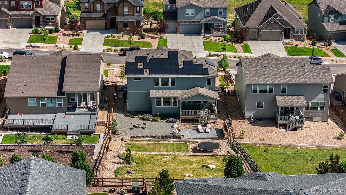
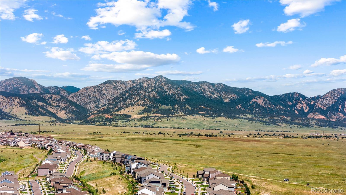
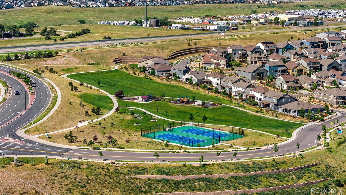
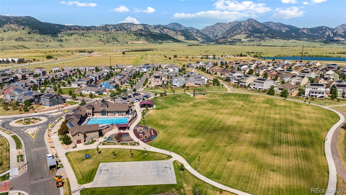
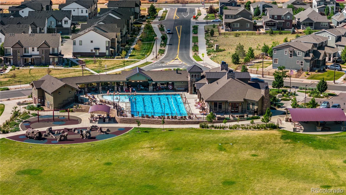
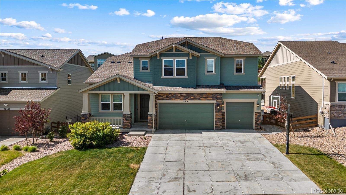
Home is a feeling as much as a place, and in this spacious and pristine property, the feeling is one of abundance. Over 4,900 square feet of high-end finishes and thoughtful conveniences await. The main level features a showstopping kitchen with designer pendant lighting, a massive in-sink island, a double oven and a textured tile backsplash. It's open to the light-filled living room, where a gas fireplace warms winter evening conversations. Light gray laminate wood floors run throughout and add to the bright, clean palette. There's also a large, main-floor bedroom with an adjacent full bath, a massive walk-in pantry and large mud room with walk-in closets. Upstairs, your primary suite is like a club-level retreat, with room to spread out; a crown molding-trimmed tray ceiling; a luxe, tiled bathroom with huge soaking tub and separate vanities; and a dual-sided walk-in closet. Two additional upstairs bedrooms share a Jack-and-Jill bath and the third has its own en suite bath--all with large, walk-in closets. In the bright, garden-level basement, options abound with an entertainment room with built-in media storage and a fifth bedroom, office or craft room plus bath. Out back are fresh breezes on your covered deck, professional landscaping and a stone firepit for making s'mores under the stars. Explore Coal Creek Canyon to your West, Standley Lake to your East and the downtowns of Arvada and Golden within minutes. Enjoy all of the amenities Candelas has to offer including the swim and fitness club at Parkview, biking and walking trails and numerous parks throughout. Home sale also includes a fully paid off 4.7 KW solar system.

6
beds

5
baths

4,995 Sq.Ft. LIVING AREA

0.32 Acres lot

Joe Solomon

Joe Solomon

Features & Amenities

Interior

  • total bedrooms6
  • Total bathrooms5
  • full bathrooms5
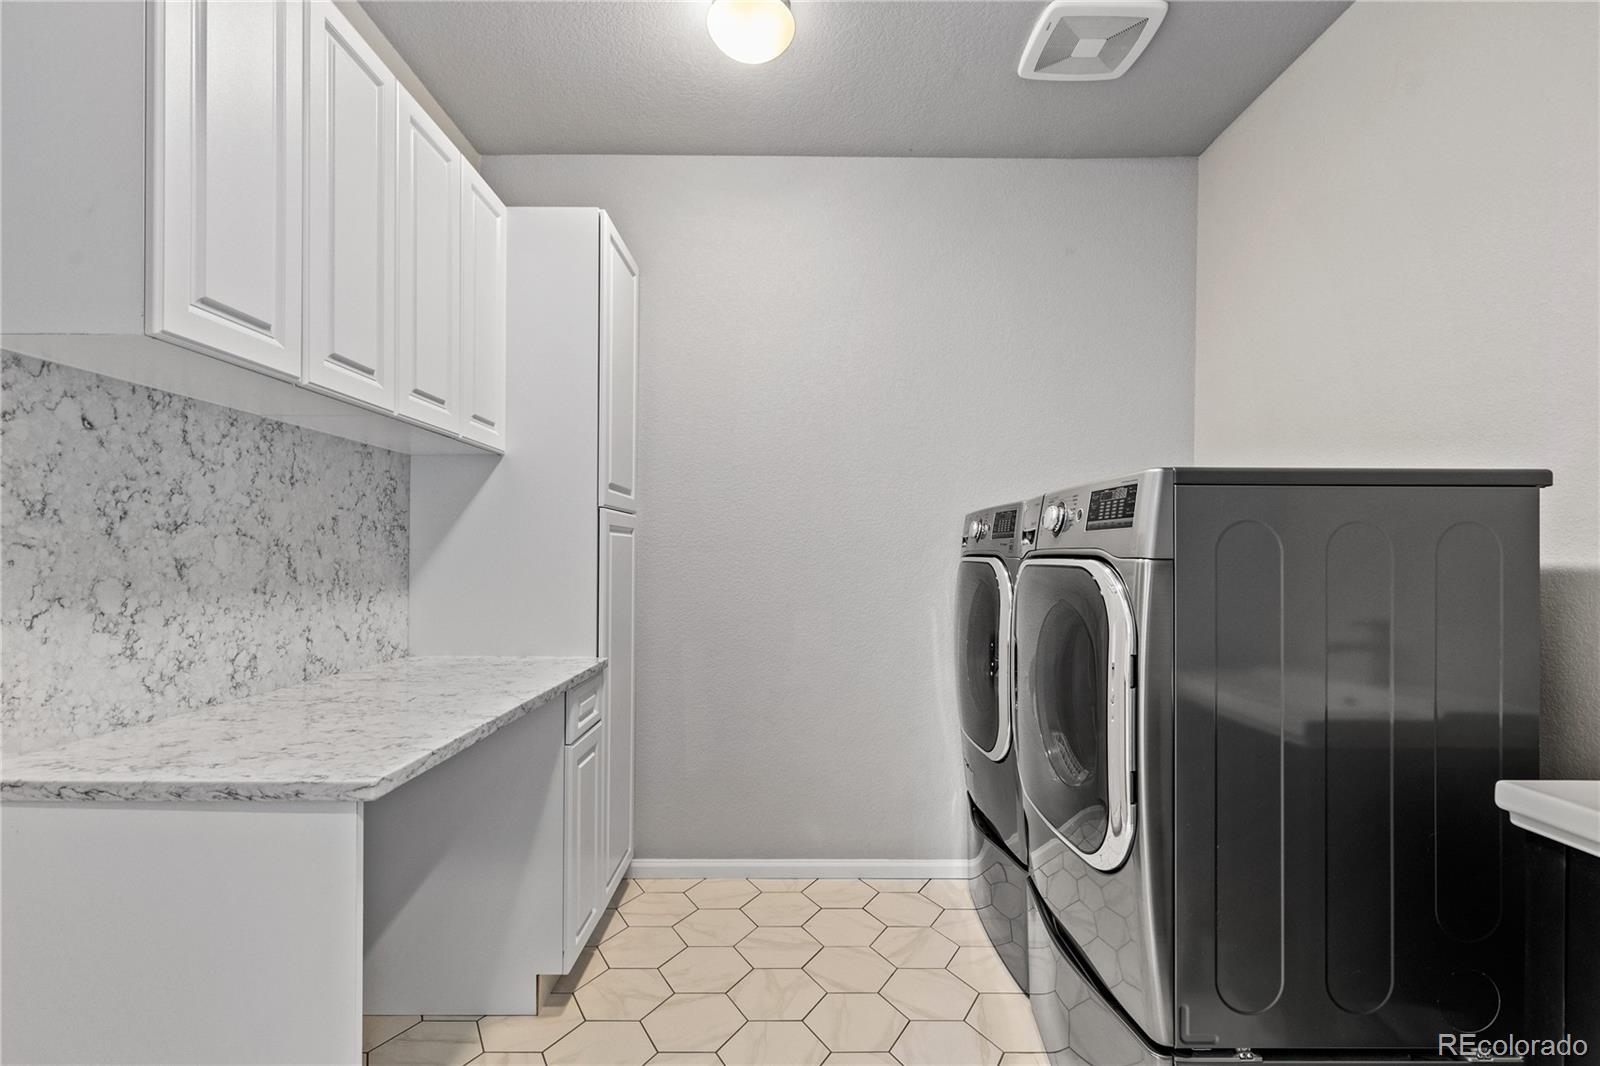
  • Laundry room In Unit
  • Flooring Carpet, Laminate, Tile
  • Fireplace Gas, Living Room
  • APPLIANCES Dishwasher, Disposal, Gas Water Heater, Microwave, Range, Range Hood, Refrigerator, Sump Pump
  • other interior Features Ceiling Fan(s), Five Piece Bath, High Ceilings, High Speed Internet, In-Law Floor Plan, Jack Jill Bathroom, Kitchen Island, Open Floorplan, Pantry, Primary Suite, Quartz Counters, Smart Thermostat, Smoke Free, Utility Sink, Walk-In Closet(s), Wired for Data

Area & Lot

  • Status Sold
  • Date Sold November 26, 2024
  • Living Area4,995 Sq.Ft.
  • Total Area4,995 Sq.Ft.
  • Lot Area0.32 Acres
  • MLS® ID2857120
  • TypeResidential
  • YEAR BUILT2019
  • Elementary SchoolThree Creeks
  • Middle SchoolThree Creeks
  • High SchoolRalston Valley
  • School DistrictJefferson County R-1

Exterior

  • STORIES2
  • Garage Space3.0
  • water SourcePublic
  • utilitiesCable Available, Electricity Available, Electricity Connected, Internet Access (Wired), Natural Gas Available, Natural Gas Connected, Phone Available
  • roofComposition
  • lot featuresIrrigated, Landscaped, Master Planned, Sprinklers In Front, Sprinklers In Rear
  • parkingConcrete
  • HEAT TYPEForced Air
  • AIR CONDITIONINGCentral Air
  • sewerPublic Sewer
  • SubstructureSlab
  • HOA AmenitiesClubhouse, Fitness Center, Garden Area, Park, Playground, Pool, Tennis Court(s), Trail(s)
  • security FeaturesCarbon Monoxide Detector(s), Smart Locks, Smoke Detector(s), Video Doorbell
  • other exterior FeaturesFire Pit, Garden, Private Yard, Water Feature

Financial

  • Sales Price$990,000
  • Real Estate Tax $11,538/yr
View Virtual Tour

Work With Us

Bringing together a team with the passion, dedication, and resources to help our clients reach their buying and selling goals. With you every step of the way.

Follow Us on Instagram