Leave a Message

Thank you for your message. We will be in touch with you shortly.

16699 W 51st Avenue
16699 W 51st Avenue
16699 W 51st Avenue
16699 W 51st Avenue
16699 W 51st Avenue
16699 W 51st Avenue
16699 W 51st Avenue
16699 W 51st Avenue
16699 W 51st Avenue
16699 W 51st Avenue
16699 W 51st Avenue
16699 W 51st Avenue
16699 W 51st Avenue
16699 W 51st Avenue
16699 W 51st Avenue
16699 W 51st Avenue
16699 W 51st Avenue
16699 W 51st Avenue
16699 W 51st Avenue
16699 W 51st Avenue
16699 W 51st Avenue
16699 W 51st Avenue
16699 W 51st Avenue
16699 W 51st Avenue
16699 W 51st Avenue
16699 W 51st Avenue
16699 W 51st Avenue
16699 W 51st Avenue
16699 W 51st Avenue
16699 W 51st Avenue
16699 W 51st Avenue
16699 W 51st Avenue
16699 W 51st Avenue
16699 W 51st Avenue
16699 W 51st Avenue
16699 W 51st Avenue
16699 W 51st Avenue
16699 W 51st Avenue
16699 W 51st Avenue
16699 W 51st Avenue
16699 W 51st Avenue
16699 W 51st Avenue
16699 W 51st Avenue
SEE ALL PHOTOS
16699 W 51st Avenue
16699 W 51st Avenue
16699 W 51st Avenue
16699 W 51st Avenue
16699 W 51st Avenue
16699 W 51st Avenue
16699 W 51st Avenue
16699 W 51st Avenue
16699 W 51st Avenue
16699 W 51st Avenue
16699 W 51st Avenue
16699 W 51st Avenue
16699 W 51st Avenue
16699 W 51st Avenue
16699 W 51st Avenue
16699 W 51st Avenue
16699 W 51st Avenue
16699 W 51st Avenue
16699 W 51st Avenue
16699 W 51st Avenue
16699 W 51st Avenue
16699 W 51st Avenue
16699 W 51st Avenue
16699 W 51st Avenue
16699 W 51st Avenue
16699 W 51st Avenue
16699 W 51st Avenue
16699 W 51st Avenue
16699 W 51st Avenue
16699 W 51st Avenue
16699 W 51st Avenue
16699 W 51st Avenue
16699 W 51st Avenue
16699 W 51st Avenue
16699 W 51st Avenue
16699 W 51st Avenue
16699 W 51st Avenue
16699 W 51st Avenue
16699 W 51st Avenue
16699 W 51st Avenue
16699 W 51st Avenue
16699 W 51st Avenue
16699 W 51st Avenue
Sold

16699 W 51st Avenue

16699 W 51st Avenue, Golden, CO 80403

$1,027,500
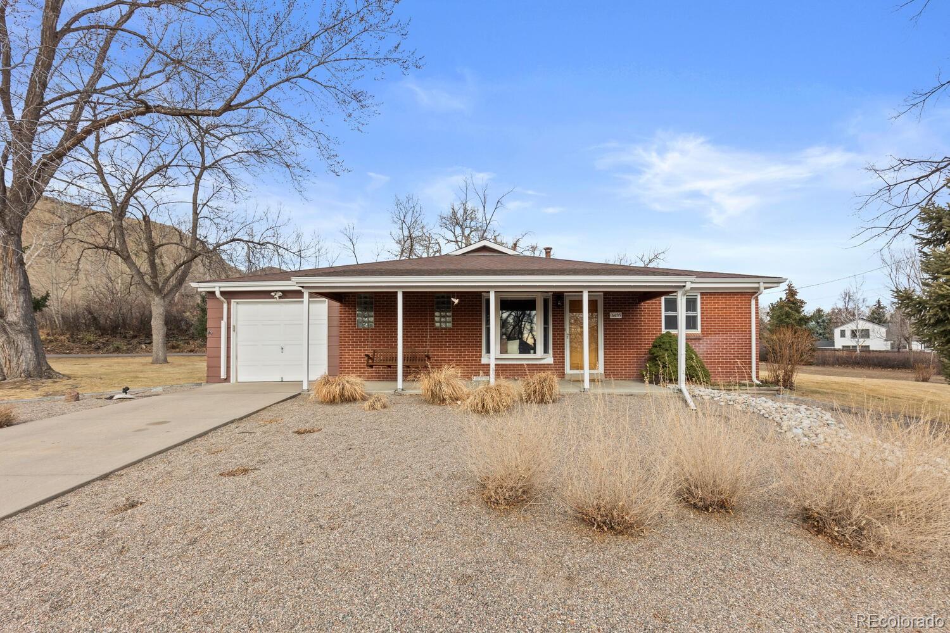
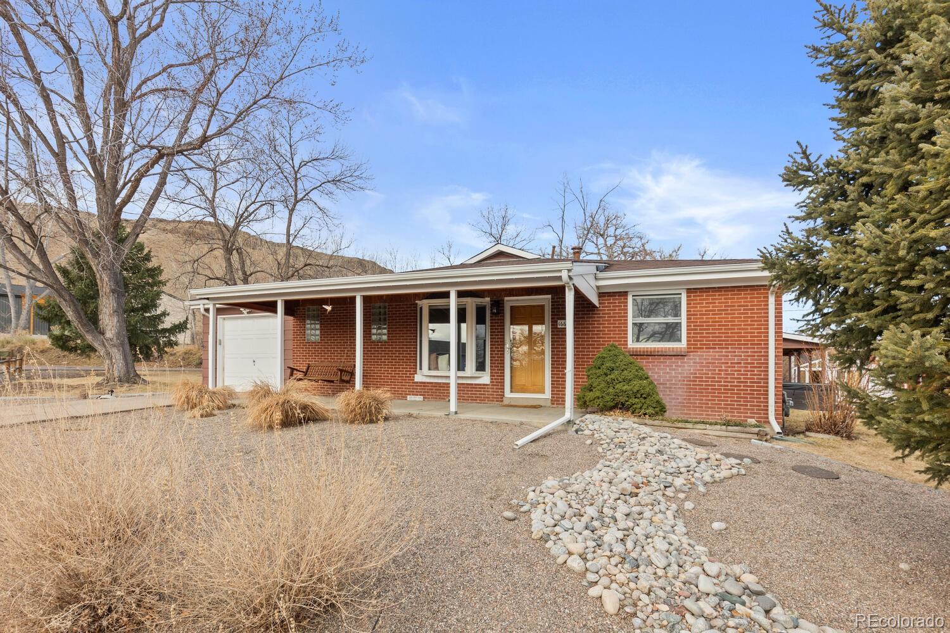
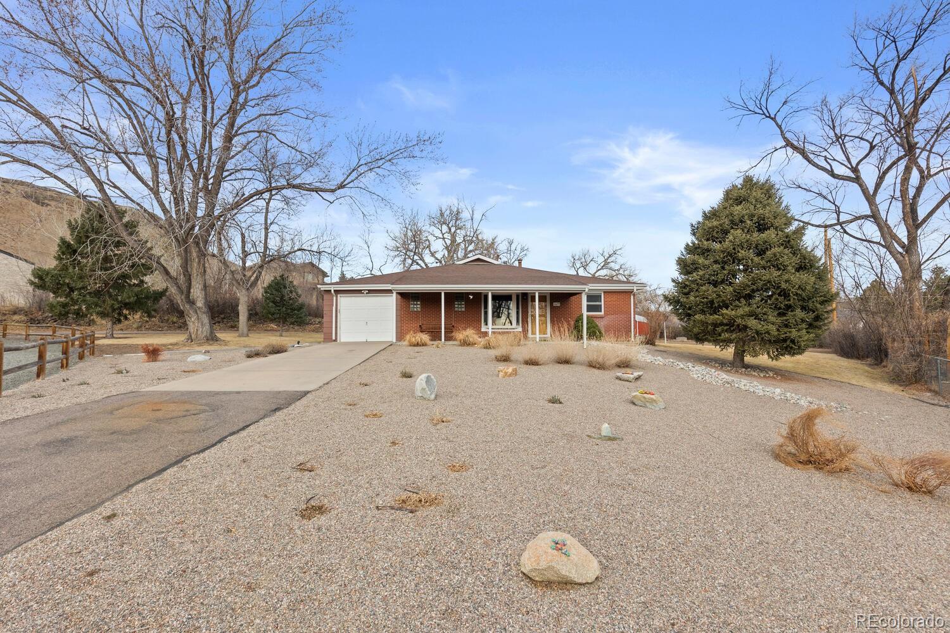
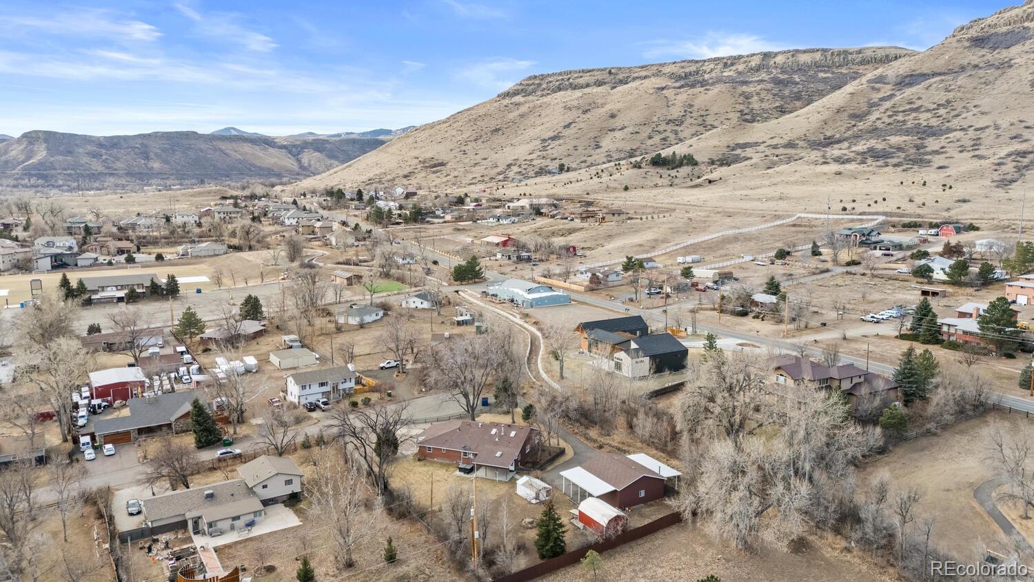
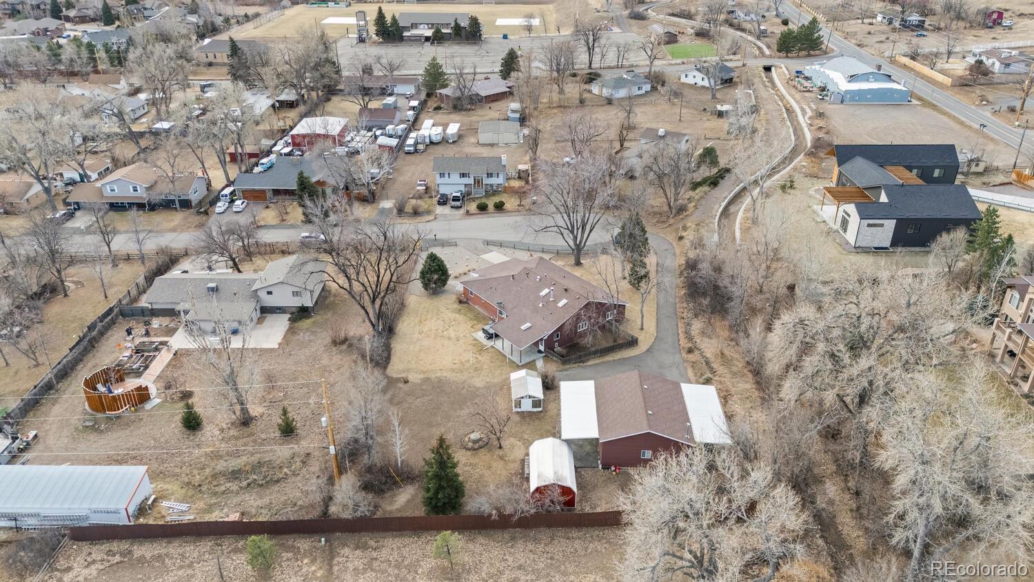
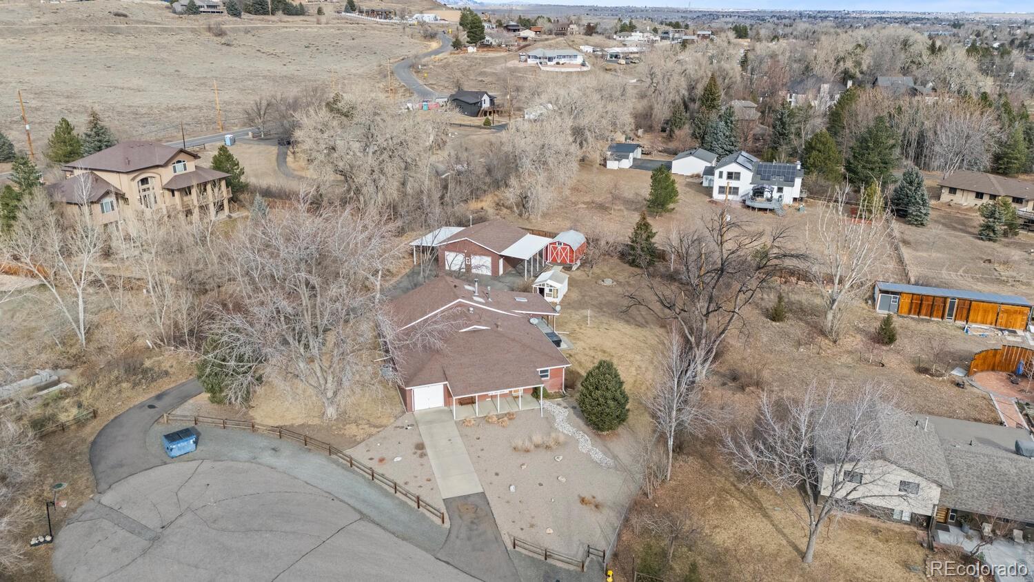
Tucked away at the back of a quiet cul-de-sac, this beautifully remodeled home offers the rare combination of privacy, views, and unbeatable access to the outdoors. Just steps from North Table Mountain, you'll enjoy walkable trail access and up-close mountain scenery--all while being located on the highly desirable west side of town in unincorporated Jefferson County.

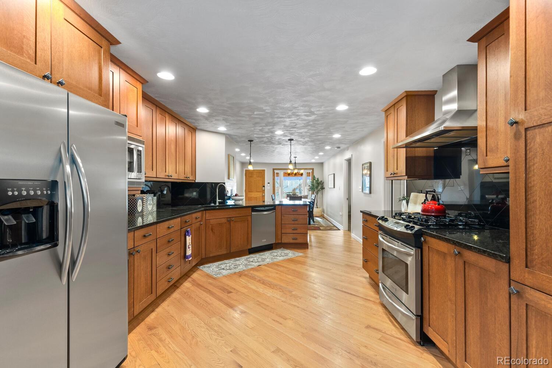
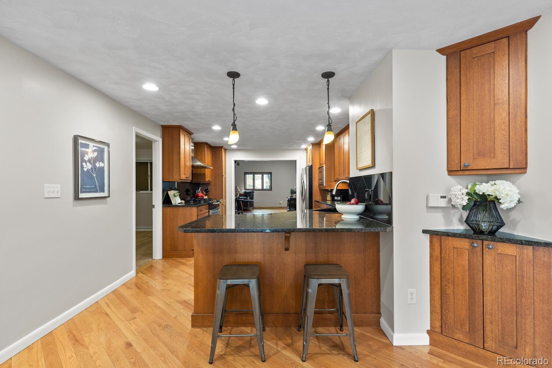
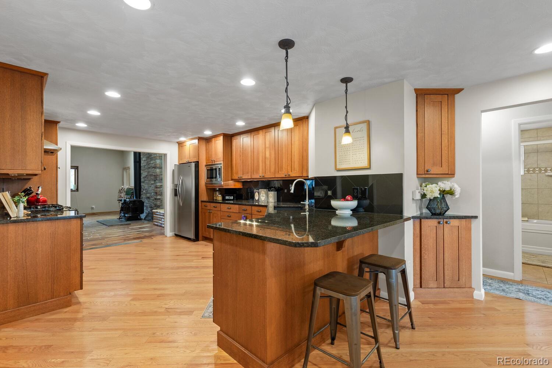
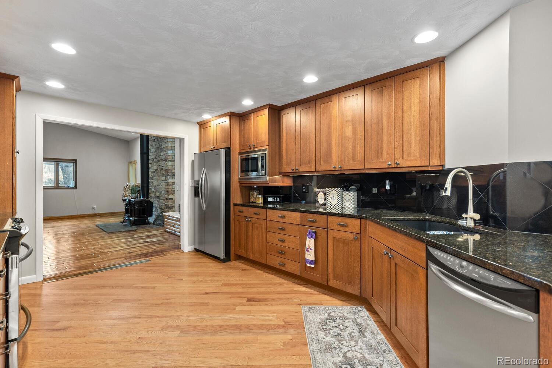
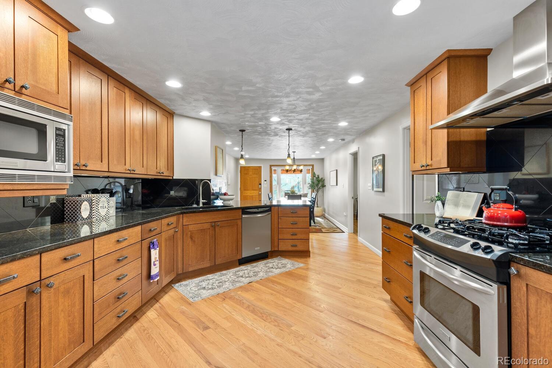
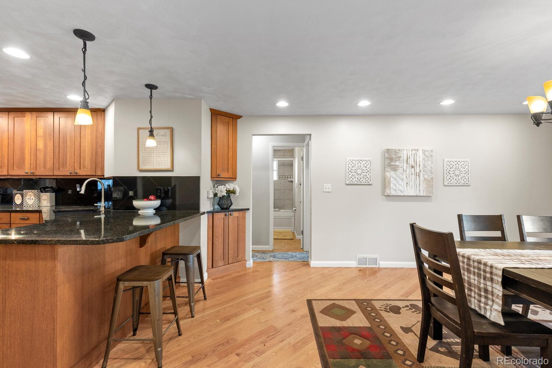
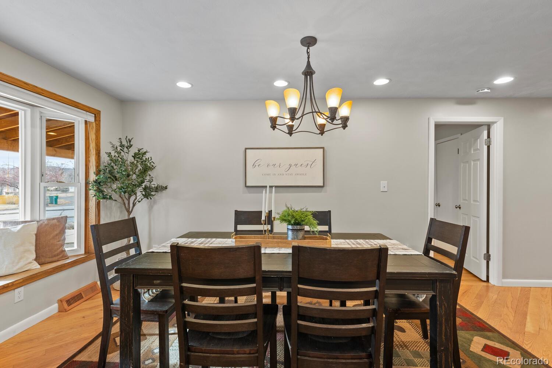
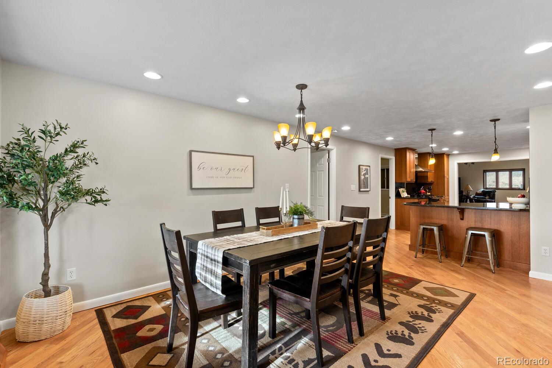
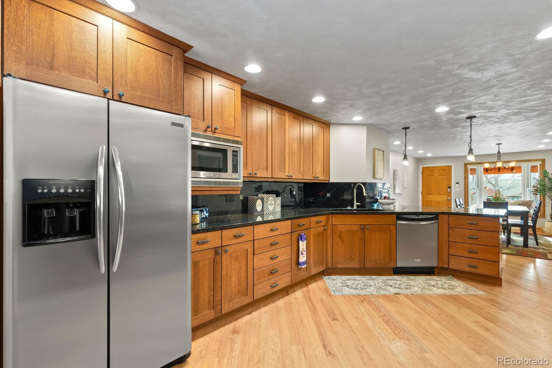
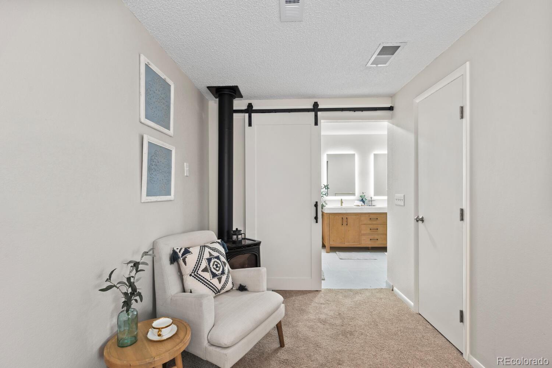
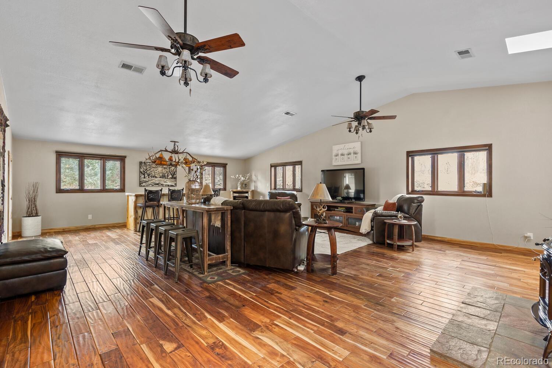
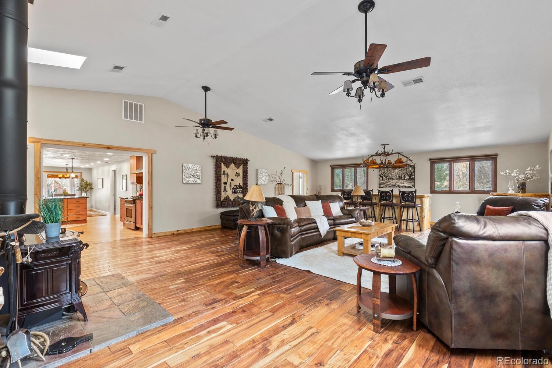
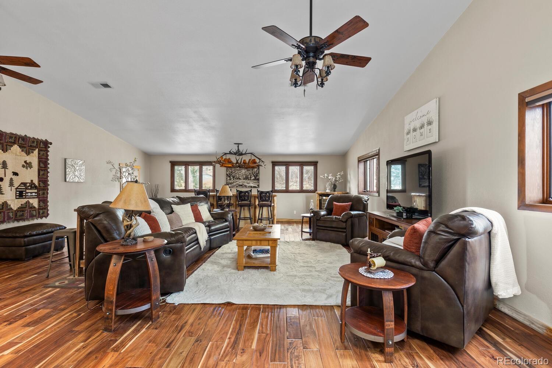
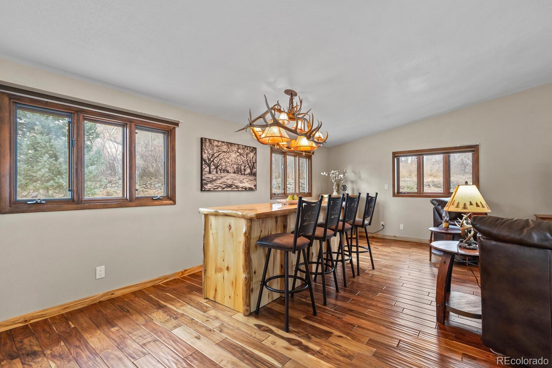
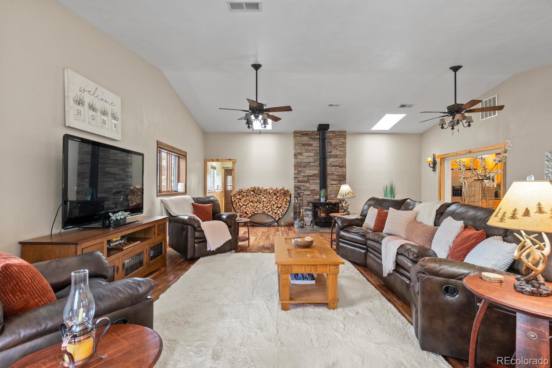
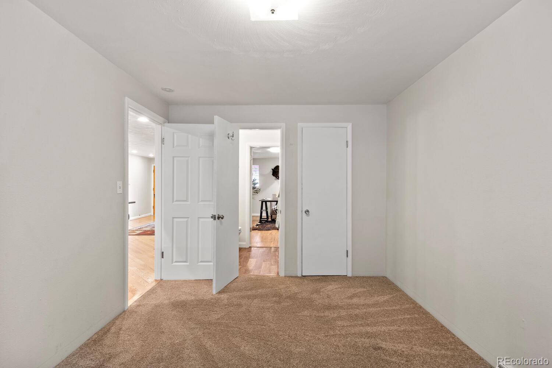
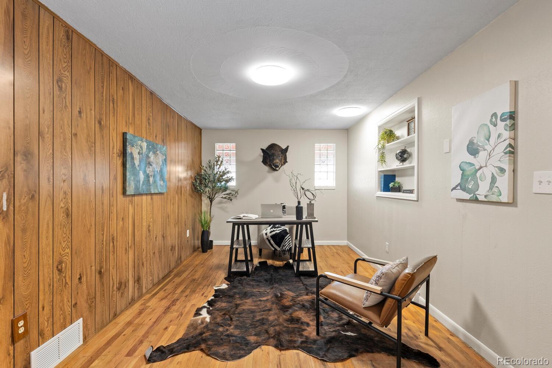
Inside, the home has been thoughtfully updated with modern finishes and a layout designed for both everyday living and entertaining. The expansive family room is a true centerpiece, featuring vaulted ceilings, a cozy wood-burning stove, bar-top seating, and a wine fridge--perfect for hosting gatherings or unwinding after a day on the trails.

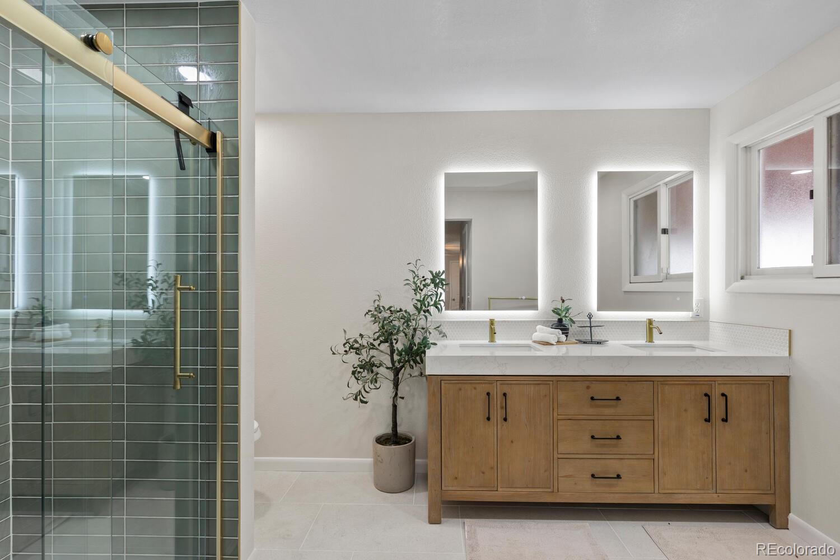
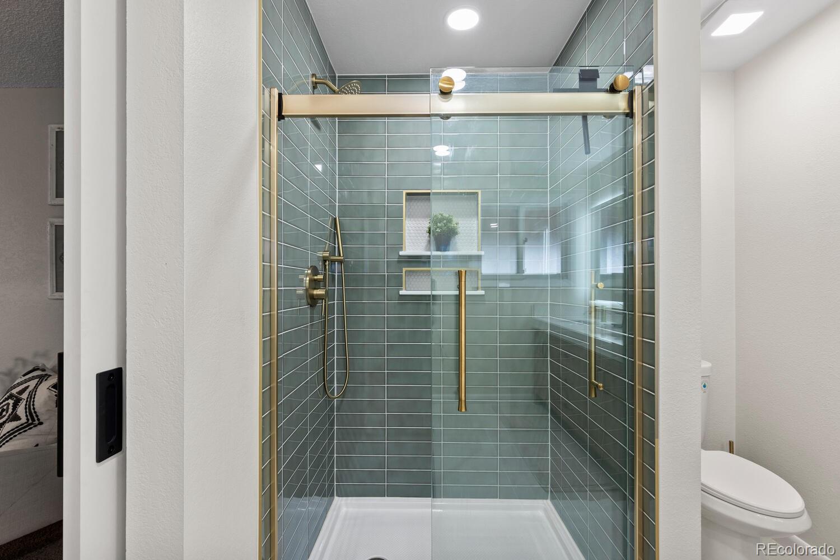
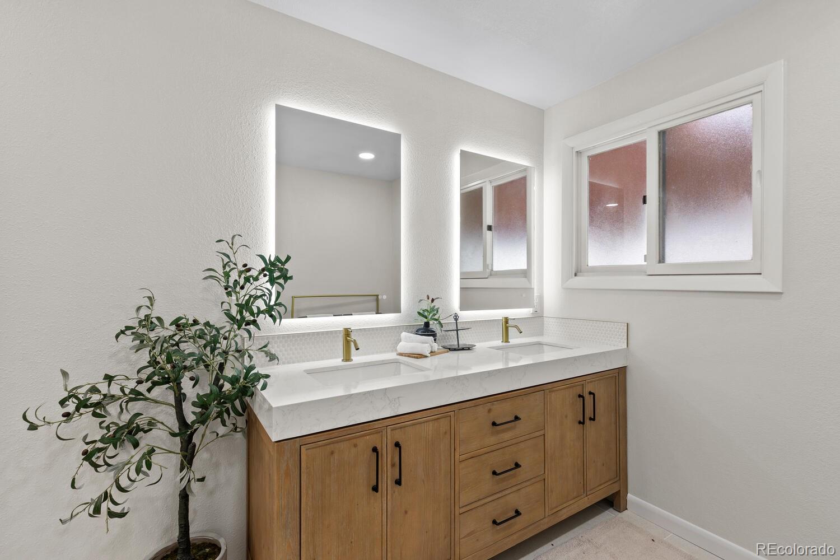
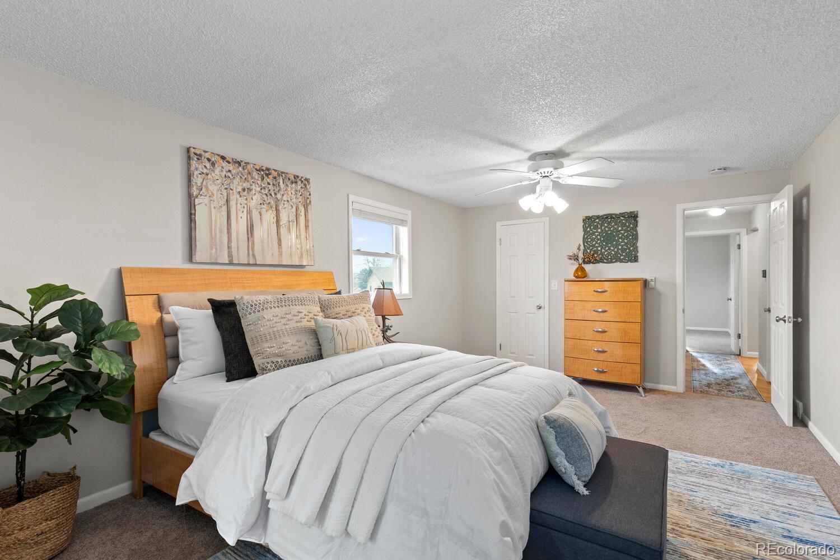
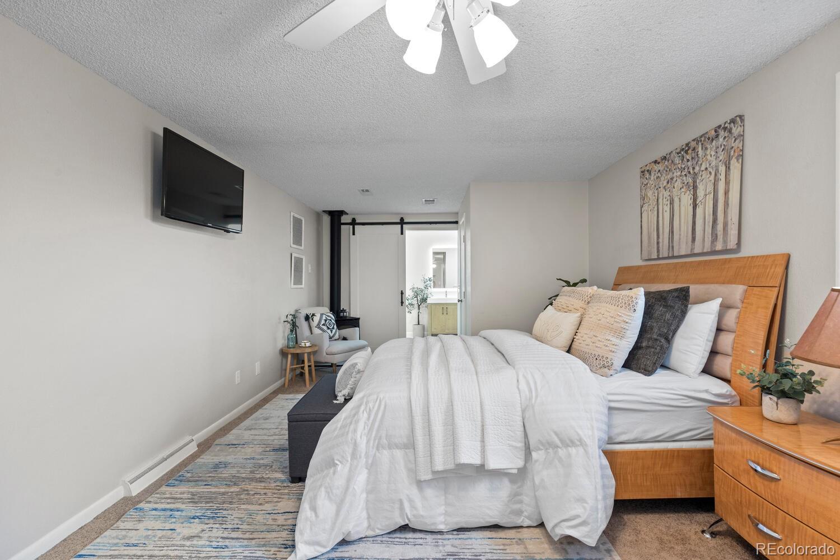
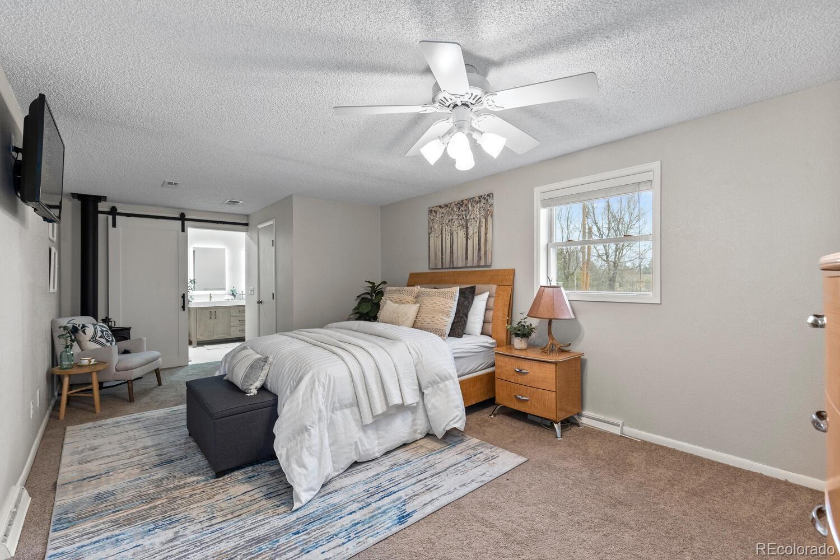
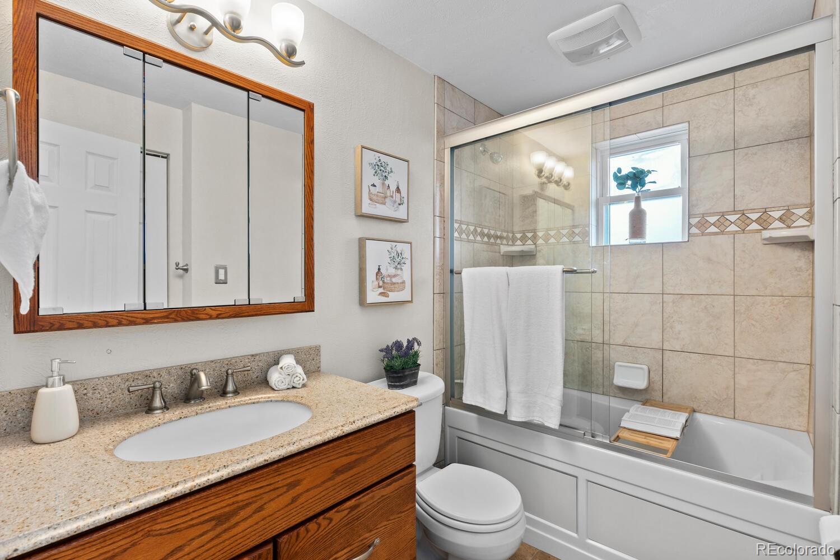
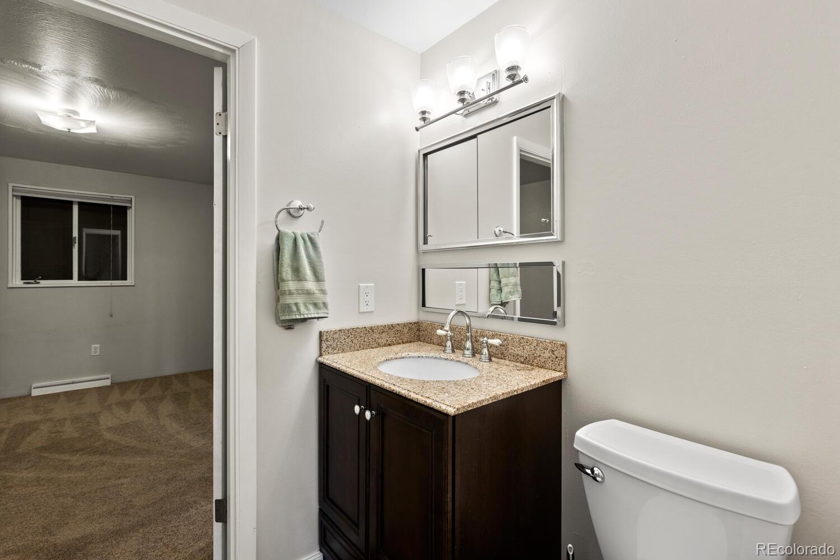
The primary suite continues the modern feel with a fully remodeled bathroom showcasing a walk-in shower, illuminated mirrors, and clean, contemporary finishes. Every update strikes a balance between comfort and style.

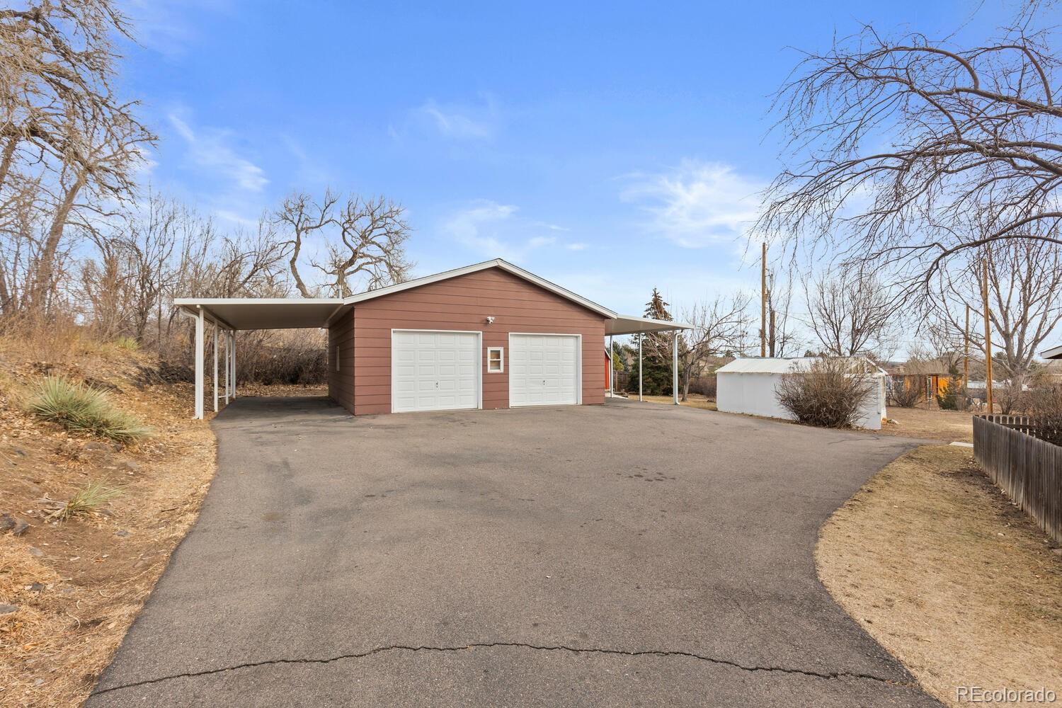
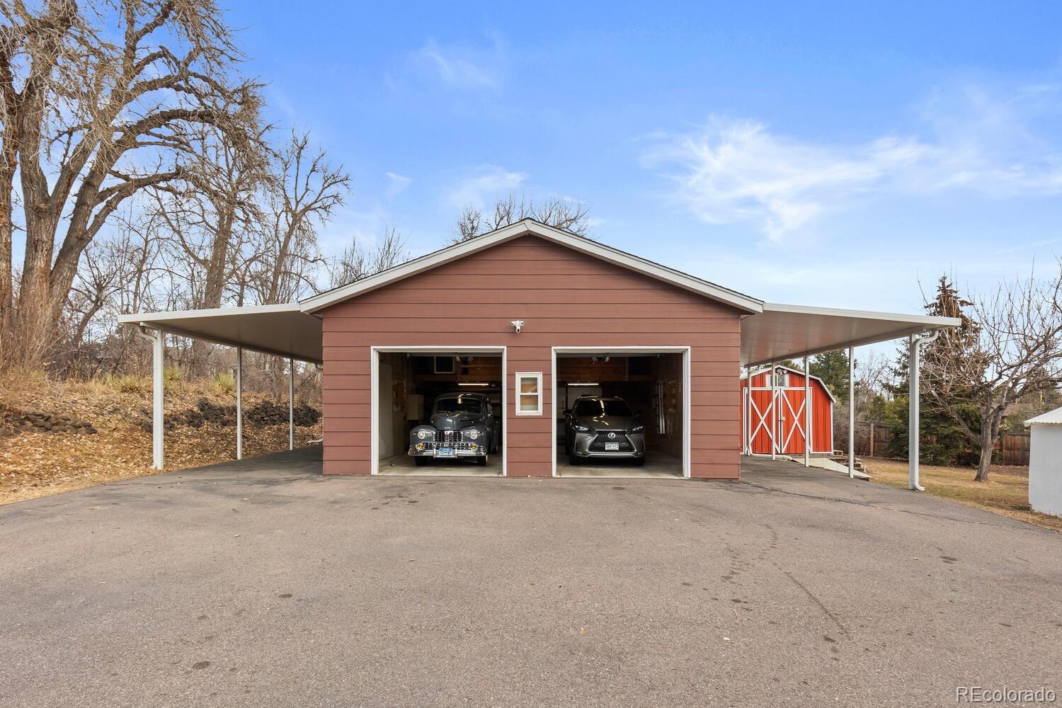
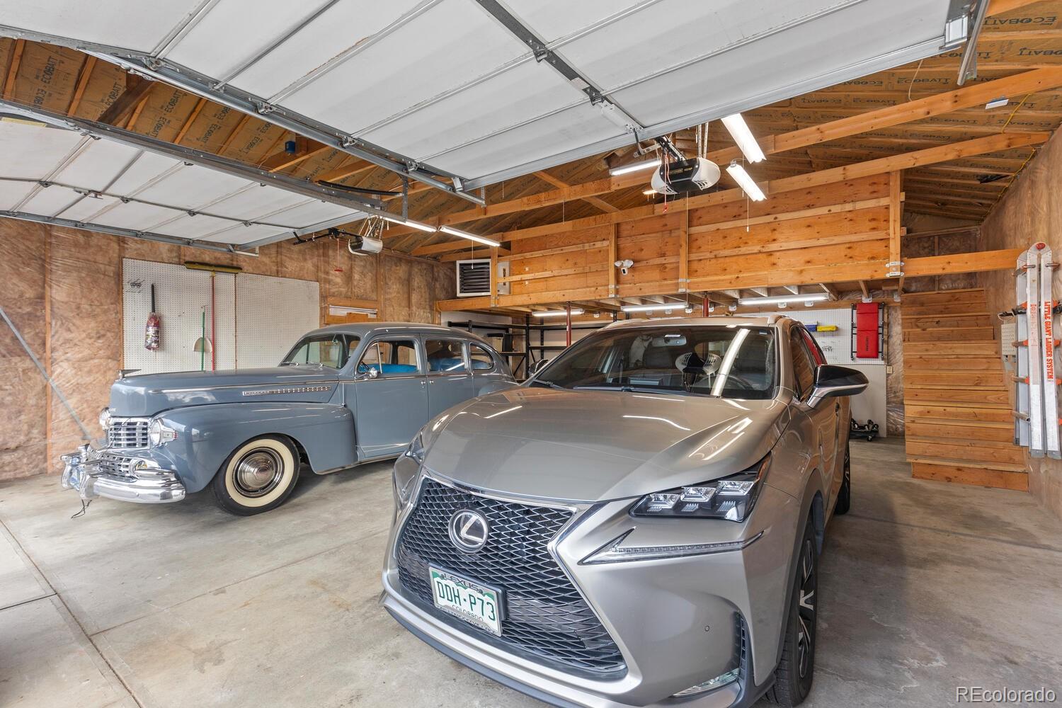
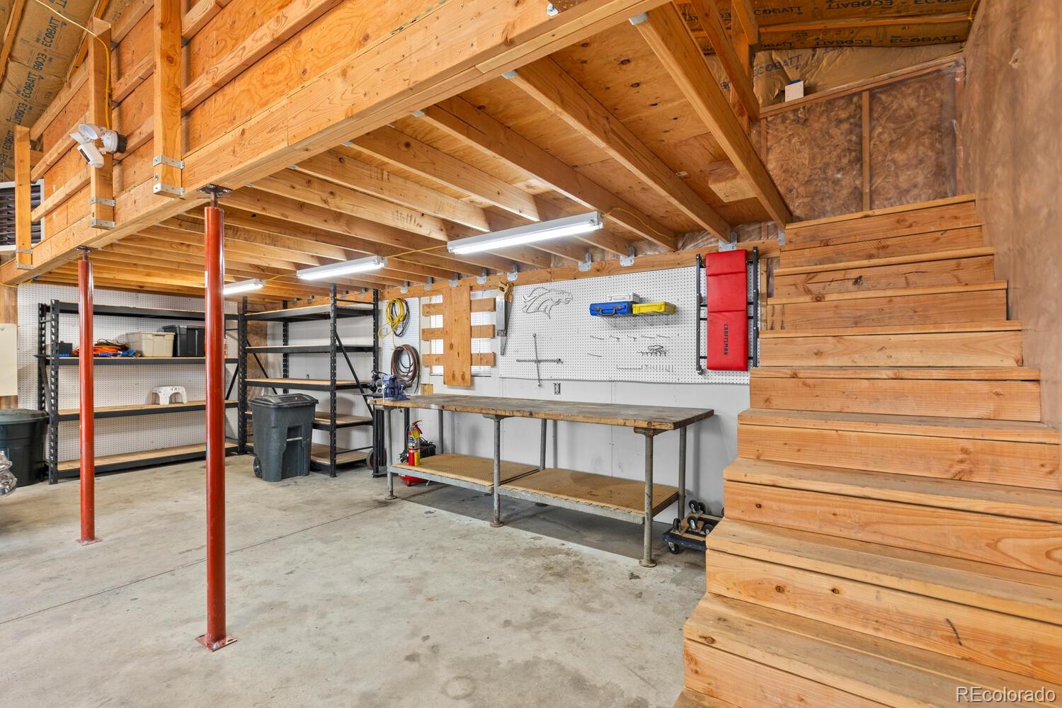
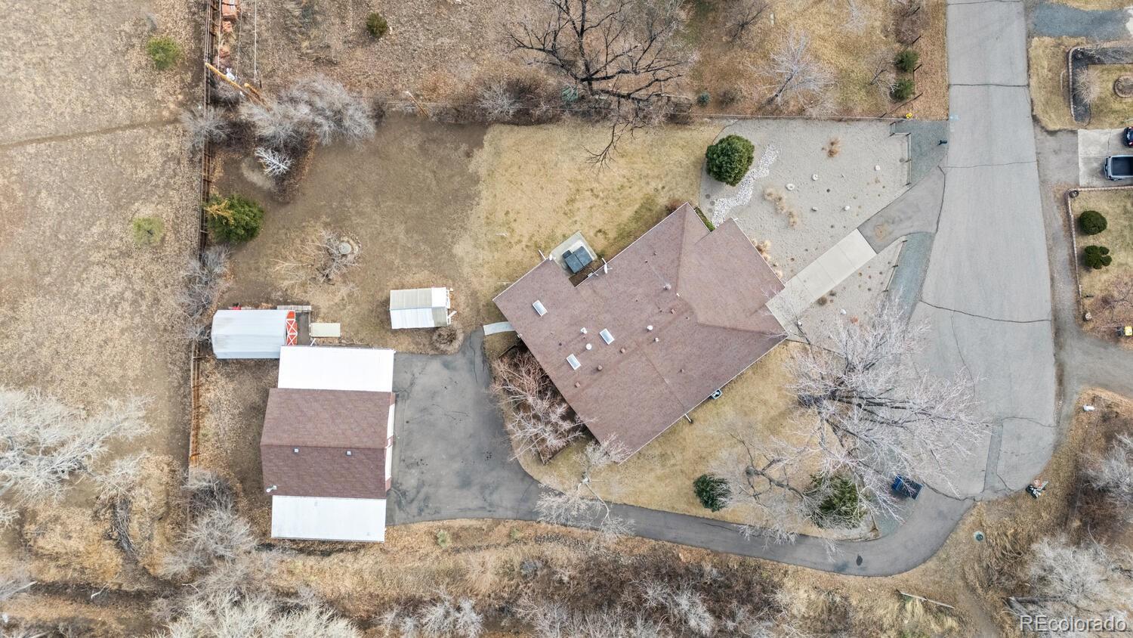
The detached garage is a standout feature--ideal for a workshop, hobby space, vehicle storage, or anyone needing serious room for tools and toys. The property also includes a domestic-use well, while the home remains fully connected to public water--offering flexibility without necessity.

With its prime location, thoughtful upgrades, and rare outdoor access, this home delivers a lifestyle that's hard to find and even harder to leave.

4
beds

3
baths

2,550 Sq.Ft. LIVING AREA

0.56 Acres lot

Sean Nealon

Sean Nealon

Features & Amenities

Interior

  • total bedrooms4
  • Total bathrooms3
  • full bathroom1
  • three quarter bathroom1
  • half bathroom1
  • Flooring Tile, Wood
  • Fireplace Bedroom, Living Room, Wood Burning, Wood Burning Stove
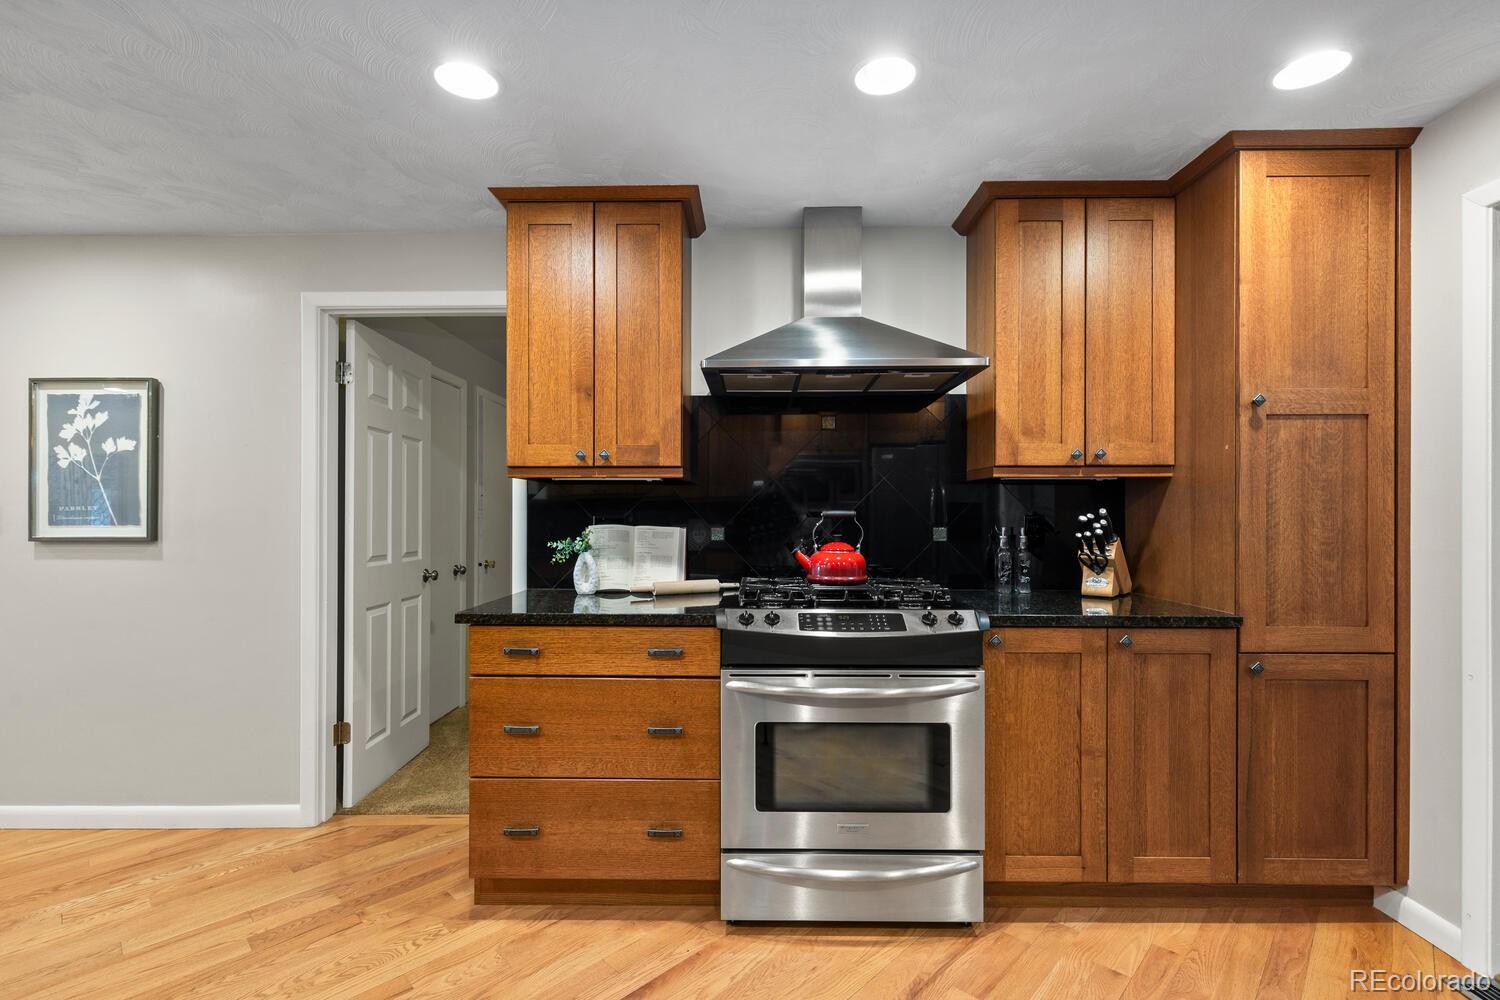
  • APPLIANCES Bar Fridge, Dishwasher, Microwave, Oven, Range, Refrigerator, Wine Cooler
  • other interior Features Ceiling Fan(s), Eat-in Kitchen, Granite Counters, High Ceilings, Jack Jill Bathroom, No Stairs, Open Floorplan, Pantry, Primary Suite, Smart Window Coverings, Hot Tub, Vaulted Ceiling(s), Walk-In Closet(s)

Area & Lot

  • Status Sold
  • Date Sold March 20, 2026
  • Living Area2,550 Sq.Ft.
  • Total Area2,550 Sq.Ft.
  • Lot Area0.56 Acres
  • MLS® ID3773424
  • TypeResidential
  • YEAR BUILT1962
  • View DescriptionMountain(s)
  • Elementary SchoolFairmount
  • Middle SchoolDrake
  • High SchoolArvada West
  • School DistrictJefferson County R-1

Exterior

  • STORIES1
  • Garage Space3.0
  • water SourcePublic, Well
  • roofComposition
  • lot featuresDitch, Irrigated, Landscaped, Level, Sprinklers In Rear
  • parkingDry Walled, Exterior Access Door, Finished Garage, Heated Garage, Oversized, Storage
  • HEAT TYPEForced Air, Wood Stove
  • AIR CONDITIONINGCentral Air
  • sewerPublic Sewer
  • other exterior FeaturesLighting, Private Yard, Rain Gutters, Spa/Hot Tub

Financial

  • Sales Price$1,027,500
  • Real Estate Tax $5,988/yr

Work With Us

Bringing together a team with the passion, dedication, and resources to help our clients reach their buying and selling goals. With you every step of the way.

Follow Us on Instagram