Leave a Message

Thank you for your message. We will be in touch with you shortly.

16698 E 102nd Avenue
SEE ALL PHOTOS
16698 E 102nd Avenue
Sold

16698 E 102nd Avenue

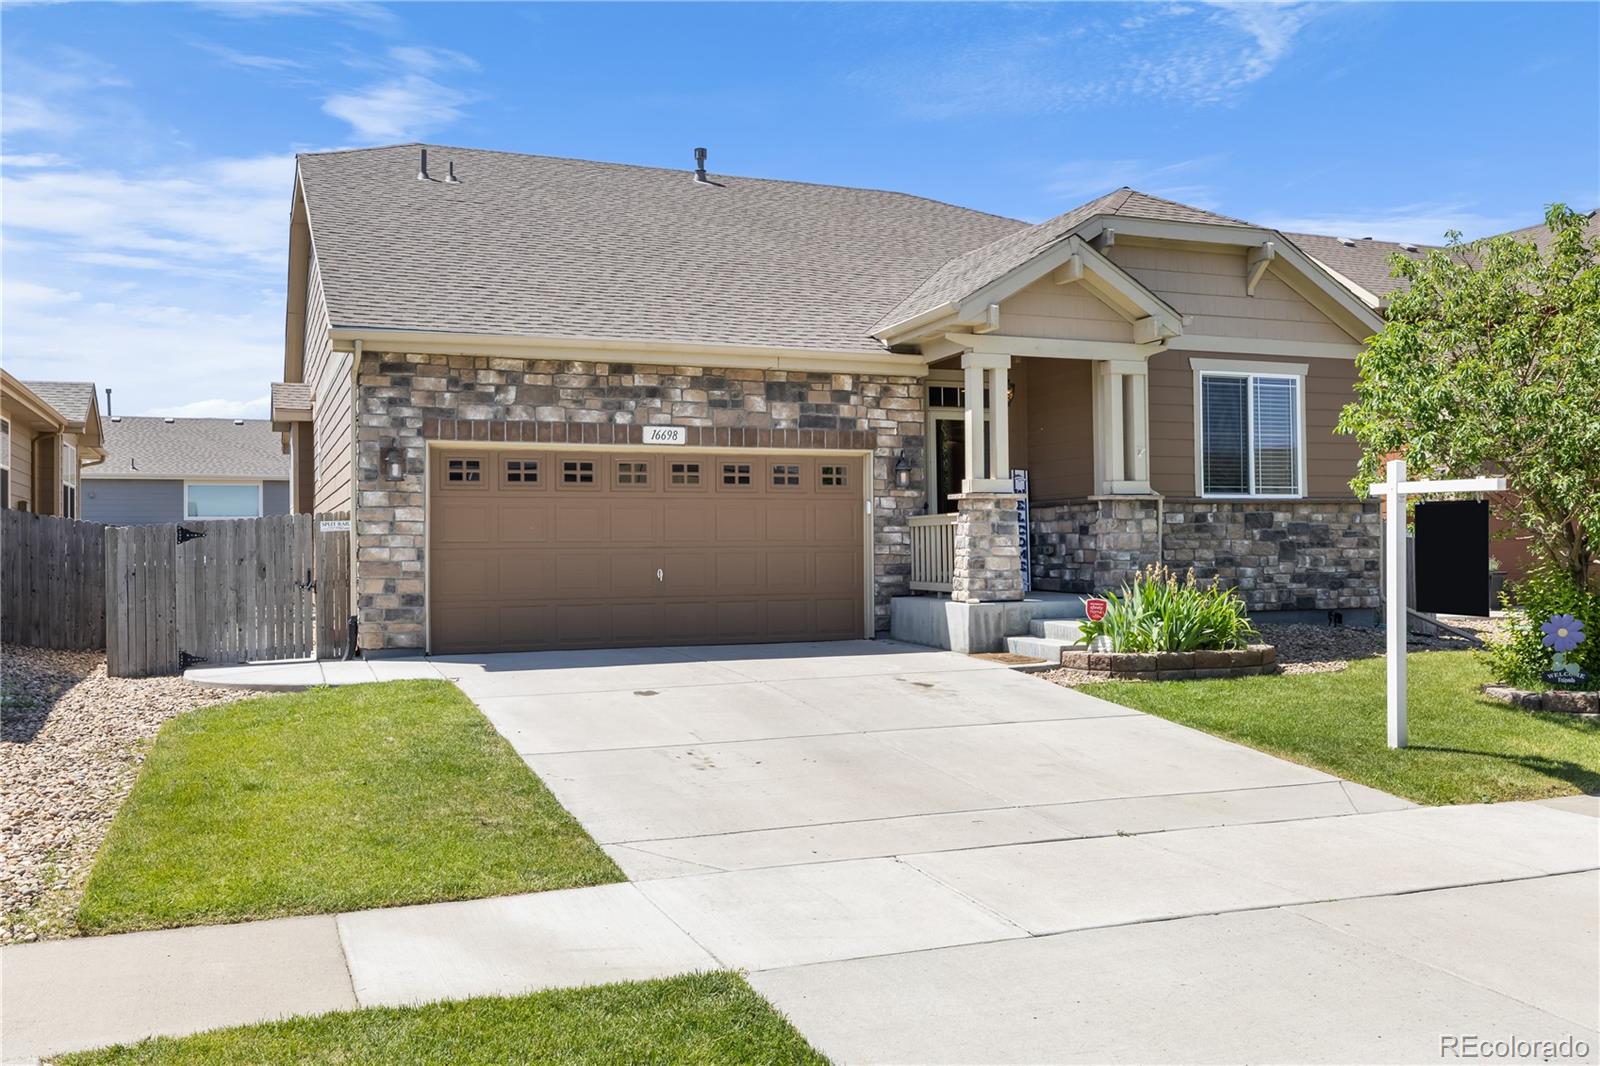
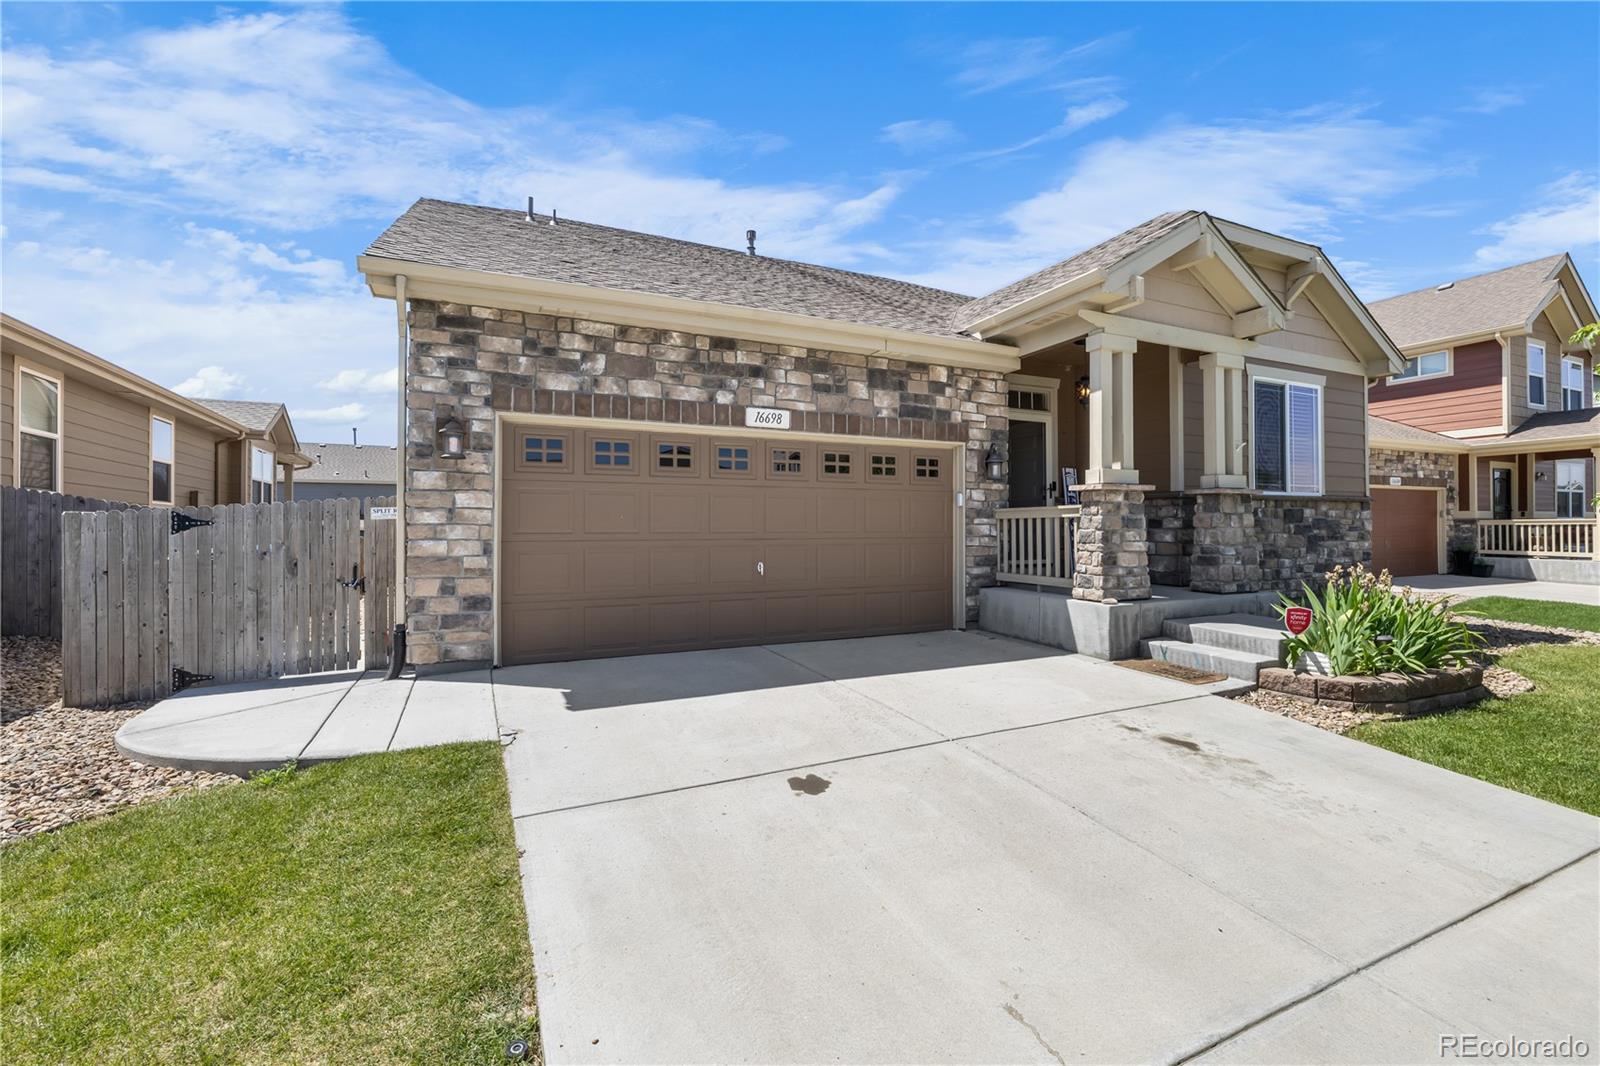
16698 E 102nd Avenue, Commerce City, CO 80022

$530,000
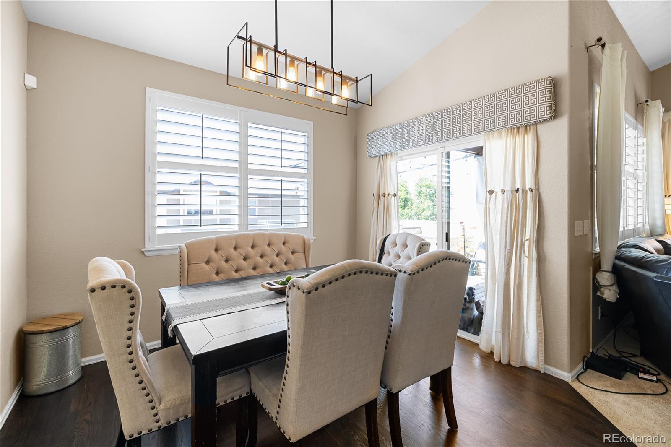
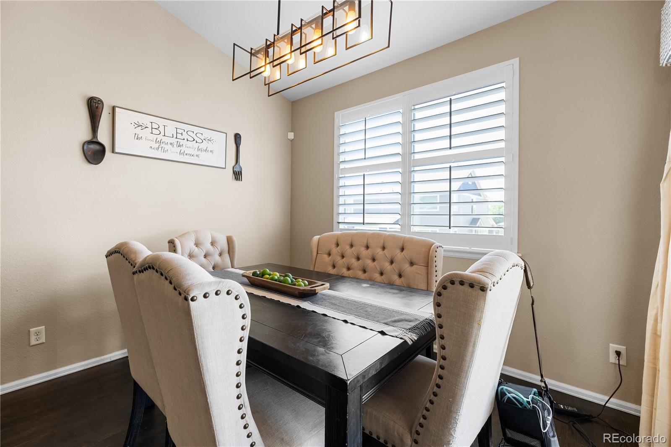
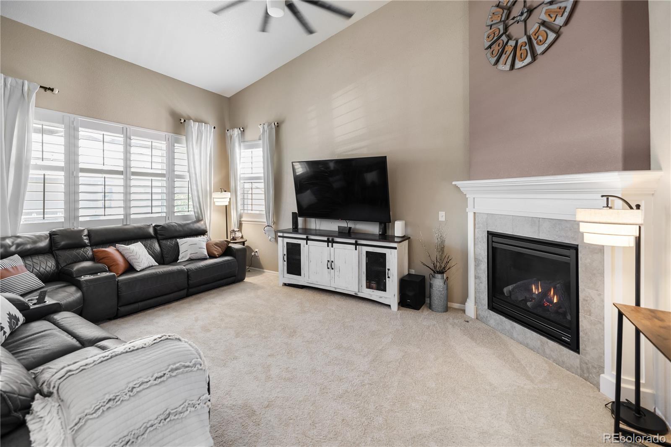
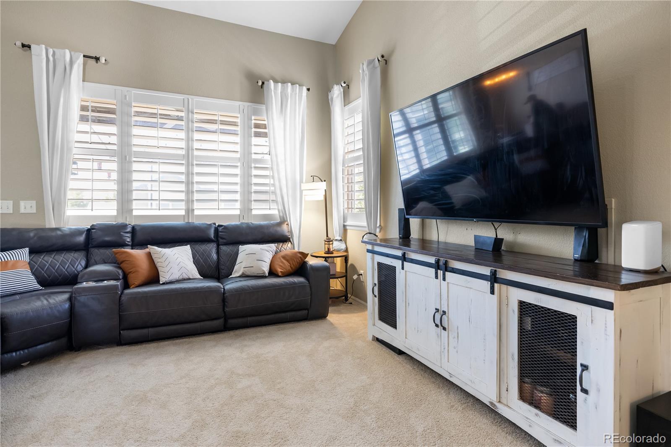
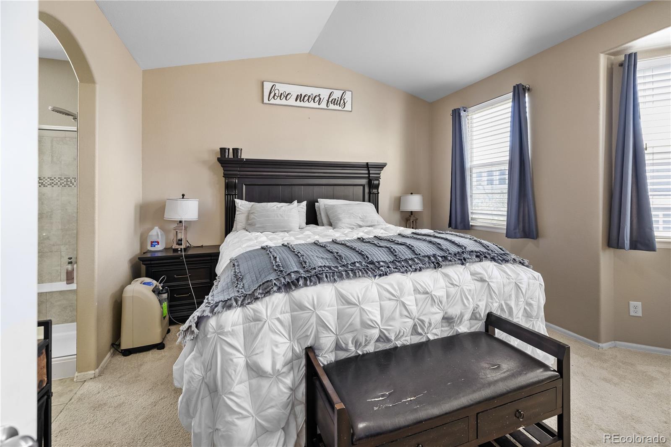
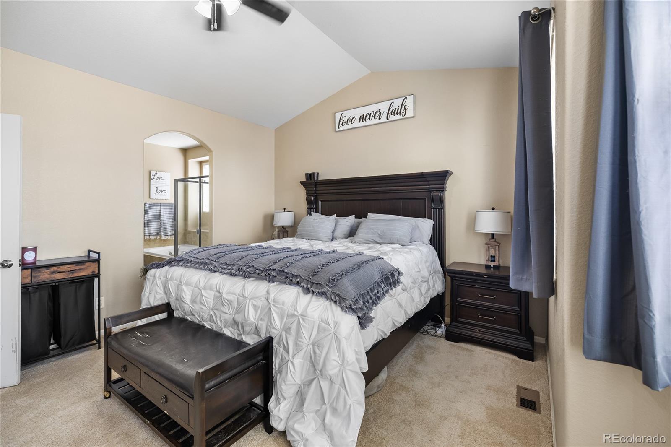
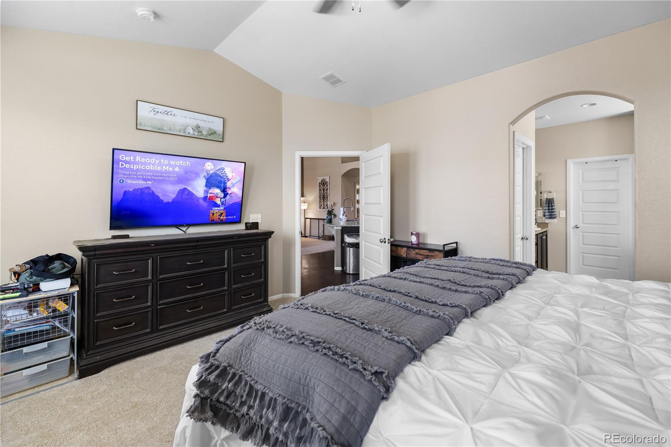
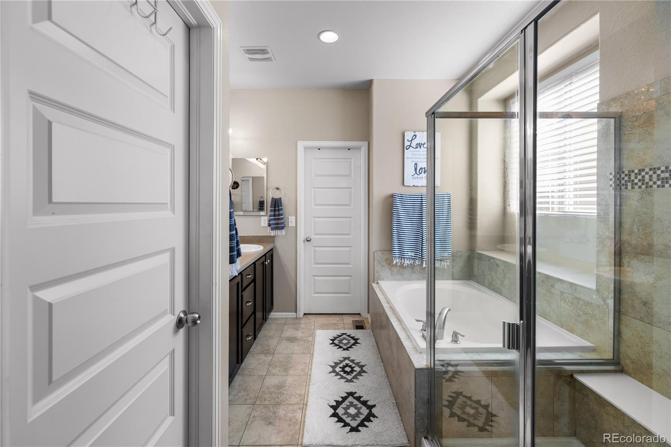
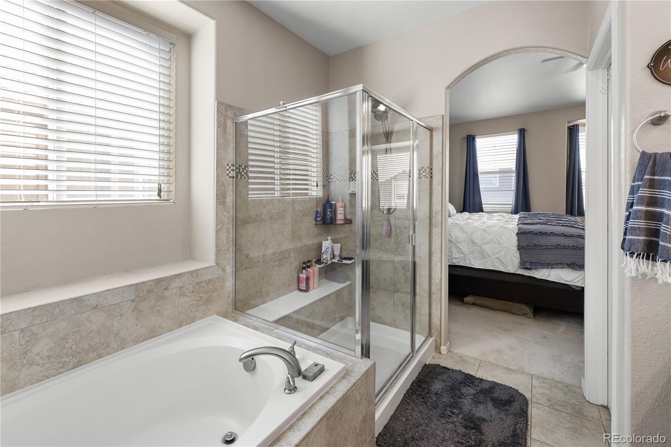
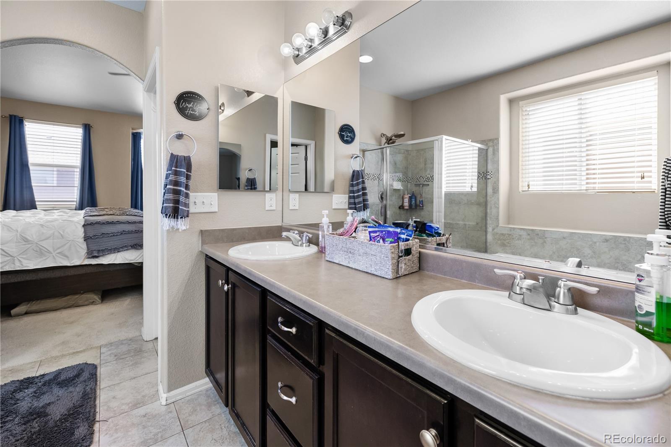
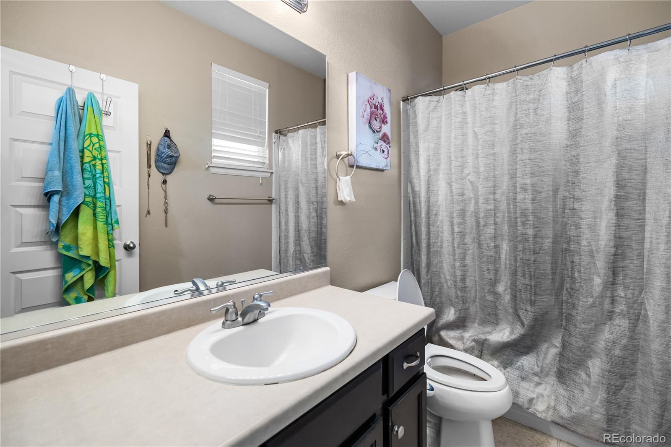
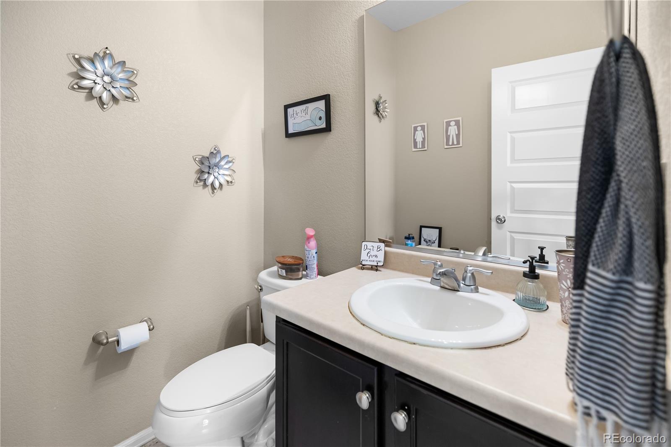
Welcome to your dream home in the beautiful Buckley Ranch community! This exquisite single-family home features 4 bedrooms, an office, and 3.5 bathrooms, offering ample space and modern finishes throughout.

Key Features:

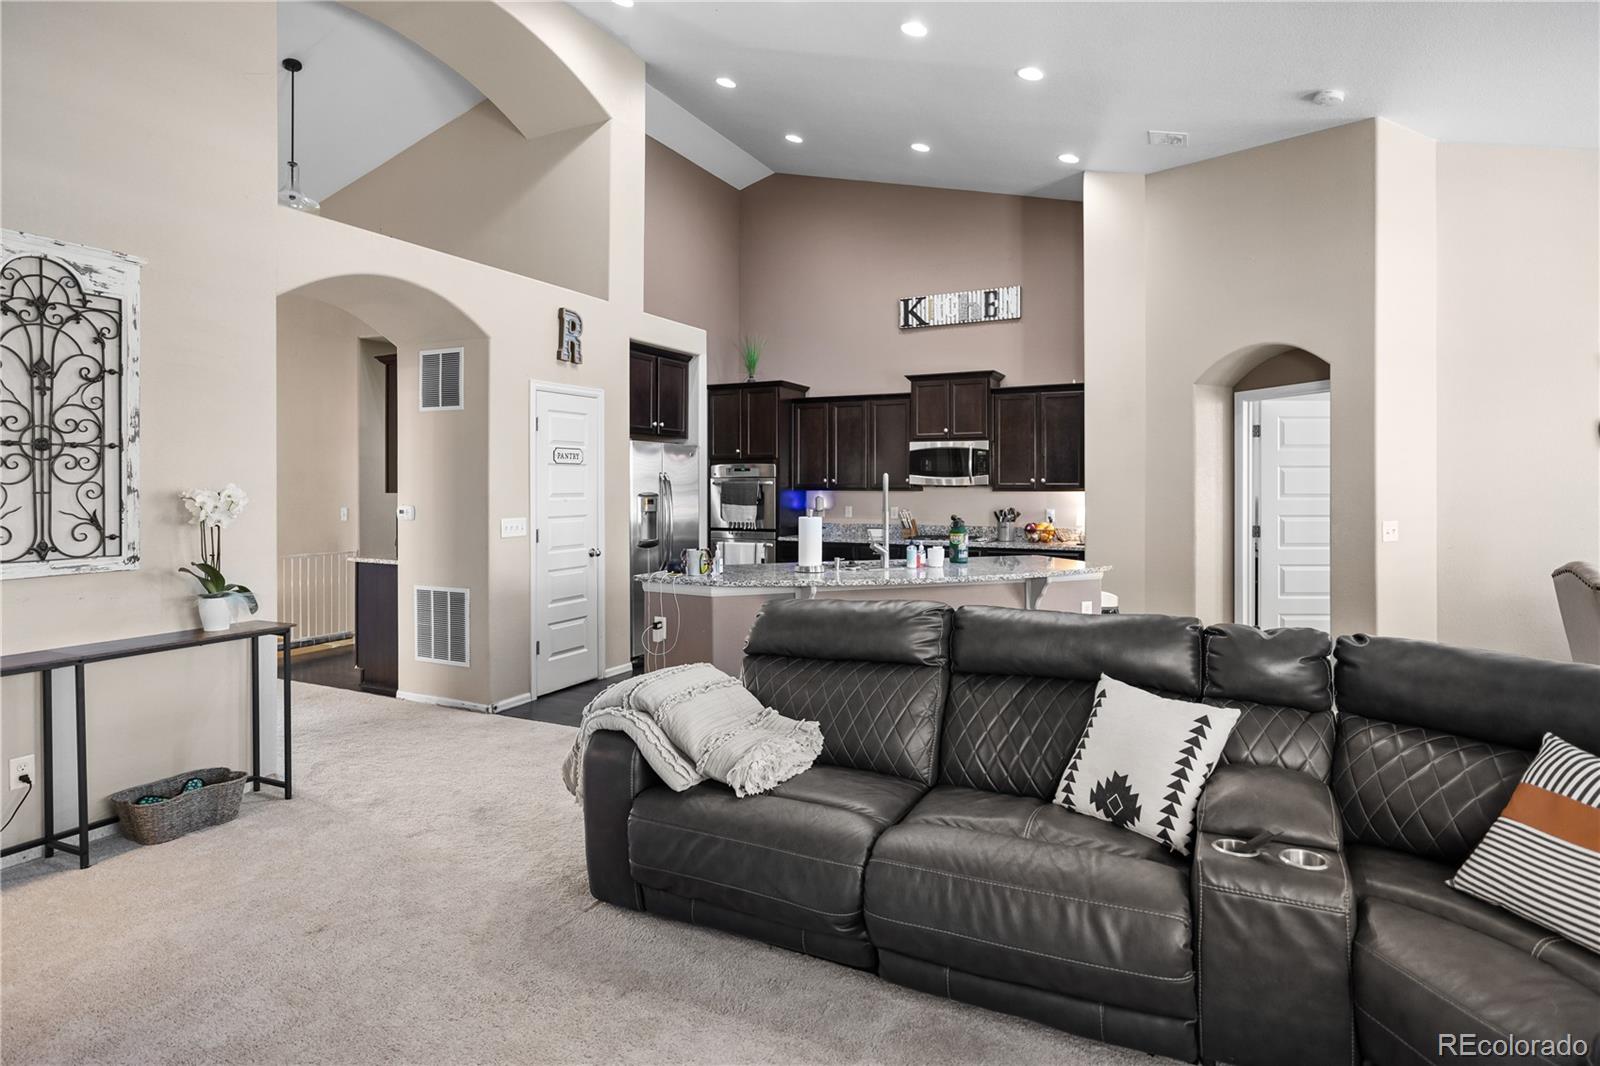
Open Ranch Style Floor Plan: Enjoy the seamless flow of this home, perfect for entertaining and everyday living.
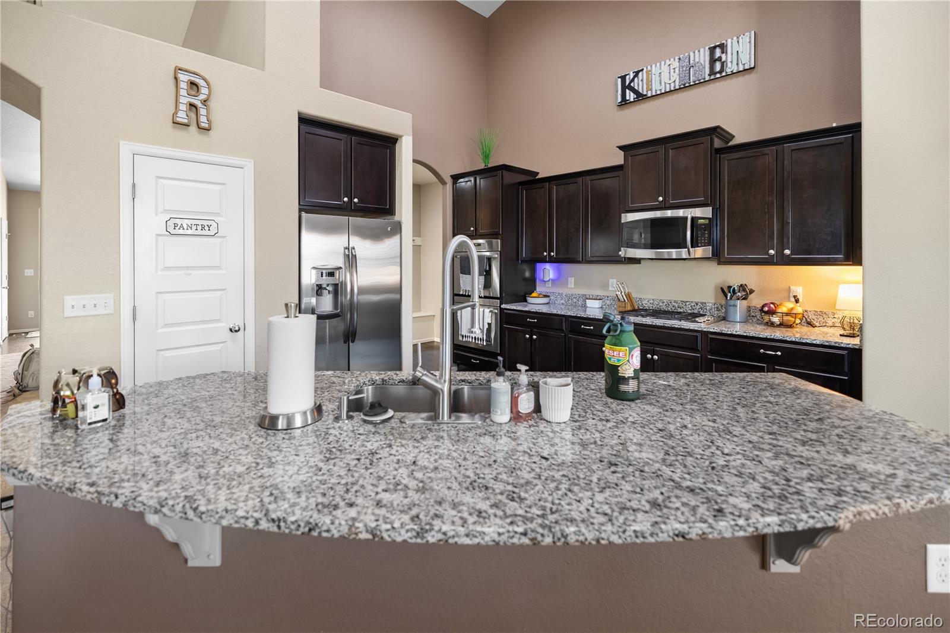
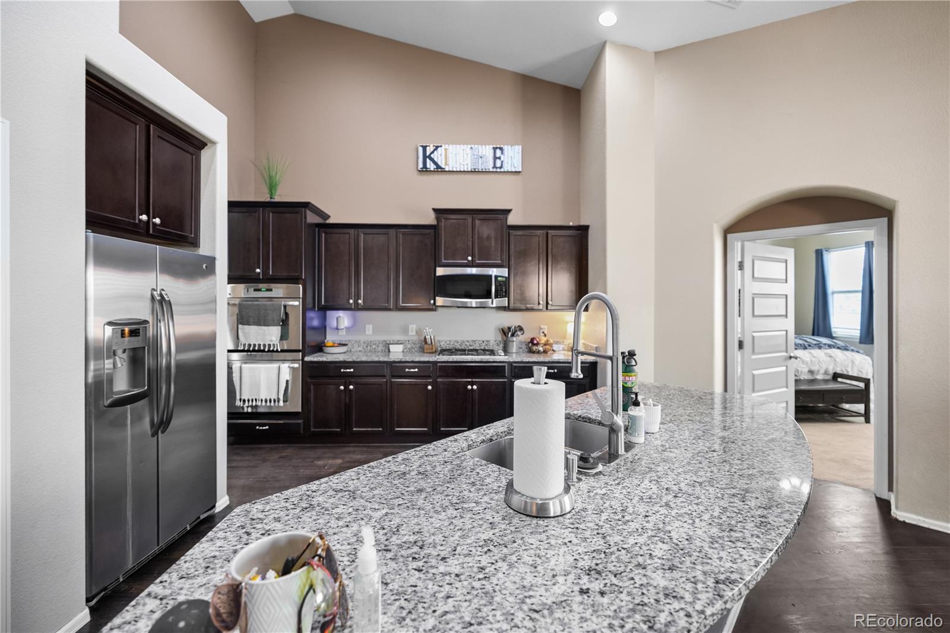
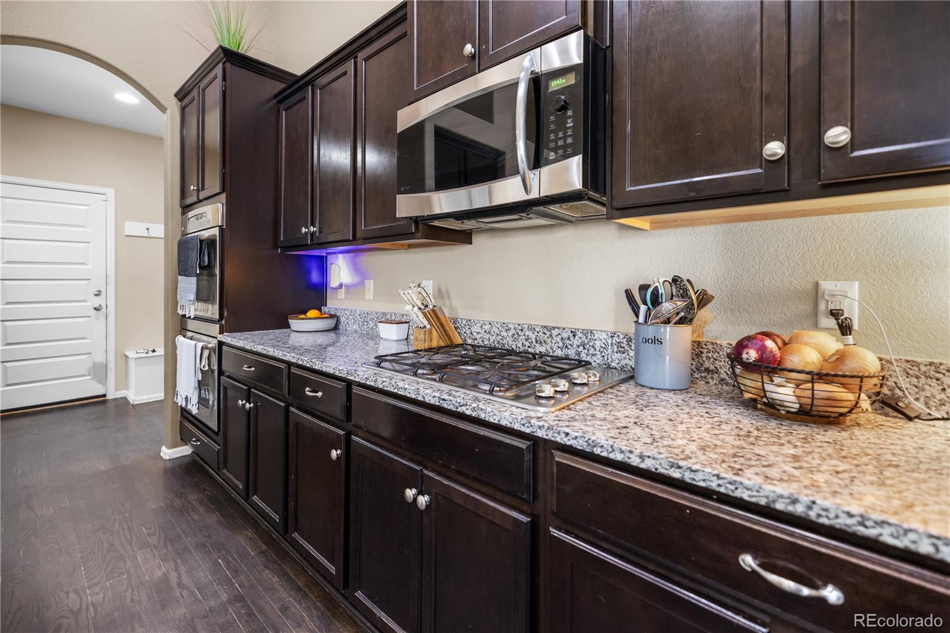
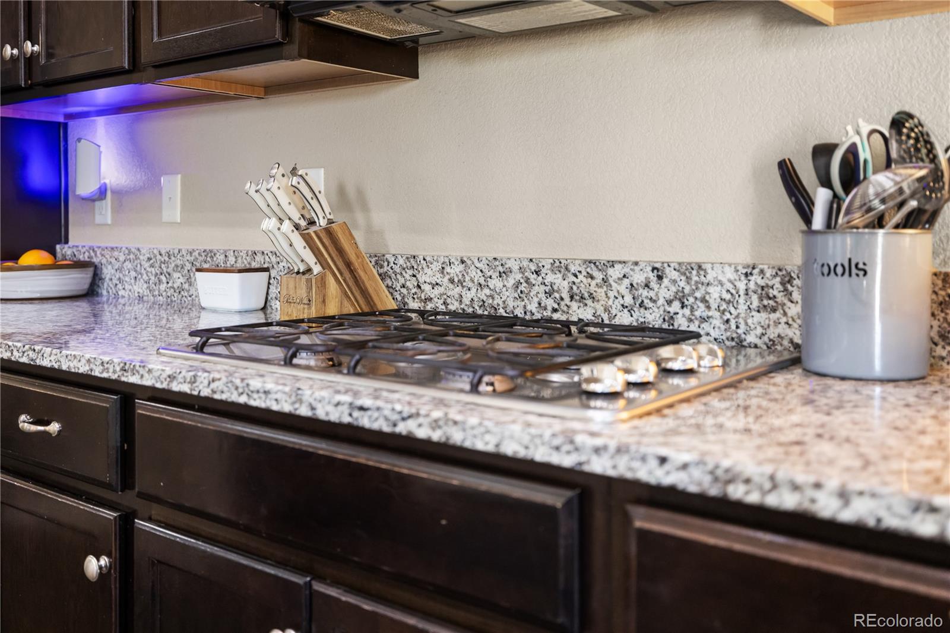
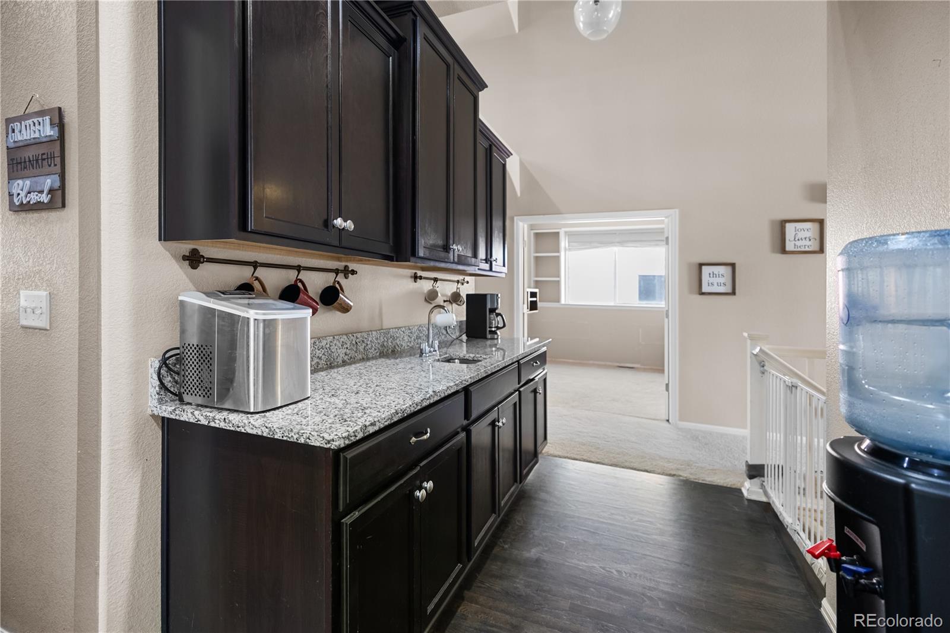
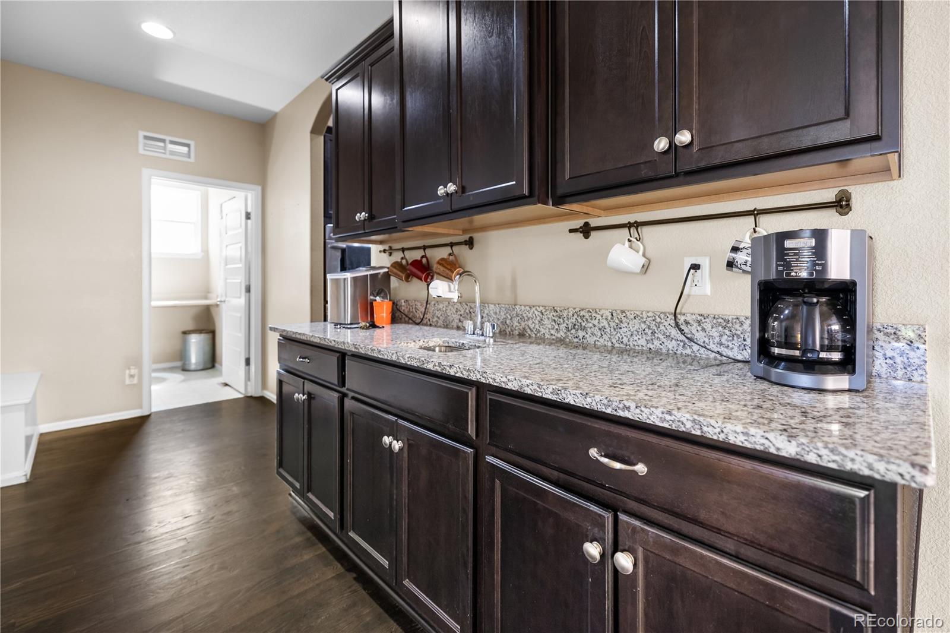
Gourmet Kitchen: Boasting granite countertops, all stainless steel appliances, an eat-in kitchen island, and a butler's pantry/food prep area, this kitchen is a chef's delight.
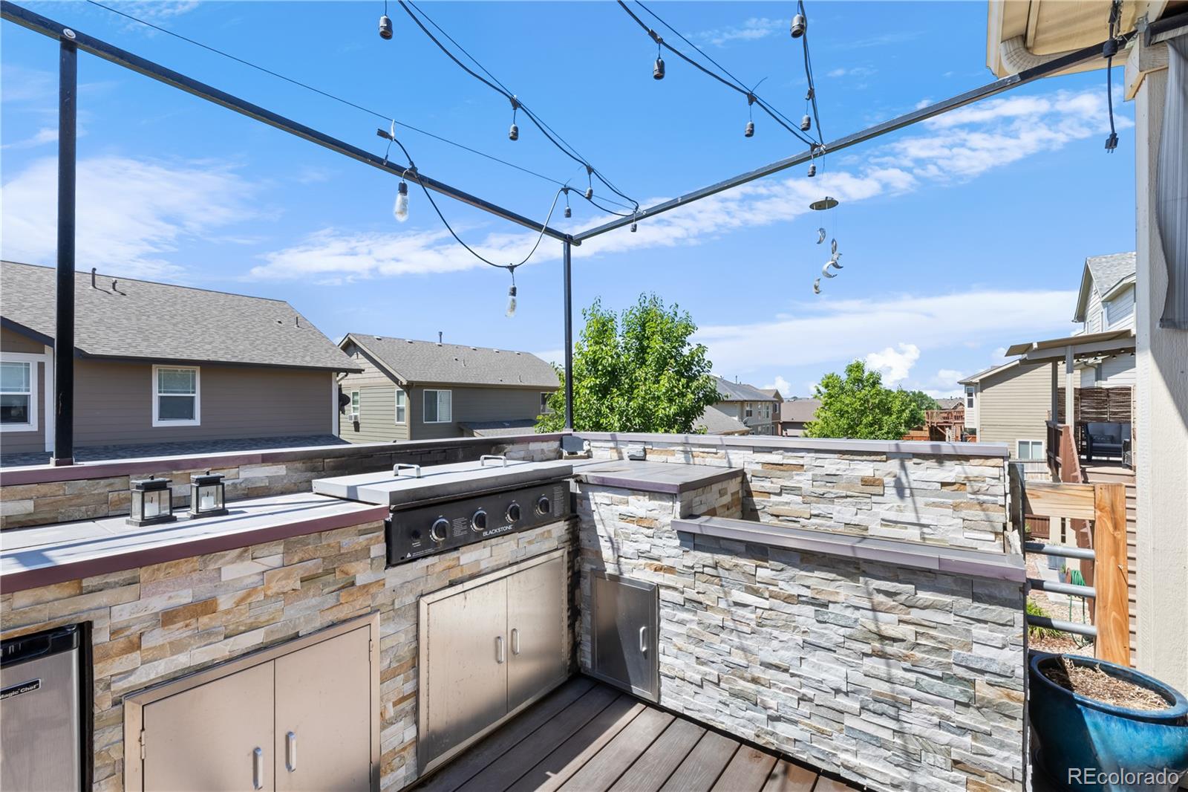
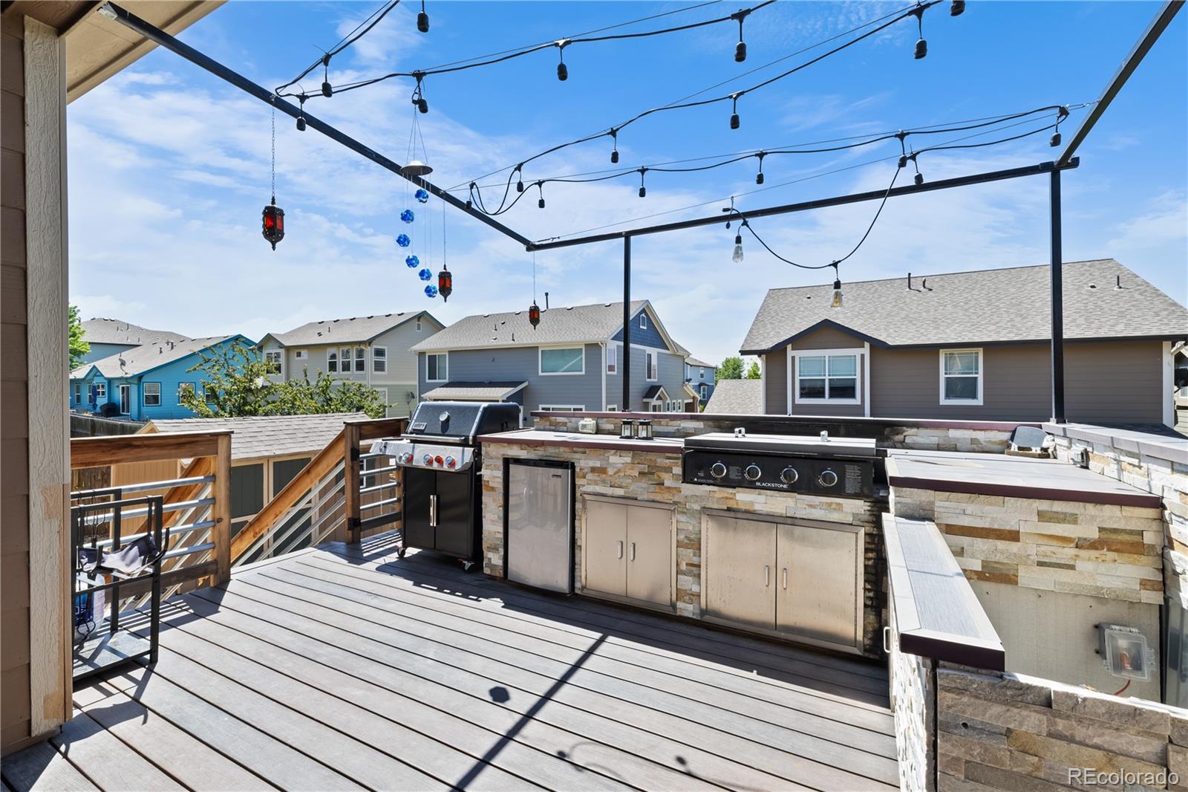
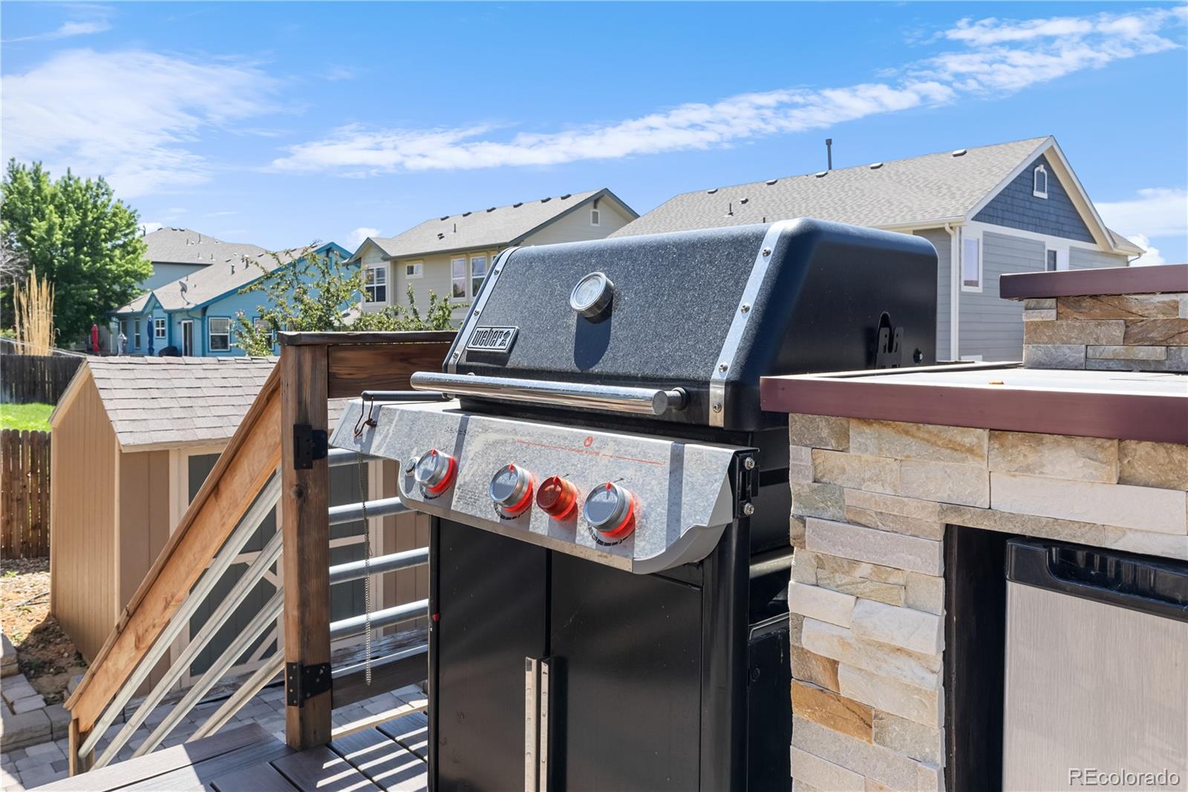
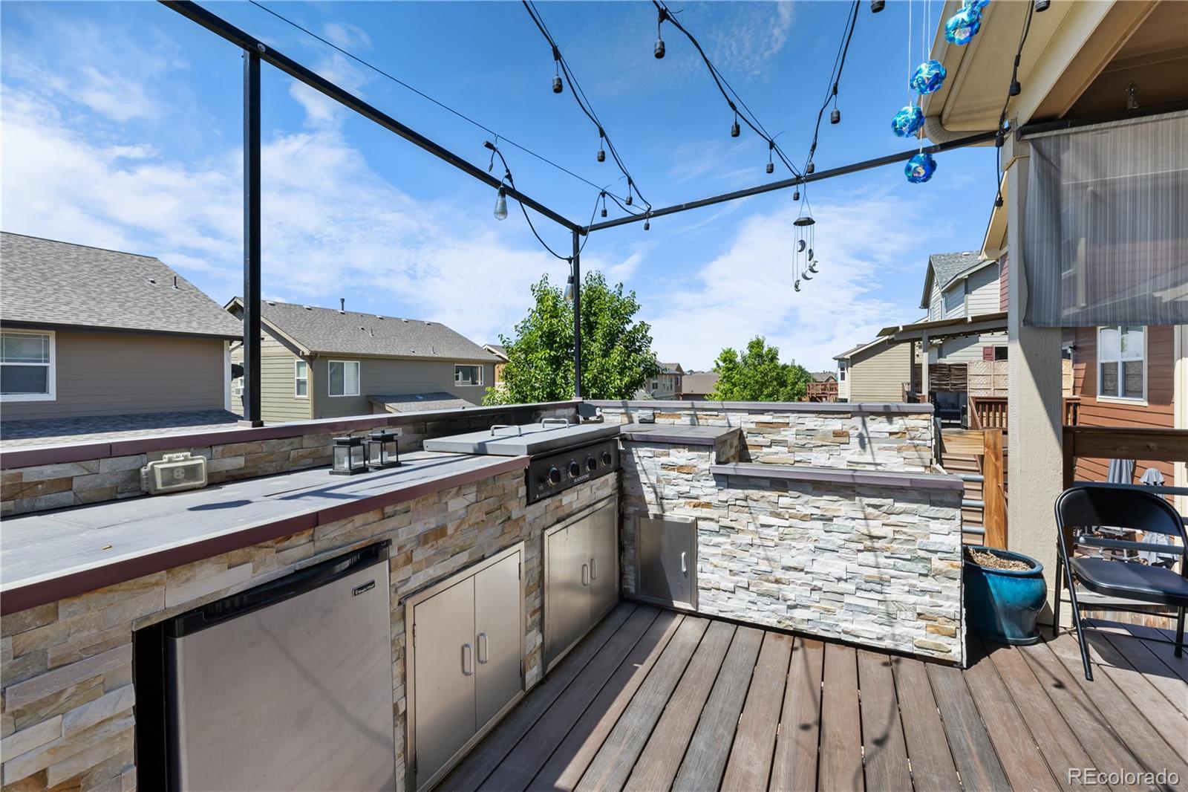
Backyard Oasis: Step outside to a deck with a built-in kitchen frame, just waiting for your grill to complete the perfect outdoor cooking and dining experience.
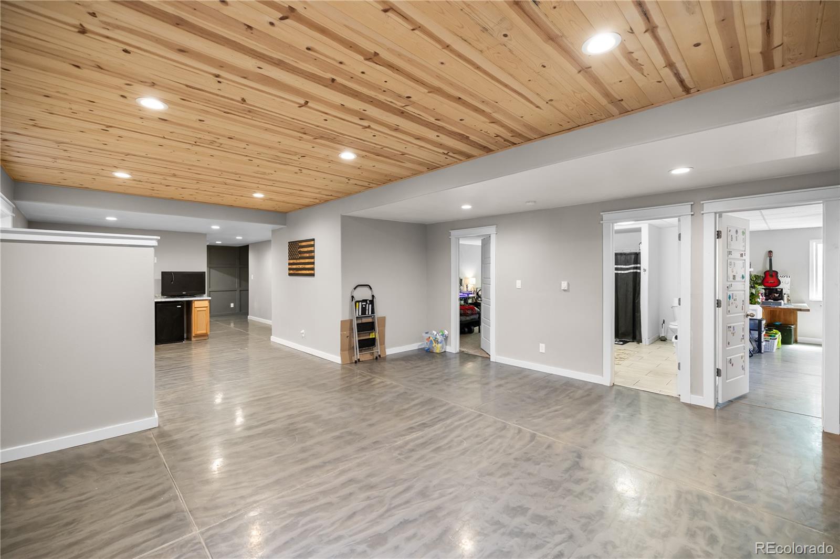
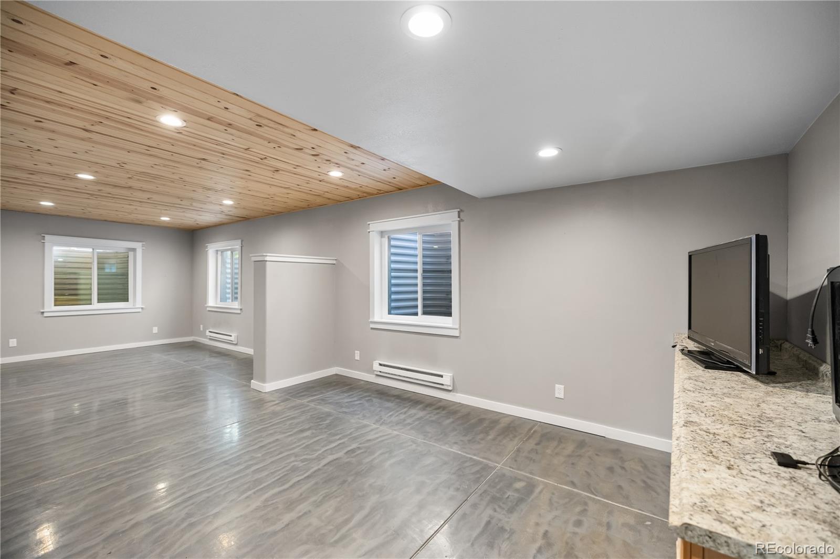
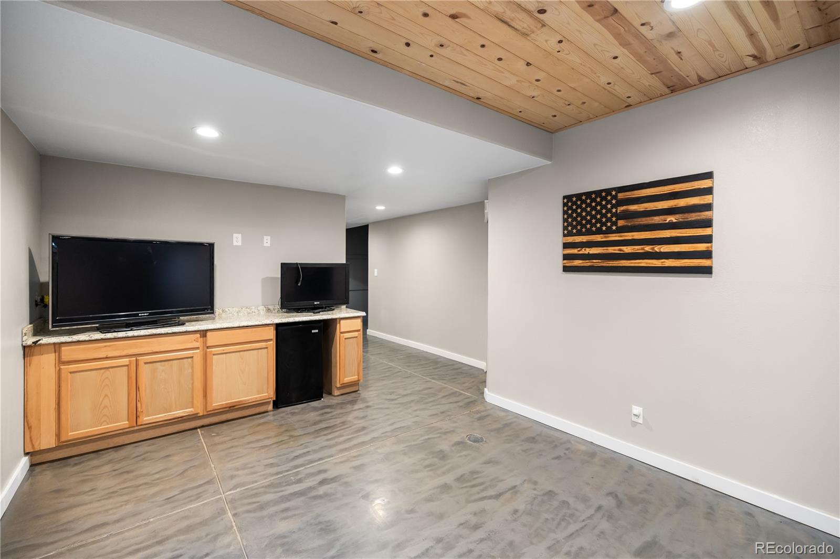
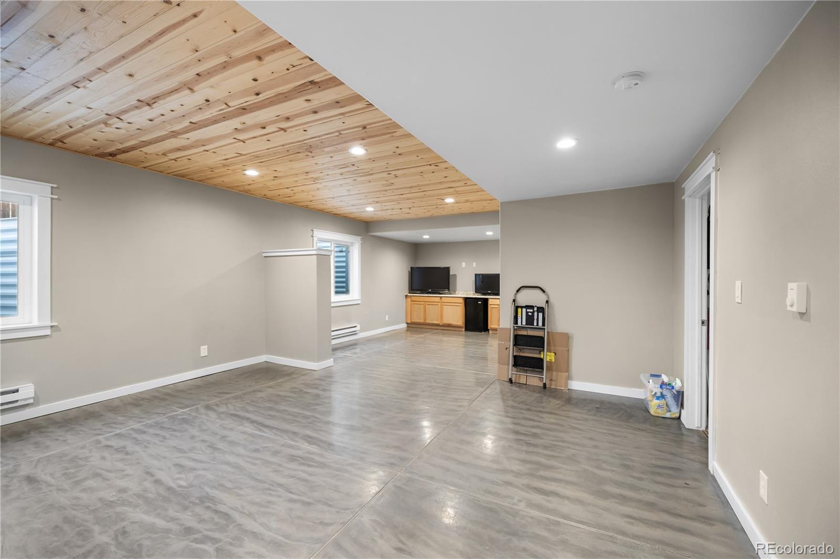
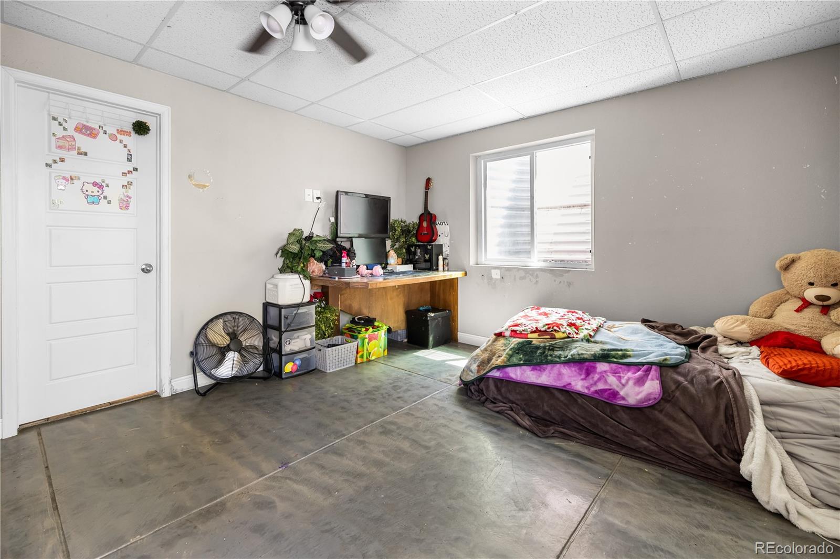
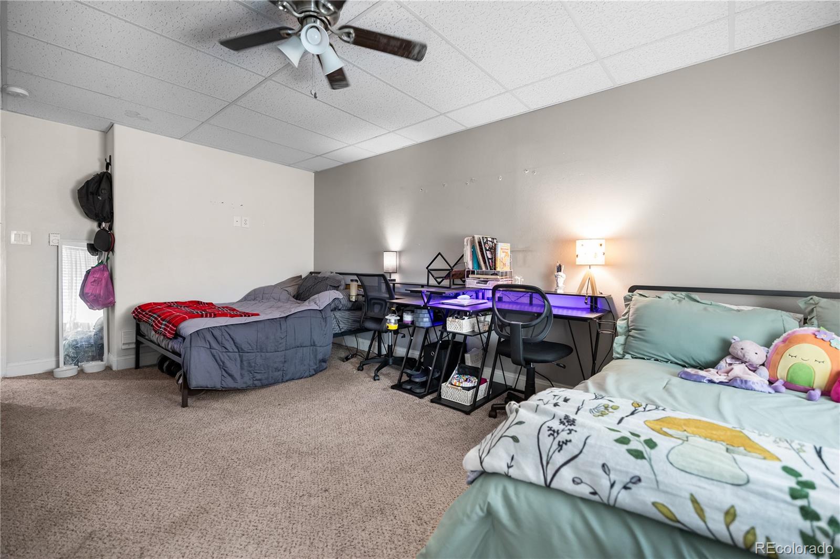
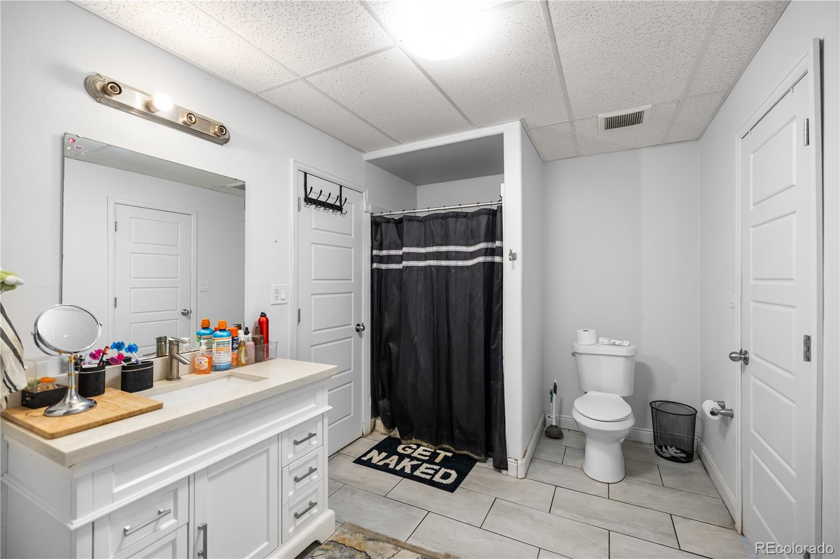
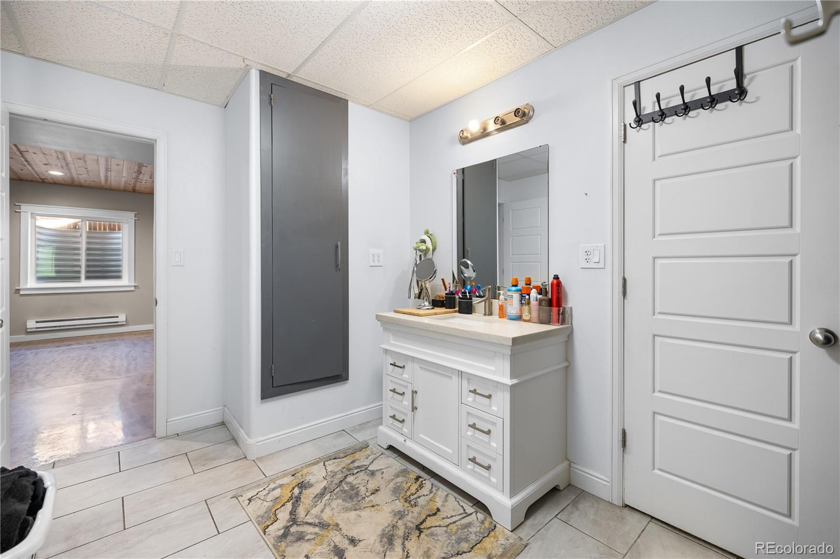
Sleek Basement: The basement features stunning stained and polished concrete flooring, wood panel ceiling accents, two large bedrooms sharing an oversized Jack and Jill bathroom, a second family room/living space, and plenty of additional storage.
Office Space: A dedicated office provides a quiet space for work or study.
Spacious Bedrooms: The four bedrooms are designed for comfort and relaxation, with ample closet space.
Don't miss the opportunity to own this exceptional home in Buckley Ranch, where modern luxury meets comfortable living. Schedule a tour today and make this house your new home!

4
beds

4
baths

3,535 Sq.Ft. LIVING AREA

6,006 Sq.Ft. lot

Sean Nealon

Sean Nealon

Features & Amenities

Interior

  • total bedrooms4
  • Total bathrooms4
  • full bathroom1
  • three quarter bathrooms2
  • half bathroom1
  • Flooring Carpet, Wood
  • Fireplace Family Room
  • APPLIANCES Cooktop, Dishwasher, Disposal, Double Oven, Microwave, Refrigerator
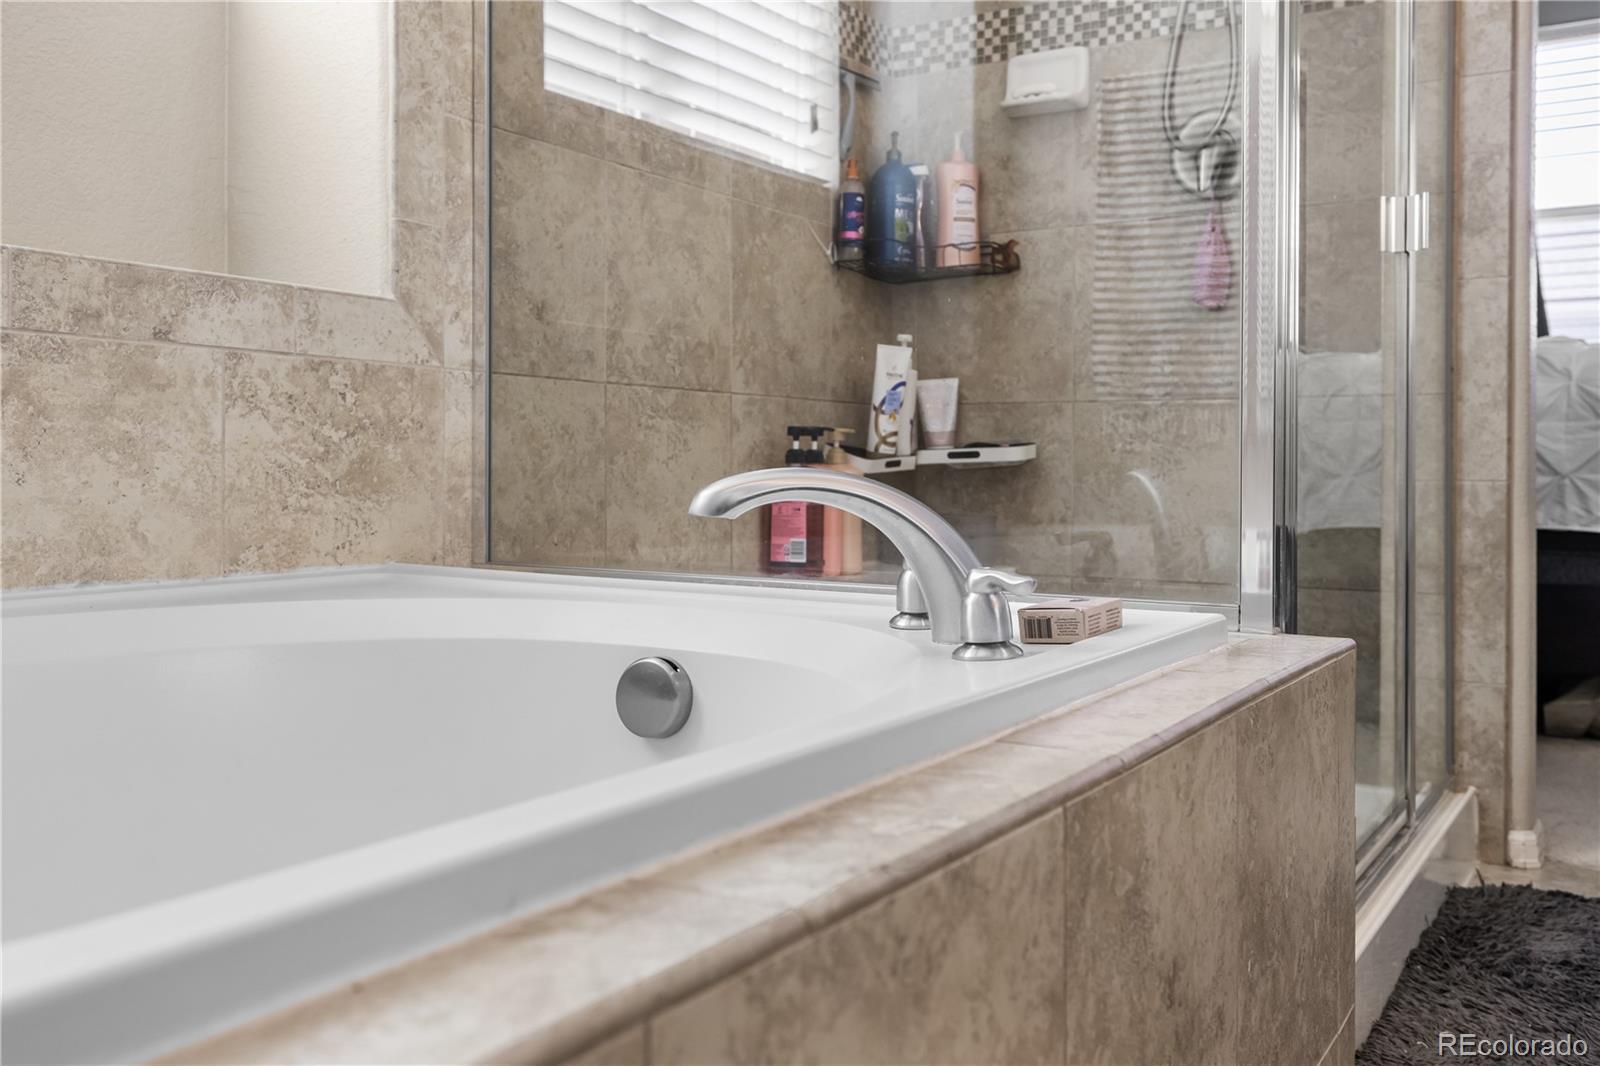
  • other interior Features Breakfast Nook, Ceiling Fan(s), Eat-in Kitchen, Five Piece Bath, Granite Counters, High Ceilings, Jack Jill Bathroom, Kitchen Island, No Stairs, Open Floorplan, Pantry, Primary Suite, Vaulted Ceiling(s), Walk-In Closet(s)

Area & Lot

  • Status Sold
  • Date Sold July 30, 2024
  • Living Area3,535 Sq.Ft.
  • Total Area3,535 Sq.Ft.
  • Lot Area6,006 Sq.Ft.
  • MLS® ID8454635
  • TypeResidential
  • YEAR BUILT2012
  • Elementary SchoolSecond Creek
  • Middle SchoolOtho Stuart
  • High SchoolPrairie View
  • School DistrictSchool District 27-J

Exterior

  • STORIES1
  • Garage Space2.0
  • water SourcePublic
  • roofComposition
  • parkingConcrete
  • HEAT TYPEForced Air, Natural Gas
  • AIR CONDITIONINGCentral Air
  • sewerPublic Sewer
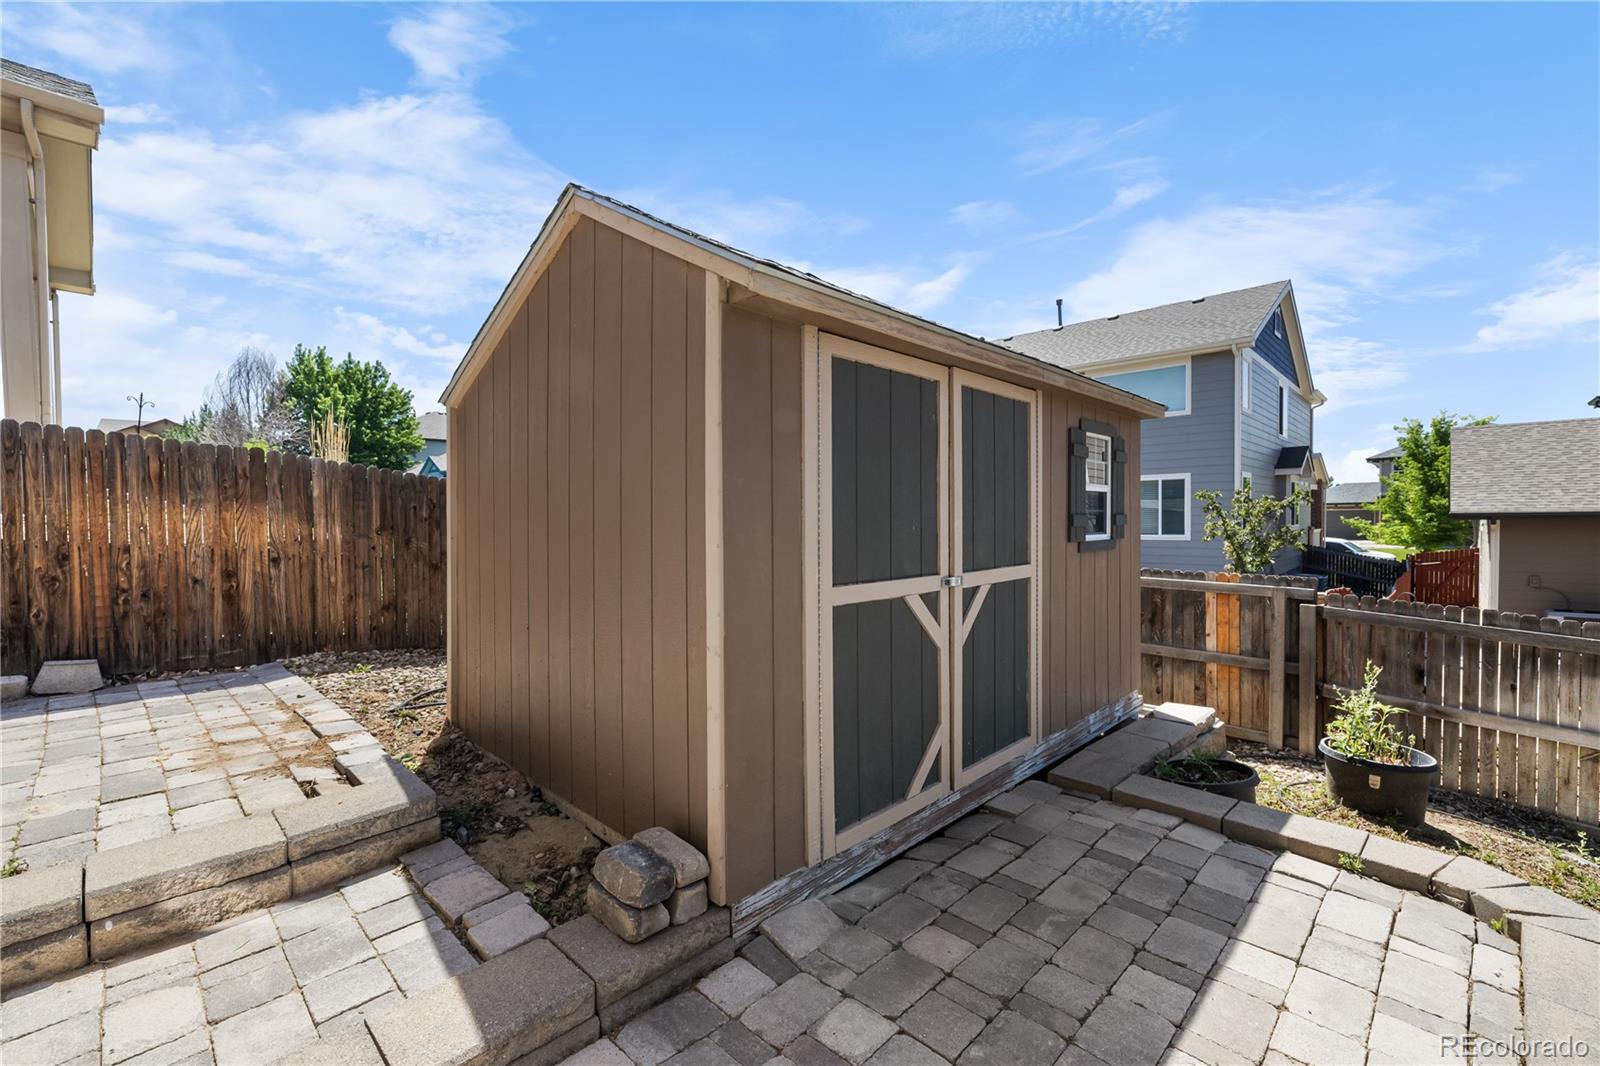
  • other exterior FeaturesGarden, Lighting, Private Yard, Rain Gutters

Financial

  • Sales Price$530,000
  • Real Estate Tax $5,732/yr
  • Zoning pud

Work With Us

Bringing together a team with the passion, dedication, and resources to help our clients reach their buying and selling goals. With you every step of the way.

Follow Us on Instagram