Leave a Message

Thank you for your message. We will be in touch with you shortly.

1665 S Sherman Street
SEE ALL PHOTOS
1665 S Sherman Street
Sold

1665 S Sherman Street

1665 S Sherman Street, Denver, CO 80210

$960,000
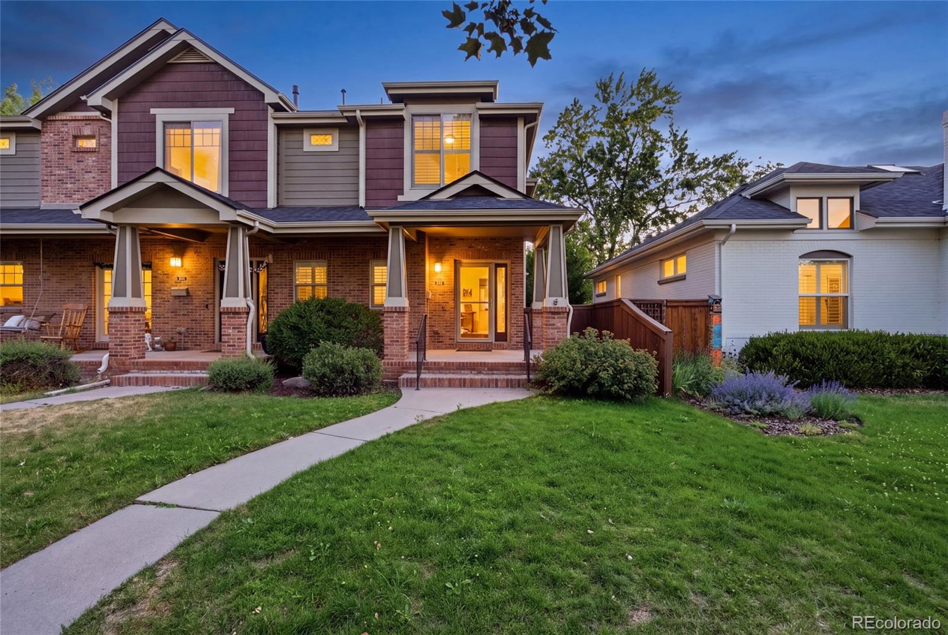
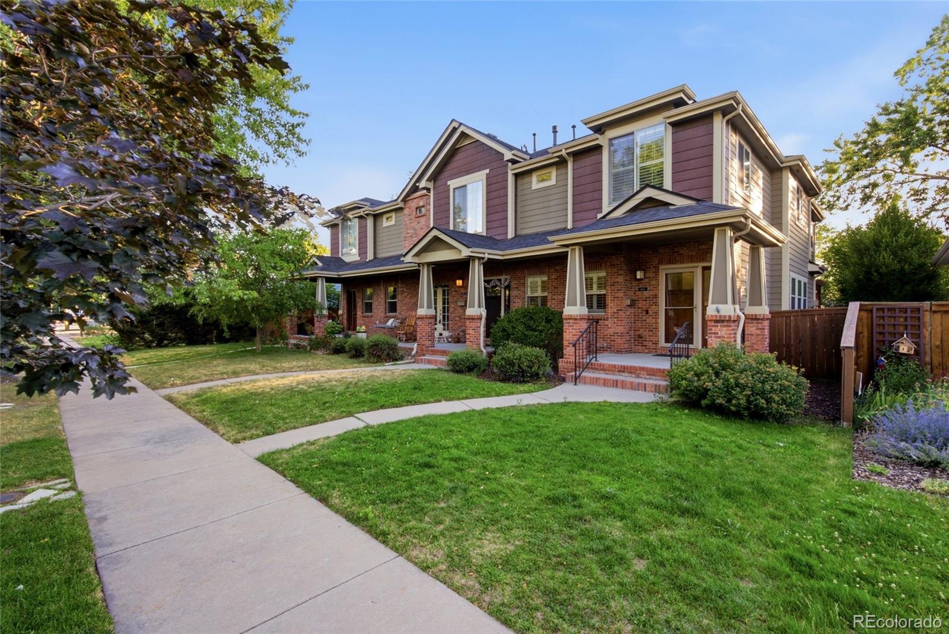
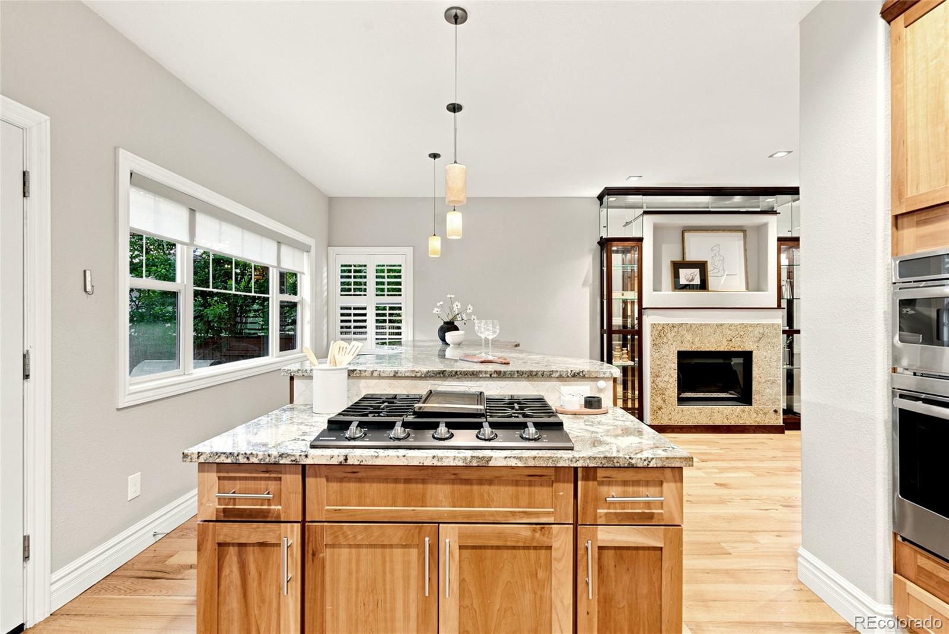
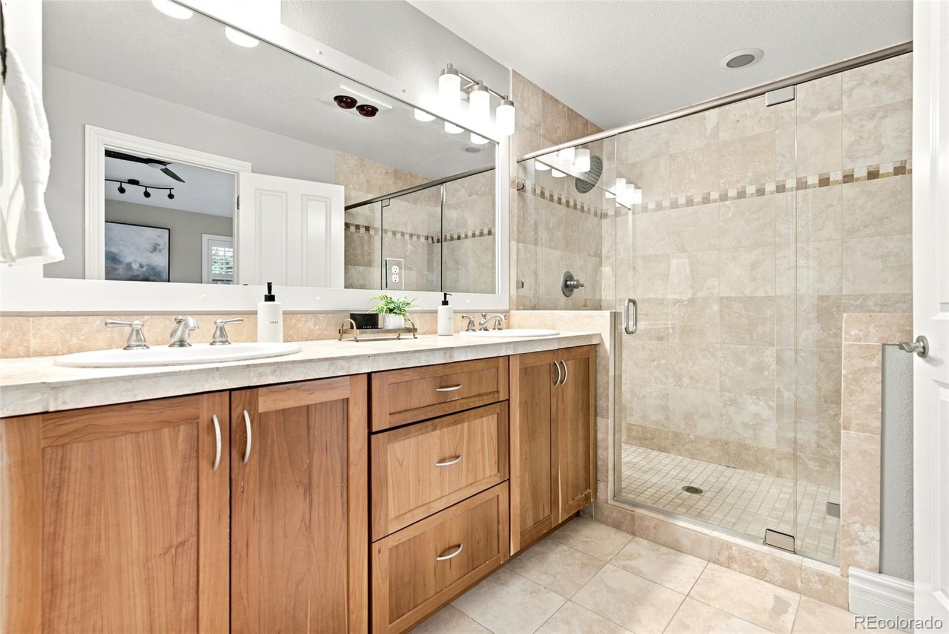
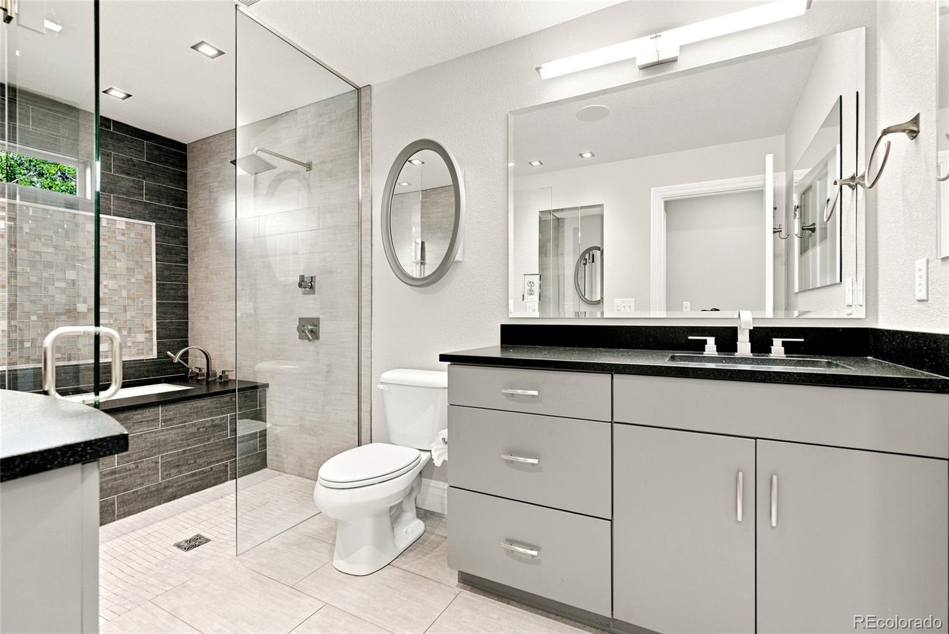
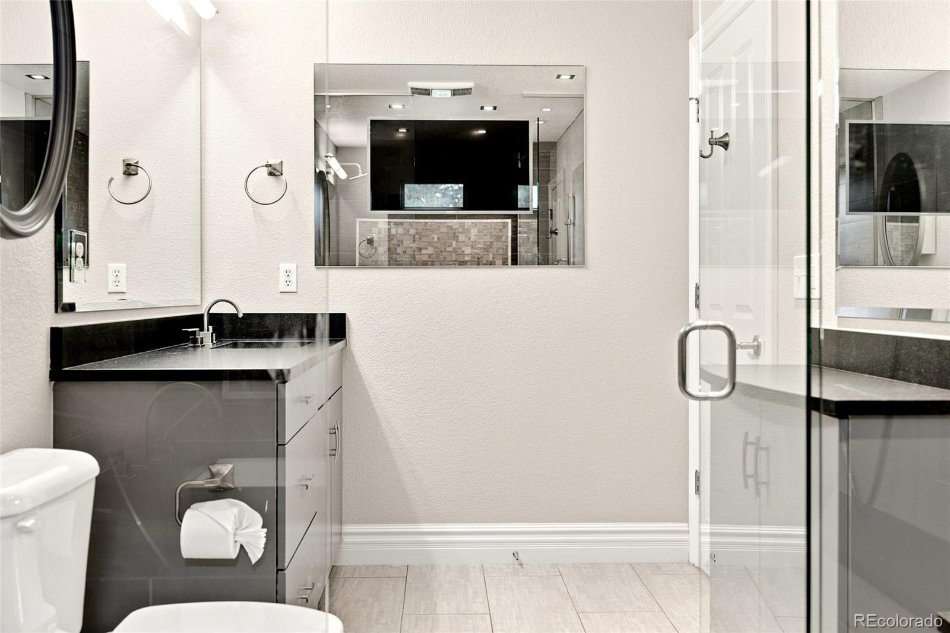
Exceptional living in the heart of Platt Park. Just blocks from Old South Pearl Street, South Broadway, Joseph Platt Park, and the popular summer Farmers Market, this beautifully updated end-unit townhome offers an unbeatable location paired with thoughtful upgrades throughout.

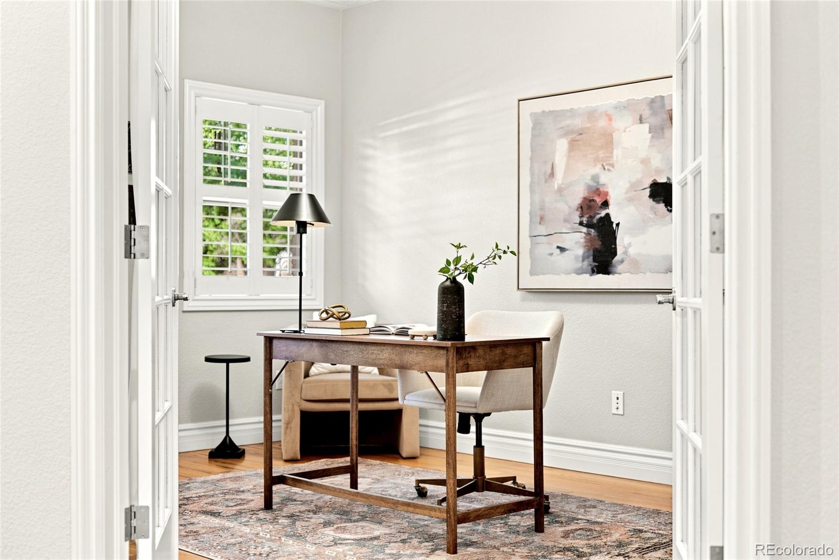
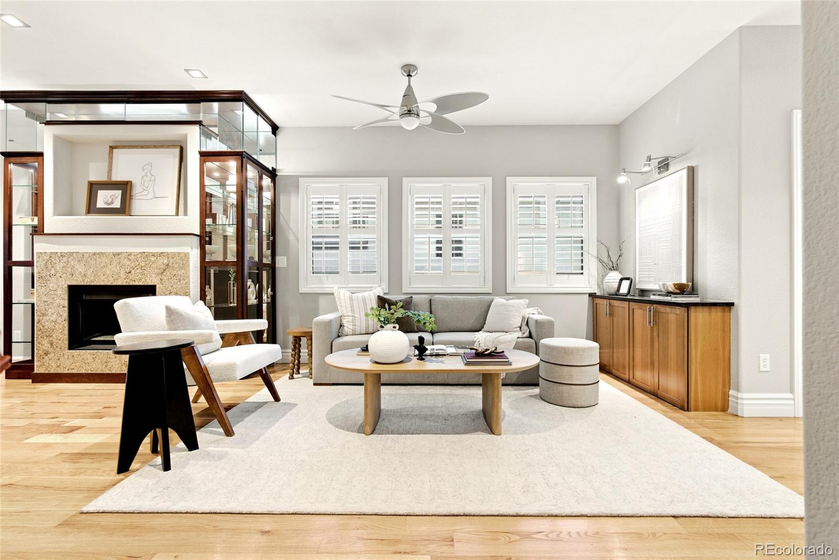
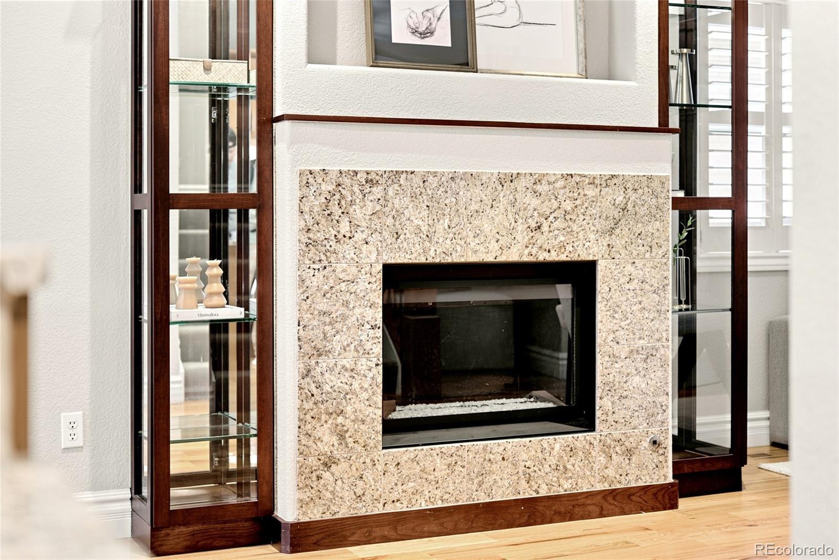
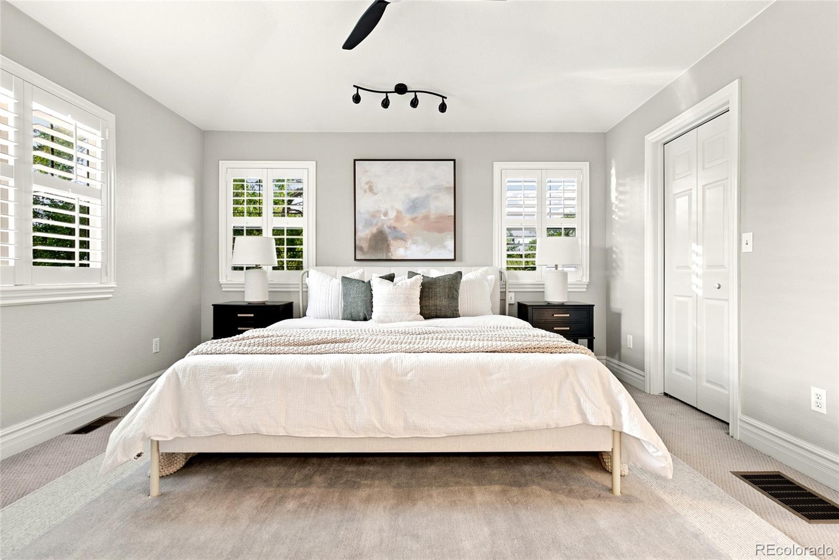
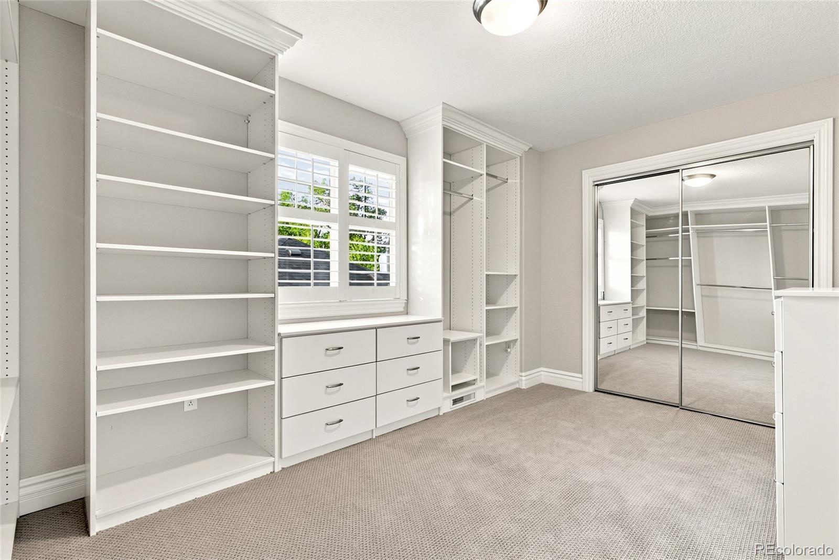
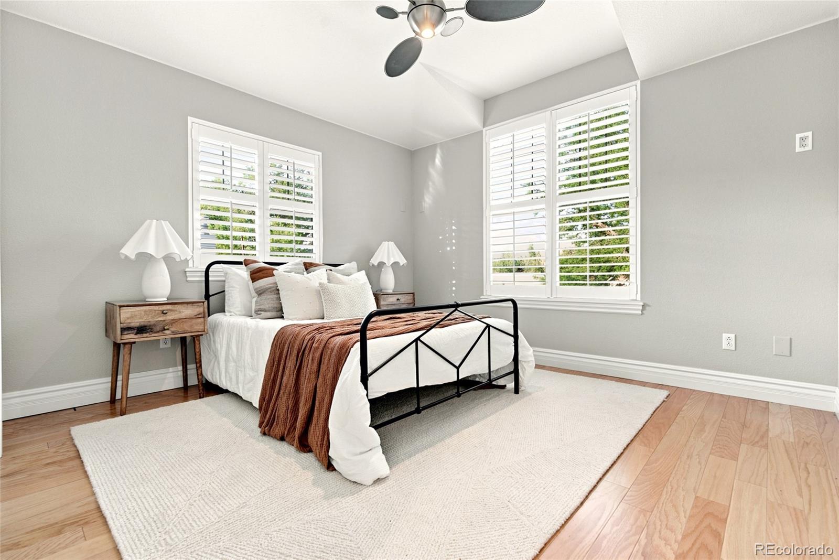
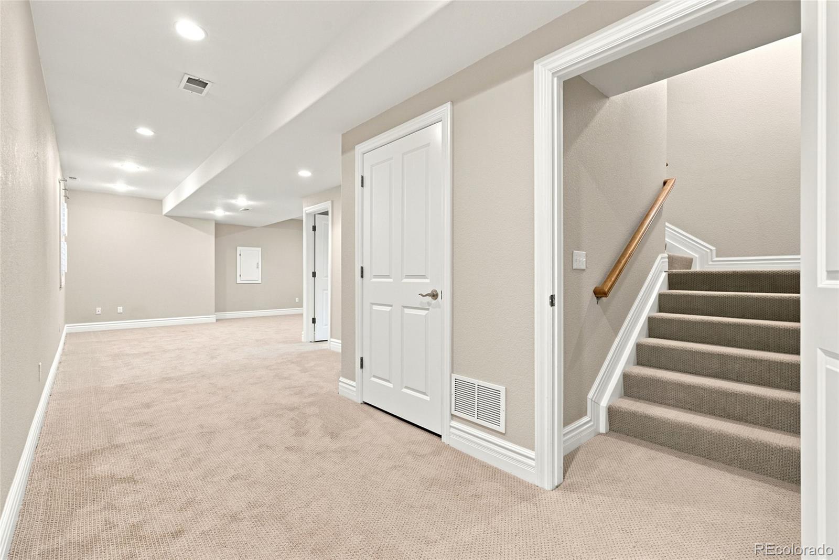
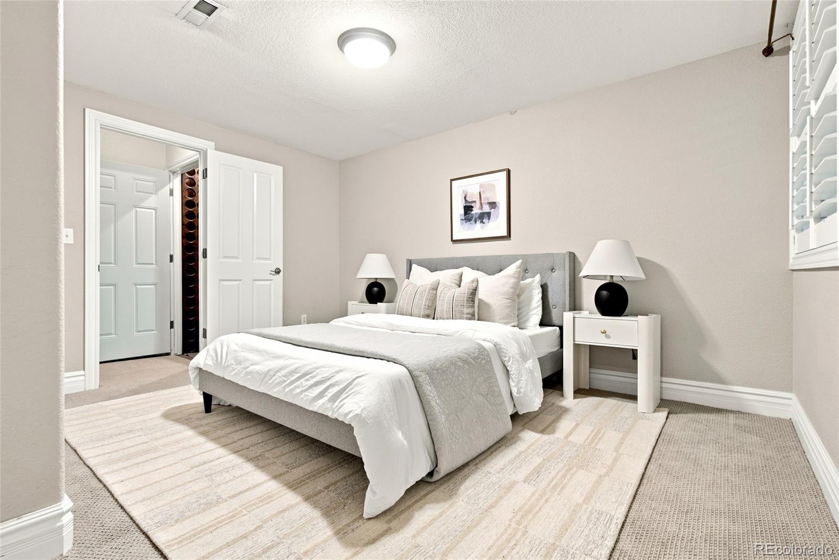
Designer lighting, custom ceiling fans, and a color-changing electric fireplace create a clean, modern feel. The flexible floor plan includes four bedrooms, with one currently designed as a stunning custom dressing room that can easily be converted back into a bedroom.

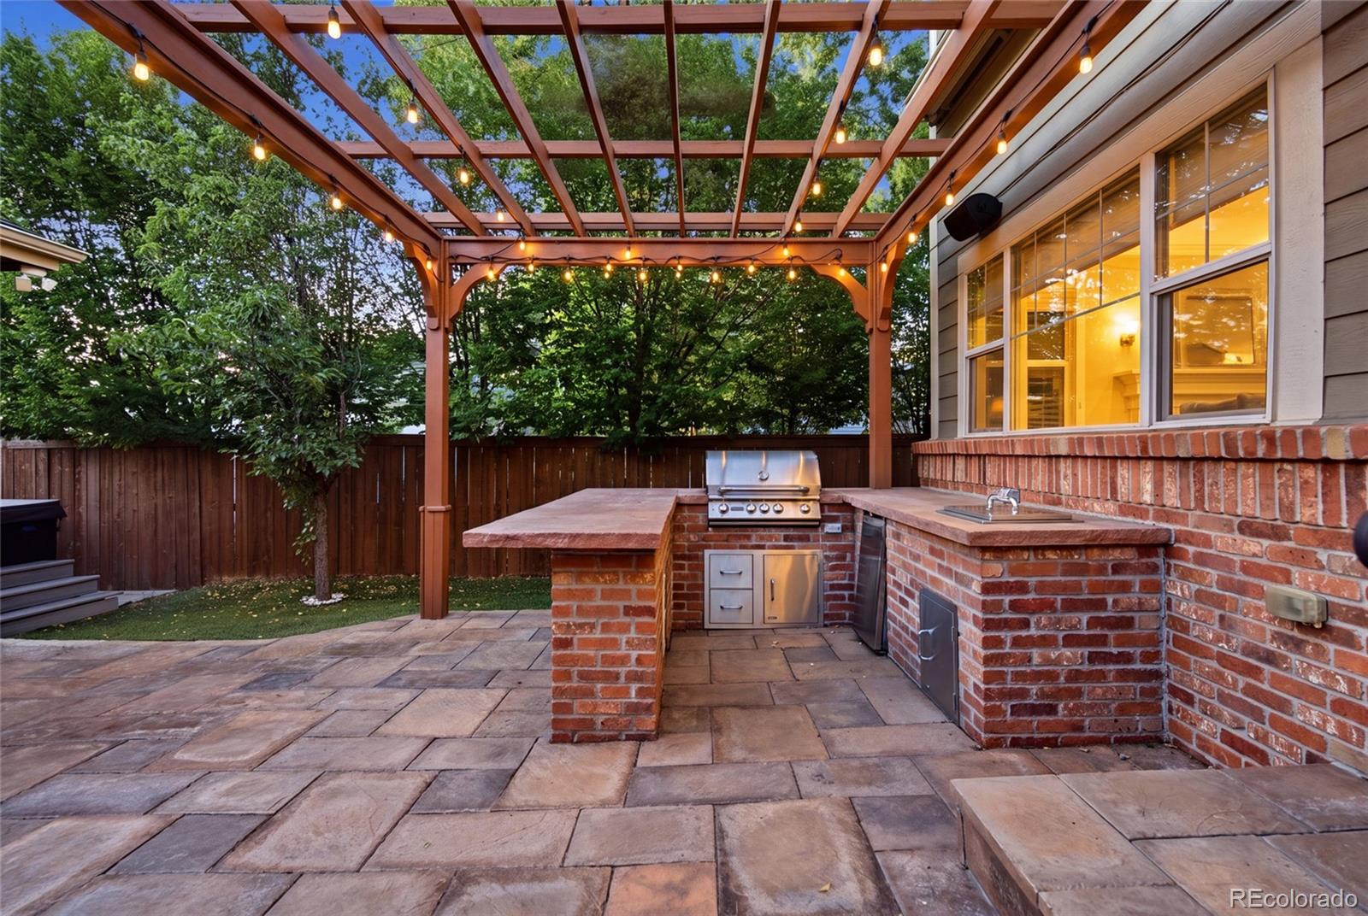
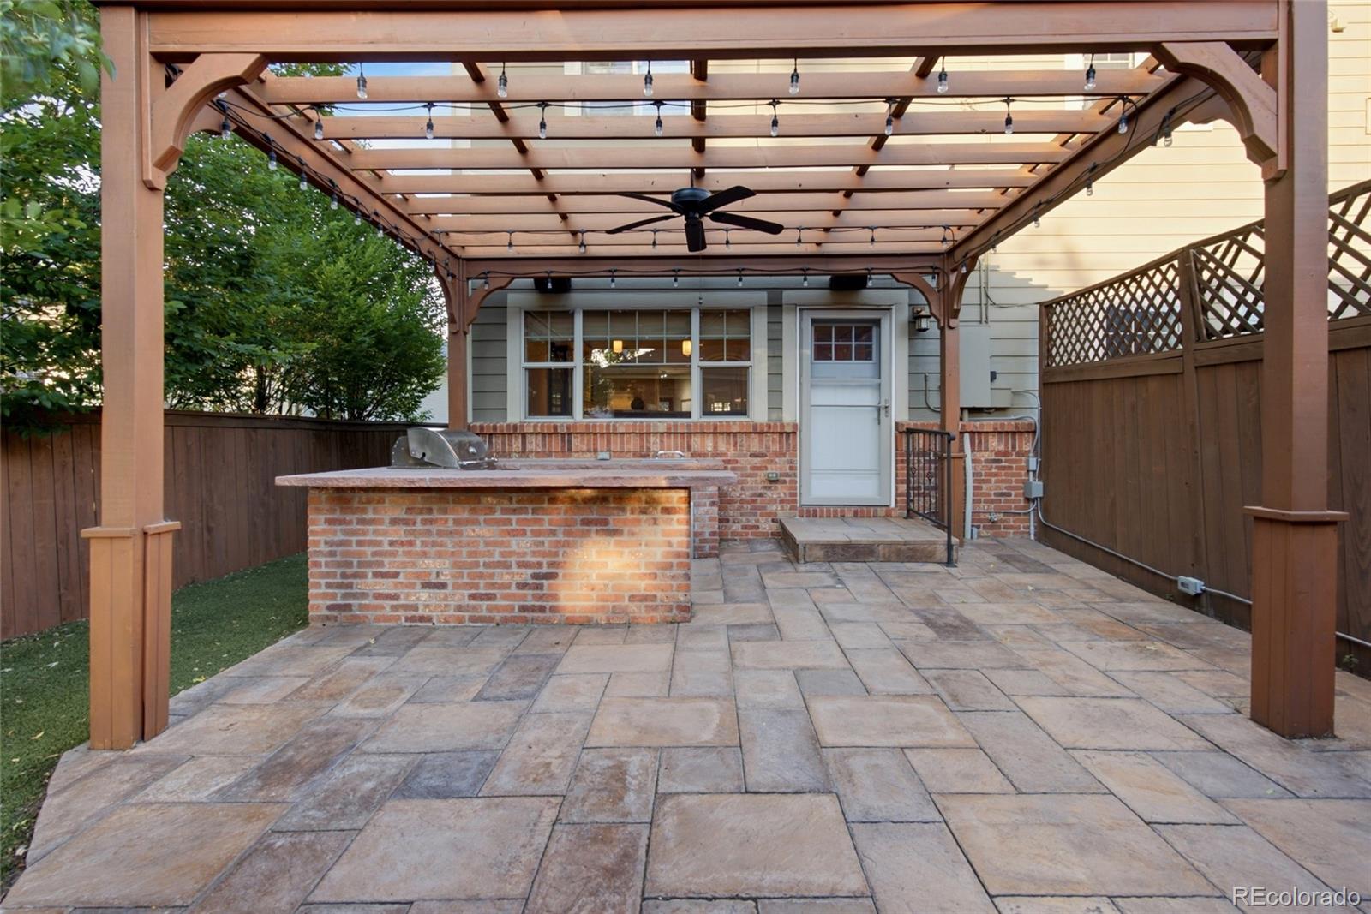
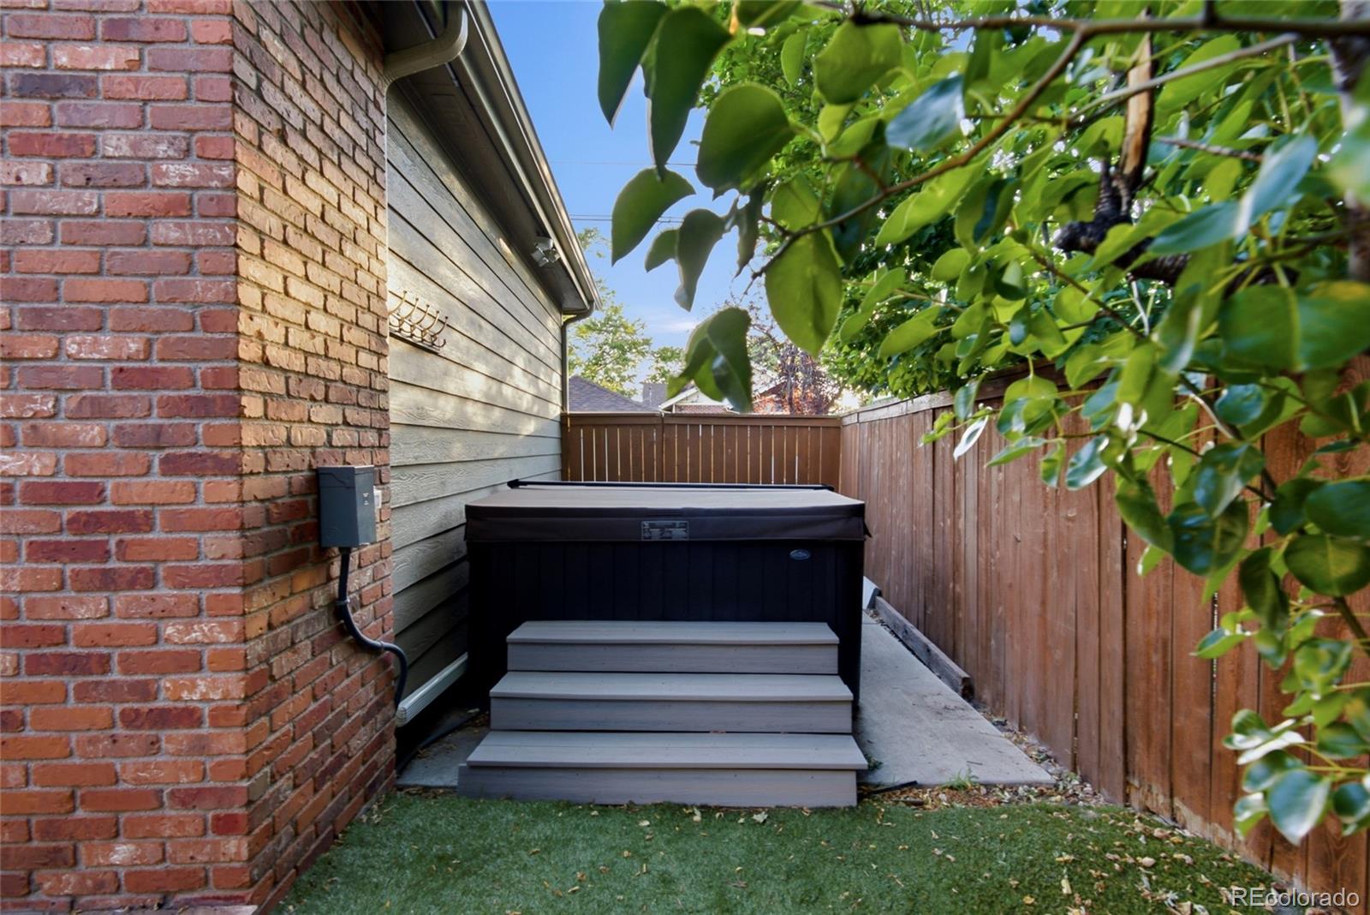
The backyard is made for entertaining with a pergola featuring a ceiling fan and retractable awning, outdoor speaker system, a built-in outdoor kitchen complete with a natural gas grill, refrigerator, and built-in ice chest, plus low-maintenance artificial turf and a well-maintained hot tub.

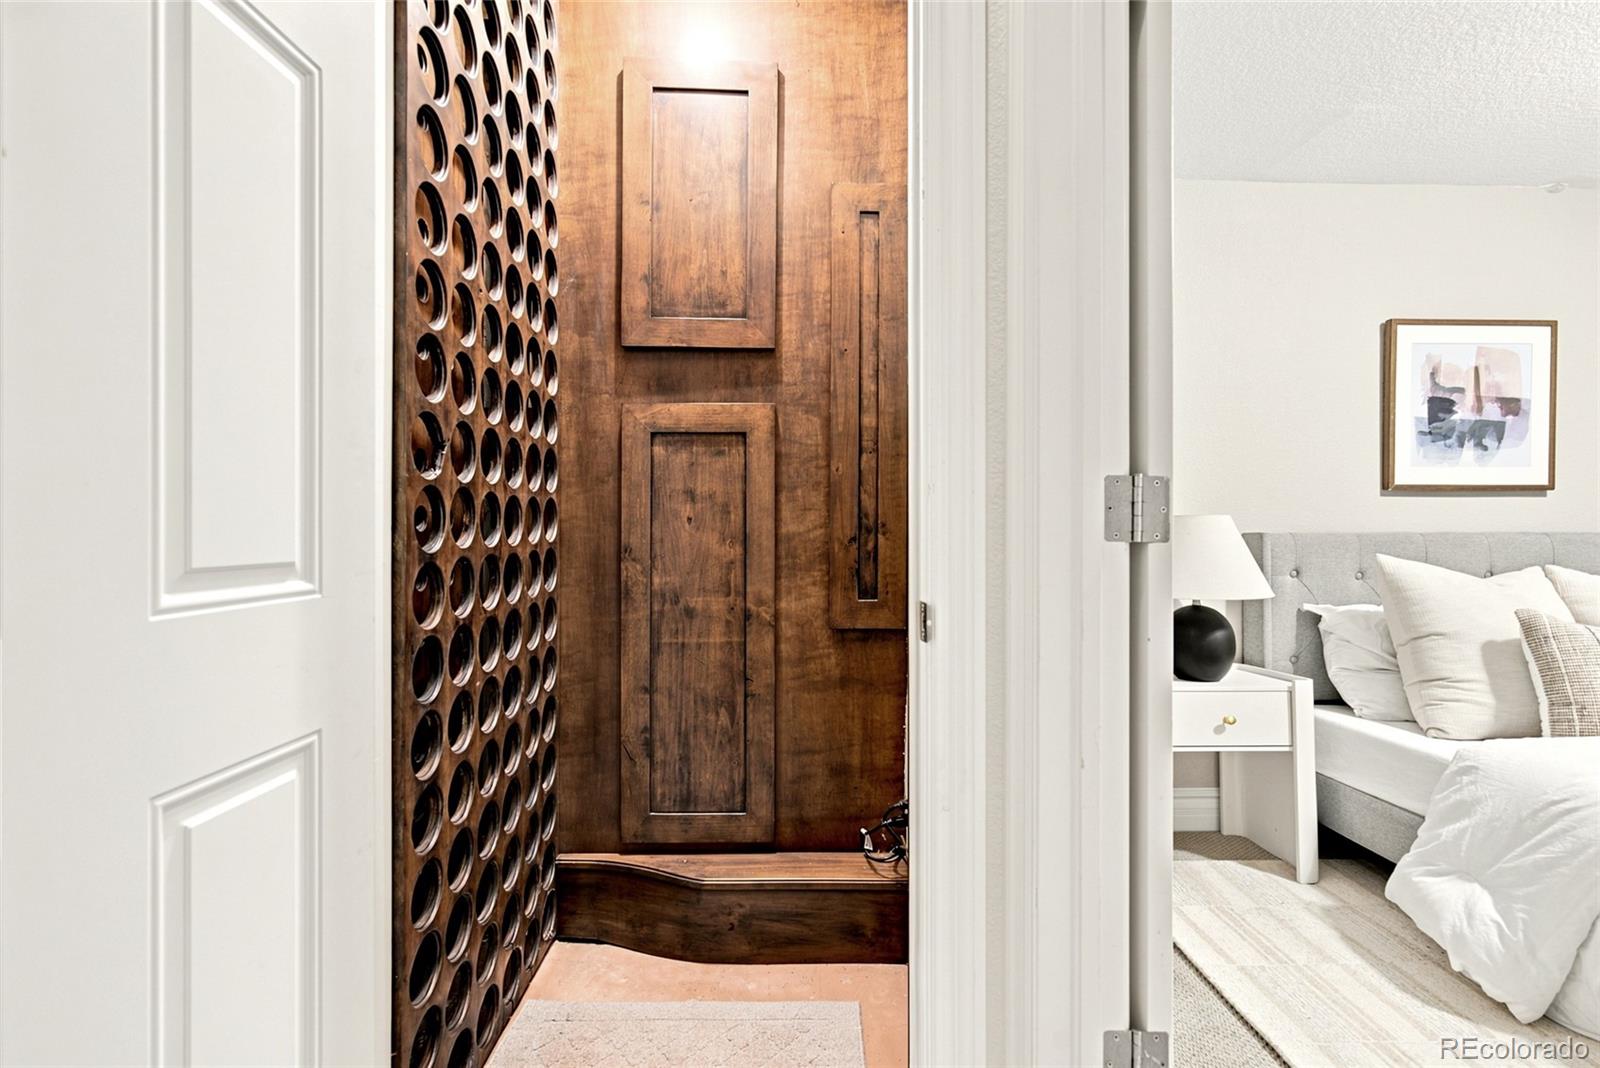
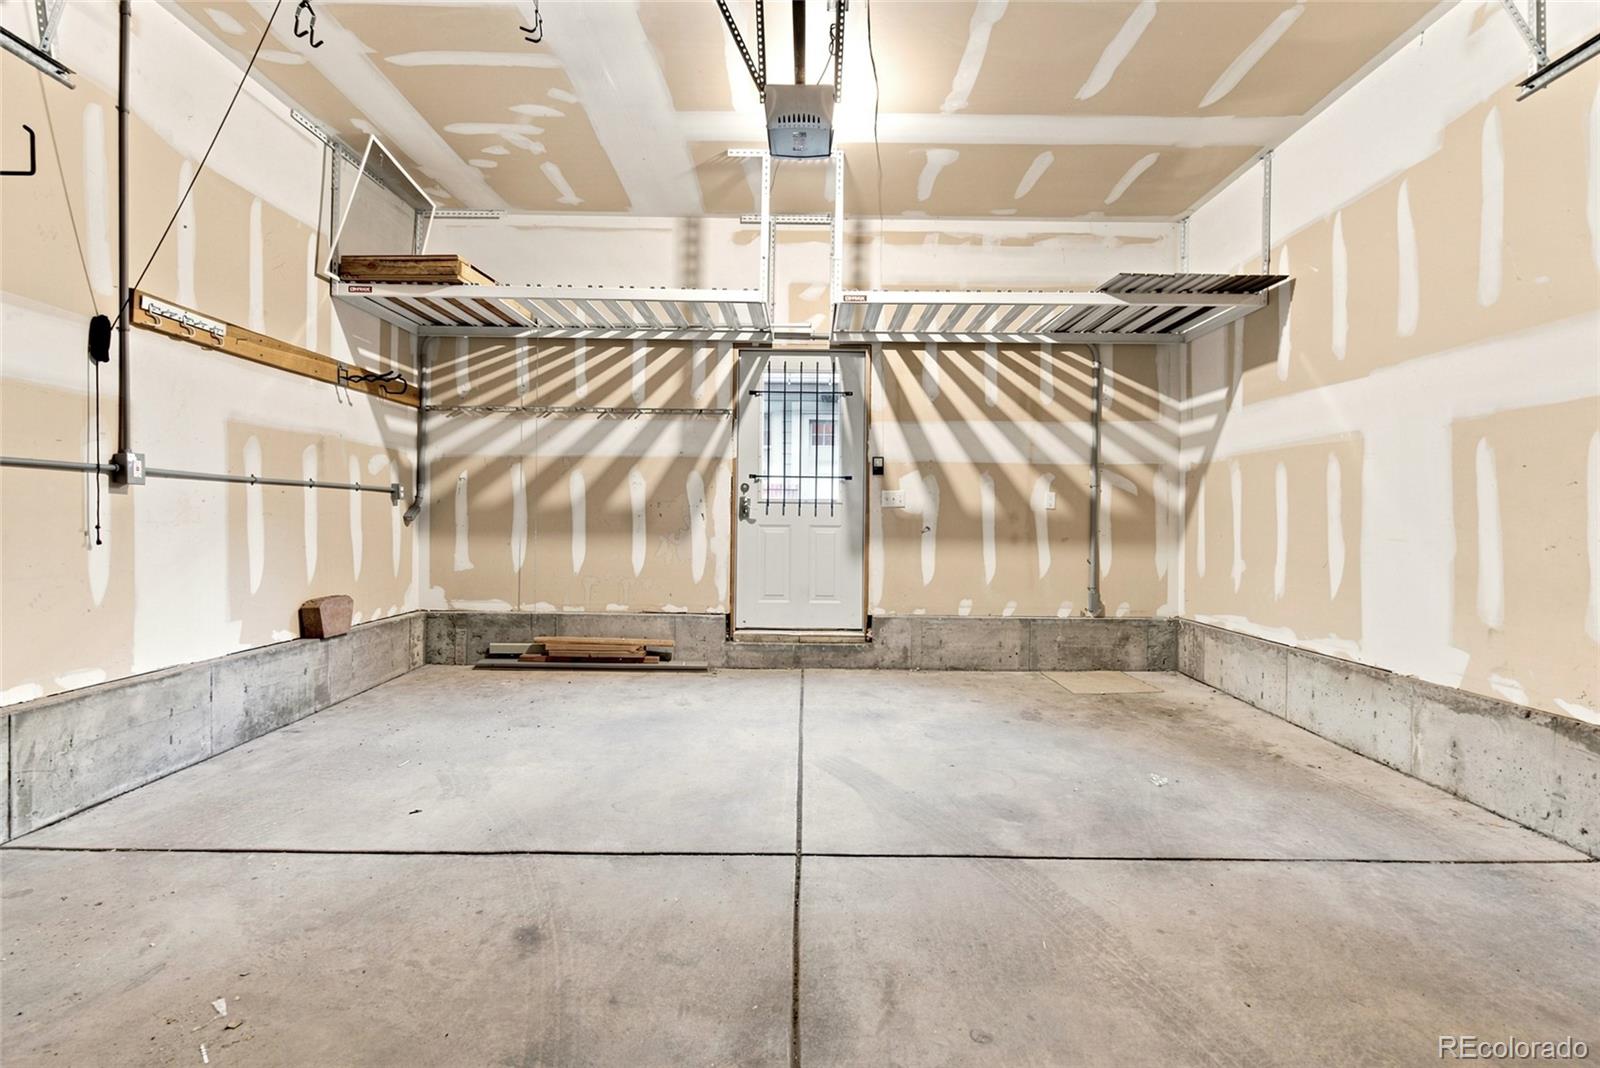
Unique features include a hidden wine room, concealed built-in safe, and a heated walkway to the detached two-car garage.

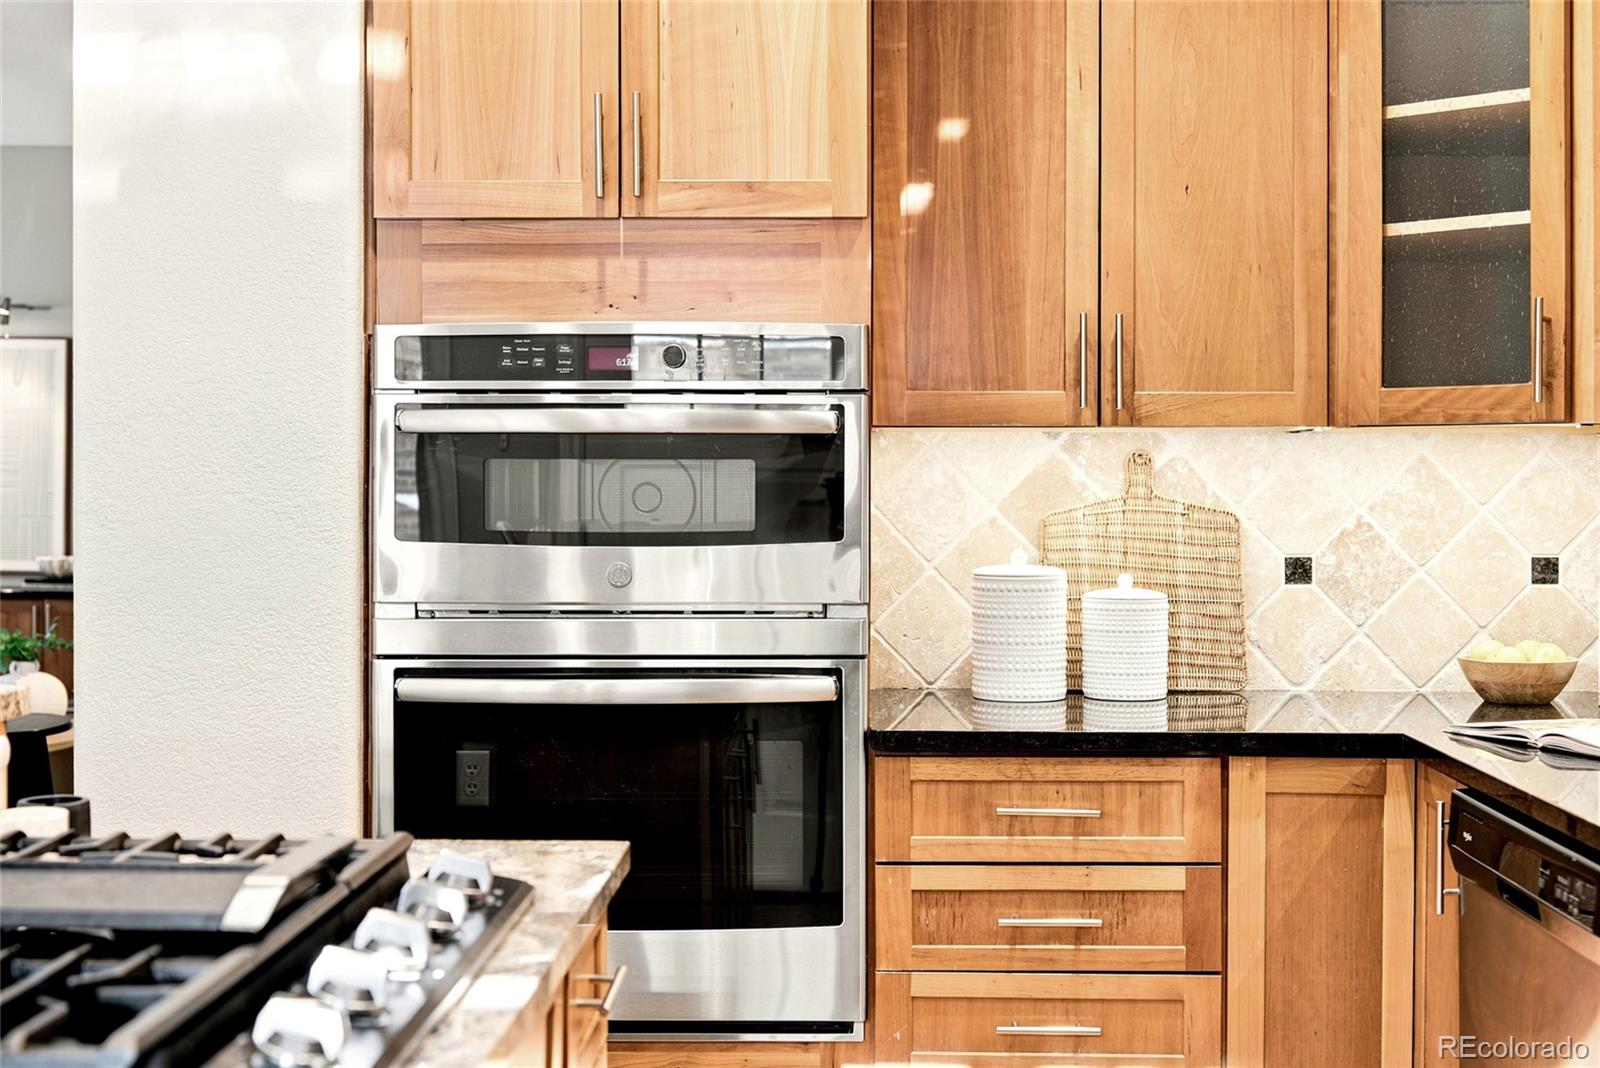
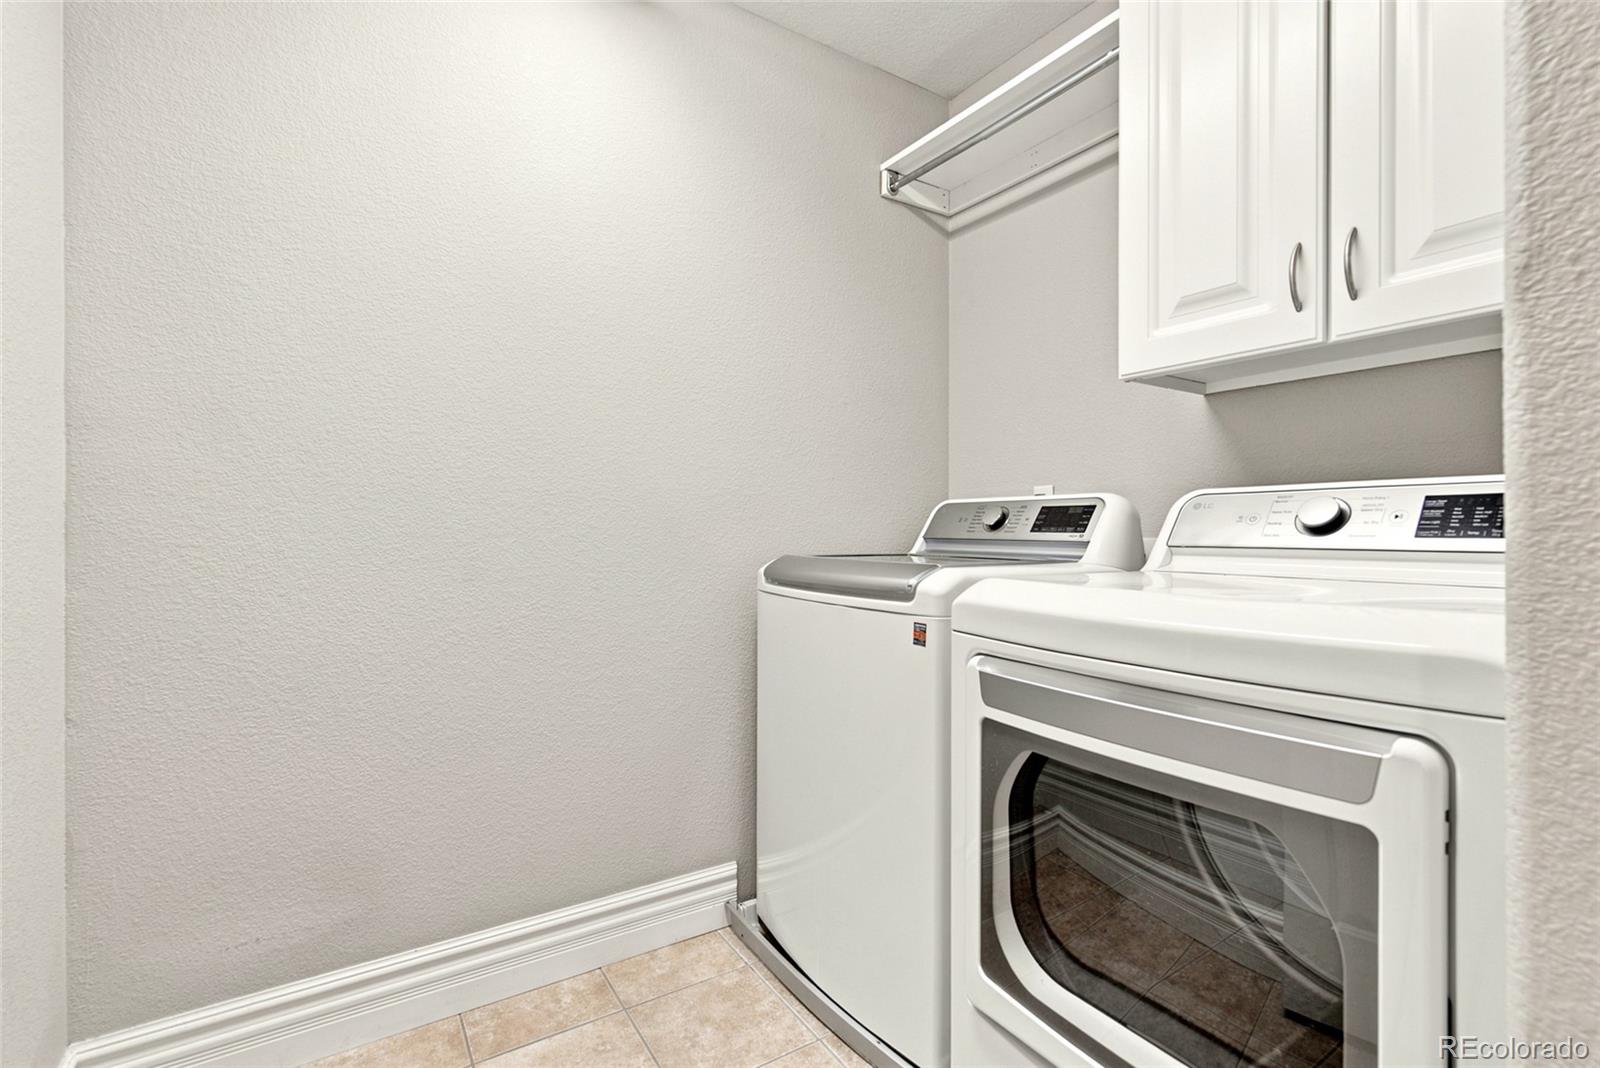
No HOA. Major updates include a new roof (2019) and new stove, microwave, and dishwasher (2020). The washer and dryer, the hot tub, and the mounted primary bedroom TV are included, making this move-in ready home an exceptional opportunity in one of Denver's most sought-after neighborhoods.

4
beds

4
baths

2,952 Sq.Ft. LIVING AREA

3,428 Sq.Ft. lot

Emma Peppler

Emma Peppler

Features & Amenities

Interior

  • total bedrooms4
  • Total bathrooms4
  • full bathroom1
  • three quarter bathrooms2
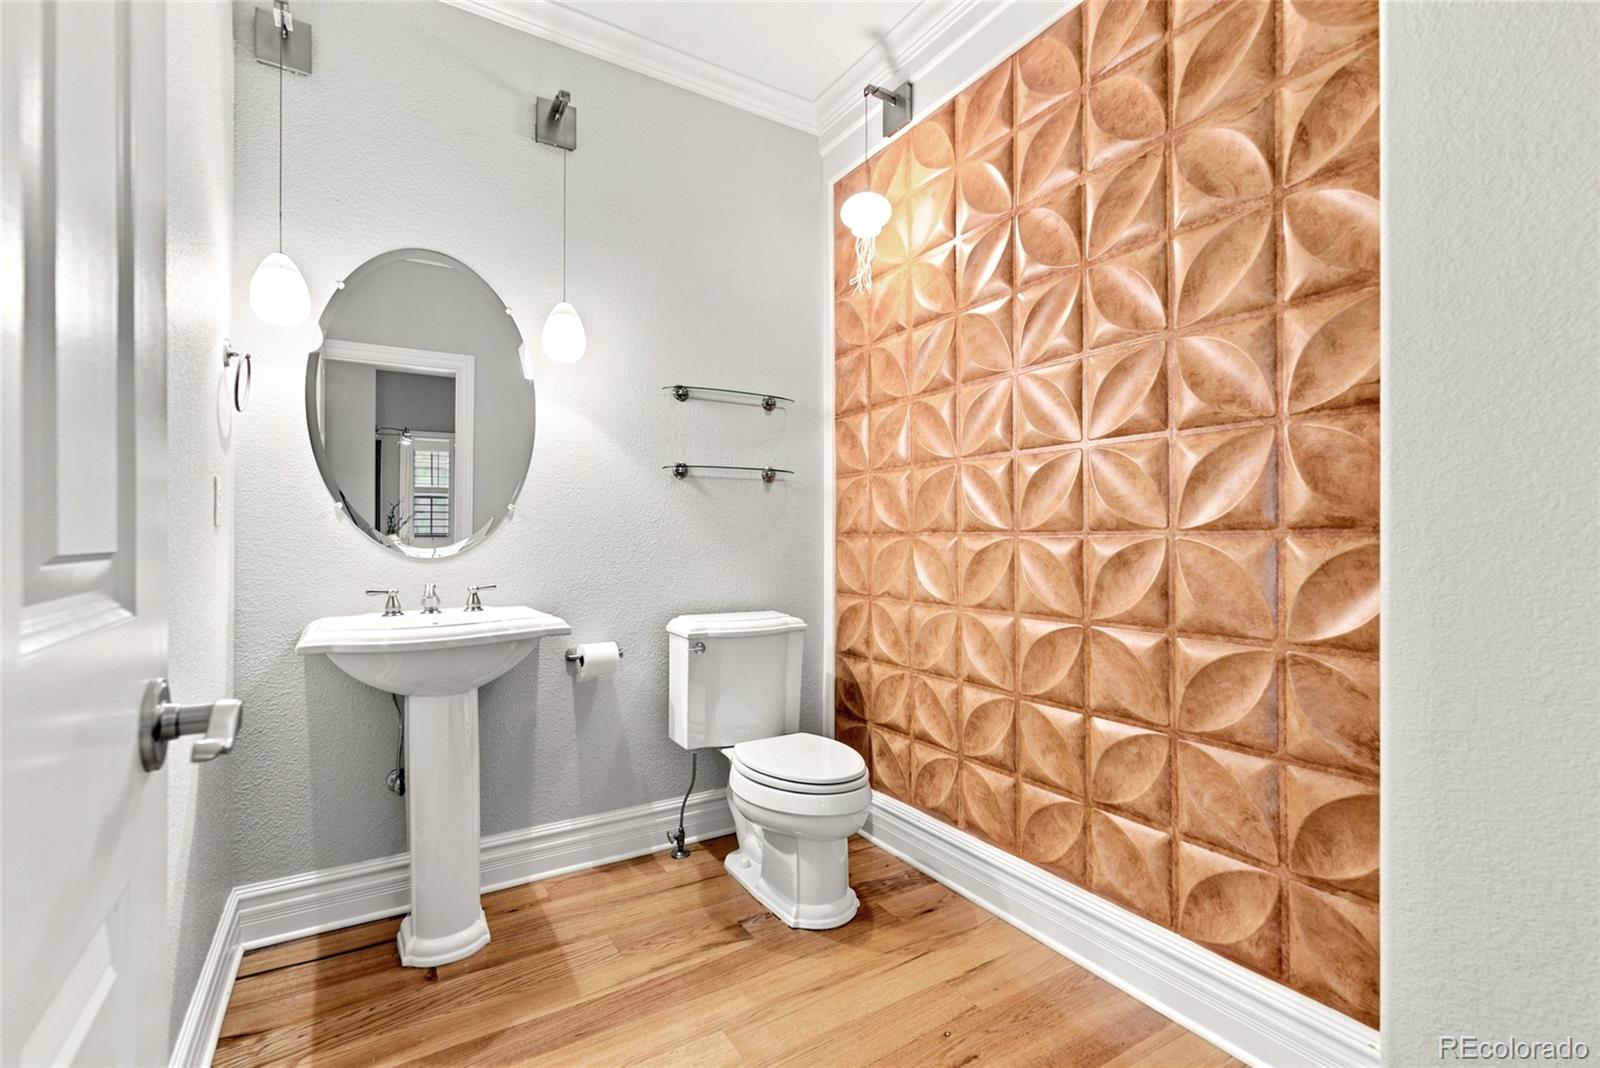
  • half bathroom1
  • Flooring Carpet, Tile, Wood
  • Fireplace Electric, Great Room
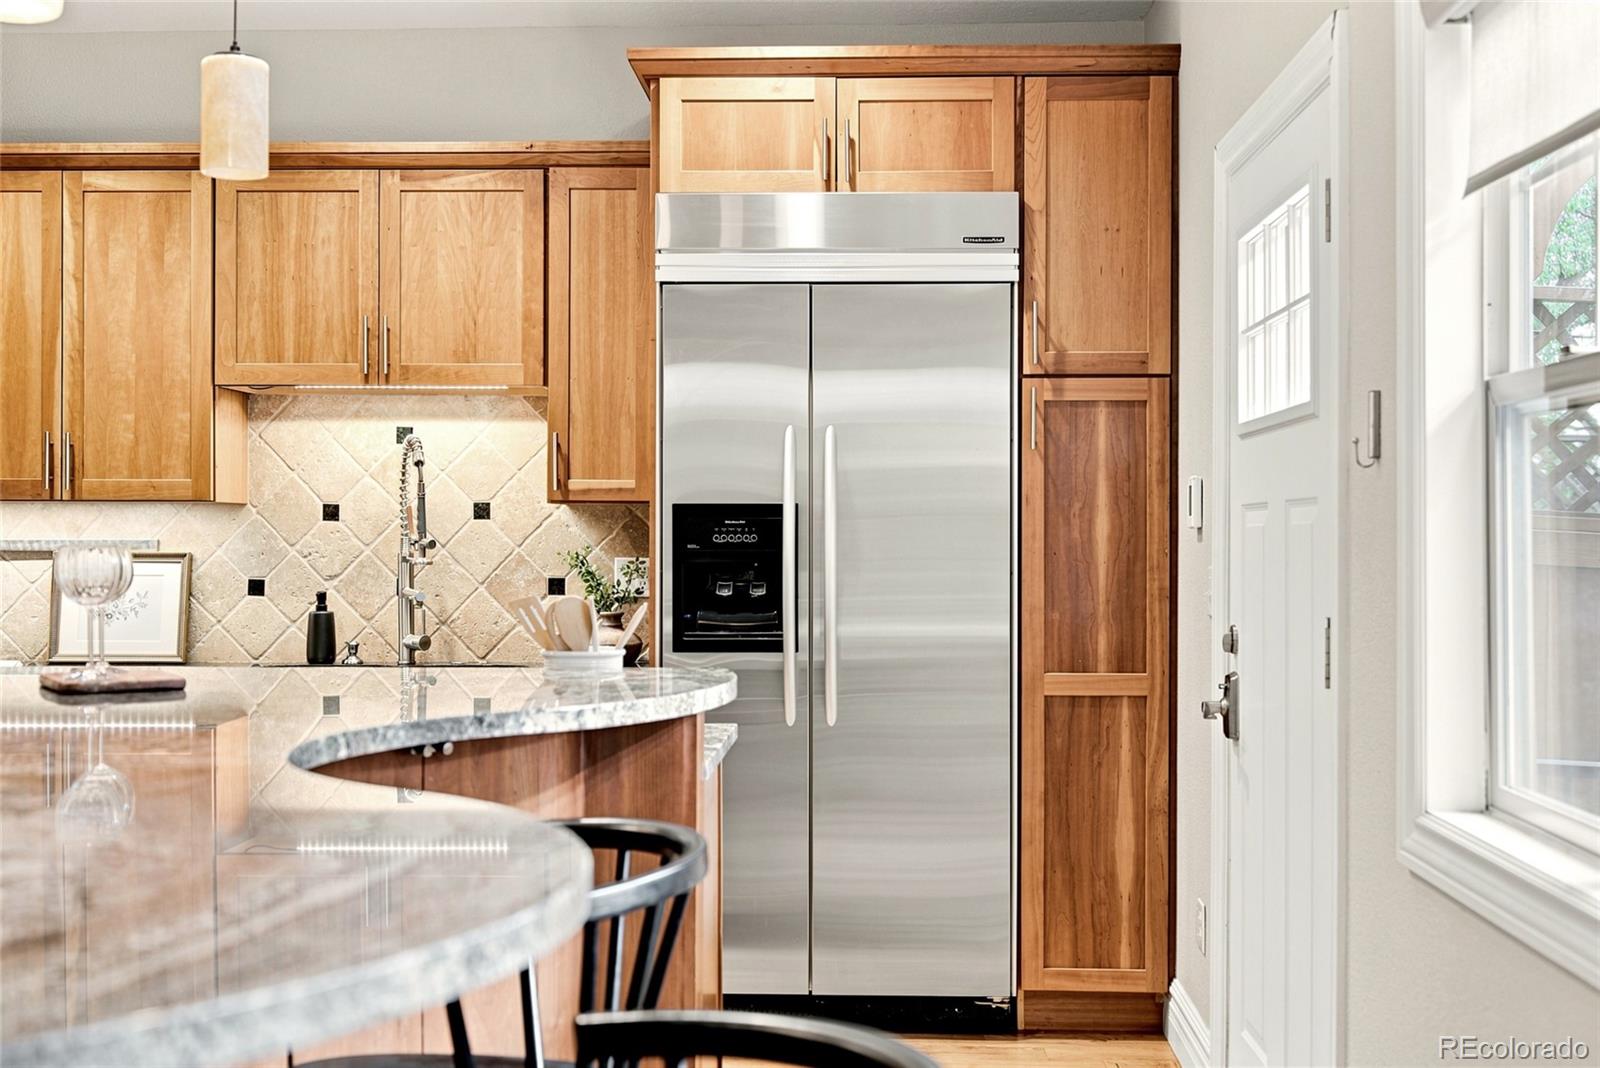
  • APPLIANCES Convection Oven, Cooktop, Dishwasher, Disposal, Dryer, Gas Water Heater, Microwave, Oven, Refrigerator, Washer
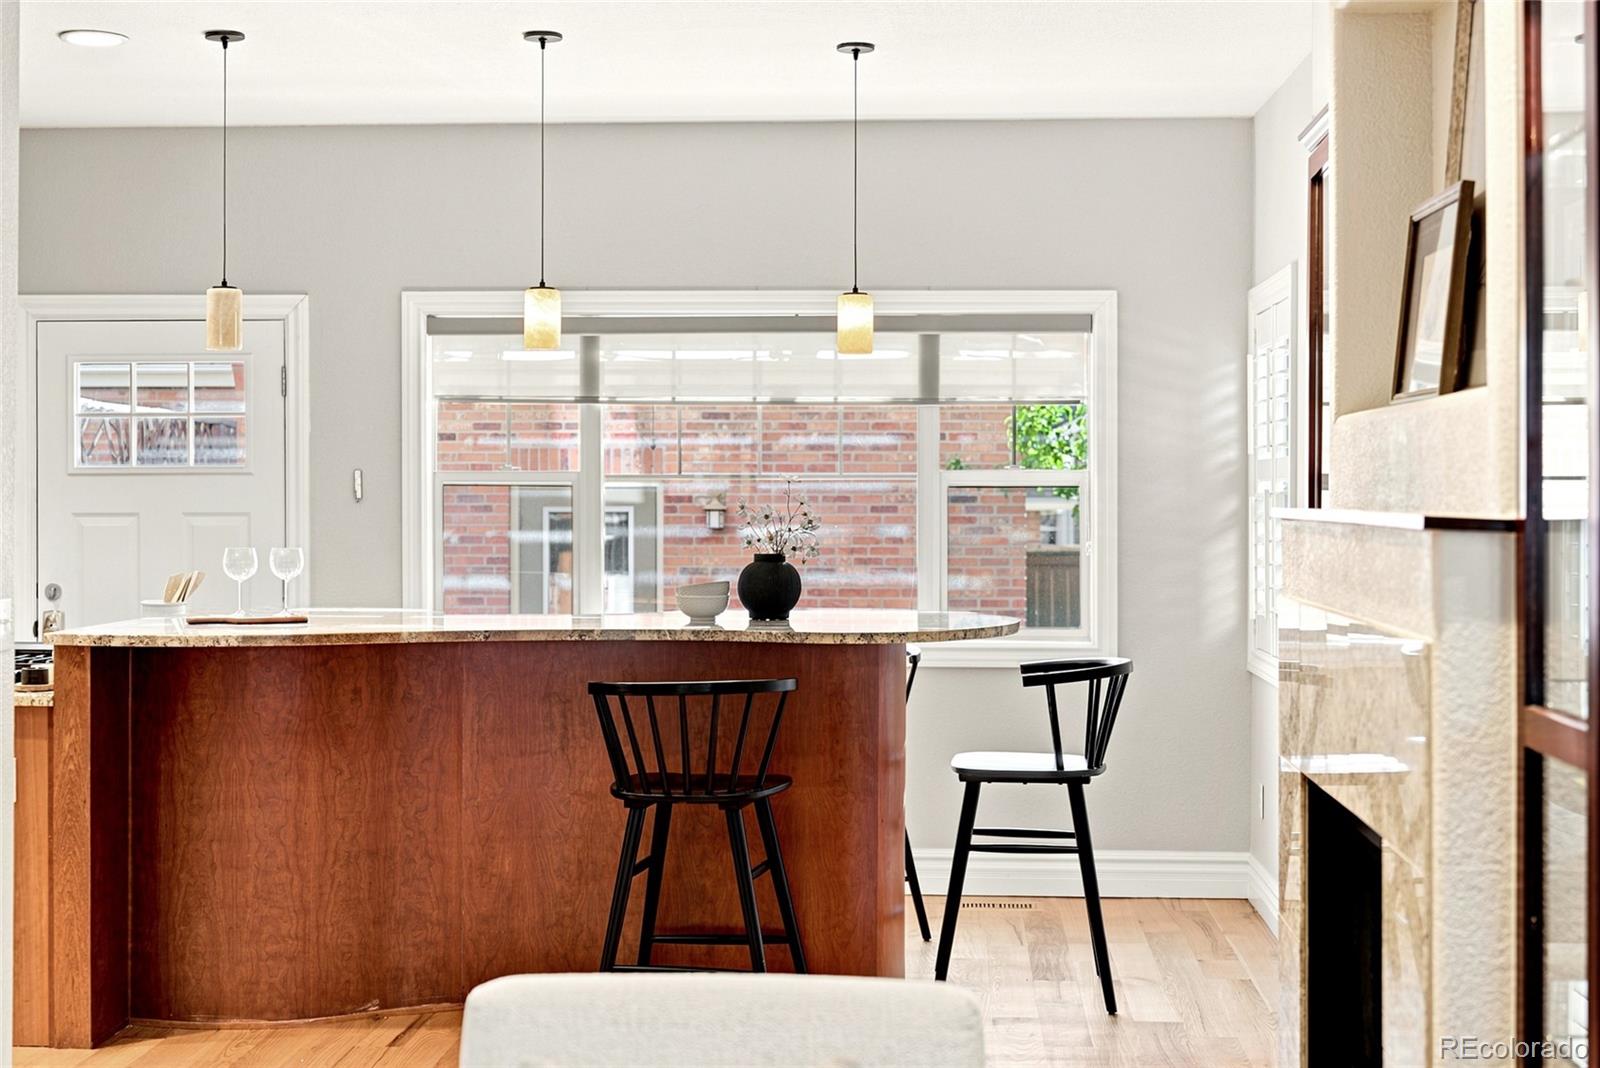
  • other interior Features Built-in Features, Ceiling Fan(s), Eat-in Kitchen, Entrance Foyer, Five Piece Bath, Granite Counters, High Ceilings, Kitchen Island, Open Floorplan, Primary Suite, Radon Mitigation System, Sound System, Hot Tub, Walk-In Closet(s)

Area & Lot

  • Status Sold
  • Date Sold July 31, 2026
  • Living Area2,952 Sq.Ft.
  • Total Area2,952 Sq.Ft.
  • Lot Area3,428 Sq.Ft.
  • MLS® ID2562194
  • TypeTownhouse
  • YEAR BUILT2006
  • NeighborhoodPlatt Park
  • Architecture StylesContemporary
  • Elementary SchoolMcKinley-Thatcher
  • Middle SchoolGrant
  • High SchoolSouth
  • School DistrictDenver 1

Exterior

  • STORIES2
  • Garage Space2.0
  • water SourcePublic
  • utilitiesElectricity Available, Electricity Connected, Internet Access (Wired), Natural Gas Available, Natural Gas Connected
  • roofComposition
  • parkingConcrete, Storage
  • HEAT TYPEForced Air
  • AIR CONDITIONINGCentral Air
  • sewerPublic Sewer
  • security FeaturesCarbon Monoxide Detector(s), Radon Detector, Security System, Smoke Detector(s)
  • other exterior FeaturesBarbecue, Gas Grill, Lighting, Private Yard, Rain Gutters

Financial

  • Sales Price$960,000
  • Real Estate Tax $5,874/yr
  • Zoning U-SU-B1
1665 S Sherman Street

Exceptional living in the heart of Platt Park.

– Mile High Lifestyles
1665 S Sherman Street

Platt Park

Explore

Work With Us

Bringing together a team with the passion, dedication, and resources to help our clients reach their buying and selling goals. With you every step of the way.

Follow Us on Instagram