Leave a Message

Thank you for your message. We will be in touch with you shortly.

1655 Wolff Street
1655 Wolff Street
1655 Wolff Street
1655 Wolff Street
1655 Wolff Street
1655 Wolff Street
1655 Wolff Street
1655 Wolff Street
1655 Wolff Street
1655 Wolff Street
1655 Wolff Street
1655 Wolff Street
1655 Wolff Street
1655 Wolff Street
1655 Wolff Street
1655 Wolff Street
1655 Wolff Street
1655 Wolff Street
1655 Wolff Street
1655 Wolff Street
1655 Wolff Street
1655 Wolff Street
1655 Wolff Street
1655 Wolff Street
1655 Wolff Street
1655 Wolff Street
1655 Wolff Street
1655 Wolff Street
1655 Wolff Street
1655 Wolff Street
1655 Wolff Street
1655 Wolff Street
1655 Wolff Street
1655 Wolff Street
1655 Wolff Street
1655 Wolff Street
1655 Wolff Street
1655 Wolff Street
1655 Wolff Street
1655 Wolff Street
1655 Wolff Street
1655 Wolff Street
1655 Wolff Street
1655 Wolff Street
1655 Wolff Street
1655 Wolff Street
1655 Wolff Street
1655 Wolff Street
1655 Wolff Street
1655 Wolff Street
SEE ALL PHOTOS
1655 Wolff Street
1655 Wolff Street
1655 Wolff Street
1655 Wolff Street
1655 Wolff Street
1655 Wolff Street
1655 Wolff Street
1655 Wolff Street
1655 Wolff Street
1655 Wolff Street
1655 Wolff Street
1655 Wolff Street
1655 Wolff Street
1655 Wolff Street
1655 Wolff Street
1655 Wolff Street
1655 Wolff Street
1655 Wolff Street
1655 Wolff Street
1655 Wolff Street
1655 Wolff Street
1655 Wolff Street
1655 Wolff Street
1655 Wolff Street
1655 Wolff Street
1655 Wolff Street
1655 Wolff Street
1655 Wolff Street
1655 Wolff Street
1655 Wolff Street
1655 Wolff Street
1655 Wolff Street
1655 Wolff Street
1655 Wolff Street
1655 Wolff Street
1655 Wolff Street
1655 Wolff Street
1655 Wolff Street
1655 Wolff Street
1655 Wolff Street
1655 Wolff Street
1655 Wolff Street
1655 Wolff Street
1655 Wolff Street
1655 Wolff Street
1655 Wolff Street
1655 Wolff Street
1655 Wolff Street
1655 Wolff Street
1655 Wolff Street
Sold

1655 Wolff Street

1655 Wolff Street, Denver, CO 80204

$1,735,000
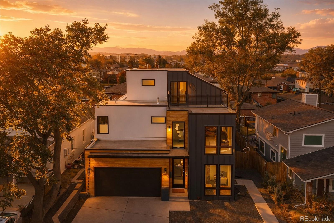
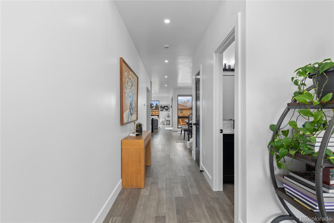
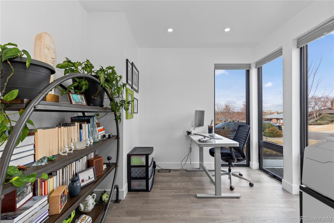
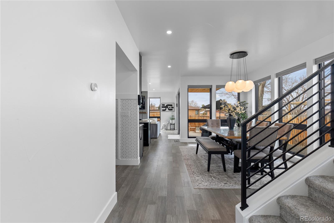
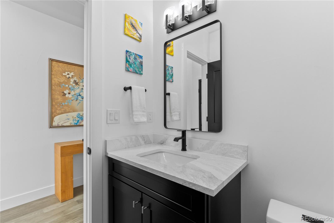
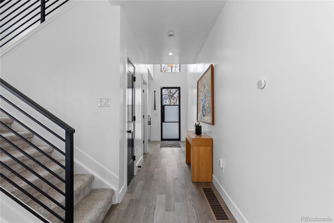
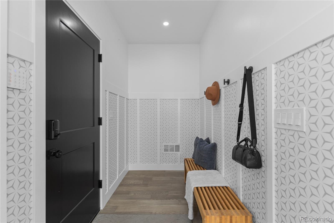
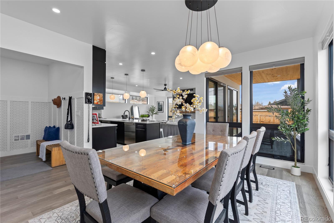
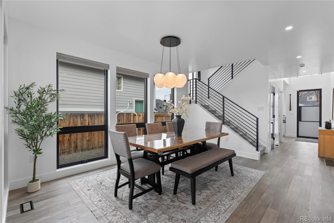
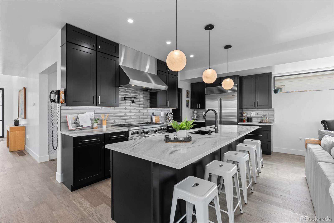
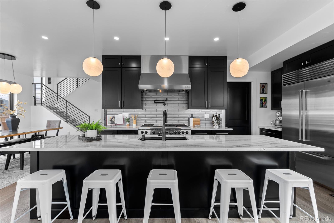
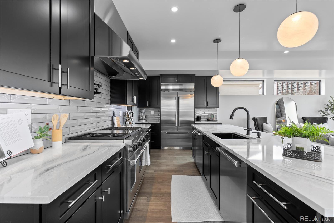
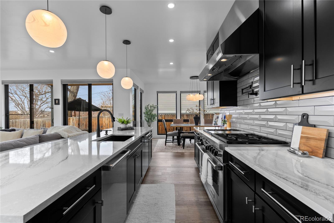
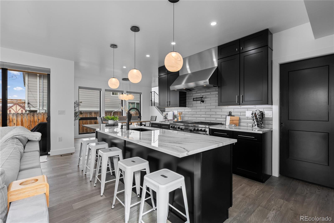
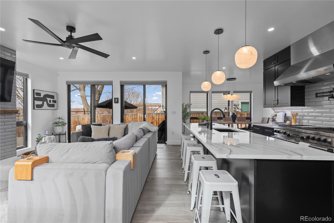
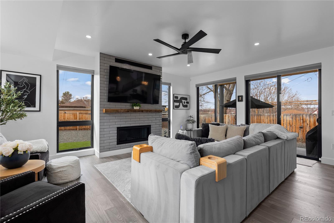
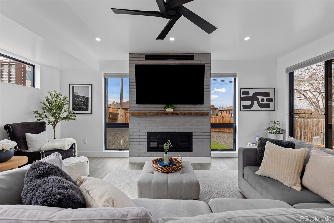
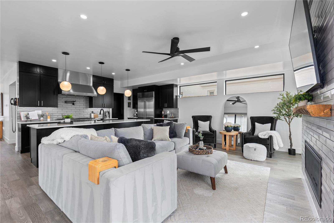
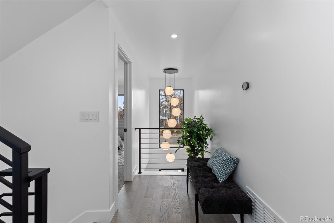
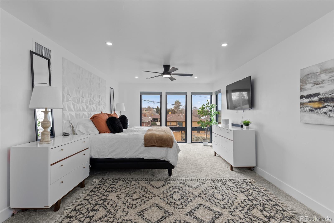
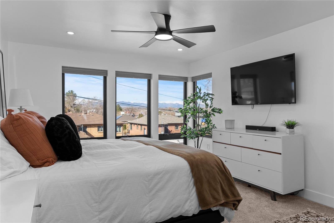
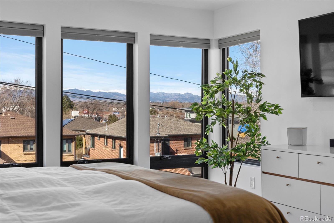
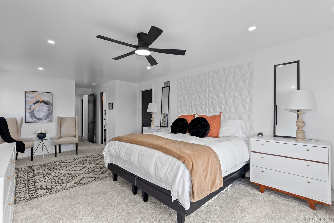
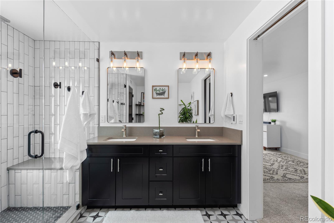
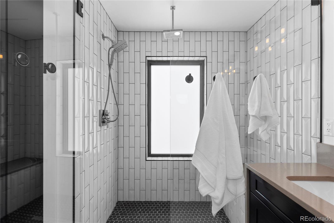
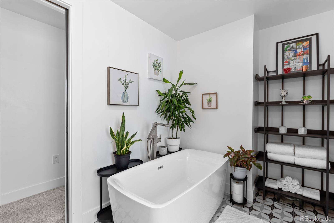
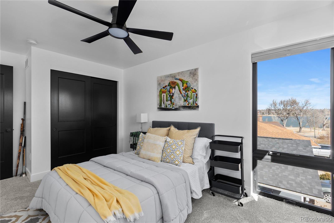
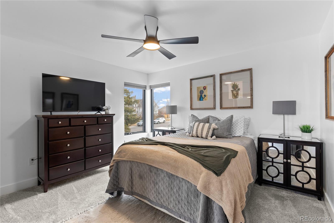
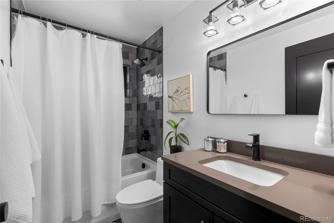
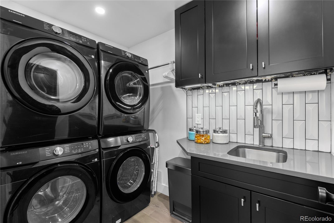
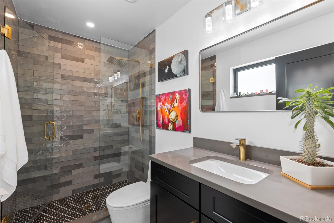
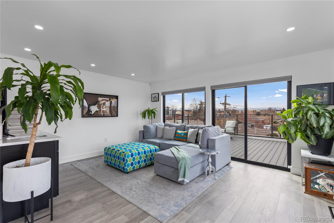
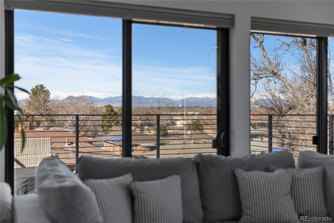
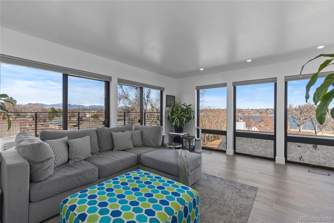
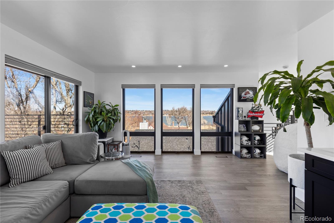
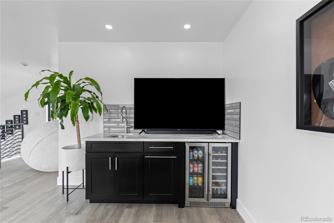
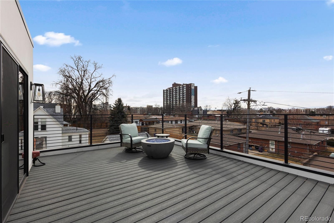
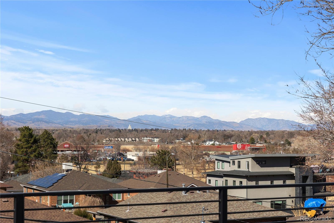
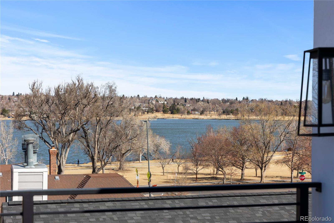
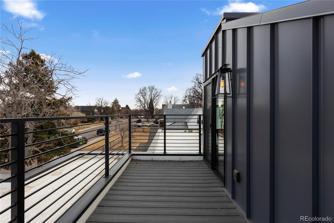
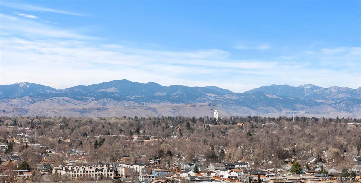
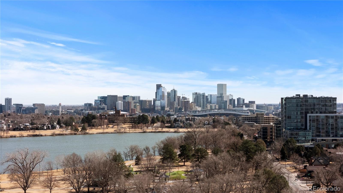
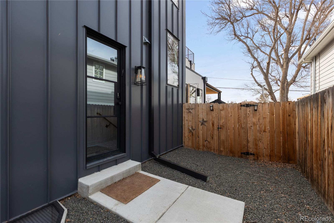
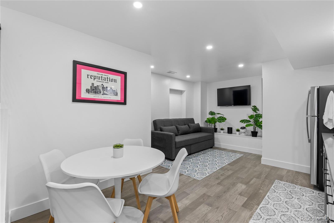
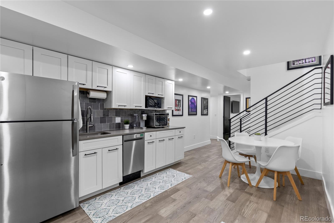
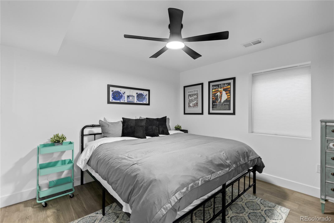
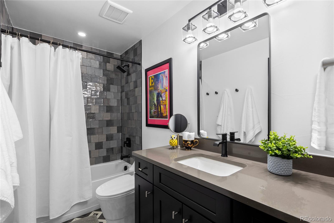
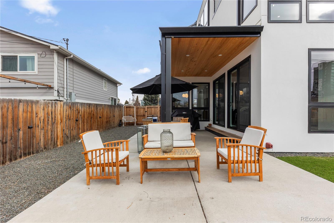
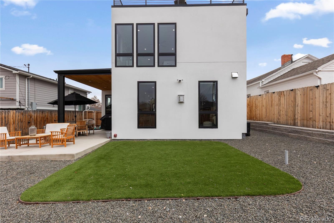
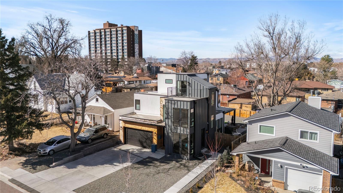
There aren't many homes that can claim mountain and lake views, a park-like setting, and a location right across the street from beloved Sloan's Lake. There are even fewer that can also boast an upscale, contemporary-modern design, two rooftop decks, and a gorgeous, an income producing rental-ready basement suite with a full kitchen, living room, bedroom, bath and a separate entrance. The entire interior shines with luxe finishes: designer lighting, flooring, premium carpets, tall baseboards, up-down blinds, chic metal stair railings and high-end treatments. The main level steals the show with the kitchen as the star thanks to a large island topped with polished quartz, two dishwashers, a Sub-Zero fridge, Wolf gas range with a pot-filler faucet, and a walk-in pantry with a coffee bar. Comfy gathering and getaway spaces abound, from the sunlit living room with a gas fireplace and the spacious dining area to the separate study with an adjacent powder room. A beautifully finished mudroom area connects to your oversized garage with finished floors and storage. Up one level is your expansive primary suite with Sloan's Lake views and a spa-like bathroom, plus two large additional bedrooms, a guest bath with stunning tilework and a laundry room with 2 sets of washers and dryers. On the third floor is a truly unique space: a hideaway perch with two rooftop decks to admire sunsets over the lake, city lights and mountain panoramas. With a wet bar, full bath and huge windows, this could be your media room, art or yoga studio, living quarters or whatever captures your imagination. Back on the ground, you'll have a large yard to play or lounge in, with worry-free turf, and patios for alfresco moments. Enjoy the peace of mind of a backup generator, plus dual-zone furnace and tankless hot water. When you're not relaxing at home, enjoy the nearby restaurants, bars, basketball and tennis courts.

4
beds

5
baths

3,576 Sq.Ft. LIVING AREA

5,940 Sq.Ft. lot

Joe Solomon

Joe Solomon

Features & Amenities

Interior

  • total bedrooms4
  • Total bathrooms5
  • full bathrooms3
  • three quarter bathroom1
  • half bathroom1
  • Laundry room In Unit
  • Flooring Carpet, Laminate, Tile
  • Fireplace Gas, Living Room
  • APPLIANCES Dishwasher, Disposal, Dryer, Microwave, Range, Range Hood, Refrigerator, Sump Pump, Tankless Water Heater, Washer, Wine Cooler
  • other interior Features Ceiling Fan(s), Five Piece Bath, High Ceilings, High Speed Internet, Kitchen Island, Open Floorplan, Pantry, Primary Suite, Quartz Counters, Radon Mitigation System, Walk-In Closet(s), Wet Bar, Wired for Data

Area & Lot

  • Status Sold
  • Date Sold August 17, 2026
  • Living Area3,576 Sq.Ft.
  • Total Area3,576 Sq.Ft.
  • Lot Area5,940 Sq.Ft.
  • MLS® ID7746268
  • TypeResidential
  • YEAR BUILT2023
  • Architecture StylesUrban Contemporary
  • Elementary SchoolColfax
  • Middle SchoolLake
  • High SchoolNorth
  • School DistrictDenver 1

Exterior

  • STORIES3
  • Garage Space2.0
  • utilitiesCable Available, Electricity Available, Electricity Connected, Natural Gas Available, Natural Gas Connected
  • roofMembrane
  • lot featuresLevel
  • parkingConcrete, Floor Coating
  • HEAT TYPEForced Air
  • AIR CONDITIONINGCentral Air
  • sewerPublic Sewer
  • SubstructureSlab
  • security FeaturesCarbon Monoxide Detector(s), Radon Detector, Smart Cameras, Smart Locks, Smoke Detector(s), Video Doorbell
  • other exterior FeaturesBalcony, Private Yard, Rain Gutters

Financial

  • Sales Price$1,735,000
  • Real Estate Tax $4,807/yr
  • Zoning U-SU-C2
1655 Wolff Street
1655 Wolff Street

A beautifully finished mudroom area connects to your oversized garage with finished floors and storage.

– Mile High Lifestyles
1655 Wolff Street
View Virtual Tour

Work With Us

Bringing together a team with the passion, dedication, and resources to help our clients reach their buying and selling goals. With you every step of the way.

Follow Us on Instagram