Leave a Message

Thank you for your message. We will be in touch with you shortly.

15552 E Temple Place
SEE ALL PHOTOS
15552 E Temple Place
Sold

15552 E Temple Place

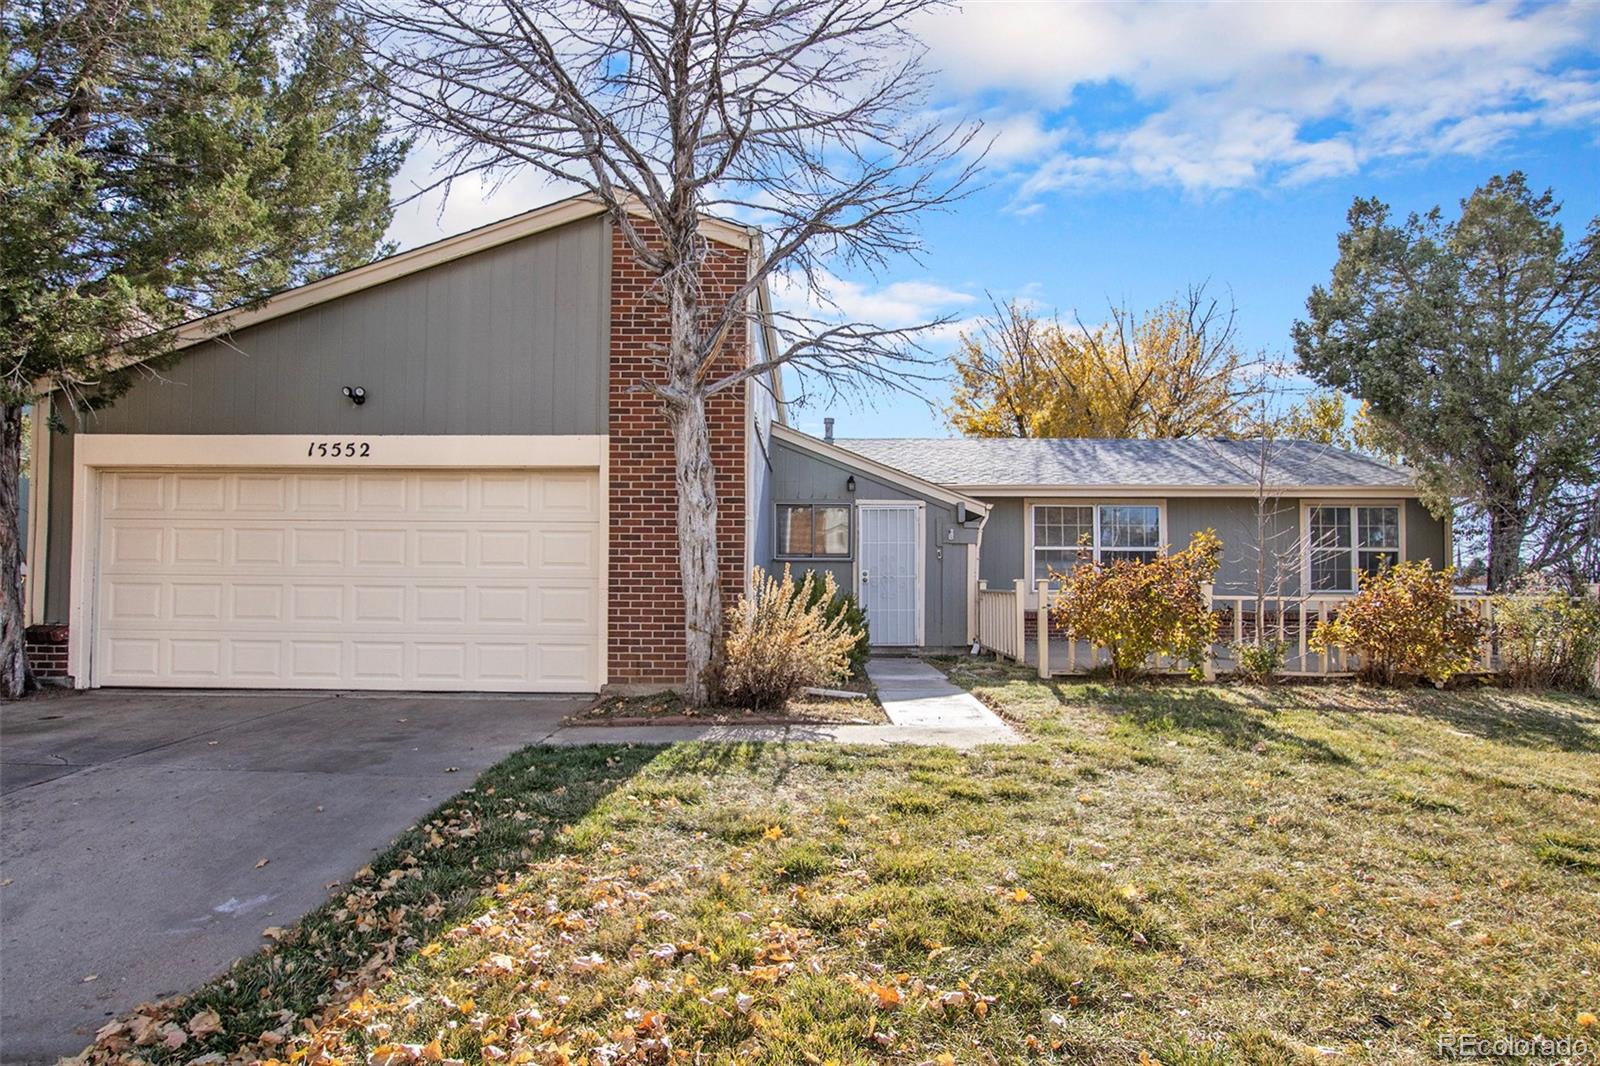
15552 E Temple Place, Aurora, CO 80015

$500,000
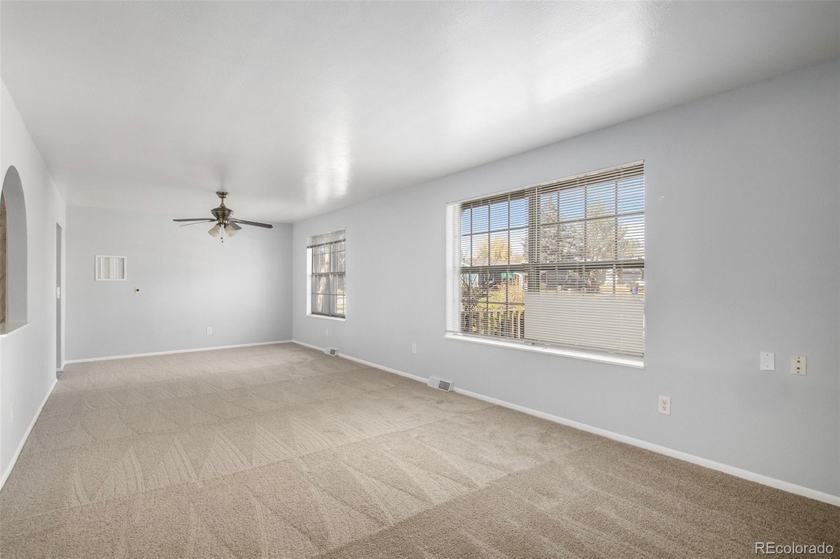
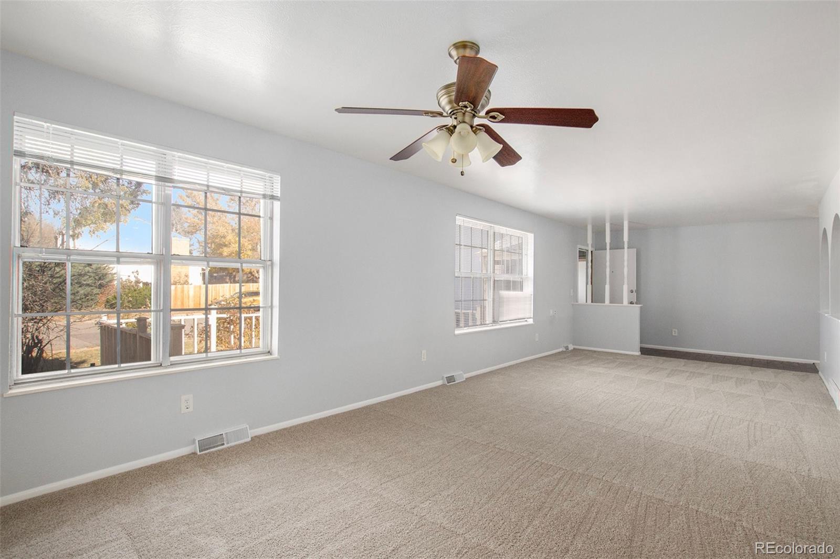
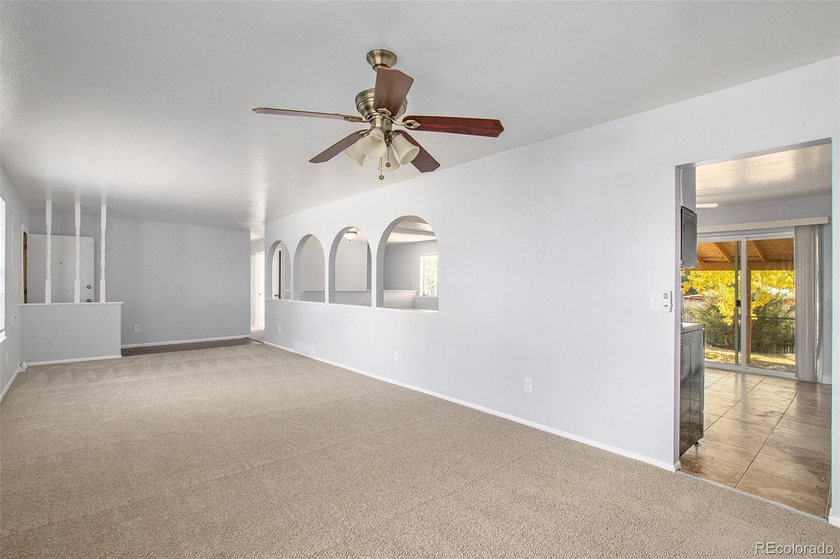
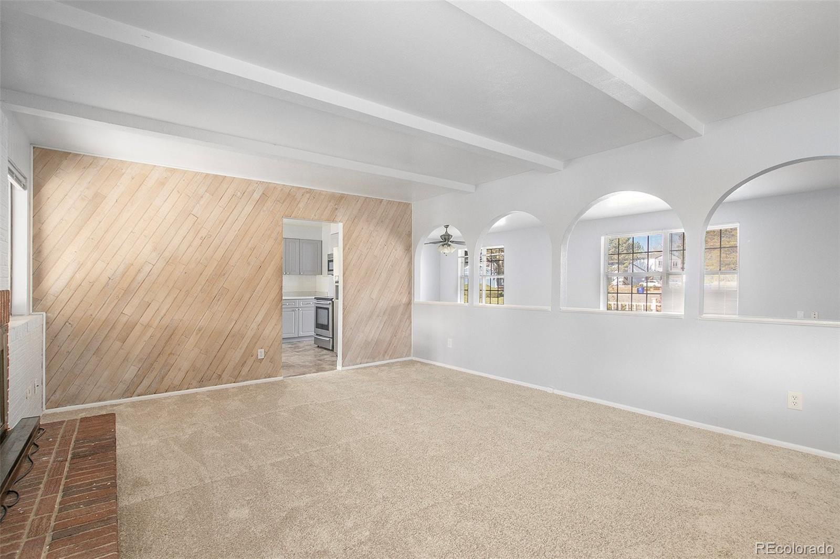
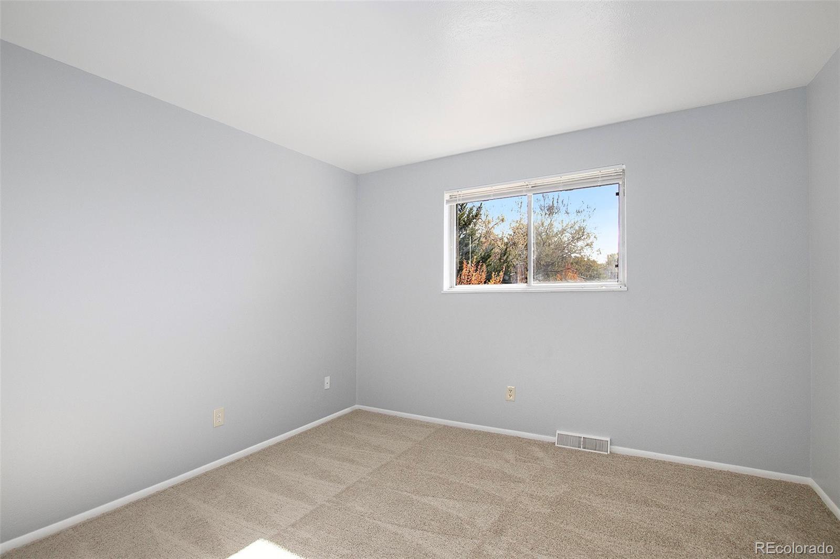
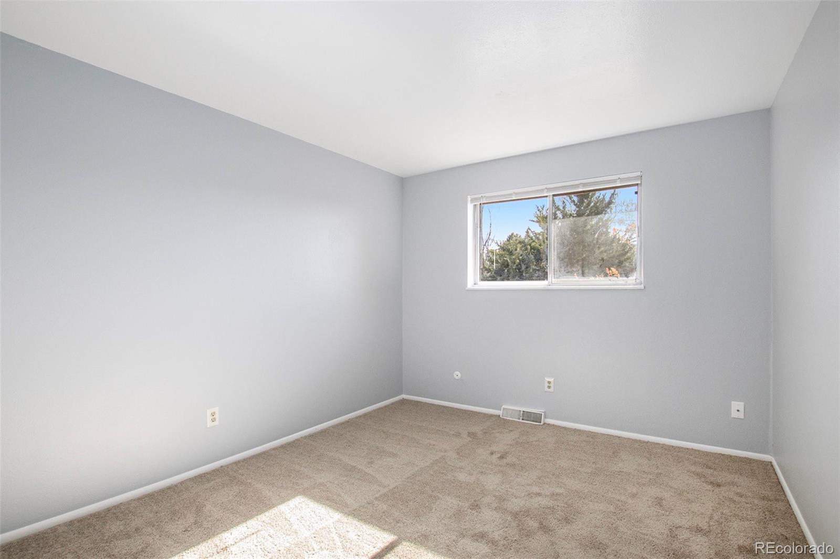
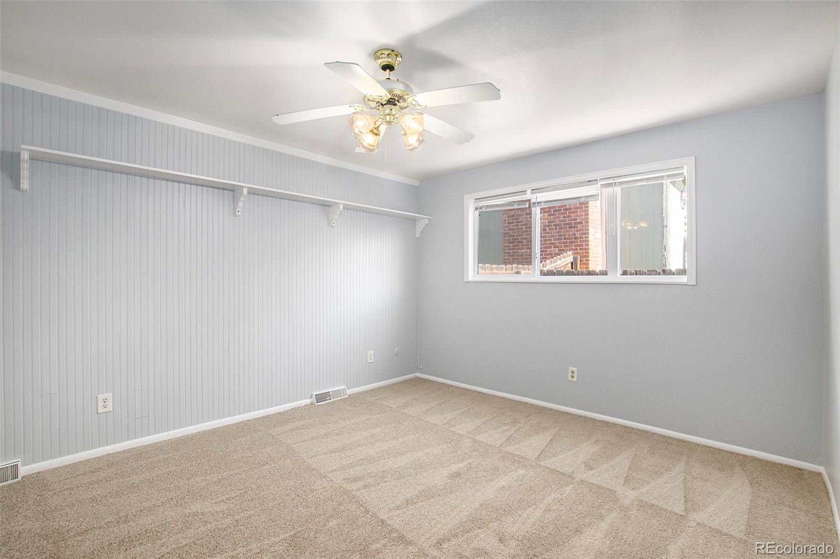
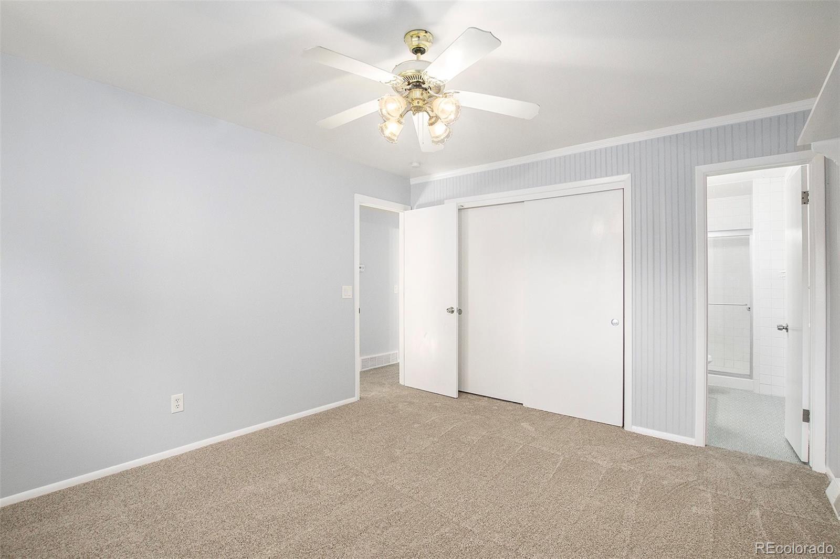
This spacious and versatile home was designed to accommodate a variety of living arrangements with comfort and functionality in mind. Fresh interior paint and new carpet throughout create a clean, move-in-ready feel the moment you step inside.
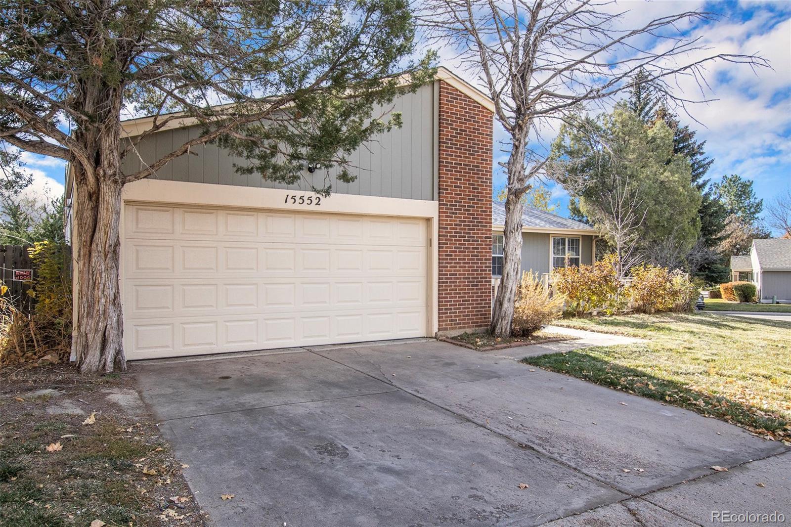
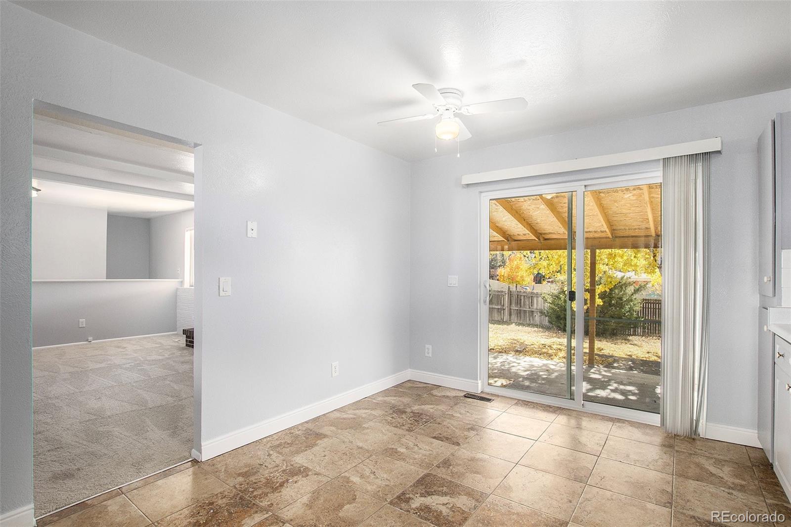
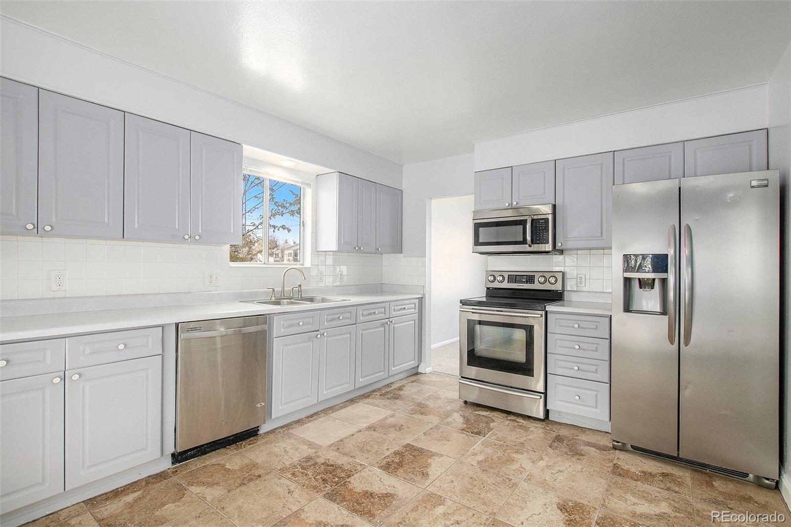
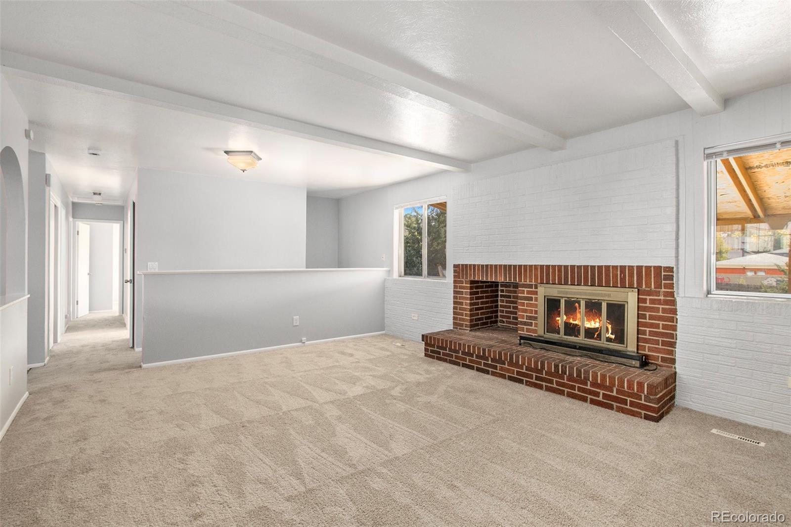
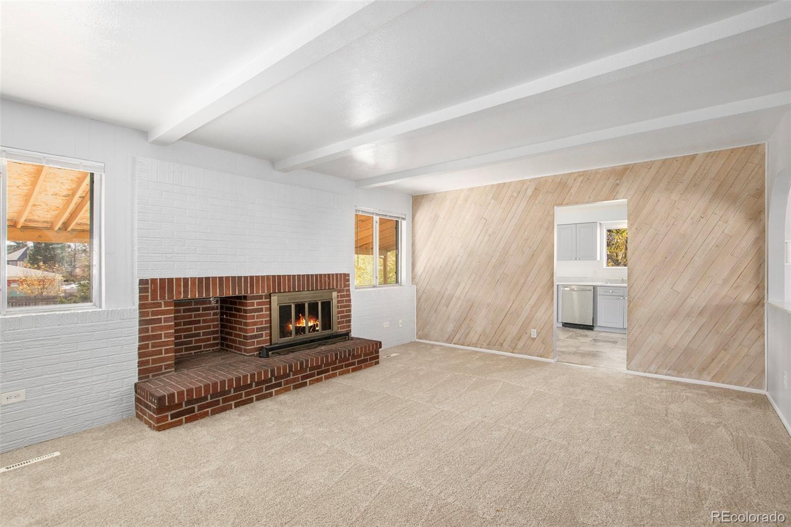
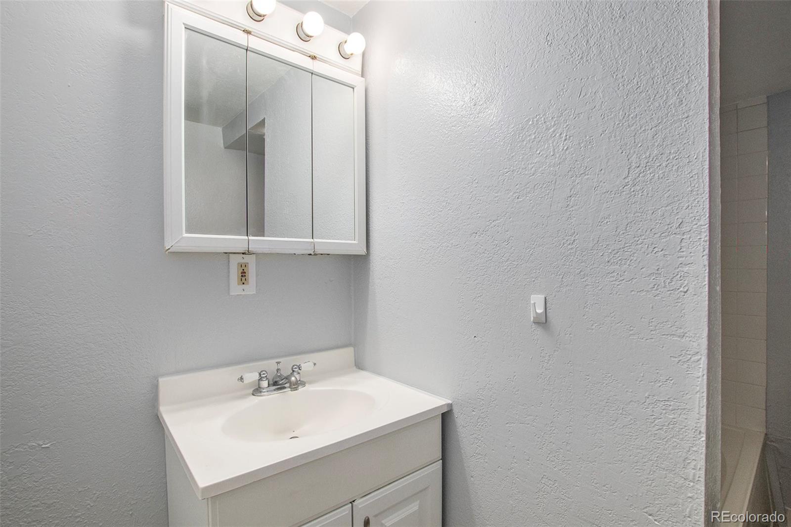
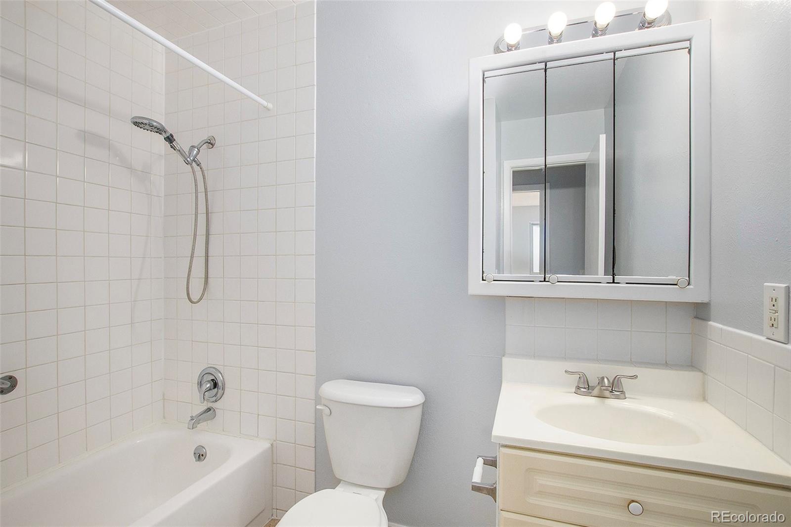
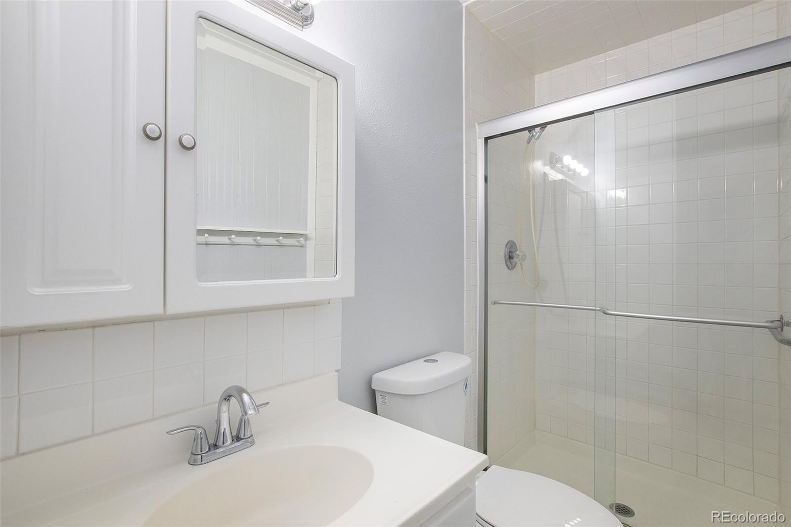
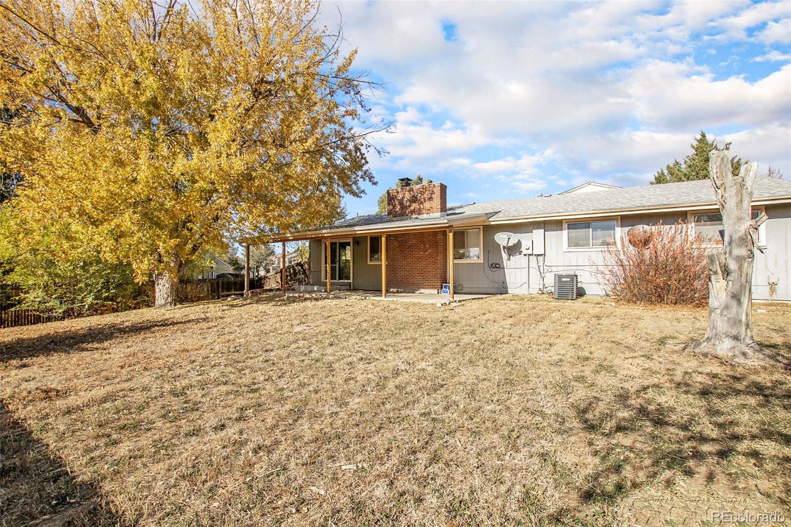
The main level offers an ideal layout for everyday living, featuring three bedrooms, two full bathrooms, a bright living room, a cozy family room, and a dedicated dining area. The generous kitchen includes stainless steel appliances and a casual eat-in space--perfect for family meals or morning coffee. Enjoy Colorado's outdoor seasons on the fully fenced backyard's covered patio, great for hosting guests, grilling, or simply unwinding in privacy.
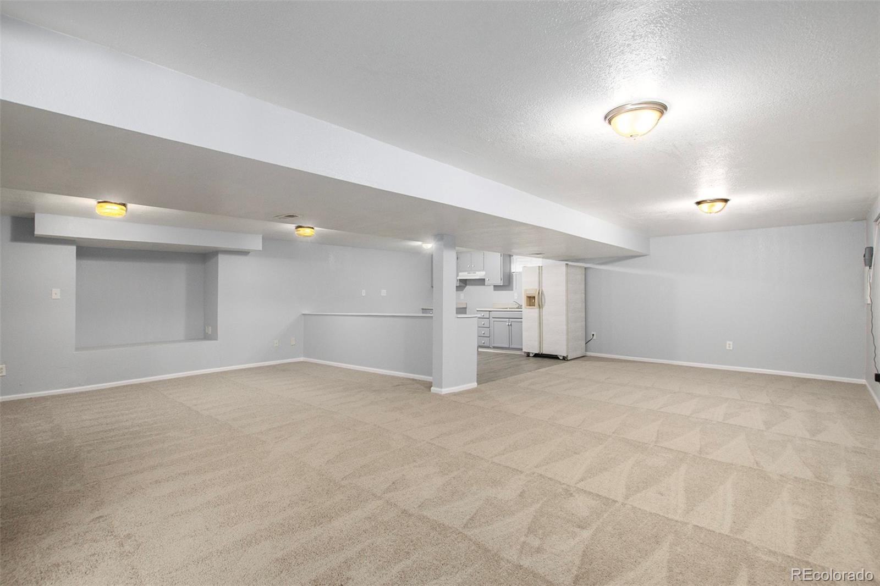
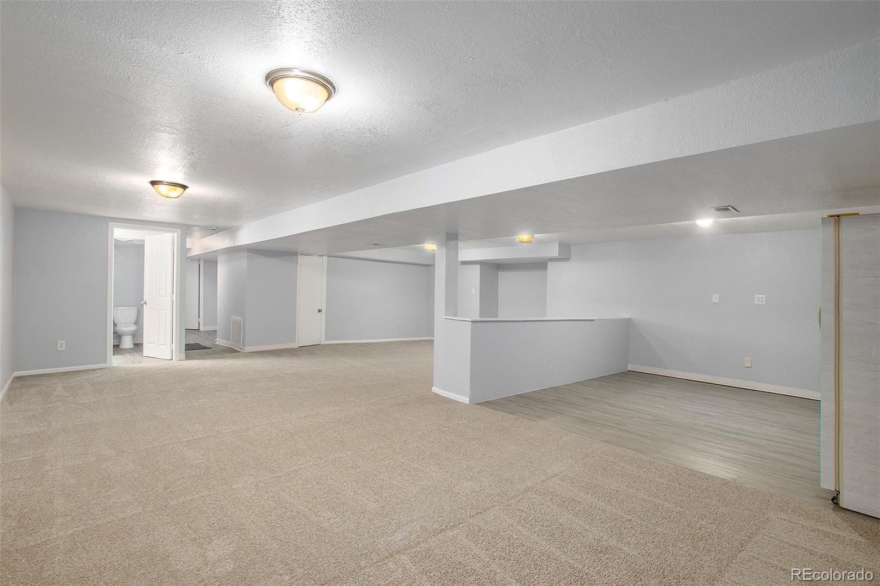
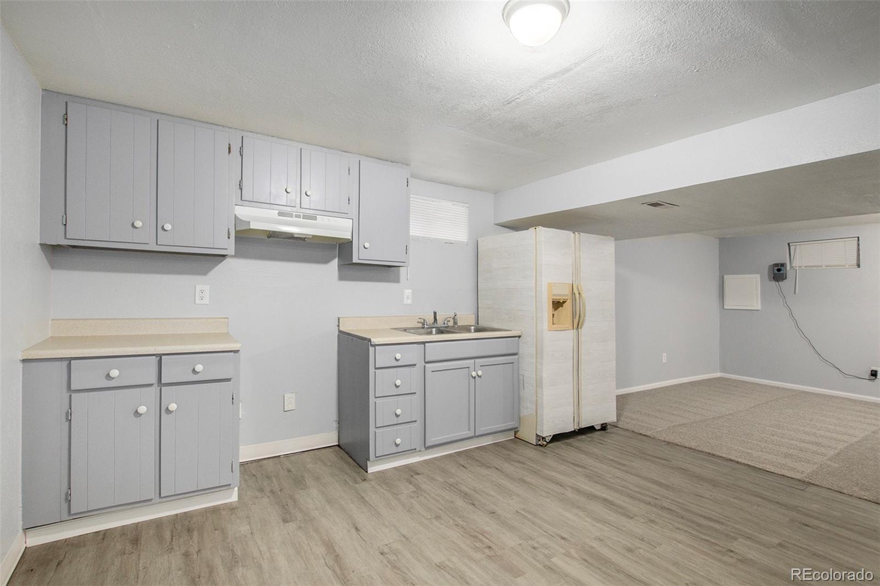
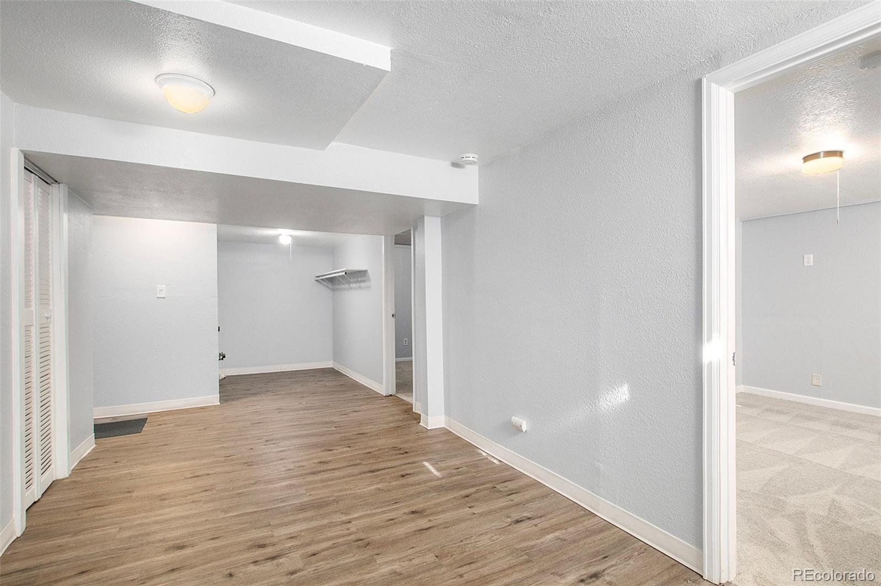
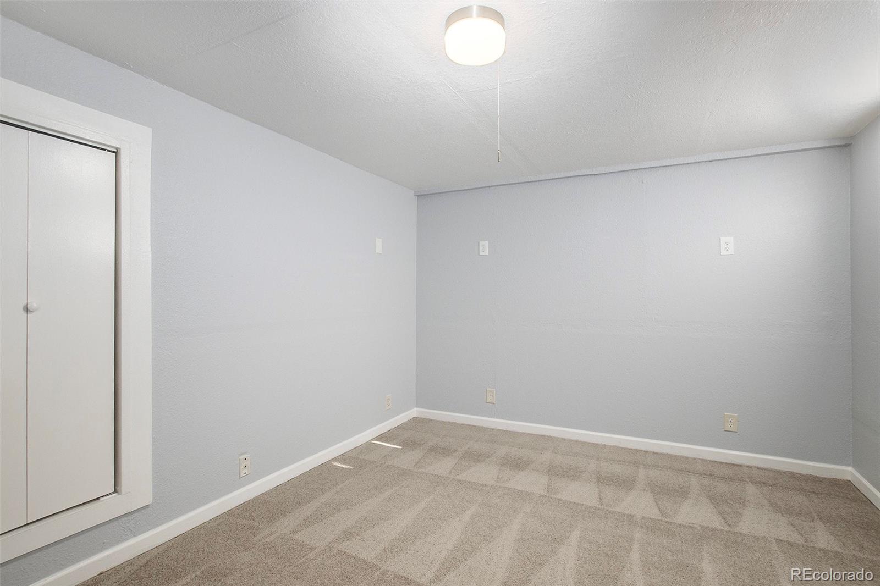
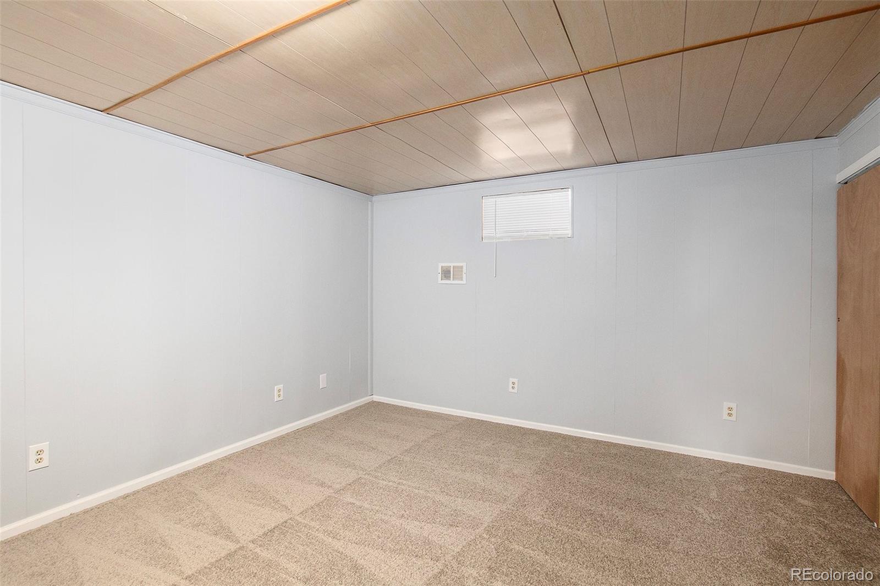
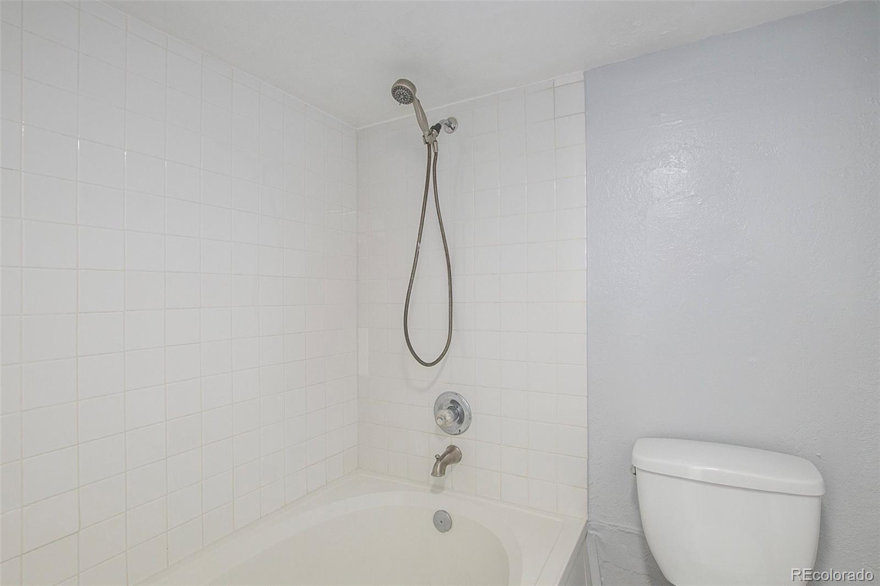
The fully finished basement expands the home's possibilities with an additional kitchen, two non-conforming bedrooms, a bathroom, and a large living area. Whether used for multigenerational living, guests, a teen retreat, or rental potential, this lower level offers exceptional flexibility.
Additional highlights include a sealed and insulated garage for year-round comfort and storage, plus a newer roof installed in 2019 for added peace of mind. With abundant space and a smart layout, this home provides a unique opportunity to tailor it to your lifestyle and long-term vision.

5
beds

3
baths

3,304 Sq.Ft. LIVING AREA

9,627 Sq.Ft. lot

Euna Klein

Euna Klein

Features & Amenities

Interior

  • total bedrooms5
  • Total bathrooms3
  • full bathrooms3
  • Laundry room In Unit
  • Flooring Carpet, Linoleum, Tile
  • Fireplace Living Room, Wood Burning
  • APPLIANCES Disposal, Microwave, Refrigerator
  • other interior Features Breakfast Bar, Ceiling Fan(s), Eat-in Kitchen, High Speed Internet, Laminate Counters

Area & Lot

  • Status Sold
  • Date Sold June 30, 2026
  • Living Area3,304 Sq.Ft.
  • Total Area3,304 Sq.Ft.
  • Lot Area9,627 Sq.Ft.
  • MLS® ID8640585
  • TypeResidential
  • YEAR BUILT1974
  • NeighborhoodCentennial
  • Architecture StylesContemporary
  • Elementary SchoolIndependence
  • Middle SchoolLaredo
  • High SchoolSmoky Hill
  • School DistrictCherry Creek 5

Exterior

  • STORIES1
  • Garage Space2.0
  • water SourcePublic
  • utilitiesElectricity Available, Electricity Connected
  • roofComposition
  • lot featuresCorner Lot, Sprinklers In Front, Sprinklers In Rear
  • HEAT TYPEForced Air
  • AIR CONDITIONINGCentral Air
  • sewerPublic Sewer
  • security FeaturesCarbon Monoxide Detector(s), Smoke Detector(s)
  • other exterior FeaturesPrivate Yard

Financial

  • Sales Price$500,000
  • Real Estate Tax $2,319/yr

Centennial

Explore

Work With Us

Bringing together a team with the passion, dedication, and resources to help our clients reach their buying and selling goals. With you every step of the way.

Follow Us on Instagram