Leave a Message

Thank you for your message. We will be in touch with you shortly.

1533 S Jamaica Street
SEE ALL PHOTOS
1533 S Jamaica Street
Sold

1533 S Jamaica Street

1533 S Jamaica Street, Aurora, CO 80012

$465,000
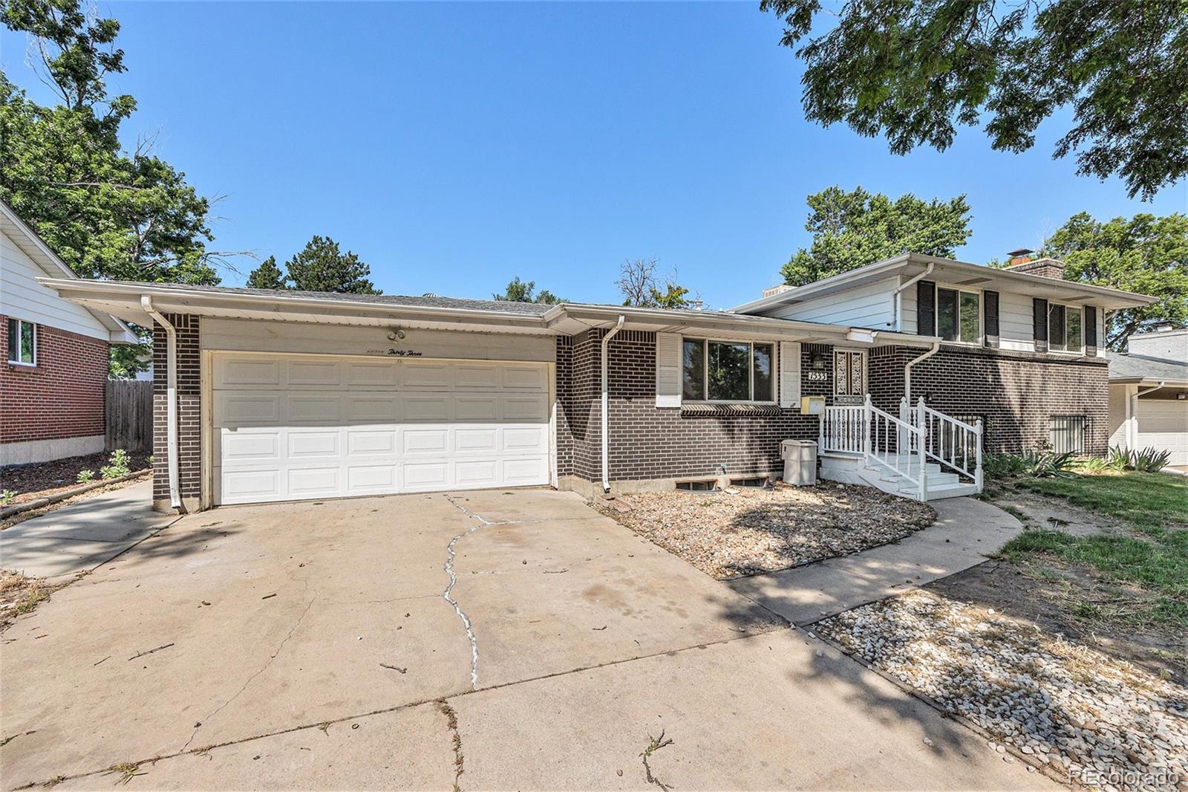
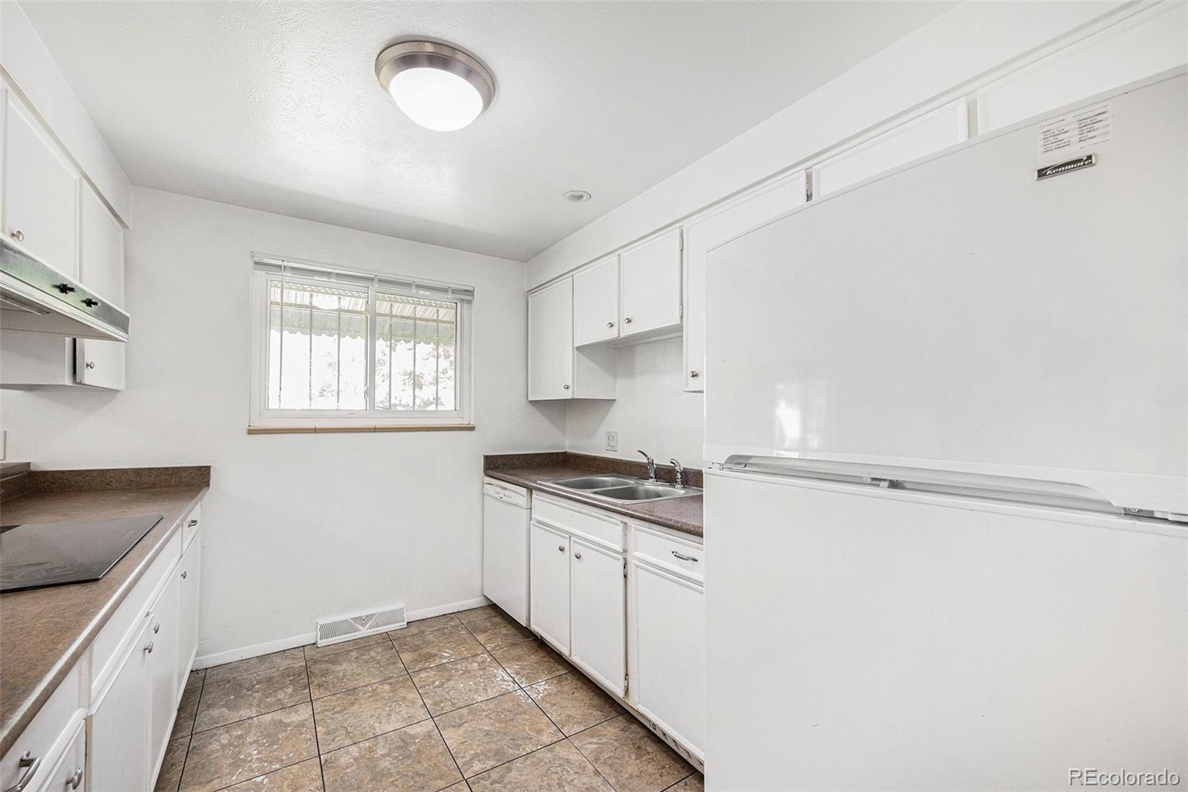
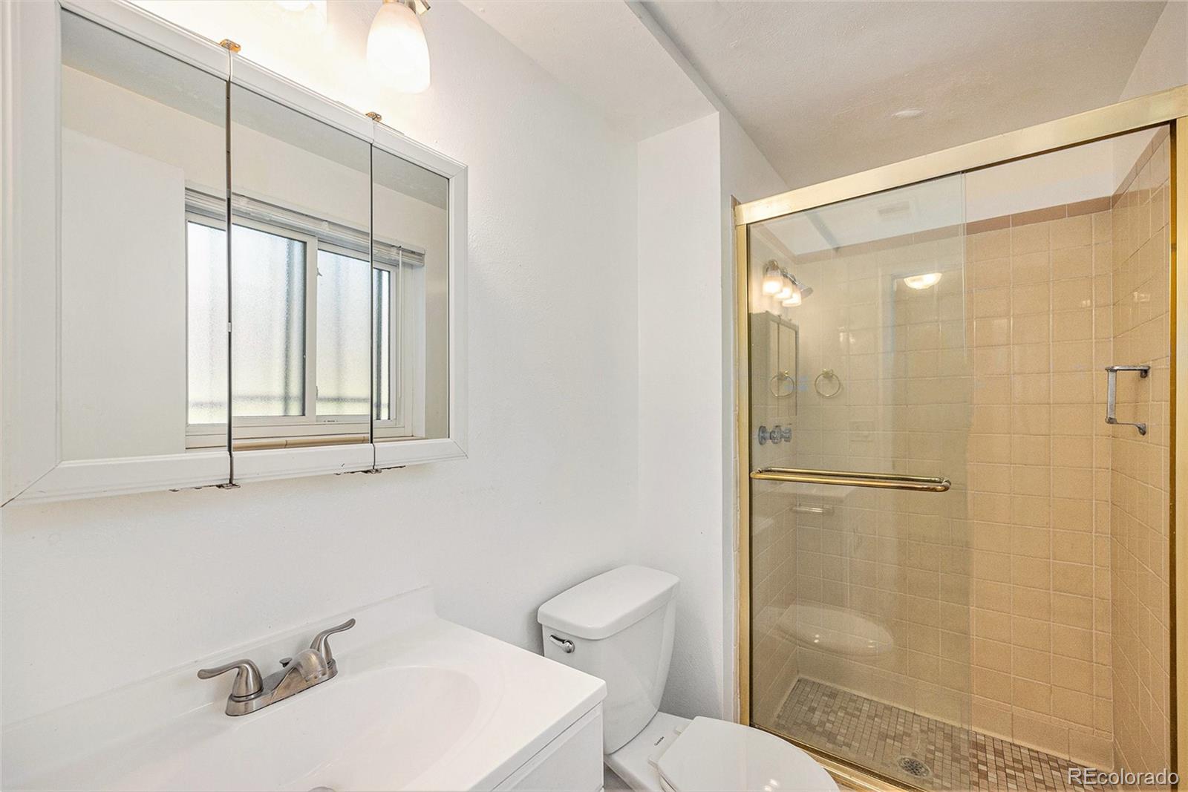
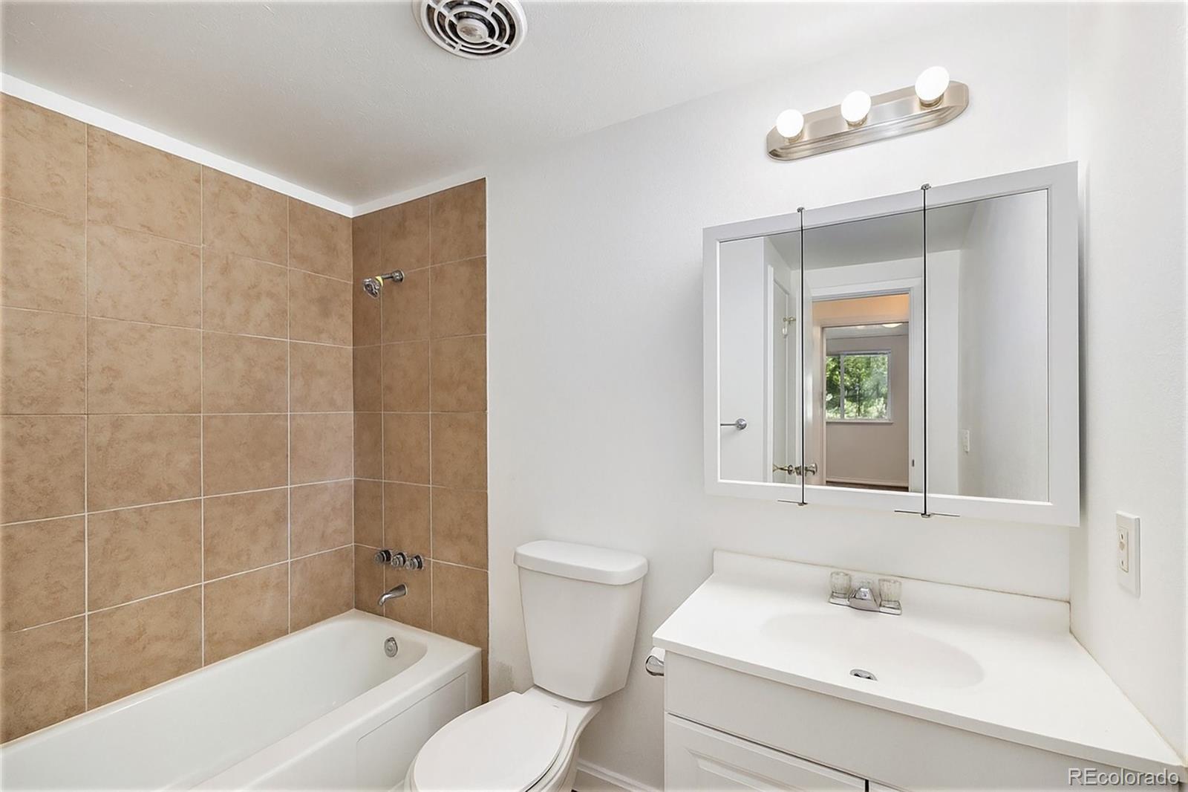
Discover the potential in this spacious tri-level home with a full basement and oversized 2-car garage, located in the desirable Cherry Creek School District. With over 2,000 square feet of space, this 4-bedroom, 3-bathroom property offers a flexible layout and plenty of room to make it your own.

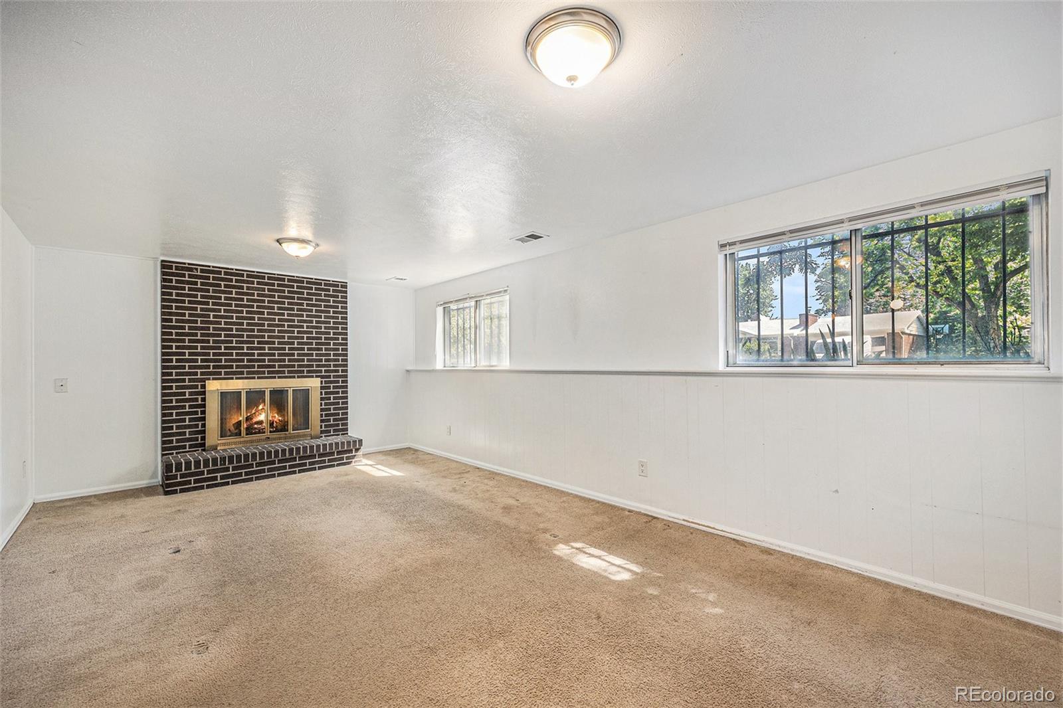
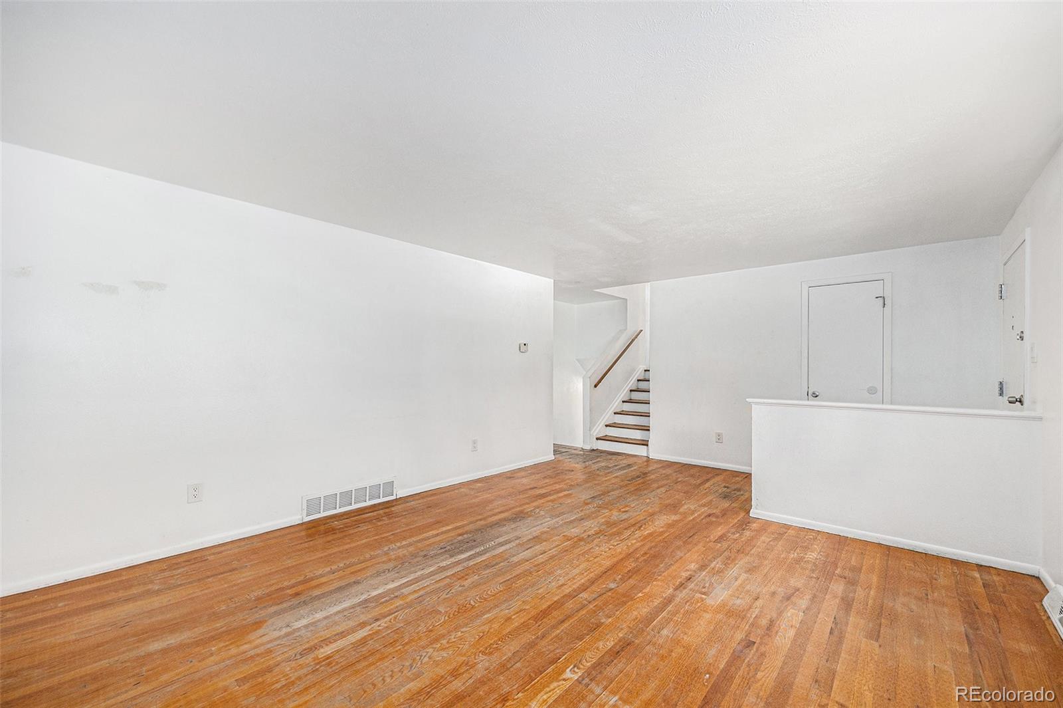
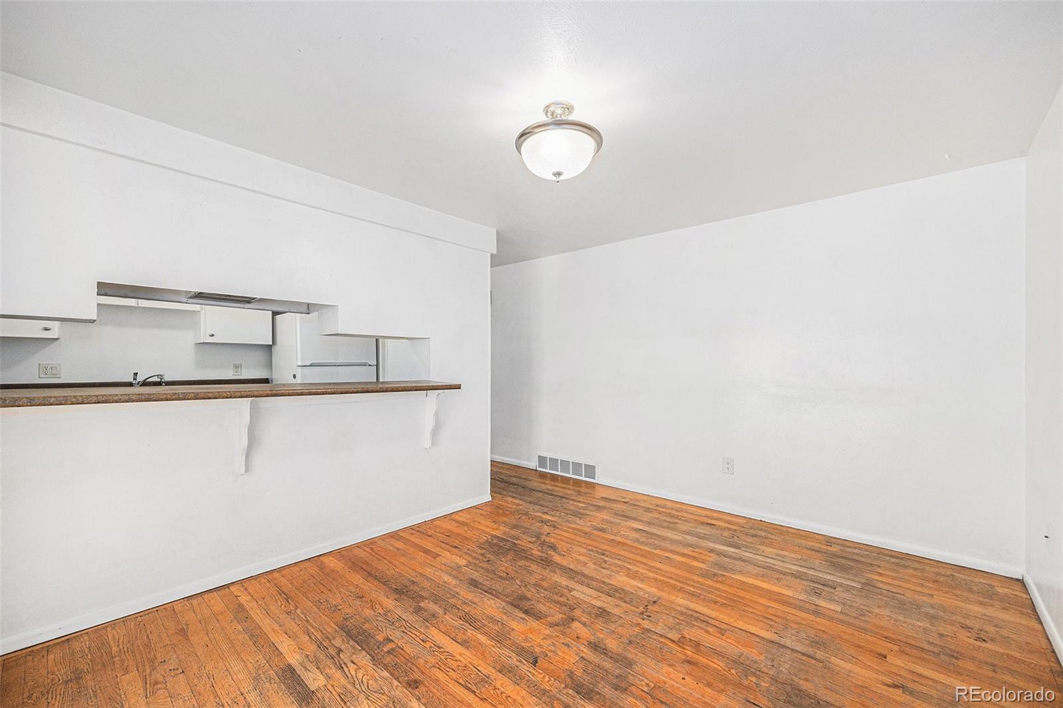
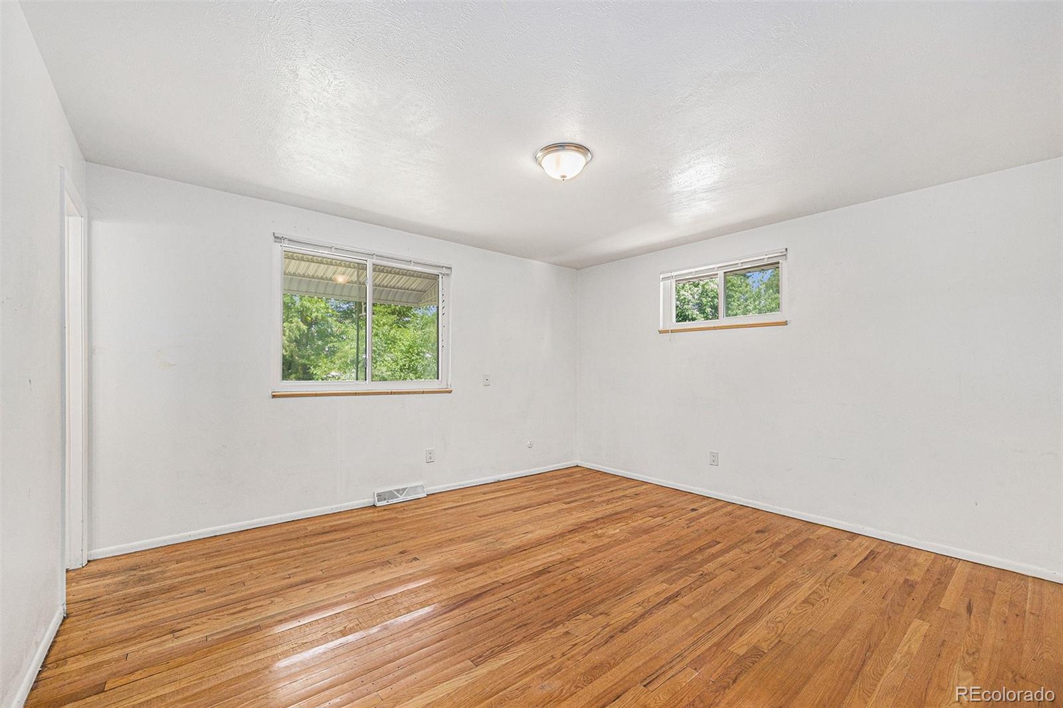
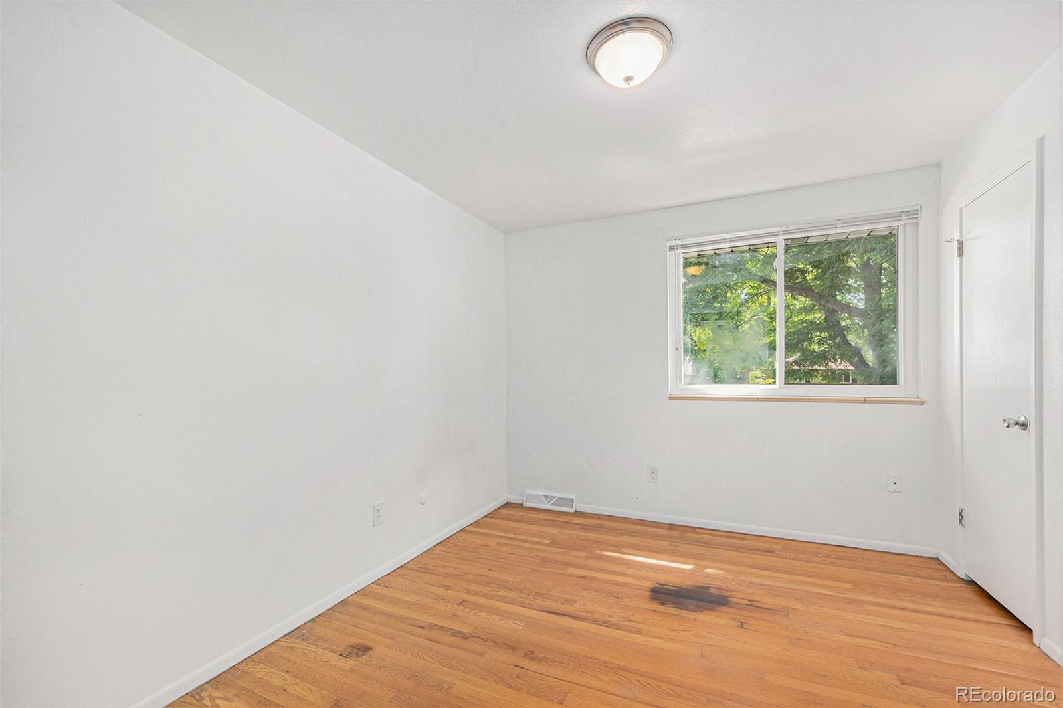
Original hardwood floors span the main and upper levels, just waiting to shine with some personal touches. The lower level features a separate entrance--ideal for a guest suite, rental potential, or a home office setup. Outside, enjoy a generous yard with mature landscaping, garden space, and a covered patio perfect for outdoor gatherings. A sprinkler system helps keep the lawn green and thriving.

This home is just minutes from shopping, dining, and major transportation routes, offering convenience in a great location. With solid bones and great curb appeal, it's a fantastic opportunity for buyers looking to add value and personalize their space.

4
beds

3
baths

2,648 Sq.Ft. LIVING AREA

7,318 Sq.Ft. lot

Euna Klein

Euna Klein

Features & Amenities

Interior

  • total bedrooms4
  • Total bathrooms3
  • full bathroom1
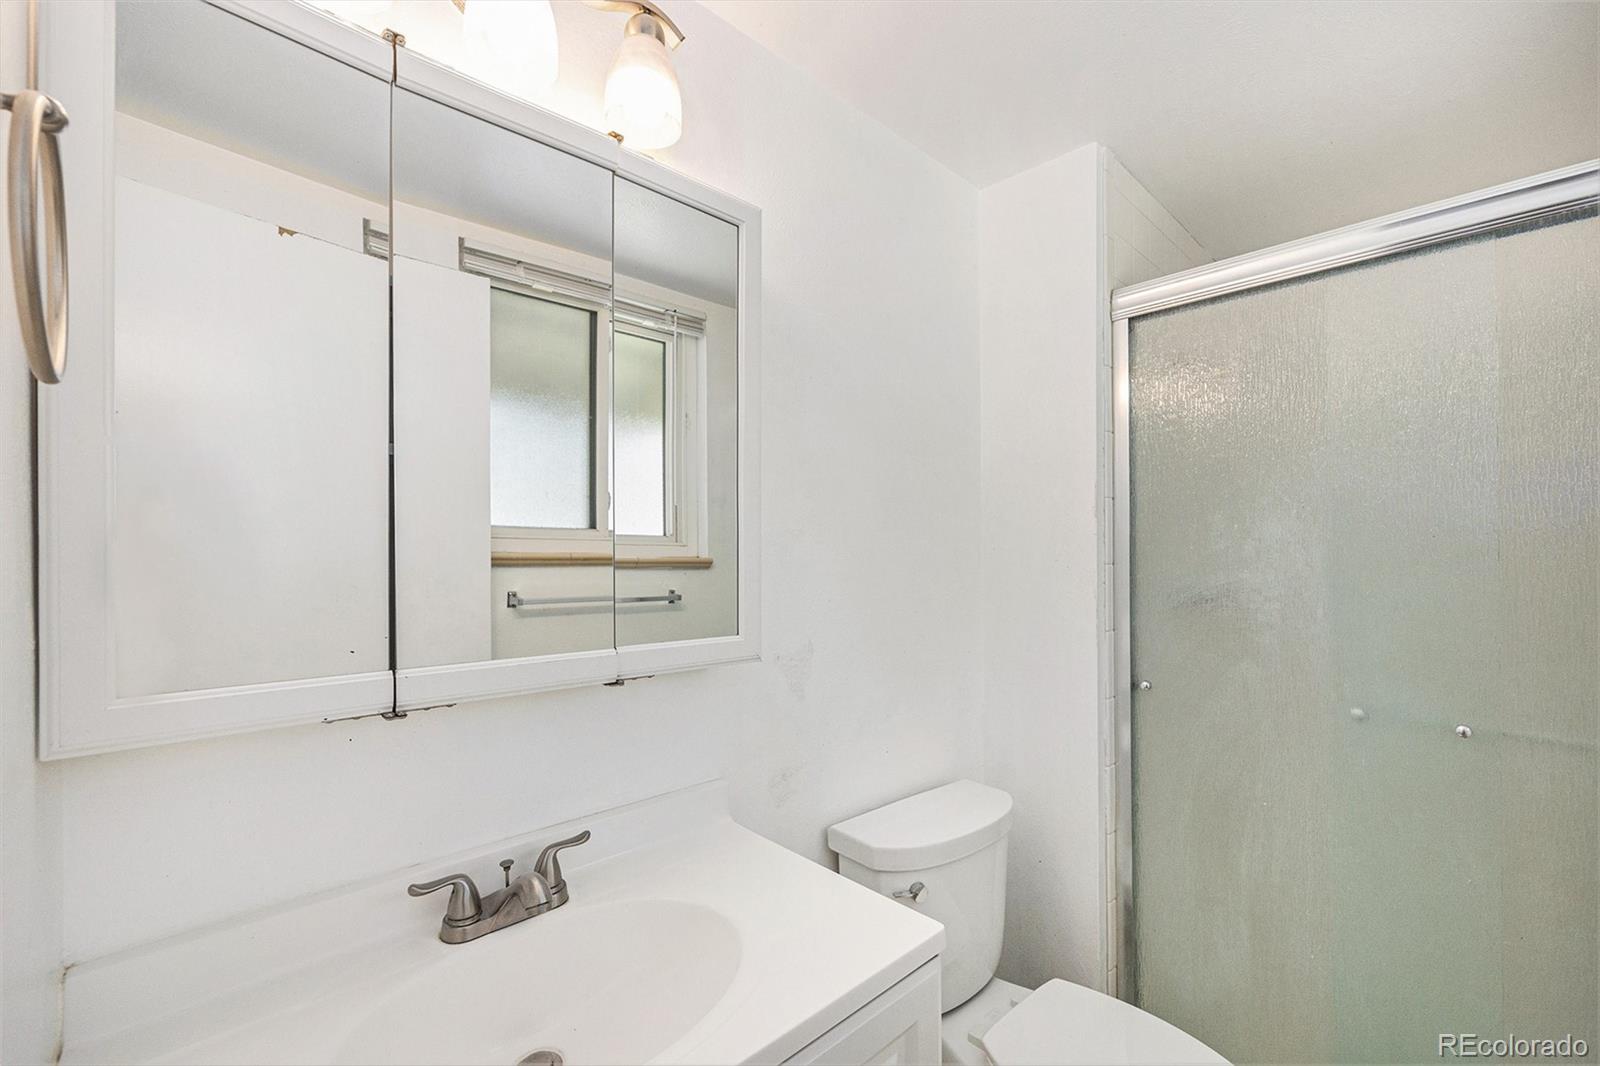
  • three quarter bathrooms2
  • Laundry room In Unit
  • Flooring Carpet, Wood
  • Fireplace Family Room
  • APPLIANCES Dishwasher, Disposal, Oven, Refrigerator
  • other interior Features Corian Counters, Eat-in Kitchen, Kitchen Island, Walk-In Closet(s)

Area & Lot

  • Status Sold
  • Date Sold November 26, 2025
  • Living Area2,648 Sq.Ft.
  • Total Area2,648 Sq.Ft.
  • Lot Area7,318 Sq.Ft.
  • MLS® ID6433306
  • TypeResidential
  • YEAR BUILT1965
  • Architecture StylesTraditional
  • Elementary SchoolVillage East
  • Middle SchoolPrairie
  • High SchoolOverland
  • School DistrictCherry Creek 5

Exterior

  • STORIES3
  • Garage Space2.0
  • water SourcePublic
  • utilitiesElectricity Available, Electricity Connected
  • roofComposition
  • lot featuresLevel, Near Public Transit, Sprinklers In Front, Sprinklers In Rear
  • parkingConcrete, Oversized
  • HEAT TYPEForced Air, Natural Gas
  • AIR CONDITIONINGEvaporative Cooling
  • sewerPublic Sewer
  • SubstructureConcrete Perimeter
  • security FeaturesCarbon Monoxide Detector(s), Smoke Detector(s)
  • other exterior FeaturesGarden, Playground, Private Yard

Financial

  • Sales Price$465,000
  • Real Estate Tax $2,833/yr

Work With Us

Bringing together a team with the passion, dedication, and resources to help our clients reach their buying and selling goals. With you every step of the way.

Follow Us on Instagram