Leave a Message

Thank you for your message. We will be in touch with you shortly.

148 N Irvington Street
SEE ALL PHOTOS
148 N Irvington Street
Sold

148 N Irvington Street

148 N Irvington Street, Aurora, CO 80018

$515,000
**BACK ON THE MARKET DUE TO BUYER'S LOAN AVAILABILITY**
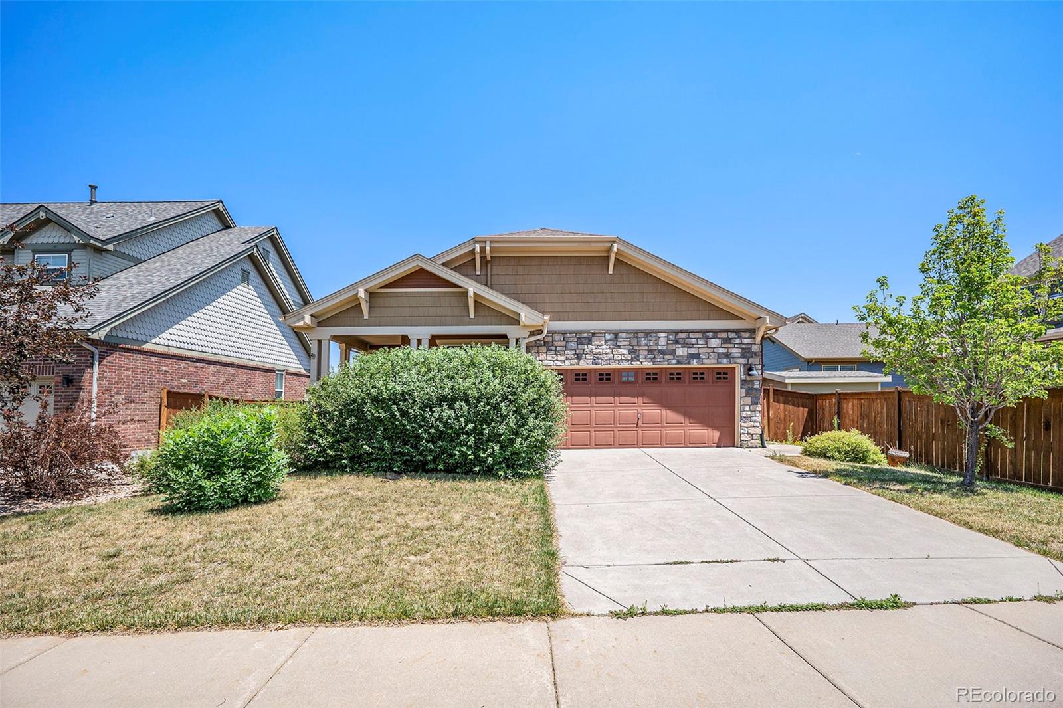
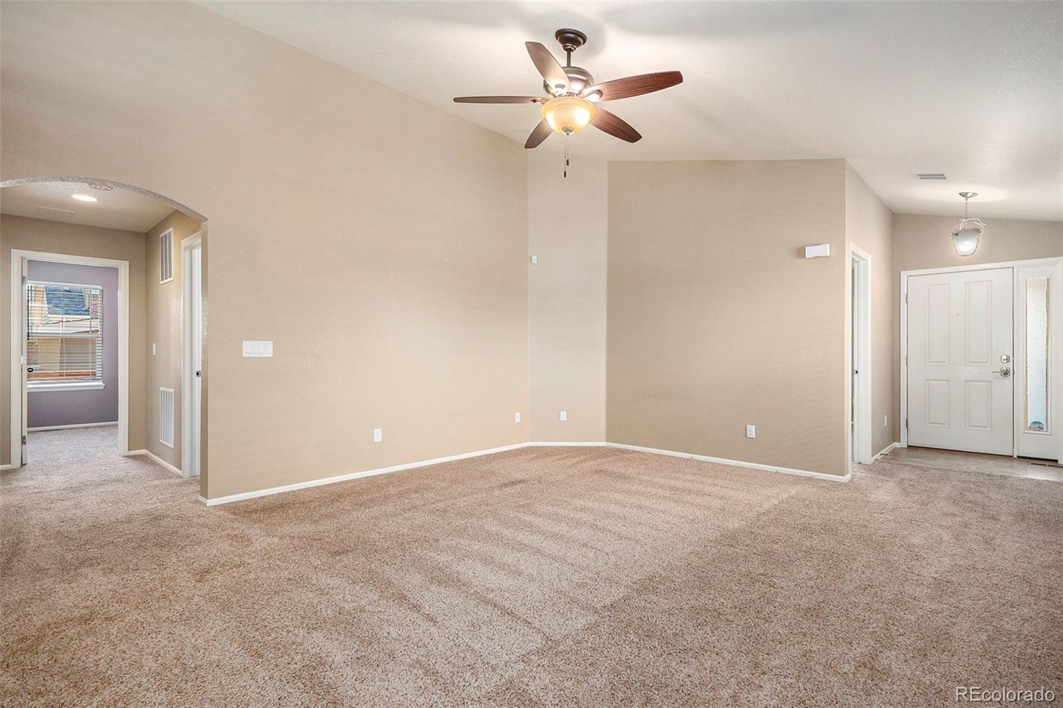
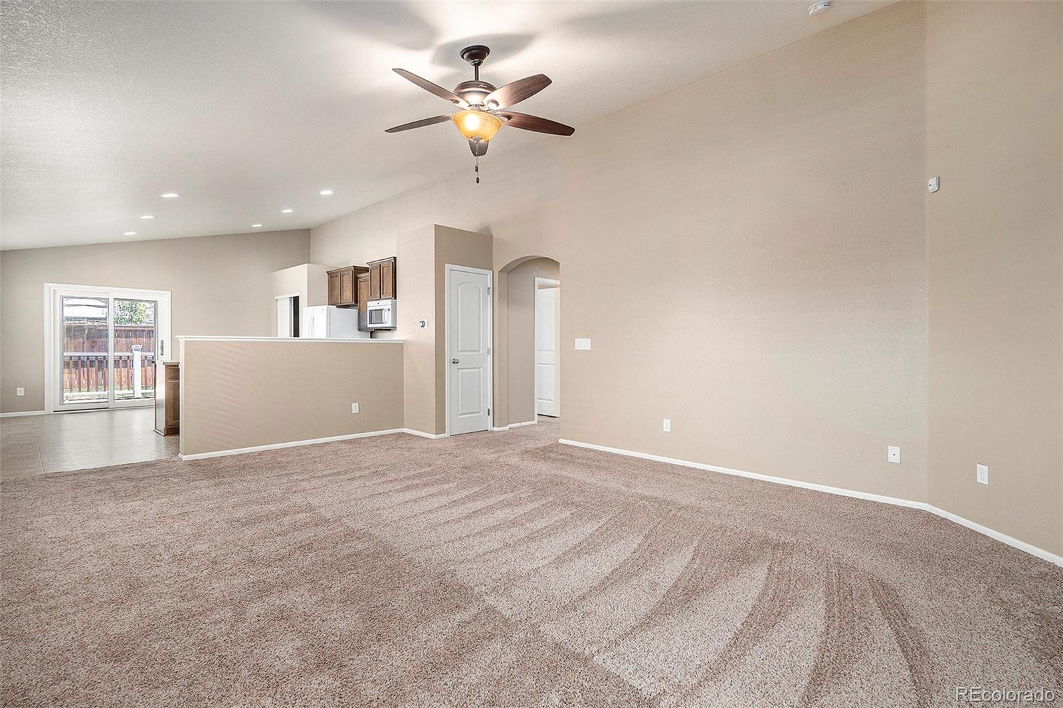
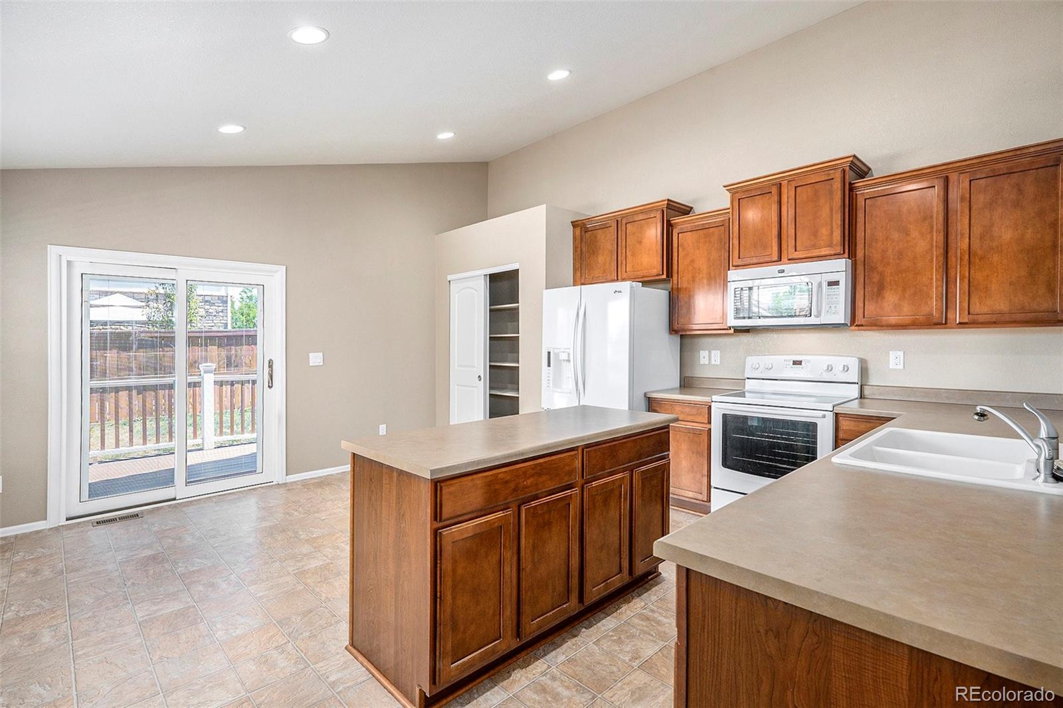
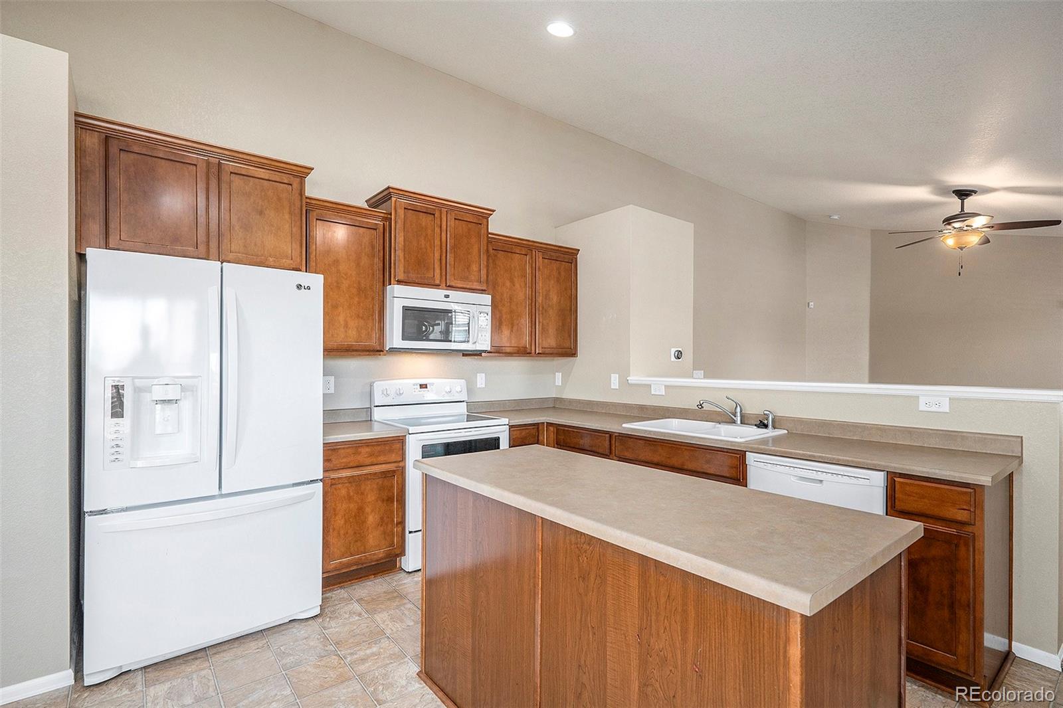
Discover this stunning 3-bedroom, 2-bathroom ranch-style home, perfectly situated in the picturesque Traditions neighborhood. Impeccably maintained and move-in ready, this home features an open floor plan with a spacious kitchen, complete with a large island, abundant cabinet space, and convenient pull-out drawers.

Additional highlights include:

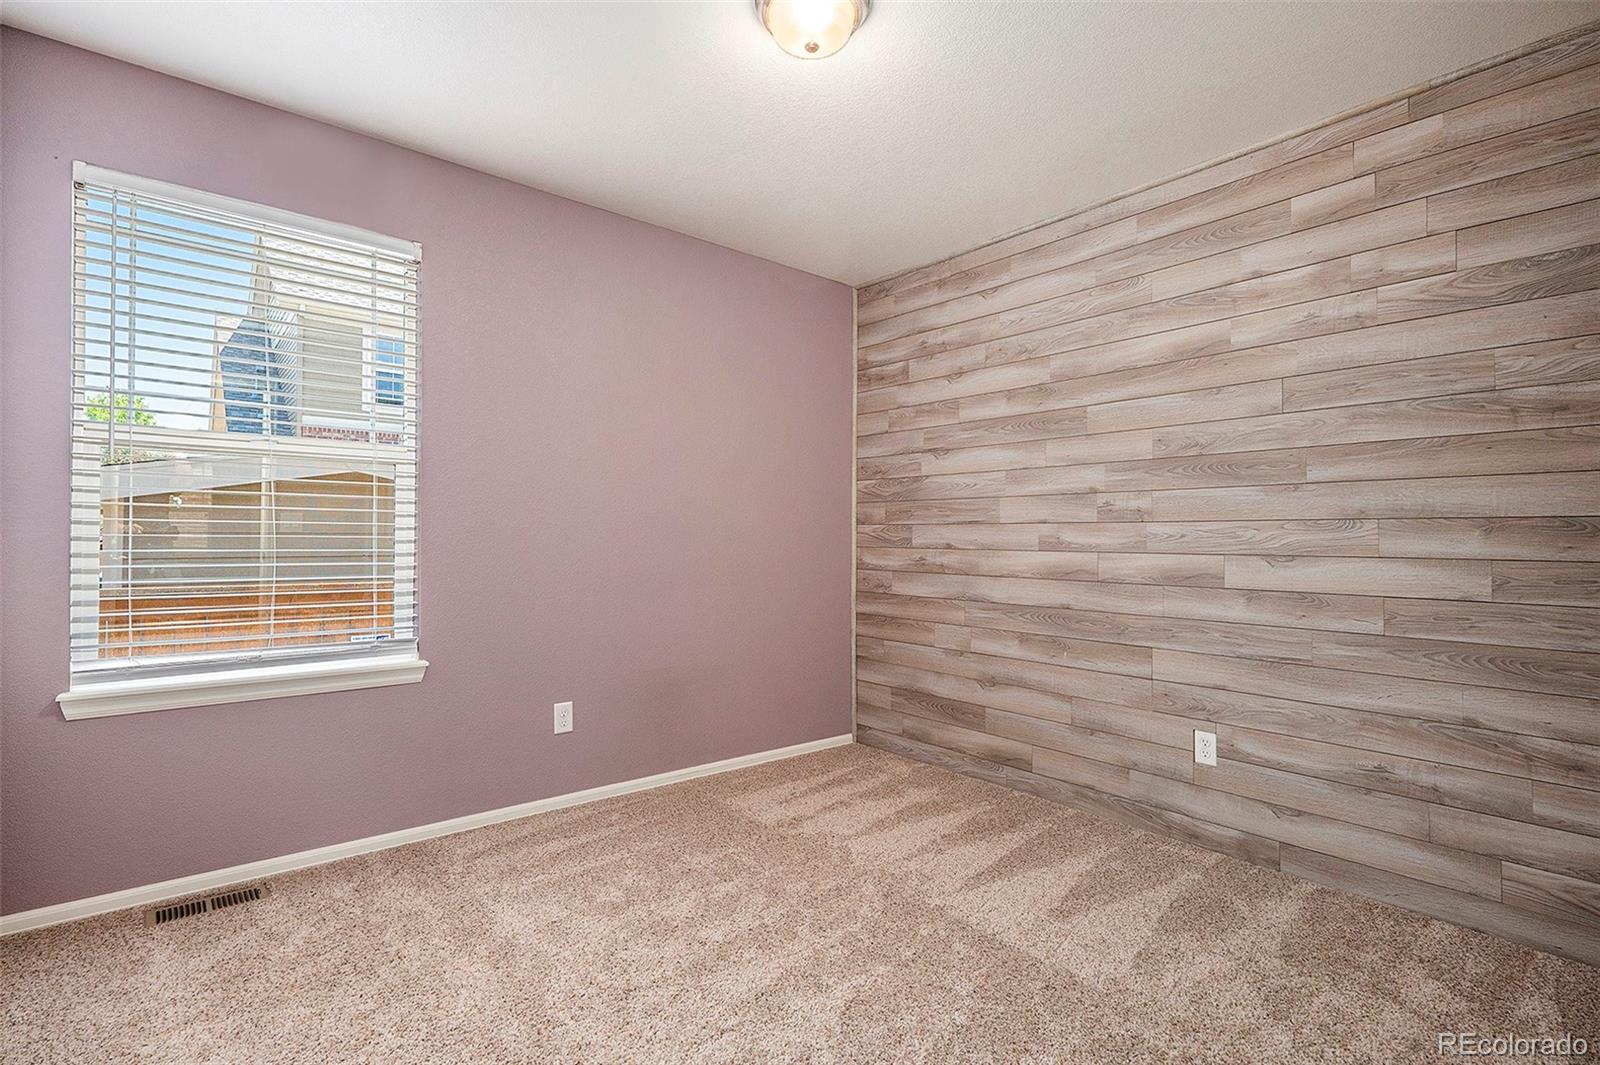
Two-tone paint throughout
Air conditioning
Attached 2-car garage
Expansive unfinished basement
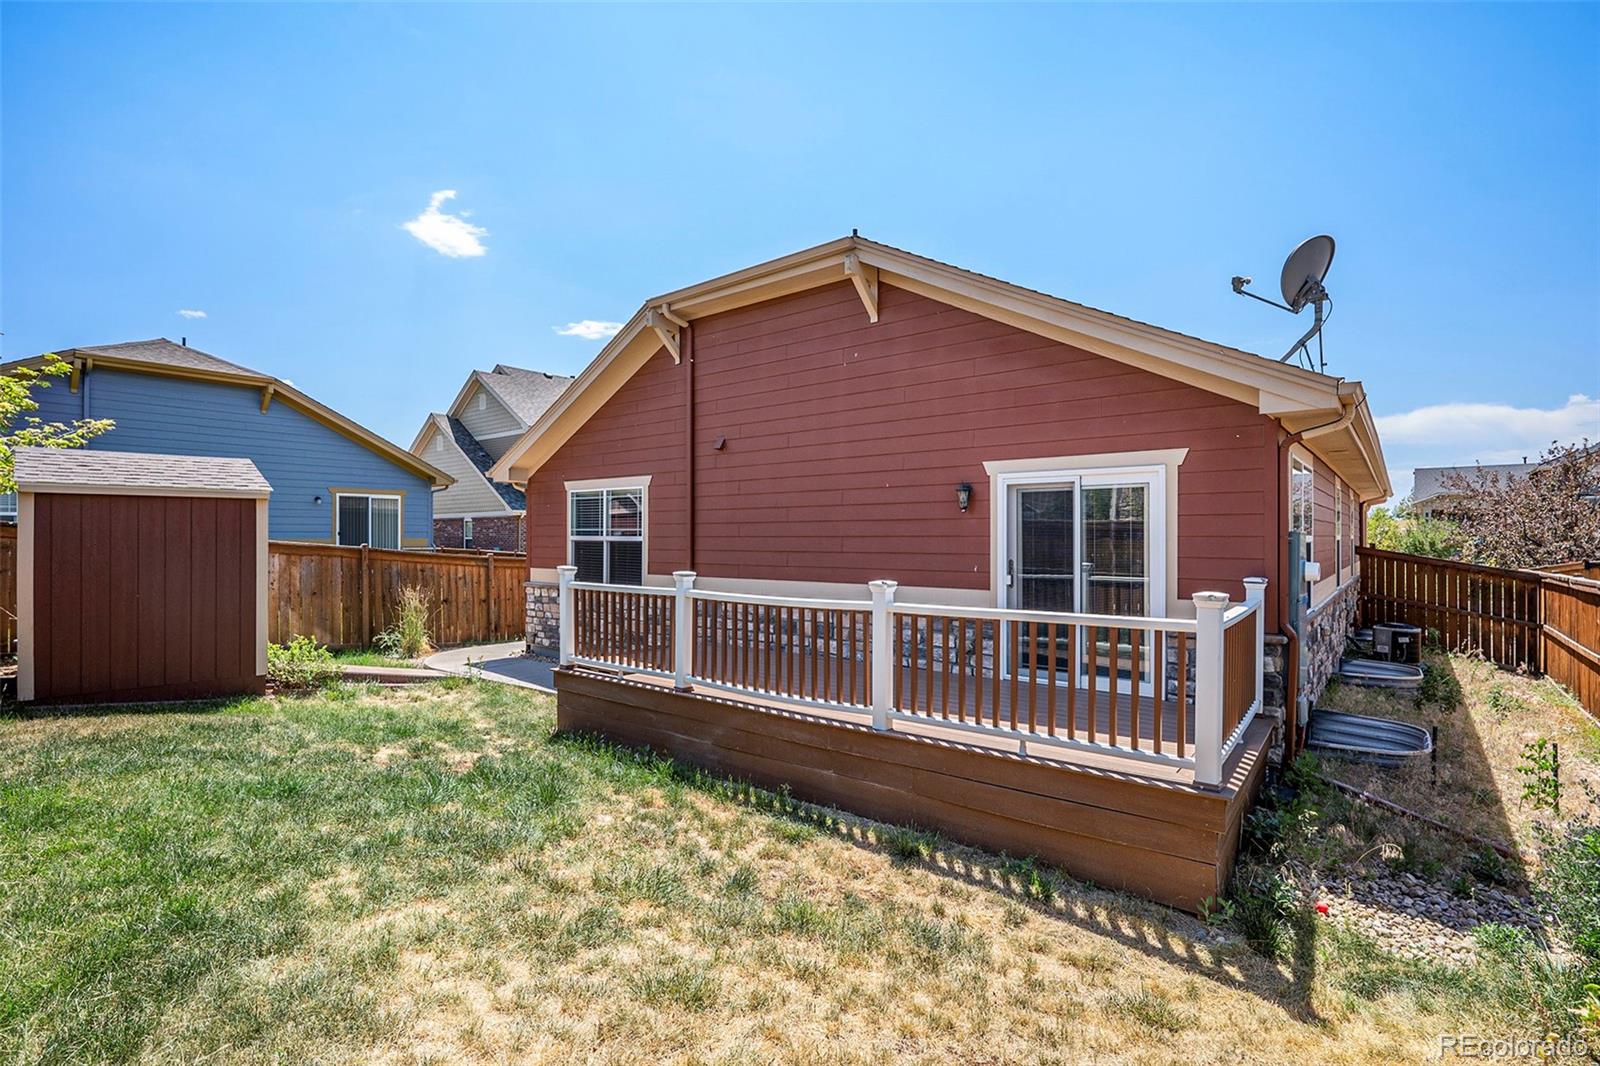
Fully fenced yard
Large storage shed
Smart home features include a Nest thermostat, Ring doorbell, and MyQ garage door opener. Enjoy the beautiful Colorado weather on your spacious back deck, finished with low-maintenance composite decking.

Community amenities include a clubhouse and pool, perfect for relaxation and socializing. The location offers easy access to E-470, top-rated schools, and city conveniences such as Southlands Mall, the Denver Tech Center, and Downtown Denver.

Don't miss the opportunity to own this gem of a home!

3
beds

2
baths

2,900 Sq.Ft. LIVING AREA

7,927 Sq.Ft. lot

Euna Klein

Euna Klein

Features & Amenities

Interior

  • total bedrooms3
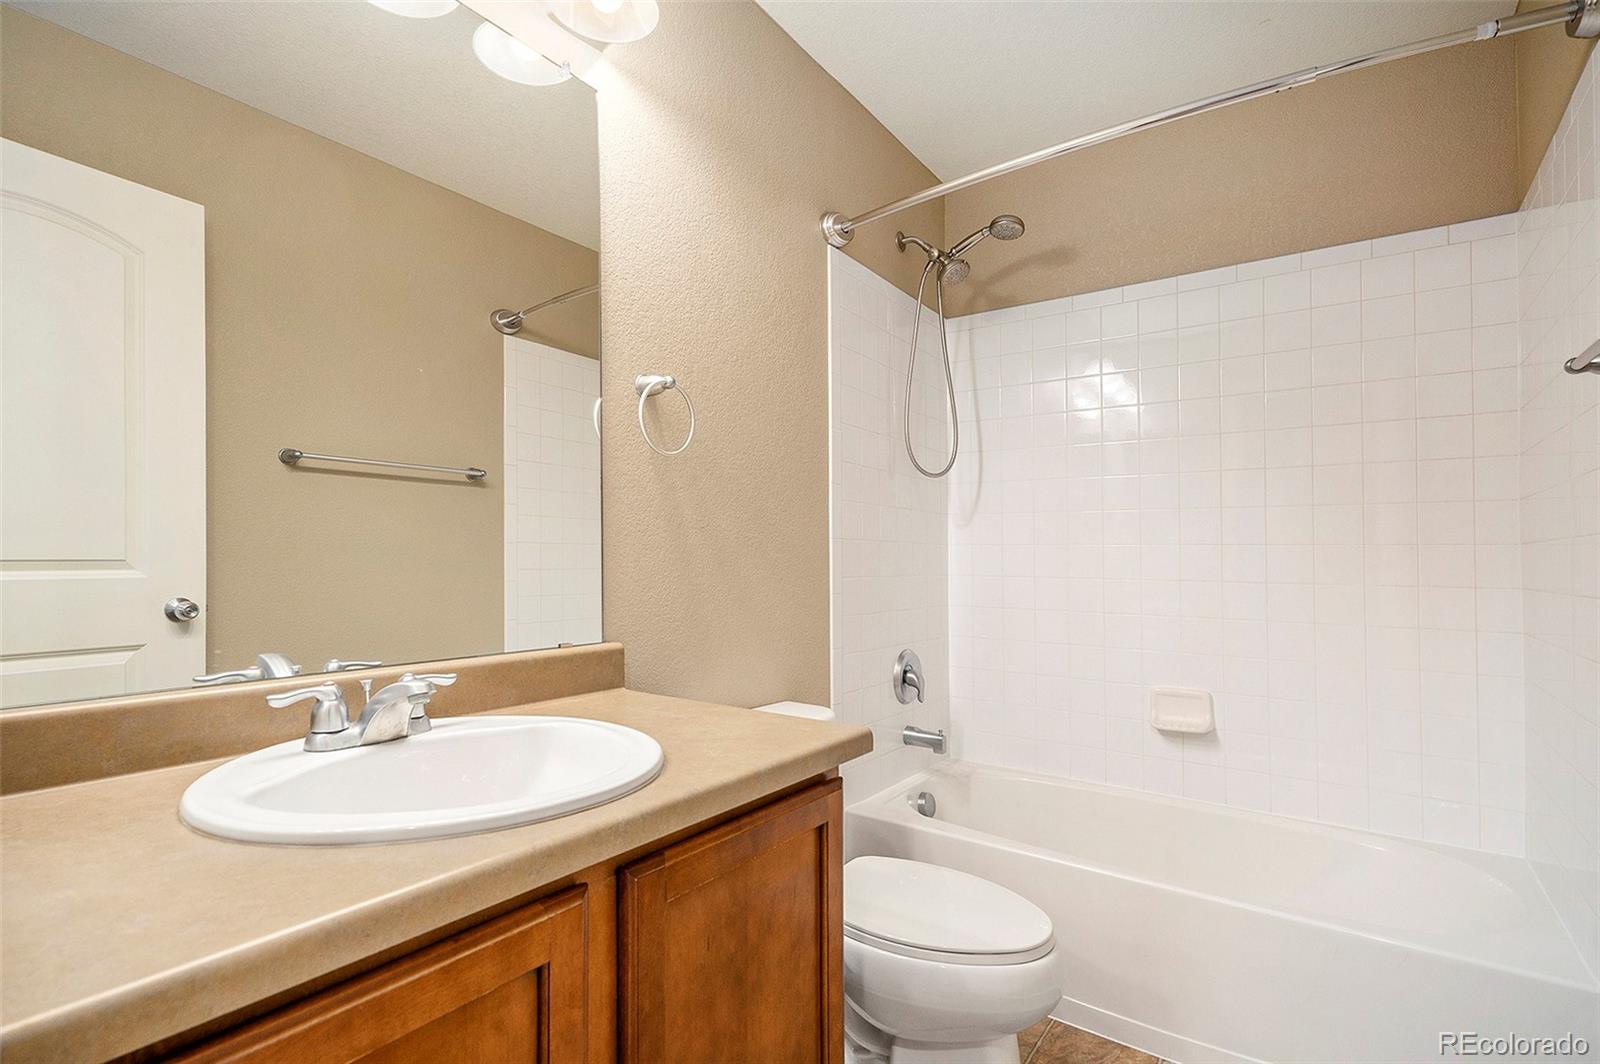
  • Total bathrooms2
  • full bathrooms2
  • Laundry room In Unit, Laundry Closet
  • Flooring Carpet, Tile
  • APPLIANCES Microwave, Oven, Refrigerator
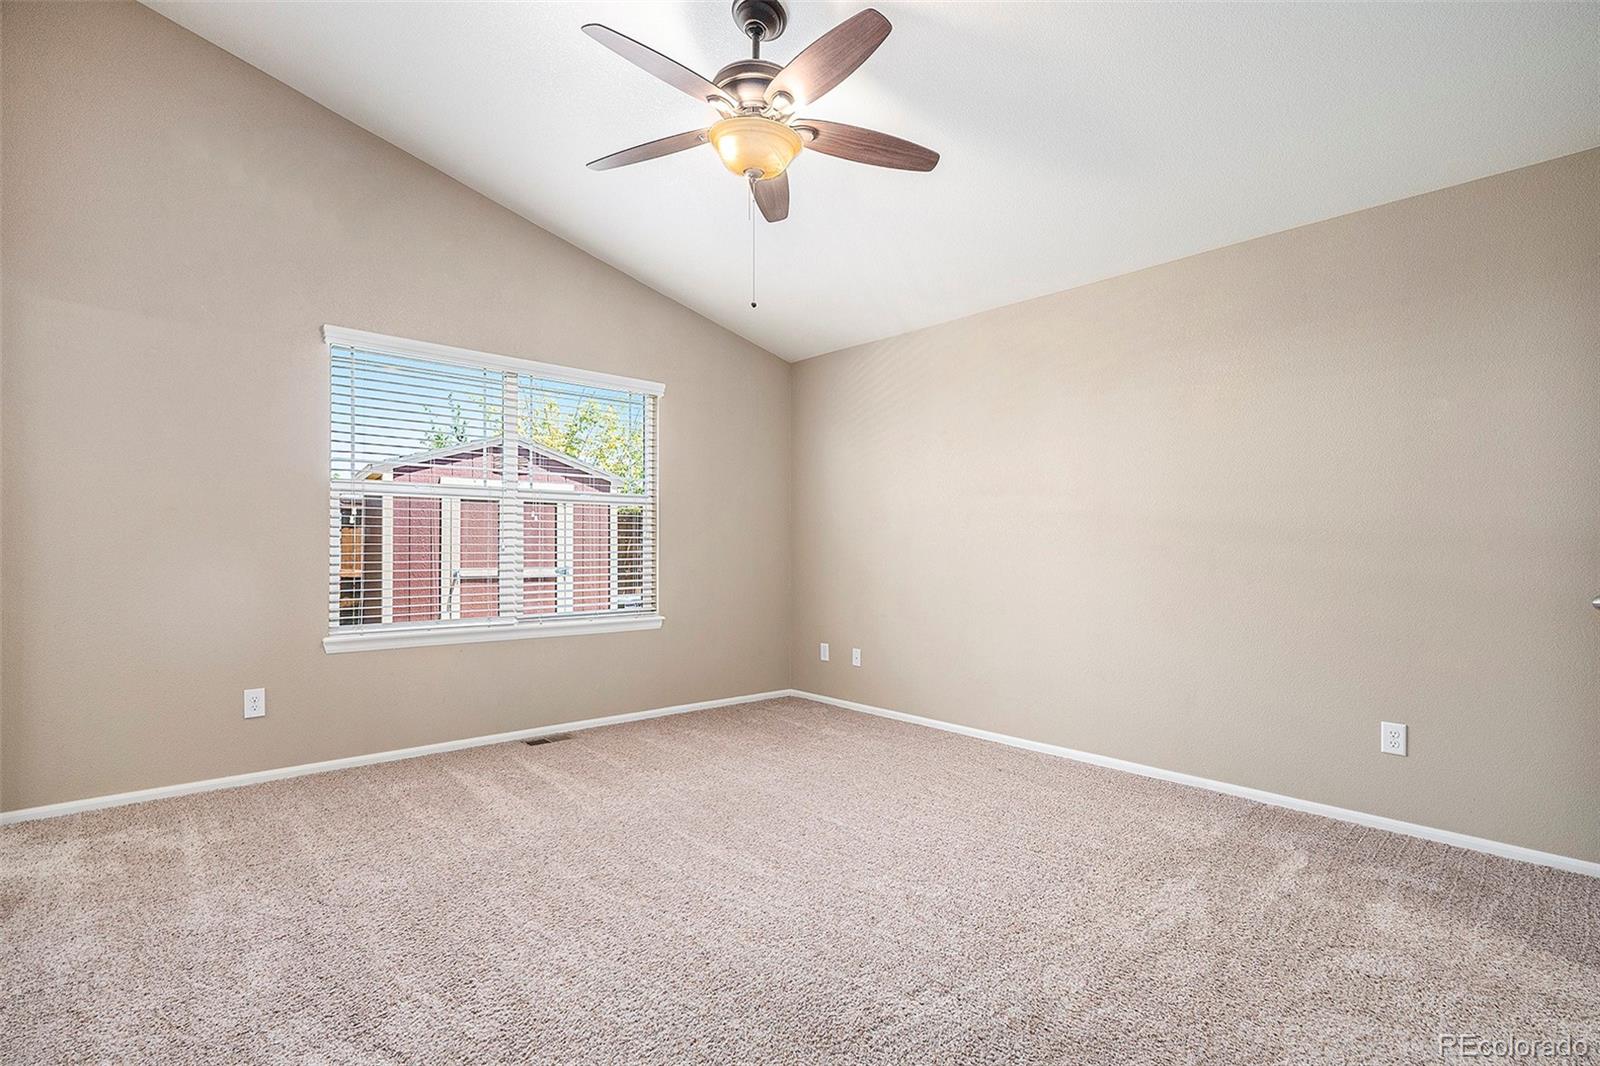
  • other interior Features Eat-in Kitchen, Kitchen Island, Open Floorplan, Pantry, Vaulted Ceiling(s), Walk-In Closet(s)

Area & Lot

  • Status Sold
  • Date Sold June 13, 2025
  • Living Area2,900 Sq.Ft.
  • Total Area2,900 Sq.Ft.
  • Lot Area7,927 Sq.Ft.
  • MLS® ID2715244
  • TypeResidential
  • YEAR BUILT2010
  • Elementary SchoolMurphy Creek K-8
  • Middle SchoolMurphy Creek K-8
  • High SchoolGateway
  • School DistrictAdams-Arapahoe 28J

Exterior

  • STORIES1
  • Garage Space2.0
  • water SourcePublic
  • utilitiesCable Available, Electricity Connected, Natural Gas Connected, Phone Available
  • roofComposition
  • lot featuresLandscaped, Level, Sprinklers In Front, Sprinklers In Rear
  • HEAT TYPEForced Air, Natural Gas
  • AIR CONDITIONINGCentral Air
  • sewerPublic Sewer
  • security FeaturesCarbon Monoxide Detector(s), Smoke Detector(s), Video Doorbell

Financial

  • Sales Price$515,000
  • Real Estate Tax $4,129/yr
  • HOA $96/mo

Work With Us

Bringing together a team with the passion, dedication, and resources to help our clients reach their buying and selling goals. With you every step of the way.

Follow Us on Instagram