
Leave a Message

Thank you for your message. We will be in touch with you shortly.

1435 W 68th Avenue
1435 W 68th Avenue
1435 W 68th Avenue
1435 W 68th Avenue
1435 W 68th Avenue
1435 W 68th Avenue
1435 W 68th Avenue
1435 W 68th Avenue
1435 W 68th Avenue
1435 W 68th Avenue
1435 W 68th Avenue
1435 W 68th Avenue
1435 W 68th Avenue
1435 W 68th Avenue
1435 W 68th Avenue
1435 W 68th Avenue
1435 W 68th Avenue
1435 W 68th Avenue
1435 W 68th Avenue
1435 W 68th Avenue
1435 W 68th Avenue
1435 W 68th Avenue
1435 W 68th Avenue
1435 W 68th Avenue
1435 W 68th Avenue
1435 W 68th Avenue
1435 W 68th Avenue
1435 W 68th Avenue
1435 W 68th Avenue
1435 W 68th Avenue
1435 W 68th Avenue
1435 W 68th Avenue
1435 W 68th Avenue
1435 W 68th Avenue
1435 W 68th Avenue
1435 W 68th Avenue
1435 W 68th Avenue
1435 W 68th Avenue
1435 W 68th Avenue
1435 W 68th Avenue
1435 W 68th Avenue
1435 W 68th Avenue
1435 W 68th Avenue
1435 W 68th Avenue
1435 W 68th Avenue
1435 W 68th Avenue
1435 W 68th Avenue
1435 W 68th Avenue
1435 W 68th Avenue
1435 W 68th Avenue
SEE ALL PHOTOS
1435 W 68th Avenue
1435 W 68th Avenue
1435 W 68th Avenue
1435 W 68th Avenue
1435 W 68th Avenue
1435 W 68th Avenue
1435 W 68th Avenue
1435 W 68th Avenue
1435 W 68th Avenue
1435 W 68th Avenue
1435 W 68th Avenue
1435 W 68th Avenue
1435 W 68th Avenue
1435 W 68th Avenue
1435 W 68th Avenue
1435 W 68th Avenue
1435 W 68th Avenue
1435 W 68th Avenue
1435 W 68th Avenue
1435 W 68th Avenue
1435 W 68th Avenue
1435 W 68th Avenue
1435 W 68th Avenue
1435 W 68th Avenue
1435 W 68th Avenue
1435 W 68th Avenue
1435 W 68th Avenue
1435 W 68th Avenue
1435 W 68th Avenue
1435 W 68th Avenue
1435 W 68th Avenue
1435 W 68th Avenue
1435 W 68th Avenue
1435 W 68th Avenue
1435 W 68th Avenue
1435 W 68th Avenue
1435 W 68th Avenue
1435 W 68th Avenue
1435 W 68th Avenue
1435 W 68th Avenue
1435 W 68th Avenue
1435 W 68th Avenue
1435 W 68th Avenue
1435 W 68th Avenue
1435 W 68th Avenue
1435 W 68th Avenue
1435 W 68th Avenue
1435 W 68th Avenue
1435 W 68th Avenue
1435 W 68th Avenue
Sold

1435 W 68th Avenue

1435 W 68th Avenue, Denver, CO 80221

$580,000
**Ask about our preferred lender incentives on this home worth up to $12,500!**
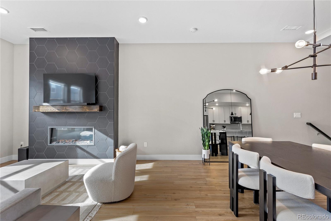
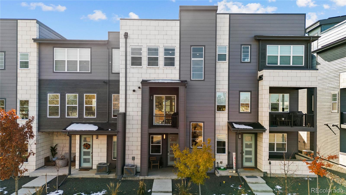
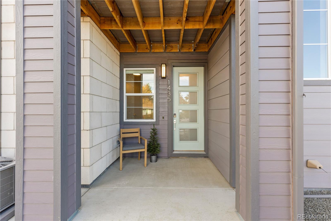
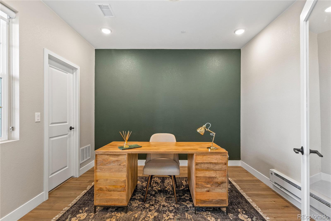
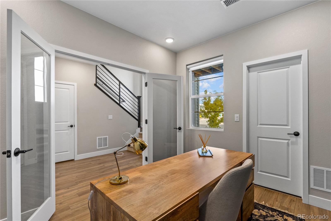
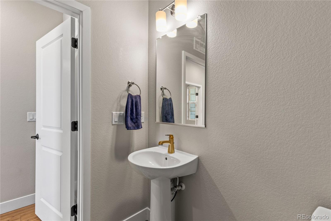
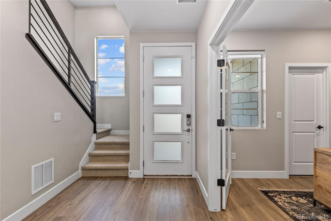
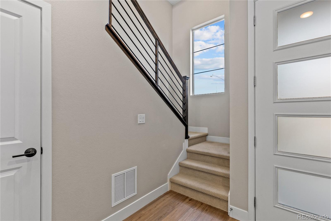
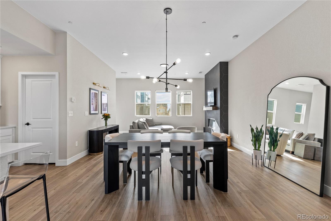
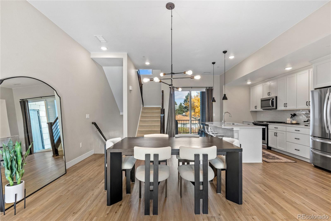
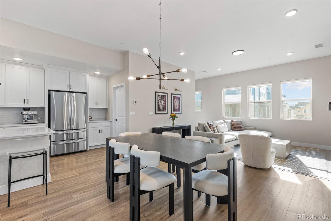
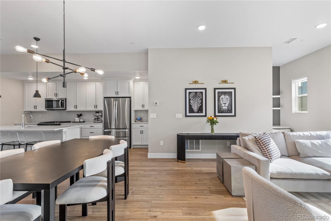
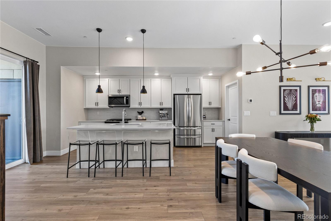
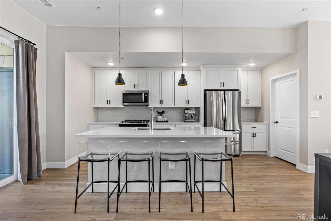
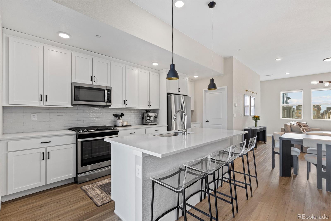
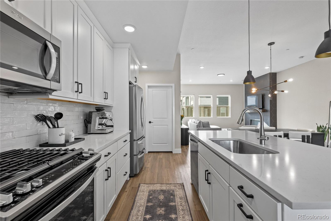
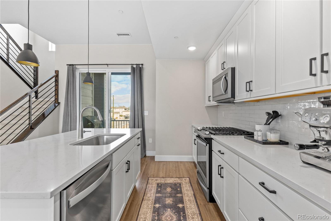
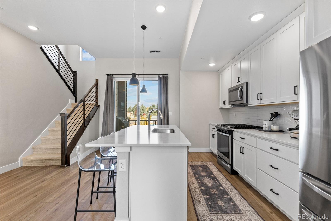
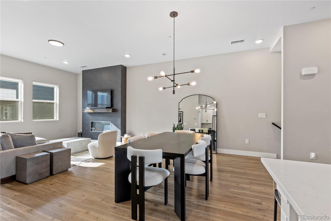
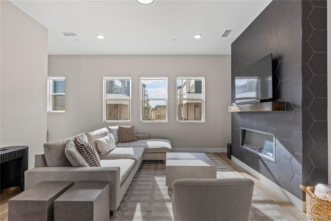
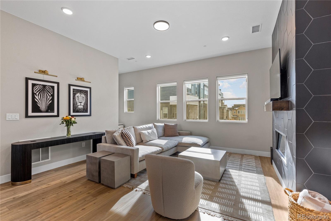
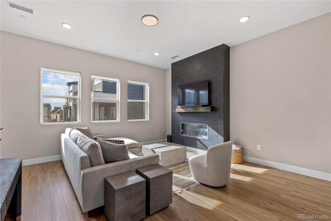
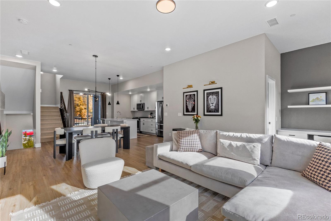
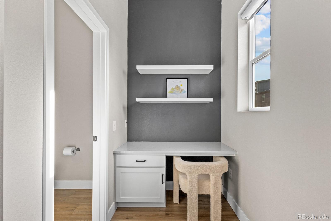
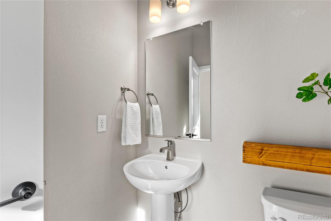
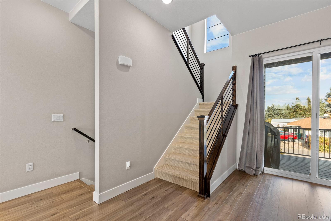
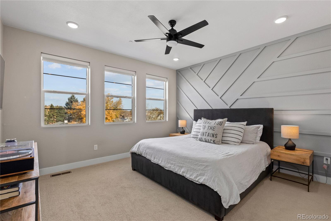
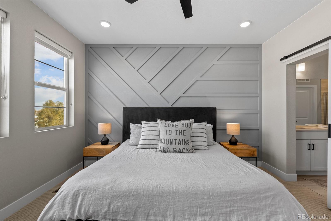
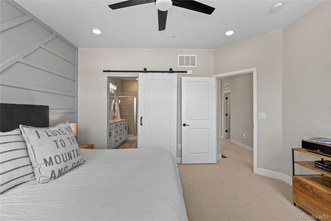
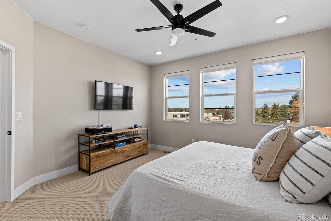
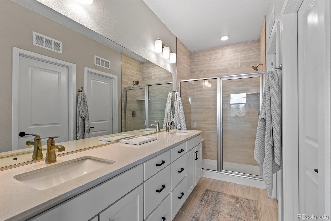
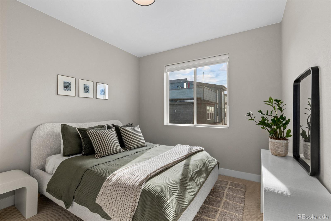
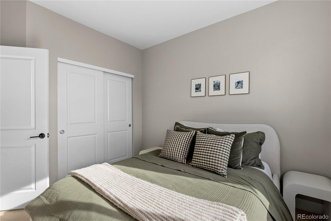
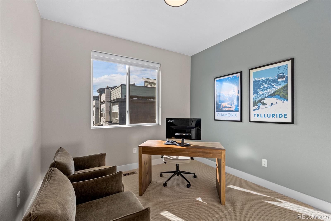
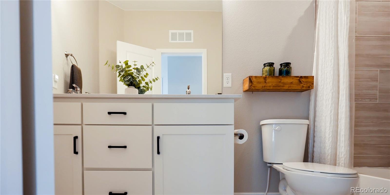
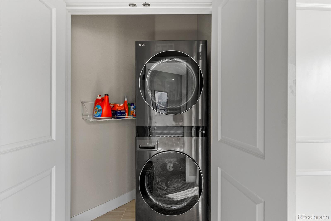
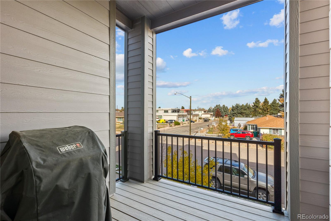
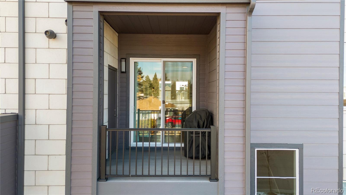
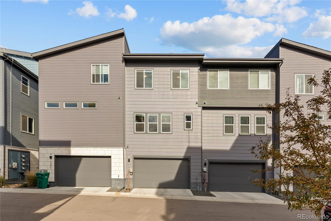
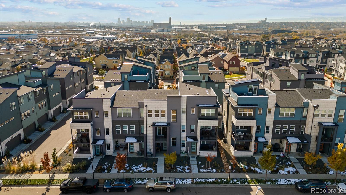
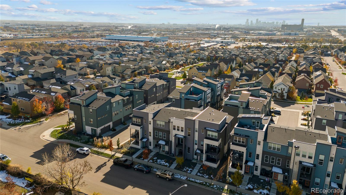
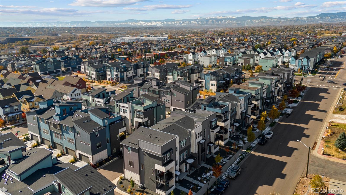
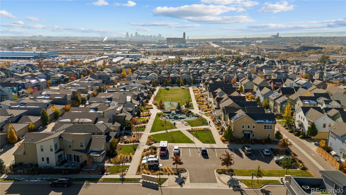
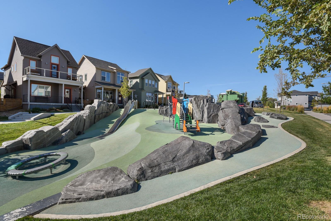
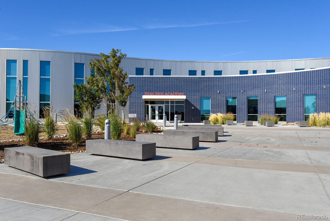
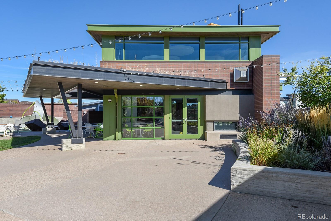
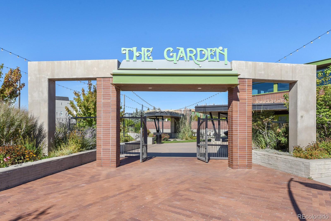
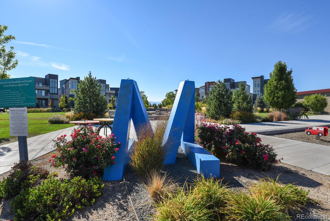
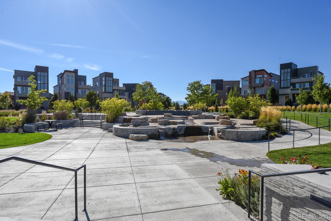
Expand your horizons with three floors of cleverly designed spaces that give you room to spread out and revel in your new home's flawless aesthetics. This pristine Midtown townhome is filled with smart spaces from top to bottom--starting with the third-floor primary suite, a quiet space with a stylish, contemporary accent wall, a large walk-in closet, and a modern, sliding "barn" door to the peaceful primary bath, designed with soothing neutrals, an extra-large vanity and to-the-ceiling tilework in the shower. Two additional well-lit bedrooms, a second spacious bath and a conveniently placed laundry room round out the top floor. Throughout this home are beautifully hued plank laminate floors, high-end window coverings and upgraded stair rails. Take them down to the second level, which shines with wide-open spaces--from the living room, with its high-contrast honeycomb tile fireplace and office nook, to the dining area to the sparkling kitchen with quartz counters, a large island, gleaming white cabinetry, a gas range and a walk-in pantry. A private deck off the kitchen is perfect for clinking glasses al fresco. Downstairs is a chic office space or bedroom with glass French doors, a powder room and access to the fully finished 2-car garage. You'll love leaving the cars parked for the weekend and getting to know Midtown's paths, parks, community center, schools, gardens and brewery that are backdrops for one of the friendliest communities in Denver. Four major highways nearby connect you easily to the entire metro area and mountain adventure beyond.

4
beds

4
baths

1,924 Sq.Ft. LIVING AREA

1,332 Sq.Ft. lot

Joe Solomon

Joe Solomon

Features & Amenities

Interior

  • total bedrooms4
  • Total bathrooms4
  • full bathroom1
  • three quarter bathroom1
  • half bathrooms2
  • Flooring Carpet, Laminate, Tile
  • APPLIANCES Dishwasher, Disposal, Dryer, Microwave, Oven, Range, Refrigerator, Tankless Water Heater, Washer
  • other interior Features Ceiling Fan(s), Kitchen Island, Quartz Counters, Smoke Free, Walk-In Closet(s), Wired for Data

Area & Lot

  • Status Sold
  • Date Sold February 28, 2025
  • Living Area1,924 Sq.Ft.
  • Total Area1,924 Sq.Ft.
  • Lot Area1,332 Sq.Ft.
  • MLS® ID5466734
  • TypeTownhouse
  • YEAR BUILT2021
  • NeighborhoodWestminster
  • View DescriptionCity, Mountain(s)
  • Elementary SchoolTrailside Academy
  • Middle SchoolTrailside Academy
  • High SchoolGlobal Lead. Acad. K-12
  • School DistrictMapleton R-1

Exterior

  • STORIES3
  • water SourcePublic
  • utilitiesCable Available, Electricity Available, Electricity Connected, Natural Gas Available, Natural Gas Connected, Phone Available
  • roofComposition
  • parkingConcrete
  • HEAT TYPEForced Air
  • AIR CONDITIONINGCentral Air
  • sewerPublic Sewer
  • SubstructureSlab
  • HOA AmenitiesClubhouse, Garden Area, Park, Playground
  • security FeaturesCarbon Monoxide Detector(s), Smart Locks, Video Doorbell

Financial

  • Sales Price$580,000
  • Real Estate Tax $5,433/yr
  • HOA $100/mo
View Virtual Tour

Westminster

Explore

Work With Us

Bringing together a team with the passion, dedication, and resources to help our clients reach their buying and selling goals. With you every step of the way.

Follow Us on Instagram