Leave a Message

Thank you for your message. We will be in touch with you shortly.

14190 E Gunnison Place
SEE ALL PHOTOS
14190 E Gunnison Place
Sold

14190 E Gunnison Place

14190 E Gunnison Place, Aurora, CO 80012

$455,000
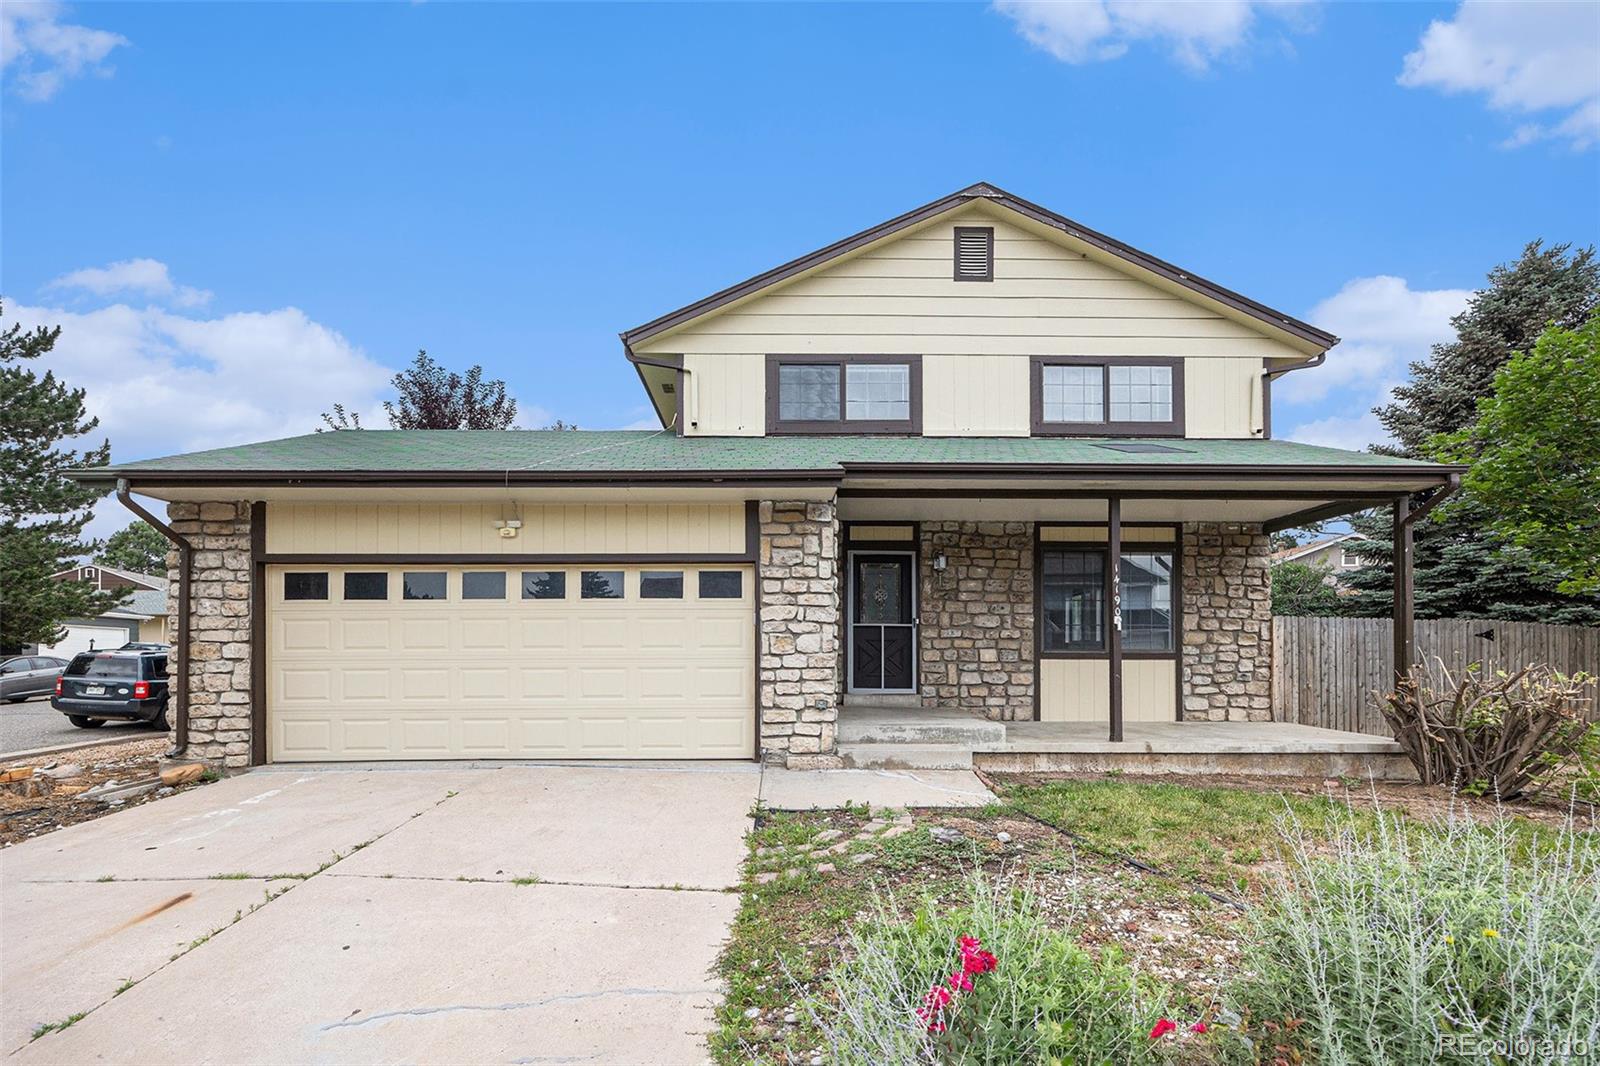
Prime Location & Endless Potential in the Winchester Subdivision!
Tucked away on a corner lot in a quiet cul-de-sac, this unique two-story home with a finished basement offers exceptional space, versatility, and opportunity. Whether you're searching for your forever home or a smart investment, this property has the framework to shine.

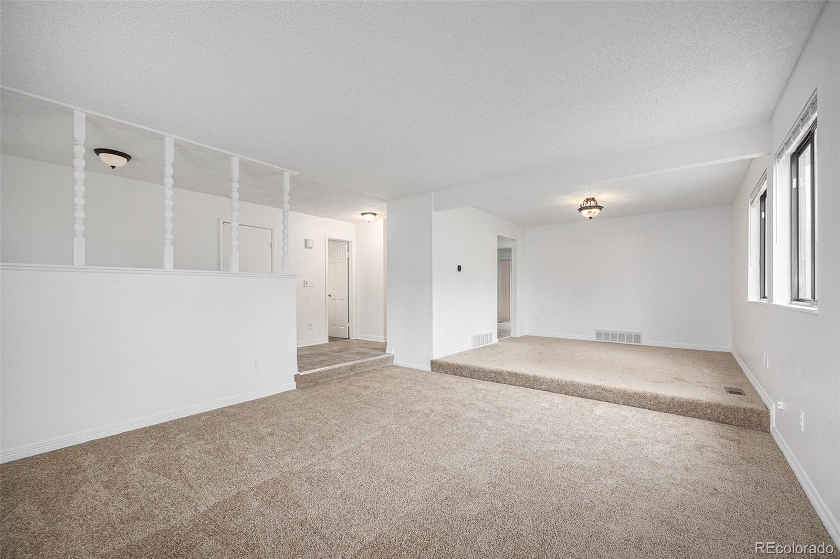
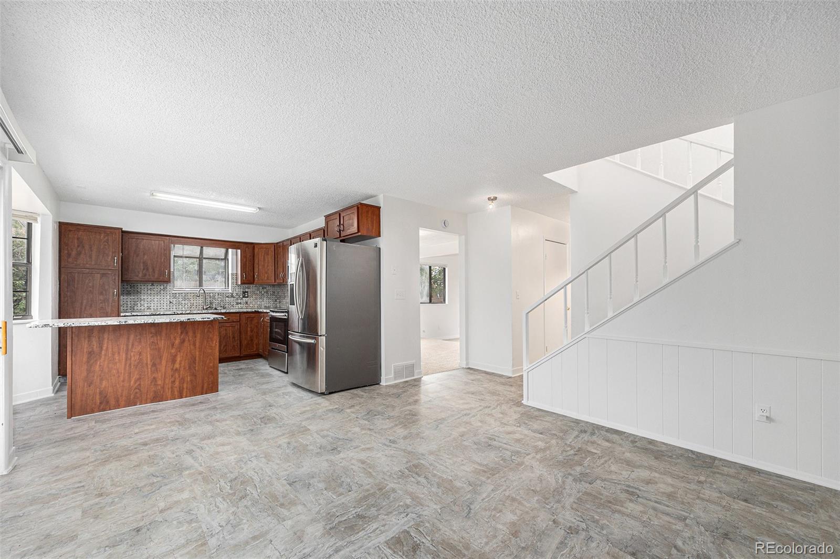
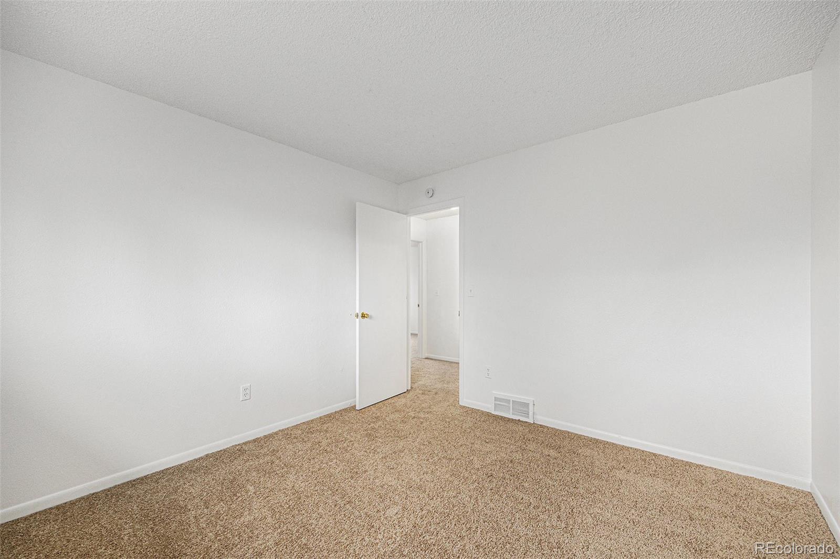
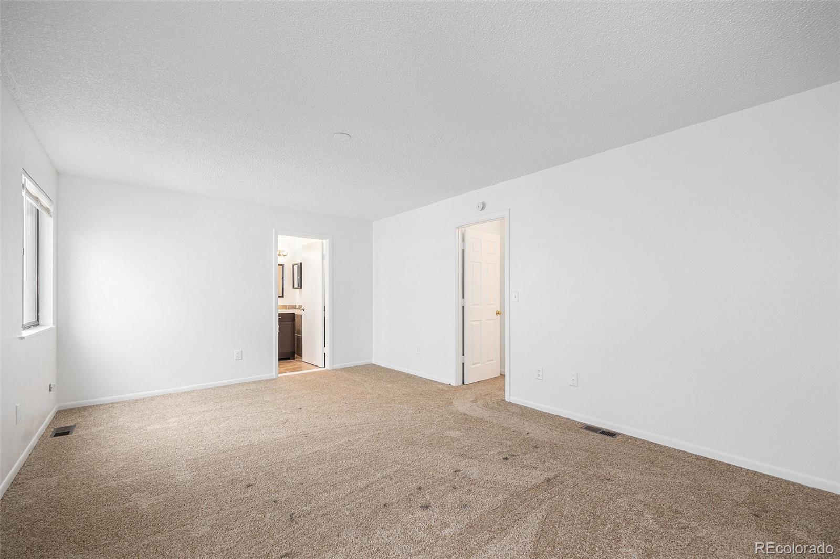
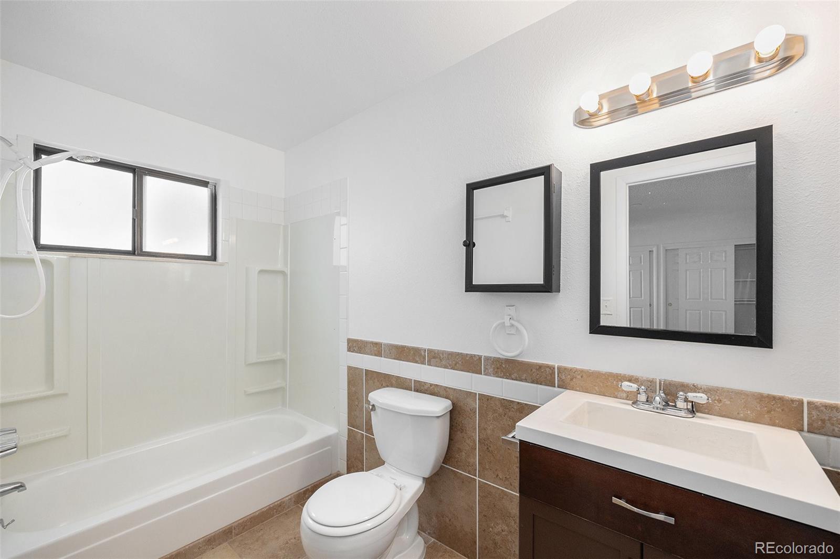
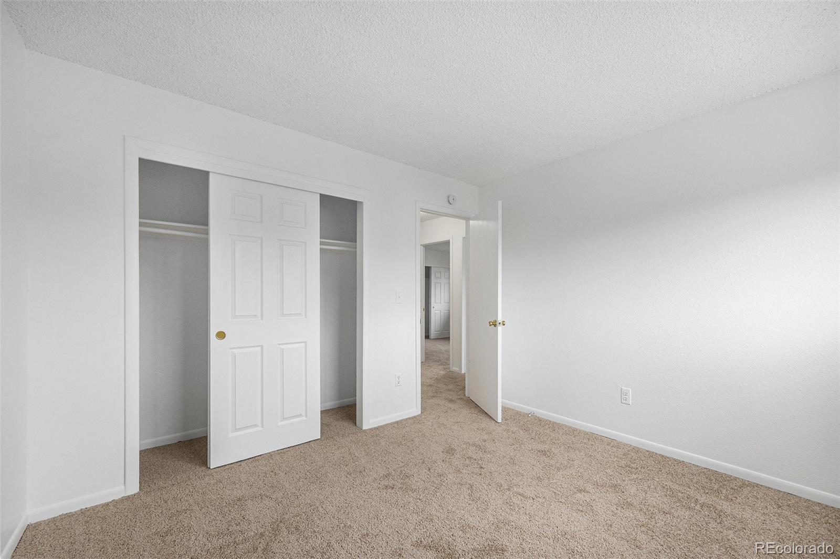
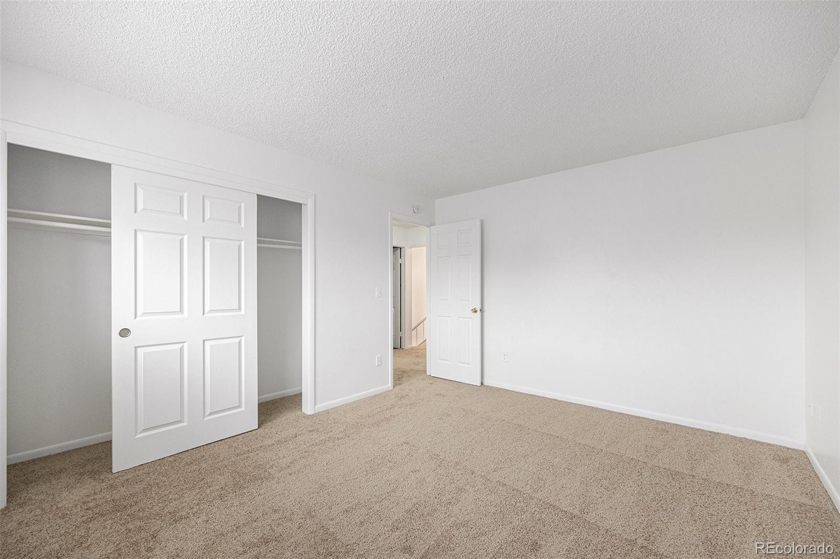
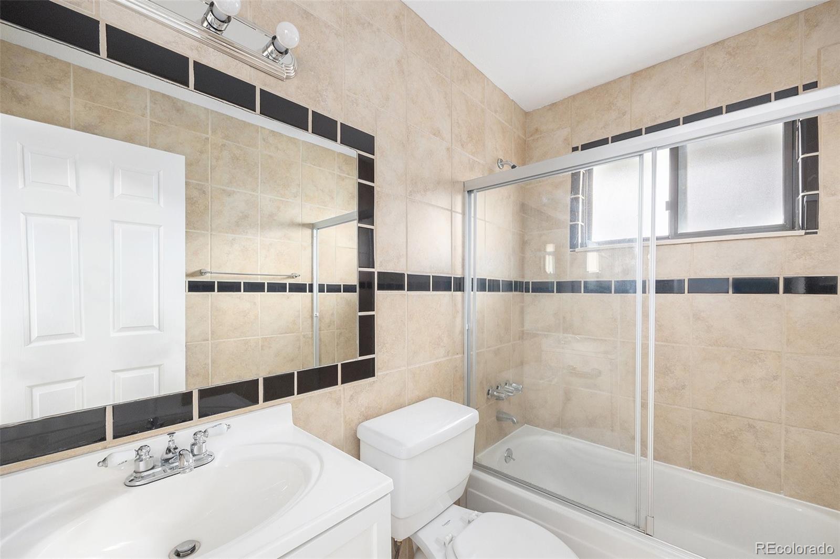
The main level features a welcoming living room, formal dining area, cozy family room, and a convenient bathroom. Upstairs, you'll find four spacious bedrooms and two bathrooms, including a private en-suite in the primary bedroom.

The finished basement expands the living space with a kitchenette, open media/living area, an additional bedroom, bathroom, and laundry--ideal for guests, extended family, or added income potential.

This home is ready for your personal updates and finishing touches to bring out its full potential. Don't miss this opportunity to own in the sought-after Winchester Subdivision--schedule your showing today!

5
beds

4
baths

2,810 Sq.Ft. LIVING AREA

5,663 Sq.Ft. lot

Euna Klein

Euna Klein

Features & Amenities

Interior

  • total bedrooms5
  • Total bathrooms4
  • full bathrooms2
  • three quarter bathroom1
  • half bathroom1
  • Laundry room In Unit
  • Fireplace Dining Room
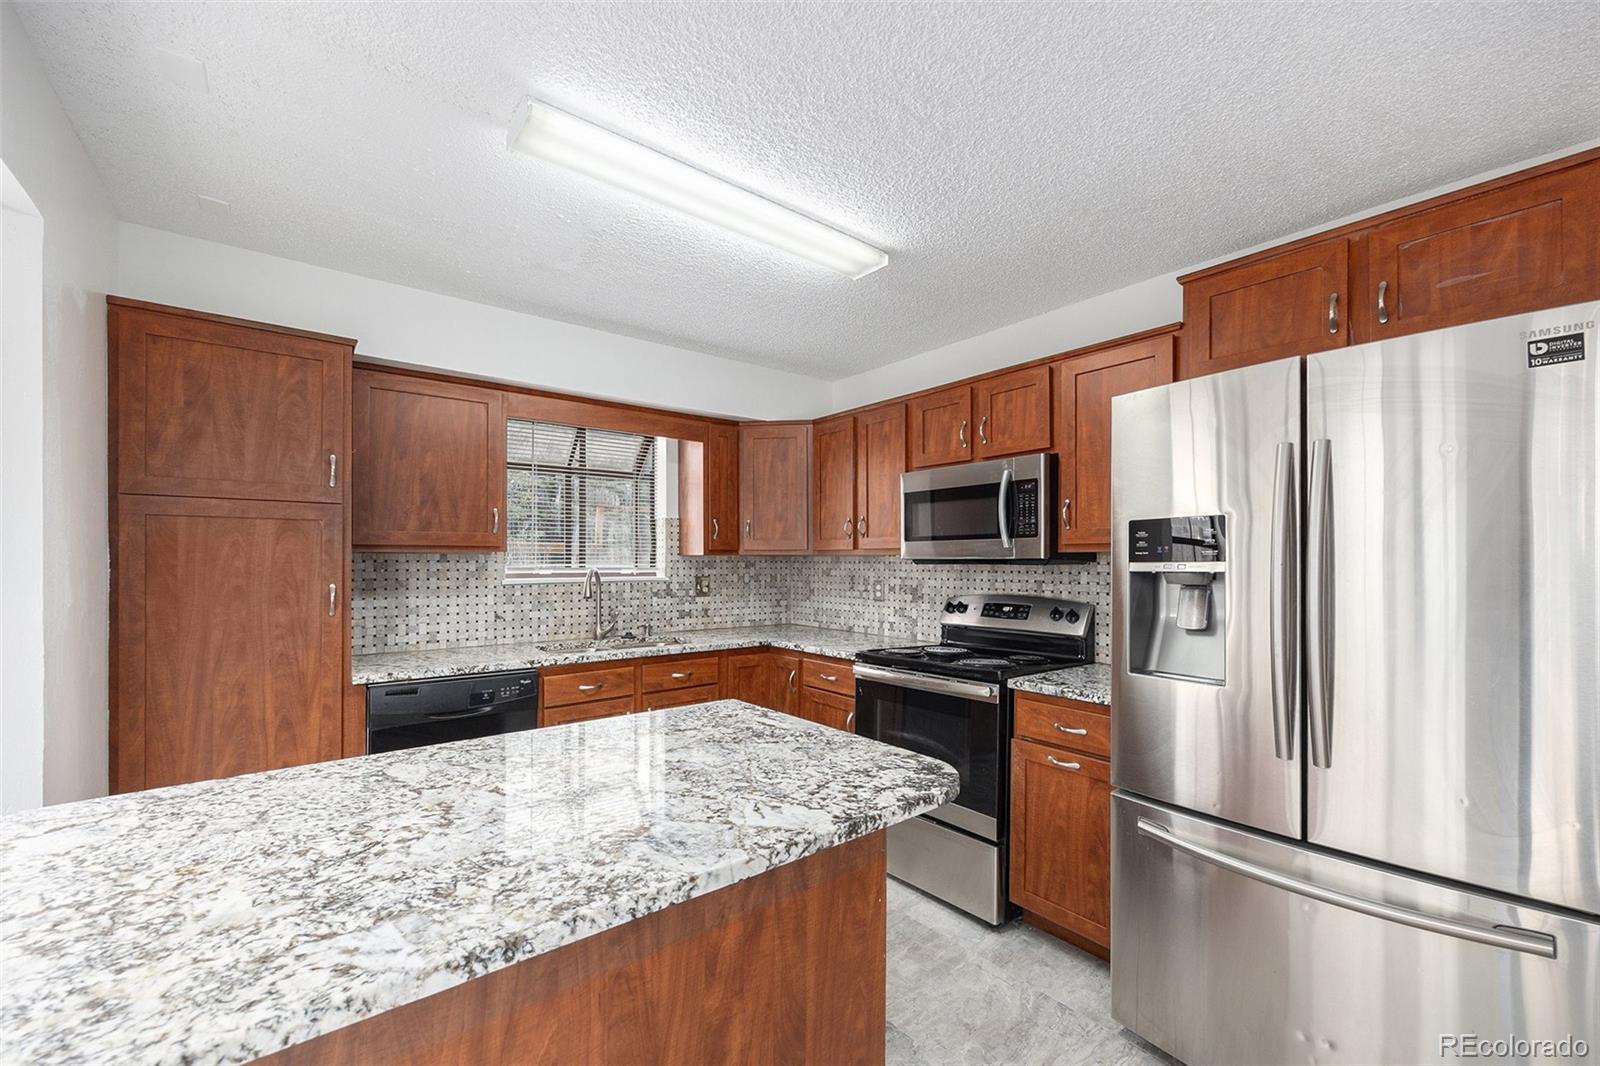
  • APPLIANCES Dishwasher, Disposal, Oven, Refrigerator
  • other interior Features Built-in Features, Eat-in Kitchen, Granite Counters, High Speed Internet, Kitchen Island

Area & Lot

  • Status Sold
  • Date Sold November 21, 2025
  • Living Area2,810 Sq.Ft.
  • Total Area2,810 Sq.Ft.
  • Lot Area5,663 Sq.Ft.
  • MLS® ID5659039
  • TypeResidential
  • YEAR BUILT1980
  • Elementary SchoolJewell
  • Middle SchoolAurora Hills
  • High SchoolGateway
  • School DistrictAdams-Arapahoe 28J

Exterior

  • STORIES2
  • Garage Space2.0
  • water SourcePublic
  • utilitiesElectricity Available, Electricity Connected, Natural Gas Available, Natural Gas Connected
  • roofComposition
  • lot featuresCorner Lot, Cul-De-Sac, Level
  • HEAT TYPEForced Air
  • AIR CONDITIONINGEvaporative Cooling
  • sewerPublic Sewer
  • security FeaturesCarbon Monoxide Detector(s), Smoke Detector(s)
  • other exterior FeaturesPrivate Yard

Financial

  • Sales Price$455,000
  • Real Estate Tax $3,027/yr
  • HOA $1,128/yr

Work With Us

Bringing together a team with the passion, dedication, and resources to help our clients reach their buying and selling goals. With you every step of the way.

Follow Us on Instagram