
Leave a Message

Thank you for your message. We will be in touch with you shortly.

1415 W 68th Avenue
1415 W 68th Avenue
1415 W 68th Avenue
1415 W 68th Avenue
1415 W 68th Avenue
1415 W 68th Avenue
1415 W 68th Avenue
1415 W 68th Avenue
1415 W 68th Avenue
1415 W 68th Avenue
1415 W 68th Avenue
1415 W 68th Avenue
1415 W 68th Avenue
1415 W 68th Avenue
1415 W 68th Avenue
1415 W 68th Avenue
1415 W 68th Avenue
1415 W 68th Avenue
1415 W 68th Avenue
1415 W 68th Avenue
1415 W 68th Avenue
1415 W 68th Avenue
1415 W 68th Avenue
1415 W 68th Avenue
1415 W 68th Avenue
1415 W 68th Avenue
1415 W 68th Avenue
1415 W 68th Avenue
1415 W 68th Avenue
1415 W 68th Avenue
1415 W 68th Avenue
1415 W 68th Avenue
1415 W 68th Avenue
1415 W 68th Avenue
1415 W 68th Avenue
1415 W 68th Avenue
1415 W 68th Avenue
1415 W 68th Avenue
1415 W 68th Avenue
1415 W 68th Avenue
1415 W 68th Avenue
1415 W 68th Avenue
1415 W 68th Avenue
1415 W 68th Avenue
1415 W 68th Avenue
1415 W 68th Avenue
1415 W 68th Avenue
1415 W 68th Avenue
1415 W 68th Avenue
1415 W 68th Avenue
SEE ALL PHOTOS
1415 W 68th Avenue
1415 W 68th Avenue
1415 W 68th Avenue
1415 W 68th Avenue
1415 W 68th Avenue
1415 W 68th Avenue
1415 W 68th Avenue
1415 W 68th Avenue
1415 W 68th Avenue
1415 W 68th Avenue
1415 W 68th Avenue
1415 W 68th Avenue
1415 W 68th Avenue
1415 W 68th Avenue
1415 W 68th Avenue
1415 W 68th Avenue
1415 W 68th Avenue
1415 W 68th Avenue
1415 W 68th Avenue
1415 W 68th Avenue
1415 W 68th Avenue
1415 W 68th Avenue
1415 W 68th Avenue
1415 W 68th Avenue
1415 W 68th Avenue
1415 W 68th Avenue
1415 W 68th Avenue
1415 W 68th Avenue
1415 W 68th Avenue
1415 W 68th Avenue
1415 W 68th Avenue
1415 W 68th Avenue
1415 W 68th Avenue
1415 W 68th Avenue
1415 W 68th Avenue
1415 W 68th Avenue
1415 W 68th Avenue
1415 W 68th Avenue
1415 W 68th Avenue
1415 W 68th Avenue
1415 W 68th Avenue
1415 W 68th Avenue
1415 W 68th Avenue
1415 W 68th Avenue
1415 W 68th Avenue
1415 W 68th Avenue
1415 W 68th Avenue
1415 W 68th Avenue
1415 W 68th Avenue
1415 W 68th Avenue
Sold

1415 W 68th Avenue

1415 W 68th Avenue, Denver, CO 80221

$620,000
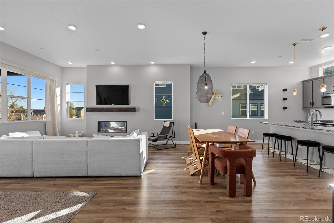
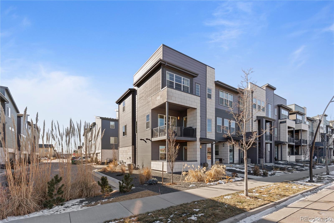
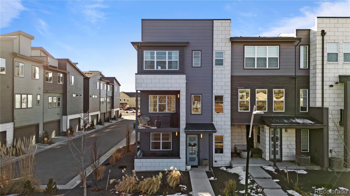
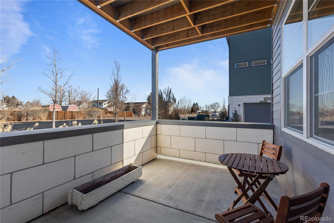
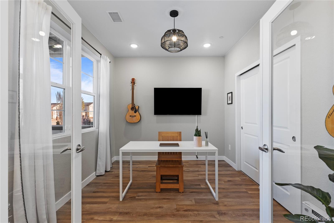
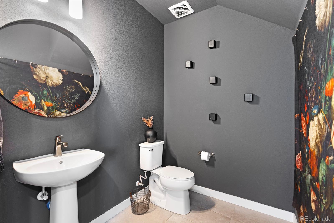
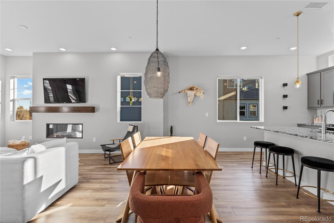
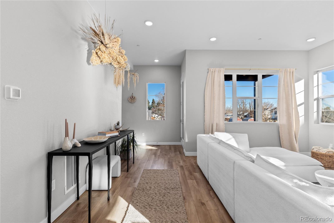
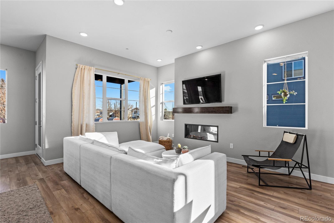
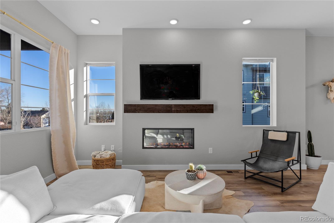
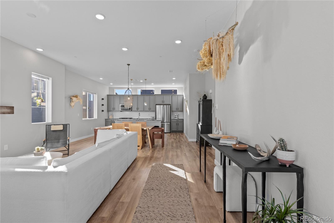
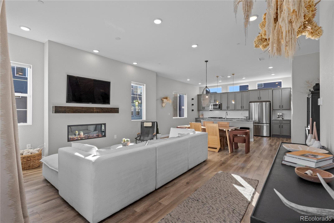
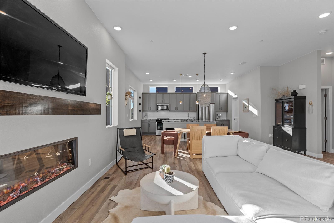
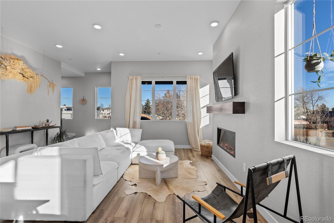
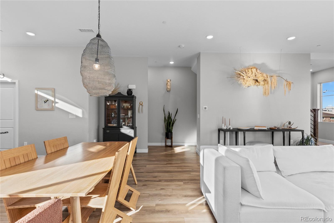
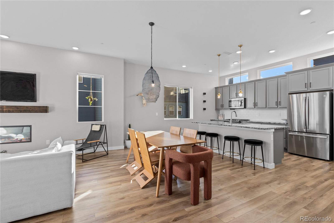
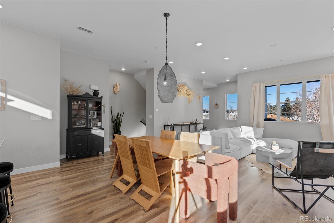
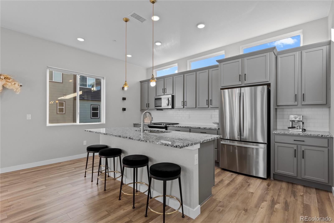
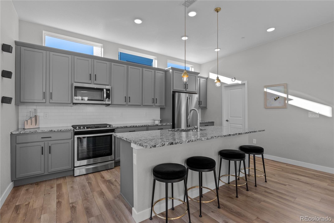
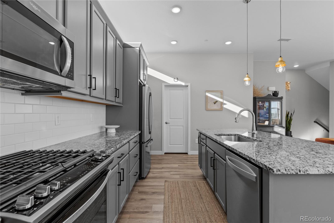
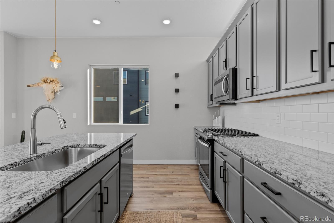
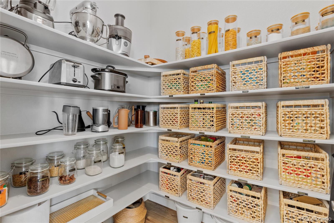
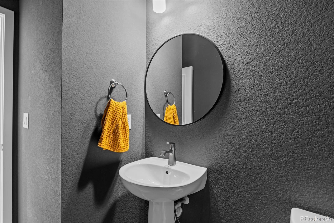
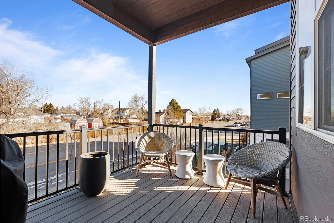
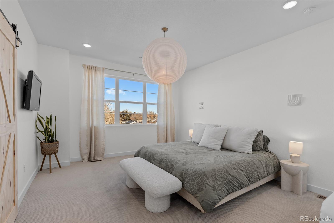
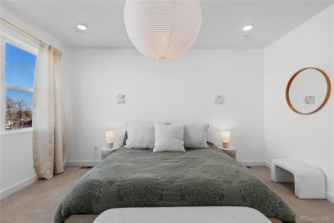
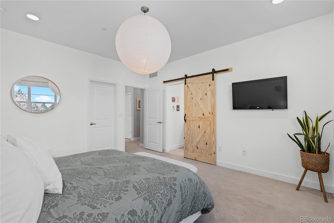
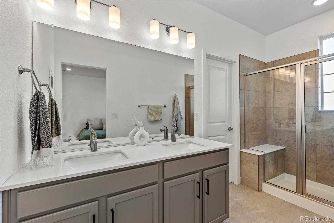
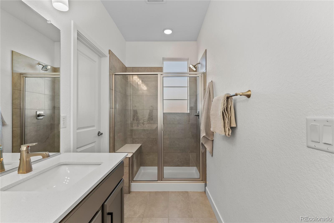
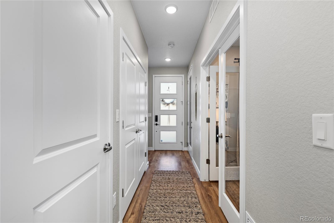
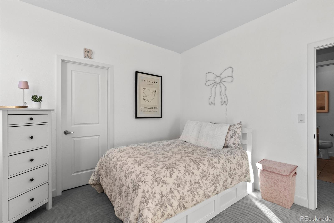
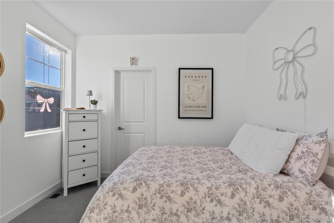
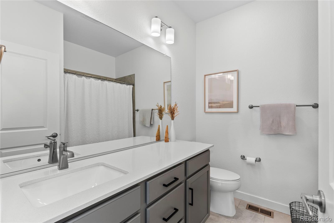
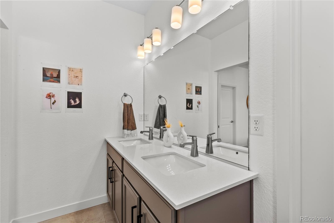
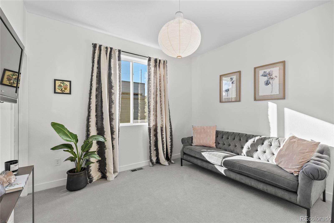
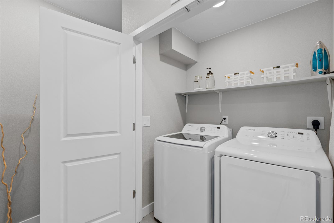
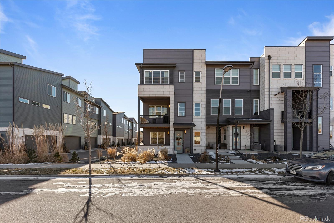
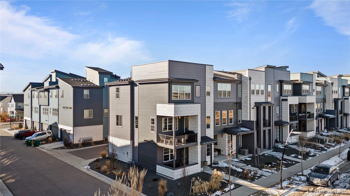
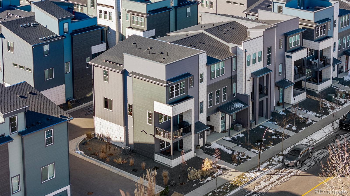
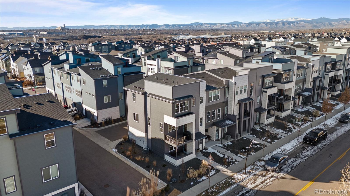
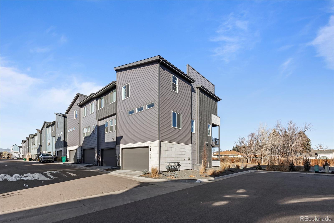
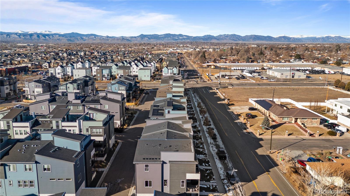
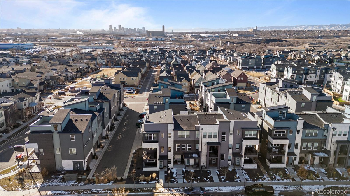
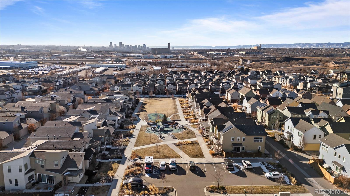
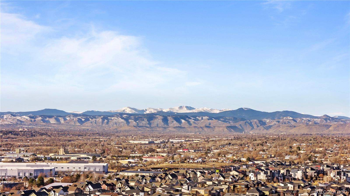
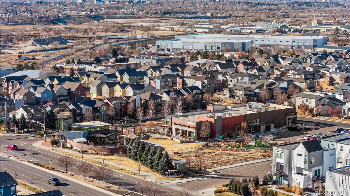
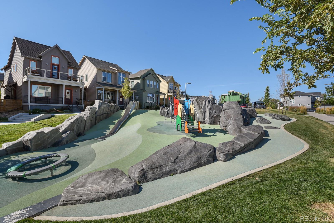
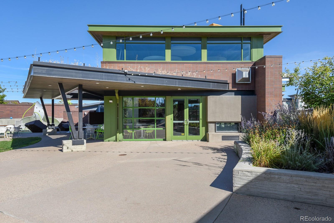
Your home search just leveled up. This spacious corner townhome has three incredible levels of perfectly designed spaces. This immaculate Midtown home (a Cadence 6 model) starts on the the first level with a large patio, a powder room, access to the large 2-car garage and a fourth bedroom/office space enclosed with beautiful French doors. Upstairs on the second level is where this home really stands out, with wide-open spaces and plank flooring. Get cozy in the bright, open living room beside the electric fireplace or cook up a storm on the gas range in the large kitchen with granite counters, large island, a walk-in pantry, and soft gray cabinetry. An expansive deck off the living room is perfect grilling and enjoying some Colorado sunshine. The third-floor features a large primary suite, with an enormous walk-in closet and a modern "barn" door leading to the large attached bath, designed with neutral colors and a walk-in shower with bench. The third-floor also features an additional two bedrooms and a second large full bathroom and laundry room. Four nearby major highways connect you easily to Denver, Boulder, DIA, and the mountains. You will truly enjoy getting to know Midtown's paths, parks, community center, schools, gardens, Bruz Brewery and Early Bird eatery that are the heart and soul of the neighborhood **This property qualifies for special financing with interest rates, 5.75% - 5.99% and NO PMI with our preferred lender**.

4
beds

4
baths

2,082 Sq.Ft. LIVING AREA

2,101 Sq.Ft. lot

Joe Solomon

Joe Solomon

Features & Amenities

Interior

  • total bedrooms4
  • Total bathrooms4
  • full bathroom1
  • three quarter bathroom1
  • half bathrooms2
  • Laundry room In Unit
  • Flooring Carpet, Laminate, Tile
  • Fireplace Living Room
  • APPLIANCES Dishwasher, Disposal, Dryer, Microwave, Oven, Range, Refrigerator, Tankless Water Heater, Washer
  • other interior Features Ceiling Fan(s), High Speed Internet, Kitchen Island, Open Floorplan, Pantry, Quartz Counters, Walk-In Closet(s), Wired for Data

Area & Lot

  • Status Sold
  • Date Sold April 28, 2025
  • Living Area2,082 Sq.Ft.
  • Total Area2,082 Sq.Ft.
  • Lot Area2,101 Sq.Ft.
  • MLS® ID5317286
  • TypeTownhouse
  • YEAR BUILT2021
  • NeighborhoodWestminster
  • View DescriptionMountain(s)
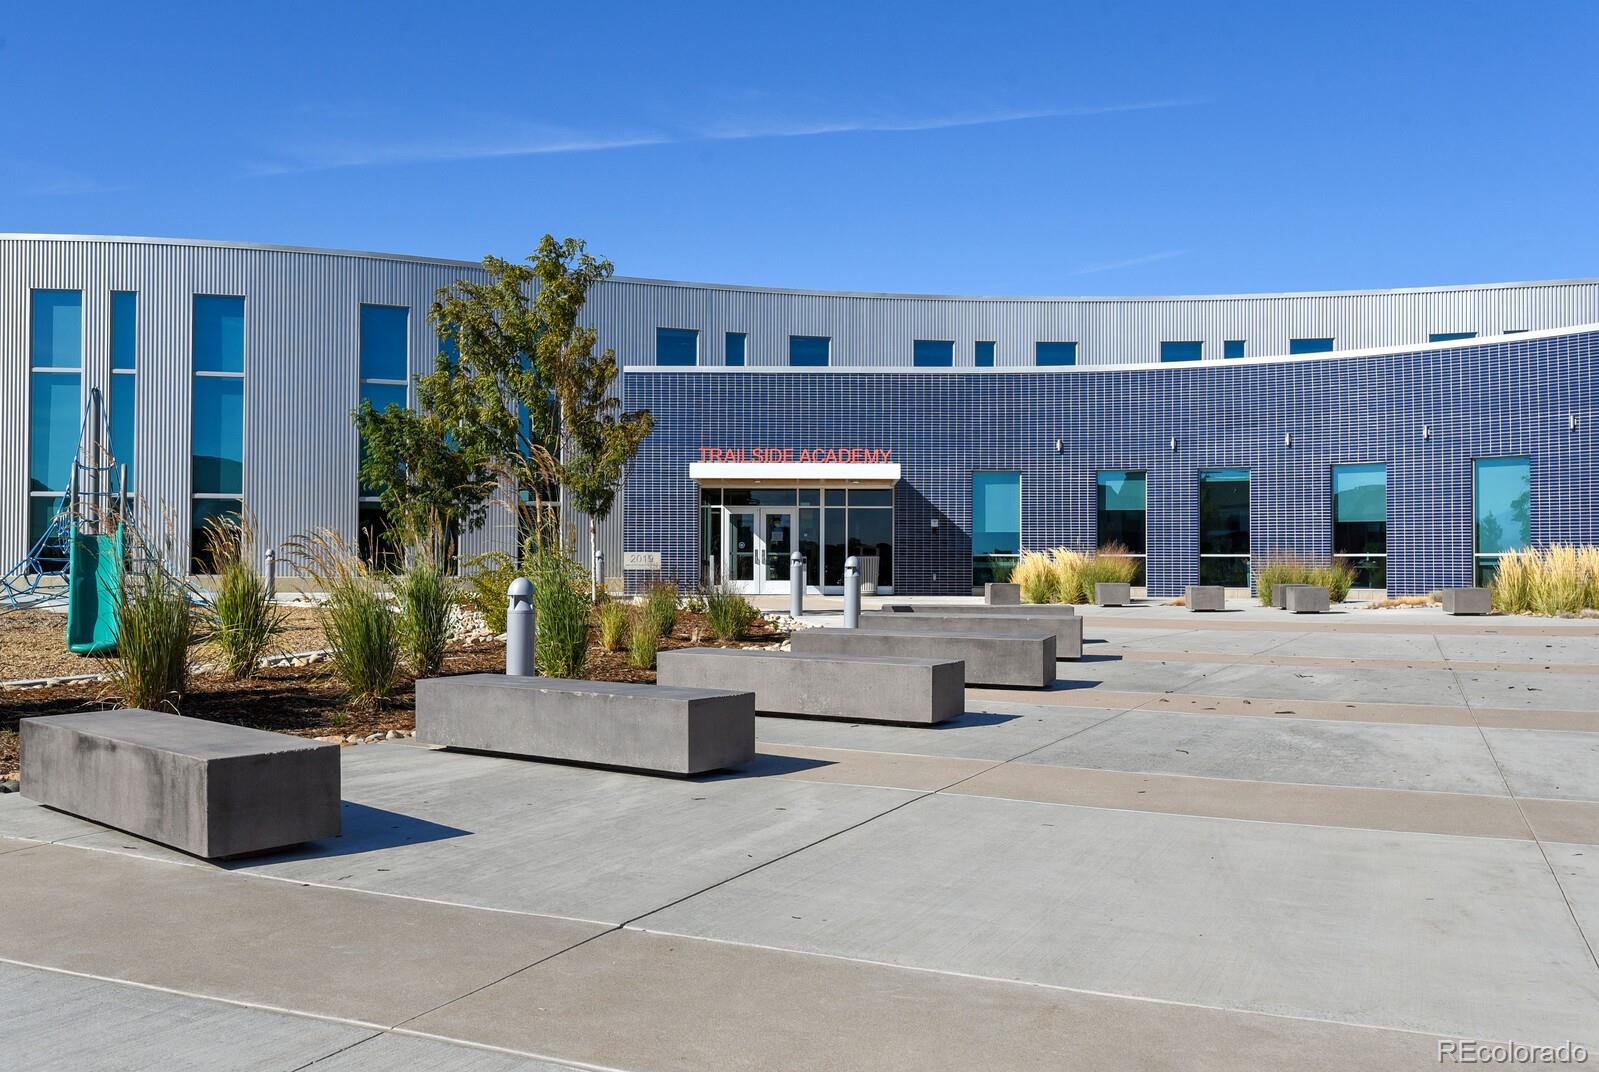
  • Elementary SchoolTrailside Academy
  • Middle SchoolTrailside Academy
  • High SchoolGlobal Lead. Acad. K-12
  • School DistrictMapleton R-1

Exterior

  • STORIES3
  • Garage Space2.0
  • water SourcePublic
  • utilitiesCable Available, Electricity Available, Electricity Connected, Internet Access (Wired), Natural Gas Available, Natural Gas Connected, Phone Available
  • roofComposition
  • lot featuresCorner Lot
  • parkingConcrete
  • HEAT TYPEForced Air
  • AIR CONDITIONINGCentral Air
  • sewerPublic Sewer
  • SubstructureSlab
  • HOA AmenitiesClubhouse, Garden Area, Park, Playground
  • security FeaturesCarbon Monoxide Detector(s), Smoke Detector(s)

Financial

  • Sales Price$620,000
  • Real Estate Tax $5,413/yr
  • HOA $100/mo
View Virtual Tour

Westminster

Explore

Work With Us

Bringing together a team with the passion, dedication, and resources to help our clients reach their buying and selling goals. With you every step of the way.

Follow Us on Instagram