Leave a Message

Thank you for your message. We will be in touch with you shortly.

1404 Swan Avenue
1404 Swan Avenue
1404 Swan Avenue
1404 Swan Avenue
1404 Swan Avenue
1404 Swan Avenue
1404 Swan Avenue
1404 Swan Avenue
1404 Swan Avenue
1404 Swan Avenue
1404 Swan Avenue
1404 Swan Avenue
1404 Swan Avenue
1404 Swan Avenue
1404 Swan Avenue
1404 Swan Avenue
1404 Swan Avenue
1404 Swan Avenue
1404 Swan Avenue
1404 Swan Avenue
1404 Swan Avenue
1404 Swan Avenue
1404 Swan Avenue
1404 Swan Avenue
1404 Swan Avenue
1404 Swan Avenue
1404 Swan Avenue
1404 Swan Avenue
1404 Swan Avenue
1404 Swan Avenue
1404 Swan Avenue
SEE ALL PHOTOS
1404 Swan Avenue
1404 Swan Avenue
1404 Swan Avenue
1404 Swan Avenue
1404 Swan Avenue
1404 Swan Avenue
1404 Swan Avenue
1404 Swan Avenue
1404 Swan Avenue
1404 Swan Avenue
1404 Swan Avenue
1404 Swan Avenue
1404 Swan Avenue
1404 Swan Avenue
1404 Swan Avenue
1404 Swan Avenue
1404 Swan Avenue
1404 Swan Avenue
1404 Swan Avenue
1404 Swan Avenue
1404 Swan Avenue
1404 Swan Avenue
1404 Swan Avenue
1404 Swan Avenue
1404 Swan Avenue
1404 Swan Avenue
1404 Swan Avenue
1404 Swan Avenue
1404 Swan Avenue
1404 Swan Avenue
1404 Swan Avenue
Sold

1404 Swan Avenue

1404 Swan Avenue, Brighton, CO 80601

$430,000
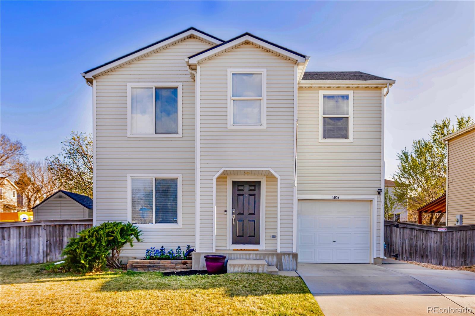
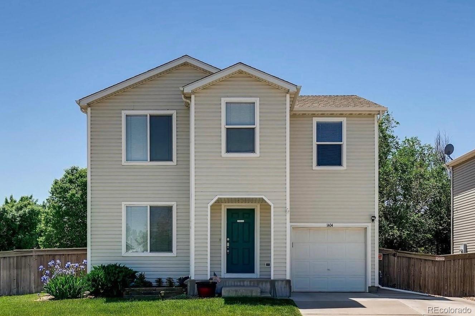
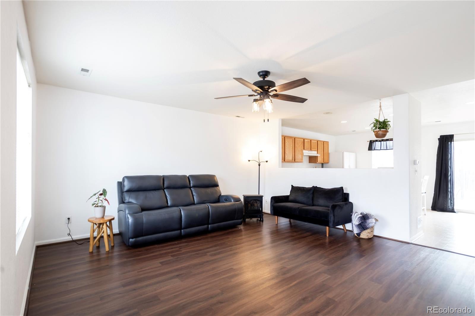
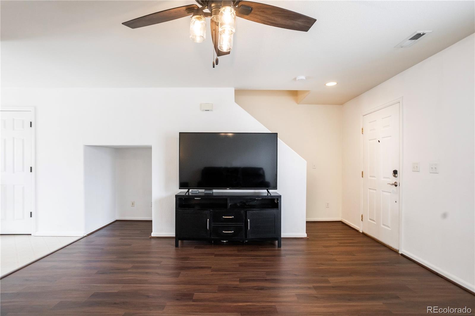
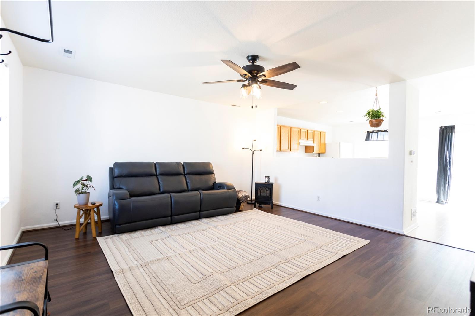
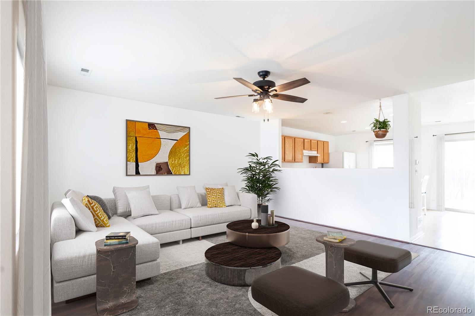
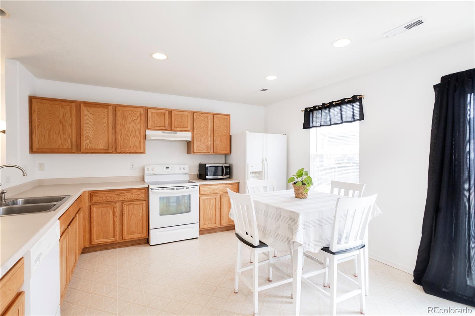
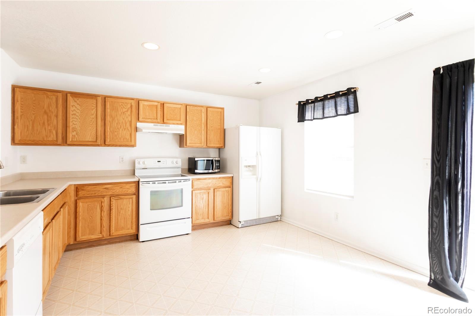
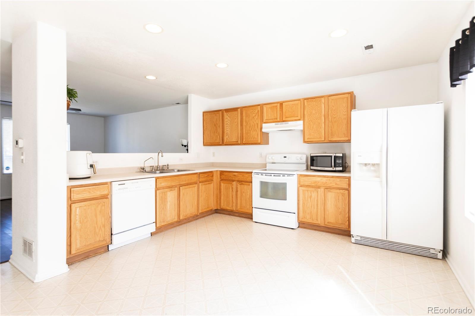
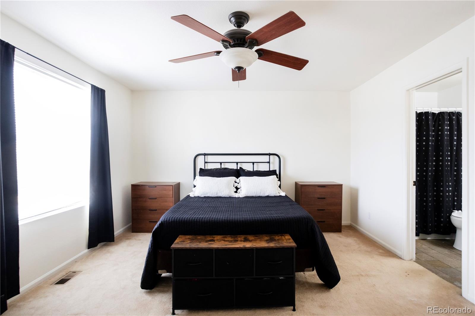
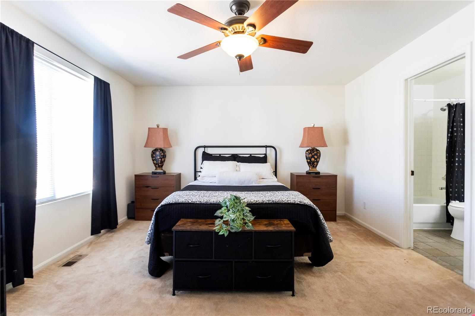
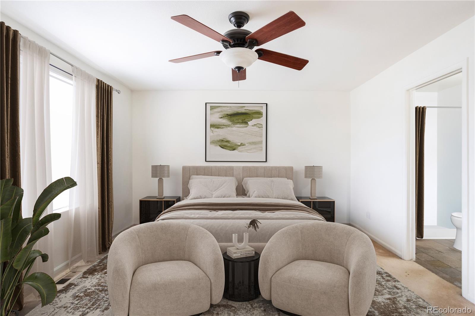
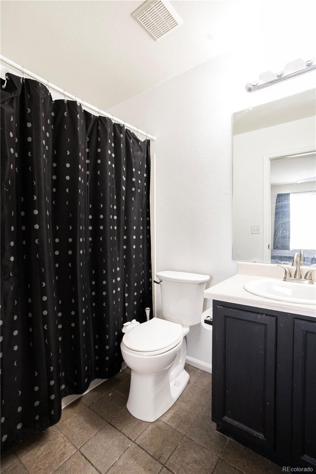
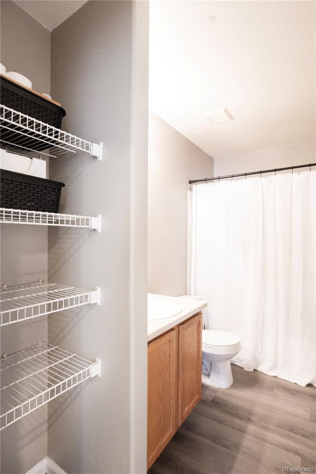
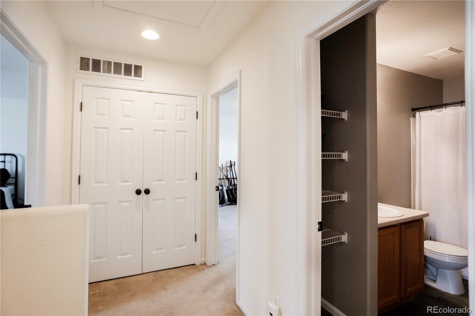
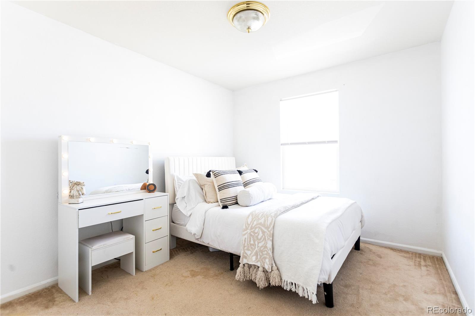
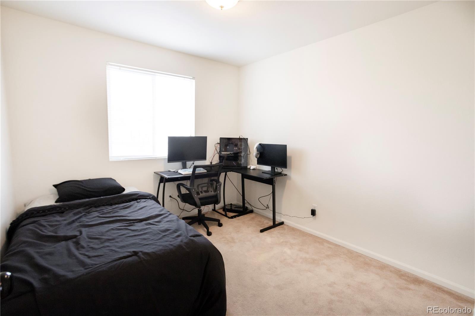
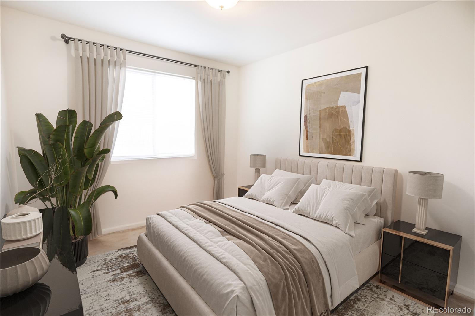
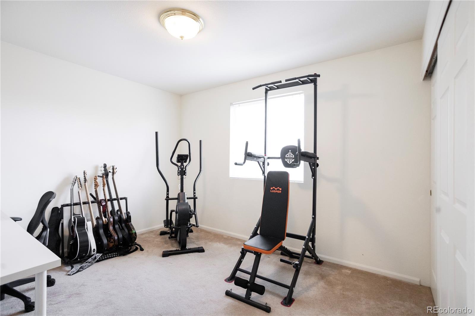
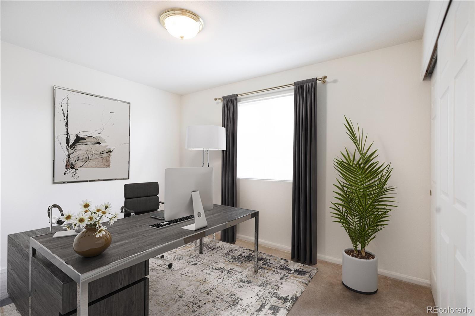
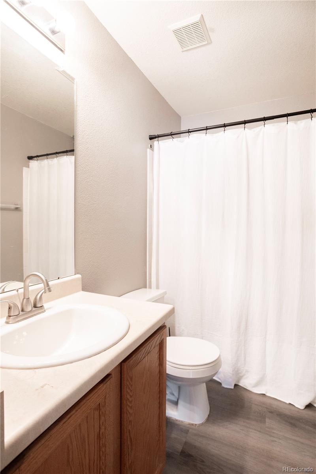
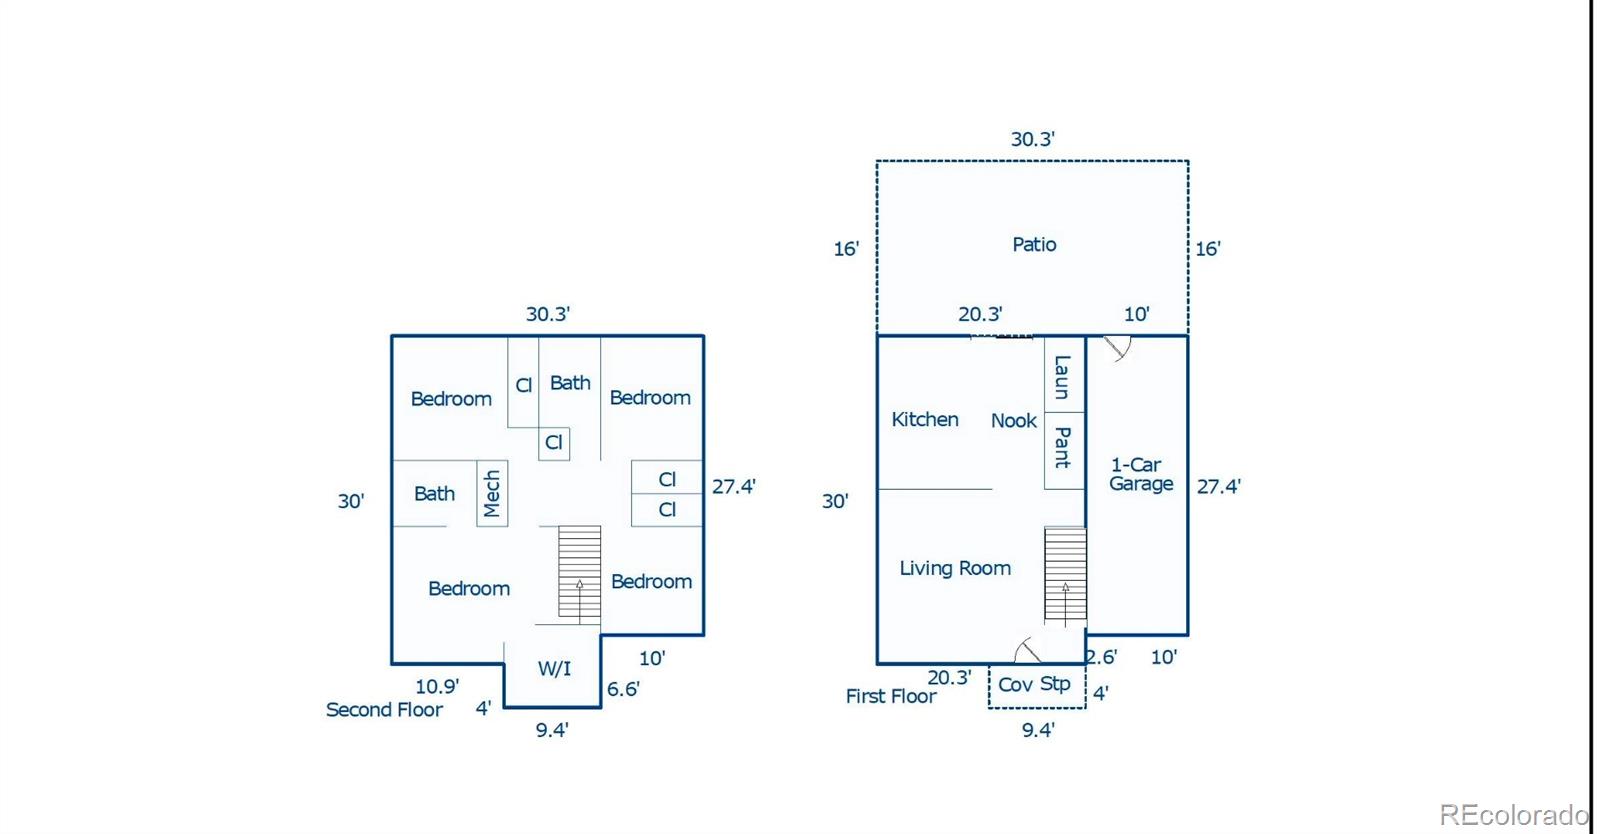
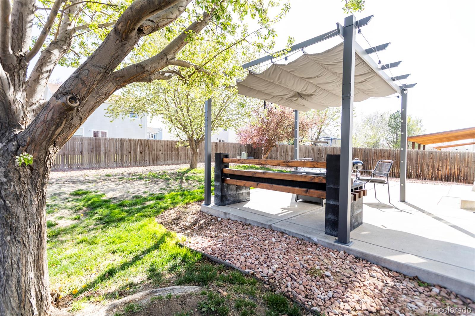
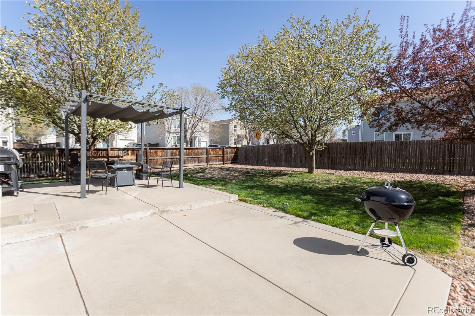
"Welcome to this rare gem in the heart of Platte River Ranch! This charming 4-bedroom, 2-bathroom home offers 1,470 square feet of comfortable living space, perfect for families or anyone seeking a peaceful retreat. Built in 2001, this well-maintained property is move-in ready and boasts a spacious kitchen with an inviting eating area, a large living room, and a generously sized backyard ideal for entertaining or relaxation. Nestled in a tranquil neighborhood, this home provides the perfect balance of serenity and convenience. Additional features include central air conditioning, an attached garage, and thoughtful design touches throughout. Don't miss the opportunity to make this house your home!"

4
beds

2
baths

1,470 Sq.Ft. LIVING AREA

5,227 Sq.Ft. lot

Linda Griffith

Linda Griffith

Features & Amenities

Interior

  • total bedrooms4
  • Total bathrooms2
  • full bathrooms2
  • Laundry room In Unit
  • APPLIANCES Cooktop, Dishwasher, Disposal, Dryer, Gas Water Heater, Microwave, Oven, Range Hood, Refrigerator, Self Cleaning Oven, Sump Pump, Washer
  • other interior Features Eat-in Kitchen

Area & Lot

  • Status Sold
  • Date Sold May 13, 2025
  • Living Area1,470 Sq.Ft.
  • Total Area1,470 Sq.Ft.
  • Lot Area5,227 Sq.Ft.
  • MLS® ID8195768
  • TypeResidential
  • YEAR BUILT2001
  • Architecture StylesContemporary
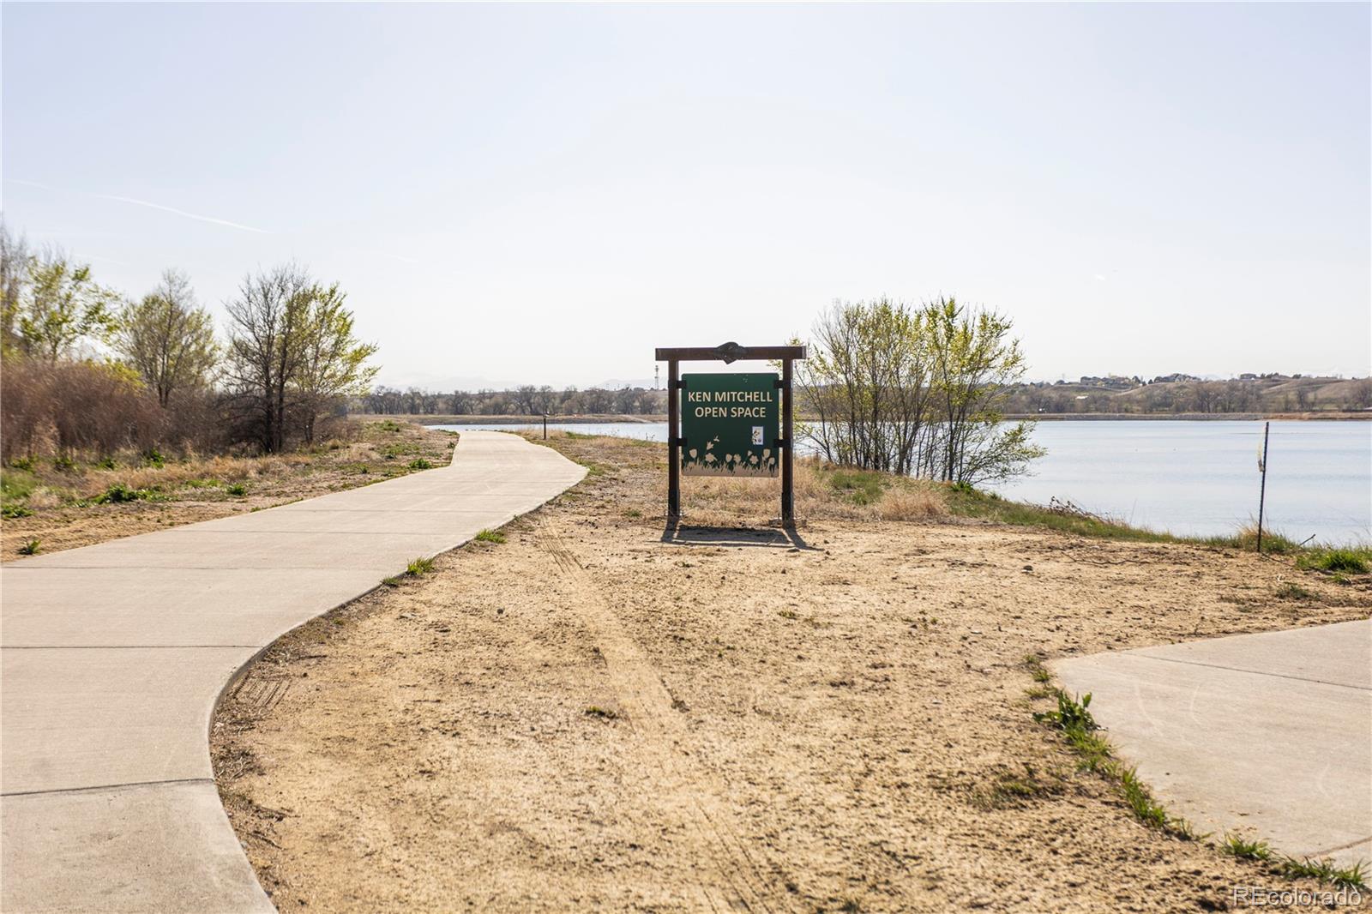
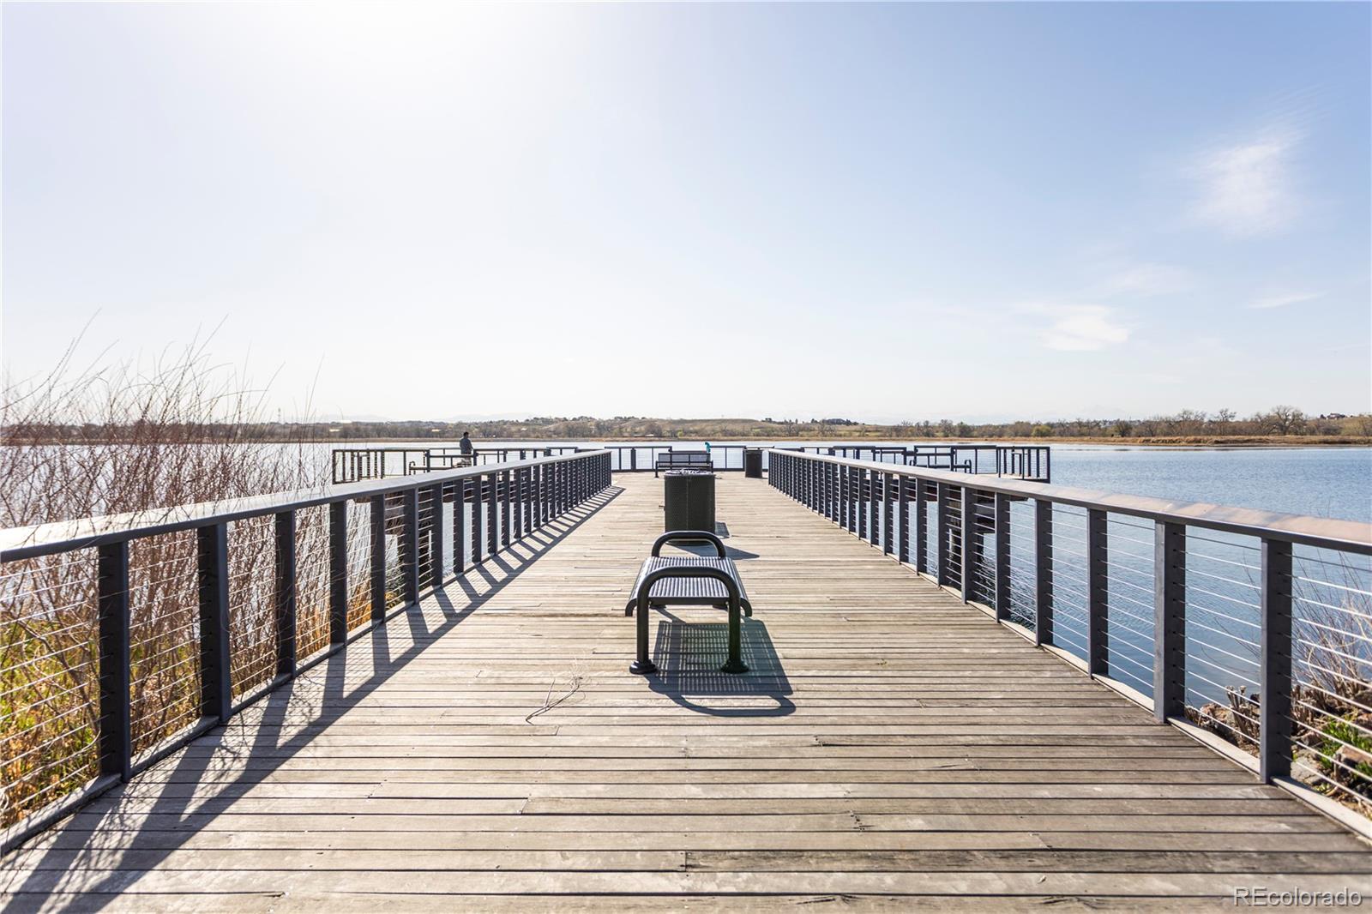
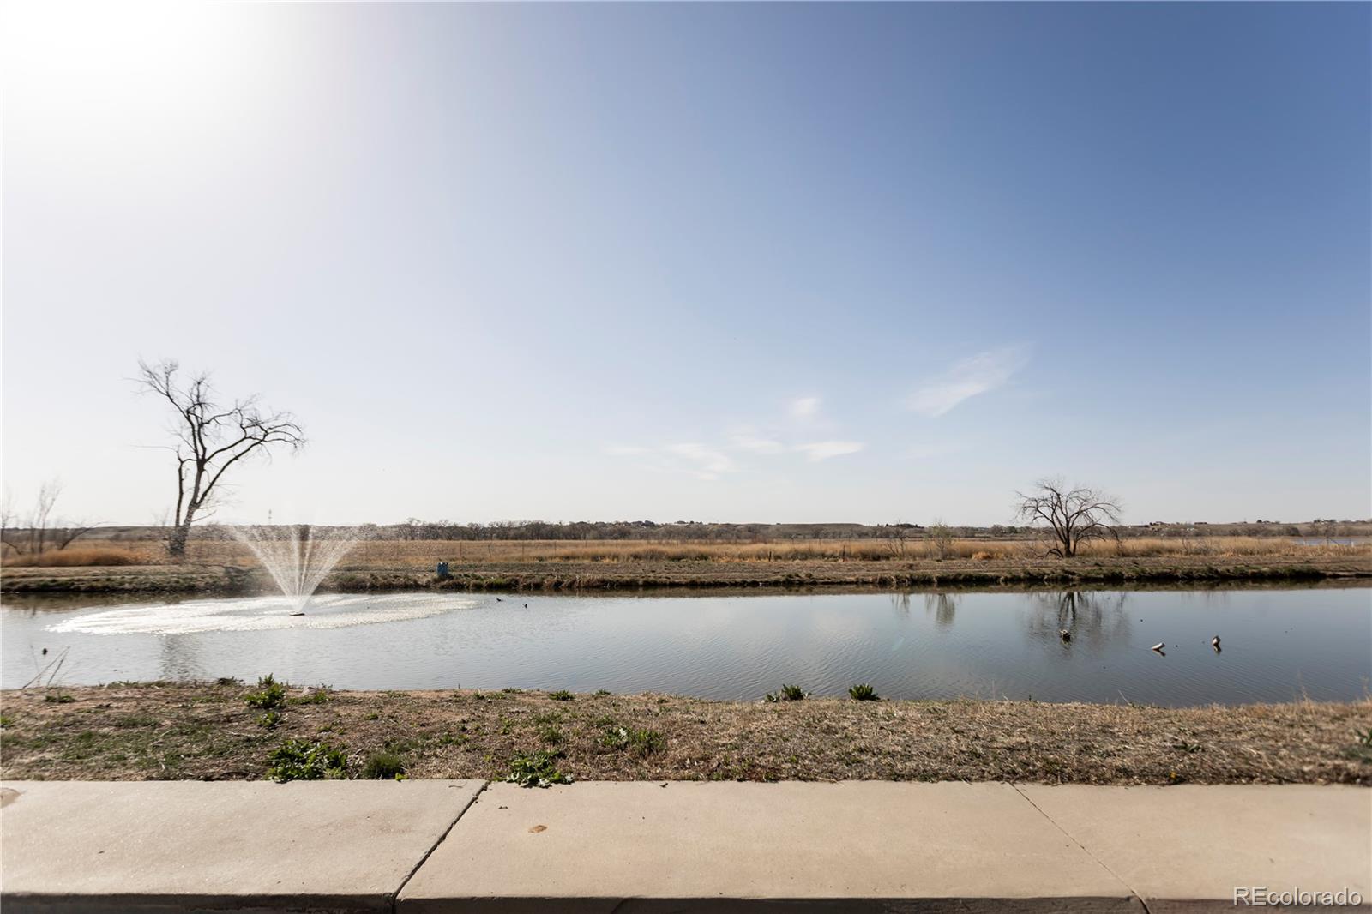
  • Water FrontageRiver Front
  • View DescriptionWater
  • Elementary SchoolHenderson
  • Middle SchoolPrairie View
  • High SchoolPrairie View
  • School DistrictSchool District 27-J

Exterior

  • STORIES2
  • Garage Space2.0
  • water SourcePublic
  • roofComposition
  • lot featuresCorner Lot, Landscaped, Sprinklers In Front, Sprinklers In Rear
  • parkingTandem
  • HEAT TYPEBaseboard
  • AIR CONDITIONINGCentral Air
  • sewerPublic Sewer
  • other exterior FeaturesLighting, Private Yard

Financial

  • Sales Price$430,000
  • Real Estate Tax $3,534/yr
  • HOA $340/yr
  • Zoning Residential

Work With Us

Bringing together a team with the passion, dedication, and resources to help our clients reach their buying and selling goals. With you every step of the way.

Follow Us on Instagram