Leave a Message

Thank you for your message. We will be in touch with you shortly.

1305 Black Haw Street
SEE ALL PHOTOS
1305 Black Haw Street
Sold

1305 Black Haw Street

1305 Black Haw Street, Elizabeth, CO 80107

$660,000
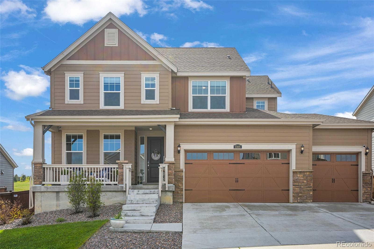
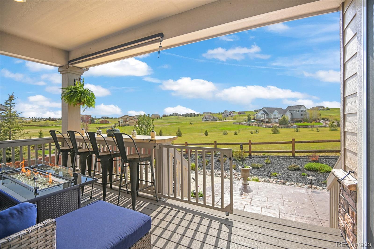
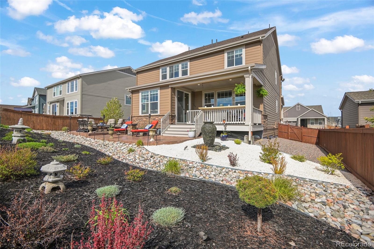
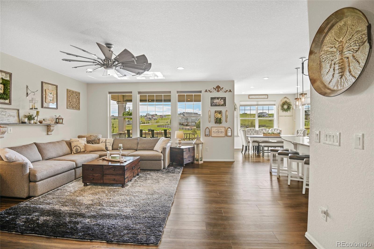
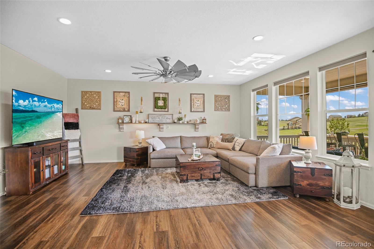
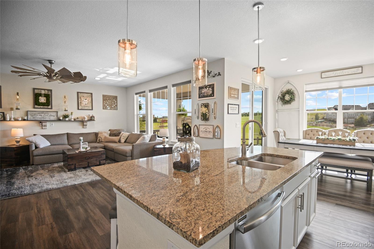
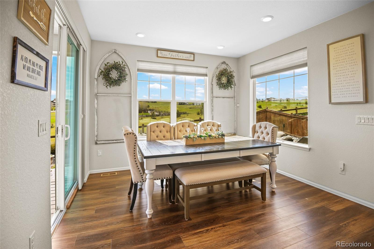
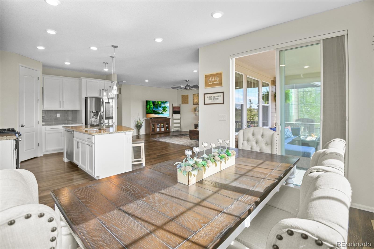
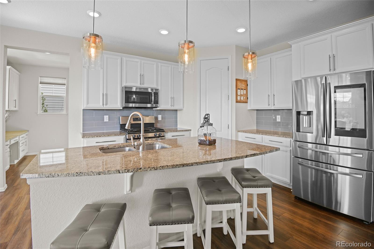
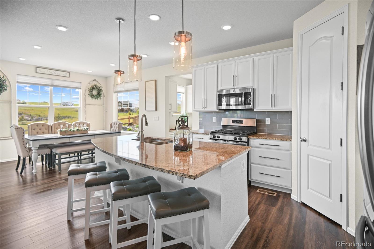
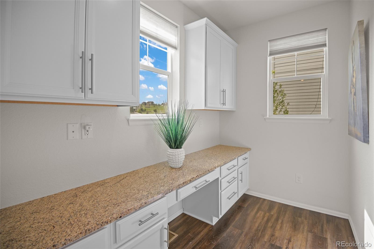
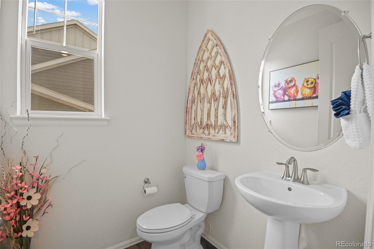
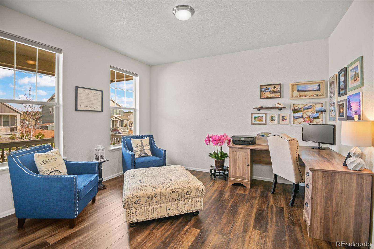
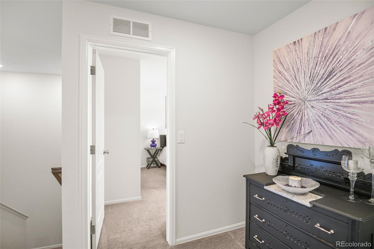
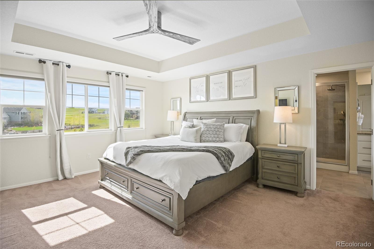
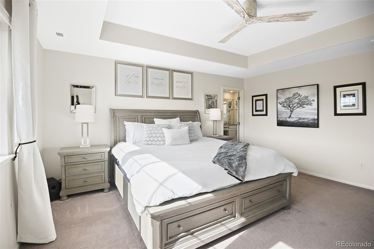
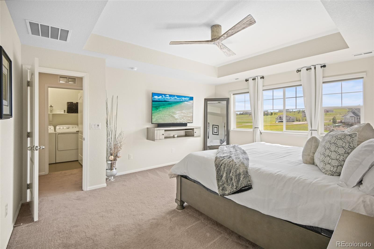
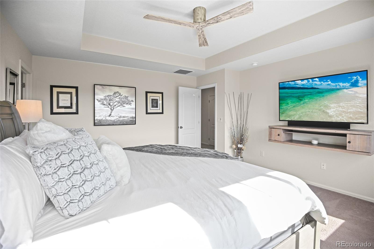
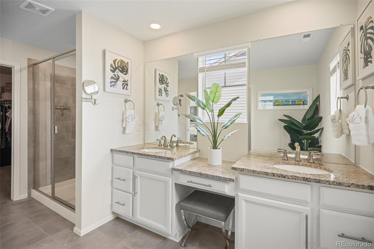
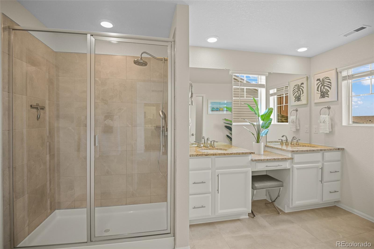
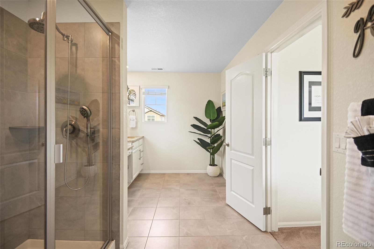
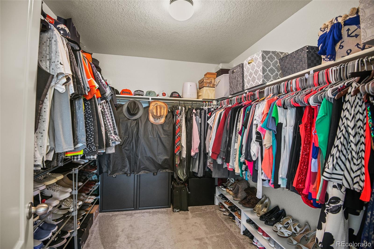
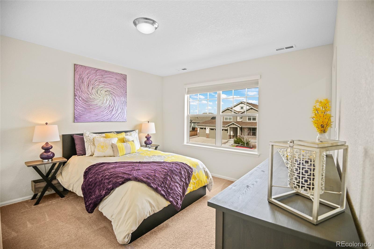
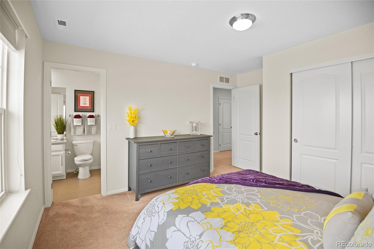
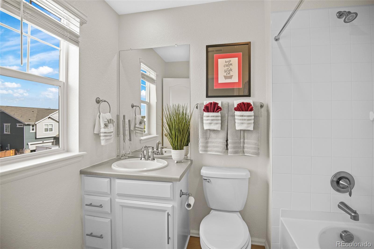
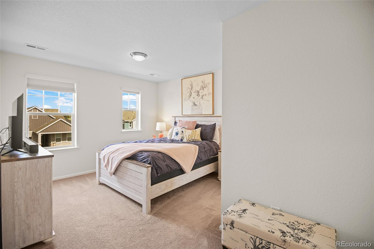
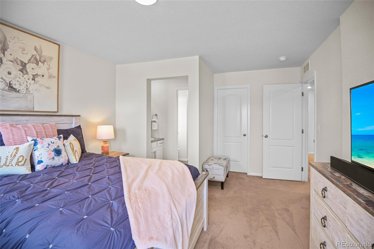
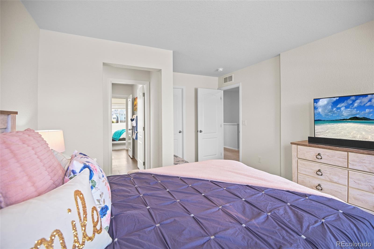
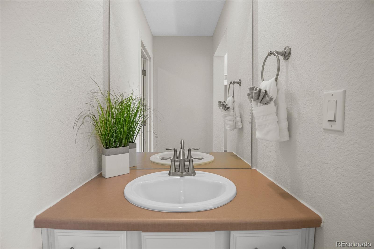
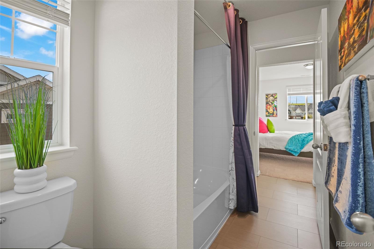
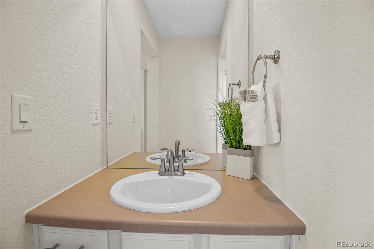
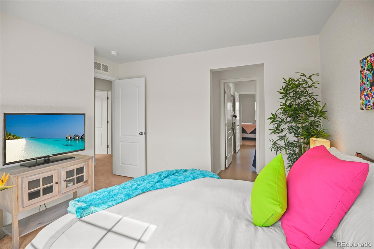
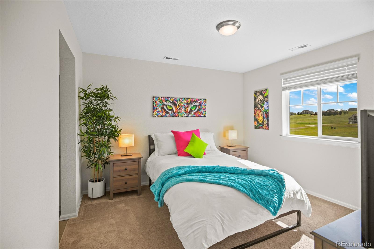
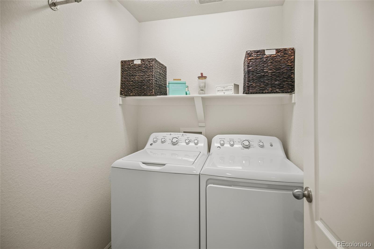
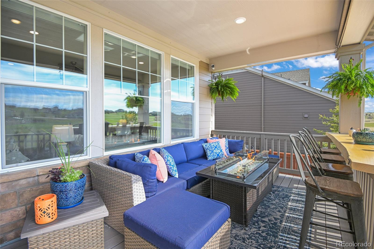
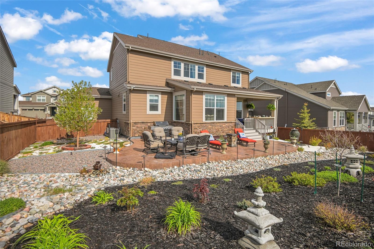
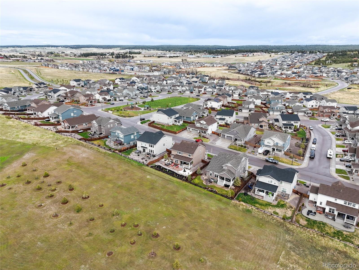
OPEN HOUSE 6/9 - 11am-2pm. 1305 Black Haw Street in the tranquil town of Elizabeth, CO, where the charm of small-town living blends seamlessly with modern convenience. This stunning property on a large lot is the perfect retreat located on a spacious and serene lot.The home features 4 well-appointed bedrooms on the same level & 4 baths, including a primary suite offering WIC and large shower. Another bedroom has an en suite full bath, and 2 bedrooms share a full bath via thoughtful Jack and Jill design - adding ease and comfort to family living. The spacious kitchen has a large island, pantry, plentiful cabinet space, and gas range making it ideal for social and culinary adventures! LVP flooring throughout the main areas not only adds a touch of elegance but also ensures durability for an active household. Upon entry to the home is a spacious office/flex space along with a 1/2 bath. This Monarch Collection home comes with, camera doorbell, and security system. This is one of a few homes in the community with a FOUR CAR garage, and an added side exterior entry door into the yard. An amazing view greets you immediately from the living and dining area. On the covered patio a large custom live edge bar awaits you and is sure to be a haven of relaxation. The meticulously landscaped low maintenance yard + dog run is a perfect setting for morning coffee and evening bbqs. Sprinklers in the front and the back yard has a drip system for all the plants. You'll love the ambiance of the water features while sitting on the deck. With a large lot and proximity to the park, your family has ample room to play, explore, and unwind. This home has been thoughtfully cared for and loved. Added features/upgrades include: Levelor Blinds, automated landscape lighting, cabinet hardware, light fixtures, added side garage door, mudroom equipped with extra shelving and desk space! With a large lot and proximity to the park you'll have ample room to play, explore, and unwind.

4
beds

4
baths

3,830 Sq.Ft. LIVING AREA

7,362 Sq.Ft. lot

Leslie Maginn

Leslie Maginn

Features & Amenities

Interior

  • total bedrooms4
  • Total bathrooms4
  • full bathrooms3
  • half bathroom1
  • Flooring Carpet, Laminate, Tile
  • APPLIANCES Dishwasher, Disposal, Dryer, Microwave, Oven, Range, Refrigerator, Washer
  • other interior Features Built-in Features, Ceiling Fan(s), Granite Counters, Jack Jill Bathroom, Kitchen Island, Open Floorplan, Pantry, Primary Suite, Smoke Free, Walk-In Closet(s)

Area & Lot

  • Status Sold
  • Date Sold July 30, 2024
  • Living Area3,830 Sq.Ft.
  • Total Area3,830 Sq.Ft.
  • Lot Area7,362 Sq.Ft.
  • MLS® ID3861191
  • TypeResidential
  • YEAR BUILT2018
  • Elementary SchoolRunning Creek
  • Middle SchoolElizabeth
  • High SchoolElizabeth
  • School DistrictElizabeth C-1

Exterior

  • STORIES2
  • Garage Space4.0
  • water SourcePublic
  • roofComposition
  • lot featuresLandscaped, Sprinklers In Front
  • HEAT TYPEForced Air
  • AIR CONDITIONINGCentral Air
  • sewerPublic Sewer
  • HOA AmenitiesPark, Playground
  • security FeaturesSecurity System, Smart Cameras, Smoke Detector(s), Video Doorbell
  • other exterior FeaturesDog Run, Lighting, Private Yard

Financial

  • Sales Price$660,000
  • Real Estate Tax $6,626/yr
  • HOA $50/mo
View Virtual Tour

Work With Us

Bringing together a team with the passion, dedication, and resources to help our clients reach their buying and selling goals. With you every step of the way.

Follow Us on Instagram