Leave a Message

Thank you for your message. We will be in touch with you shortly.

12407 E 102nd Avenue
SEE ALL PHOTOS
12407 E 102nd Avenue
Sold

12407 E 102nd Avenue

12407 E 102nd Avenue, Commerce City, CO 80022

$599,990
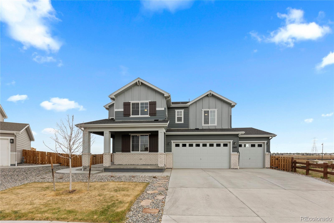
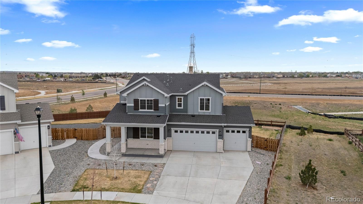
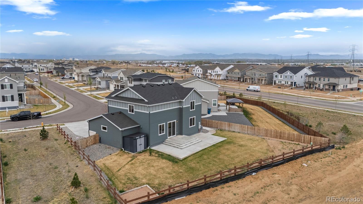
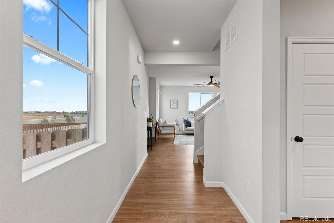
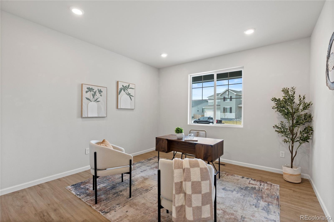
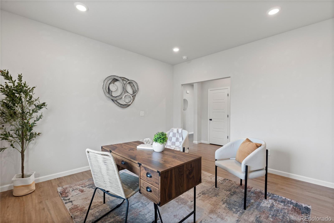
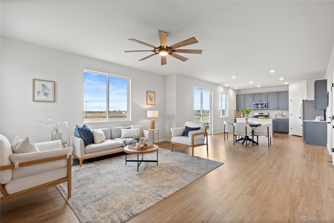
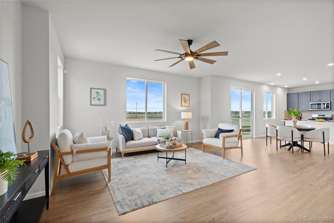
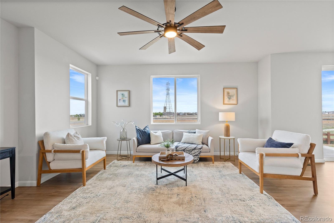
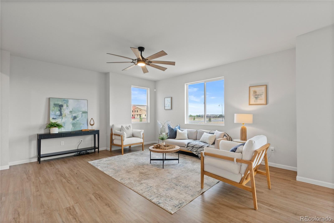
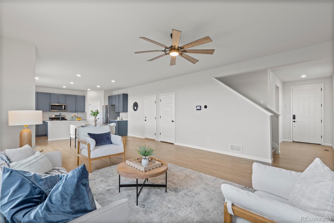
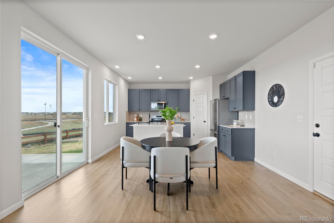
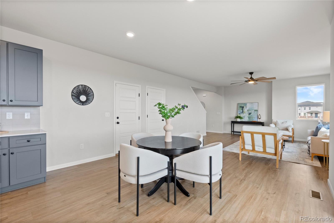
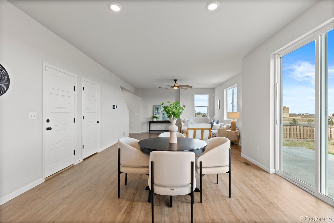
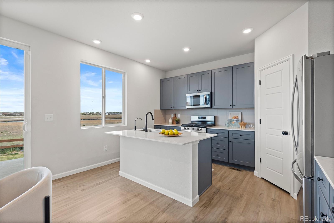
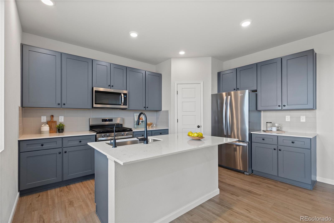
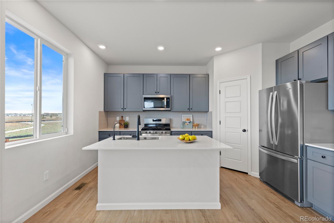
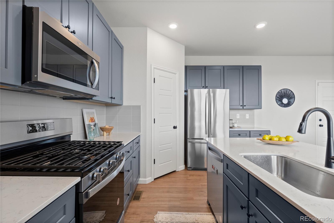
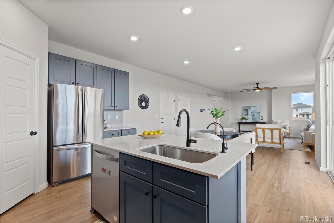
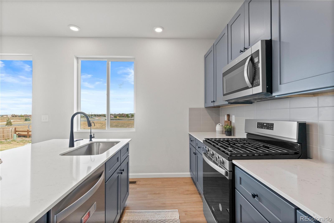
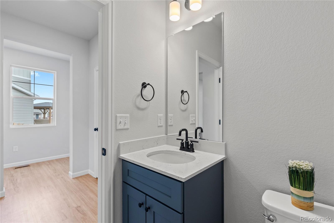
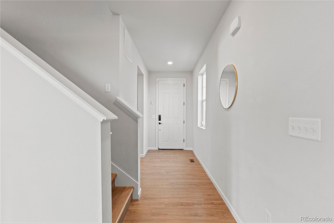
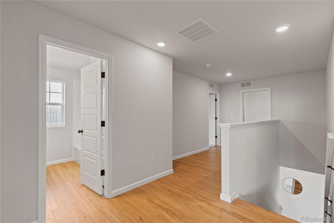
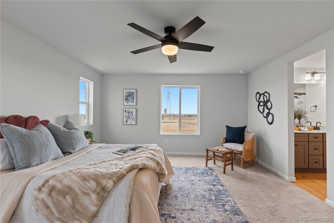
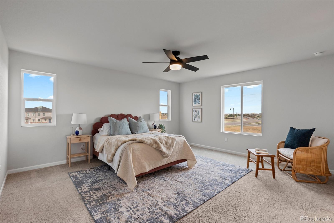
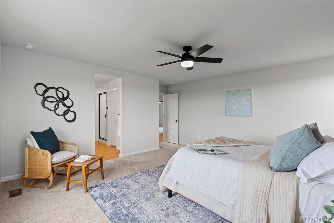
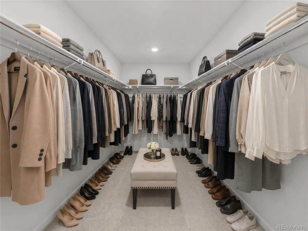
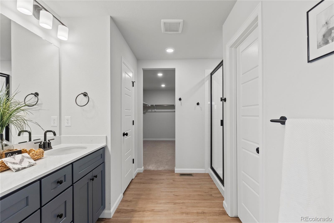
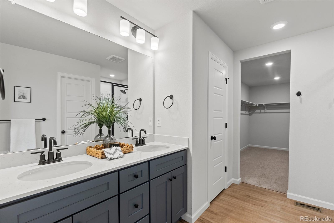
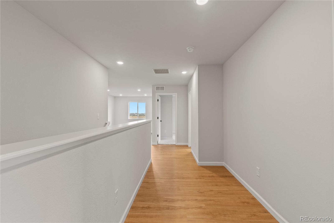
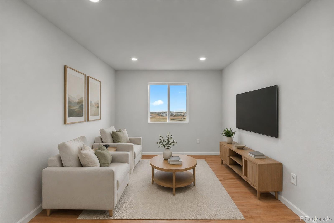
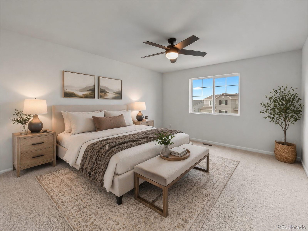
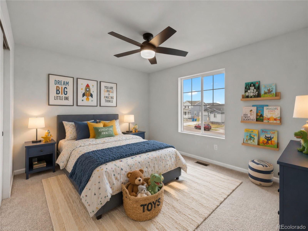
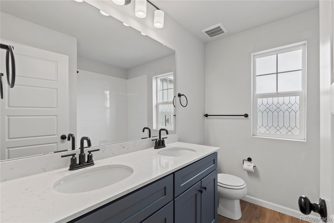
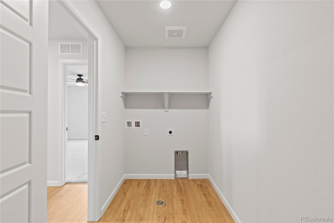
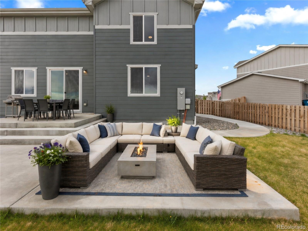
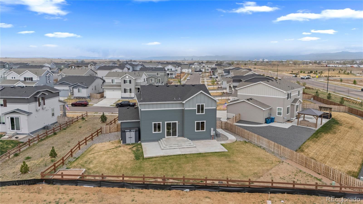
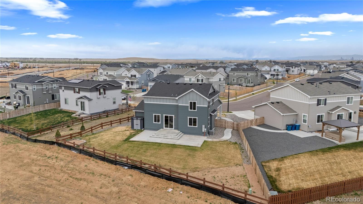
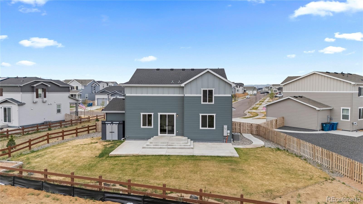
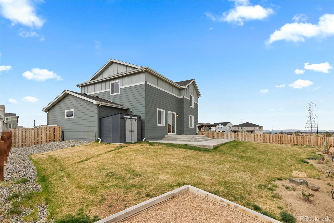
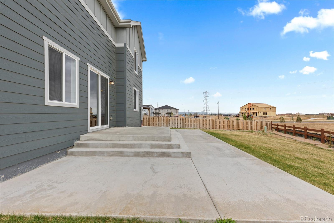
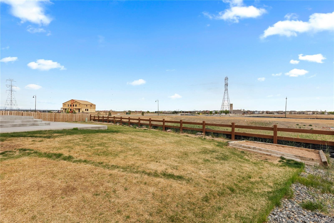
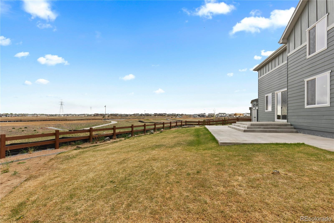
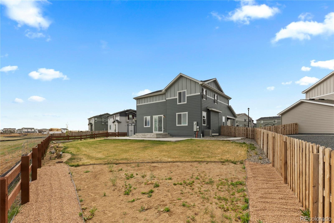
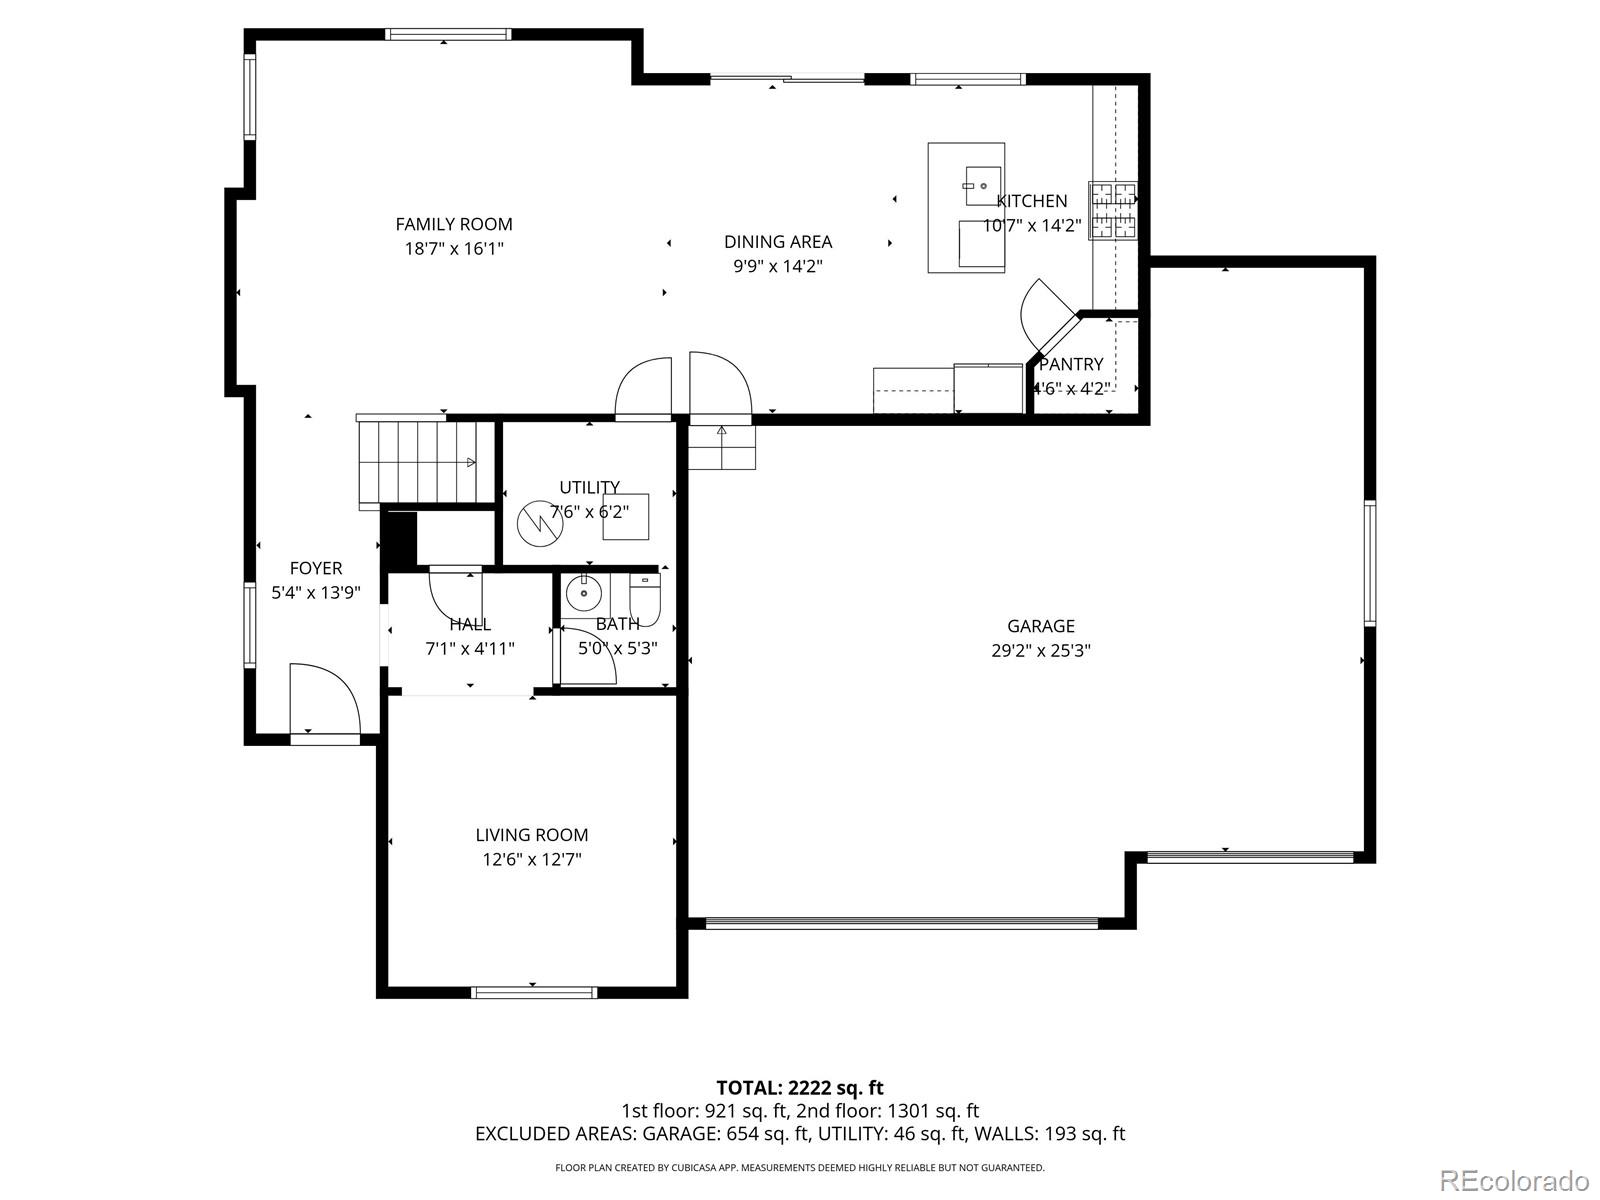
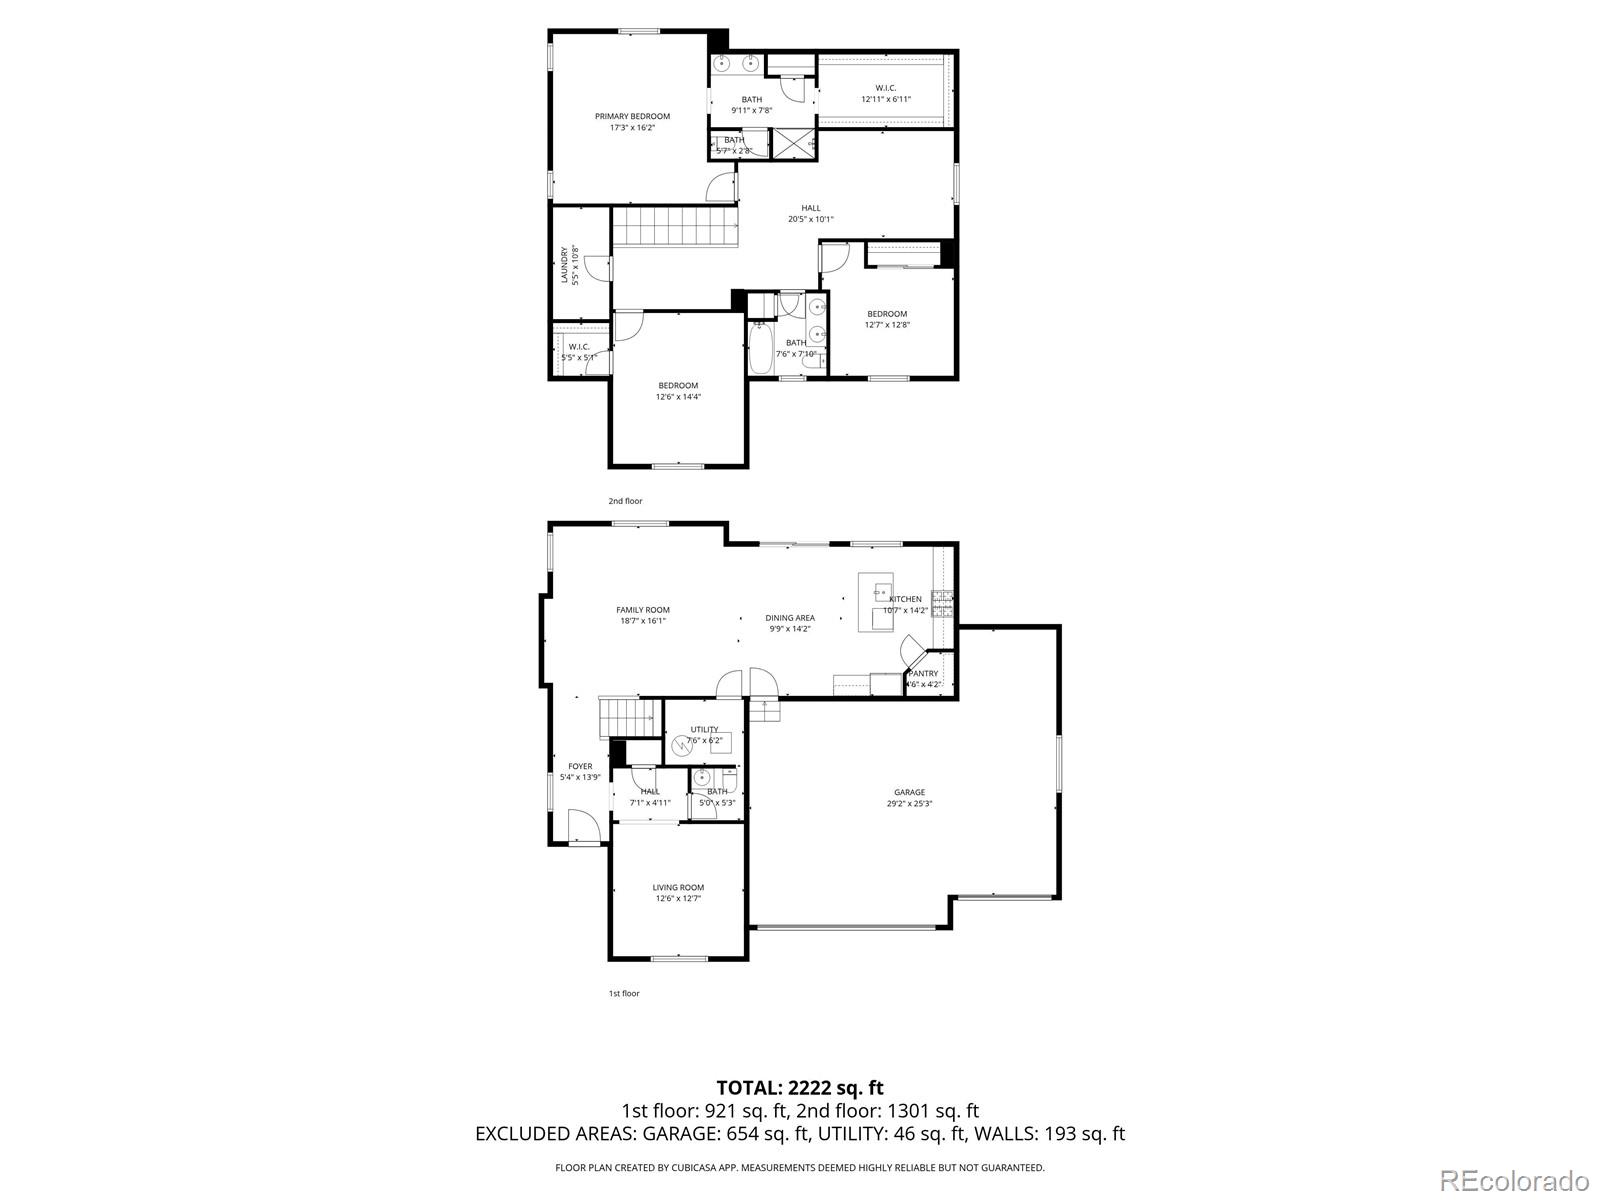
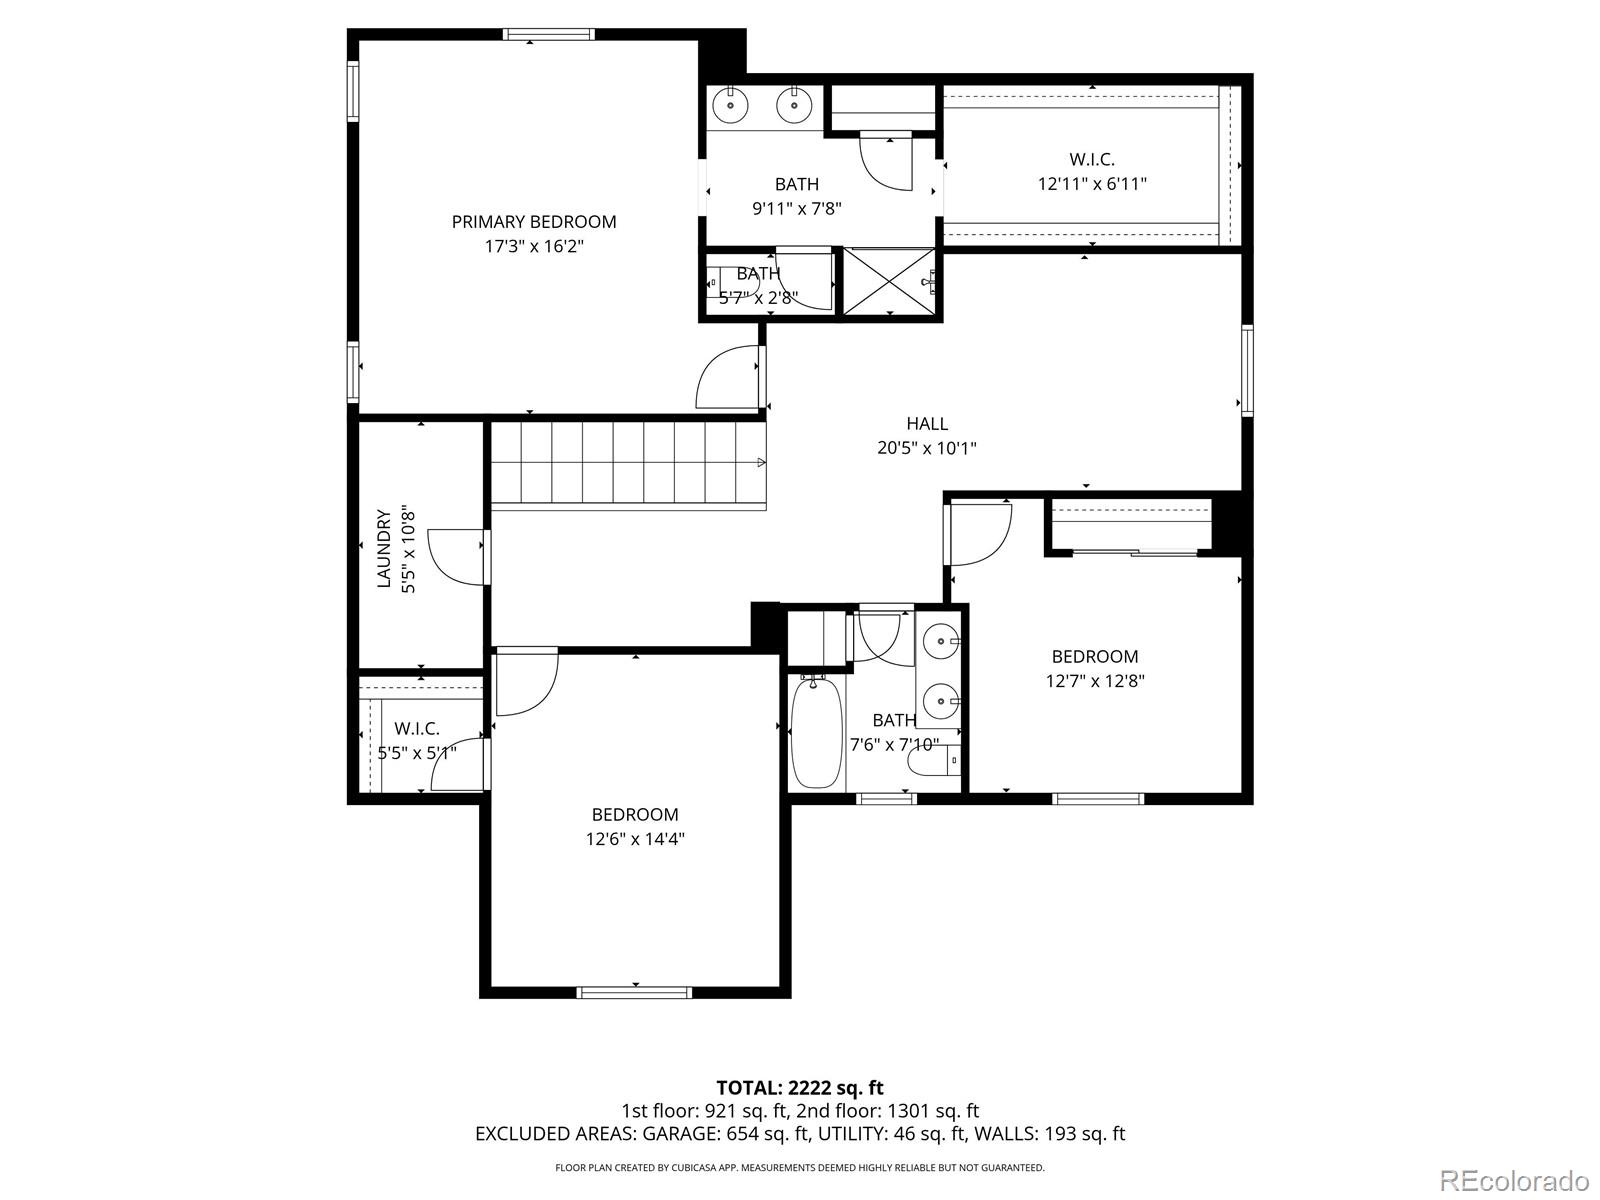
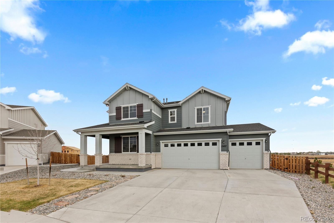
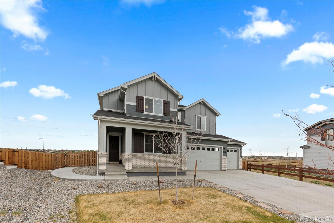
No back neighbors, just open fields, mountain views and room to breathe, exactly as it should be in your classic Colorado home base. This recently built property has generous space and contemporary finishes including light-colored plank flooring, wood stairs, and a bright, open main level with an open, expansive living and dining area. The gorgeous kitchen gives new life to mealtime with its gas range, slate-gray cabinetry, quartz counters and beautiful island to gather around. Upstairs, all three bedrooms are roomy and light, with the primary offering your very own mountain views, a dreamy en suite bath with double vanity, quartz counters, premium finishes, and a seriously spacious walk-in closet for your style-maven moments. A large loft with views makes a perfect play, media or craft area, and a convenient laundry room rounds out the upper level. Out back, the oversized patio and huge, fenced yard back to open fields with sweeping mountain views, no buildings, just Colorado sky and the perfect place for coffee and sunrises or evening toasts as the sun goes down. Around front, the covered front patio with brick accents welcomes you home, while the 3.5 car garage, fully insulated, drywalled, windowed, and workspace-ready stores all your gear. Close to shopping, dining, and everyday conveniences, this home has all the space and freedom you'll need for years to come.
*Ask about our preferred lender incentives on this home worth up to $8,000!*

3
beds

3
baths

2,419 Sq.Ft. LIVING AREA

9,257 Sq.Ft. lot

Joe Solomon

Joe Solomon

Features & Amenities

Interior

  • total bedrooms3
  • Total bathrooms3
  • full bathroom1
  • three quarter bathroom1
  • half bathroom1
  • Laundry room In Unit
  • Flooring Carpet, Laminate, Tile
  • APPLIANCES Dishwasher, Disposal, Microwave, Range, Refrigerator
  • other interior Features Ceiling Fan(s), Kitchen Island, Open Floorplan, Pantry, Quartz Counters, Walk-In Closet(s), Wired for Data

Area & Lot

  • Status Sold
  • Date Sold July 6, 2026
  • Living Area2,419 Sq.Ft.
  • Total Area2,419 Sq.Ft.
  • Lot Area9,257 Sq.Ft.
  • MLS® ID4889841
  • TypeResidential
  • YEAR BUILT2023
  • View DescriptionMountain(s)
  • Elementary SchoolTurnberry
  • Middle SchoolOtho Stuart
  • High SchoolPrairie View
  • School DistrictSchool District 27-J

Exterior

  • STORIES2
  • Garage Space3.0
  • water SourcePublic
  • utilitiesCable Available, Electricity Available, Electricity Connected, Internet Access (Wired), Natural Gas Available, Natural Gas Connected, Phone Available
  • roofComposition
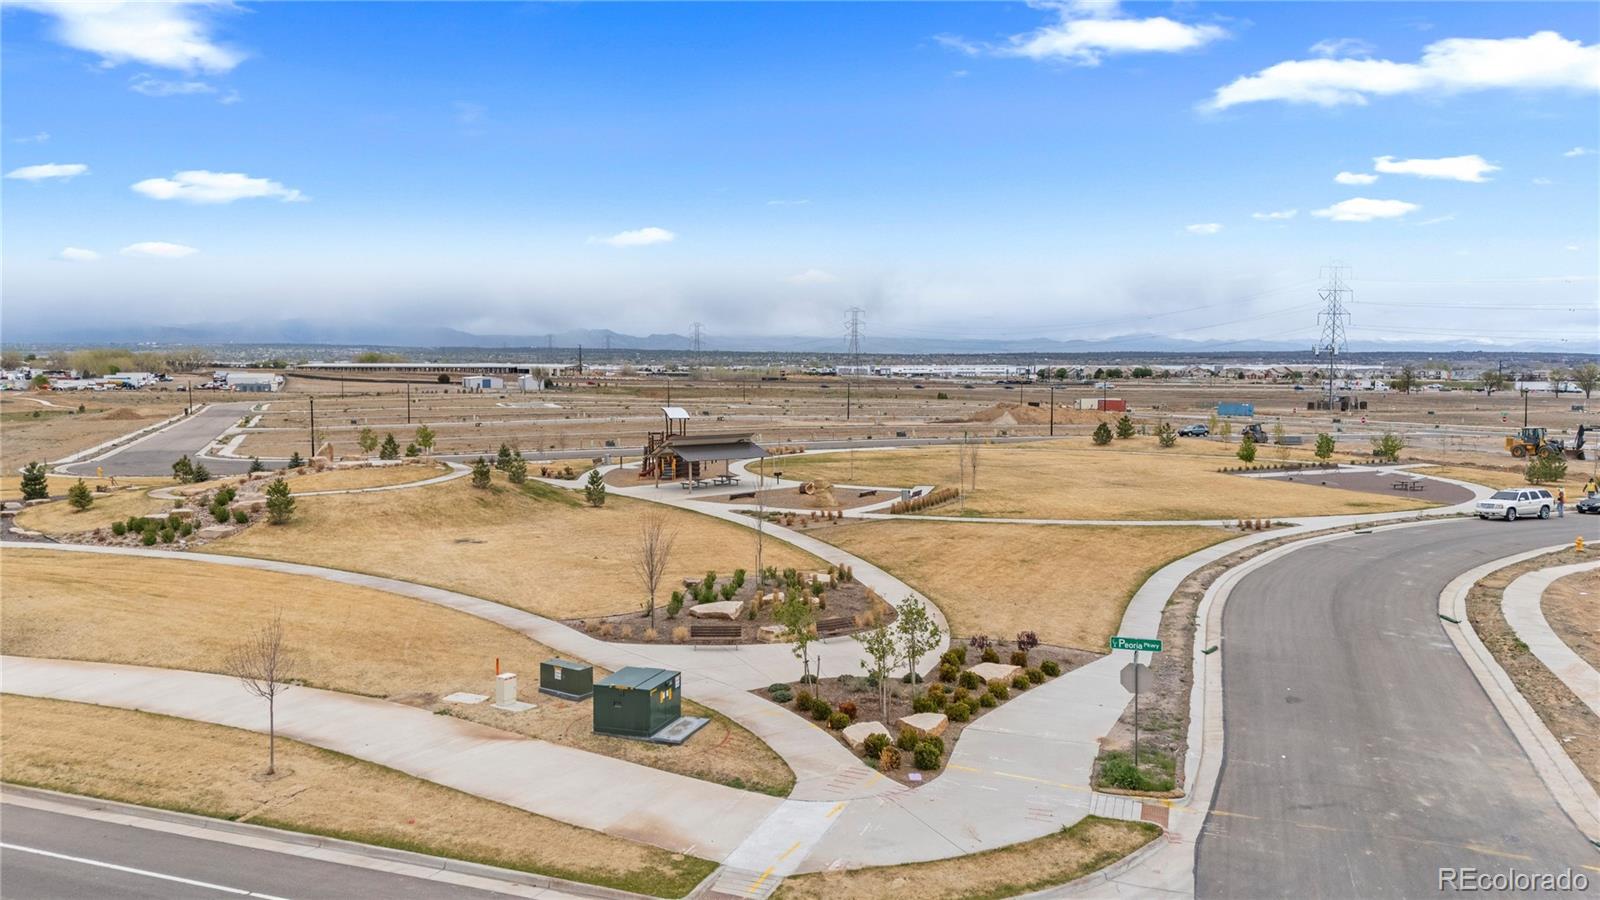
  • lot featuresGreenbelt, Landscaped, Sprinklers In Front, Sprinklers In Rear
  • HEAT TYPEForced Air
  • AIR CONDITIONINGCentral Air
  • sewerPublic Sewer
  • SubstructureSlab
  • security FeaturesVideo Doorbell
  • other exterior FeaturesPrivate Yard

Financial

  • Sales Price$599,990
  • Real Estate Tax $7,501/yr

Work With Us

Bringing together a team with the passion, dedication, and resources to help our clients reach their buying and selling goals. With you every step of the way.

Follow Us on Instagram