


Leave a Message

Thank you for your message. We will be in touch with you shortly.

1200 N Emerson Street Unit: 205
SEE ALL PHOTOS
1200 N Emerson Street Unit: 205
Sold

1200 N Emerson Street Unit: 205

1200 N Emerson Street Unit: 205, Denver, CO 80218

$410,000
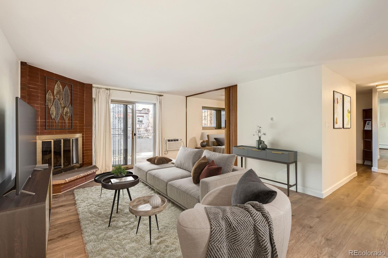
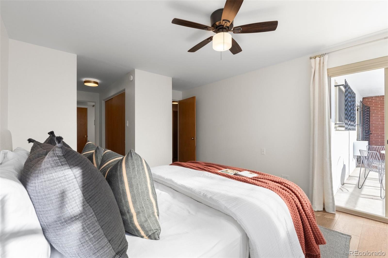
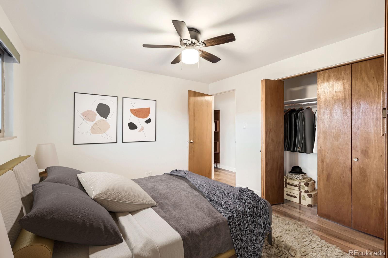
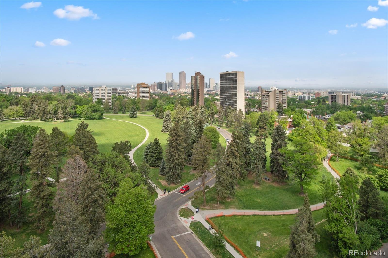
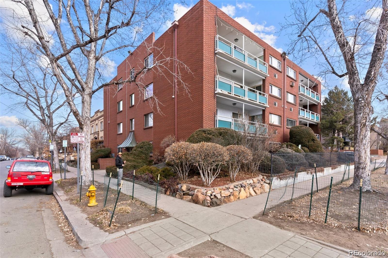
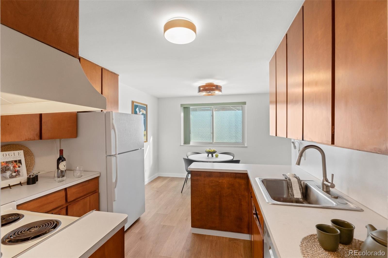
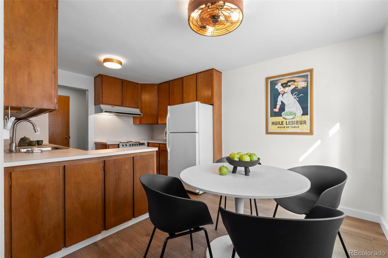
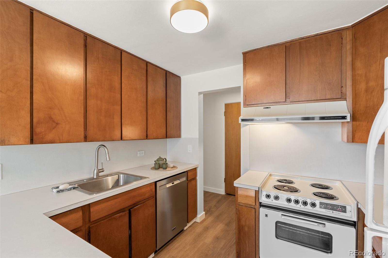
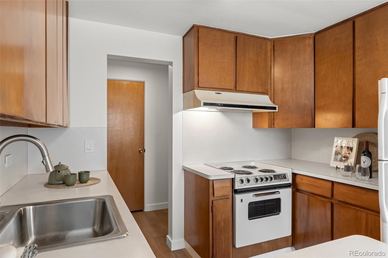
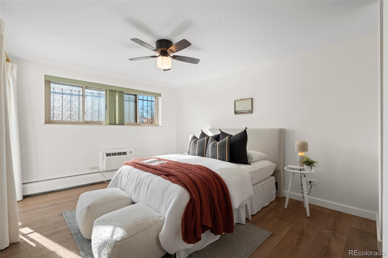
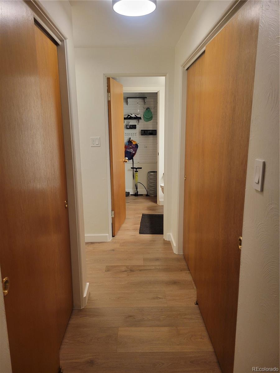
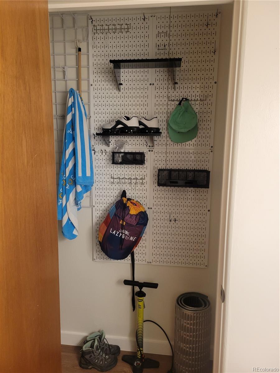
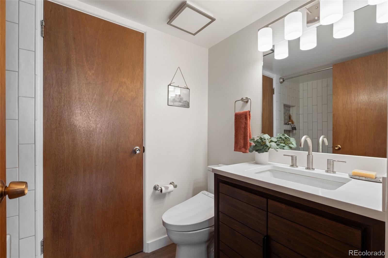
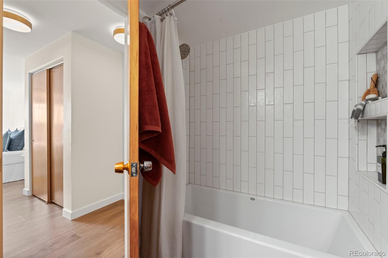
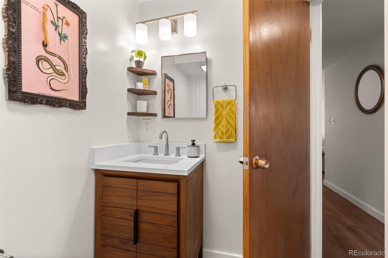
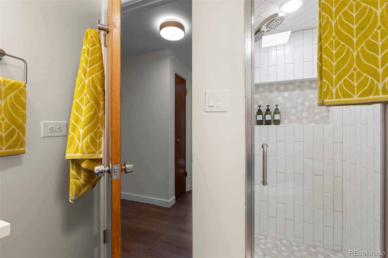
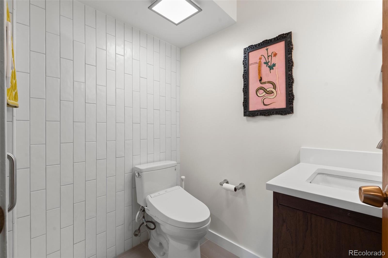
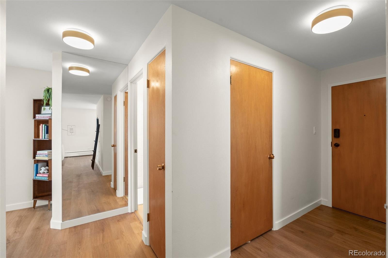
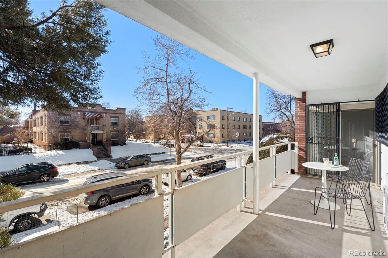
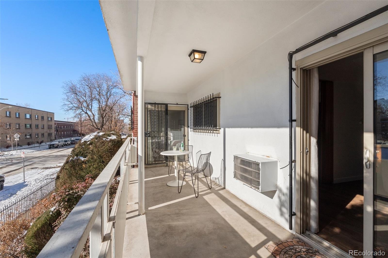
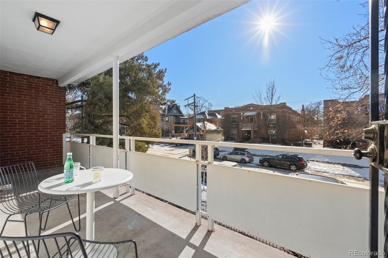
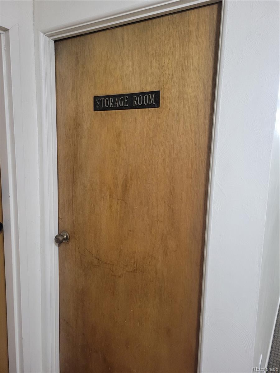
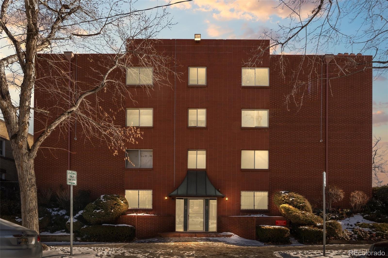
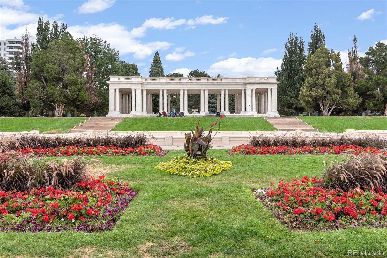
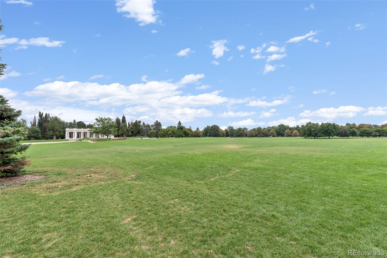
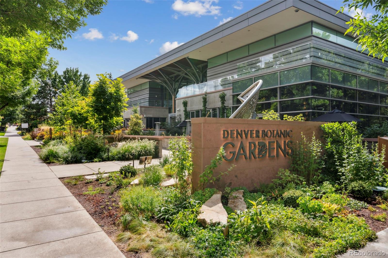
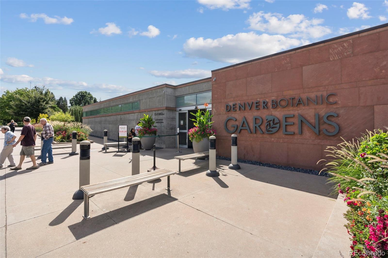
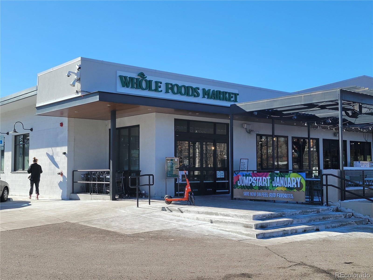
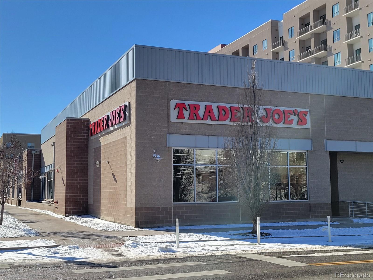
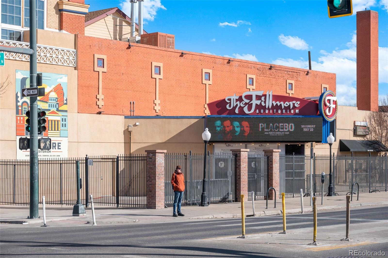
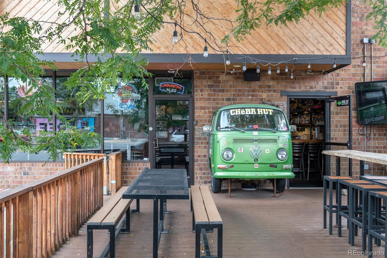
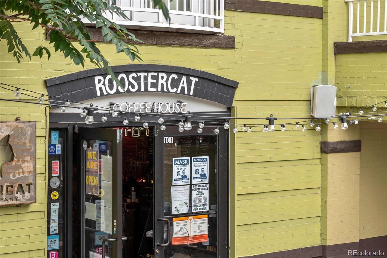
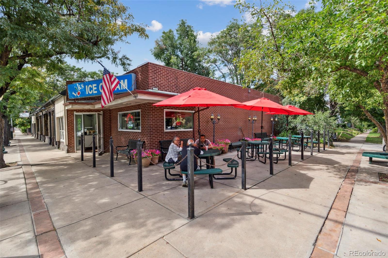
Calling all city dwellers, first-time buyers, and investors! Discover this stunning remodeled condo in the heart of the beloved Cap Hill / Cheesman Park neighborhood. This 2-bedroom, 2-bathroom south-facing end unit has incredible natural light, creating a warm and inviting ambiance. Step inside and feel at home in the cozy, open layout. The kitchen and dining area seamlessly connect to the spacious living room, which offers access to a private patio; perfect for indoor-outdoor living. The versatile second bedroom is ideal as a flex space, guest room, or home office. The primary bedroom provides ultimate privacy, featuring its own patio access, an en-suite bath, his and her closets, and a custom-built storage area perfect for organizing all your Colorado toys! Nearly every detail of this condo has been thoughtfully updated, including: A new electric panel, a new subfloor with LVP flooring, updated bathrooms w/Quartz vanities, new window A/C units, double pane windows, new light fixtures, new bidets, fresh paint throughout & much more. (A detailed list of updates will be provided at the property and in the listing supplements.) This home also includes 1 reserved parking spot in the adjacent parking lot and a convenient storage unit located just outside your front door. Located within a short stroll of Cheesman Park, the Denver Botanic Gardens, Whole Foods (1 block), Trader Joe's, Angelo's Taverna, and more, this condo offers unbeatable convenience and access to vibrant city living while still being a quiet neighborhood. Welcome home!

2
beds

2
baths

1,049 Sq.Ft. LIVING AREA

Taylor Simmons

Taylor Simmons

Features & Amenities

Interior

  • total bedrooms2
  • Total bathrooms2
  • full bathroom1
  • three quarter bathroom1
  • Flooring Tile, Vinyl
  • APPLIANCES Dishwasher, Disposal, Freezer, Microwave, Oven, Refrigerator
  • other interior Features Ceiling Fan(s), Eat-in Kitchen, Laminate Counters, No Stairs, Open Floorplan, Quartz Counters, Smart Thermostat, Smoke Free

Area & Lot

  • Status Sold
  • Date Sold May 7, 2025
  • Living Area1,049 Sq.Ft.
  • Total Area1,049 Sq.Ft.
  • MLS® ID3577316
  • TypeCondo
  • YEAR BUILT1960
  • NeighborhoodCapitol Hill
  • Architecture StylesMid-Century Modern, Urban Contemporary
  • Elementary SchoolDora Moore
  • Middle SchoolMorey
  • High SchoolEast
  • School DistrictDenver 1

Exterior

  • STORIES1
  • water SourcePublic
  • utilitiesCable Available, Electricity Connected
  • roofUnknown
  • lot featuresLandscaped, Near Public Transit
  • HEAT TYPEHot Water
  • AIR CONDITIONINGAir Conditioning-Room
  • sewerPublic Sewer
  • HOA AmenitiesCoin Laundry
  • security FeaturesCarbon Monoxide Detector(s), Key Card Entry, Security Entrance, Smoke Detector(s)
  • other exterior FeaturesBalcony

Financial

  • Sales Price$410,000
  • Real Estate Tax $1,544/yr
  • HOA $360/mo
  • Zoning G-MU-5
View Virtual Tour

Capitol Hill

Explore

Work With Us

Bringing together a team with the passion, dedication, and resources to help our clients reach their buying and selling goals. With you every step of the way.

Follow Us on Instagram