Leave a Message

Thank you for your message. We will be in touch with you shortly.

11814 W 71st Place
11814 W 71st Place
11814 W 71st Place
11814 W 71st Place
11814 W 71st Place
11814 W 71st Place
11814 W 71st Place
11814 W 71st Place
11814 W 71st Place
11814 W 71st Place
11814 W 71st Place
11814 W 71st Place
11814 W 71st Place
11814 W 71st Place
11814 W 71st Place
11814 W 71st Place
11814 W 71st Place
11814 W 71st Place
11814 W 71st Place
11814 W 71st Place
11814 W 71st Place
11814 W 71st Place
11814 W 71st Place
11814 W 71st Place
11814 W 71st Place
11814 W 71st Place
11814 W 71st Place
11814 W 71st Place
11814 W 71st Place
11814 W 71st Place
11814 W 71st Place
11814 W 71st Place
11814 W 71st Place
11814 W 71st Place
11814 W 71st Place
11814 W 71st Place
11814 W 71st Place
11814 W 71st Place
11814 W 71st Place
11814 W 71st Place
11814 W 71st Place
11814 W 71st Place
SEE ALL PHOTOS
11814 W 71st Place
11814 W 71st Place
11814 W 71st Place
11814 W 71st Place
11814 W 71st Place
11814 W 71st Place
11814 W 71st Place
11814 W 71st Place
11814 W 71st Place
11814 W 71st Place
11814 W 71st Place
11814 W 71st Place
11814 W 71st Place
11814 W 71st Place
11814 W 71st Place
11814 W 71st Place
11814 W 71st Place
11814 W 71st Place
11814 W 71st Place
11814 W 71st Place
11814 W 71st Place
11814 W 71st Place
11814 W 71st Place
11814 W 71st Place
11814 W 71st Place
11814 W 71st Place
11814 W 71st Place
11814 W 71st Place
11814 W 71st Place
11814 W 71st Place
11814 W 71st Place
11814 W 71st Place
11814 W 71st Place
11814 W 71st Place
11814 W 71st Place
11814 W 71st Place
11814 W 71st Place
11814 W 71st Place
11814 W 71st Place
11814 W 71st Place
11814 W 71st Place
11814 W 71st Place
Sold

11814 W 71st Place

11814 W 71st Place, Arvada, CO 80004

$605,000
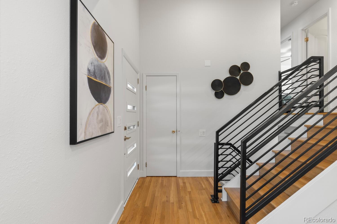
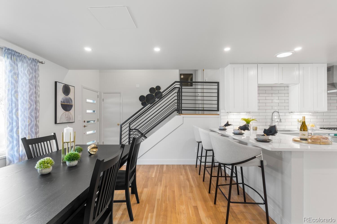
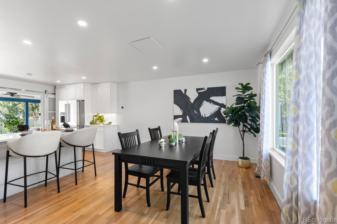
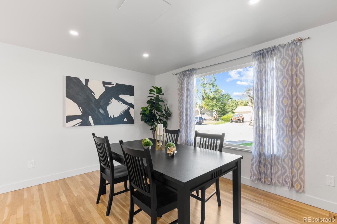
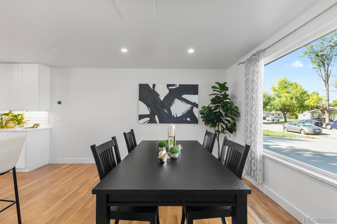
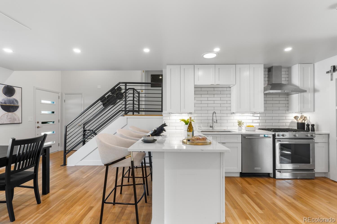
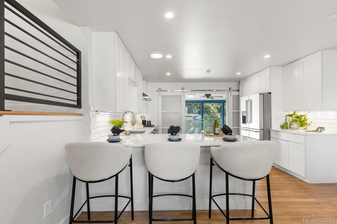
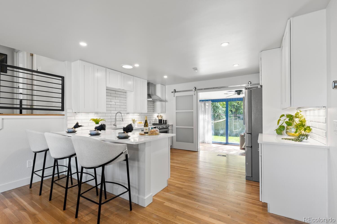
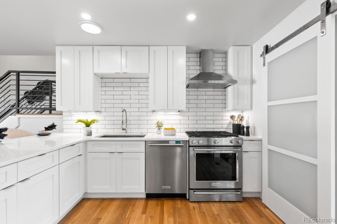
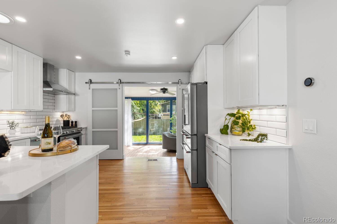
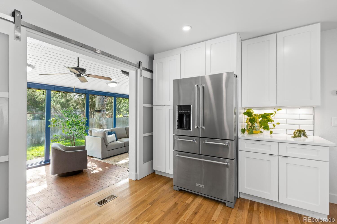
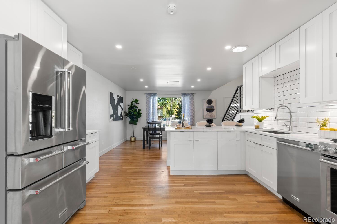
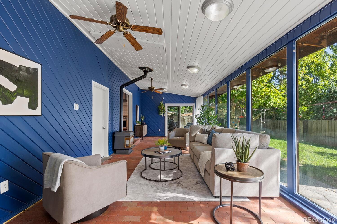
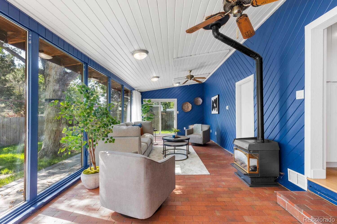
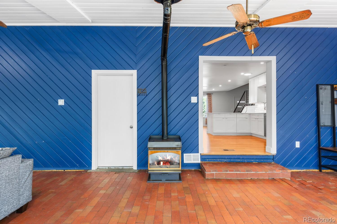
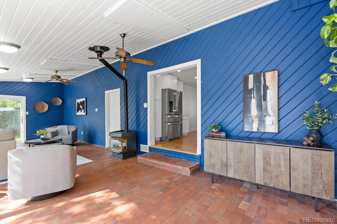
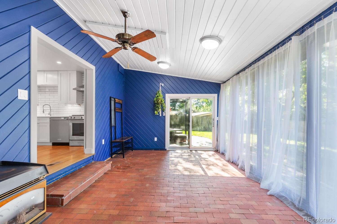
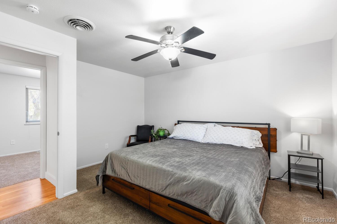
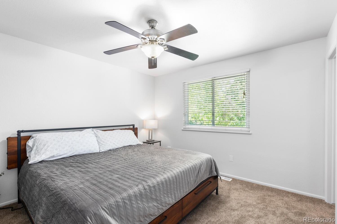
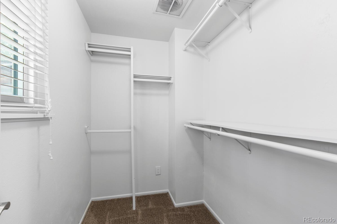
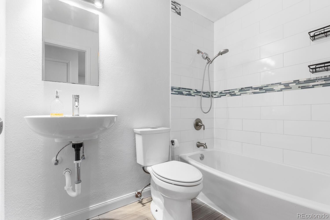
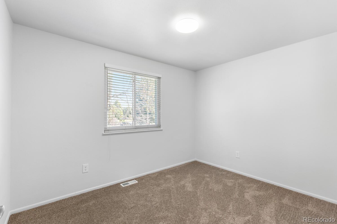
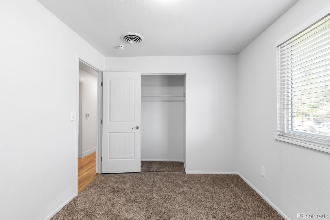
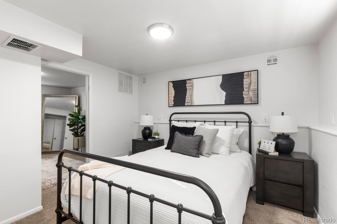
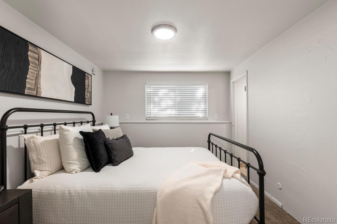
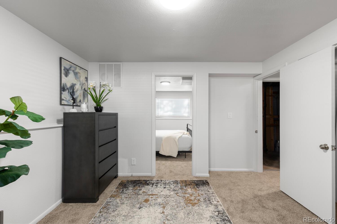
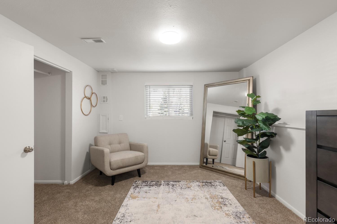
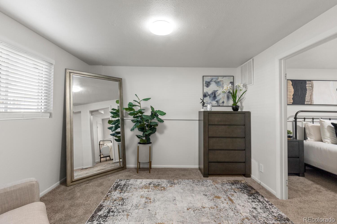
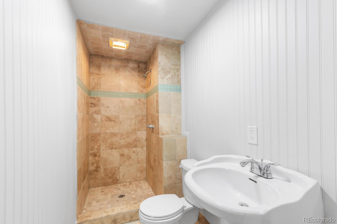
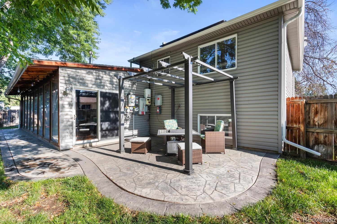
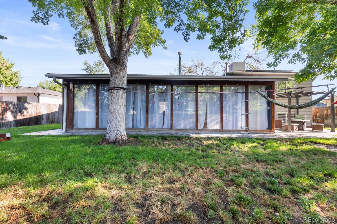
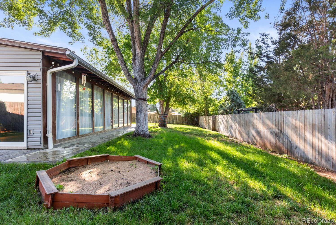
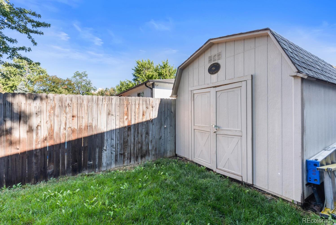
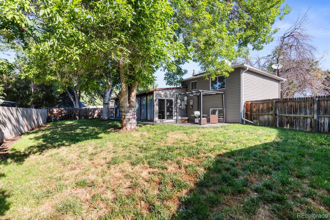
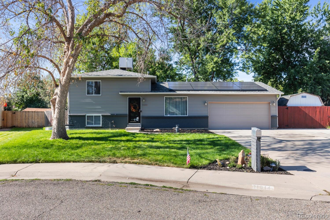
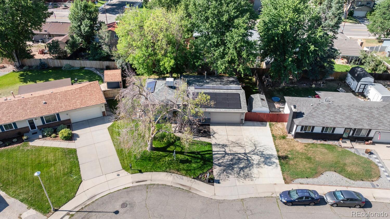
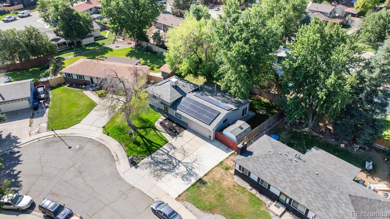
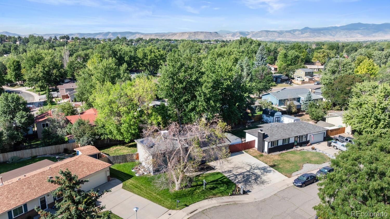
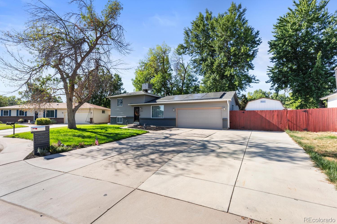
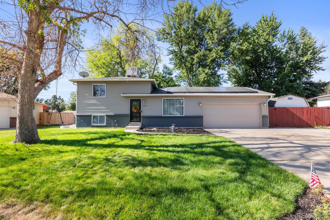
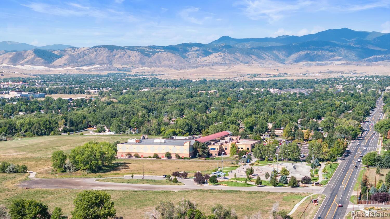
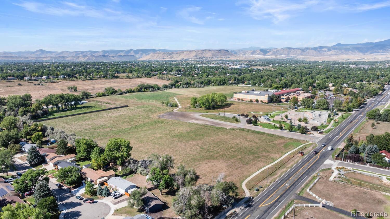
This very special Arvada gem is ready for its new lucky owner. You will love all the unique features of this home and the open remodeled layout, as well as the turn-key move-in readiness. Oak hardwood floors span the main level into the kitchen, which was recently updated with high-end Kitchen-aid stainless appliances including a gas range, beautiful quartz countertops, subway tile backsplash, and white shaker cabinets. A custom barn door leads out to the fully enclosed massive sunroom-- perhaps the highlight of this home, you'll enjoy many gatherings in the light-flooded space. Plants love this room year-round because it is cozy all wintertime too with the free-standing gas fireplace. There is also a 220V connection for a future hot tub. Out back there is a fully fenced yard with big trees for the kiddos to play in, a stamped concrete patio with included pergola and firepit, and a big shed for all the gardening tools. Back inside, there are two bedrooms upstairs including the primary with large walk-in closet, and the newly updated full bathroom. Downstairs is a flexible space with 2 connecting rooms that could make for great bedrooms with a closet addition, a home office space, or just a nice guest room with a connected 3/4 bathroom with shower. This home has been freshly painted throughout, and has brand new carpet in the upper and lower levels. The extra wide driveway can hold an RV plus multiple cars. This home comes with a solar lease for super energy efficiency at just $76/month! You are just 2 blocks from the fabulous Ralston Creek Trail, walking distance to the APEX recreation center, and 10 minutes to Olde Town Arvada or Golden. Open house this Saturday 9/28 from 12-3. Stop by and see it in person!
***Ask about our preferred lender incentives on this home worth up to $12,000!***

3
beds

2
baths

2,210 Sq.Ft. LIVING AREA

8,176 Sq.Ft. lot

Joe Solomon

Joe Solomon

Features & Amenities

Interior

  • total bedrooms3
  • Total bathrooms2
  • full bathroom1
  • three quarter bathroom1
  • Laundry room Laundry Closet
  • Flooring Brick, Carpet, Tile, Wood
  • Fireplace Free Standing, Gas Log, Great Room
  • APPLIANCES Dishwasher, Disposal, Gas Water Heater, Microwave, Range, Range Hood, Refrigerator, Self Cleaning Oven
  • other interior Features Ceiling Fan(s), Eat-in Kitchen, High Speed Internet, Open Floorplan, Quartz Counters, Smoke Free, Walk-In Closet(s)

Area & Lot

  • Status Sold
  • Date Sold October 15, 2024
  • Living Area2,210 Sq.Ft.
  • Total Area2,210 Sq.Ft.
  • Lot Area8,176 Sq.Ft.
  • MLS® ID5729118
  • TypeResidential
  • YEAR BUILT1970
  • NeighborhoodWestminster
  • Architecture StylesTraditional
  • Elementary SchoolFremont
  • Middle SchoolOberon
  • High SchoolArvada West
  • School DistrictJefferson County R-1

Exterior

  • STORIES3
  • Garage Space2.0
  • water SourcePublic
  • utilitiesCable Available, Electricity Connected, Internet Access (Wired), Natural Gas Connected
  • roofComposition
  • lot featuresCul-De-Sac, Landscaped, Level, Near Public Transit, Sloped
  • parkingConcrete
  • HEAT TYPEActive Solar, Forced Air, Natural Gas, Solar
  • AIR CONDITIONINGEvaporative Cooling
  • sewerPublic Sewer
  • SubstructureSlab
  • security FeaturesCarbon Monoxide Detector(s), Smoke Detector(s)
  • other exterior FeaturesFire Pit, Private Yard

Financial

  • Sales Price$605,000
  • Real Estate Tax $3,245/yr

Westminster

Explore

Work With Us

Bringing together a team with the passion, dedication, and resources to help our clients reach their buying and selling goals. With you every step of the way.

Follow Us on Instagram