Leave a Message

Thank you for your message. We will be in touch with you shortly.

11742 E Jewell Place
SEE ALL PHOTOS
11742 E Jewell Place
Sold

11742 E Jewell Place

11742 E Jewell Place, Aurora, CO 80012

$505,000
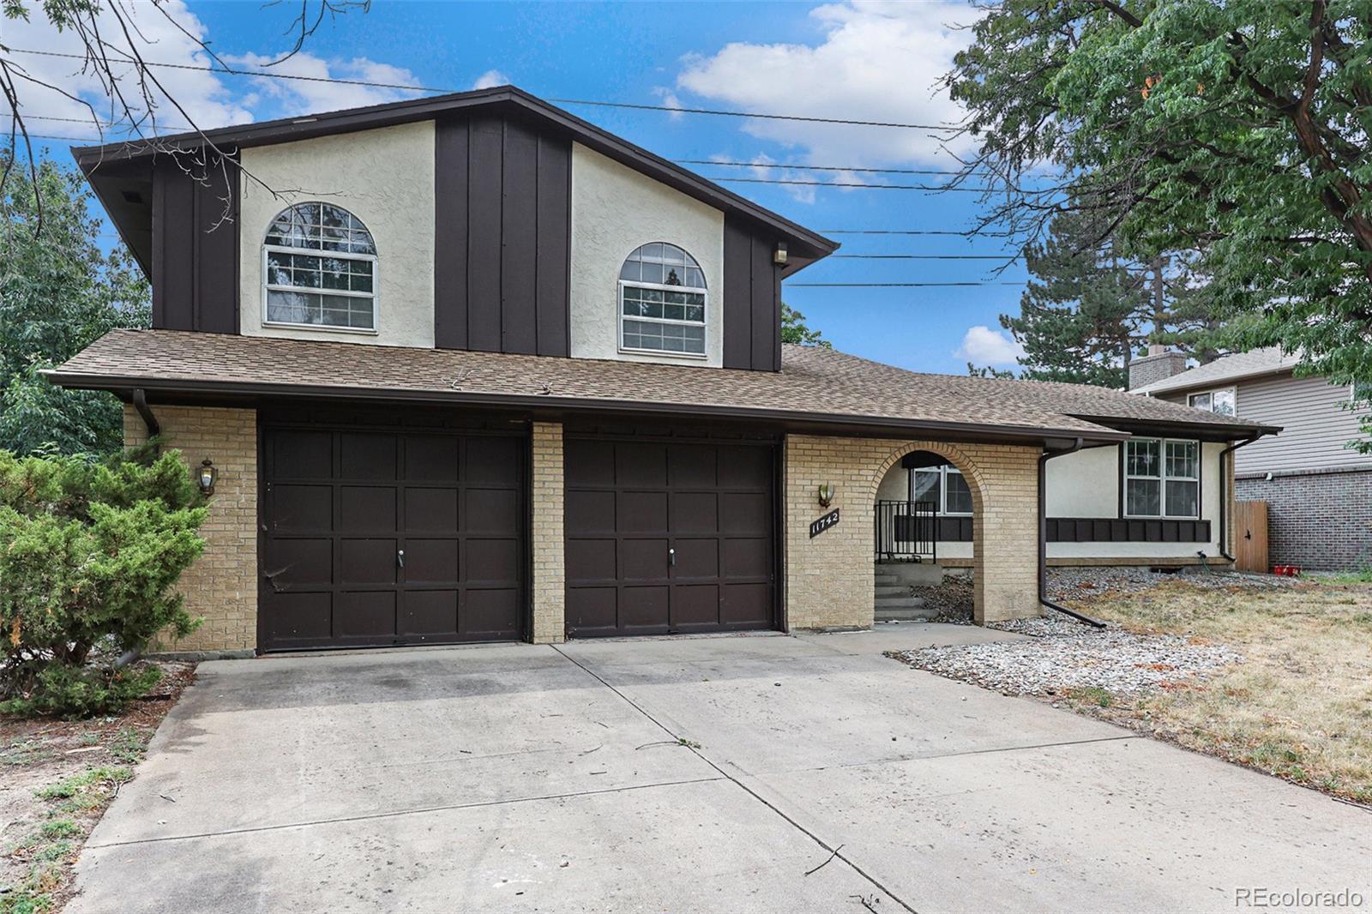
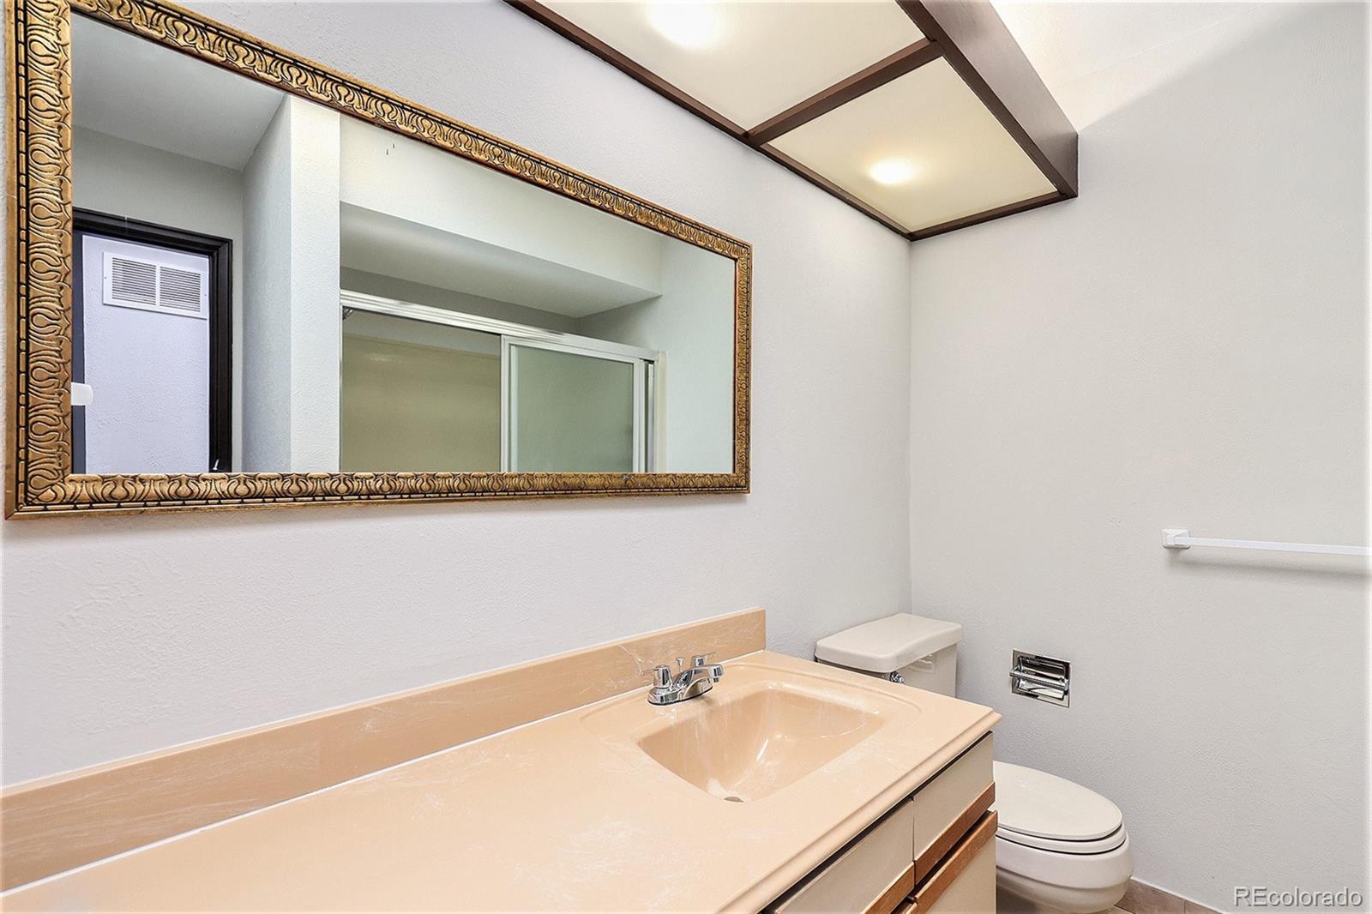
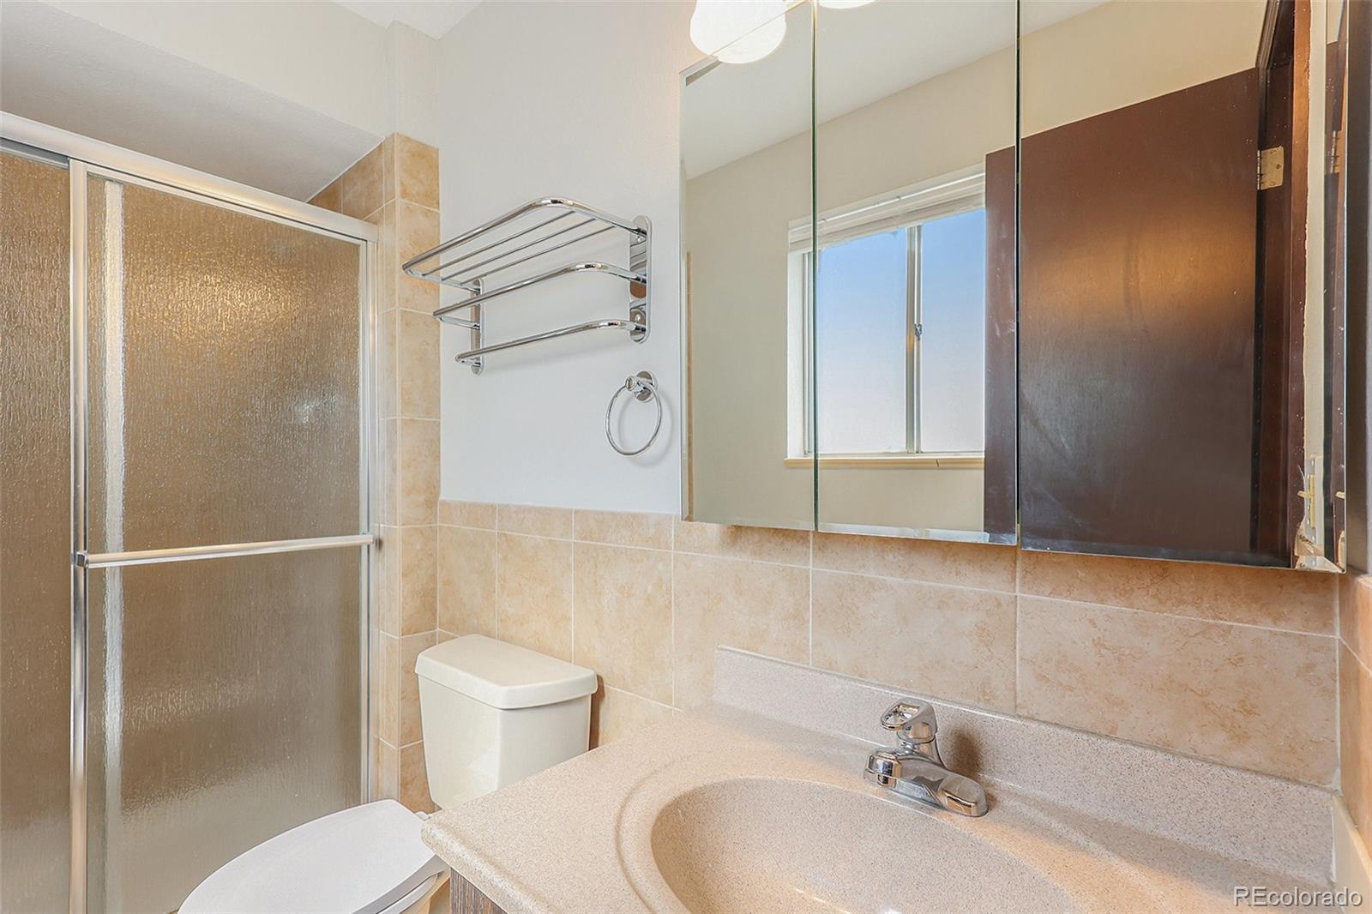
Discover a timeless residence rich with potential. This welcoming home offers four bedrooms and three thoughtfully arranged bathrooms--all within an expansive layout spanning approximately 2,900 sq ft of living space with additional finished lower-level square footage for flexible use.

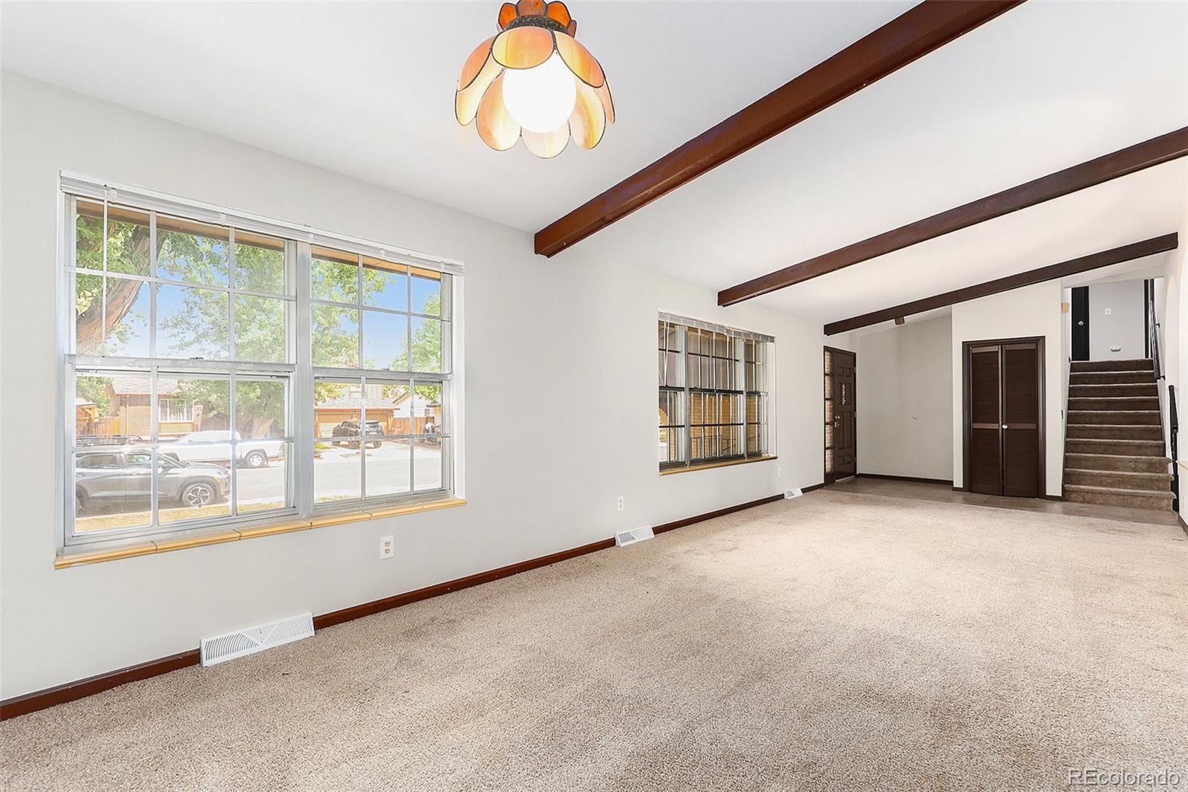
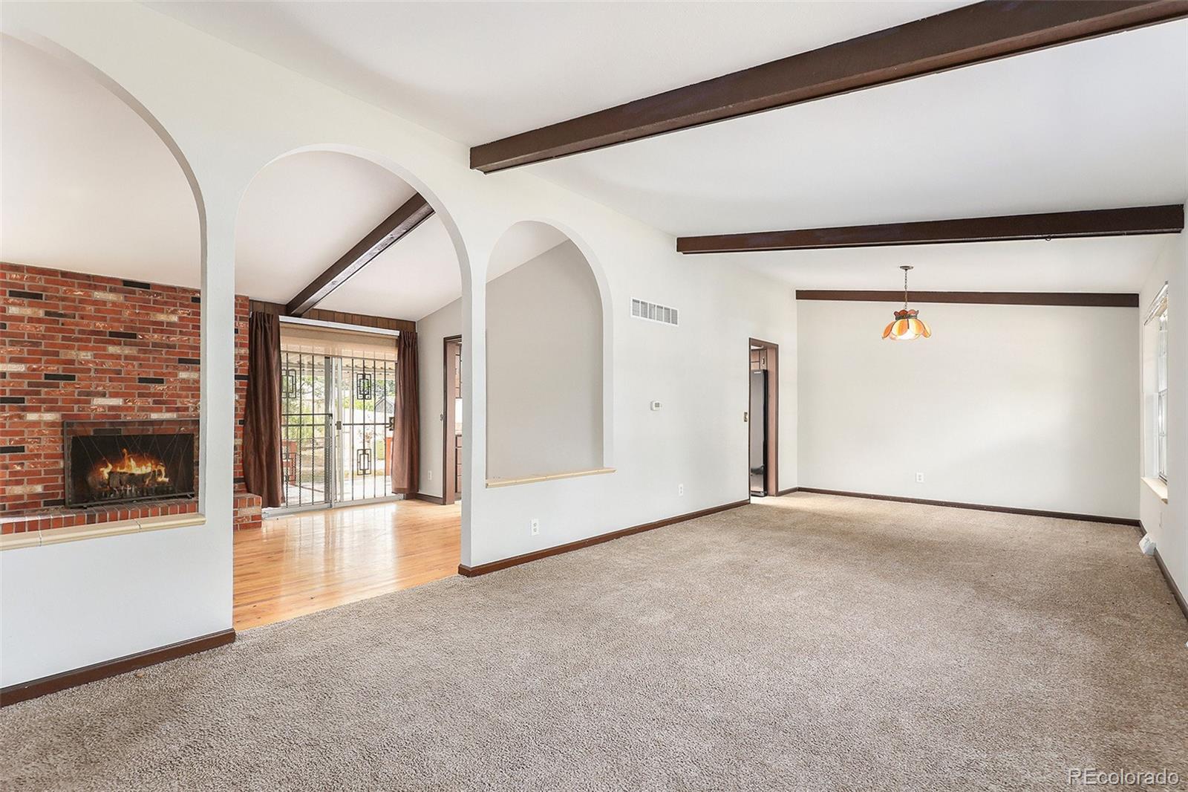
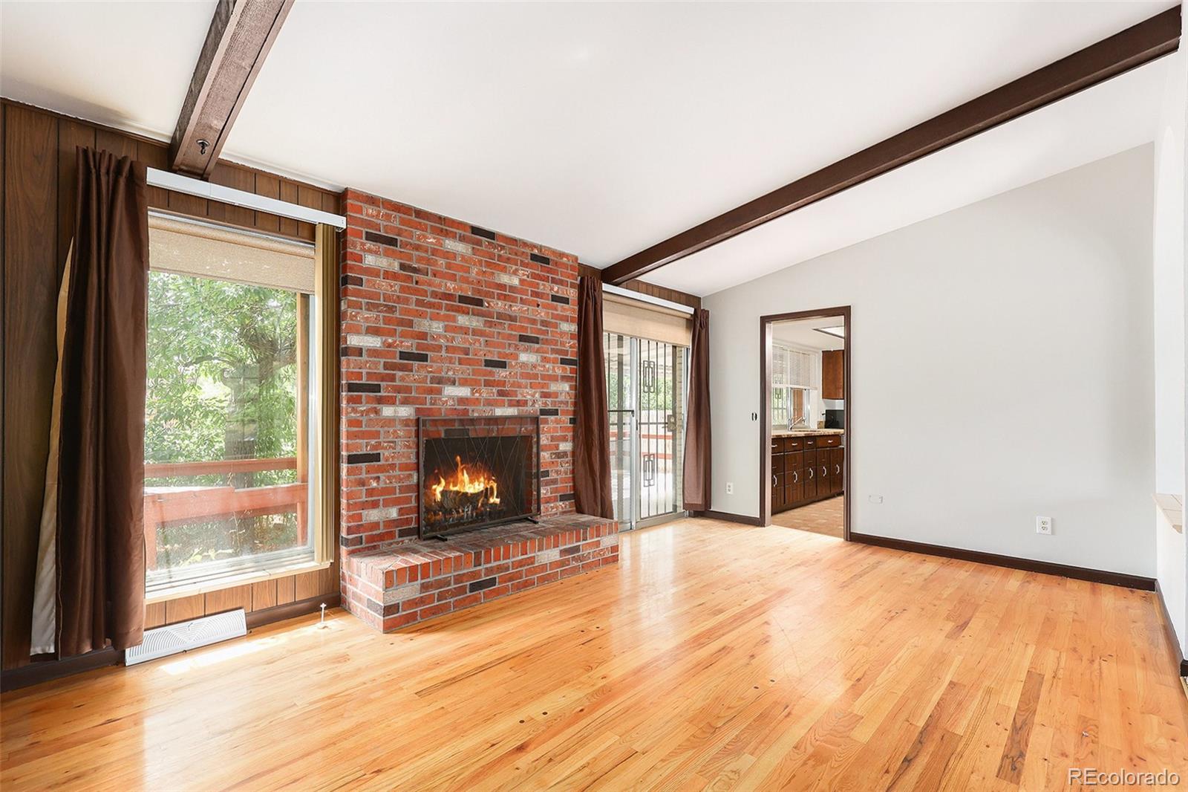
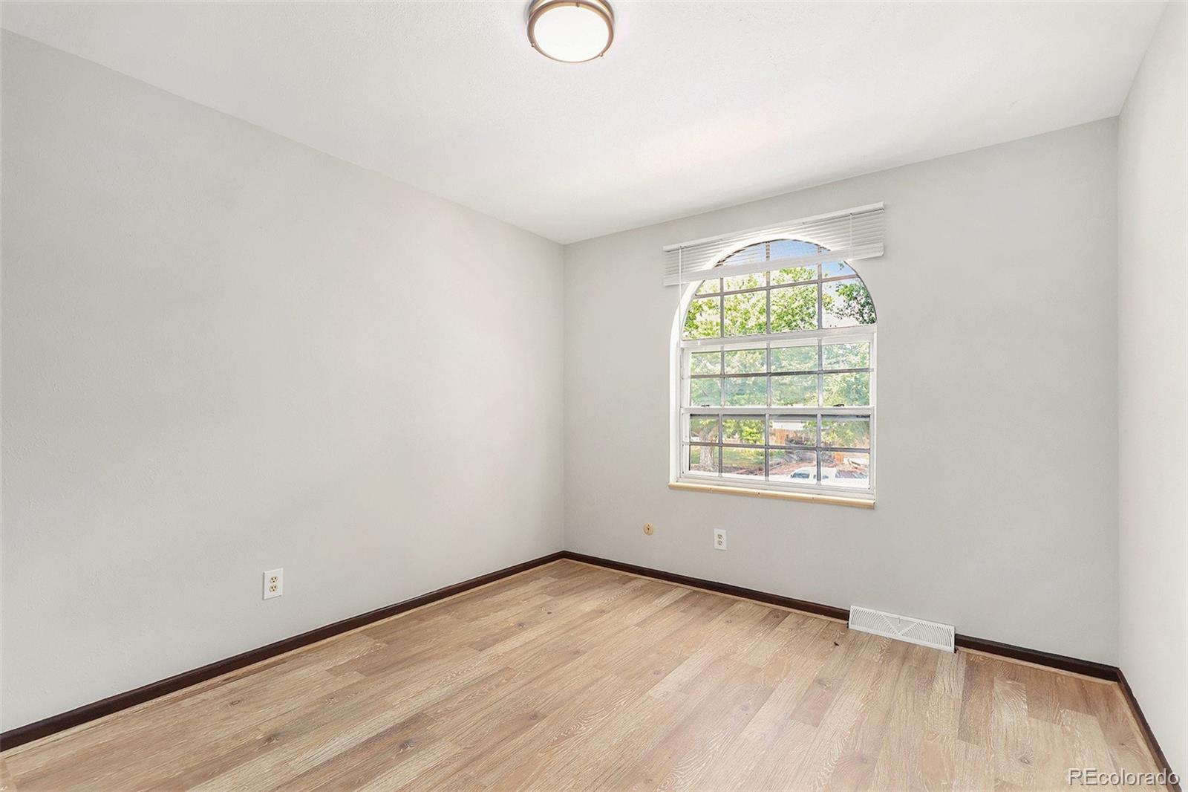
Perfectly blending classic charm and modern-day needs, the interior features a warm living area with arched doorways and hardwood floors that flow throughout, complemented by large windows that invite natural light to dance across open living spaces.

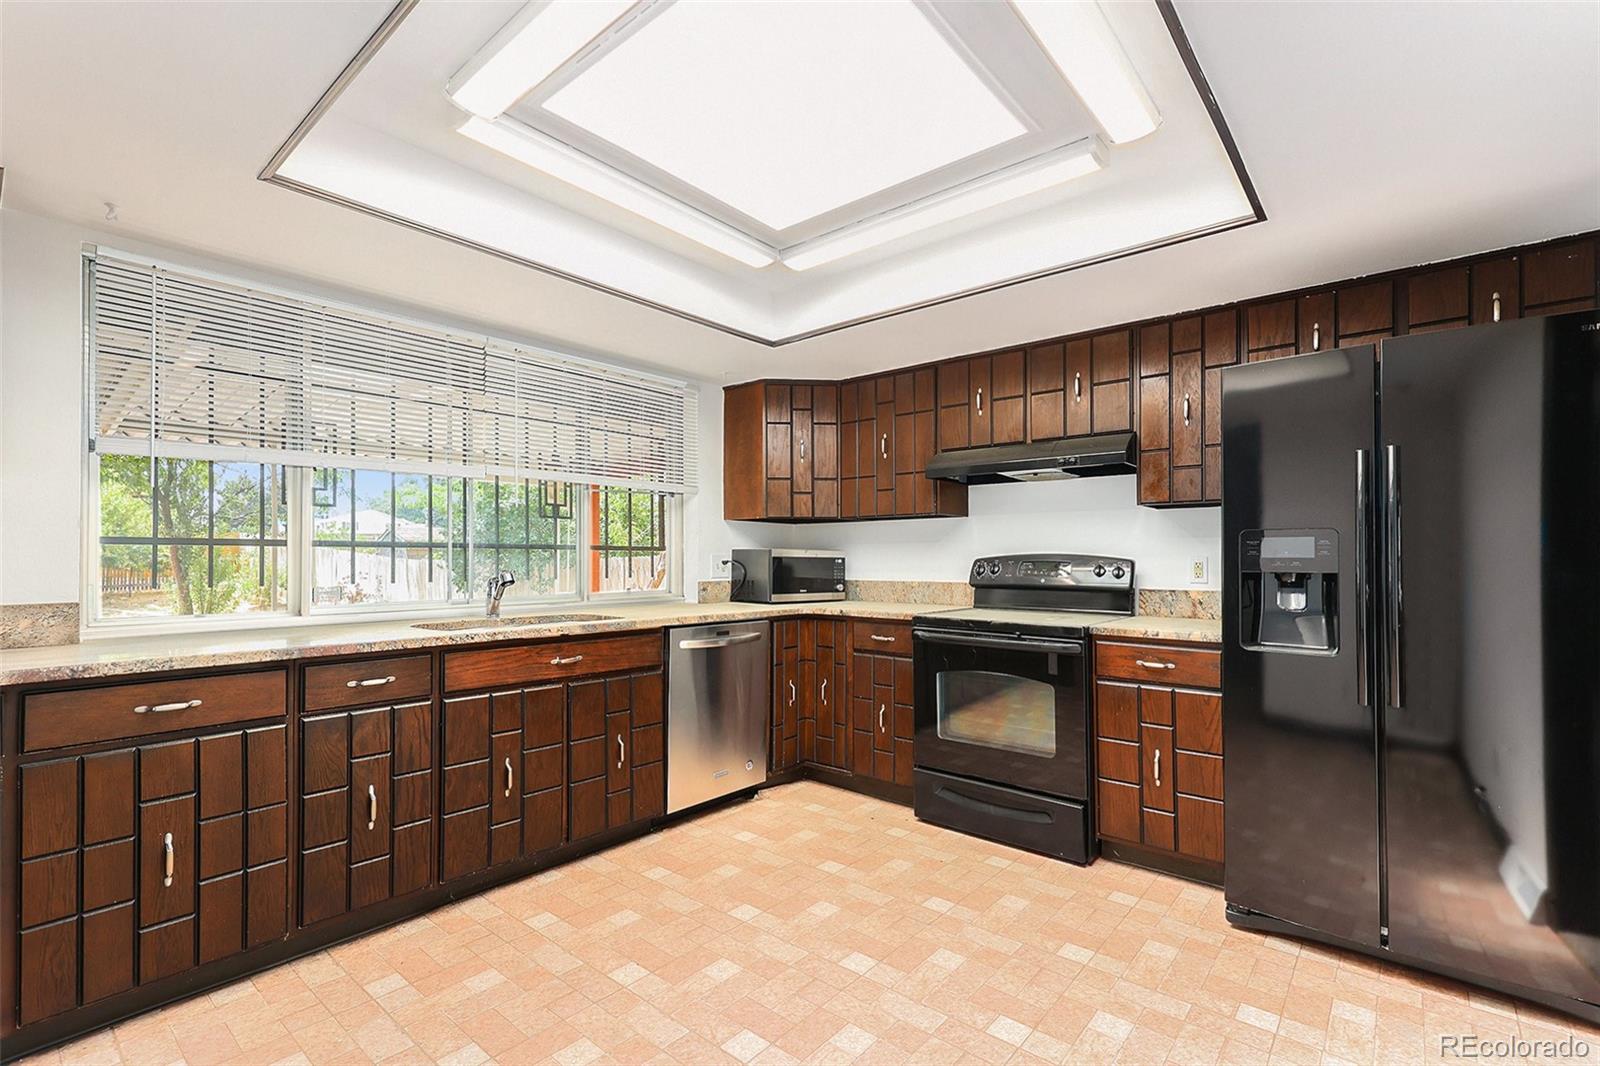
The heart of the home--its kitchen--offers rich cabinetry, clean countertops, and appliances, flowing into adjacent living areas ideal for effortless entertaining or daily family life.

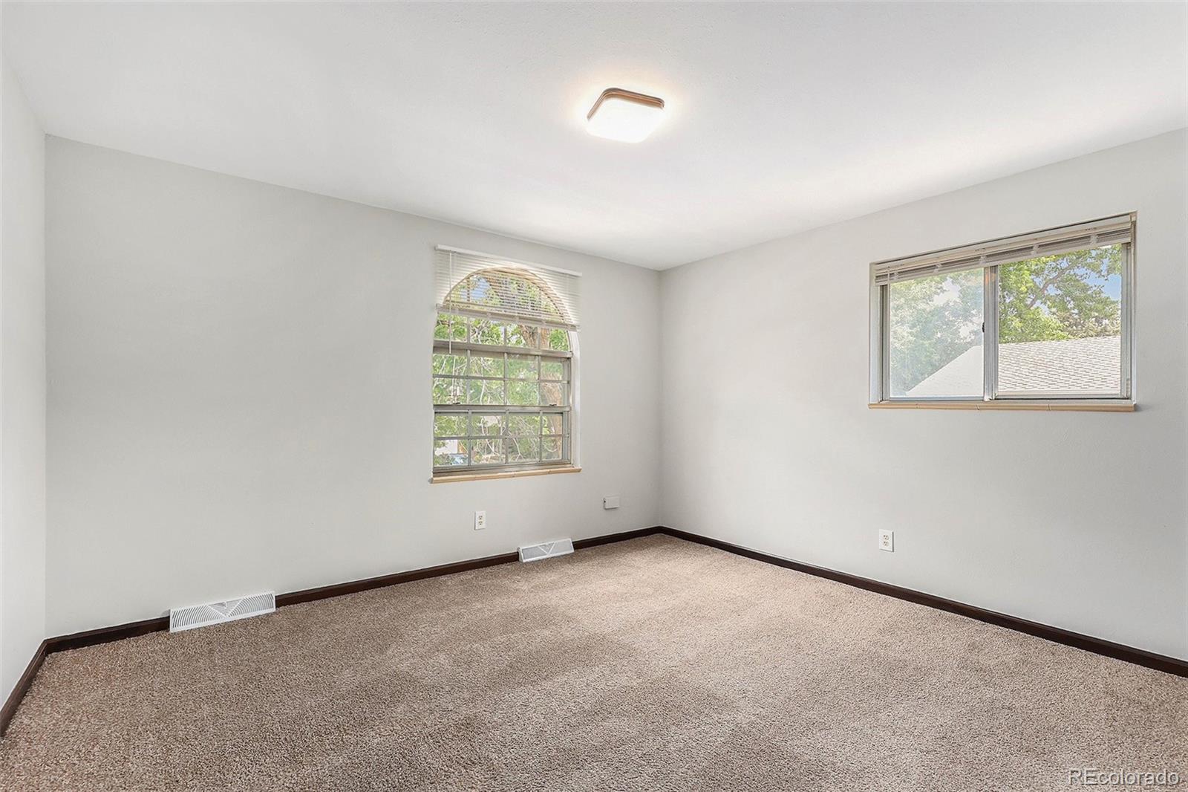
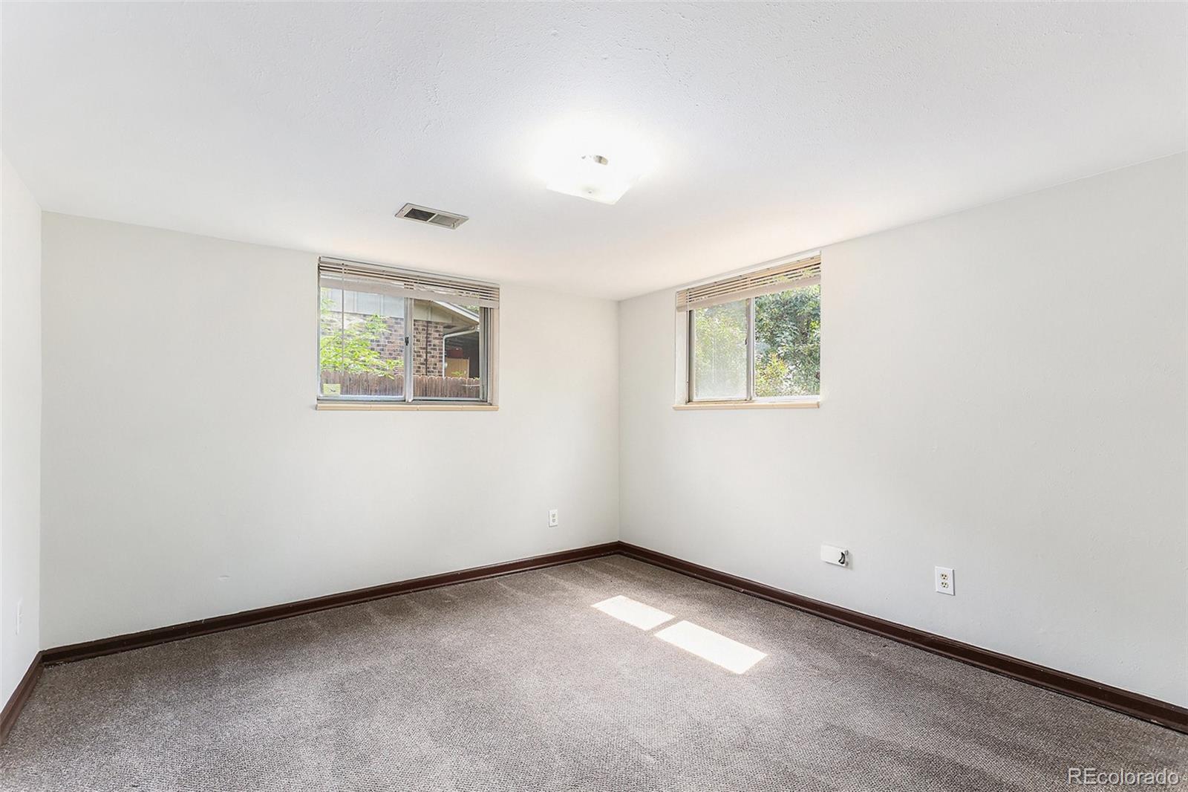
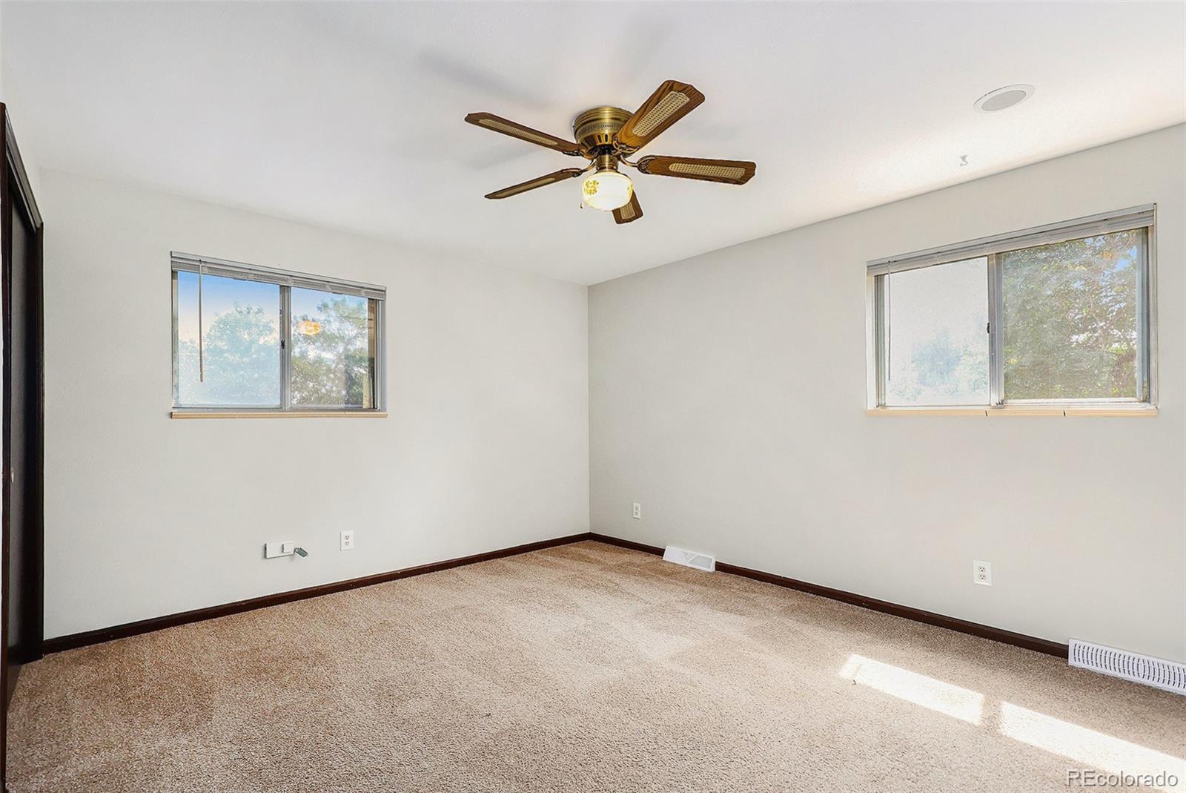
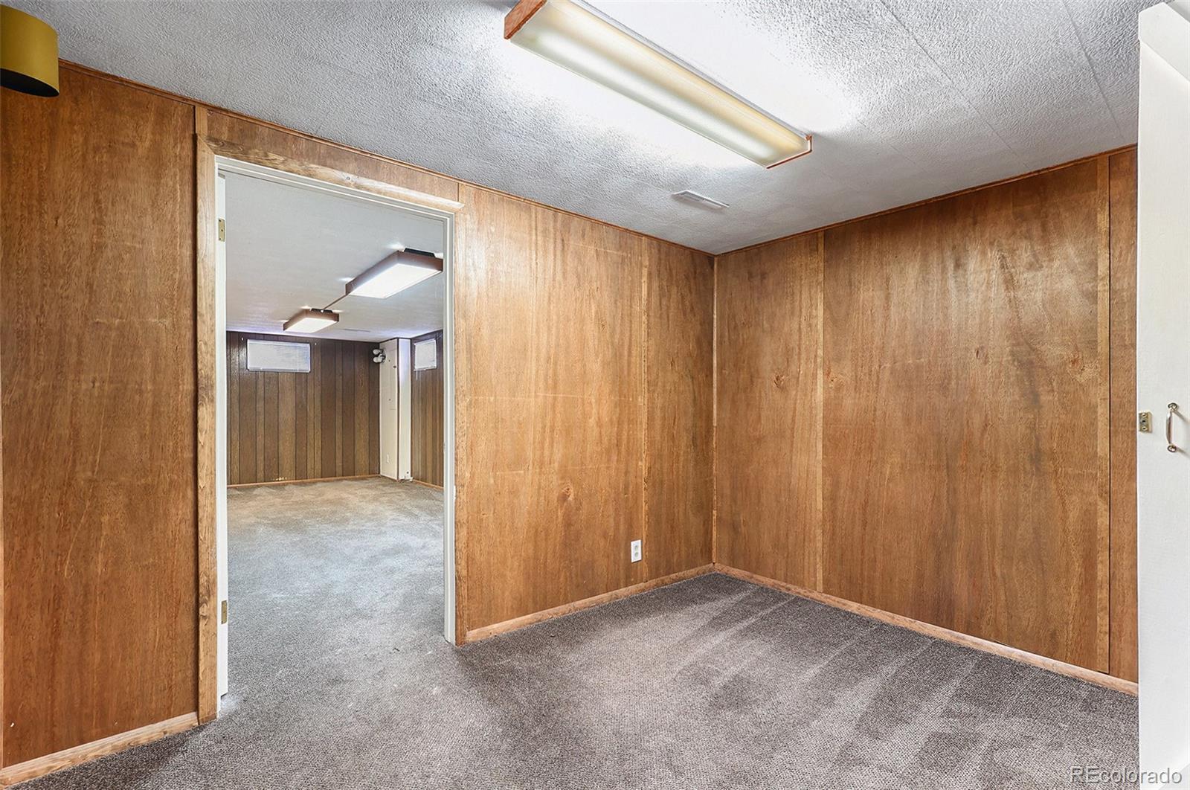
Upstairs, a welcoming primary suite and additional serene bedrooms offer privacy and comfort, while a finished basement unlocks endless possibilities--bonus room, home office, or recreation area, your choice.

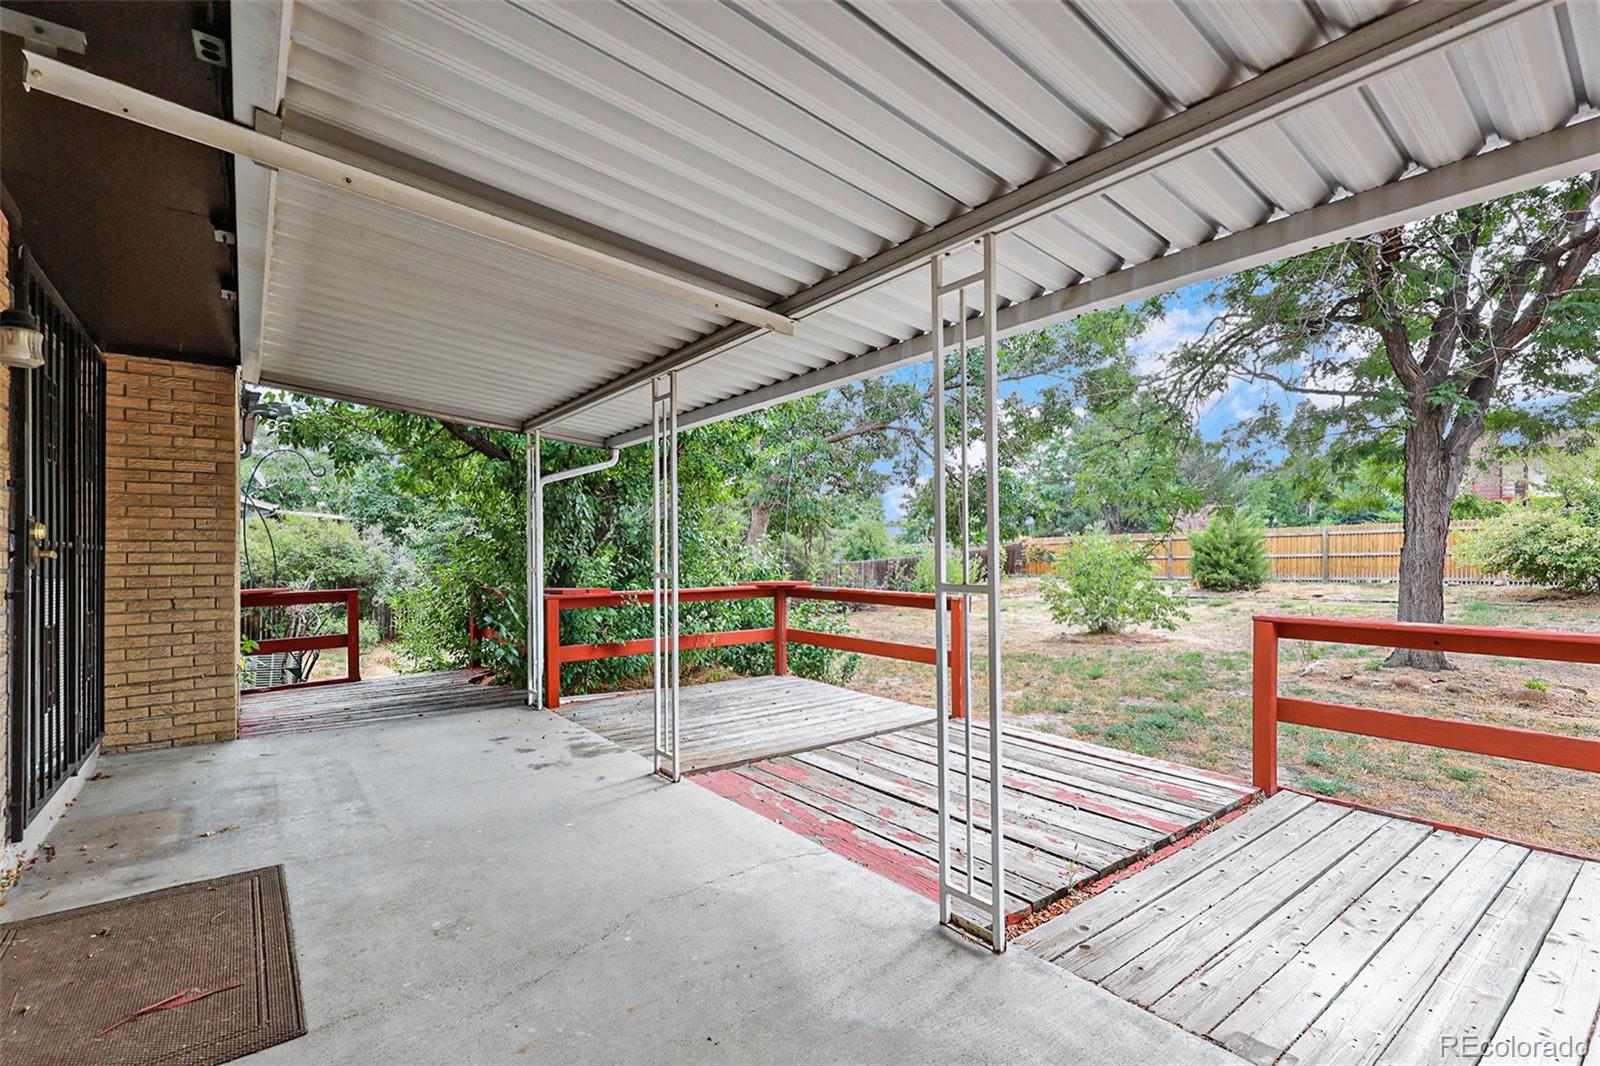
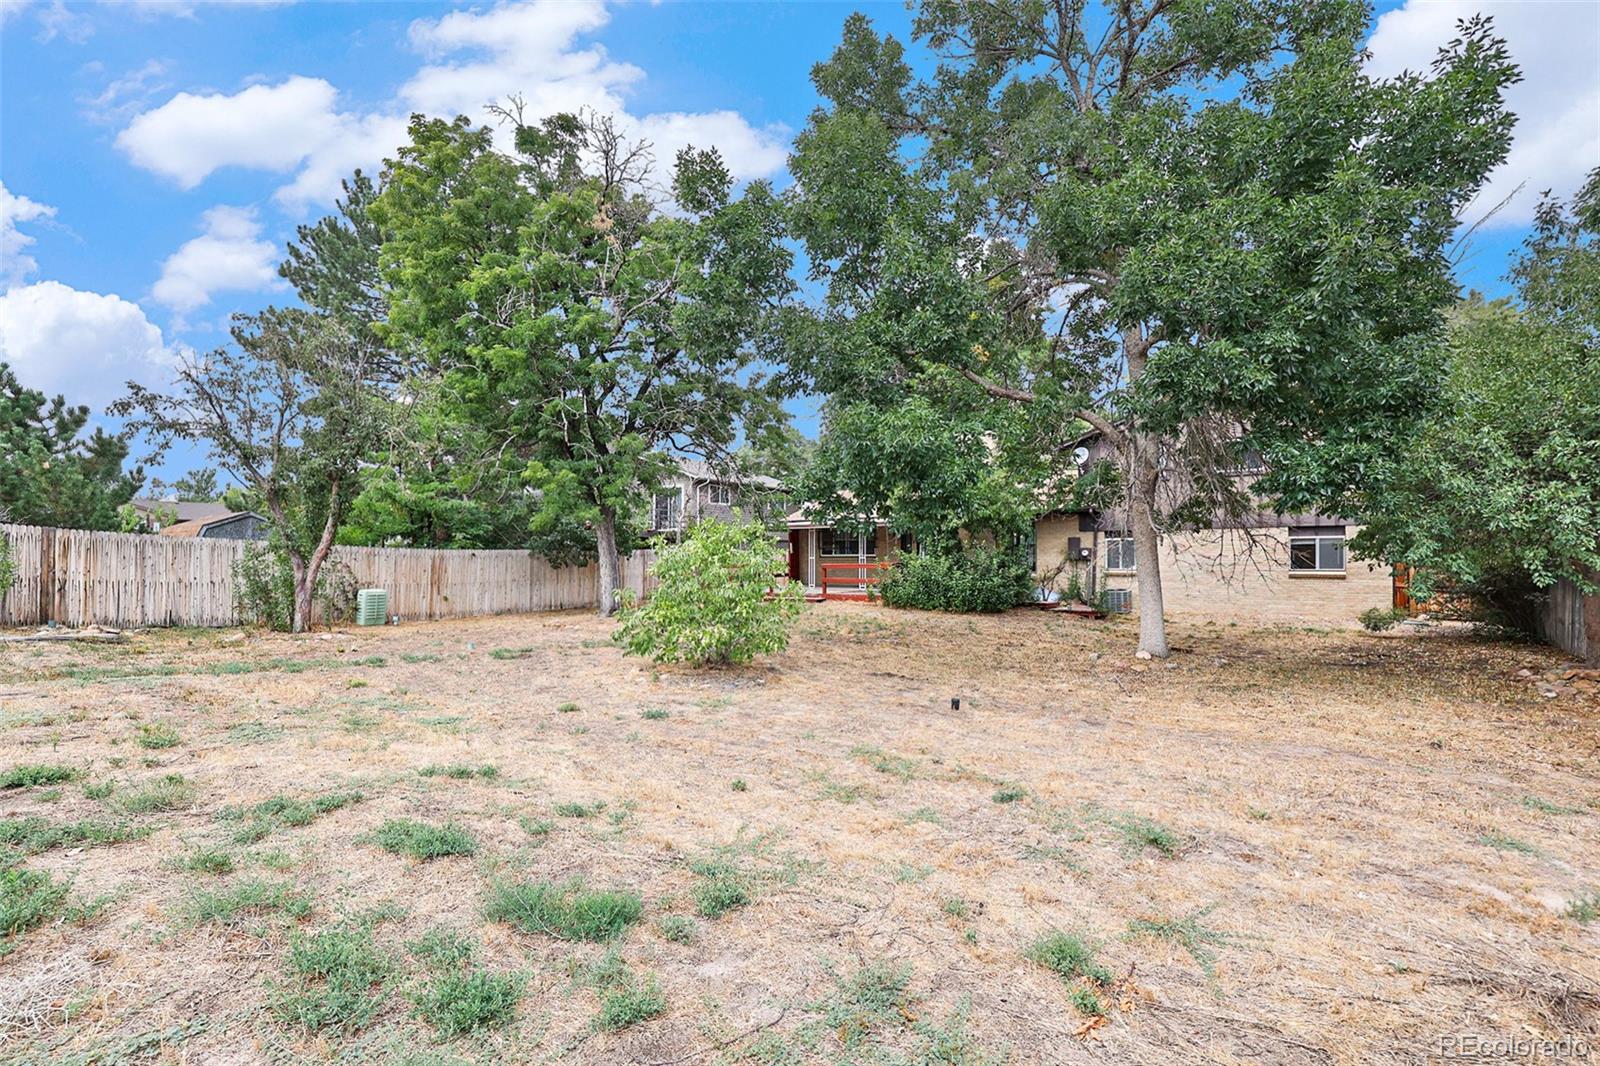
Outside, a generous lot (over 8,800 sq ft) includes an oversized two-car attached garage, patio, and a spacious fenced yard--a private outdoor retreat ready for summer gatherings or peaceful mornings.

Situated in the established neighborhood of Village East, this home is part of a welcoming community enriched by nearby schools (Ponderosa Elementary, Prairie Middle, Overland High), parks, and essentials just moments away.

Priced competitively, this property balances space, location, and charm in a way that invites you to imagine life here...and more importantly, to make it uniquely yours.

4
beds

3
baths

2,904 Sq.Ft. LIVING AREA

8,886 Sq.Ft. lot

Euna Klein

Euna Klein

Features & Amenities

Interior

  • total bedrooms4
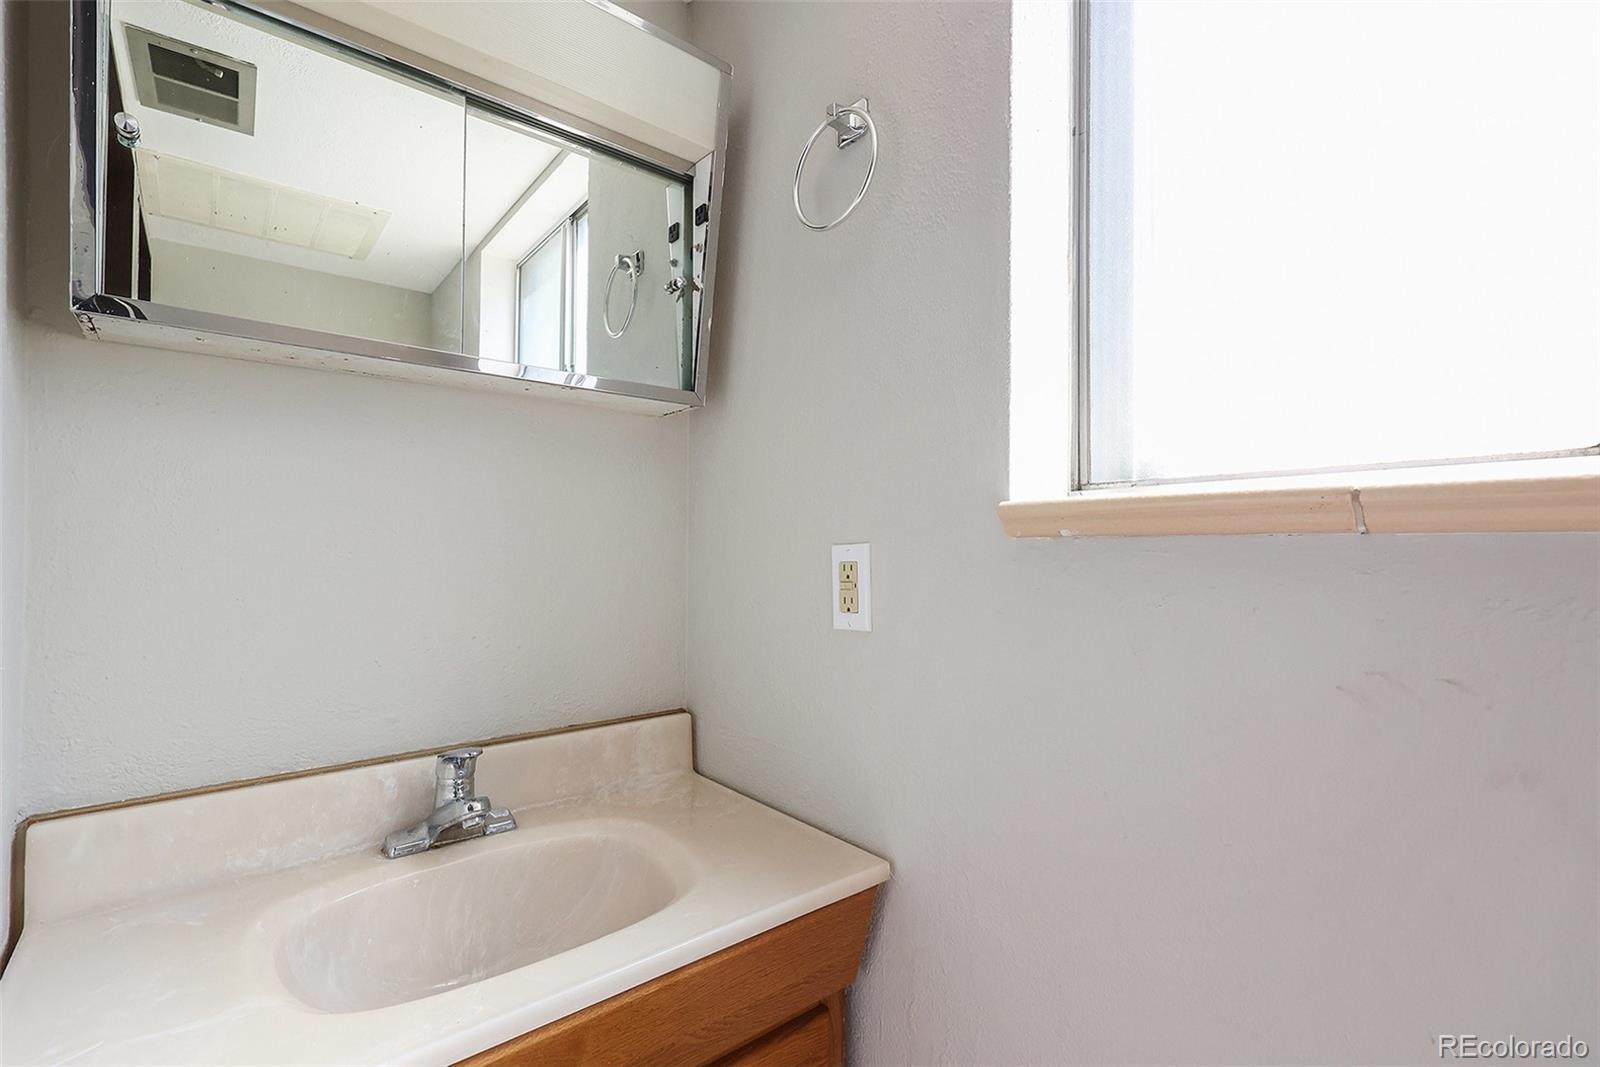
  • Total bathrooms3
  • full bathroom1
  • three quarter bathroom1
  • half bathroom1
  • Laundry room In Unit
  • Flooring Carpet, Tile, Wood
  • Fireplace Family Room, Gas, Gas Log
  • APPLIANCES Dishwasher, Disposal, Oven, Refrigerator
  • other interior Features Eat-in Kitchen, Primary Suite, Vaulted Ceiling(s), Wet Bar, Wired for Data

Area & Lot

  • Status Sold
  • Date Sold March 18, 2026
  • Living Area2,904 Sq.Ft.
  • Total Area2,904 Sq.Ft.
  • Lot Area8,886 Sq.Ft.
  • MLS® ID9559250
  • TypeResidential
  • YEAR BUILT1972
  • Architecture StylesContemporary
  • Elementary SchoolPonderosa
  • Middle SchoolPrairie
  • High SchoolOverland
  • School DistrictCherry Creek 5

Exterior

  • STORIES2
  • Garage Space2.0
  • water SourcePublic
  • utilitiesElectricity Available
  • roofComposition
  • lot featuresCul-De-Sac, Sprinklers In Front, Sprinklers In Rear
  • parkingOversized
  • HEAT TYPEForced Air
  • AIR CONDITIONINGCentral Air
  • sewerPublic Sewer
  • SubstructureSlab
  • security FeaturesCarbon Monoxide Detector(s), Smoke Detector(s)
  • other exterior FeaturesGarden, Private Yard

Financial

  • Sales Price$505,000
  • Real Estate Tax $2,784/yr
View Virtual Tour

Work With Us

Bringing together a team with the passion, dedication, and resources to help our clients reach their buying and selling goals. With you every step of the way.

Follow Us on Instagram