Leave a Message

Thank you for your message. We will be in touch with you shortly.

11658 Community Center Drive Unit: 99
SEE ALL PHOTOS
11658 Community Center Drive Unit: 99
Sold

11658 Community Center Drive Unit: 99

11658 Community Center Drive Unit: 99, Northglenn, CO 80233

$310,000
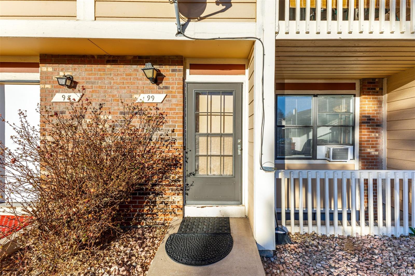
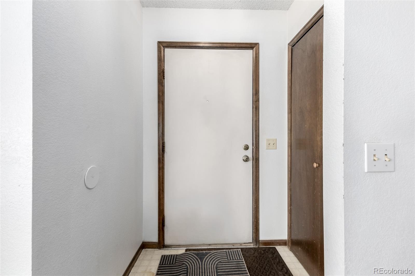
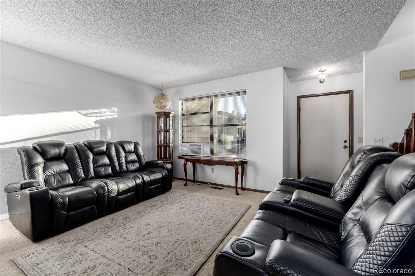
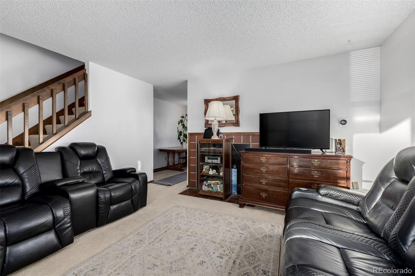
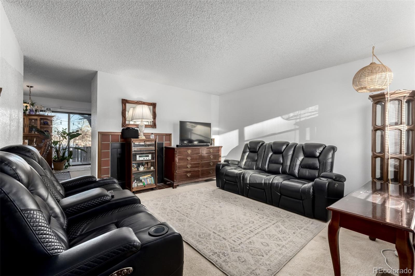
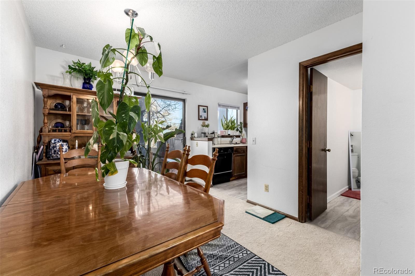
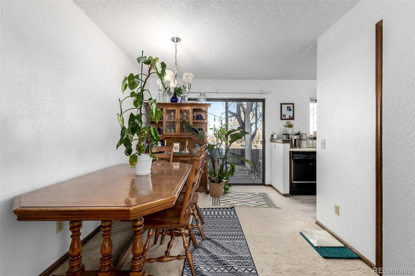
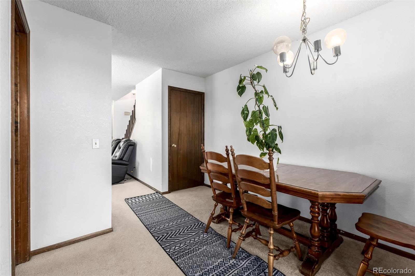
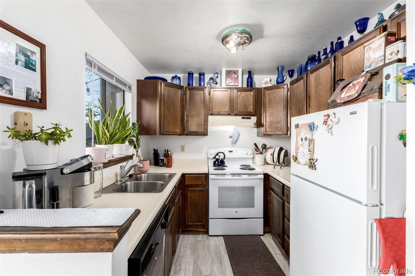
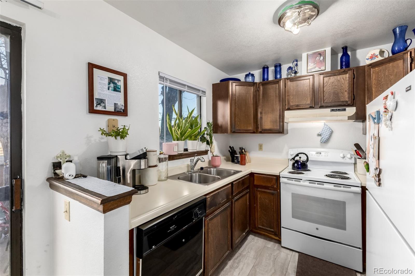
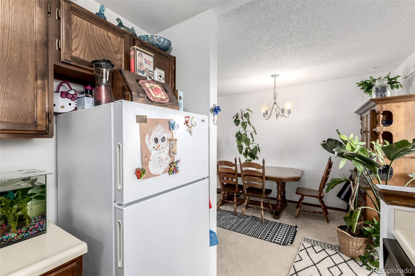
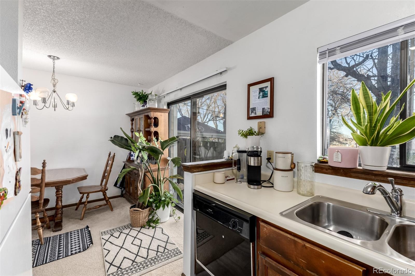
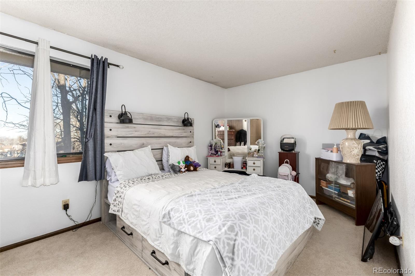
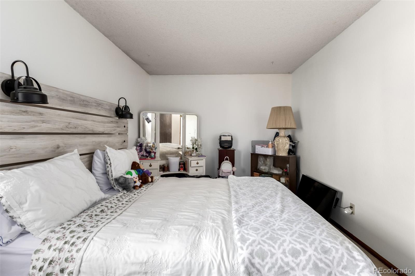
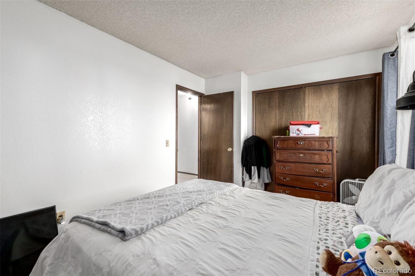
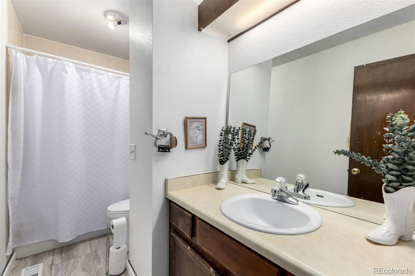
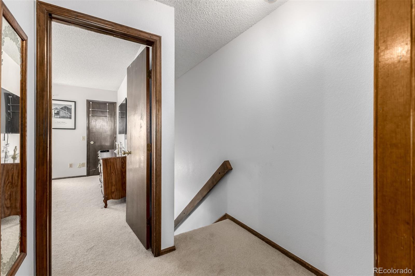
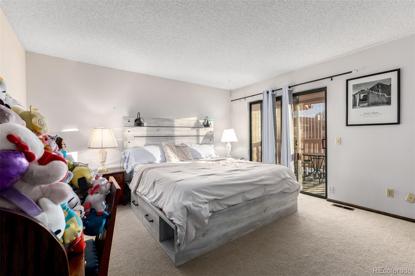
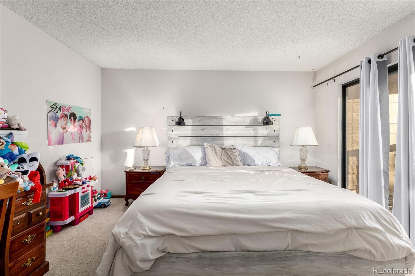
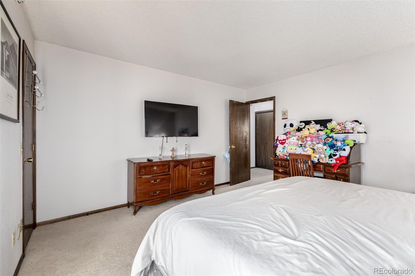
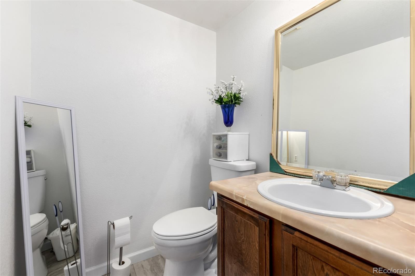
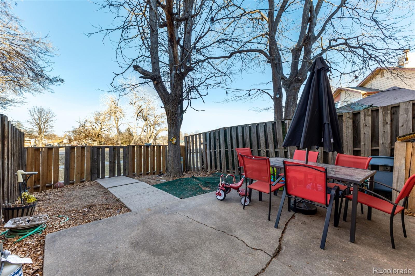
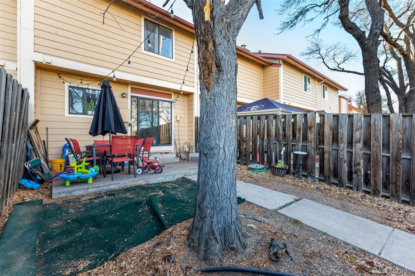
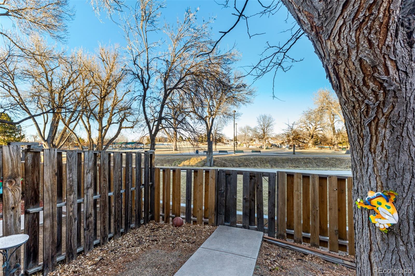
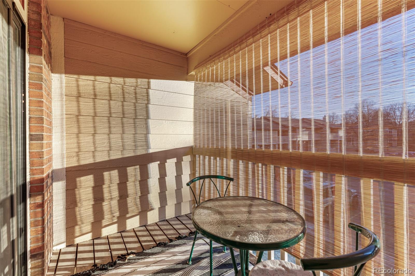
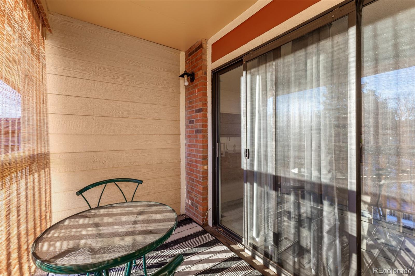
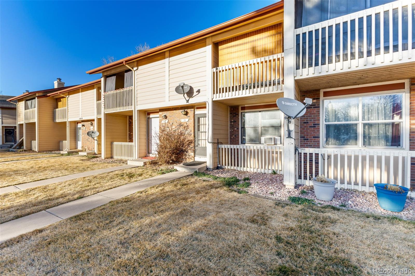
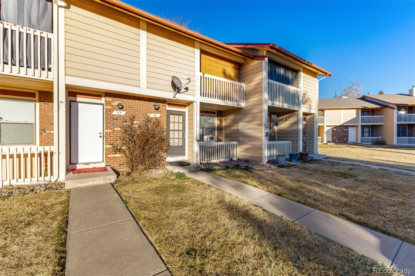
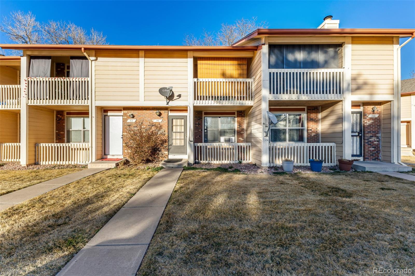
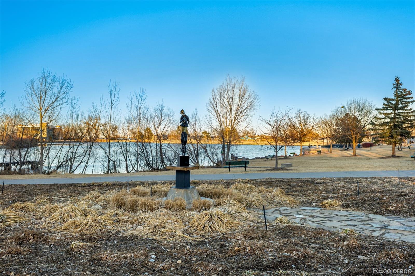
A charming 2 bed, 2 bath townhome in The Villas at Northglenn is now for sale! Featuring tasteful brick veneer accents and assigned parking, this is sure to be the home for you! Inside you will find a sizeable living area perfect for entertaining. Soft carpet in all the right places and soothing palette throughout! The kitchen is equipped w/ample cabinetry, plenty of counter space, and all the built-in appliances you'll need for home cooking. Cozy bedrooms promise you and your loved ones a good night's sleep, and one even features private balcony access! Unfinished basement for added potential. New plumbing through unit. Lastly, the quaint backyard w/its patio that backs to Webster Lake and open space, is the perfect place for spending a relaxing summer evening! What are you waiting for? Don't miss out!

2
beds

2
baths

1,768 Sq.Ft. LIVING AREA

1,440 Sq.Ft. lot

Lacey Strange

Lacey Strange

Features & Amenities

Interior

  • total bedrooms2
  • Total bathrooms2
  • full bathroom1
  • half bathroom1
  • Laundry room In Unit
  • Flooring Carpet, Tile, Vinyl
  • APPLIANCES Dishwasher, Disposal, Range, Range Hood
  • other interior Features Built-in Features, High Speed Internet, Laminate Counters

Area & Lot

  • Status Sold
  • Date Sold May 14, 2026
  • Living Area1,768 Sq.Ft.
  • Total Area1,768 Sq.Ft.
  • Lot Area1,440 Sq.Ft.
  • MLS® ID2291952
  • TypeTownhouse
  • YEAR BUILT1980
  • Architecture StylesContemporary
  • View DescriptionCity
  • Elementary SchoolStukey
  • Middle SchoolNorthglenn
  • High SchoolThornton
  • School DistrictAdams 12 5 Star Schl

Exterior

  • STORIES2
  • water SourcePublic
  • utilitiesCable Available, Electricity Available, Internet Access (Wired), Natural Gas Available, Phone Available
  • roofComposition
  • HEAT TYPEForced Air
  • AIR CONDITIONINGCentral Air
  • sewerPublic Sewer
  • security FeaturesSmoke Detector(s)
  • other exterior FeaturesBalcony, Private Yard, Rain Gutters

Financial

  • Sales Price$310,000
  • Real Estate Tax $1,575/yr
  • HOA $227/mo

Work With Us

Bringing together a team with the passion, dedication, and resources to help our clients reach their buying and selling goals. With you every step of the way.

Follow Us on Instagram