Leave a Message

Thank you for your message. We will be in touch with you shortly.

11633 Norfolk Street
SEE ALL PHOTOS
11633 Norfolk Street
Sold

11633 Norfolk Street

11633 Norfolk Street, Commerce City, CO 80022

$810,000
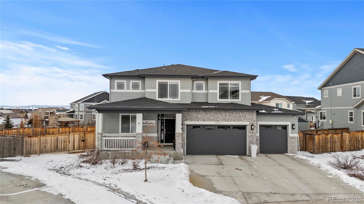
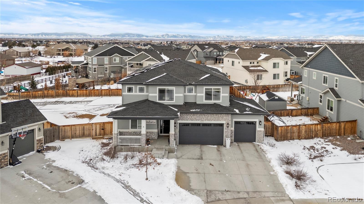
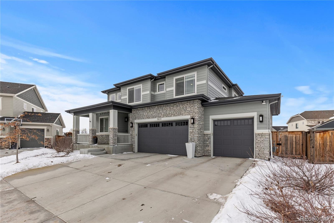
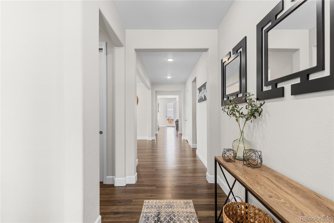
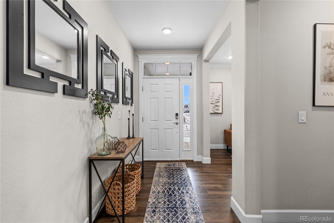
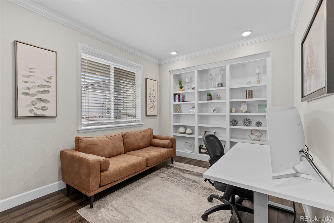
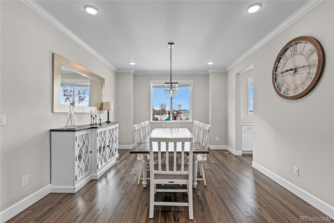
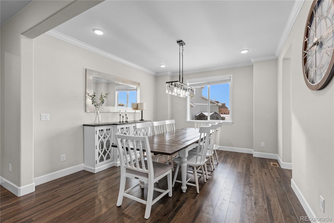
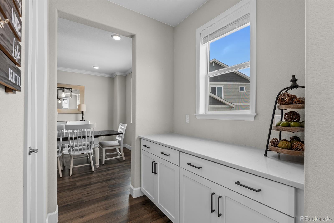
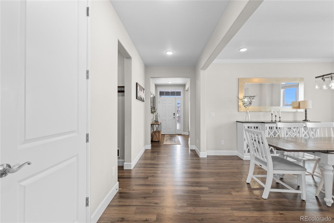
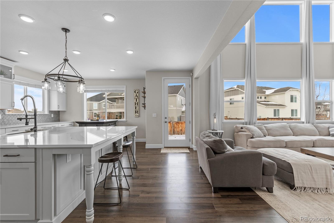
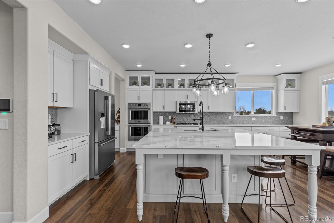
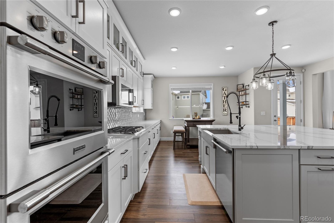
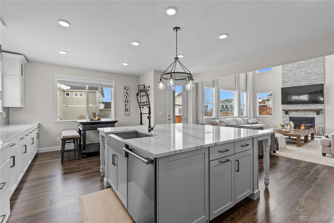
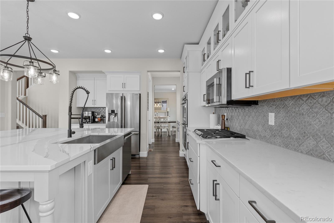
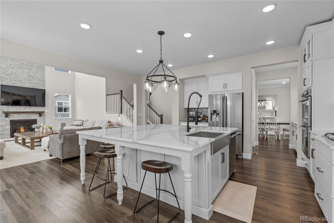
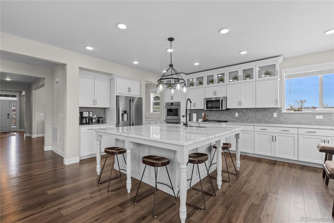
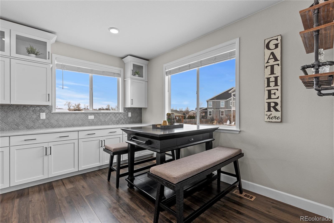
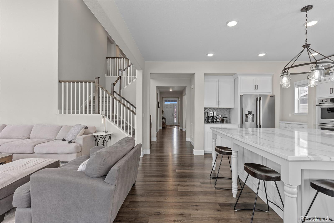
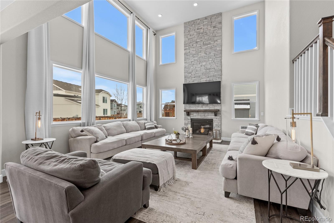
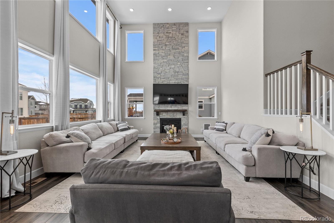
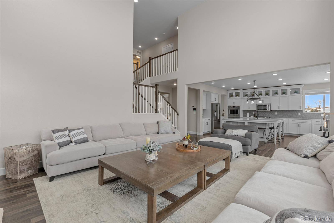
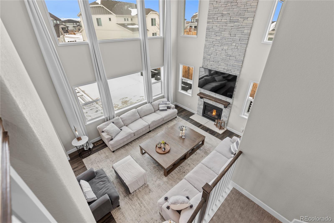
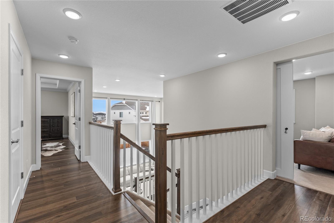
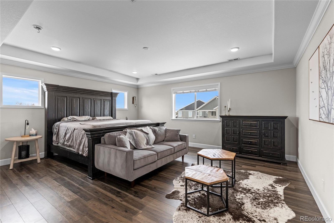
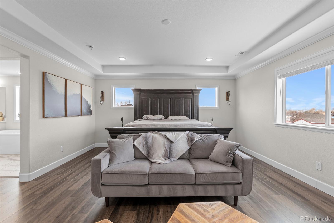
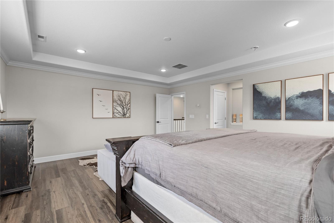
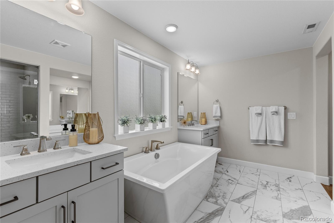
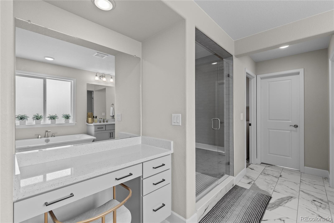
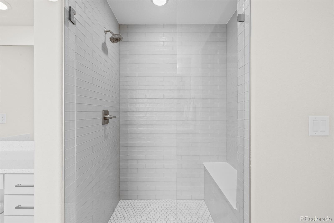
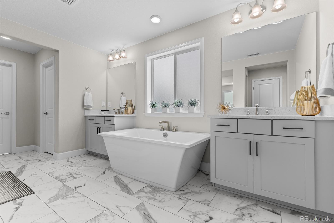
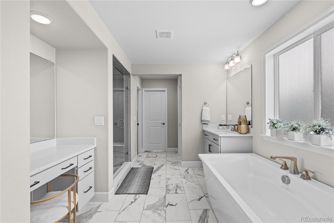
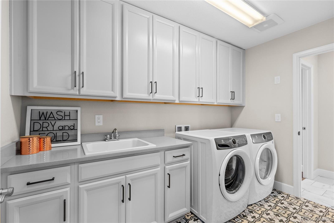
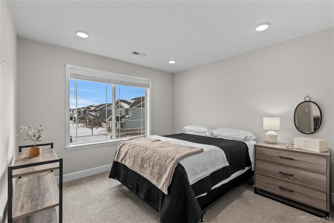
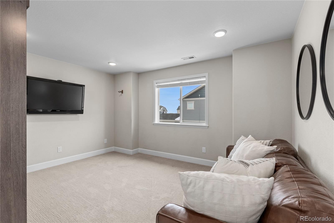
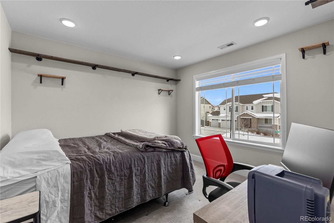
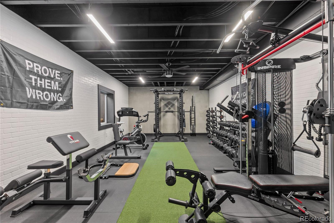
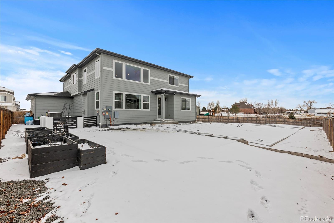
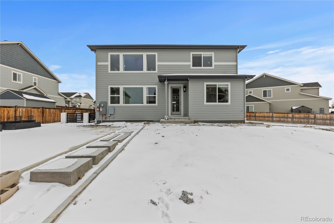
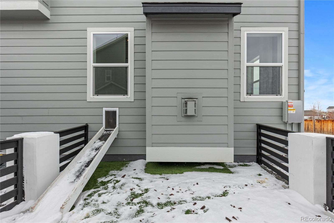
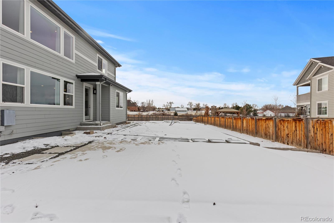
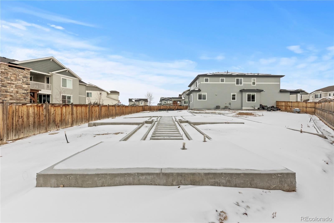
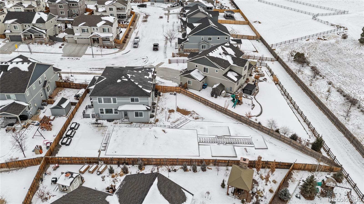
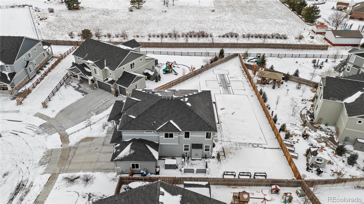
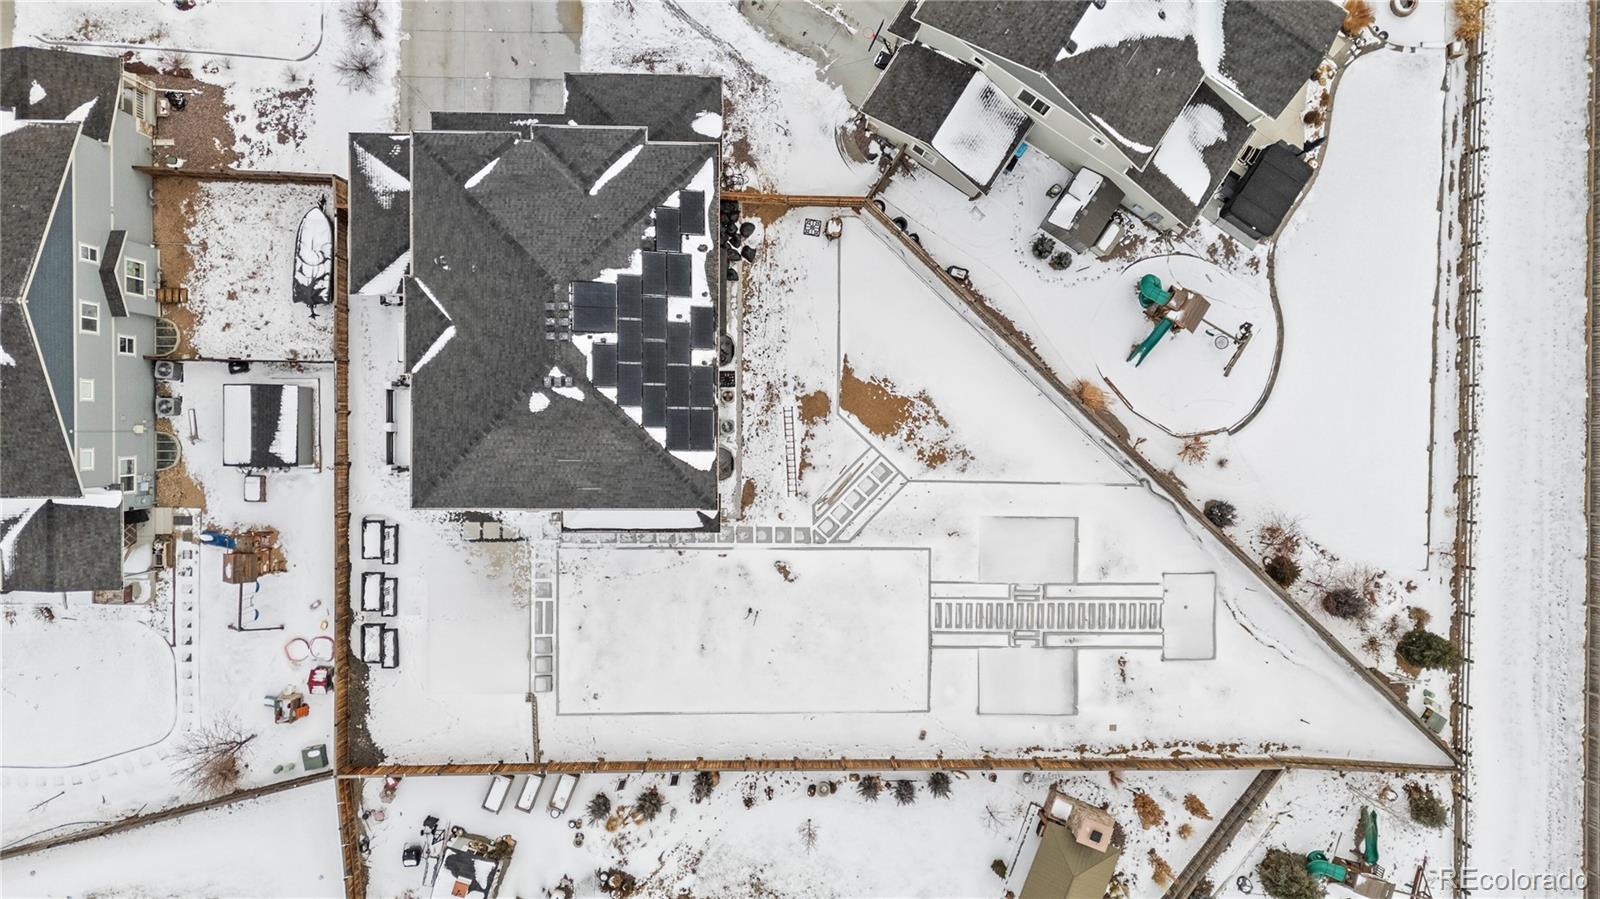
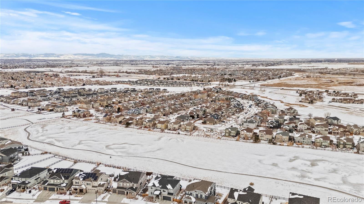
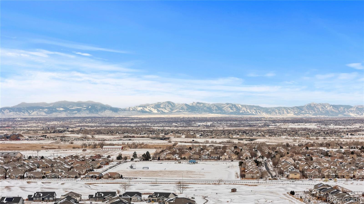
This is exactly how Colorado steals hearts...with beautiful mountain views and a beautiful homebase that brings ease to your everyday adventures. This thoughtfully laid out and spacious home enjoys proximity to the Buffalo Run Golf Course just across the street, yet its peaceful location backs to a small farm. Stash all your gear and hobbies in the huge, 4-car garage, with a built-in workshop and storage. That will help you keep the interior of this gorgeous home uncluttered, including the elegant first-floor study; the bright and airy living room, with soaring ceilings and two-story stone fireplace surround; and the magazine-worthy kitchen, featuring a massive island with built-in bar seating, a gas range, a coffee nook, a steel farm sink and premium cabinetry. A butler's station, separate walk-in pantry and dedicated dining room trimmed in crown molding provide you with all the entertaining space you could ever need, plus you'll be able to easily take parties outside. This enormous property already has a firepit and grill gas lines, concrete patios, garden boxes, a dog run and views--just add sod and greenery to your liking. Overlook it all from your upstairs primary suite, with mountain panoramas to wake up to daily and a spa-like bathroom with a freestanding tub, split double vanities, a makeup station, a spacious shower and a walk-in closet. The upstairs laundry room conveniently connects to the primary closet. Two levels down, enjoy a beautiful home gym, with the remainder of the basement ready for finishing to your vision. **Ask about our preferred lender incentives on this home worth up to $16,000!**

4
beds

3
baths

4,732 Sq.Ft. LIVING AREA

0.32 Acres lot

Joe Solomon

Joe Solomon

Features & Amenities

Interior

  • total bedrooms4
  • Total bathrooms3
  • full bathrooms2
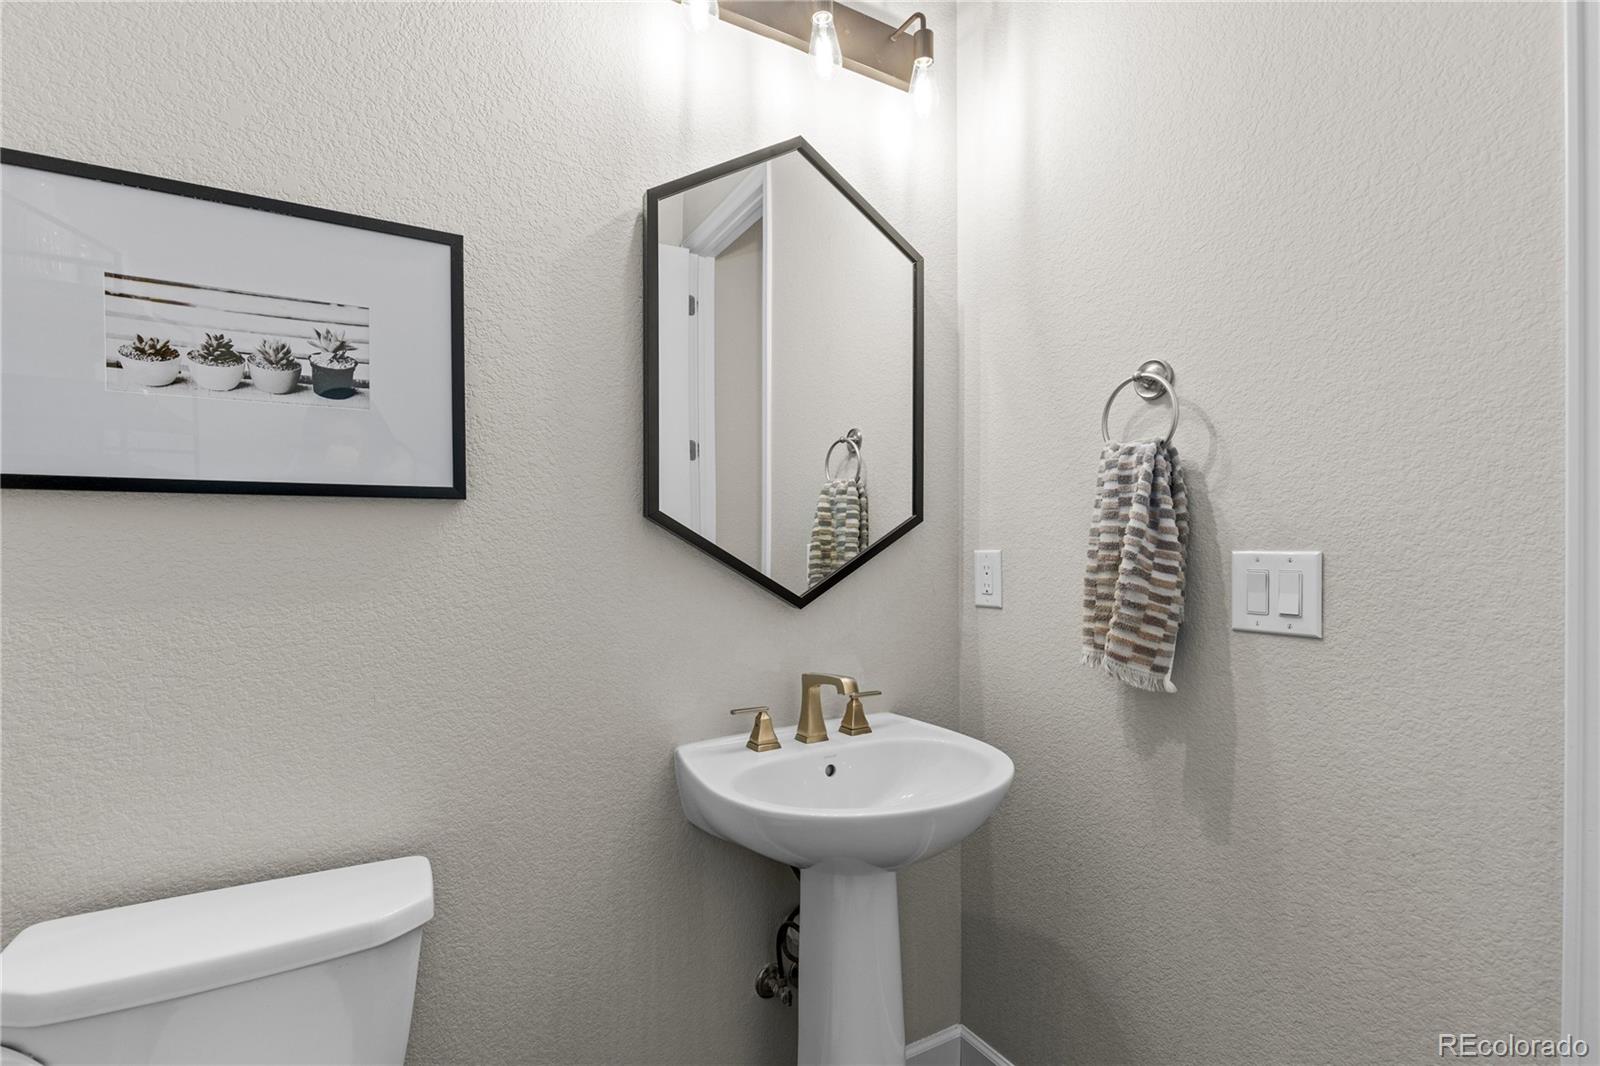
  • half bathroom1
  • Flooring Carpet, Laminate, Tile
  • Fireplace Living Room
  • APPLIANCES Cooktop, Dishwasher, Disposal, Double Oven, Dryer, Microwave, Refrigerator, Sump Pump, Washer
  • other interior Features Ceiling Fan(s), Eat-in Kitchen, Five Piece Bath, High Ceilings, High Speed Internet, Kitchen Island, Open Floorplan, Pantry, Quartz Counters, Walk-In Closet(s), Wired for Data

Area & Lot

  • Status Sold
  • Date Sold February 28, 2025
  • Living Area4,732 Sq.Ft.
  • Total Area4,732 Sq.Ft.
  • Lot Area0.32 Acres
  • MLS® ID8136562
  • TypeResidential
  • YEAR BUILT2019
  • Elementary SchoolTurnberry
  • Middle SchoolOtho Stuart
  • High SchoolPrairie View
  • School DistrictSchool District 27-J

Exterior

  • STORIES2
  • Garage Space4.0
  • water SourcePublic
  • utilitiesCable Available, Electricity Available, Electricity Connected, Internet Access (Wired), Natural Gas Available, Natural Gas Connected, Phone Available
  • roofComposition
  • lot featuresCorner Lot, Cul-De-Sac, Sprinklers In Front, Sprinklers In Rear
  • HEAT TYPEForced Air
  • AIR CONDITIONINGCentral Air
  • sewerPublic Sewer
  • SubstructureSlab
  • security FeaturesCarbon Monoxide Detector(s), Security System, Smart Locks, Smoke Detector(s), Video Doorbell
  • other exterior FeaturesDog Run, Gas Valve

Financial

  • Sales Price$810,000
  • Real Estate Tax $7,565/yr
  • HOA $90/3 mos
View Virtual Tour

Work With Us

Bringing together a team with the passion, dedication, and resources to help our clients reach their buying and selling goals. With you every step of the way.

Follow Us on Instagram