Leave a Message

Thank you for your message. We will be in touch with you shortly.

11196 E Baltic Drive
SEE ALL PHOTOS
11196 E Baltic Drive
Sold

11196 E Baltic Drive

11196 E Baltic Drive, Aurora, CO 80014

$429,000
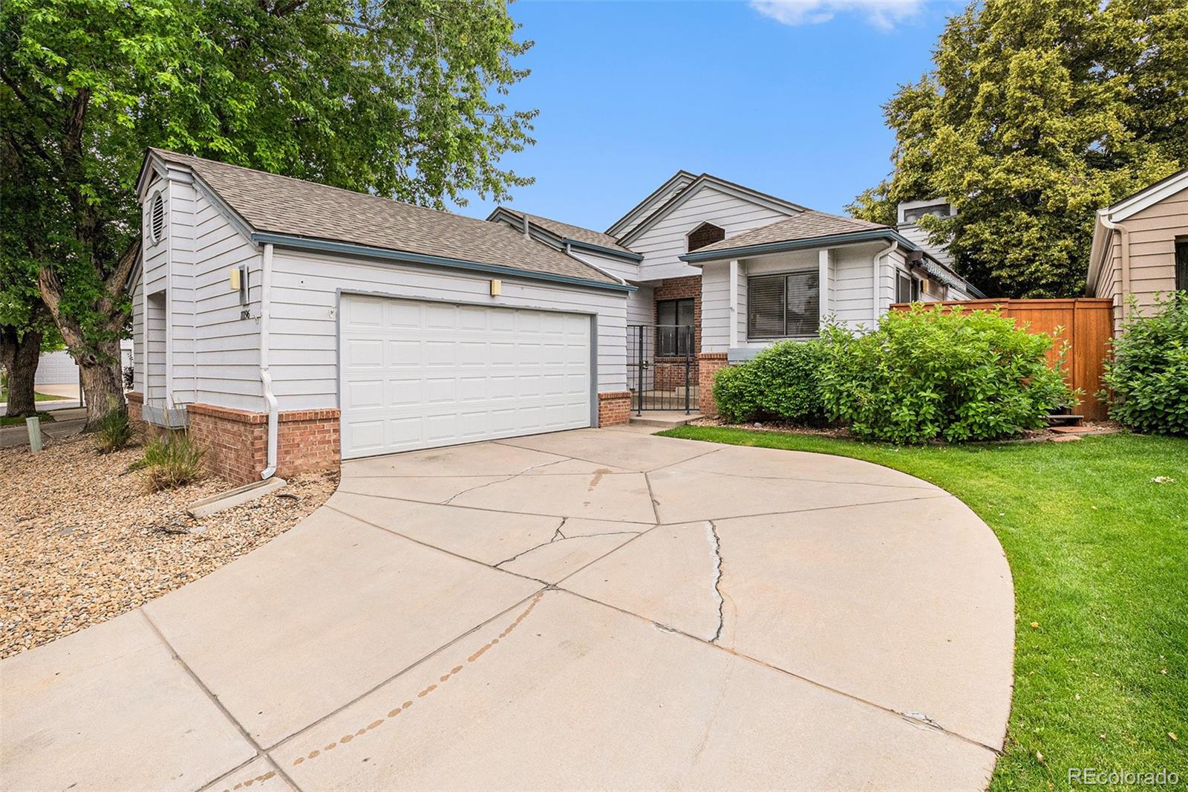
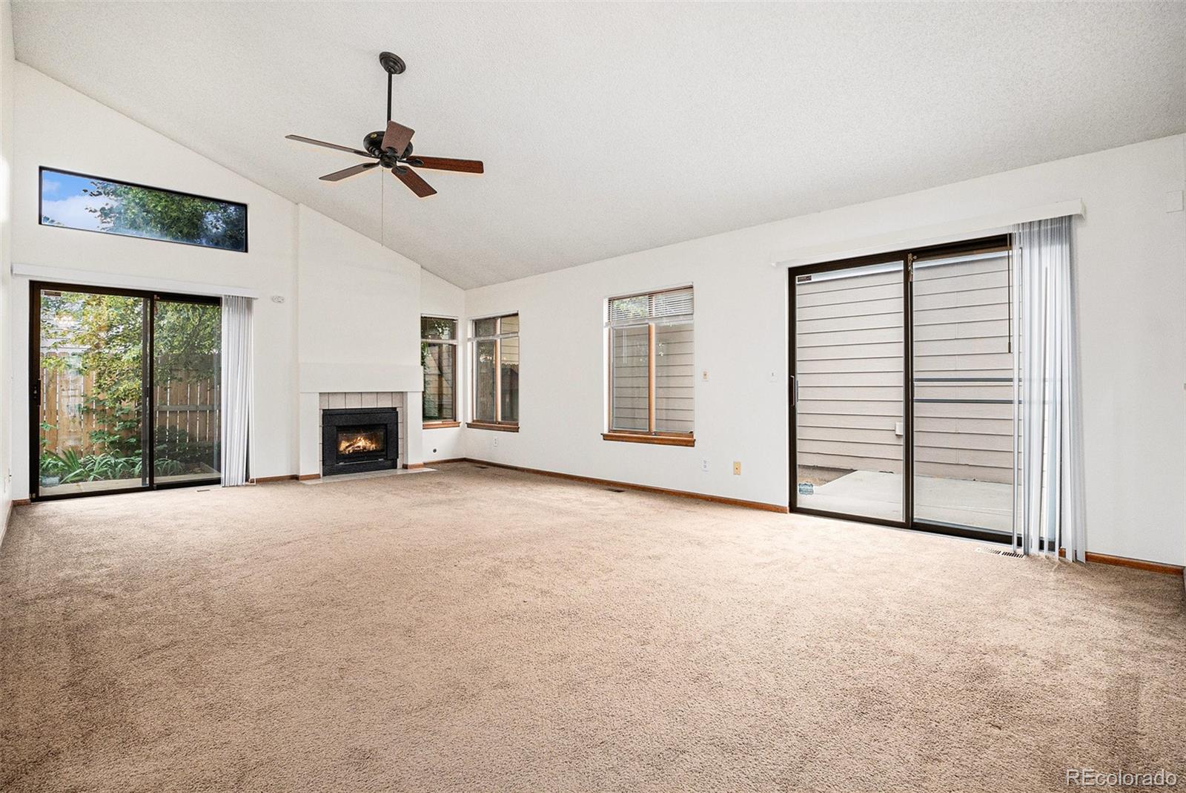
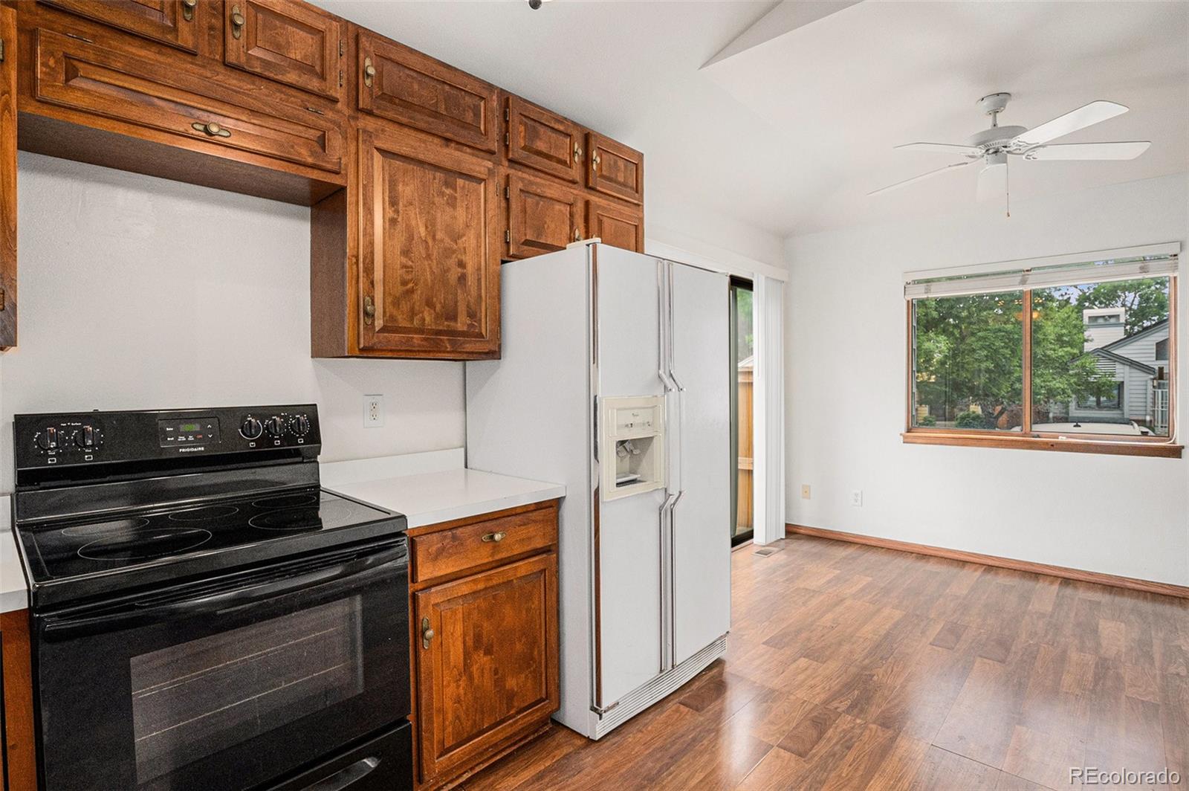
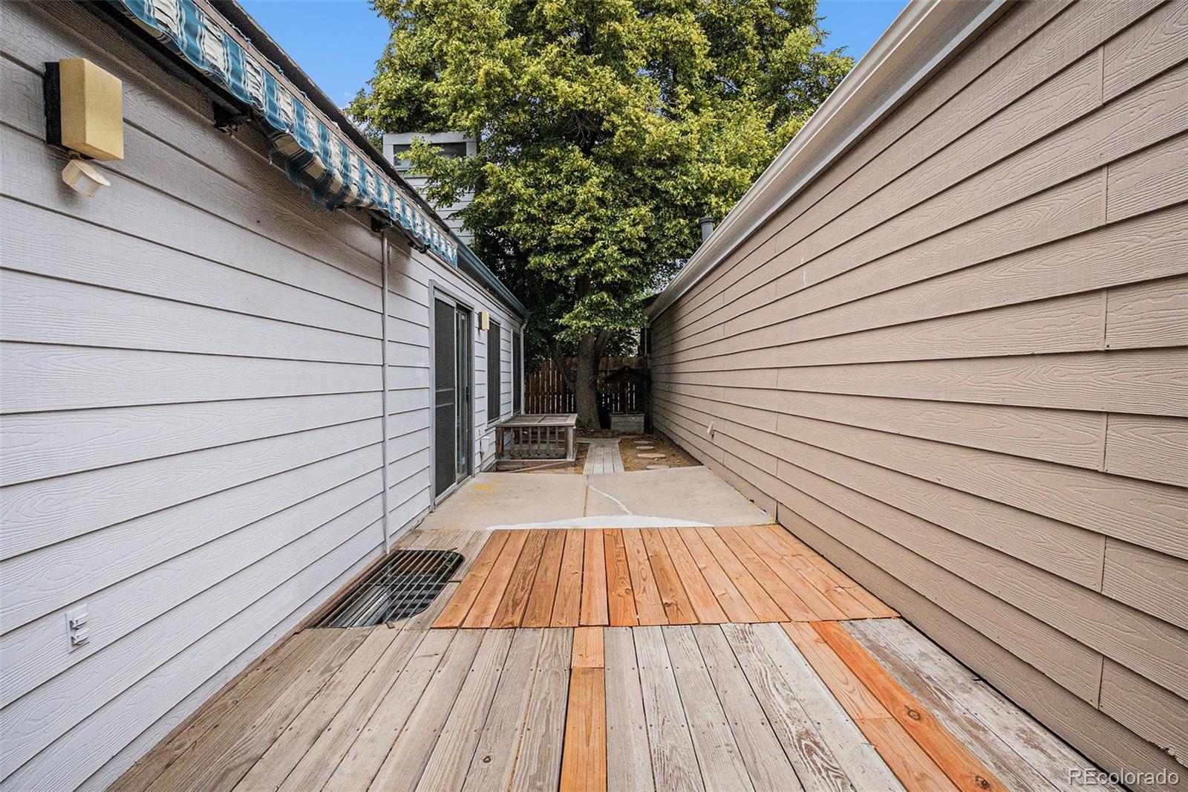
Tucked away on a quiet cul-de-sac in desirable Rodeo Drive, this spacious ranch-style home offers a fantastic blend of comfort and potential. Soaring vaulted ceilings and an open layout fill the home with natural light, creating a warm and inviting atmosphere. The eat-in kitchen features laminate flooring, a pantry, ceiling fan, and easy access to the awning-covered deck--perfect for outdoor dining. The formal dining area opens seamlessly to a sunlit living room with two patios, a gas fireplace, and more.

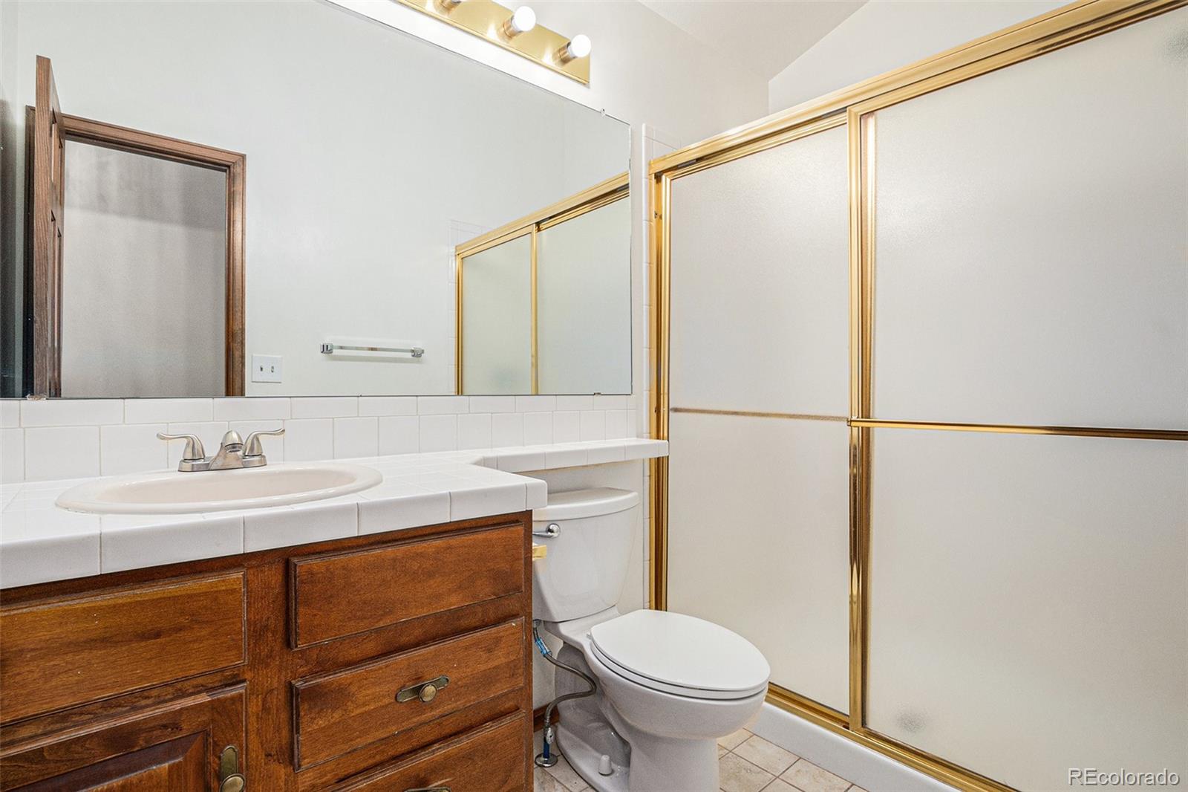
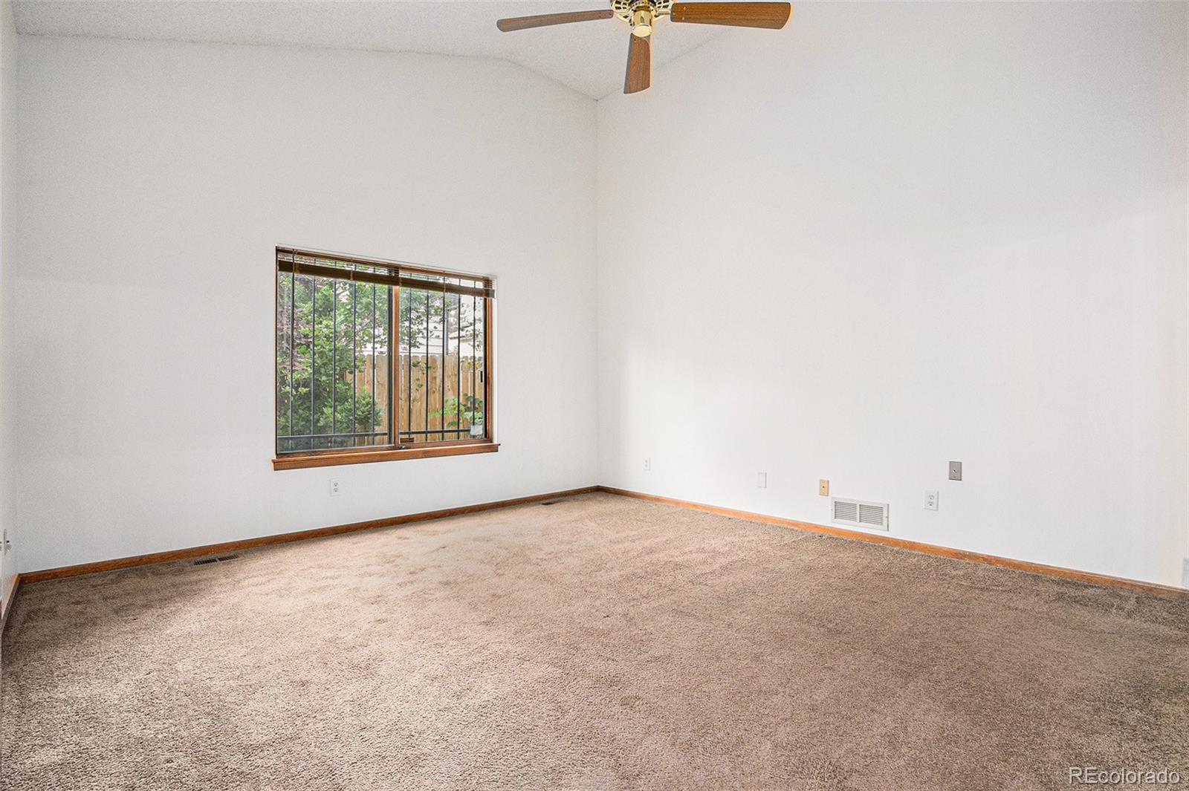
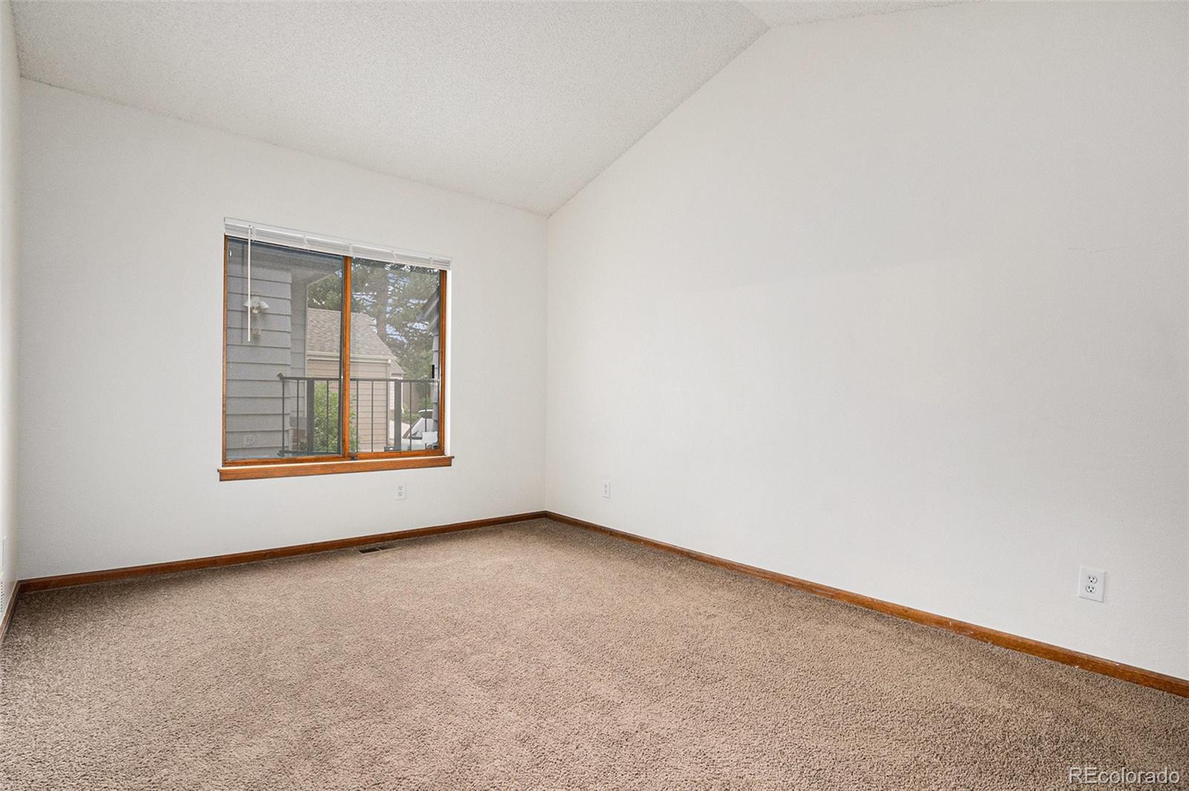
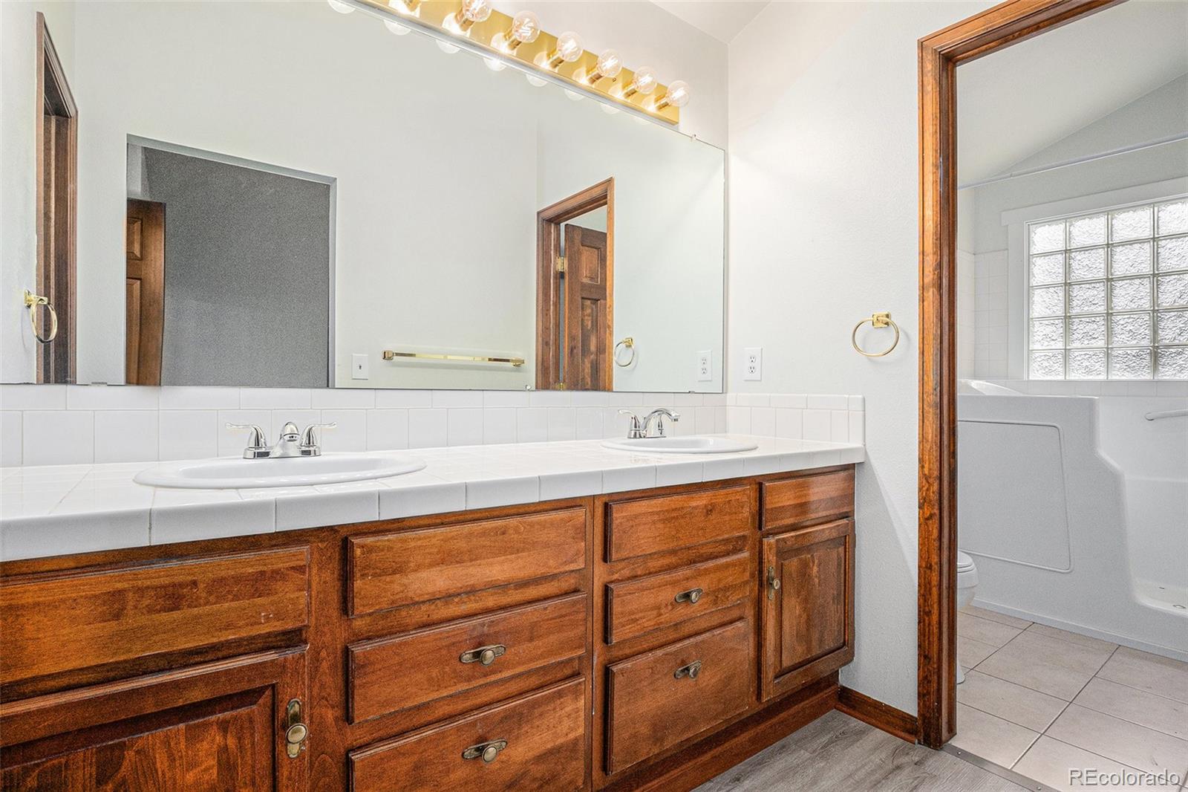
The primary suite includes both a walk-in and mirrored closet, a ceiling fan, and a spacious en-suite bath with a double vanity and walk-in tub. A second main-floor bedroom also features a walk-in closet and sits adjacent to a full guest bath.

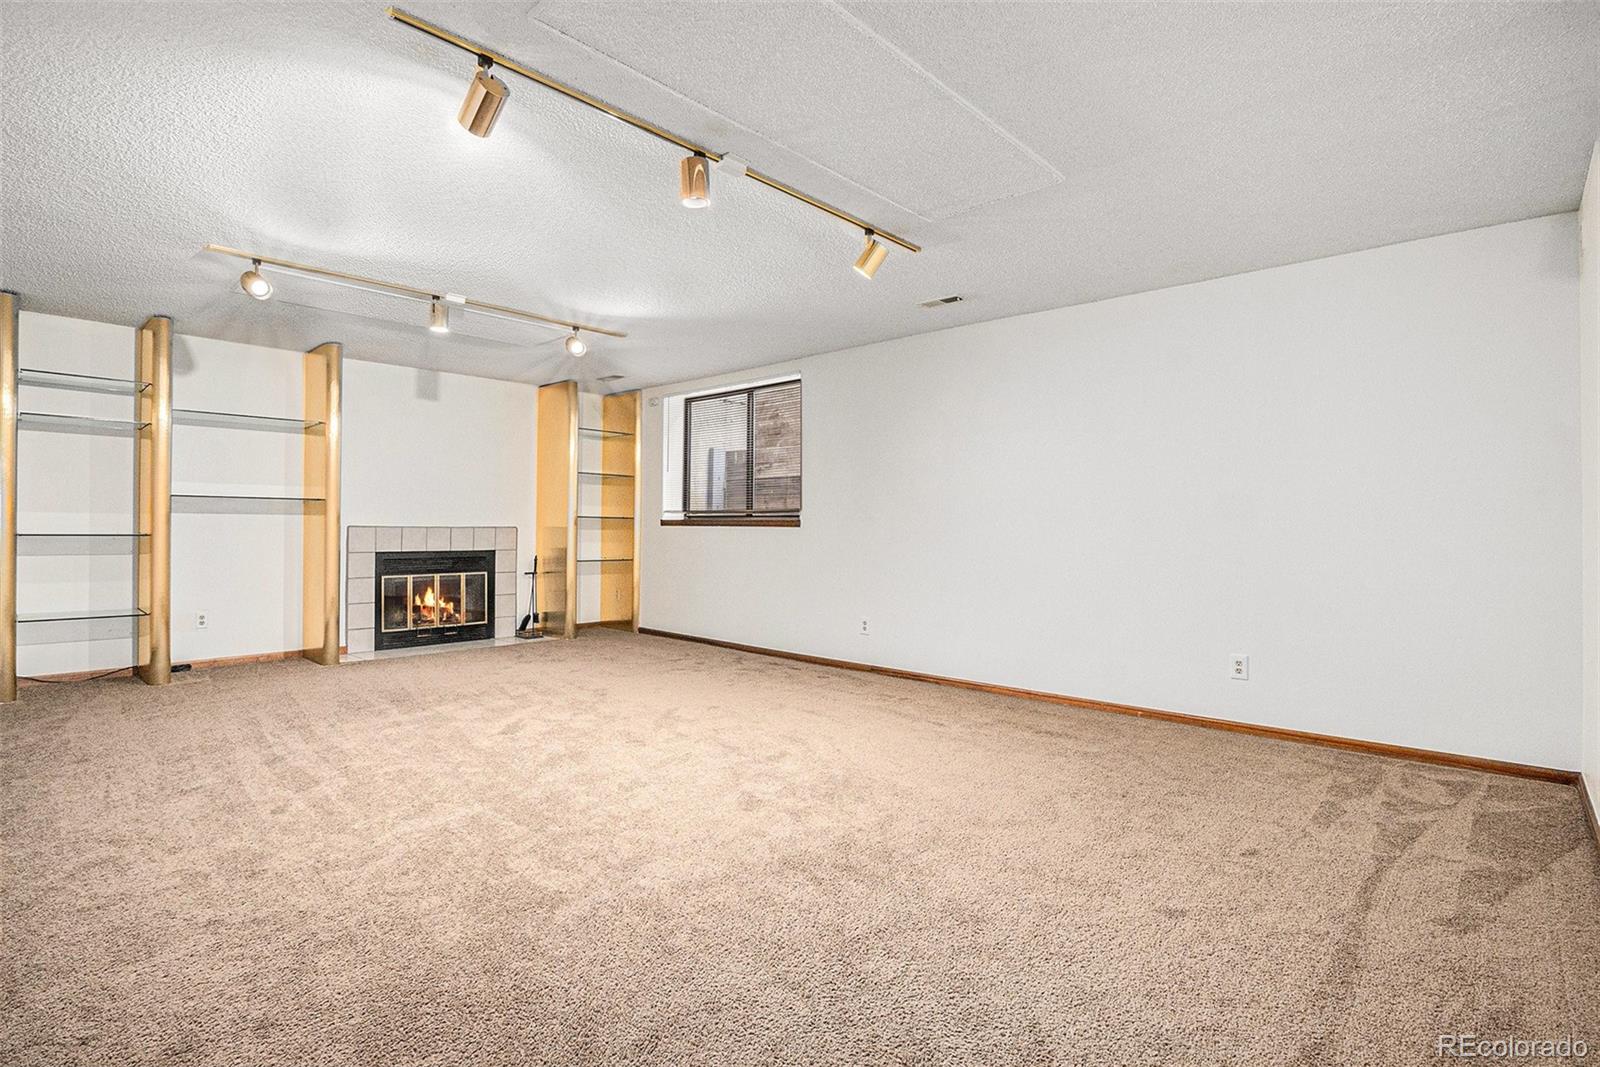
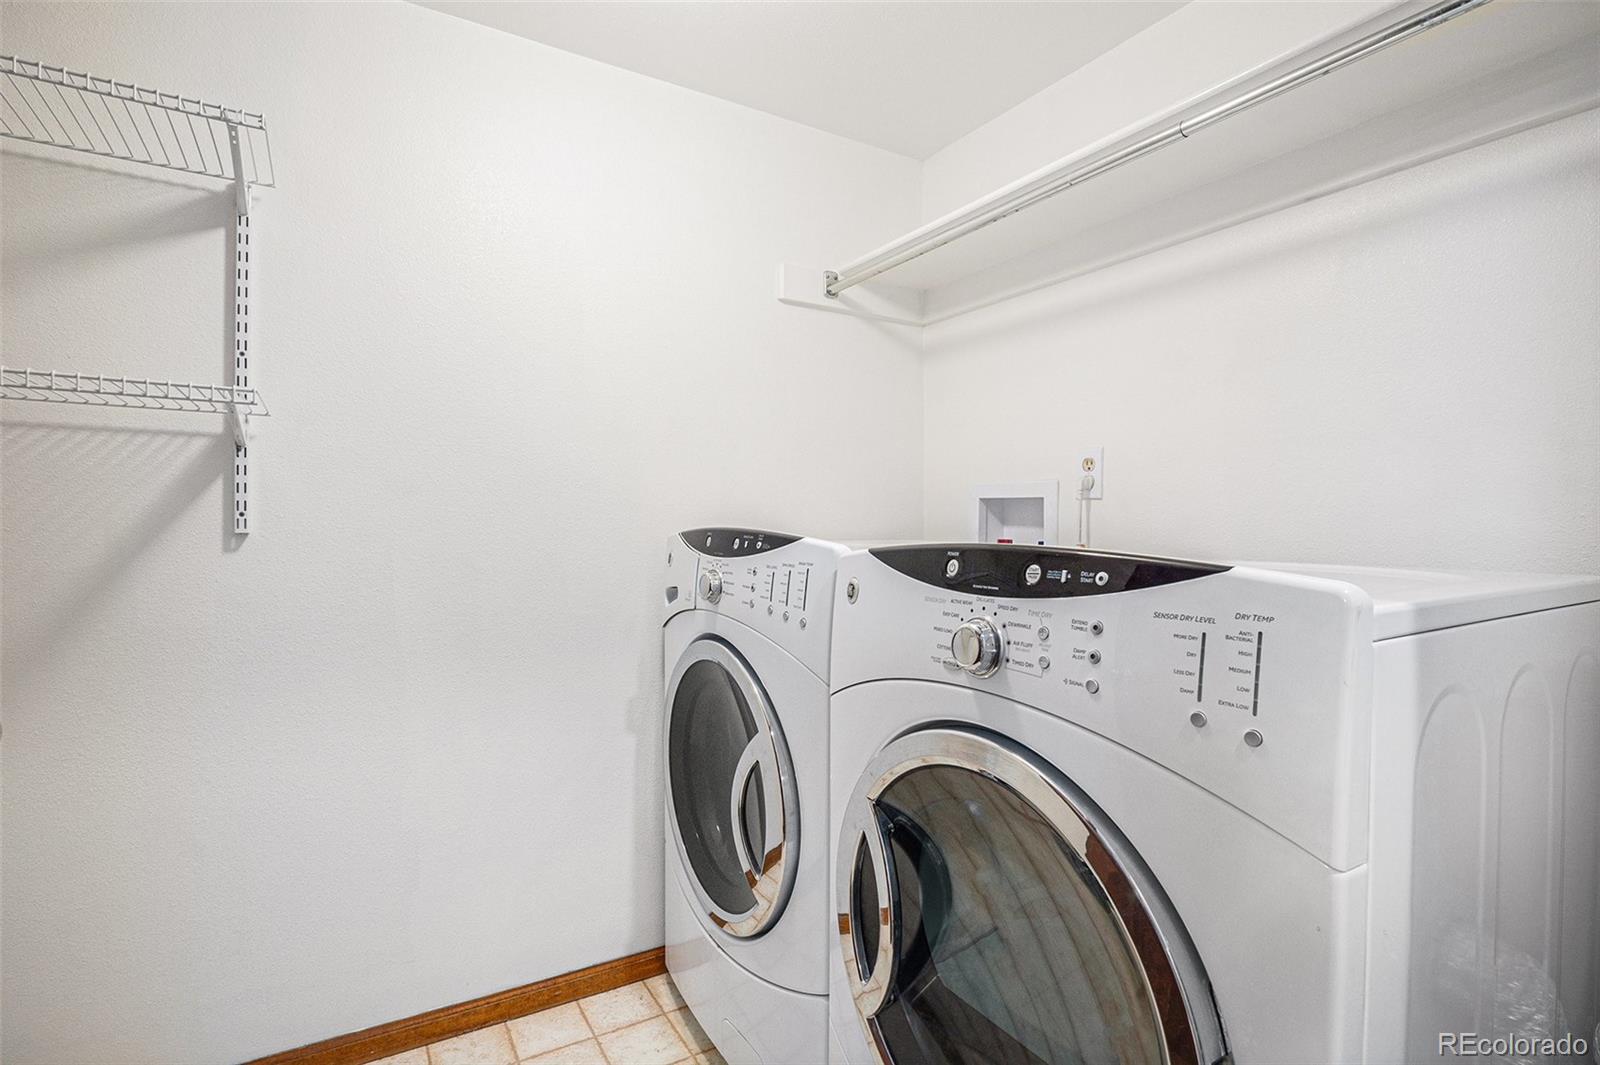
Downstairs, the partially finished basement offers even more living space, including a large bedroom with egress, a third full bath, a finished laundry room, and an expansive rec room with built-ins and a fireplace. The unfinished portion adds ample storage, shelving, and another egress window--ideal for future expansion.

This home a great opportunity for an investor or contractor to bring fresh vision to a well-located property with great bones. Schedule a showing today!

3
beds

3
baths

3,056 Sq.Ft. LIVING AREA

3,964 Sq.Ft. lot

Euna Klein

Euna Klein

Features & Amenities

Interior

  • total bedrooms3
  • Total bathrooms3
  • full bathroom1
  • three quarter bathrooms2
  • Laundry room In Unit
  • Flooring Carpet, Laminate
  • Fireplace Family Room, Gas, Living Room, Wood Burning
  • APPLIANCES Oven, Refrigerator
  • other interior Features Ceiling Fan(s), Eat-in Kitchen, High Ceilings, Laminate Counters, Open Floorplan, Pantry, Radon Mitigation System, Smart Thermostat, Vaulted Ceiling(s), Walk-In Closet(s)

Area & Lot

  • Status Sold
  • Date Sold December 19, 2025
  • Living Area3,056 Sq.Ft.
  • Total Area3,056 Sq.Ft.
  • Lot Area3,964 Sq.Ft.
  • MLS® ID9361202
  • TypeResidential
  • YEAR BUILT1985
  • Architecture StylesContemporary
  • Elementary SchoolPonderosa
  • Middle SchoolPrairie
  • High SchoolOverland
  • School DistrictCherry Creek 5

Exterior

  • STORIES1
  • Garage Space2.0
  • water SourcePublic
  • utilitiesCable Available, Electricity Available, Electricity Connected, Natural Gas Available, Natural Gas Connected
  • roofComposition
  • lot featuresCul-De-Sac, Level
  • parkingConcrete, Exterior Access Door
  • HEAT TYPEForced Air
  • AIR CONDITIONINGCentral Air
  • sewerPublic Sewer
  • SubstructureConcrete Perimeter, Slab
  • security FeaturesCarbon Monoxide Detector(s), Radon Detector, Smoke Detector(s)
  • other exterior FeaturesPrivate Yard, Rain Gutters

Financial

  • Sales Price$429,000
  • Real Estate Tax $2,357/yr
  • HOA $270/mo

Work With Us

Bringing together a team with the passion, dedication, and resources to help our clients reach their buying and selling goals. With you every step of the way.

Follow Us on Instagram