Leave a Message

Thank you for your message. We will be in touch with you shortly.

11189 Melody Drive
11189 Melody Drive
11189 Melody Drive
11189 Melody Drive
11189 Melody Drive
11189 Melody Drive
11189 Melody Drive
11189 Melody Drive
11189 Melody Drive
11189 Melody Drive
11189 Melody Drive
11189 Melody Drive
11189 Melody Drive
11189 Melody Drive
11189 Melody Drive
11189 Melody Drive
11189 Melody Drive
11189 Melody Drive
11189 Melody Drive
11189 Melody Drive
11189 Melody Drive
11189 Melody Drive
11189 Melody Drive
11189 Melody Drive
11189 Melody Drive
11189 Melody Drive
11189 Melody Drive
11189 Melody Drive
11189 Melody Drive
11189 Melody Drive
11189 Melody Drive
SEE ALL PHOTOS
11189 Melody Drive
11189 Melody Drive
11189 Melody Drive
11189 Melody Drive
11189 Melody Drive
11189 Melody Drive
11189 Melody Drive
11189 Melody Drive
11189 Melody Drive
11189 Melody Drive
11189 Melody Drive
11189 Melody Drive
11189 Melody Drive
11189 Melody Drive
11189 Melody Drive
11189 Melody Drive
11189 Melody Drive
11189 Melody Drive
11189 Melody Drive
11189 Melody Drive
11189 Melody Drive
11189 Melody Drive
11189 Melody Drive
11189 Melody Drive
11189 Melody Drive
11189 Melody Drive
11189 Melody Drive
11189 Melody Drive
11189 Melody Drive
11189 Melody Drive
11189 Melody Drive
Sold

11189 Melody Drive

11189 Melody Drive, Northglenn, CO 80234

$643,000
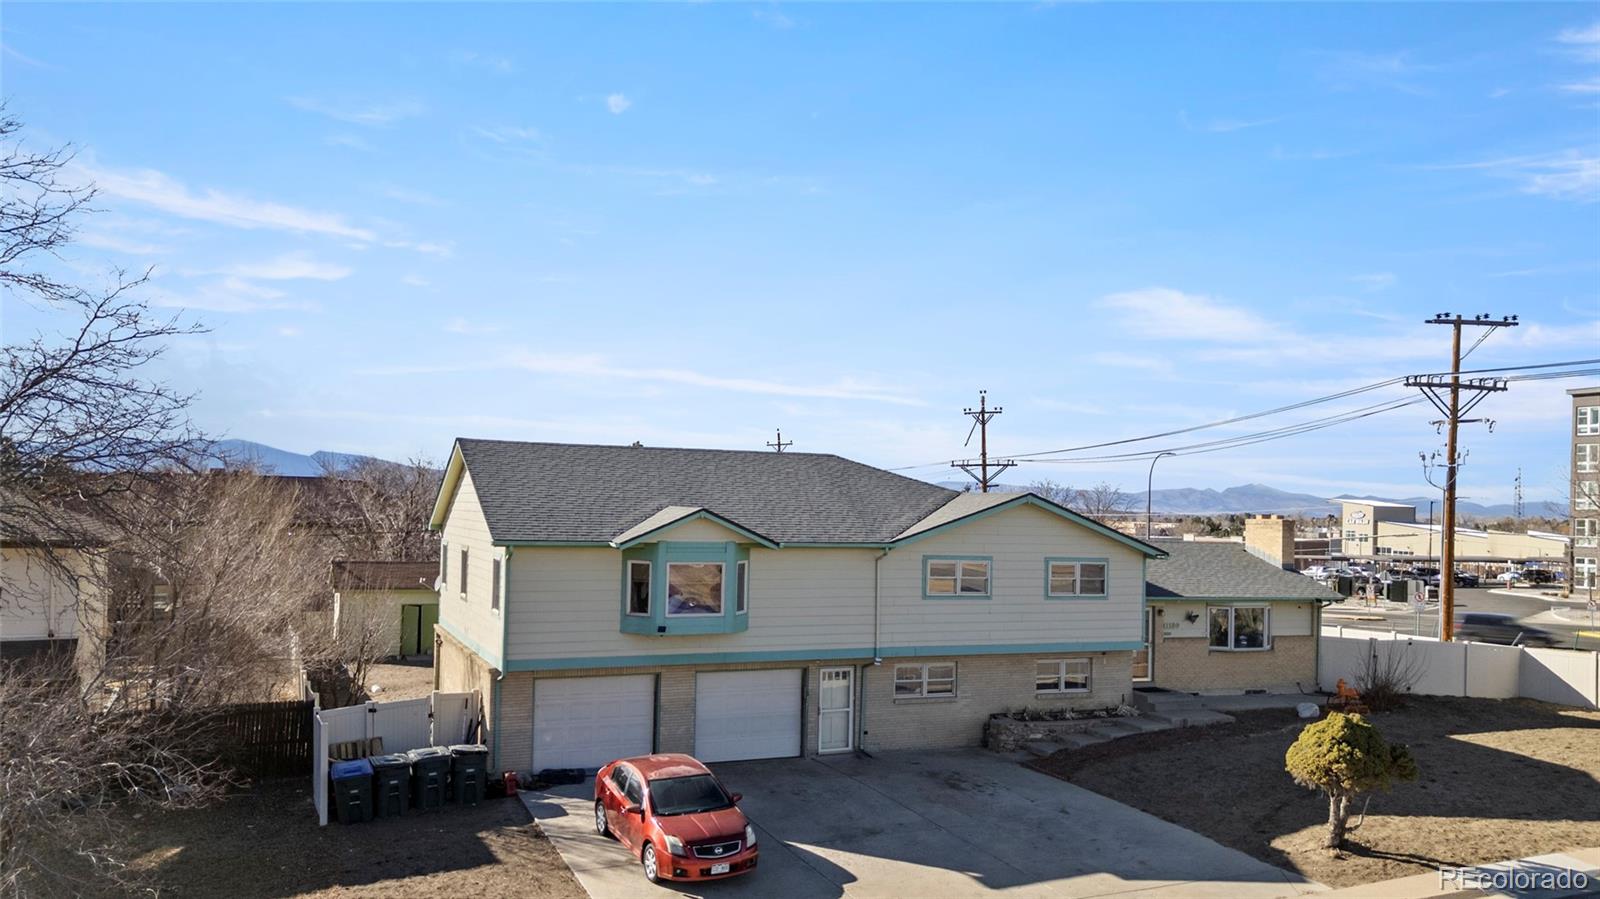
If you've been searching for a quiet ranch-style retreat in the heart of the city, this is the one you've been waiting for.

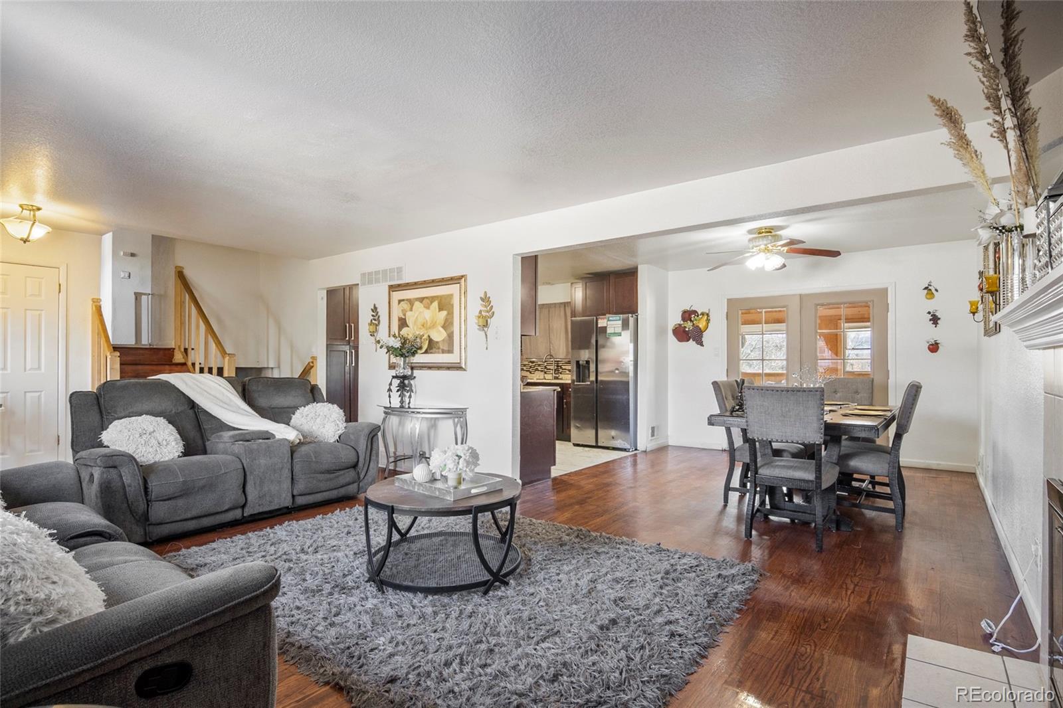
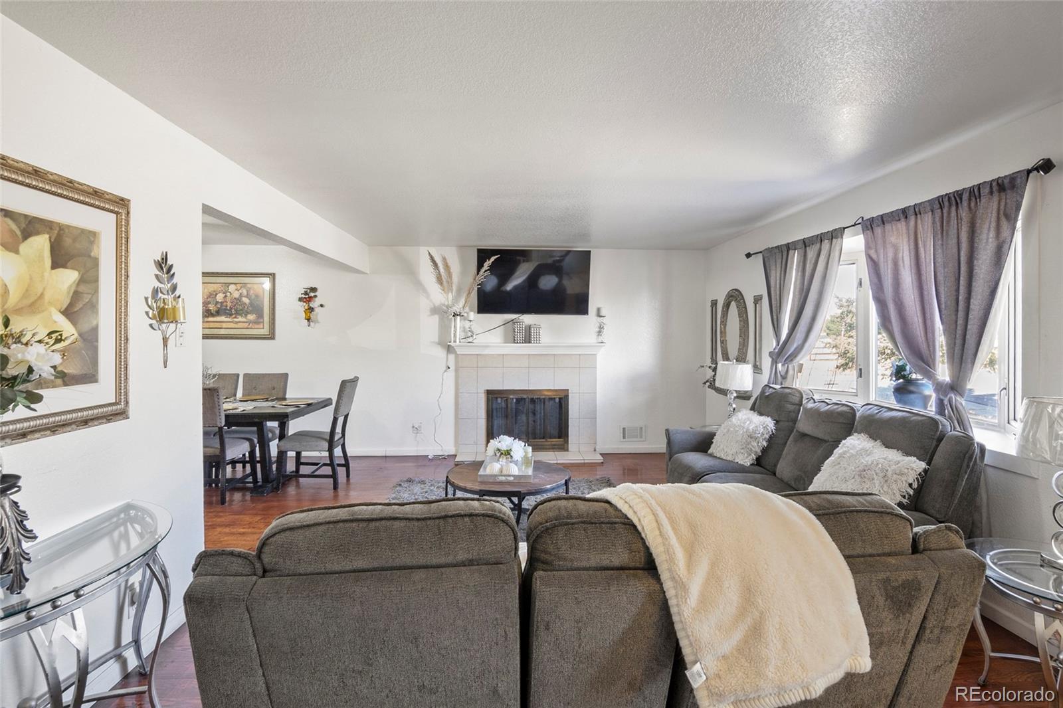
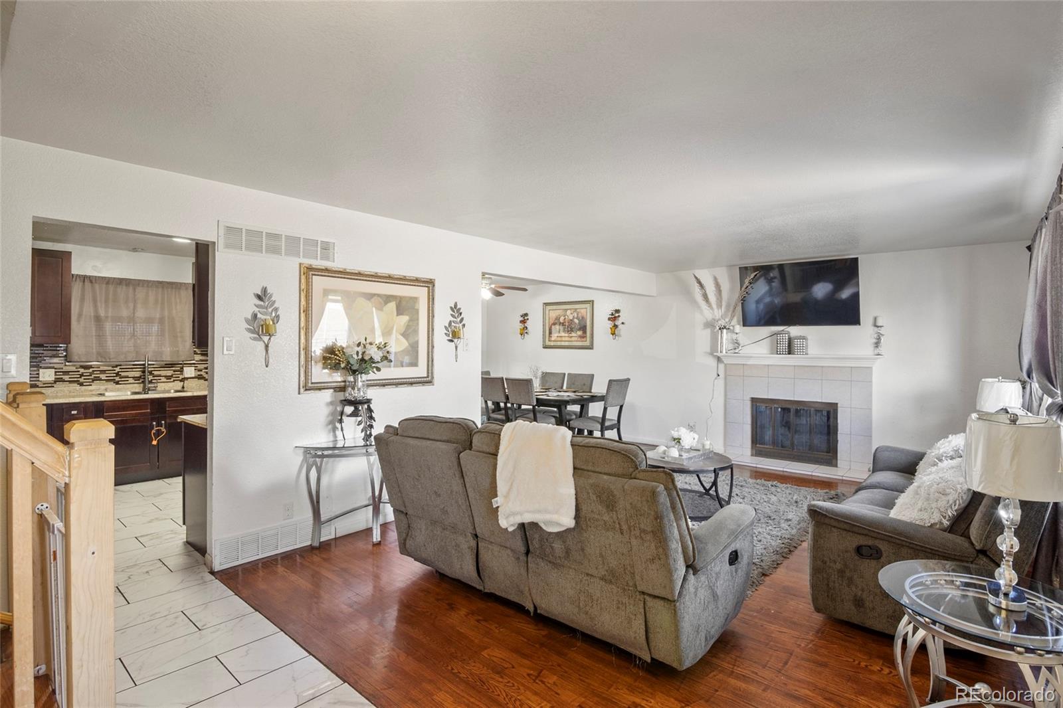
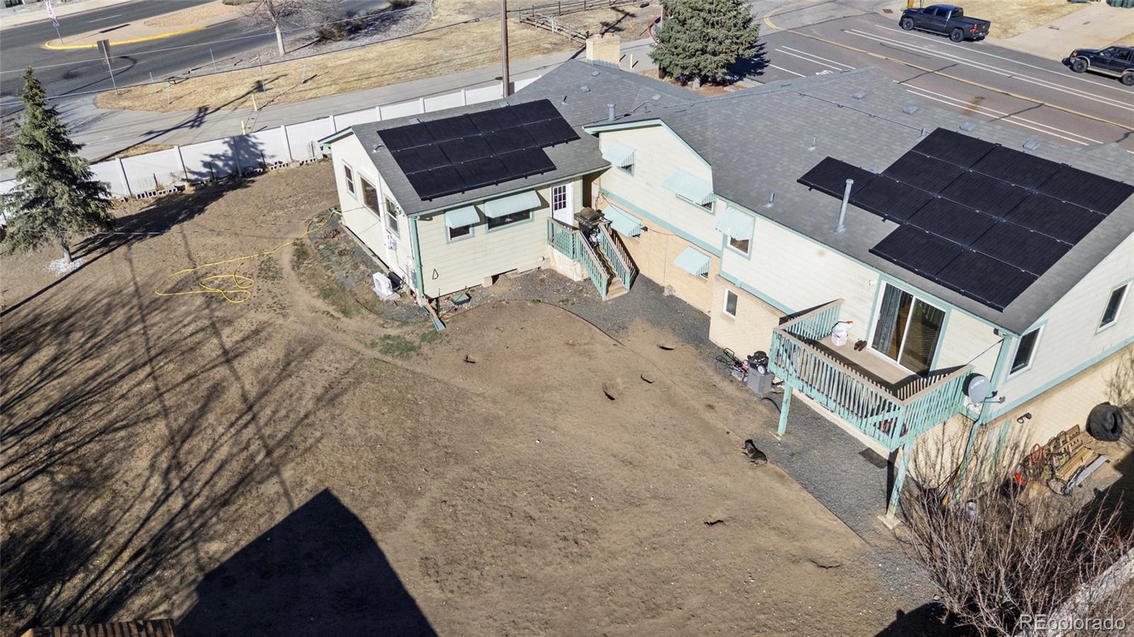
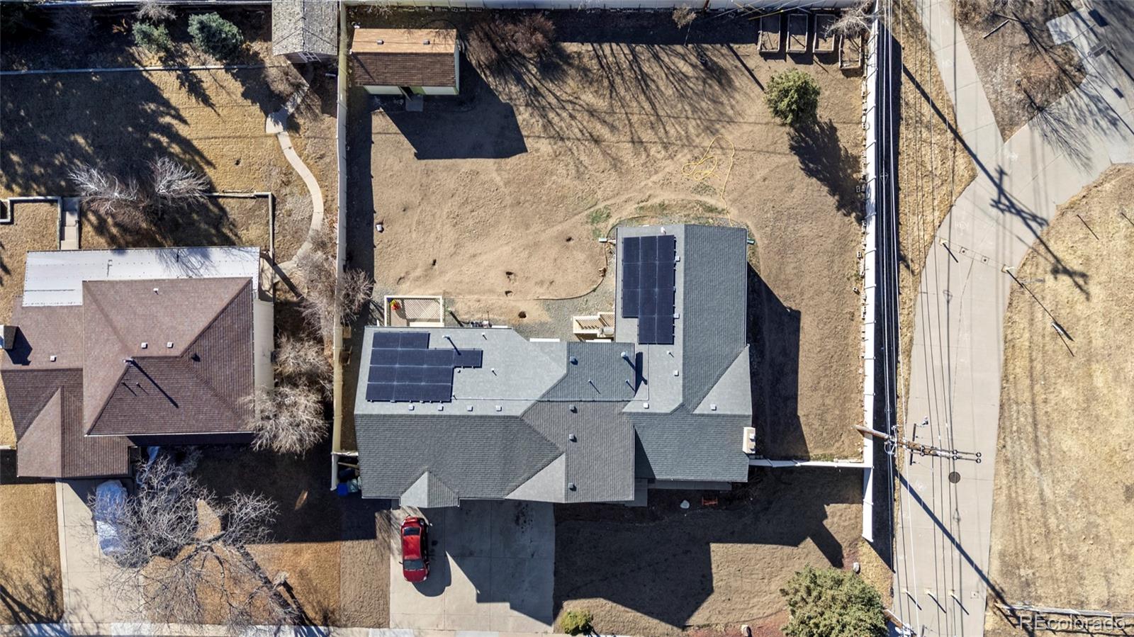
Situated on a generous .32-acre corner lot, this expansive 6-bedroom, 3-bathroom home offers over 3,700 square feet of opportunity, flexibility, and unforgettable entertaining space.

What truly sets this home apart?
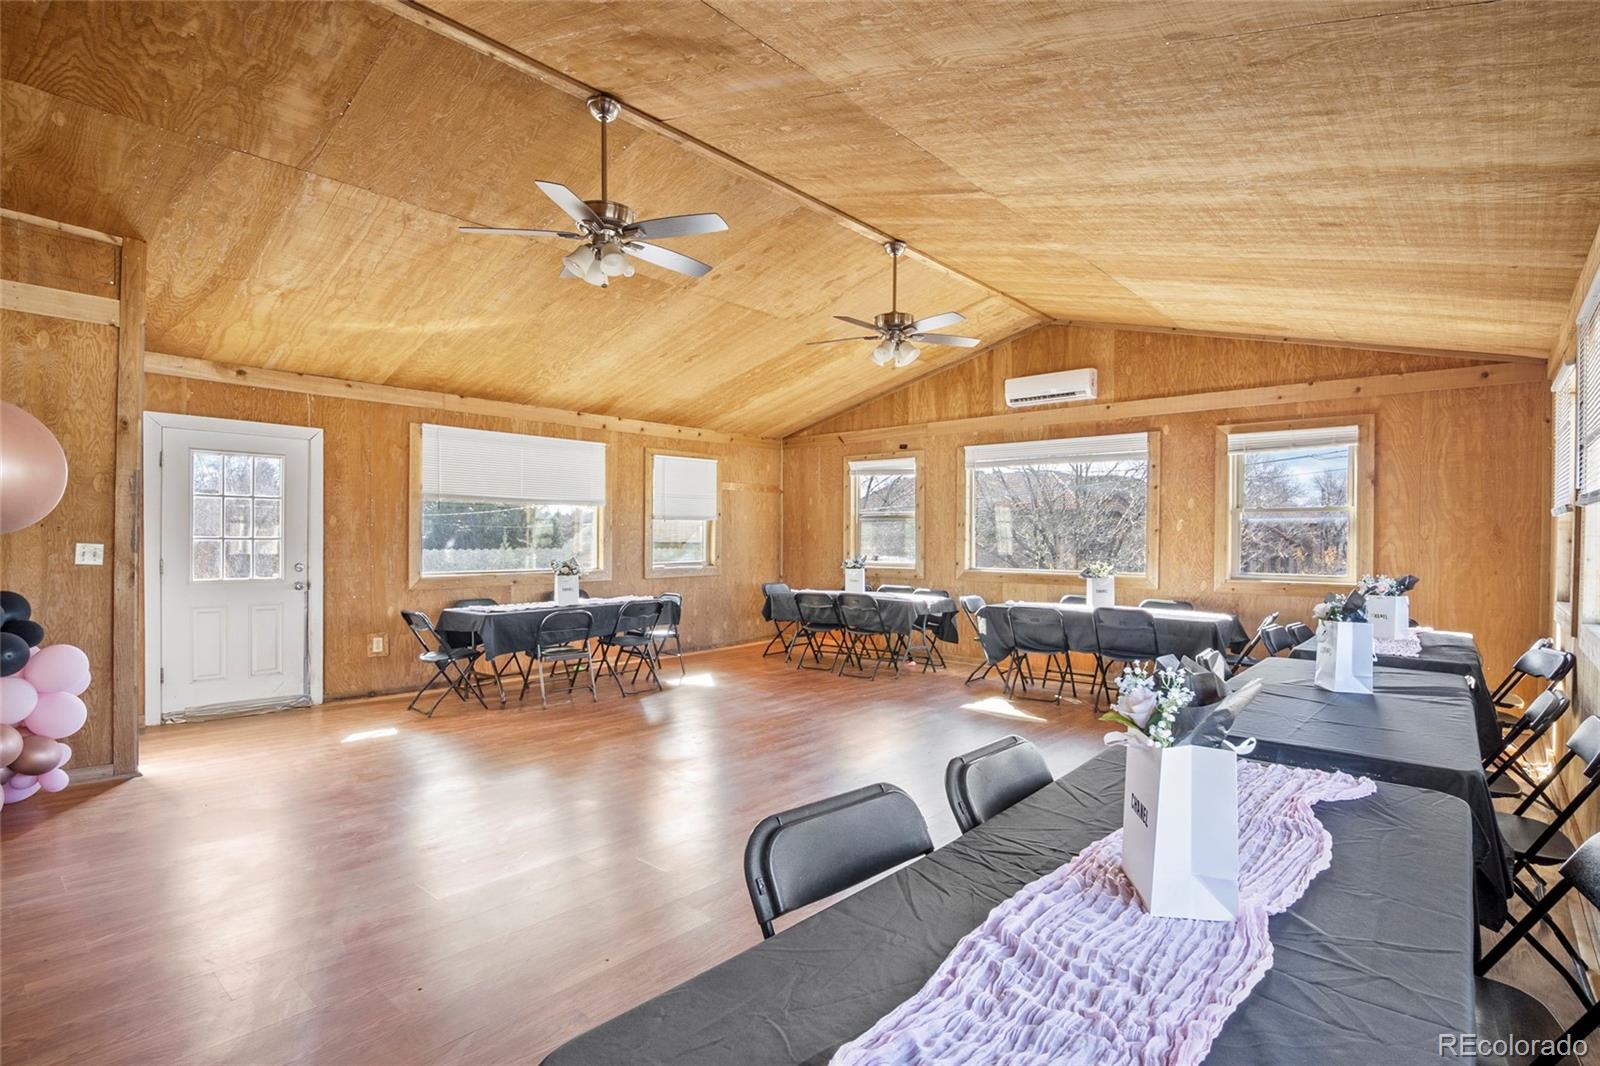
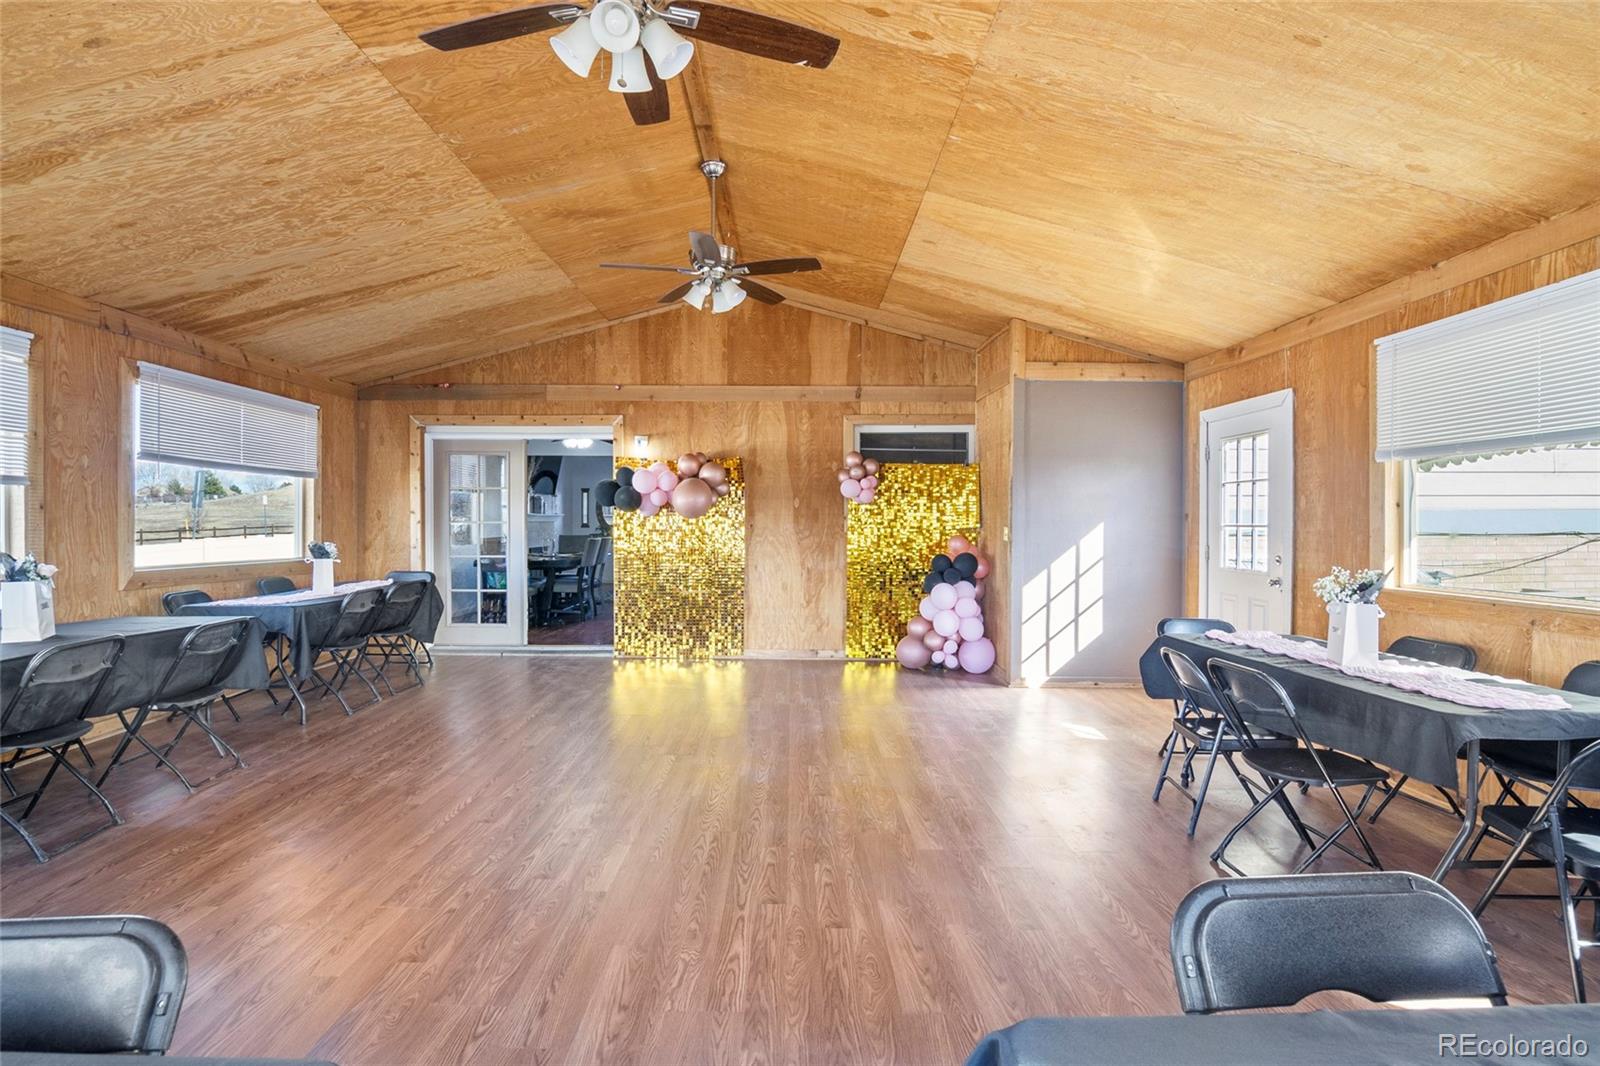
Your very own private entertainment venue, right inside your home. Designed to host 80+ guests comfortably, this rare space offers unmatched gathering potential, incredible natural lighting, and beautiful mountain views that create the perfect backdrop for celebrations, holidays, or unforgettable evenings with loved ones.

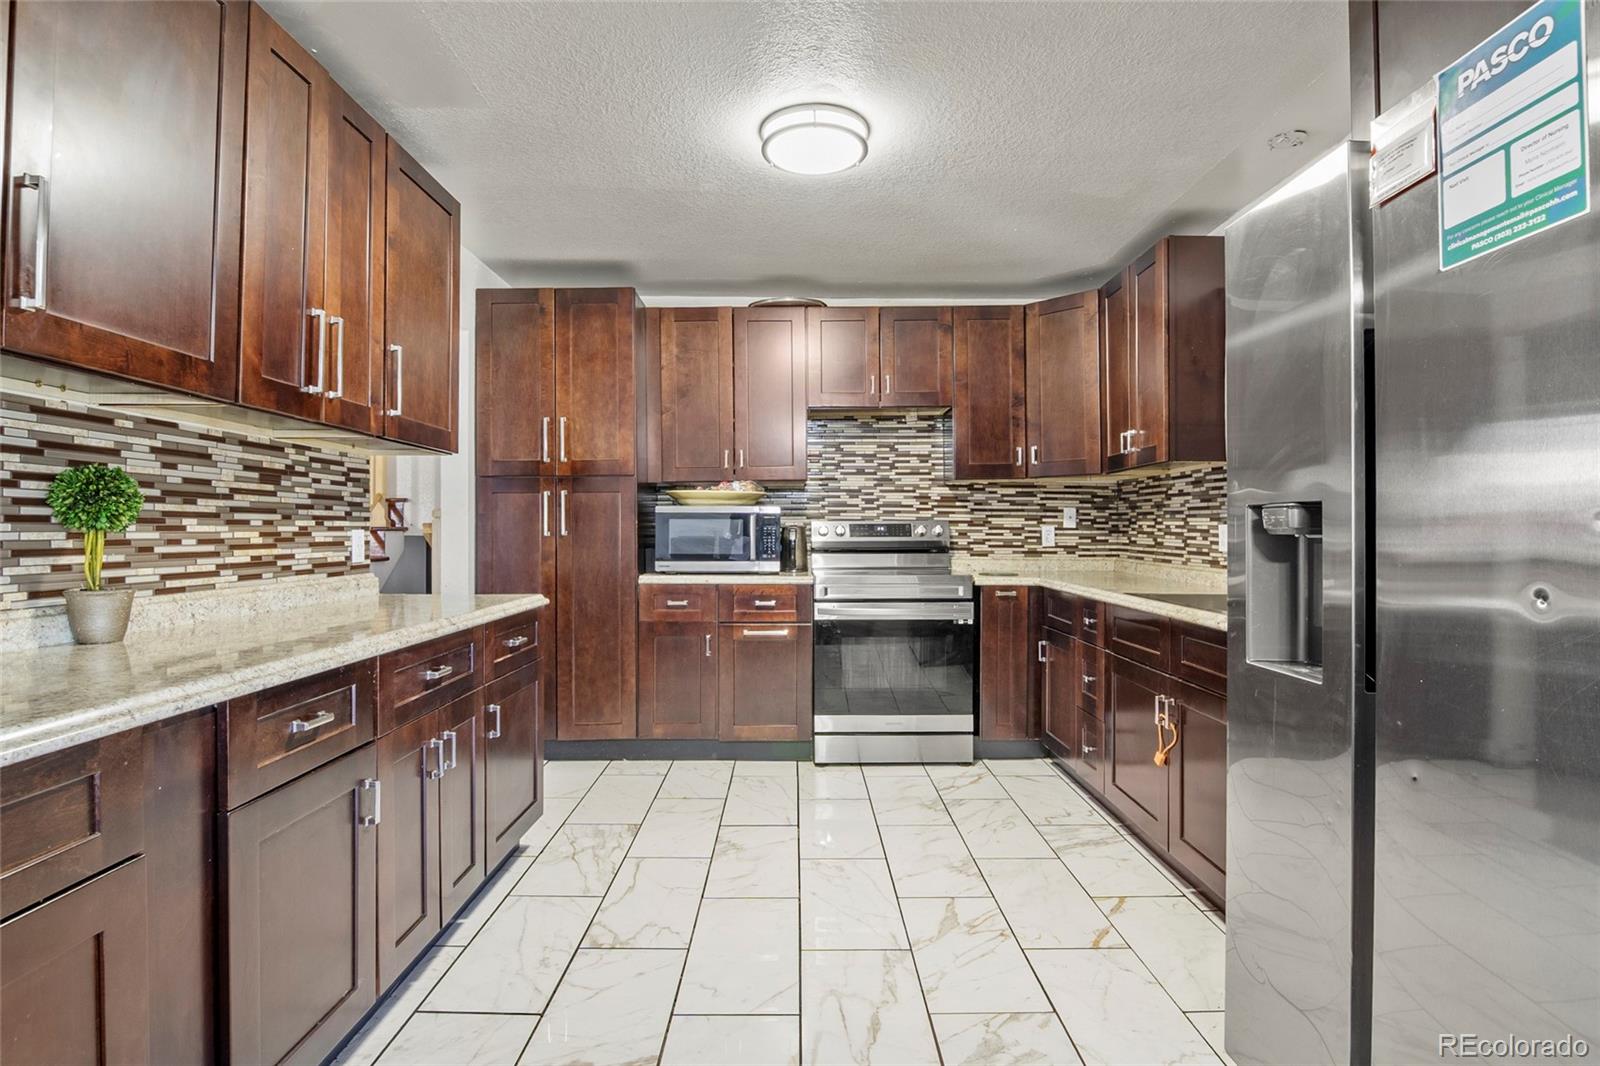
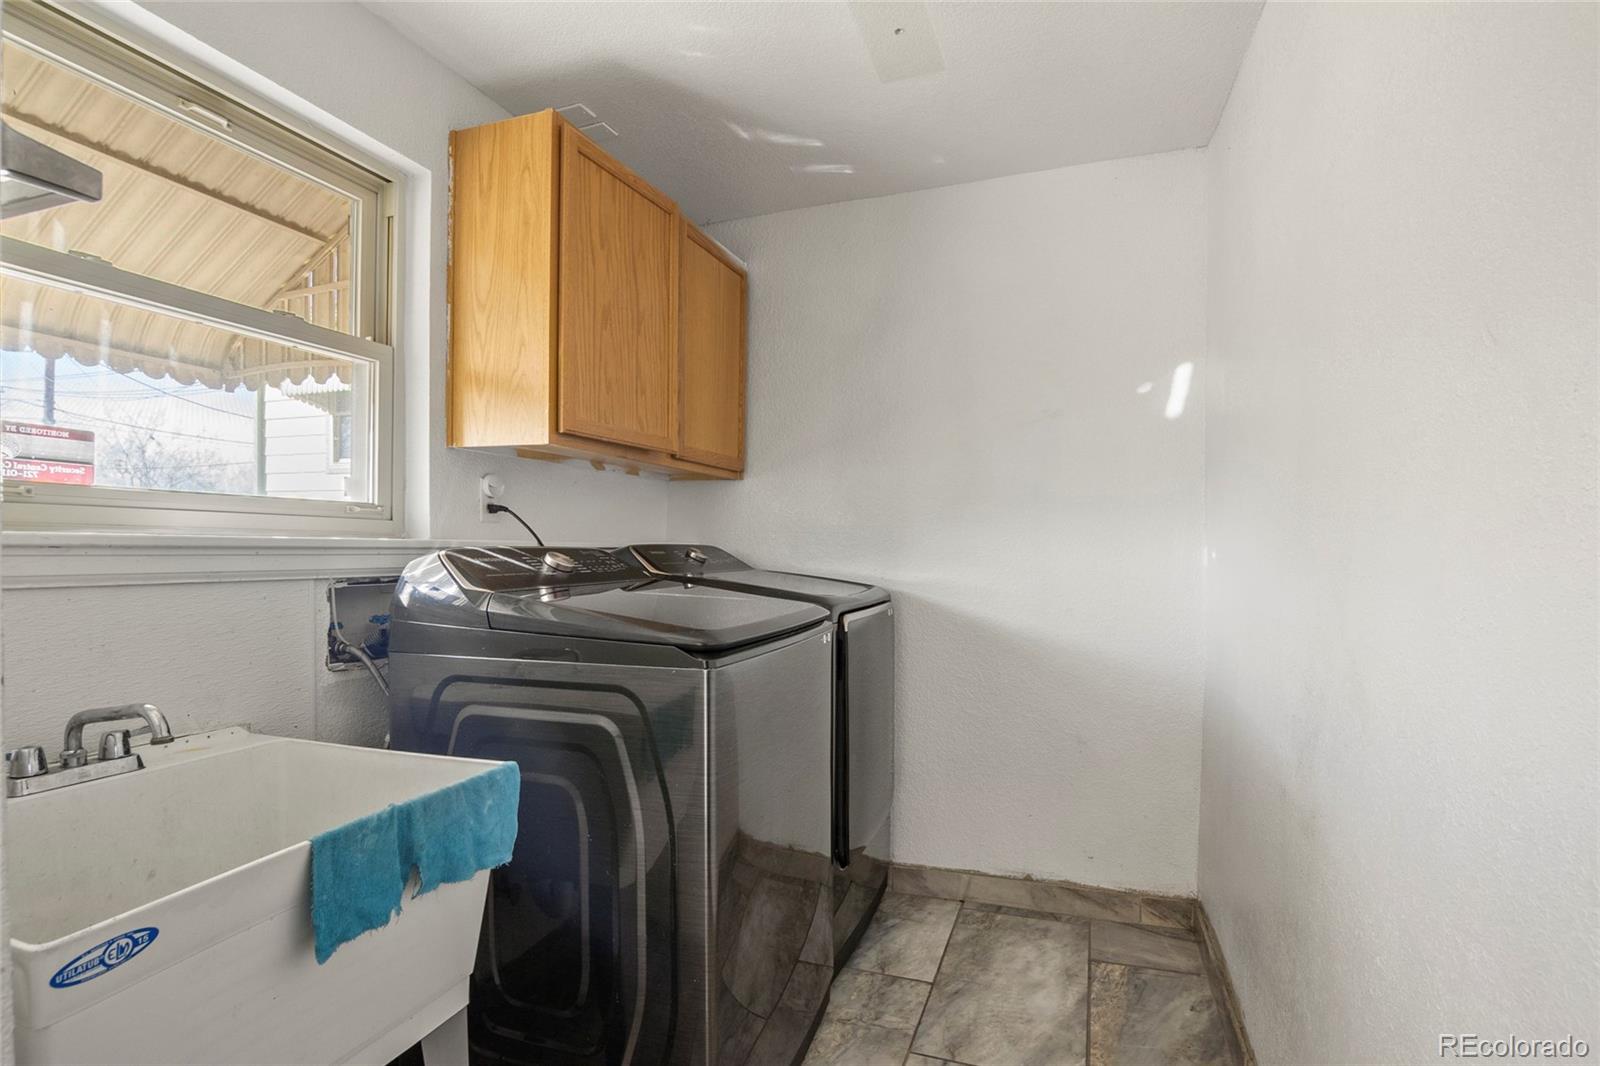
The remodeled kitchen features stainless steel appliances and tile flooring, seamlessly connected to a cozy dining area, ideal for everyday living and hosting alike.

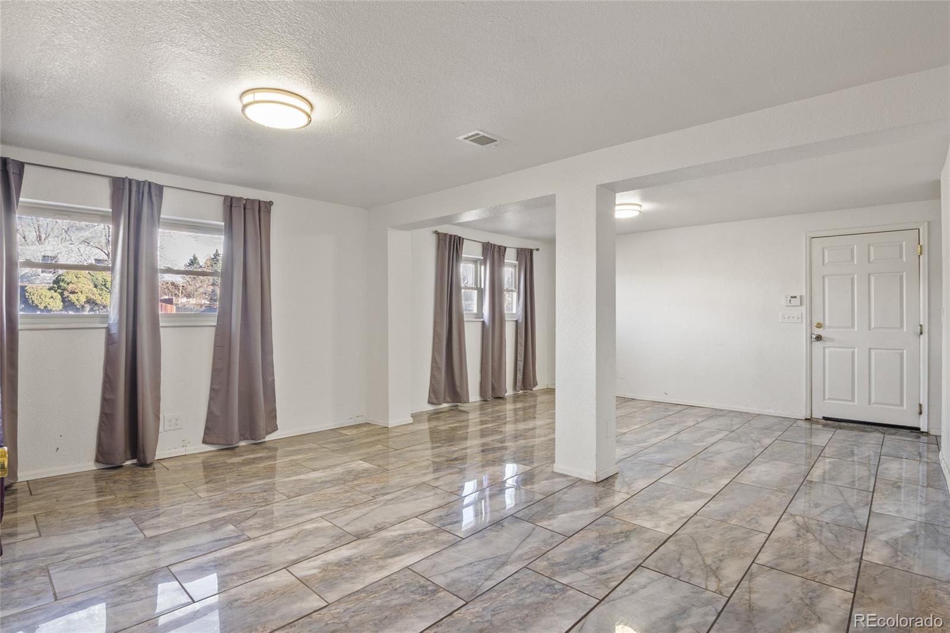
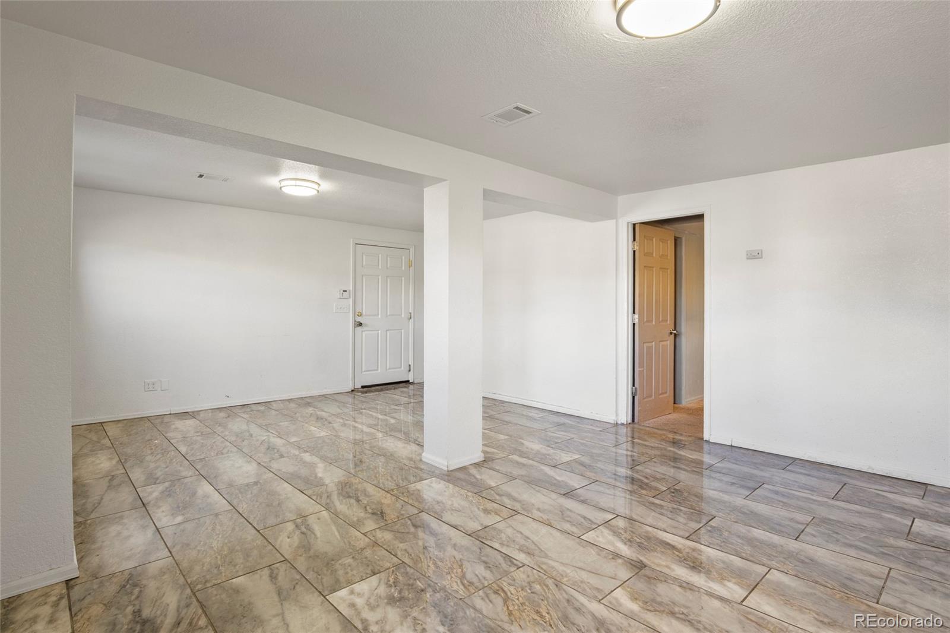
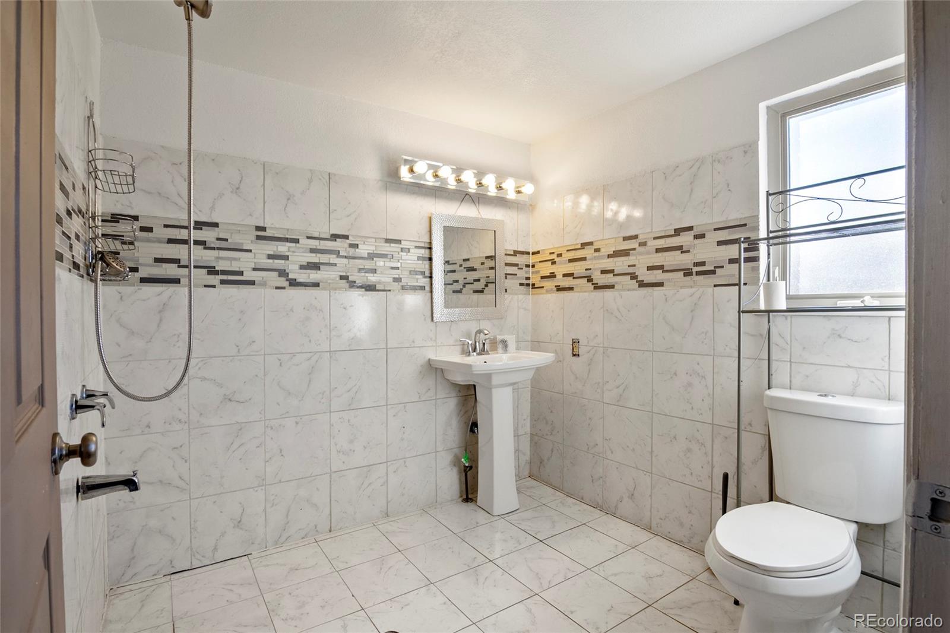
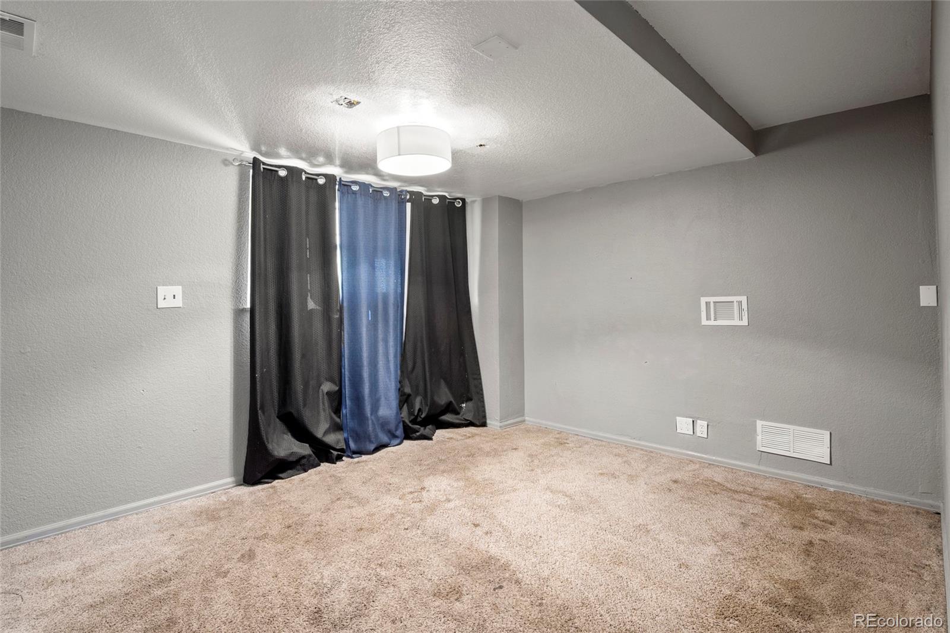
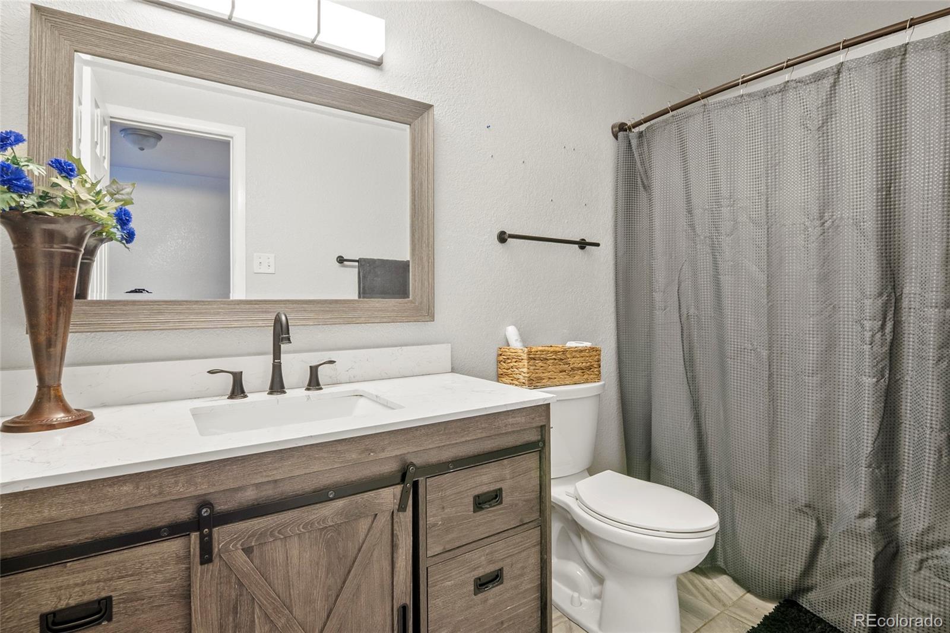
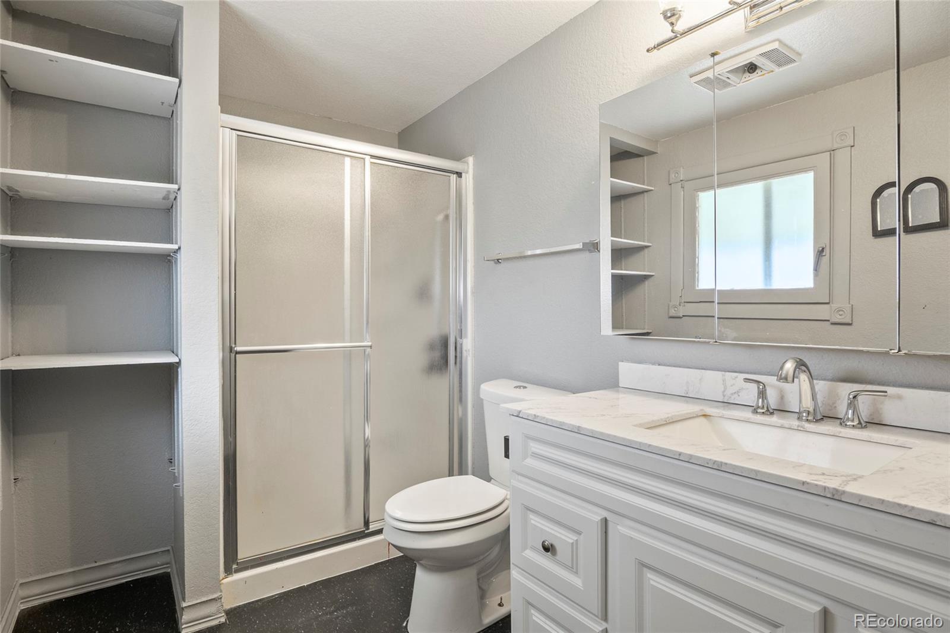
The fully remodeled lower level was thoughtfully designed for multi-generational or accessible living, complete with tile flooring, a beautifully updated bathroom with a curbless shower, and a functional bedroom ready for immediate use. This level also offers flexible space for a home gym, office, playroom, or pet retreat, the options are endless.

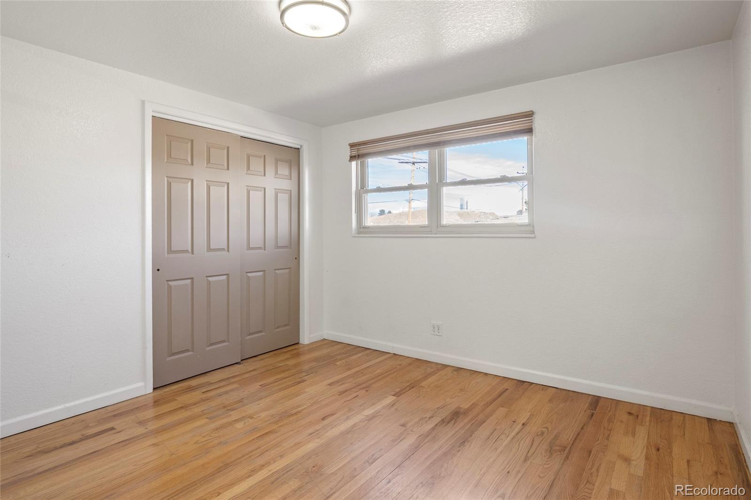
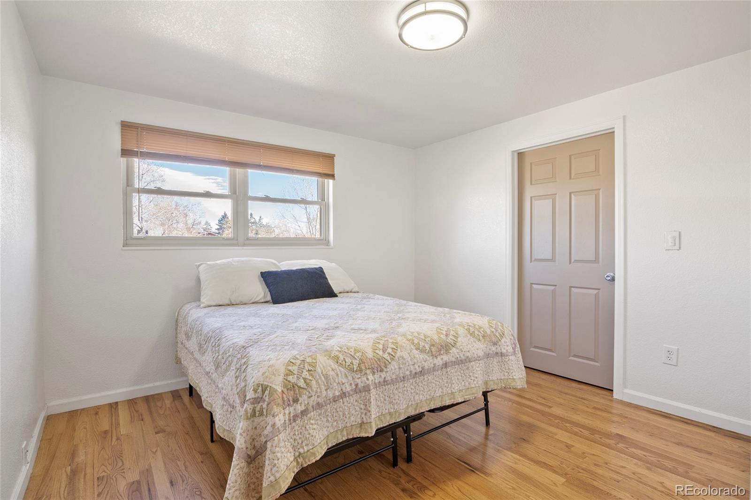
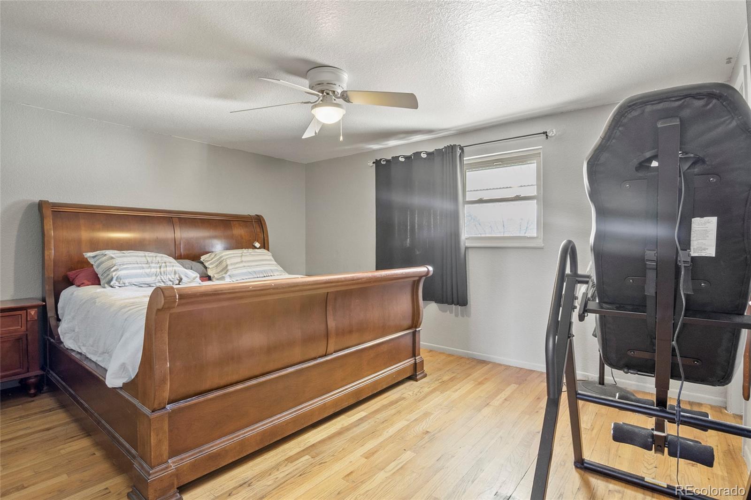
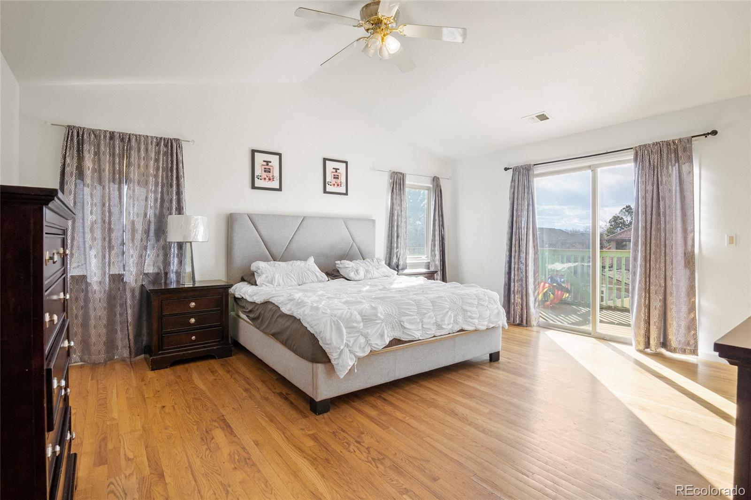
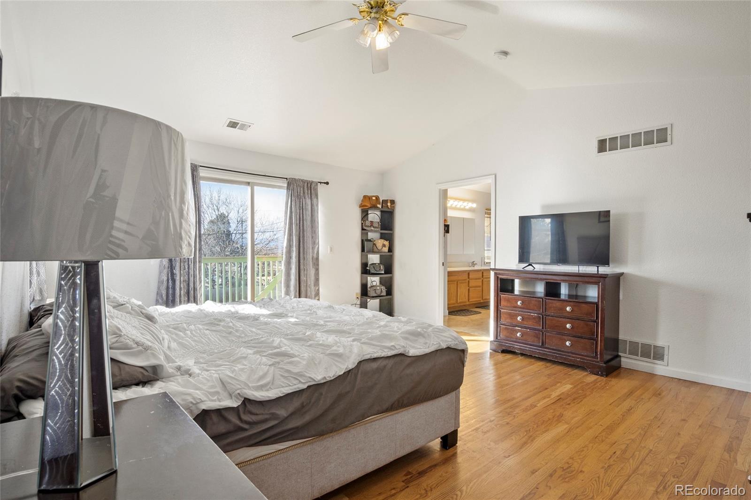
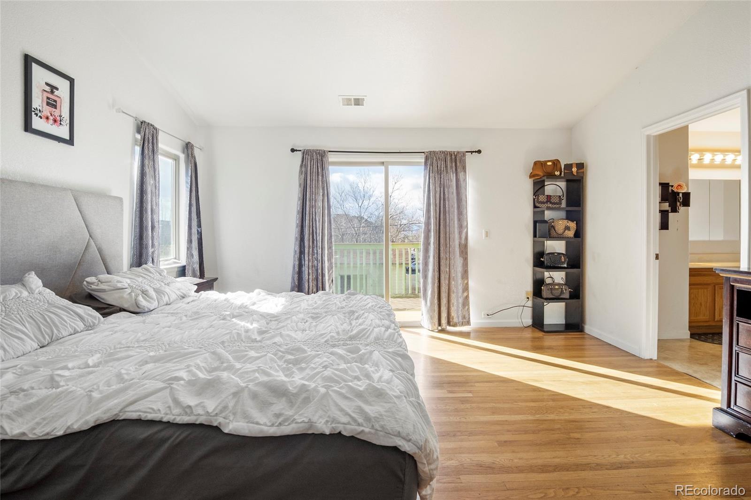
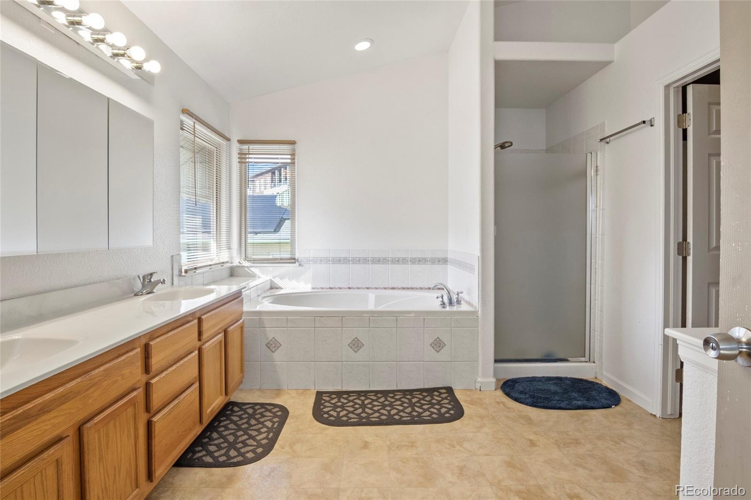
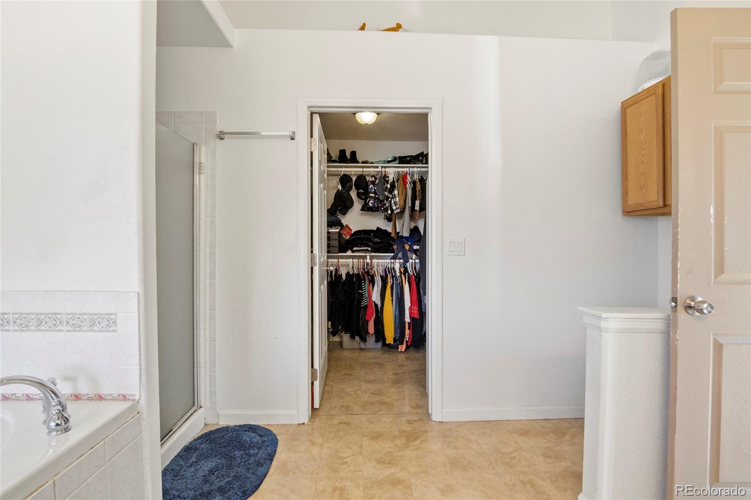
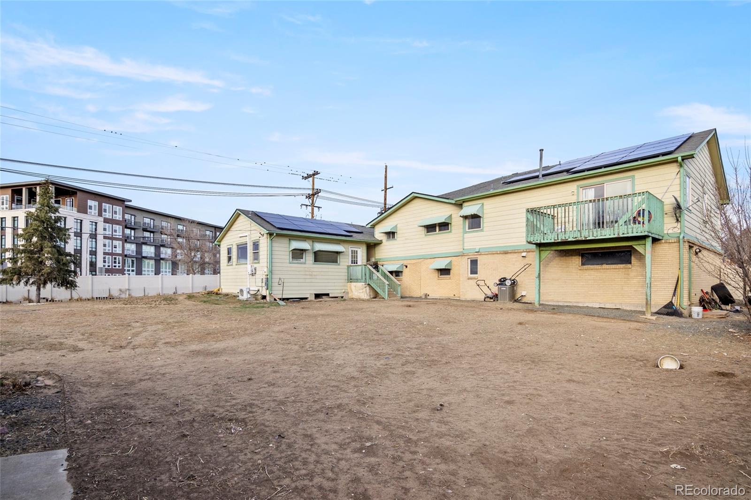
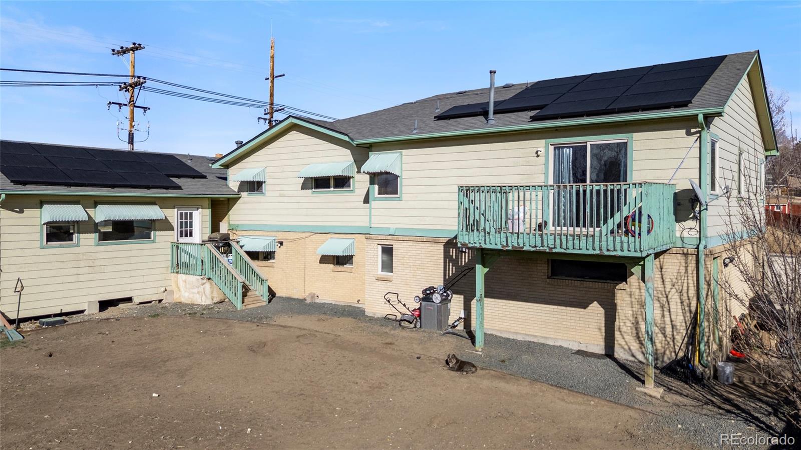
Upstairs, you'll find generously sized bedrooms with spacious closets, some featuring vaulted ceilings for added architectural charm. The primary suite includes a private deck where you can unwind and take in stunning mountain sunset views.

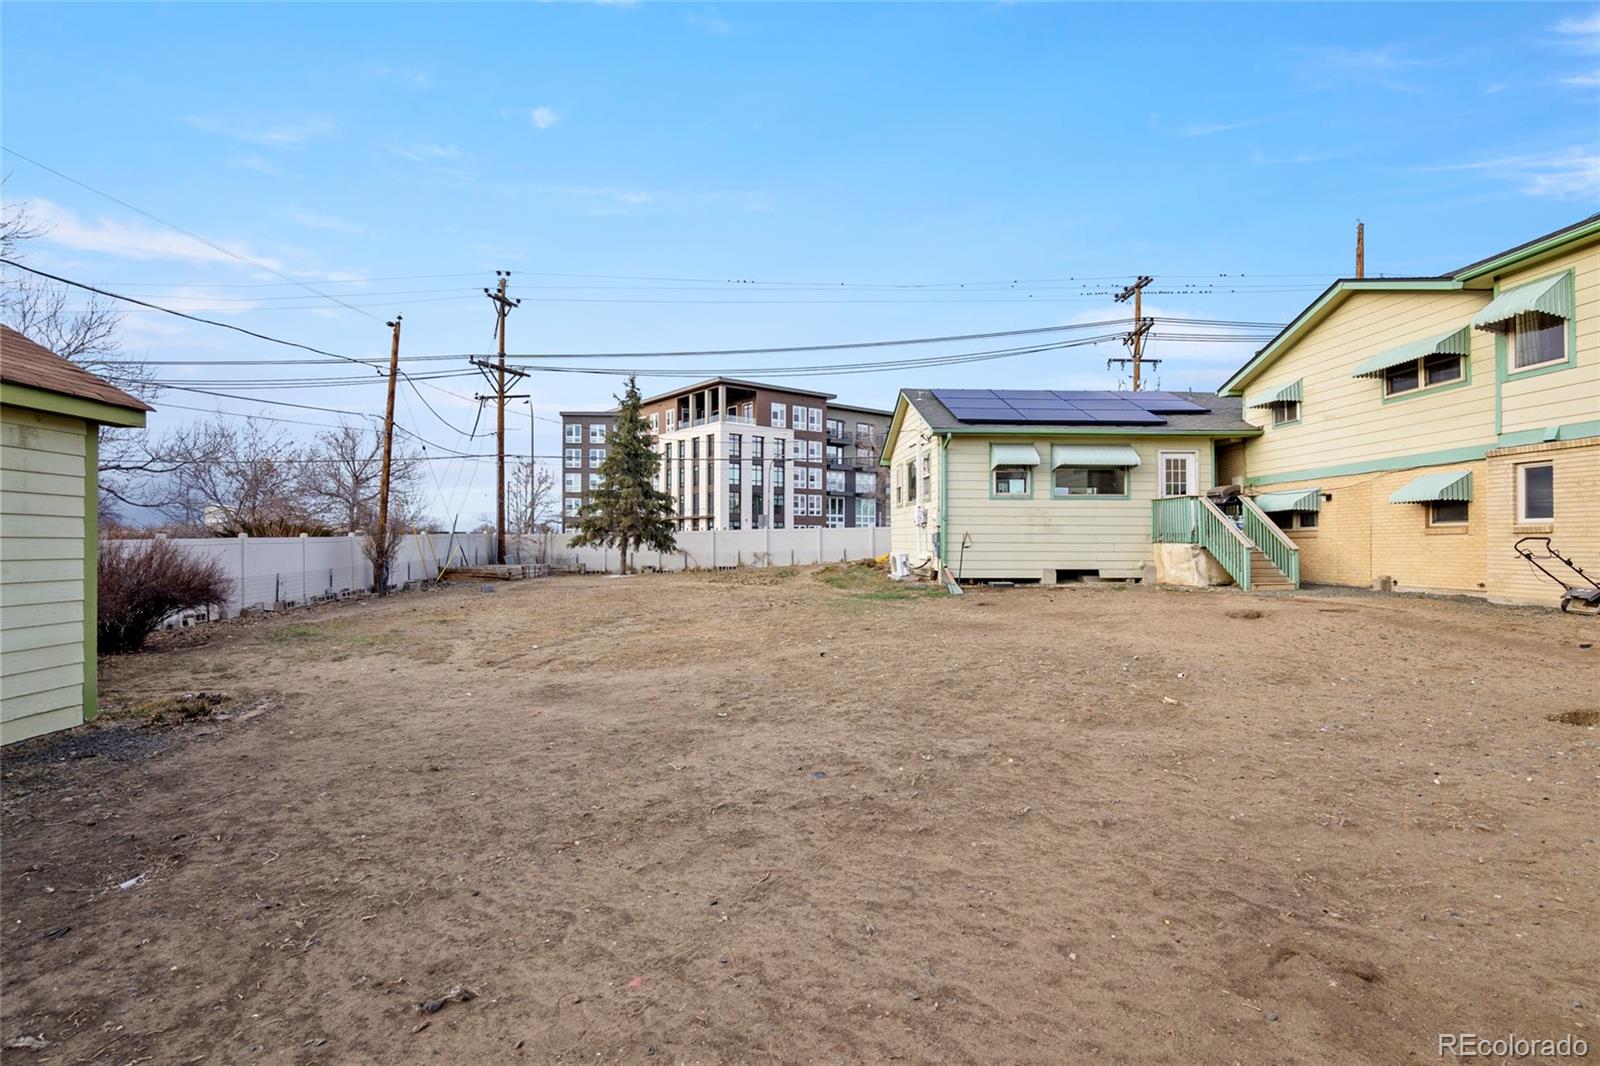
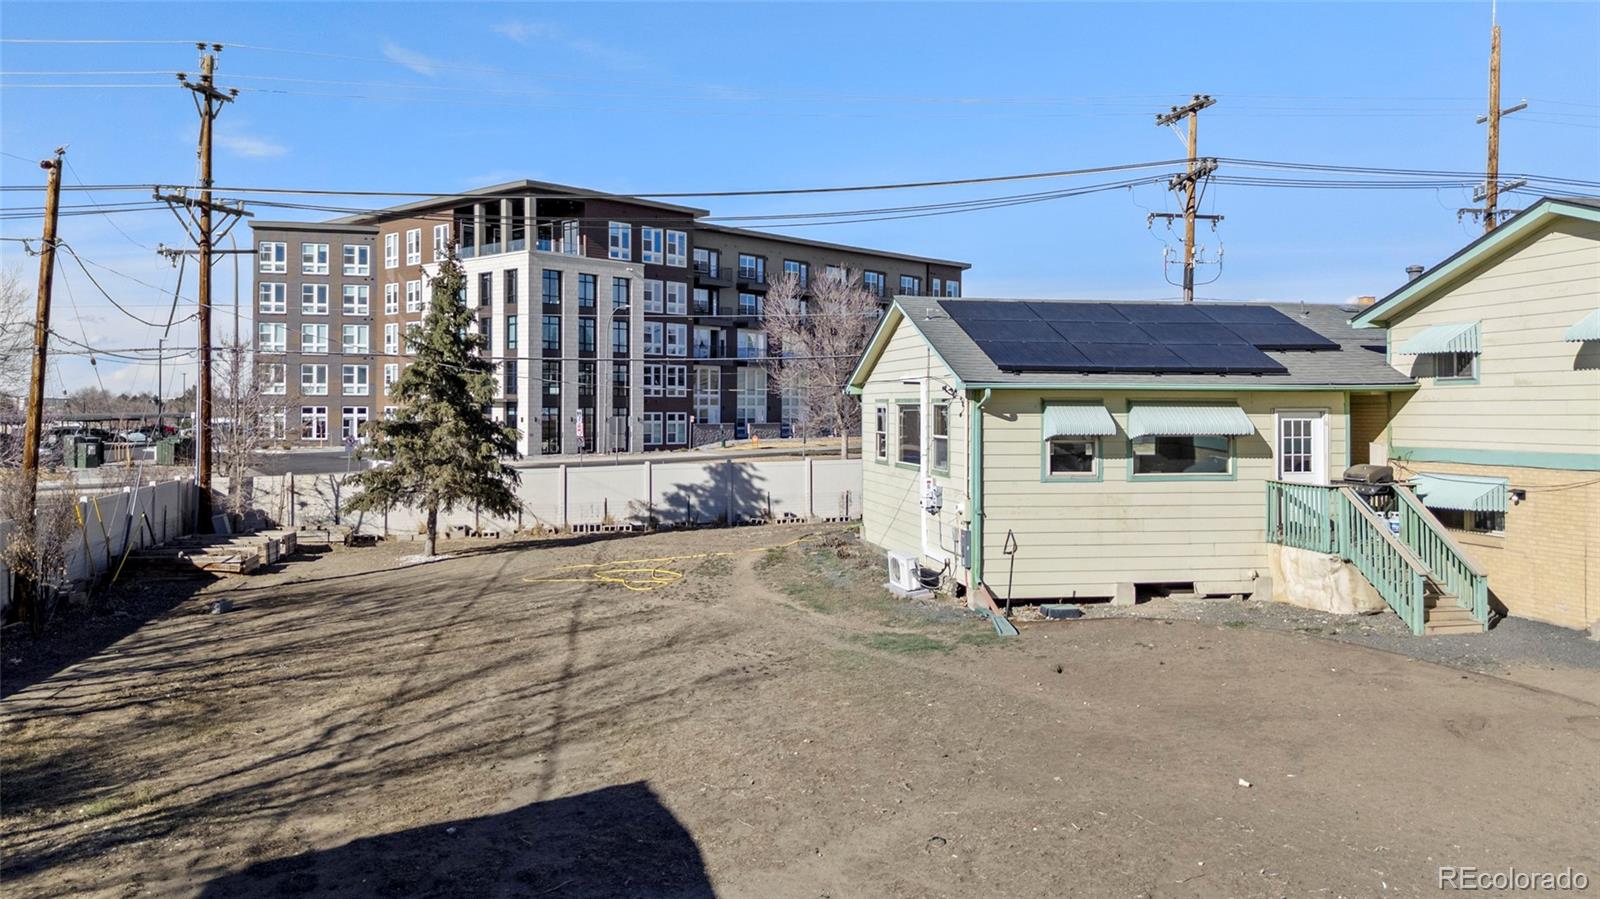
This Property is being sold AS IS, offering buyers and investors incredible value and opportunity. Solars will need to be paid off at closing.

**Ask about our preferred lender incentive, qualified buyers may receive up to $6,650 in lender incentives. Reach out for full details.**

Homes with this much space, flexibility, and entertaining capacity rarely hit the market.
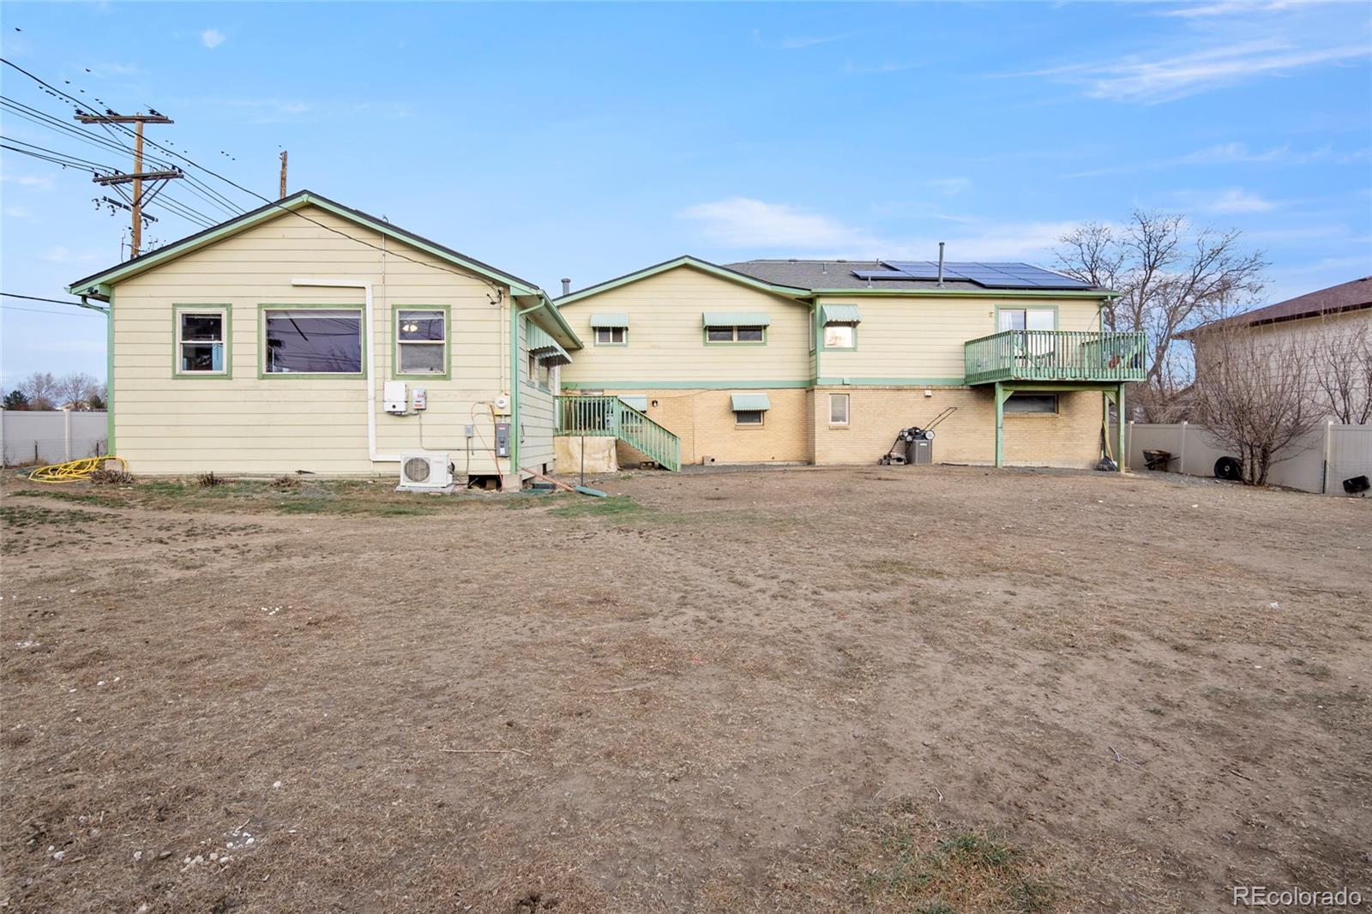
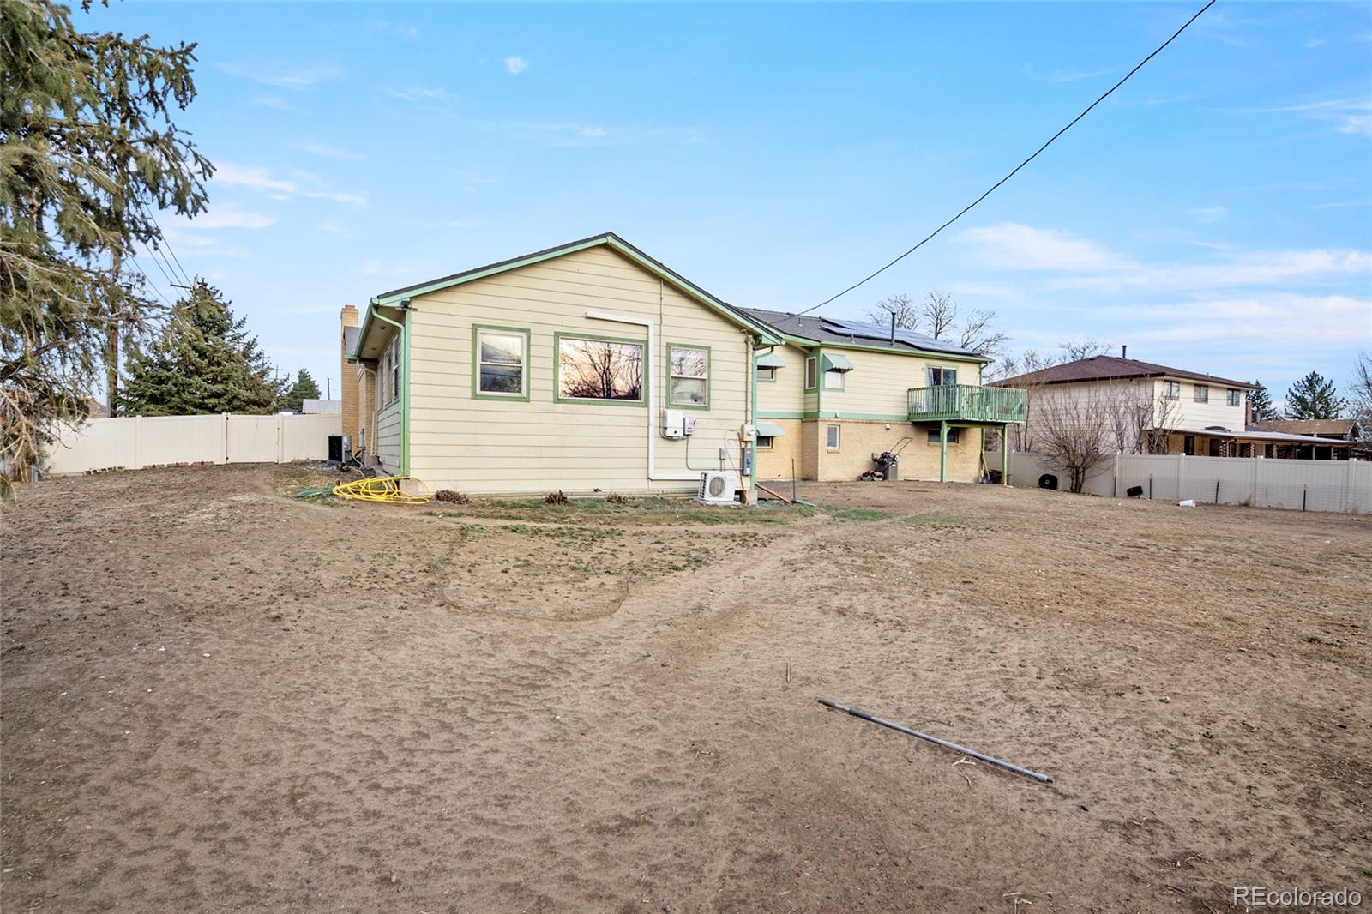
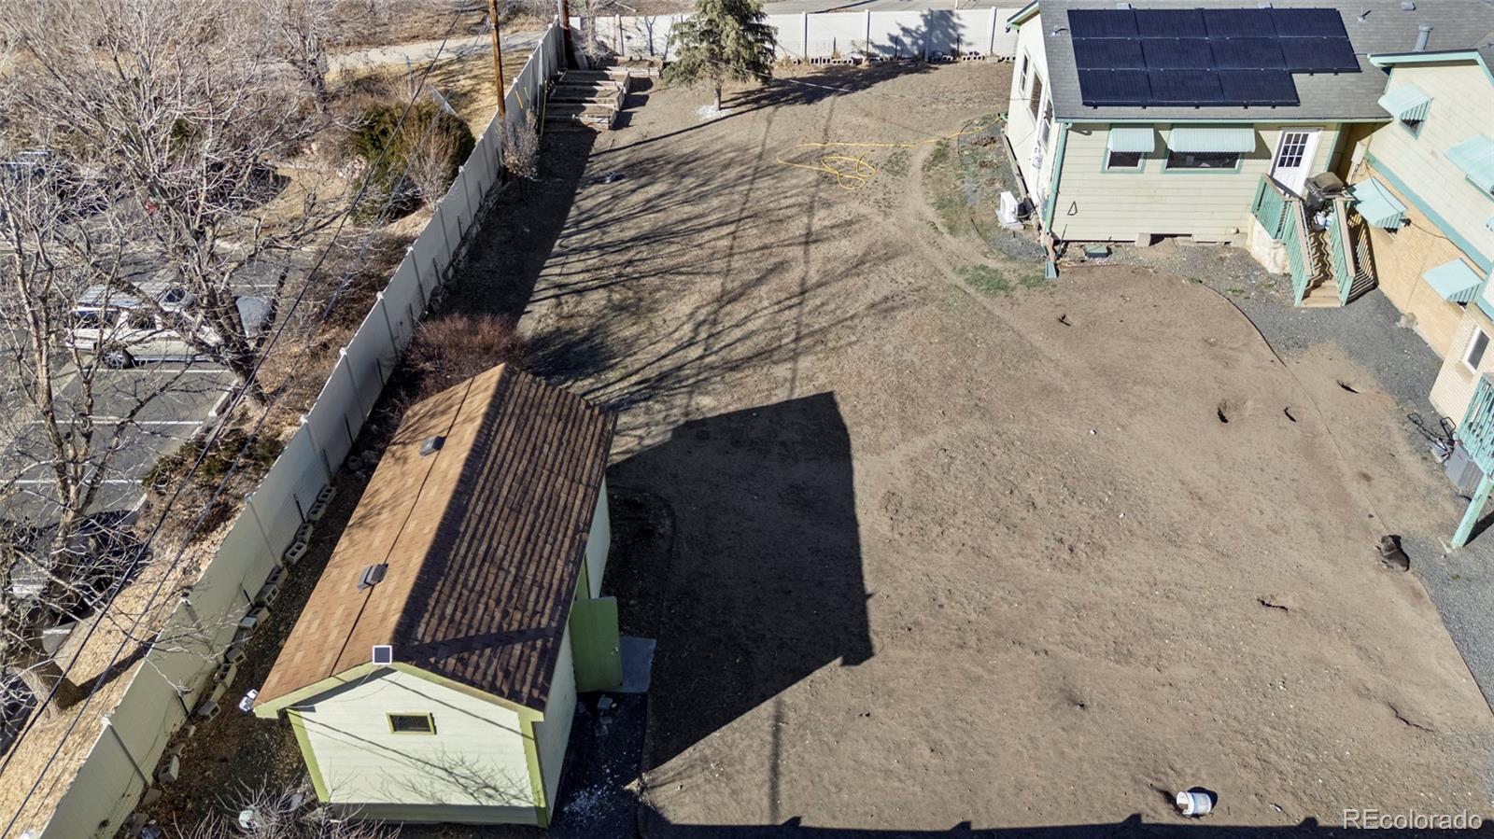
Schedule your showing and come experience it in person don't forget to see the massive backyard with great potential.

6
beds

4
baths

4,337 Sq.Ft. LIVING AREA

0.32 Acres lot

Jessica Reyes

Jessica Reyes

Features & Amenities

Interior

  • total bedrooms6
  • Total bathrooms4
  • full bathrooms3
  • three quarter bathroom1
  • Flooring Tile, Wood
  • Fireplace Electric, Living Room
  • APPLIANCES Disposal, Electric Water Heater, Oven, Range, Refrigerator
  • other interior Features Ceiling Fan(s), Entrance Foyer, Five Piece Bath, High Ceilings, In-Law Floorplan, Primary Suite, Vaulted Ceiling(s), Walk-In Closet(s)

Area & Lot

  • Status Sold
  • Date Sold August 31, 2026
  • Living Area4,337 Sq.Ft.
  • Total Area4,337 Sq.Ft.
  • Lot Area0.32 Acres
  • MLS® ID5230139
  • TypeResidential
  • YEAR BUILT1965
  • NeighborhoodWestminster
  • Elementary SchoolWestview
  • Middle SchoolSilver Hills
  • High SchoolNorthglenn
  • School DistrictAdams 12 5 Star Schl

Exterior

  • STORIES3
  • Garage Space2.0
  • water SourcePublic
  • utilitiesCable Available, Electricity Available, Electricity Connected, Natural Gas Connected, Phone Available
  • roofShingle
  • lot featuresCorner Lot, Level, Near Public Transit
  • parkingConcrete
  • HEAT TYPEForced Air
  • AIR CONDITIONINGCentral Air
  • sewerPublic Sewer
  • Disability FeaturesAccessible Bathroom, Accessible Bedroom, Accessible Central Living Area, Accessible Doors, Accessible Entrance, Accessible Washer/Dryer
  • security FeaturesCarbon Monoxide Detector(s), Smoke Detector(s)
  • other exterior FeaturesBalcony, Garden, Lighting, Private Yard

Financial

  • Sales Price$643,000
  • Real Estate Tax $4,887/yr
11189 Melody Drive
11189 Melody Drive

If you've been searching for a quiet ranch-style retreat in the heart of the city, this is the one you've been waiting for.

– Mile High Lifestyles
11189 Melody Drive

Westminster

Explore

Work With Us

Bringing together a team with the passion, dedication, and resources to help our clients reach their buying and selling goals. With you every step of the way.

Follow Us on Instagram