Leave a Message

Thank you for your message. We will be in touch with you shortly.

11187 Alcott Street Unit: A
SEE ALL PHOTOS
11187 Alcott Street Unit: A
Sold

11187 Alcott Street Unit: A

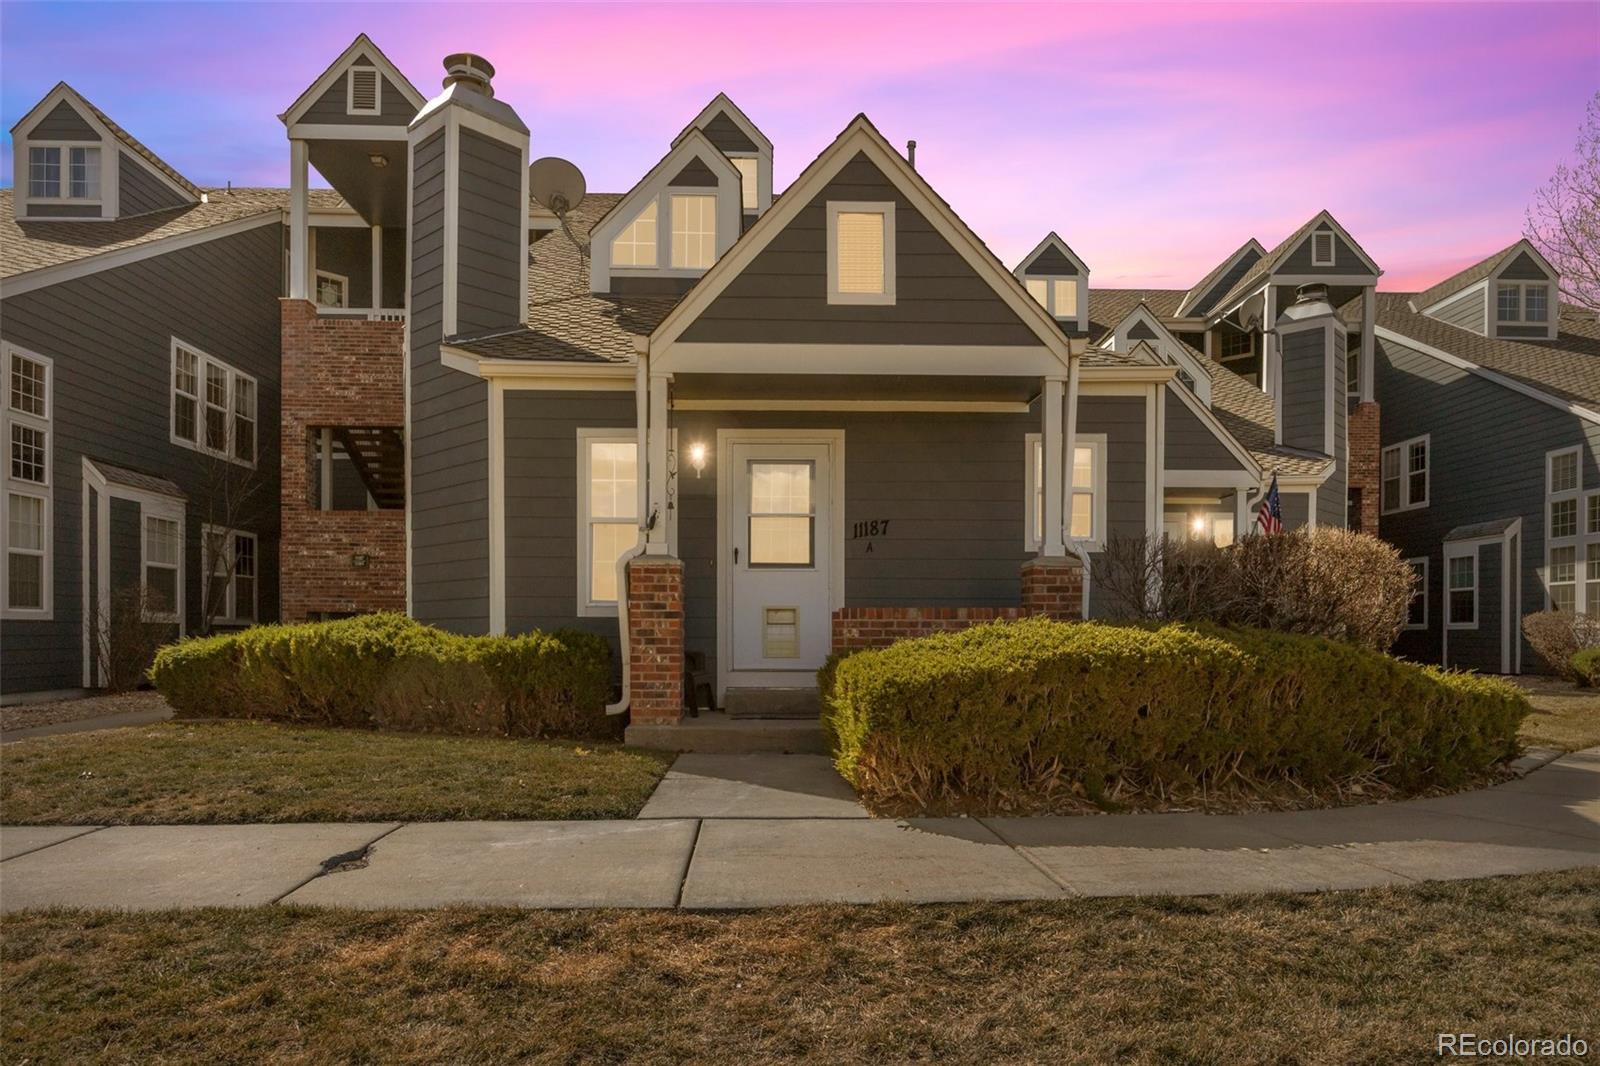
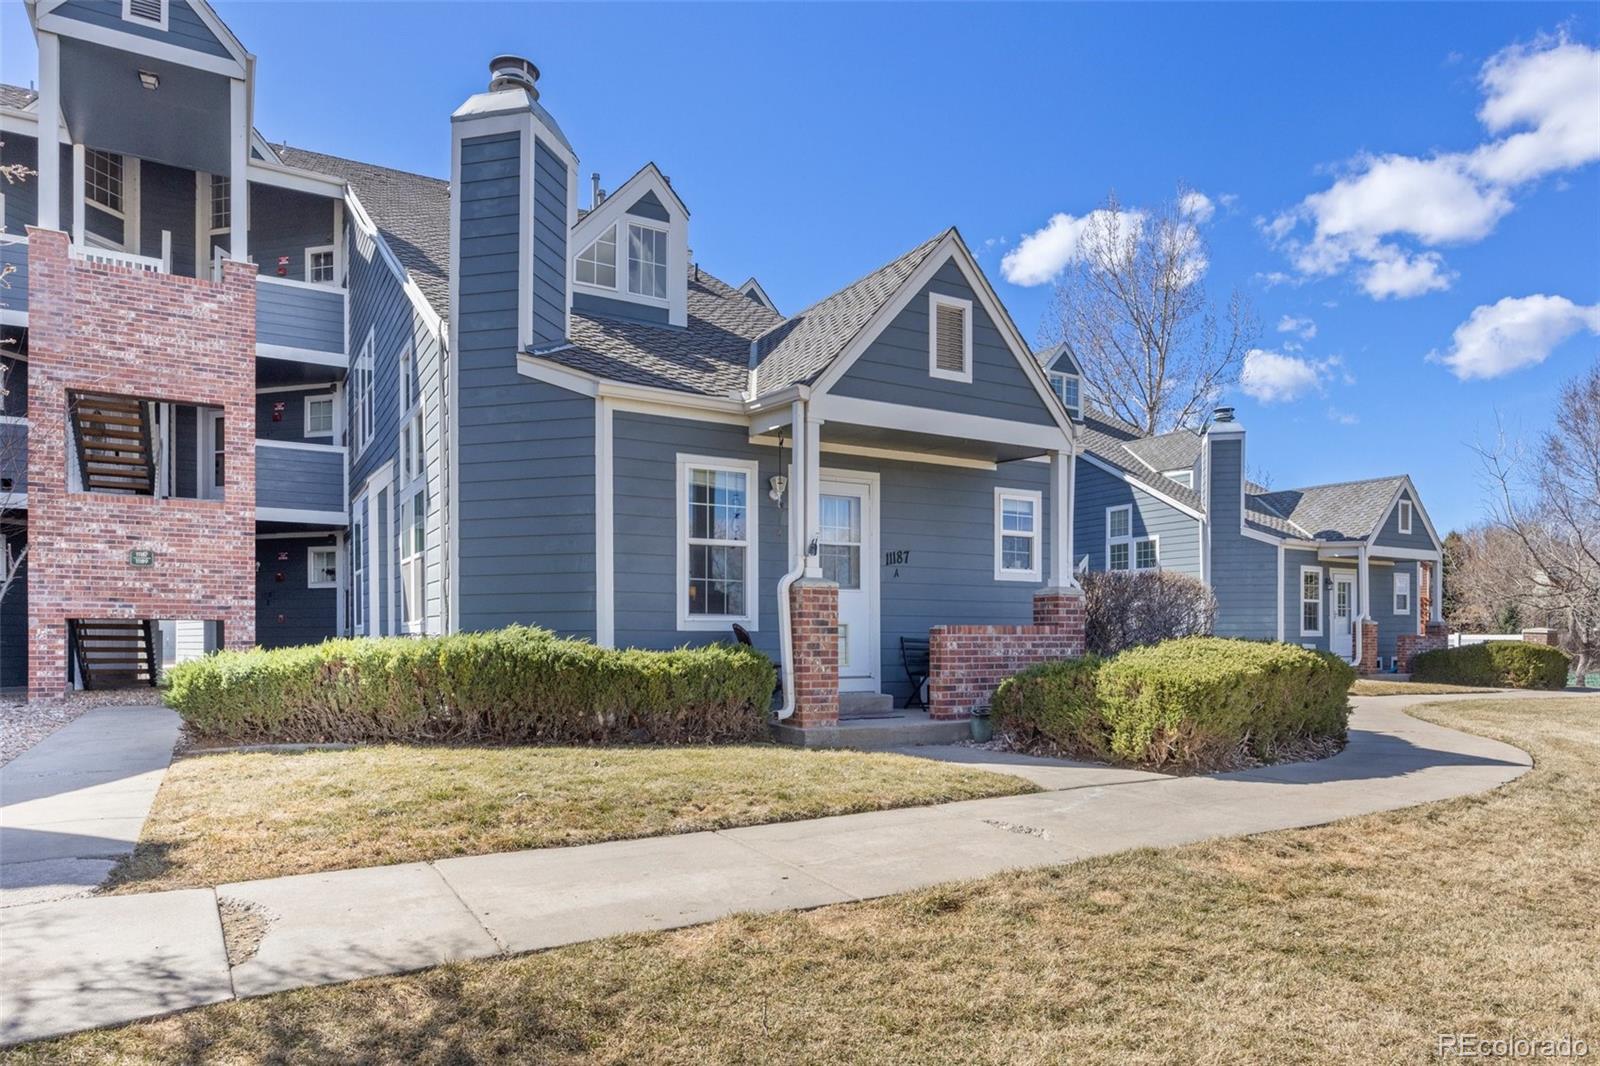
11187 Alcott Street Unit: A, Westminster, CO 80234

$350,000
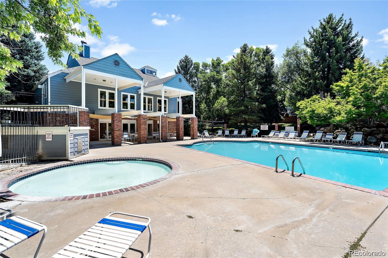
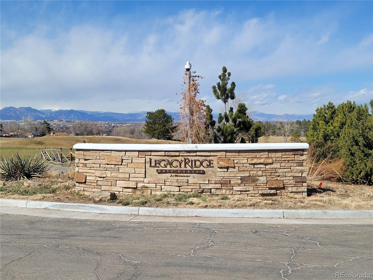
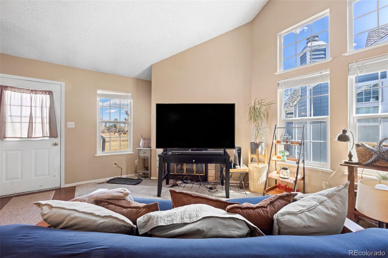
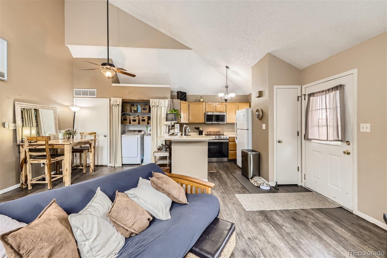
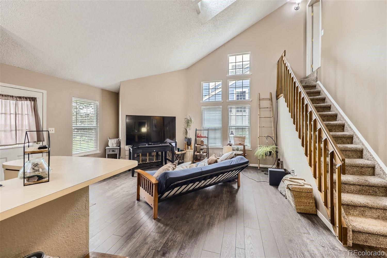
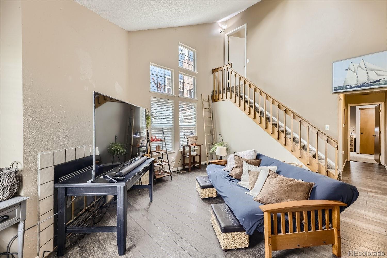
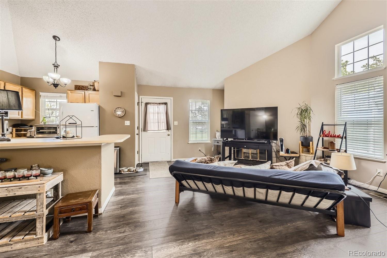
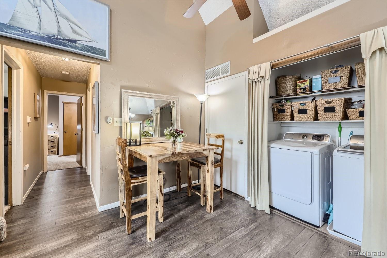
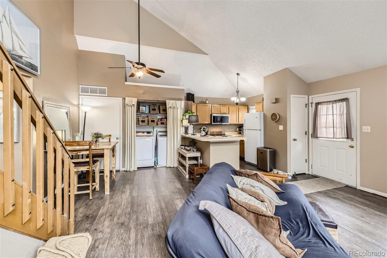
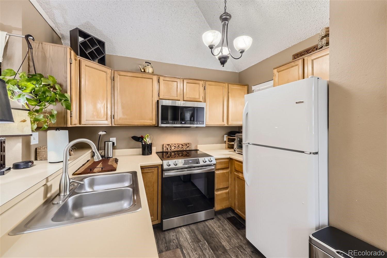
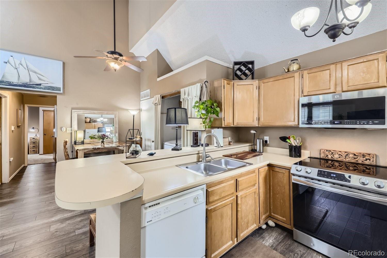
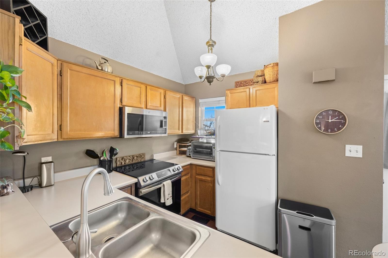
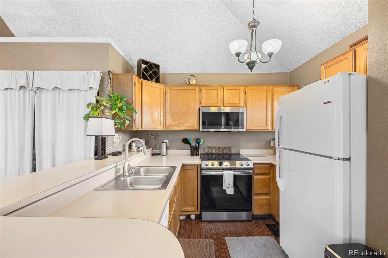
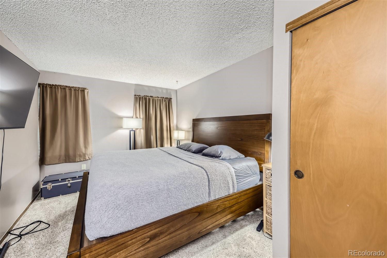
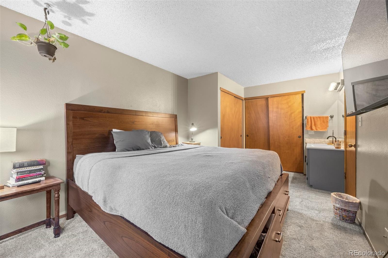
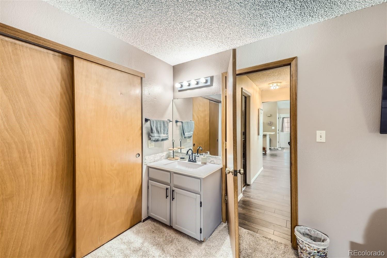
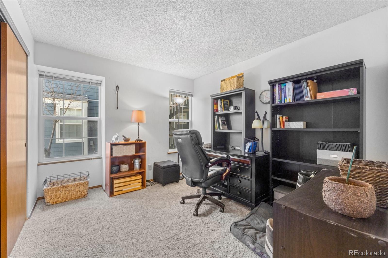
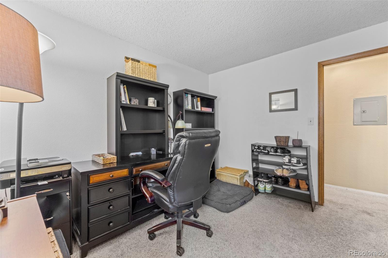
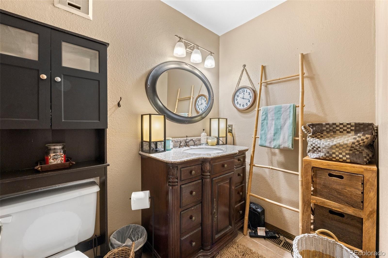
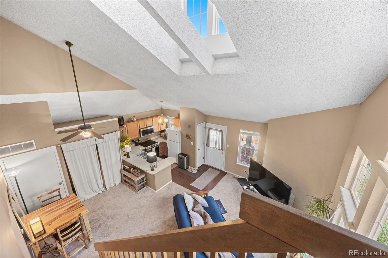
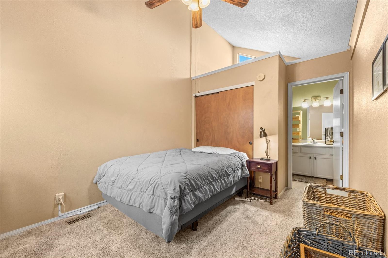
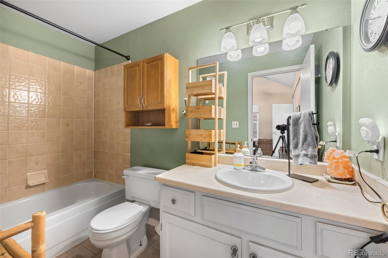
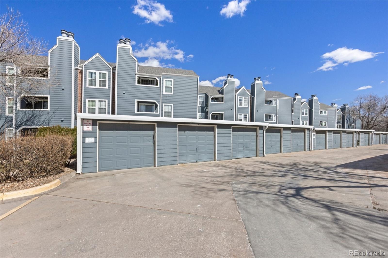
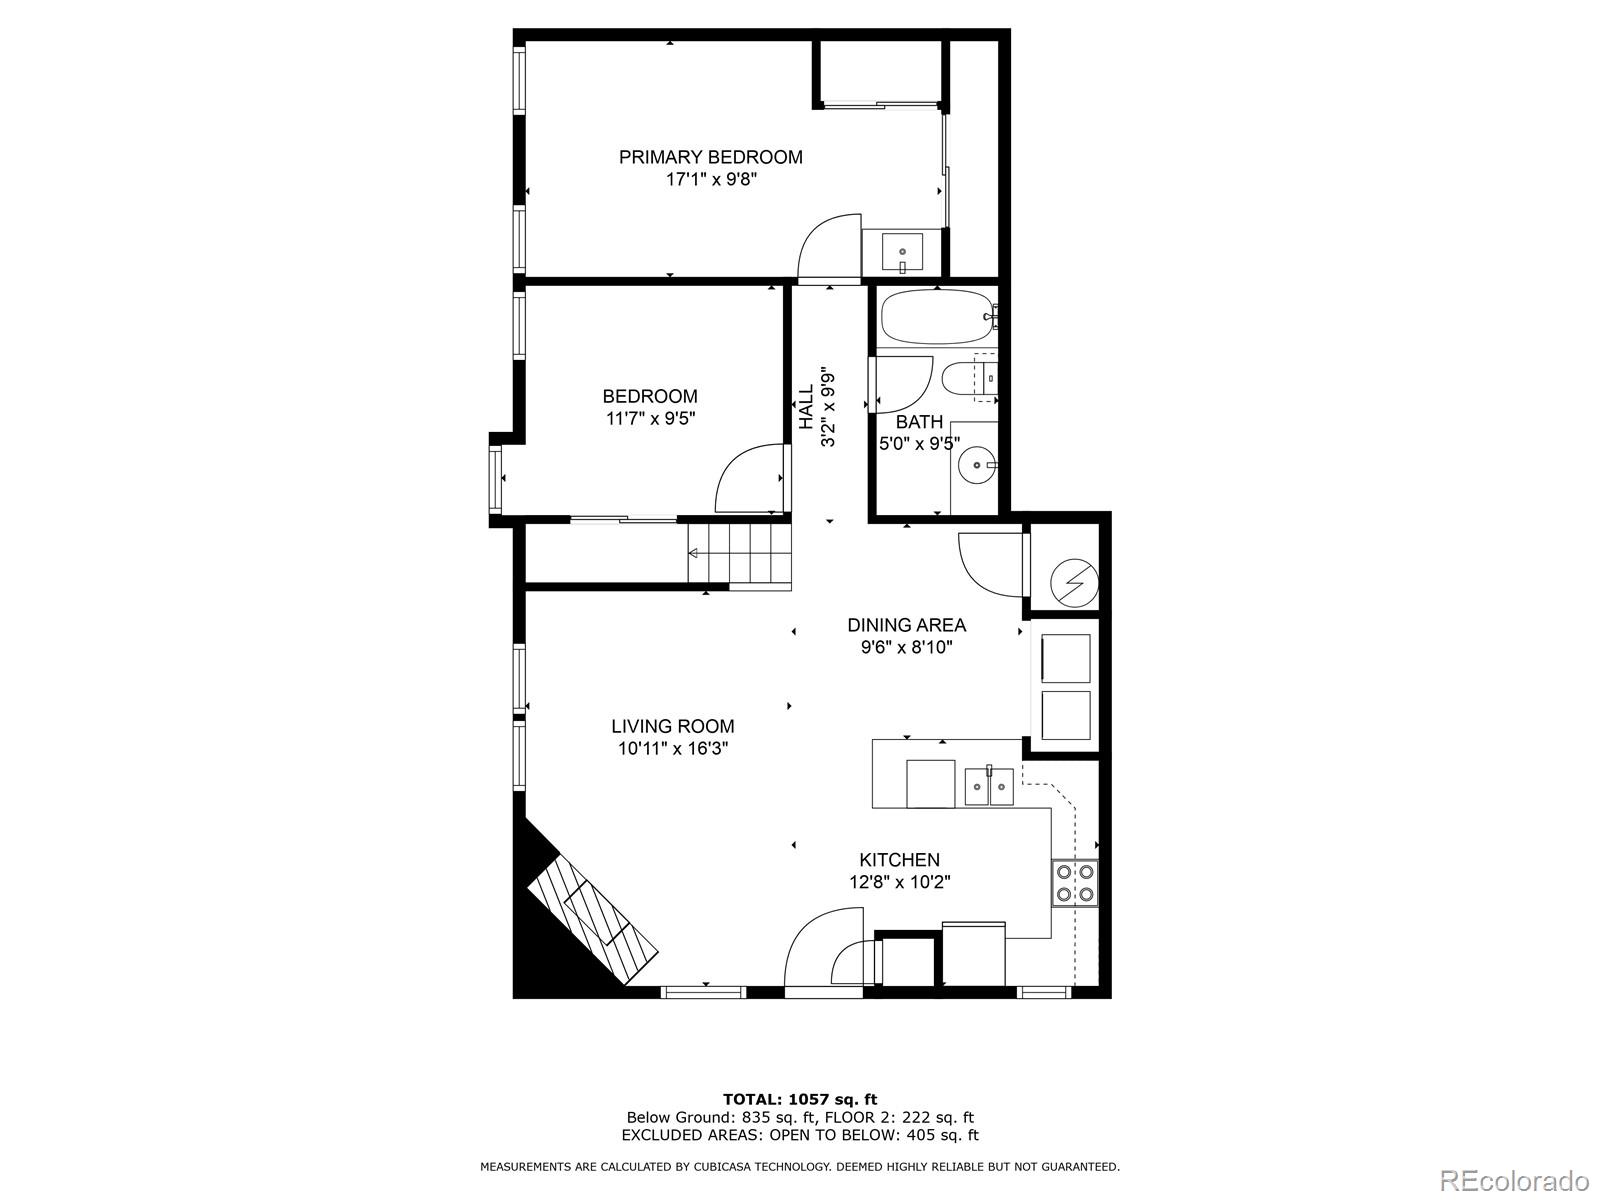
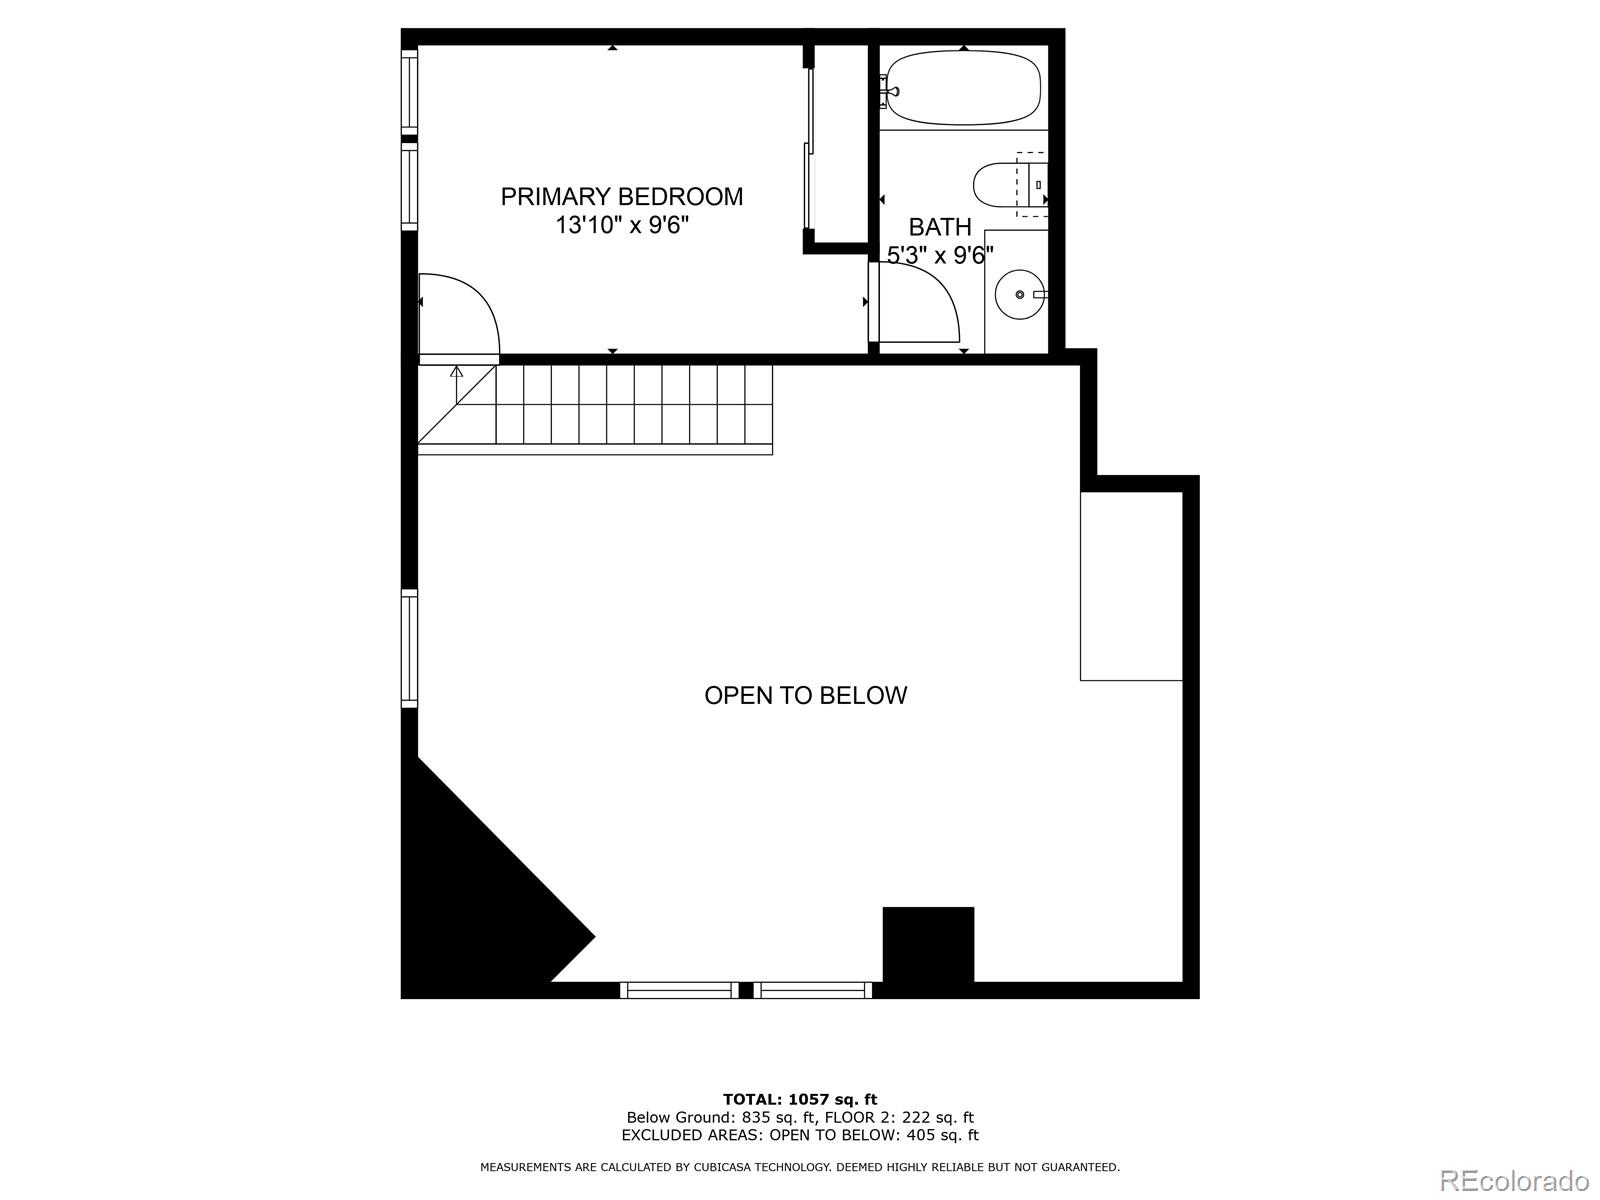
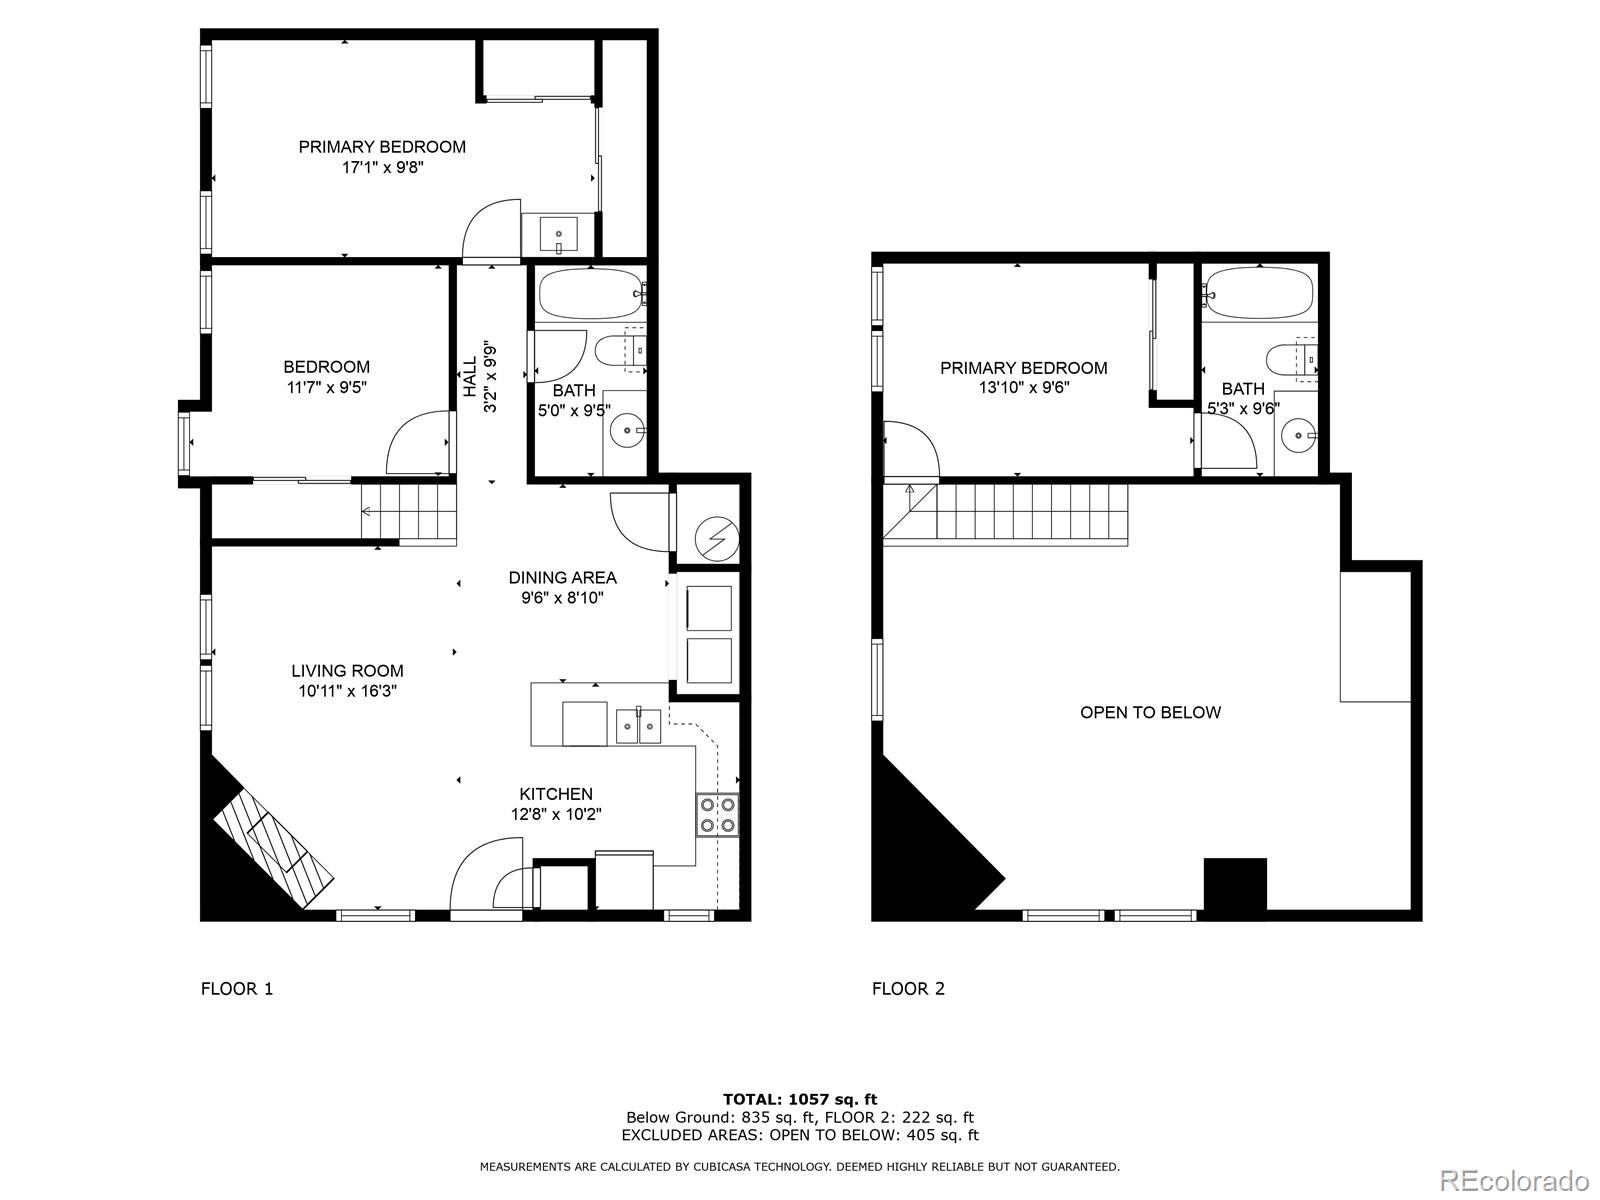
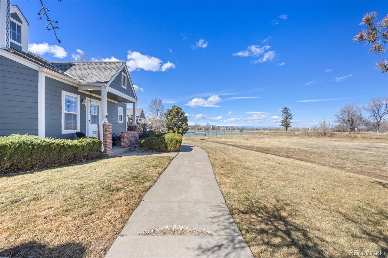
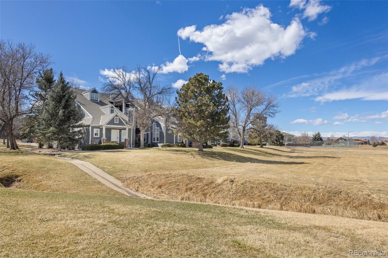
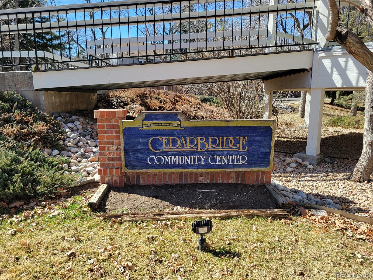
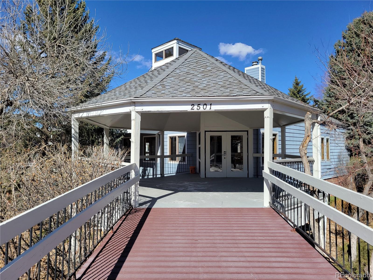
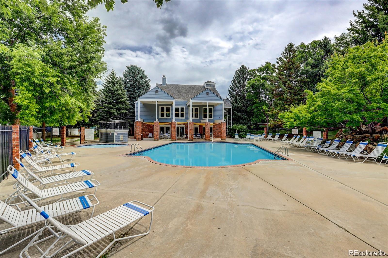
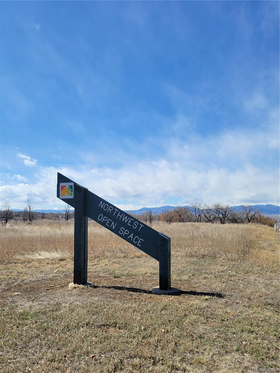
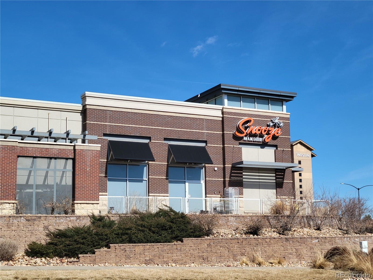
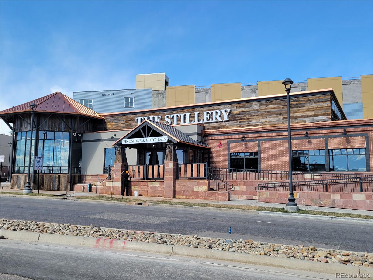
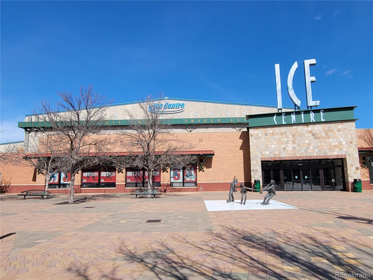
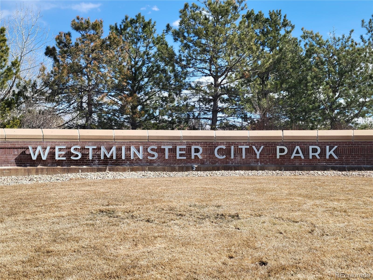
New $10,000 Reduction & Priced Below Recent Comps in the Community. New Floors, & New Look! Move-in ready 3br/2ba end-unit condo in the highly coveted Cedar Bridge Neighborhood! As you step into this open & flowing floorplan you'll see the abundance of natural light and various updates throughout. The living room is equipped with a wood fireplace for those cozy winter nights, and the kitchen has an all new oven, a separate dining area and an adjoining laundry room with a newer washer & dryer. Two of the bedrooms are located on the main floor with a shared full bath. One can easily be used as a home office or the 3rd bedroom. Upstairs you have a private bedroom with an en-suite bathroom. Other updates include: new HVAC, air ducts have been cleaned, new electrical panel, updated plumbing, new kitchen disposal & much more. The Cedar Bridge community has a clubhouse with secured access as well as a meeting room, pool and hot tub. Looking for outdoor activities? There are a number of hiking and biking trails nearby at the adjoining Northwest Open Space and Westminster City Park as well as top rated golf courses at Legacy Ridge and The Ranch Country Club. Looking for some fun? Less than 10 minutes away, you have all the shops & restaurants of the Westminster Promenade and a number of hot spots such as the Snooze, The Stillery, Dave & Busters, The Ice Arena, Chuy's & much more! True turn-key living at its best.

3
beds

3
baths

1,078 Sq.Ft. LIVING AREA

Taylor Simmons

Taylor Simmons

Features & Amenities

Interior

  • total bedrooms3
  • Total bathrooms3
  • full bathrooms2
  • Laundry room In Unit
  • Flooring Carpet, Laminate, Tile
  • Fireplace Living Room, Wood Burning
  • APPLIANCES Dishwasher, Disposal, Dryer, Freezer, Microwave, Oven, Refrigerator, Washer
  • other interior Features Ceiling Fan(s), Laminate Counters, Open Floorplan, Smoke Free, Vaulted Ceiling(s)

Area & Lot

  • Status Sold
  • Date Sold September 18, 2024
  • Living Area1,078 Sq.Ft.
  • Total Area1,078 Sq.Ft.
  • MLS® ID6507899
  • TypeCondo
  • YEAR BUILT1984
  • NeighborhoodWestminster
  • Architecture StylesContemporary
  • View DescriptionMountain(s), Plains
  • Elementary SchoolWestview
  • Middle SchoolSilver Hills
  • High SchoolNorthglenn
  • School DistrictAdams 12 5 Star Schl

Exterior

  • STORIES2
  • Garage Space1.0
  • water SourcePublic
  • utilitiesCable Available, Electricity Connected, Phone Available
  • PoolOutdoor Pool
  • roofComposition
  • lot featuresBorders Public Land, Greenbelt, Landscaped, Near Public Transit, Open Space, Sprinklers In Front
  • HEAT TYPEForced Air
  • AIR CONDITIONINGCentral Air
  • sewerPublic Sewer
  • SubstructureStructural
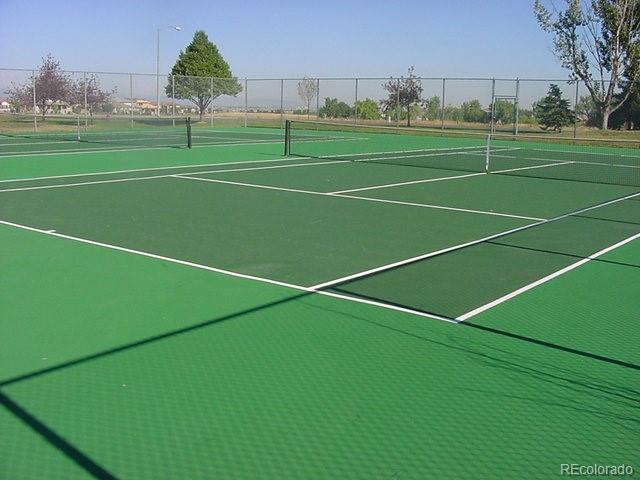
  • HOA AmenitiesClubhouse, Parking, Pool, Spa/Hot Tub, Tennis Court(s), Trail(s)
  • security FeaturesCarbon Monoxide Detector(s), Smoke Detector(s)
  • other exterior FeaturesLighting, Tennis Court(s)

Financial

  • Sales Price$350,000
  • Real Estate Tax $1,806/yr
  • HOA $340/mo
View Virtual Tour

Westminster

Explore

Work With Us

Bringing together a team with the passion, dedication, and resources to help our clients reach their buying and selling goals. With you every step of the way.

Follow Us on Instagram