Leave a Message

Thank you for your message. We will be in touch with you shortly.

10976 Lewiston Street
SEE ALL PHOTOS
10976 Lewiston Street
Sold

10976 Lewiston Street

10976 Lewiston Street, Commerce City, CO 80022

$840,000
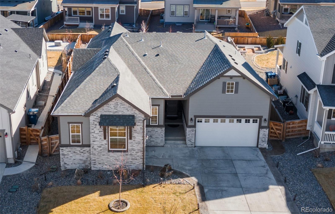
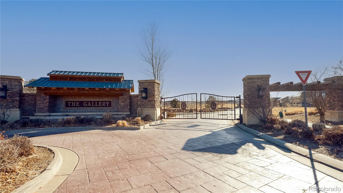
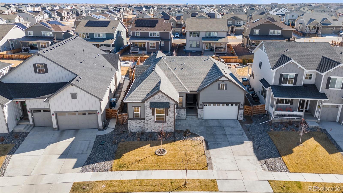
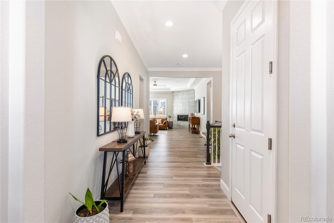
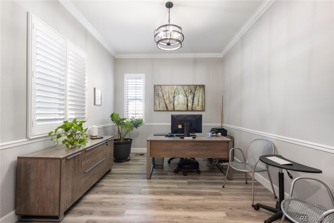
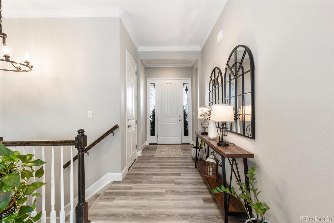
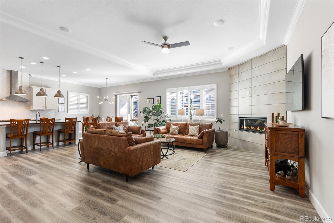
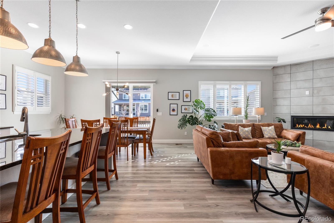
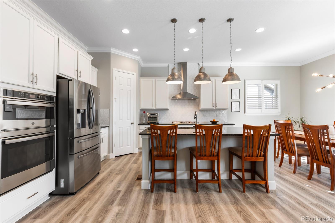
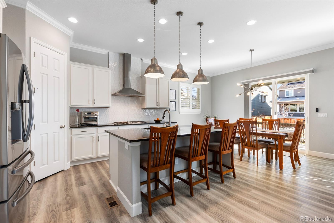
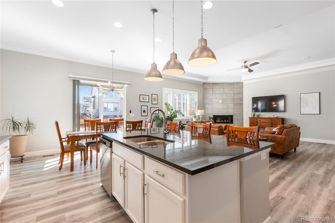
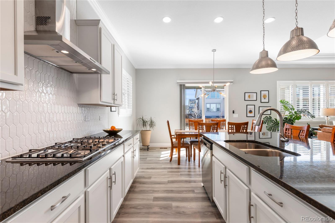
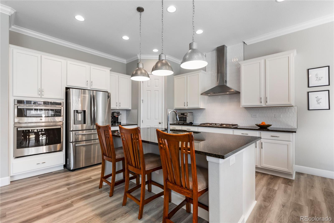
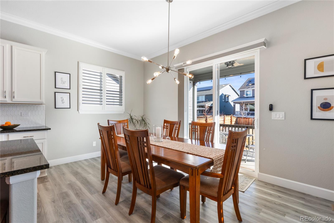
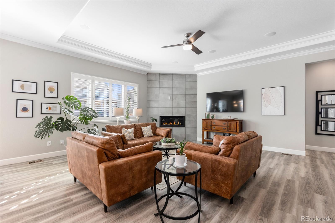
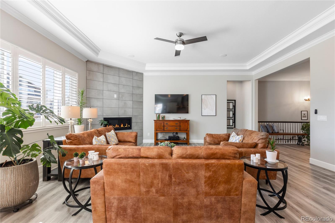
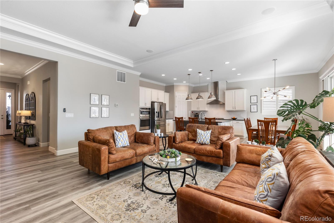
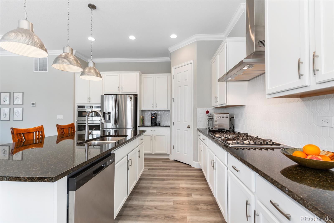
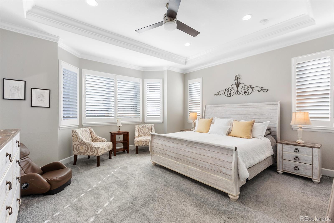
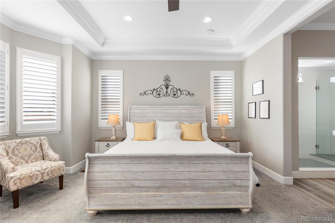
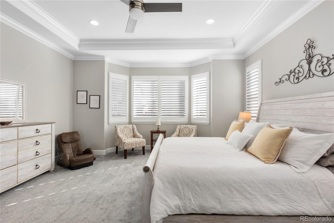
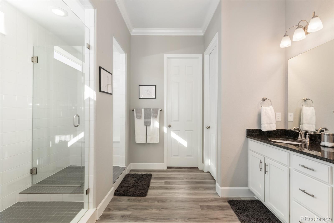
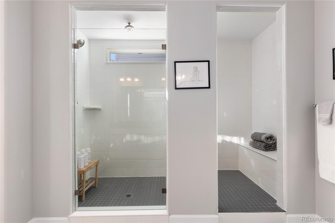
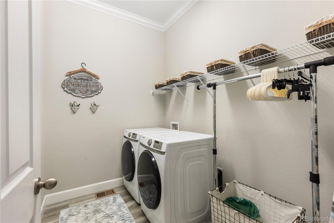
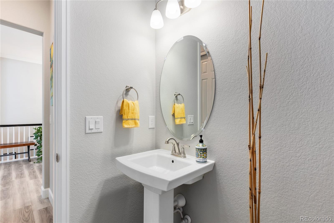
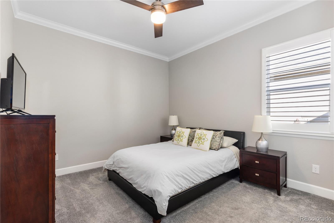
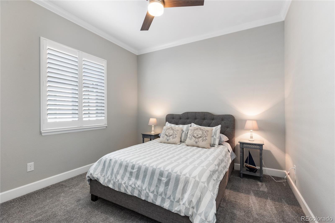
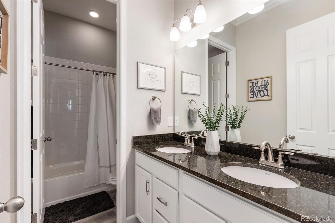
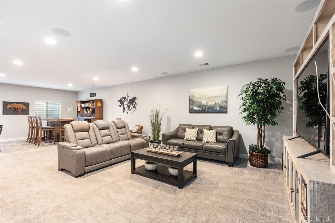
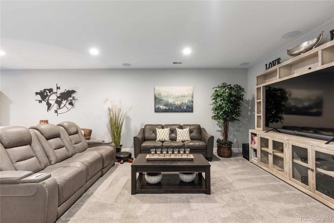
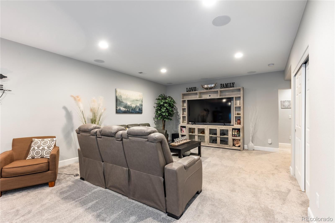
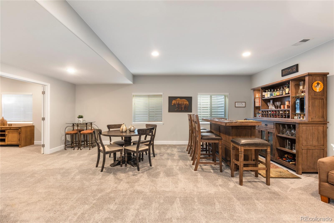
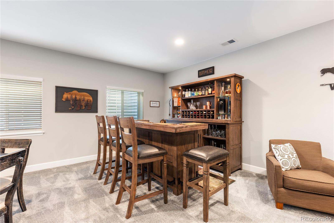
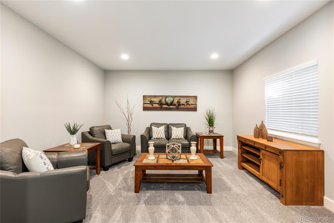
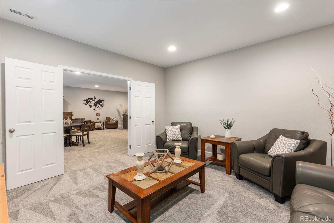
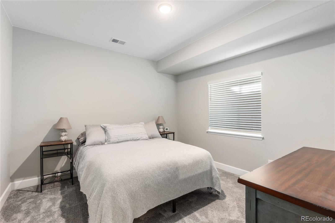
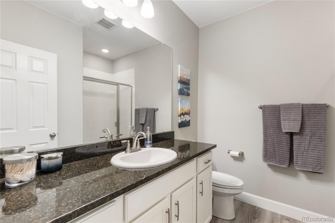
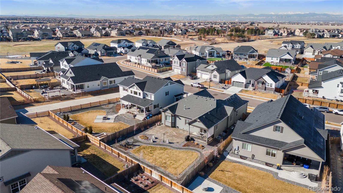
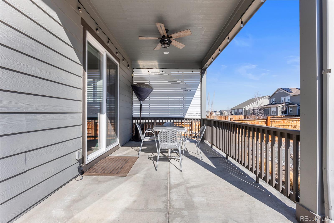
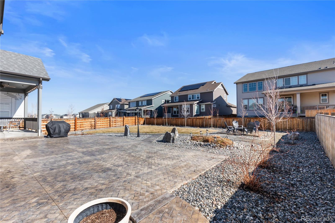
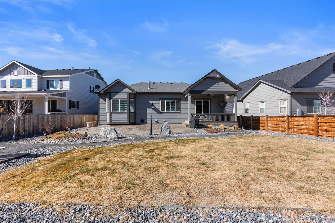
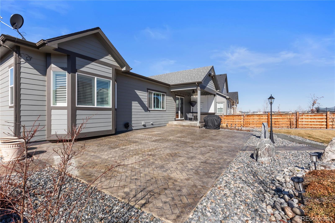
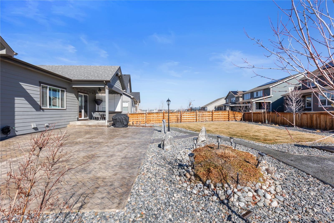
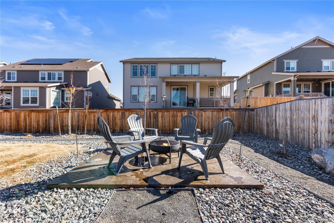
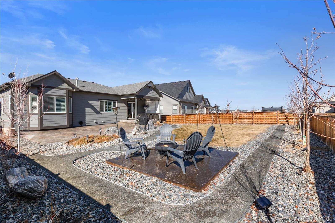
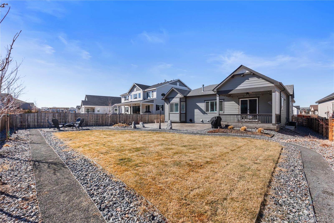
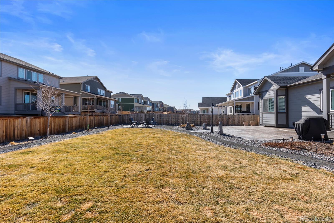
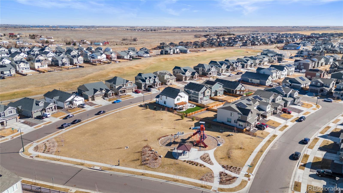
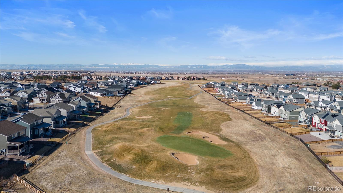
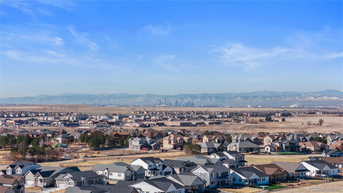
Some homes convey luxury the moment you arrive, simply by nature of their expert design and fine finishes. This ranch-style home is no exception, with designer touches, crown molding, plantation shutters and plank flooring throughout, plus an unparalleled curb appeal, thanks to a stacked stone facade, three-car garage and a driveway trimmed in stamped concrete. The open, interior layout centers around the dazzling kitchen, where granite countertops, gorgeous white cabinetry, a stainless hood, pantry and an enormous island elevate every gathering, from celebrations to casual weeknight dinners. Head out to your enviable backyard for relaxation on your covered patio, dinner on your huge stamped-concrete pad or s'mores under the stars in the separate firepit area--all surrounded by premium fencing and landscaping. Back inside, a sense of ease flows through to the dining area with designer lighting and a comfy living room, where floor-to-ceiling tilework surrounds the centerpiece gas fireplace. The elegance carries into your primary suite, with its tray ceiling and recessed window niche. A spa-at-home primary bath boasts a walk-in shower with dual shower heads and a towel-off niche, dual vanities and a bedroom-sized walk-in closet. Two additional spacious bedrooms, a large laundry room, beautiful study/office and second full bath round out the main level. Downstairs is a sprawling expansion of your square footage, with premium carpeting, a large media room with built-in surround sound, plus a bedroom, full bath, office/bedroom and tons of storage. The remaining space is framed in and ready for finishing for an additional bedroom and living area or study, plus storage. Enjoy resort-like living in this gated community on Buffalo Run golf course .
**Ask about our preferred lender incentives on this home worth up to $18,000!**

5
beds

4
baths

4,699 Sq.Ft. LIVING AREA

10,438 Sq.Ft. lot

Joe Solomon

Joe Solomon

Features & Amenities

Interior

  • total bedrooms5
  • Total bathrooms4
  • full bathroom1
  • three quarter bathrooms2
  • half bathroom1
  • Laundry room In Unit
  • Flooring Carpet, Laminate, Tile
  • Fireplace Gas
  • APPLIANCES Cooktop, Dishwasher, Disposal, Double Oven, Dryer, Microwave, Range Hood, Refrigerator, Sump Pump, Washer
  • other interior Features Ceiling Fan(s), Granite Counters, High Ceilings, High Speed Internet, Kitchen Island, No Stairs, Open Floorplan, Pantry, Primary Suite, Radon Mitigation System, Smoke Free, Sound System, Walk-In Closet(s), Wired for Data

Area & Lot

  • Status Sold
  • Date Sold June 9, 2025
  • Living Area4,699 Sq.Ft.
  • Total Area4,699 Sq.Ft.
  • Lot Area10,438 Sq.Ft.
  • MLS® ID5355600
  • TypeResidential
  • YEAR BUILT2021
  • View DescriptionMountain(s)
  • Elementary SchoolReunion
  • Middle SchoolOtho Stuart
  • High SchoolPrairie View
  • School DistrictSchool District 27-J

Exterior

  • STORIES1
  • Garage Space3.0
  • water SourcePublic
  • utilitiesCable Available, Electricity Available, Electricity Connected, Internet Access (Wired), Natural Gas Available, Natural Gas Connected, Phone Available
  • roofComposition
  • lot featuresIrrigated, Landscaped, Sprinklers In Front, Sprinklers In Rear
  • HEAT TYPEForced Air
  • AIR CONDITIONINGCentral Air
  • sewerPublic Sewer
  • SubstructureSlab
  • HOA AmenitiesClubhouse, Fitness Center, Gated, Golf Course, Park, Playground, Pool, Trail(s)
  • security FeaturesCarbon Monoxide Detector(s), Smoke Detector(s)
  • other exterior FeaturesPrivate Yard

Financial

  • Sales Price$840,000
  • Real Estate Tax $9,950/yr
  • HOA $175/mo
View Virtual Tour

Work With Us

Bringing together a team with the passion, dedication, and resources to help our clients reach their buying and selling goals. With you every step of the way.

Follow Us on Instagram