
Leave a Message

Thank you for your message. We will be in touch with you shortly.

10959 Lewiston Street
SEE ALL PHOTOS
10959 Lewiston Street
Sold

10959 Lewiston Street

10959 Lewiston Street, Commerce City, CO 80022

$810,000
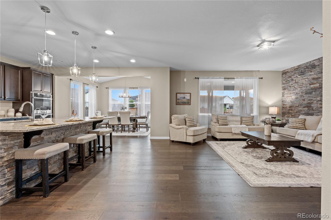
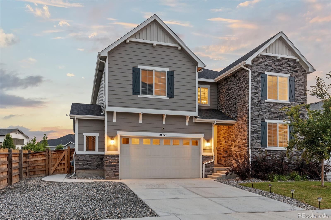
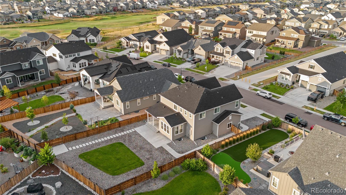
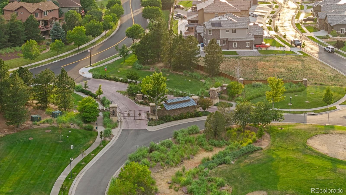
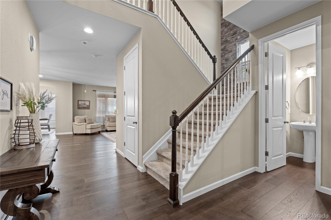
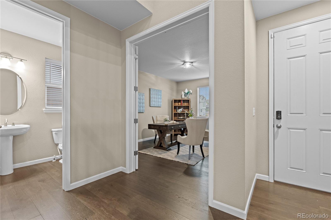
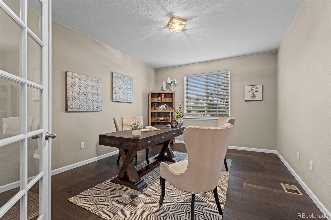
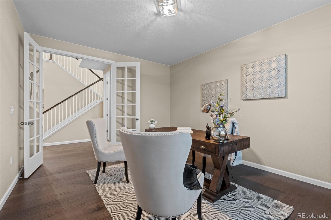
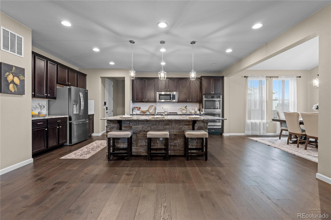
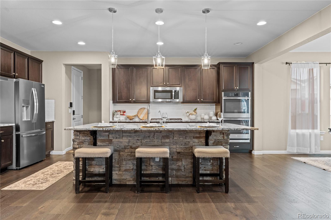
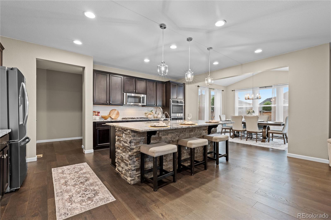
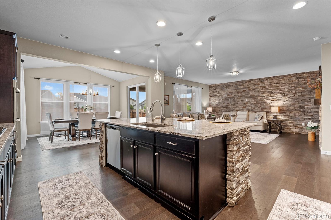
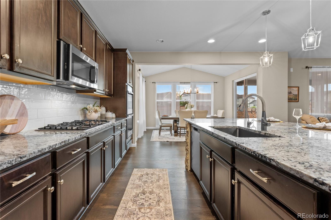
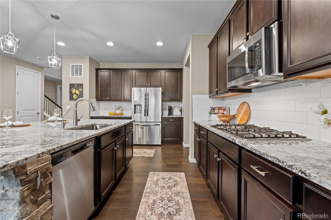
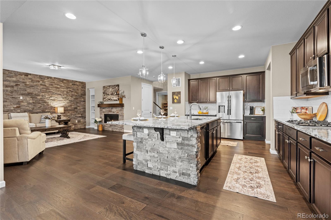
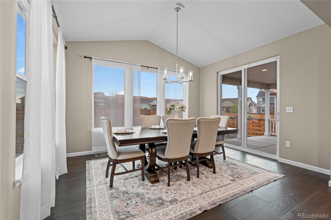
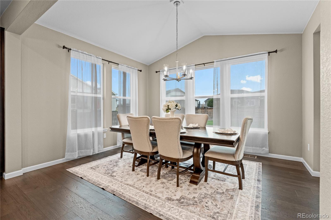
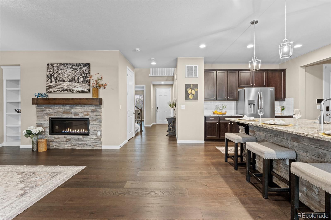
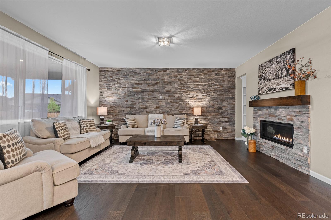
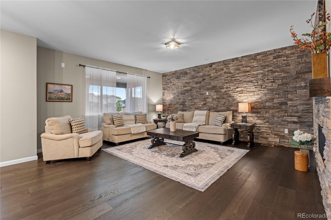
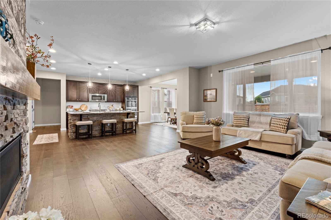
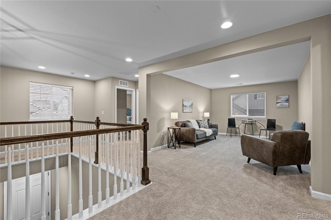
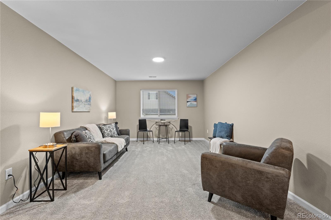
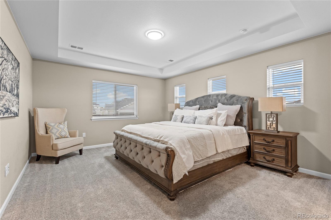
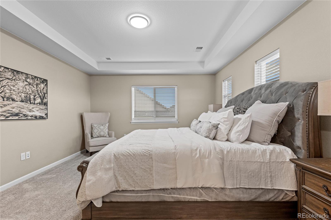
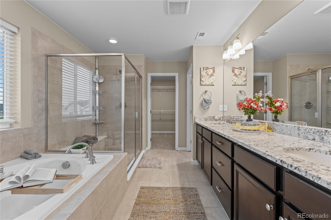
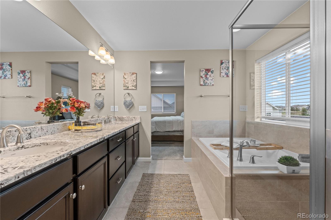
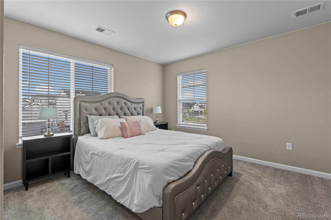
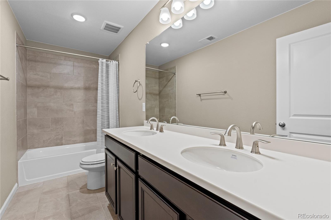
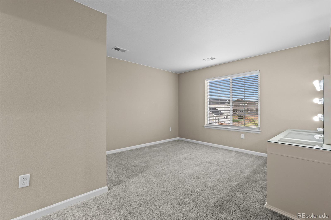
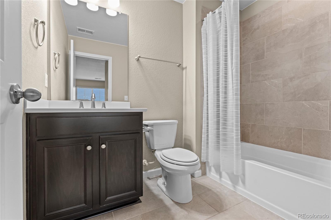
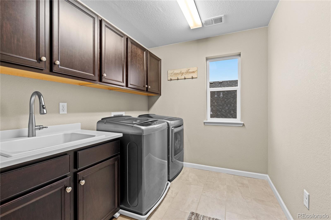
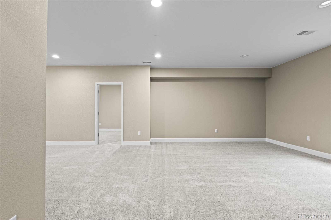
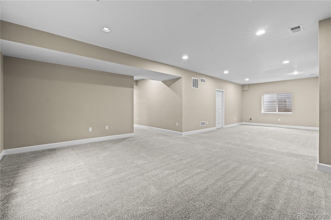
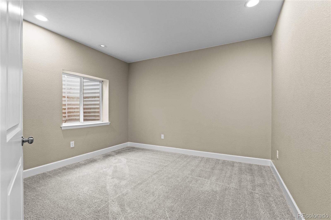
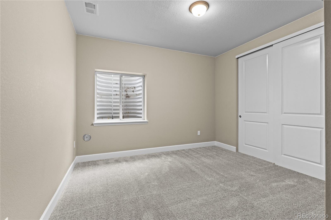
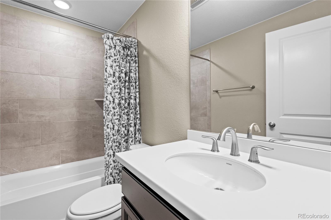
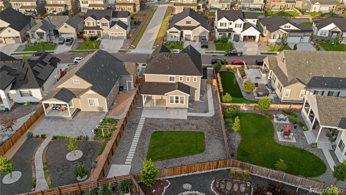
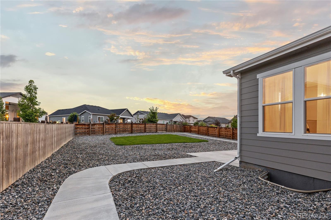
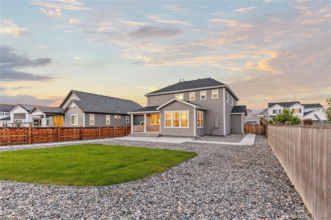
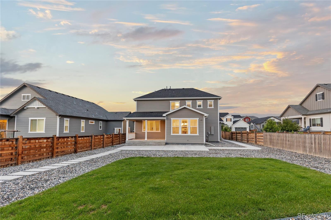
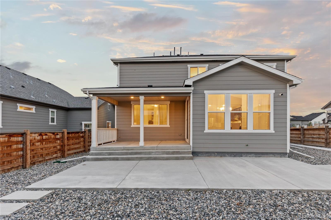
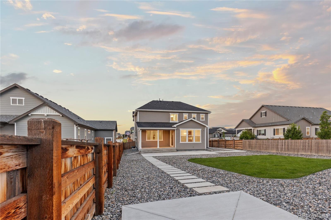
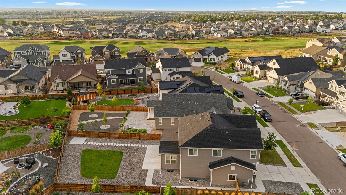
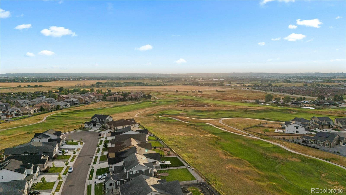
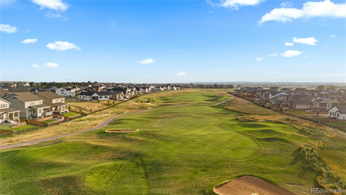
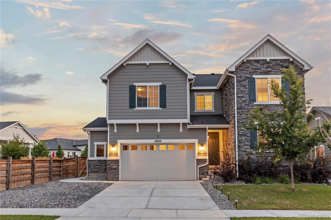
Within an exclusive, gated community on Buffalo Run Golf course is this standout property that dazzles from the get-go, with a manicured look and a contrasting ground-to-soffit stacked stone facade. It's a reflection of the home's polish and sophistication, which continues inside the front door in a foyer with soaring ceilings. Beautiful laminate wood floors run throughout this level, into the spacious private study with French doors and on to the spectacular kitchen, where a massive granite island--flanked by high-end cabinetry, a gas range, and a double oven--is sure to be a gathering place. A nearby room-sized pantry keeps the kitchen itself uncluttered. Adjacent is an open formal dining area with access to a covered patio and large backyard for optimal entertaining, as well as the living room, which wows with a stacked-stone feature wall and fireplace. Head upstairs to be impressed all over again, thanks to a stone feature wall overlooking the staircase, a large loft, a huge laundry room, and a dedicated second-level HVAC for total comfort. Sink into your hotel-like primary bedroom at day's end under an elegant tray ceiling and enjoy an expansive bathroom with a soaking tub, shower with bench, and walk-in closet. Two additional bedrooms have their own bathrooms, one of which is en suite. In the basement, enjoy a plush refuge from above with a huge living or rec room that's plumbed for a wet bar, a fourth bedroom, a pristine full bath, and an office or bonus room. An oversized two-car garage with high ceilings and windows offers storage and workspace to complete this intelligent home design that's thought of everything. Enjoy resort-like living in this gated community on Buffalo Run golf course . **Ask about our preferred lender incentives on this home worth up to $18,000!**

4
beds

5
baths

4,495 Sq.Ft. LIVING AREA

8,987 Sq.Ft. lot

Joe Solomon

Joe Solomon

Features & Amenities

Interior

  • total bedrooms4
  • Total bathrooms5
  • full bathrooms4
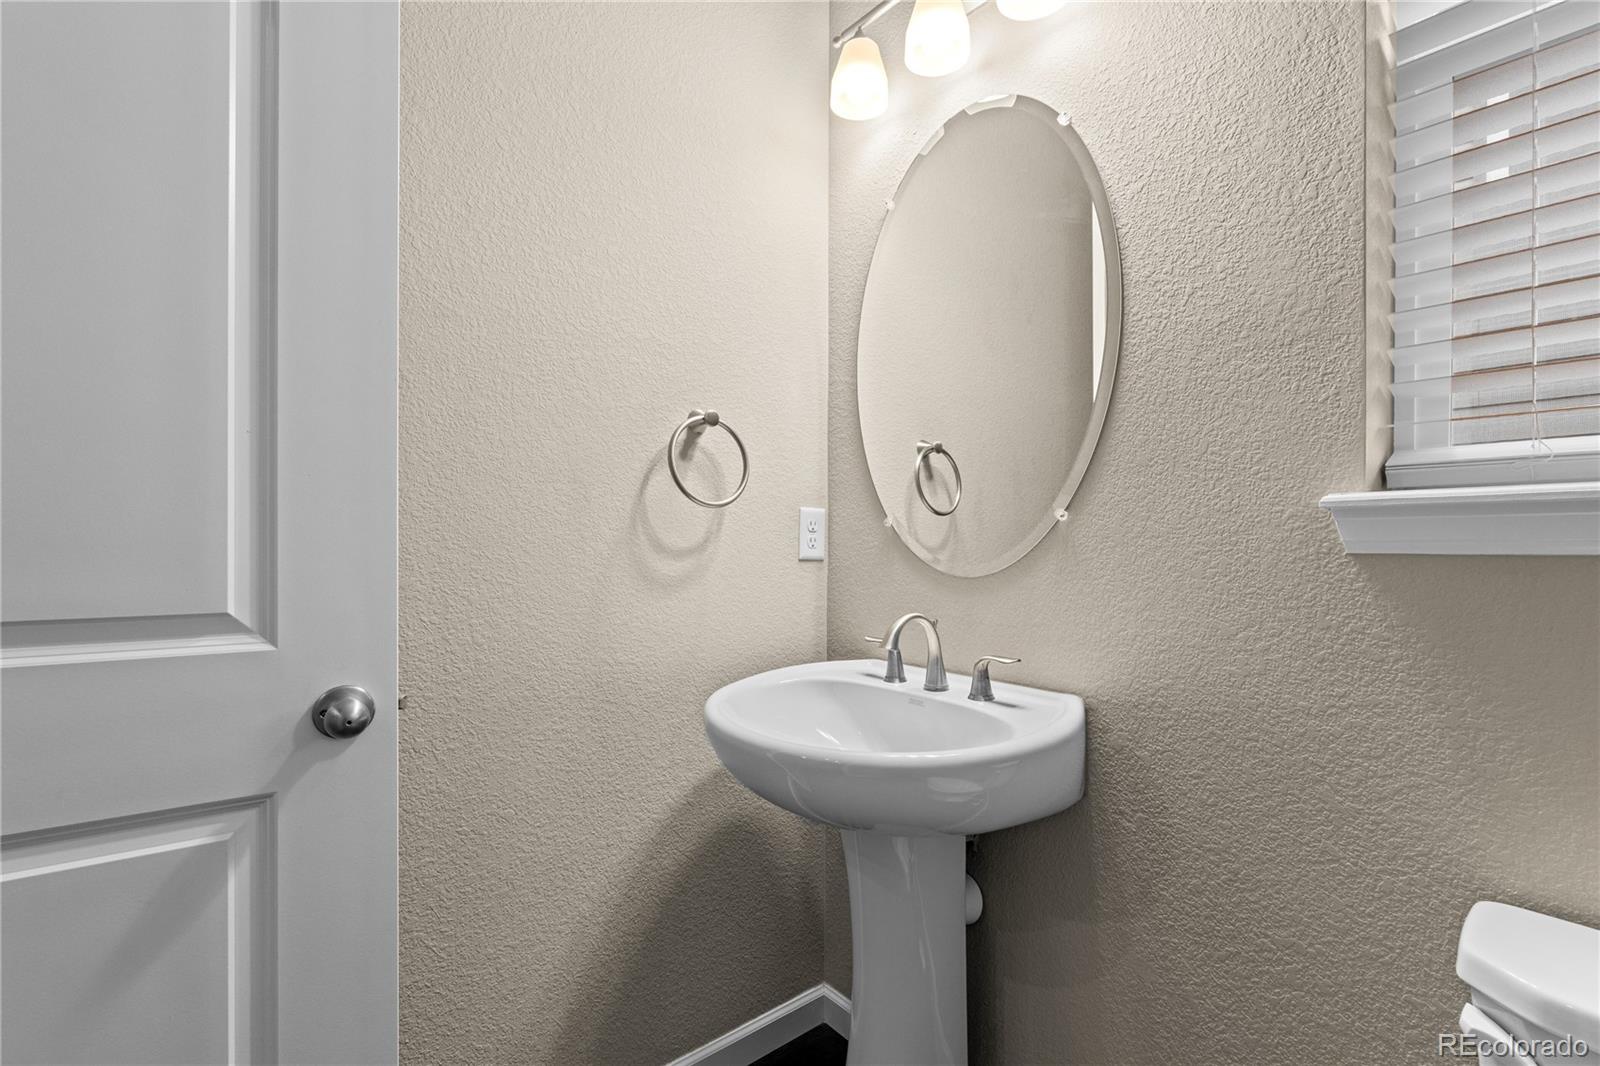
  • half bathroom1
  • Flooring Carpet, Laminate, Tile
  • Fireplace Gas, Living Room
  • APPLIANCES Cooktop, Dishwasher, Disposal, Double Oven, Dryer, Microwave, Refrigerator, Sump Pump, Washer, Water Softener
  • other interior Features Ceiling Fan(s), Five Piece Bath, Granite Counters, High Ceilings, High Speed Internet, Kitchen Island, Open Floorplan, Pantry, Primary Suite, Radon Mitigation System, Walk-In Closet(s), Wired for Data

Area & Lot

  • Status Sold
  • Date Sold December 8, 2025
  • Living Area4,495 Sq.Ft.
  • Total Area4,495 Sq.Ft.
  • Lot Area8,987 Sq.Ft.
  • MLS® ID5758662
  • TypeResidential
  • YEAR BUILT2022
  • Elementary SchoolReunion
  • Middle SchoolOtho Stuart
  • High SchoolPrairie View
  • School DistrictSchool District 27-J

Exterior

  • STORIES2
  • Garage Space2.0
  • water SourcePublic
  • utilitiesCable Available, Electricity Available, Electricity Connected, Internet Access (Wired), Natural Gas Available, Natural Gas Connected, Phone Available
  • roofComposition
  • lot featuresLandscaped, Sprinklers In Front, Sprinklers In Rear
  • HEAT TYPEForced Air
  • AIR CONDITIONINGCentral Air
  • sewerPublic Sewer
  • SubstructureSlab
  • HOA AmenitiesClubhouse, Fitness Center, Gated, Golf Course, Playground, Pool, Trail(s)
  • security FeaturesSecurity System, Smart Locks, Smoke Detector(s), Video Doorbell
  • other exterior FeaturesPrivate Yard, Rain Gutters

Financial

  • Sales Price$810,000
  • Real Estate Tax $10,035/yr
  • HOA $175/mo
View Virtual Tour

Work With Us

Bringing together a team with the passion, dedication, and resources to help our clients reach their buying and selling goals. With you every step of the way.

Follow Us on Instagram