Leave a Message

Thank you for your message. We will be in touch with you shortly.

10927 Melody Drive
10927 Melody Drive
10927 Melody Drive
10927 Melody Drive
10927 Melody Drive
10927 Melody Drive
10927 Melody Drive
10927 Melody Drive
10927 Melody Drive
10927 Melody Drive
10927 Melody Drive
10927 Melody Drive
10927 Melody Drive
10927 Melody Drive
10927 Melody Drive
10927 Melody Drive
10927 Melody Drive
10927 Melody Drive
10927 Melody Drive
10927 Melody Drive
10927 Melody Drive
10927 Melody Drive
10927 Melody Drive
10927 Melody Drive
10927 Melody Drive
10927 Melody Drive
10927 Melody Drive
10927 Melody Drive
10927 Melody Drive
10927 Melody Drive
10927 Melody Drive
10927 Melody Drive
10927 Melody Drive
SEE ALL PHOTOS
10927 Melody Drive
10927 Melody Drive
10927 Melody Drive
10927 Melody Drive
10927 Melody Drive
10927 Melody Drive
10927 Melody Drive
10927 Melody Drive
10927 Melody Drive
10927 Melody Drive
10927 Melody Drive
10927 Melody Drive
10927 Melody Drive
10927 Melody Drive
10927 Melody Drive
10927 Melody Drive
10927 Melody Drive
10927 Melody Drive
10927 Melody Drive
10927 Melody Drive
10927 Melody Drive
10927 Melody Drive
10927 Melody Drive
10927 Melody Drive
10927 Melody Drive
10927 Melody Drive
10927 Melody Drive
10927 Melody Drive
10927 Melody Drive
10927 Melody Drive
10927 Melody Drive
10927 Melody Drive
10927 Melody Drive
For Sale

10927 Melody Drive

10927 Melody Drive, Denver, CO 80234

$625,000
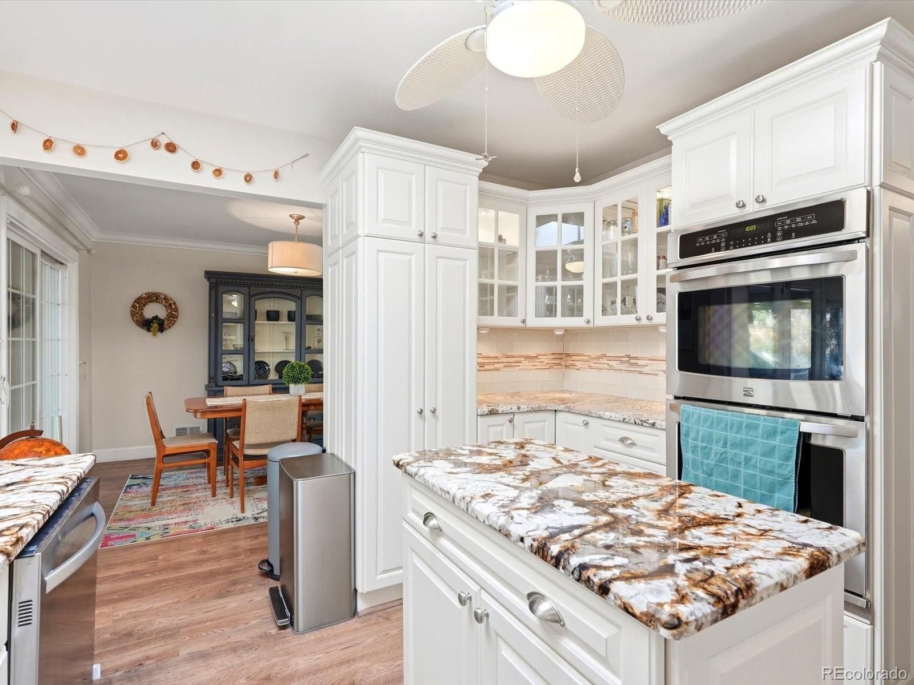
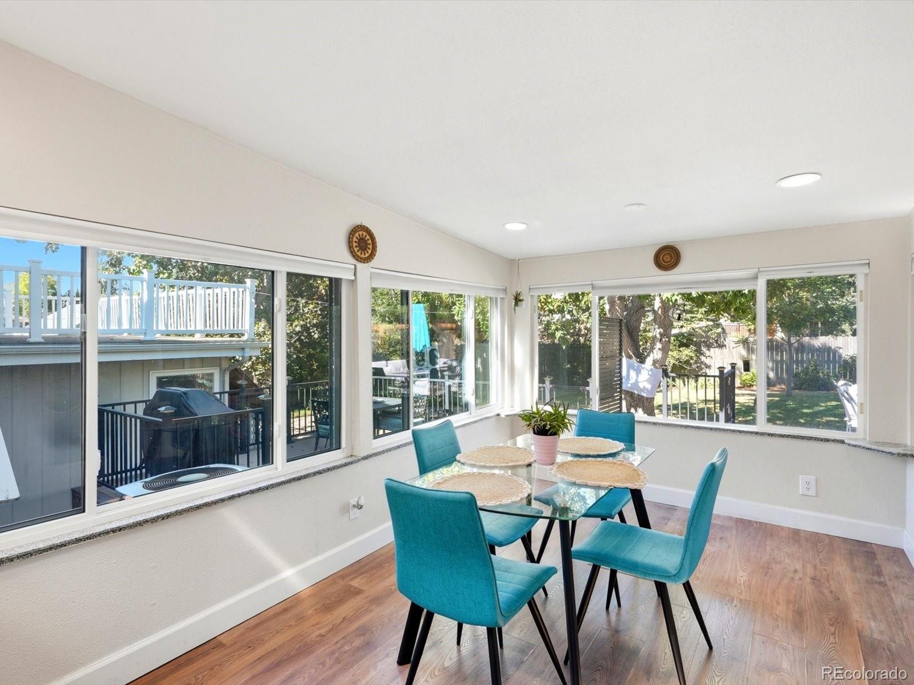
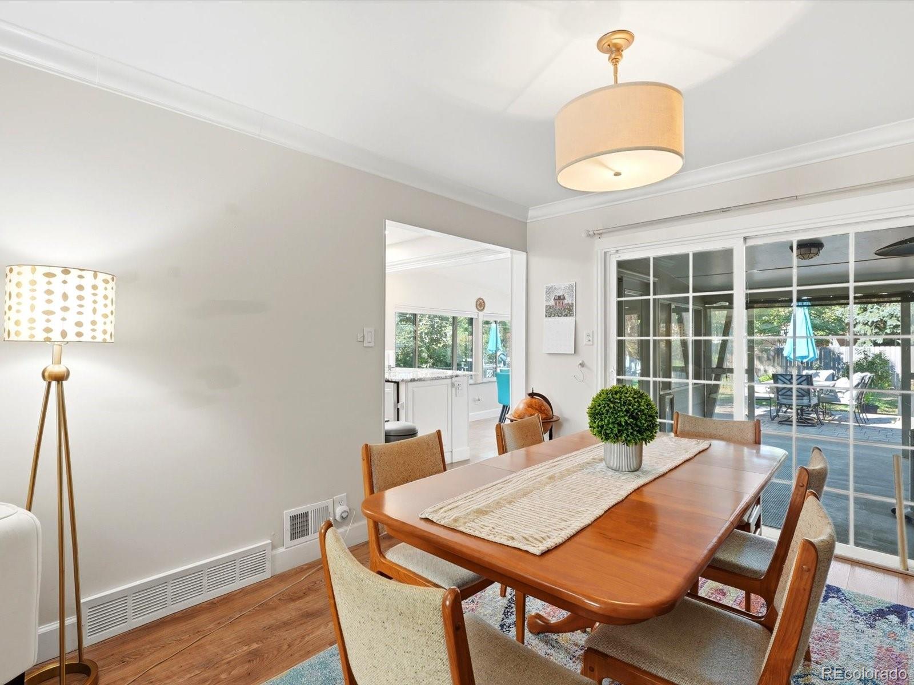
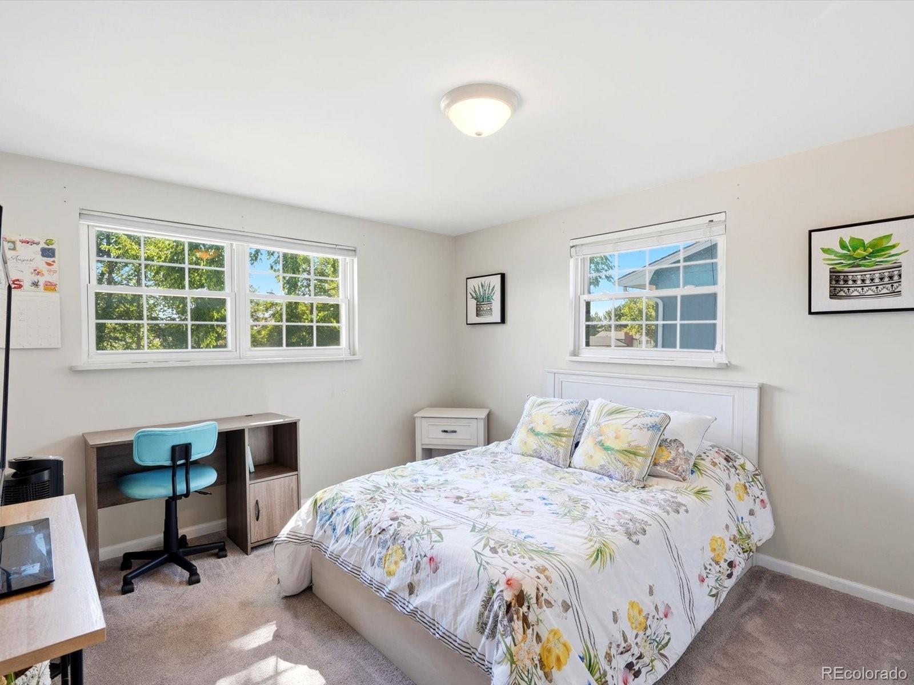
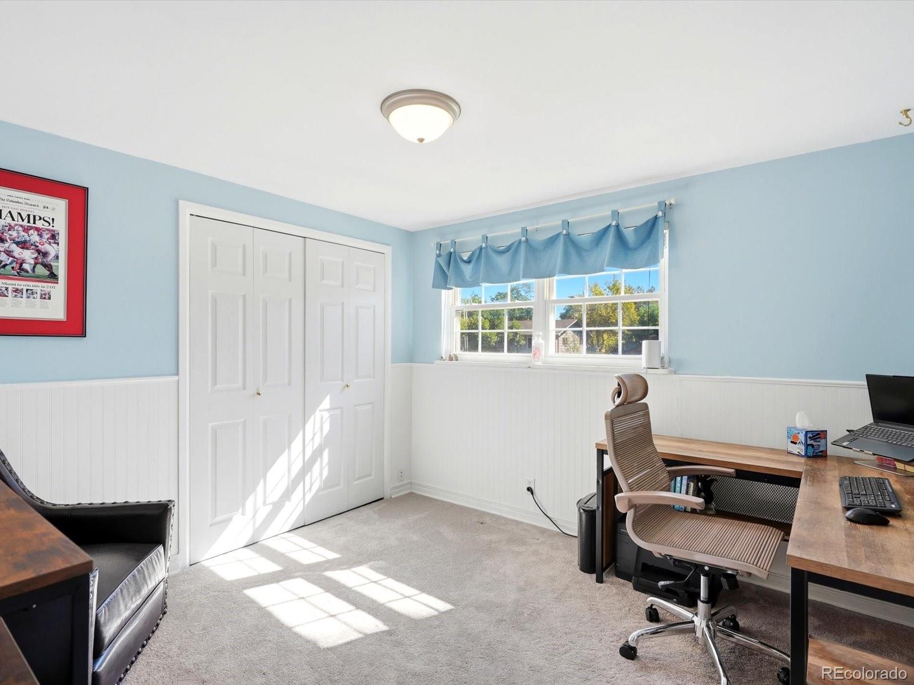
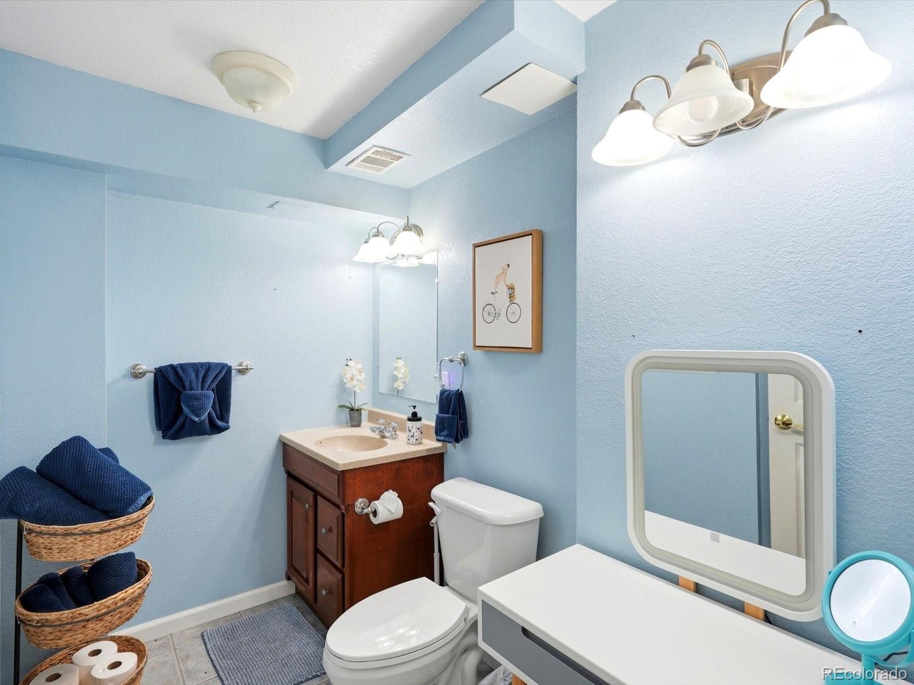
What if your next home could offer beautiful living while helping offset the cost of owning it? Get ready, because this light-filled property is bringing space, character, convenience, and flexible income potential together in one truly exciting opportunity!

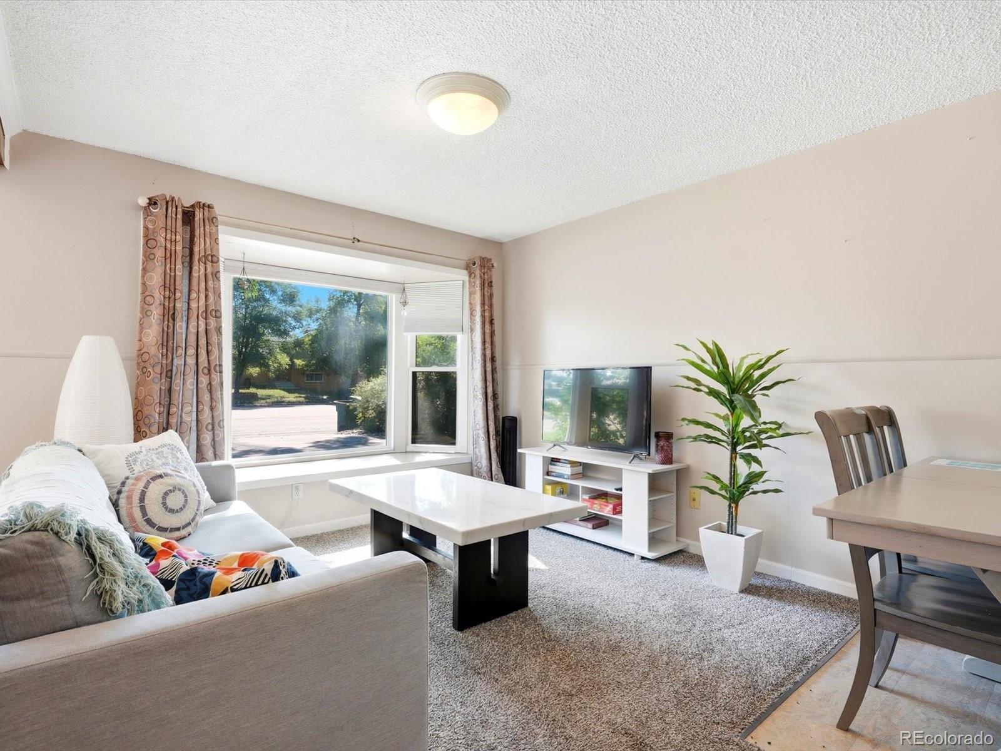
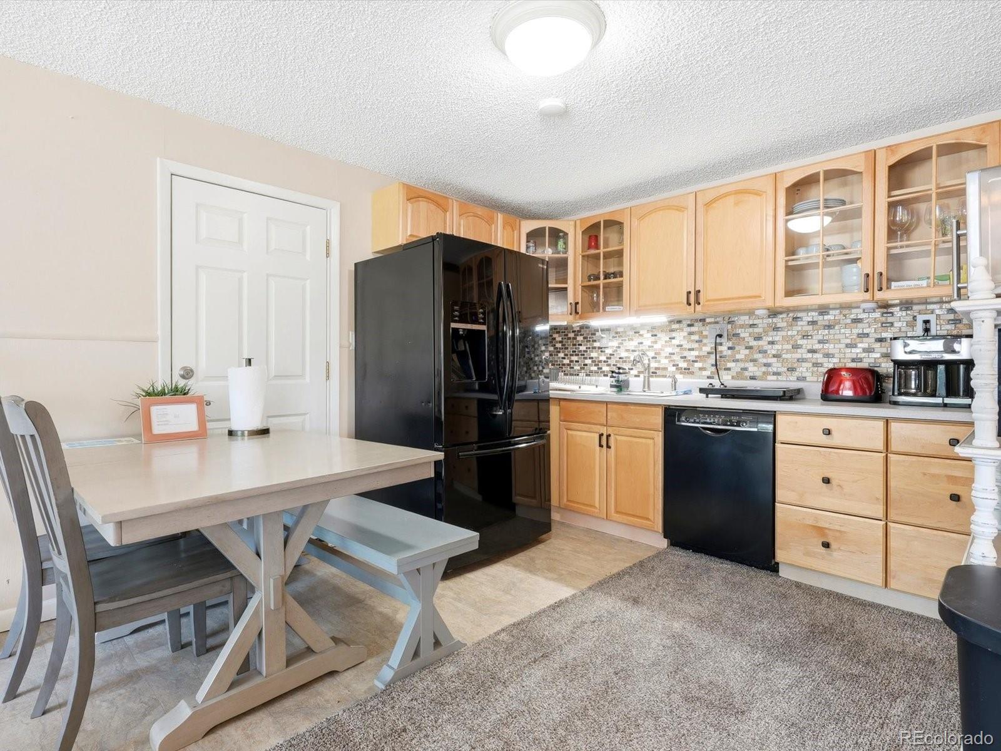
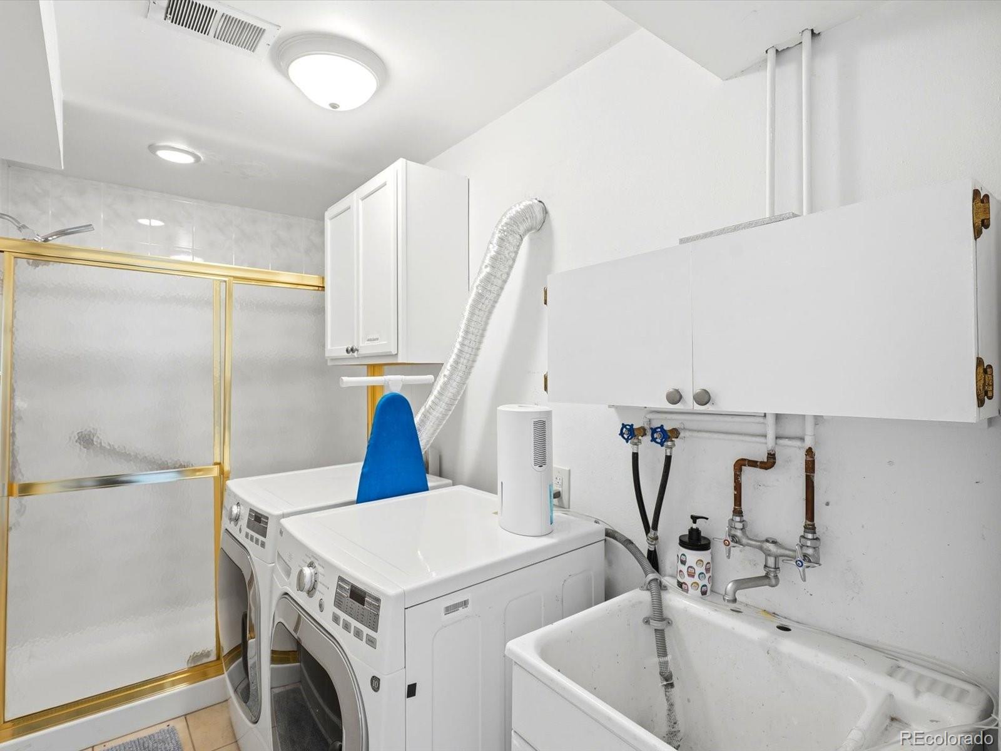
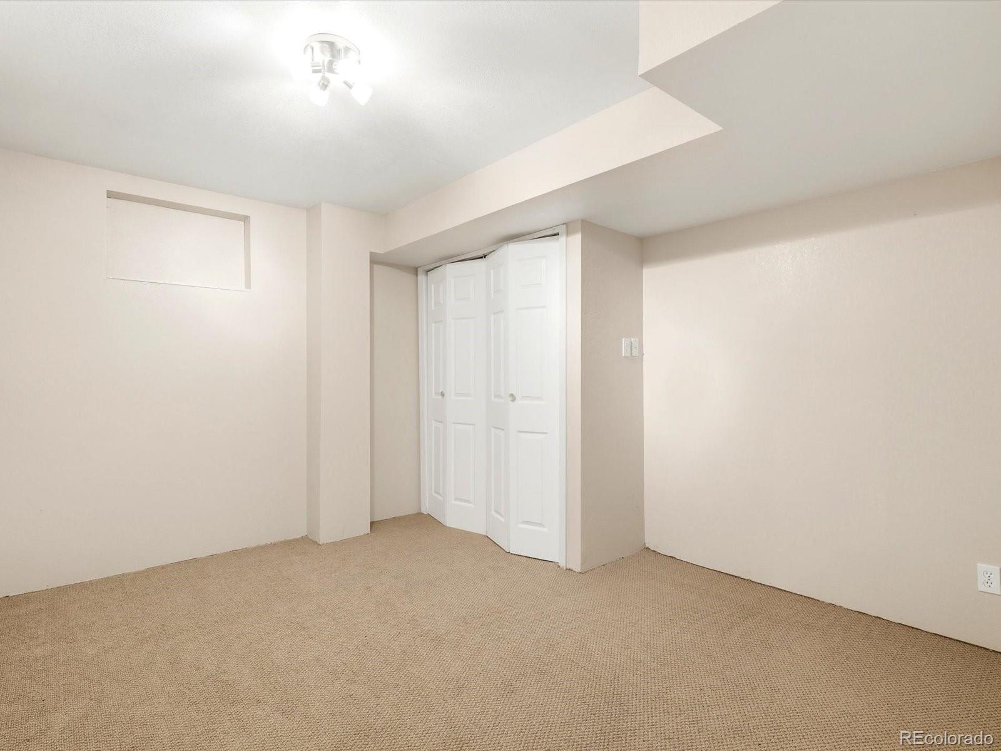
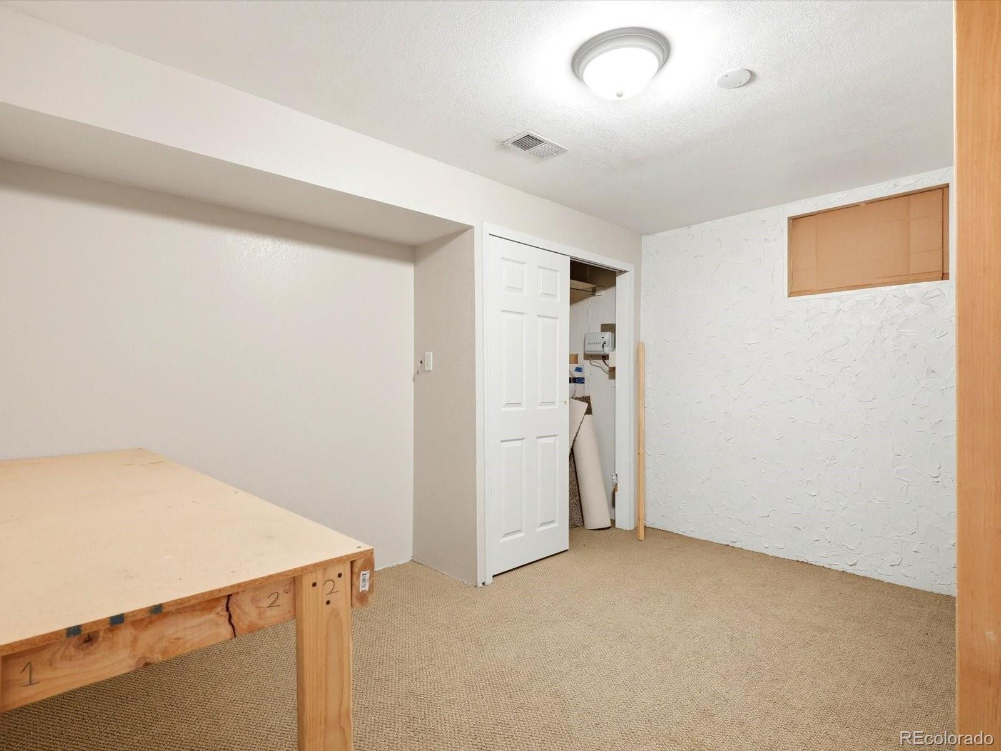
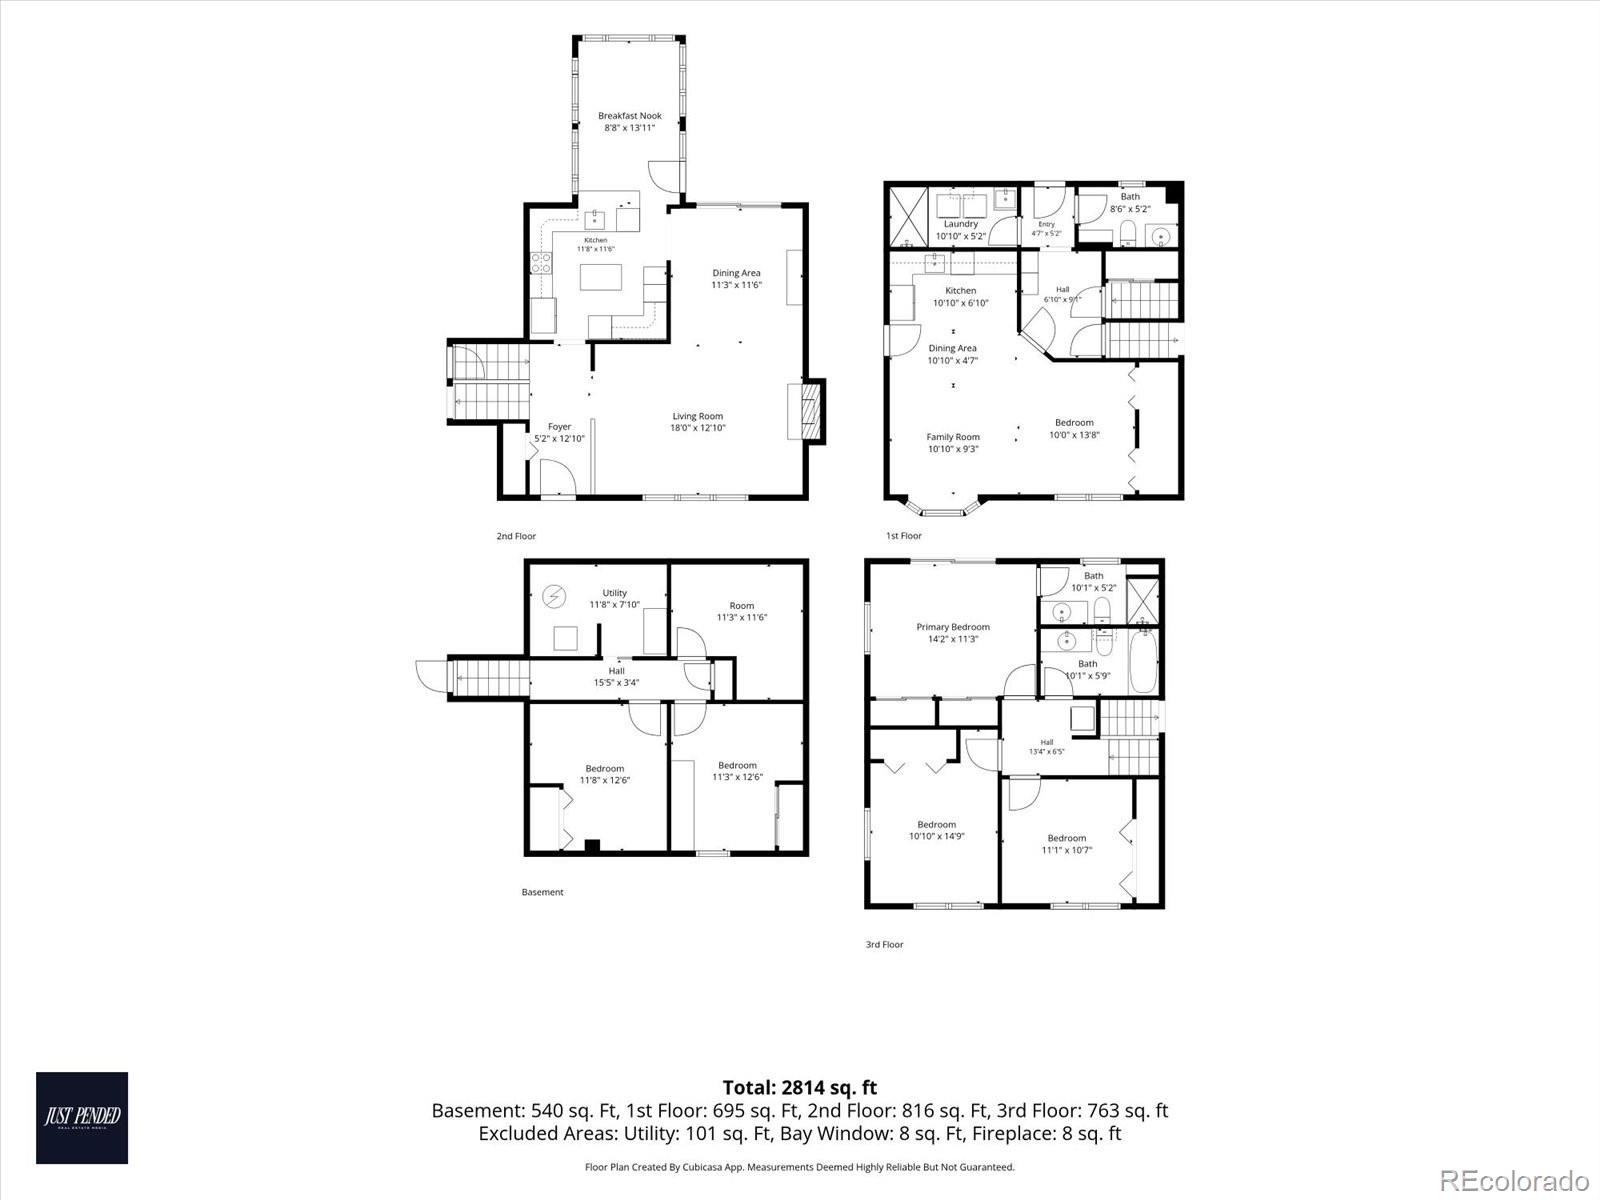
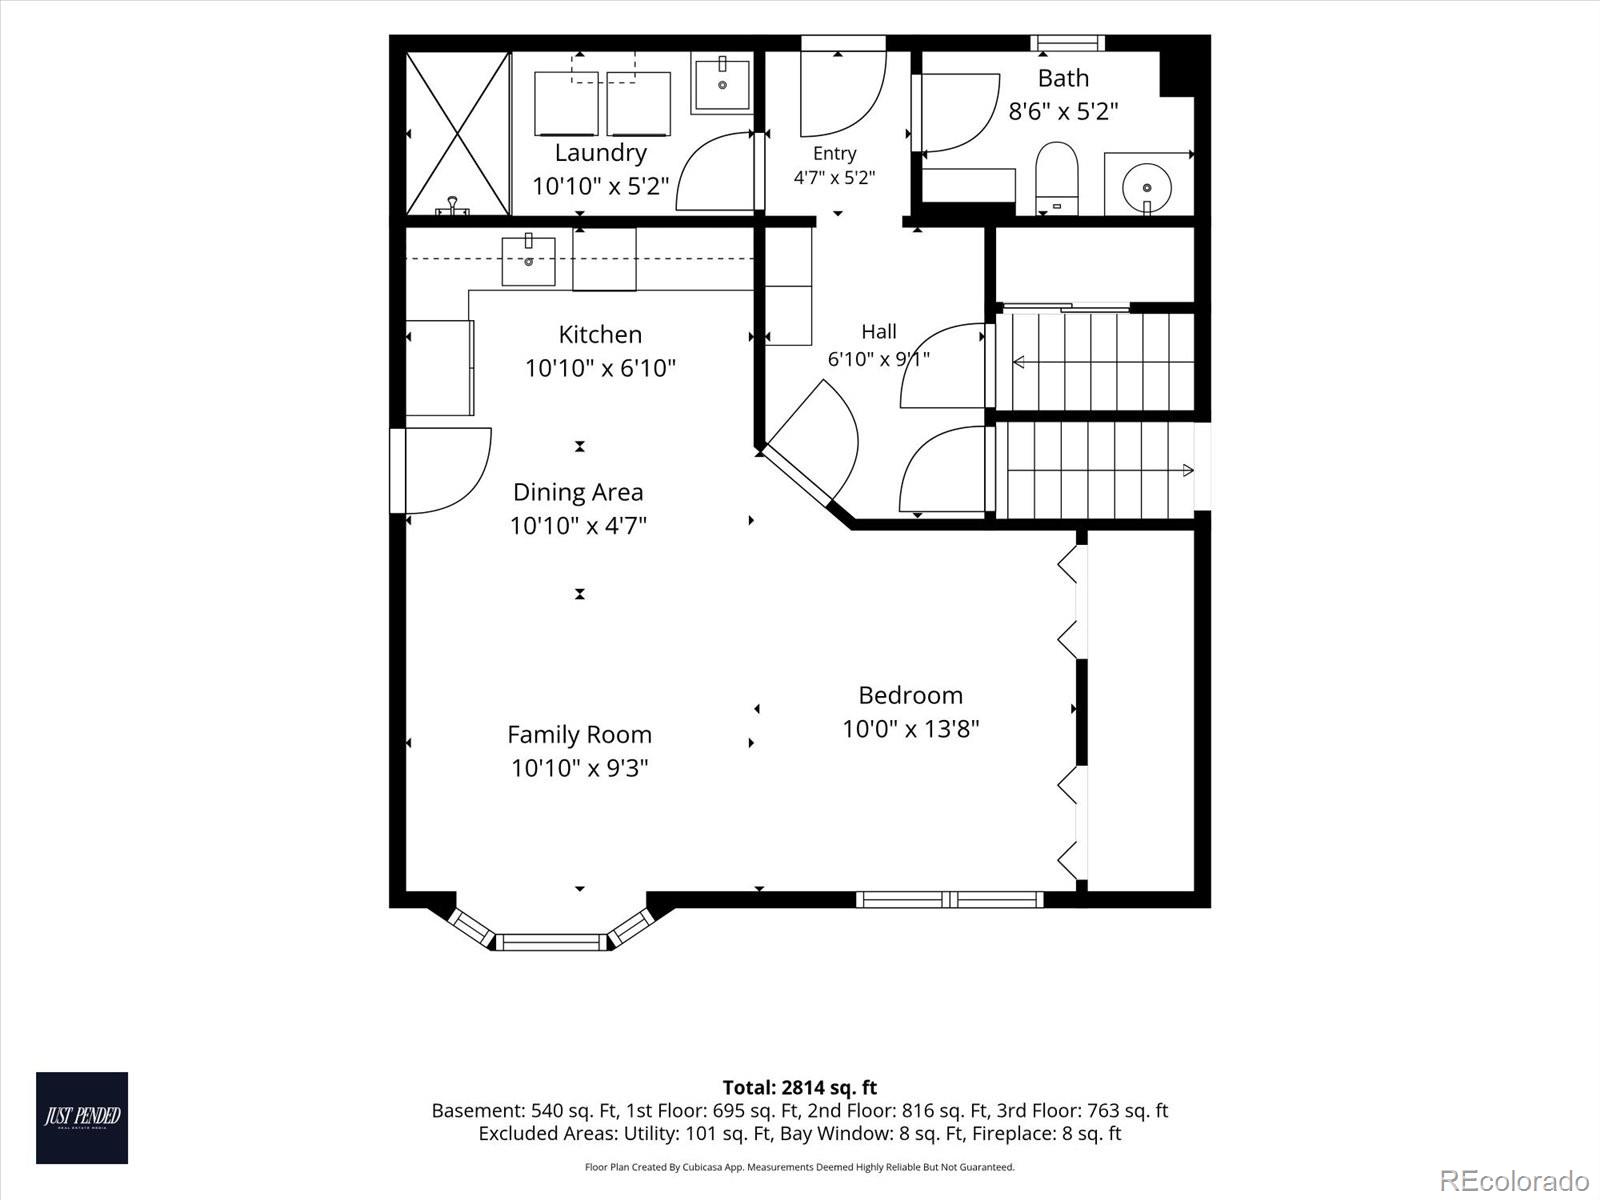
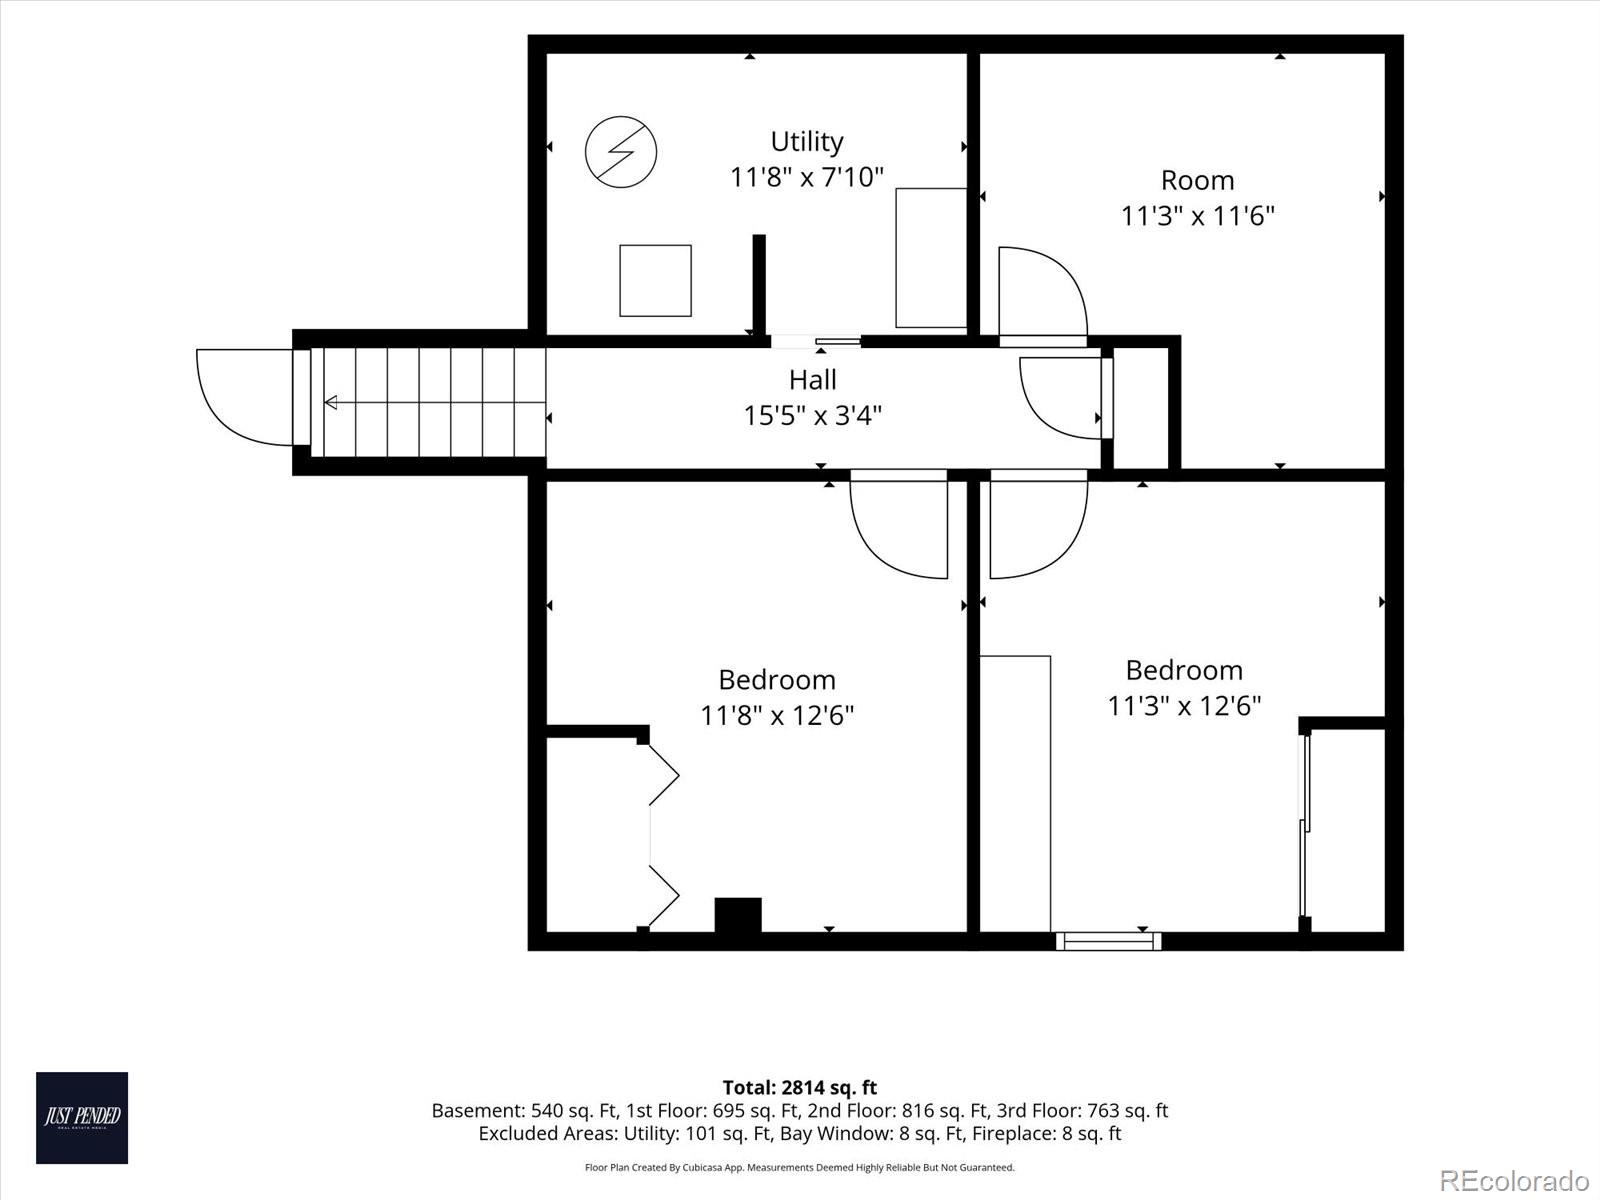
Wait until you discover the separate studio-style space! Its own appliances, washer/dryer, and furnishings included with the $625k purchase, it offers an exciting turnkey opportunity to explore rental income, extended living, or private guest accommodations. No need to start from scratch bring the keys, bring your vision, and make the opportunity your own! Did I mention TURN KEY READY! STUDIO Appliances, washer, dryer, + all Furnishings ready to generate income!

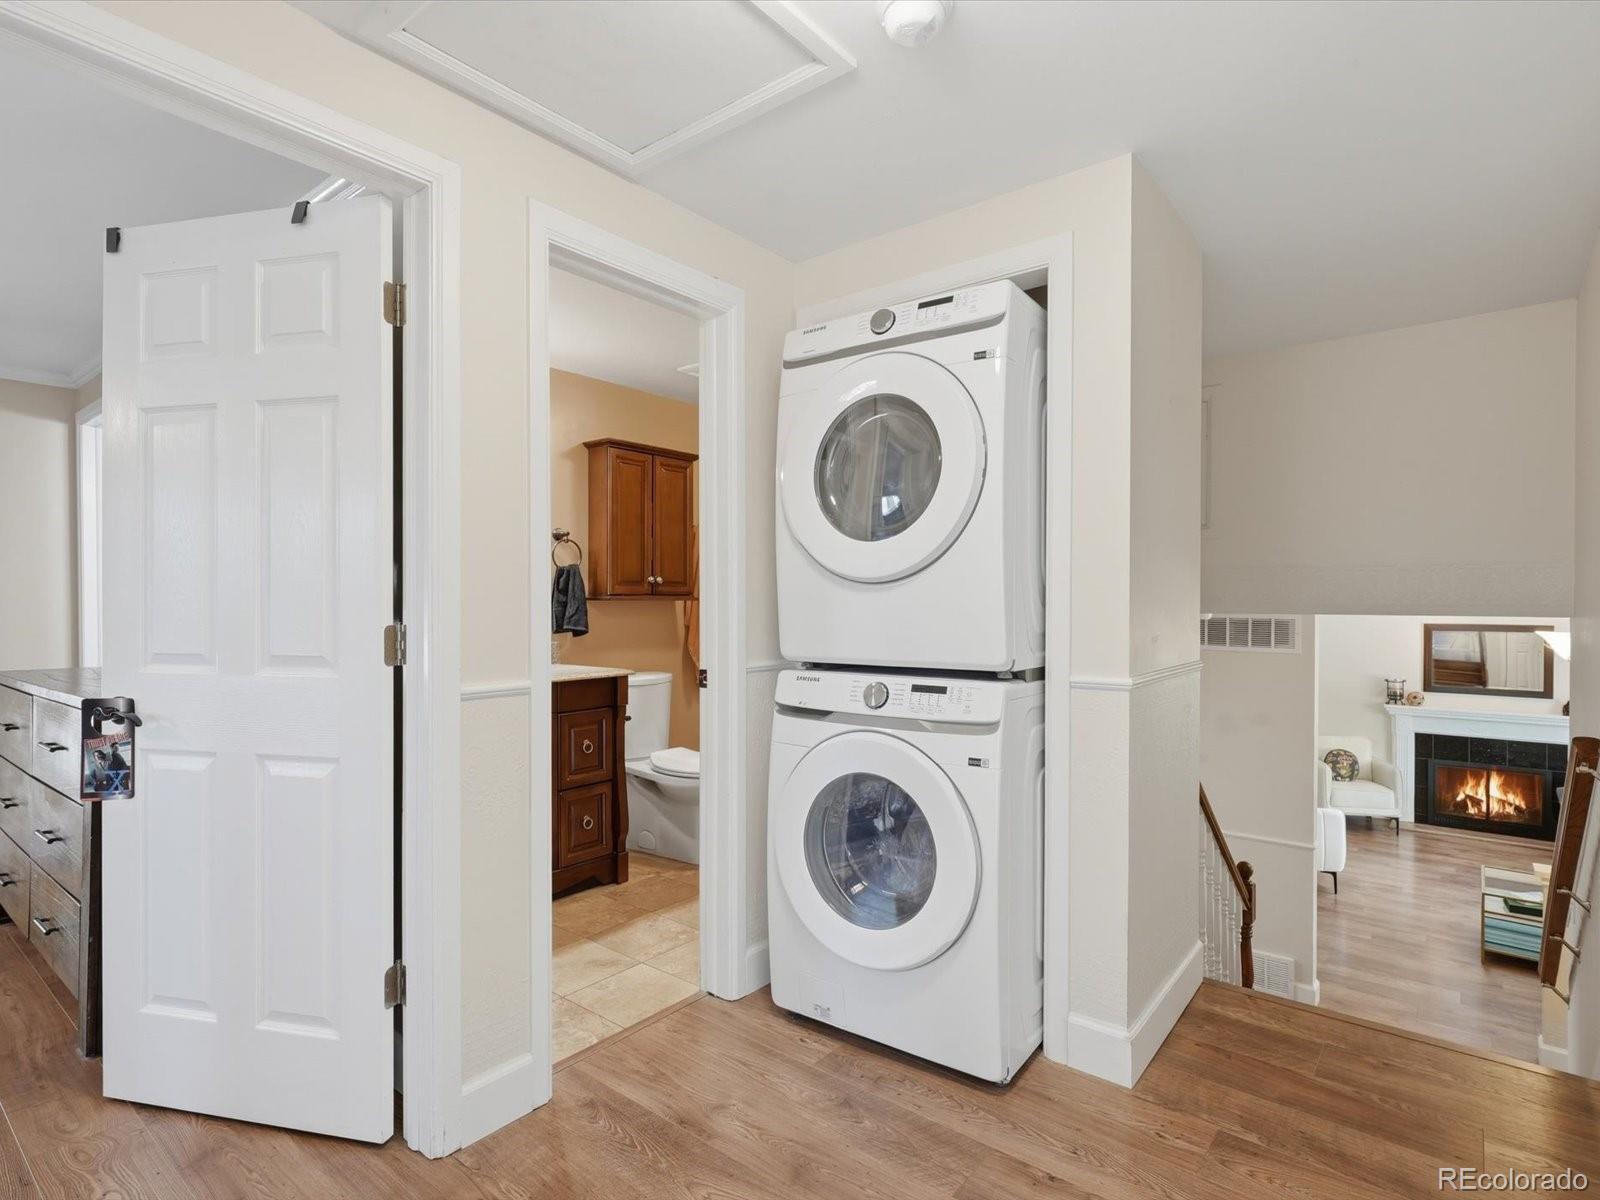
The main residence also includes its own appliances and washer/dryer allowing both living areas to function with greater privacy, flexibility, and convenience.

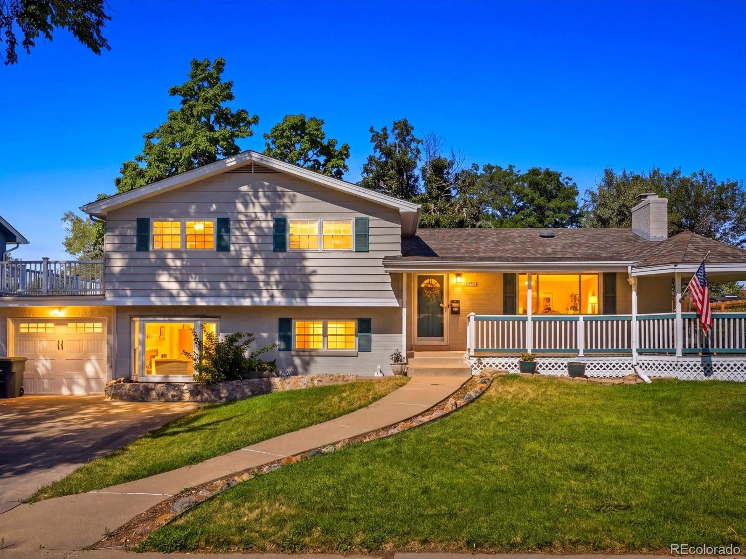
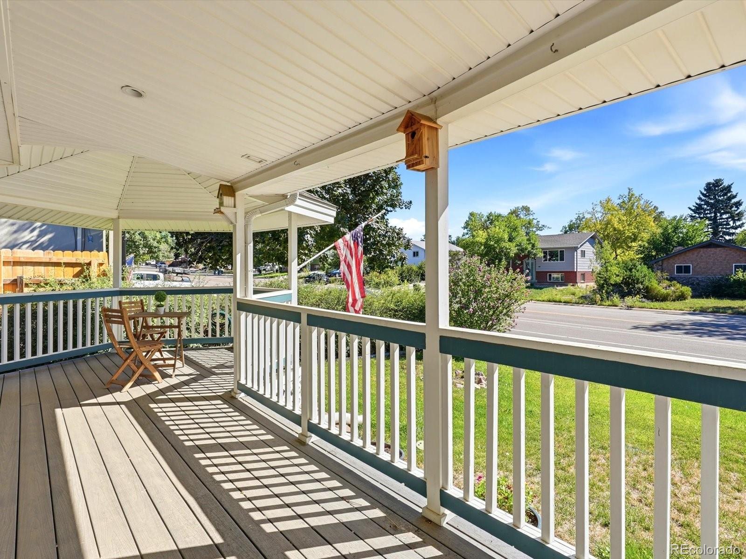
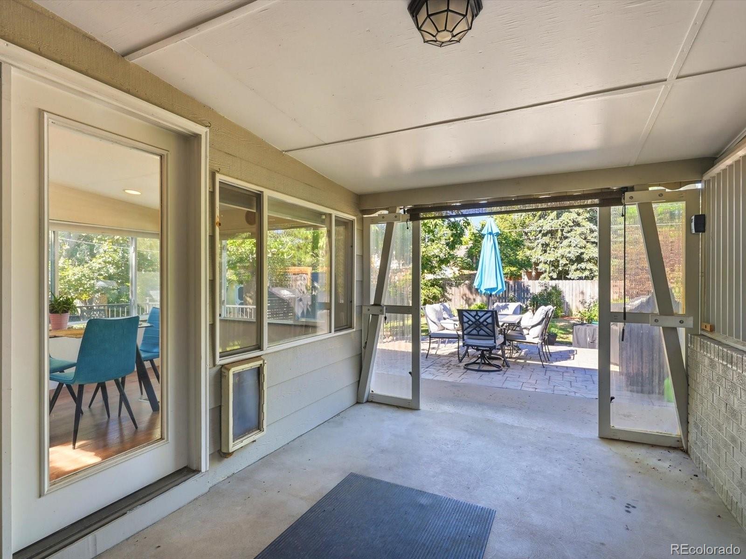
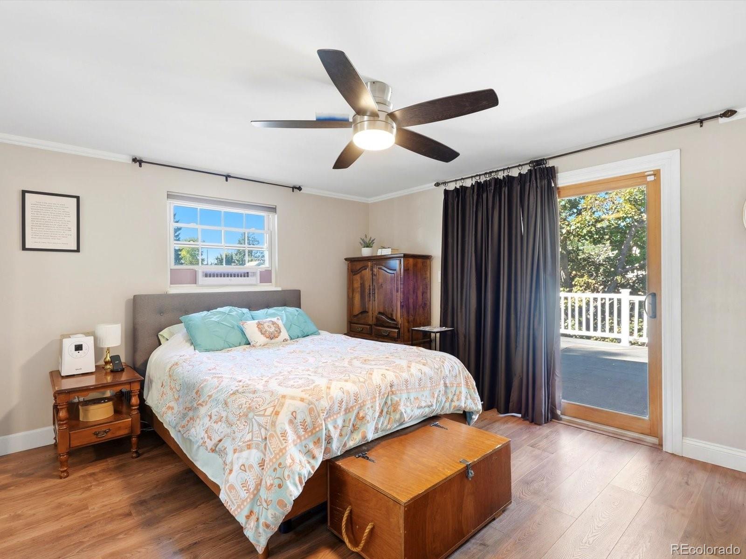
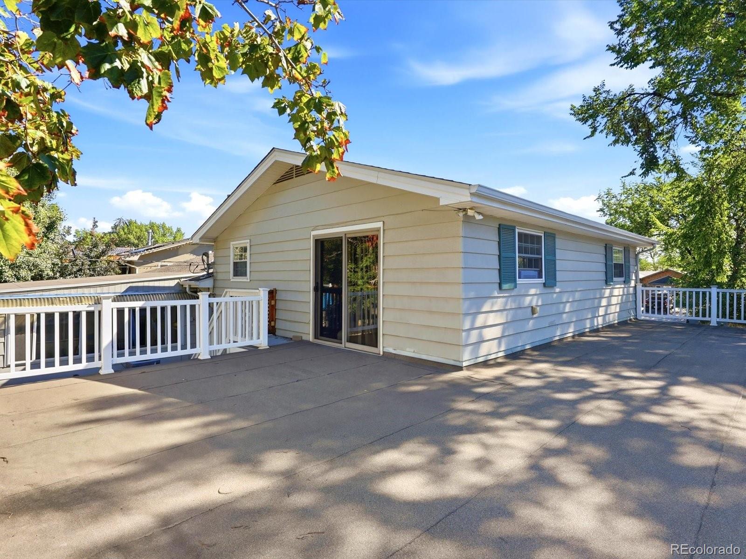
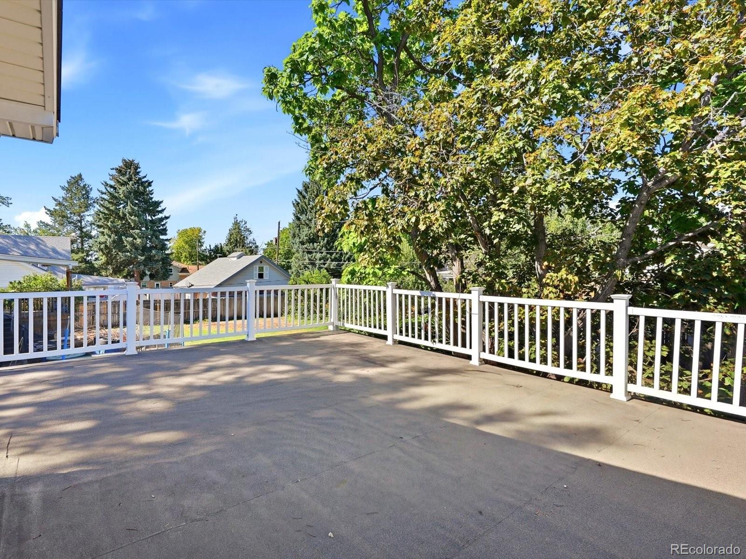
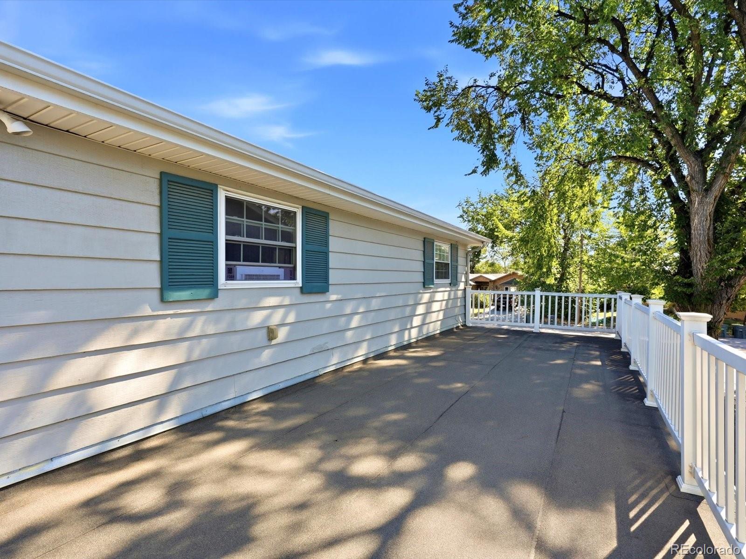
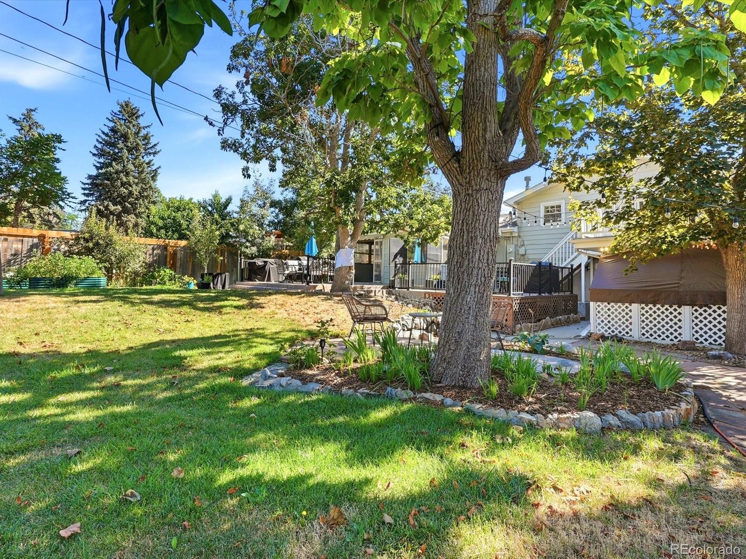
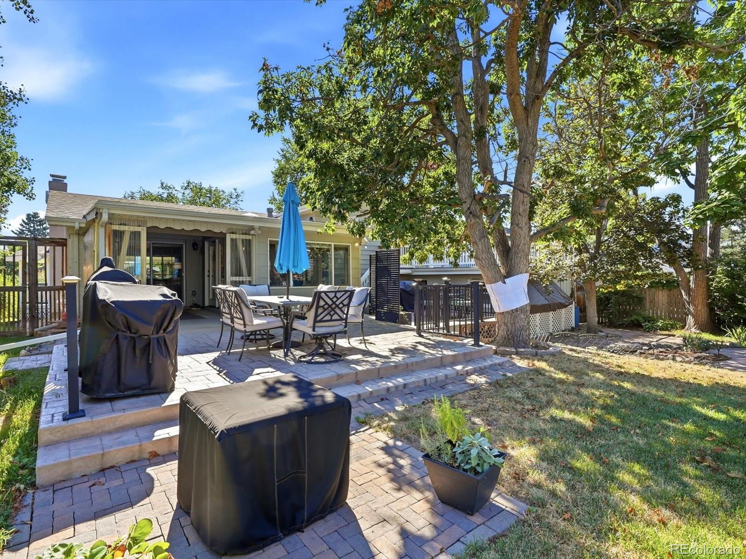
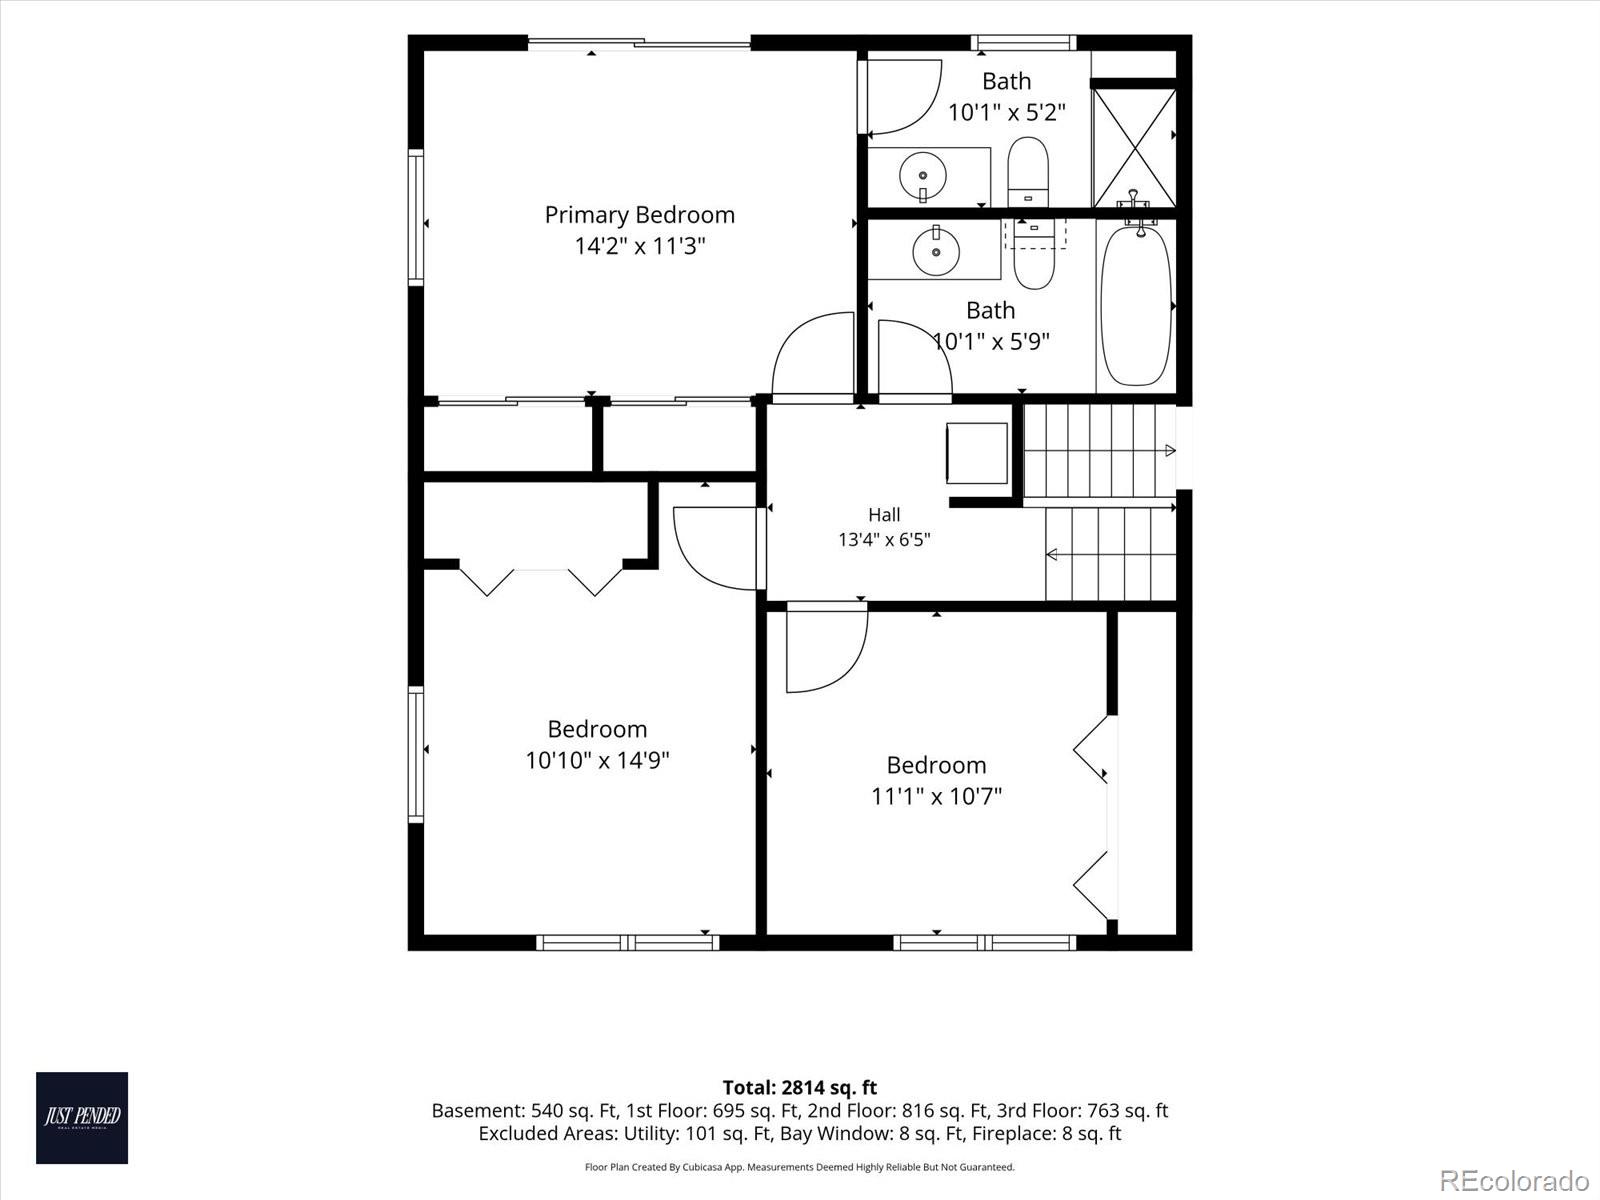
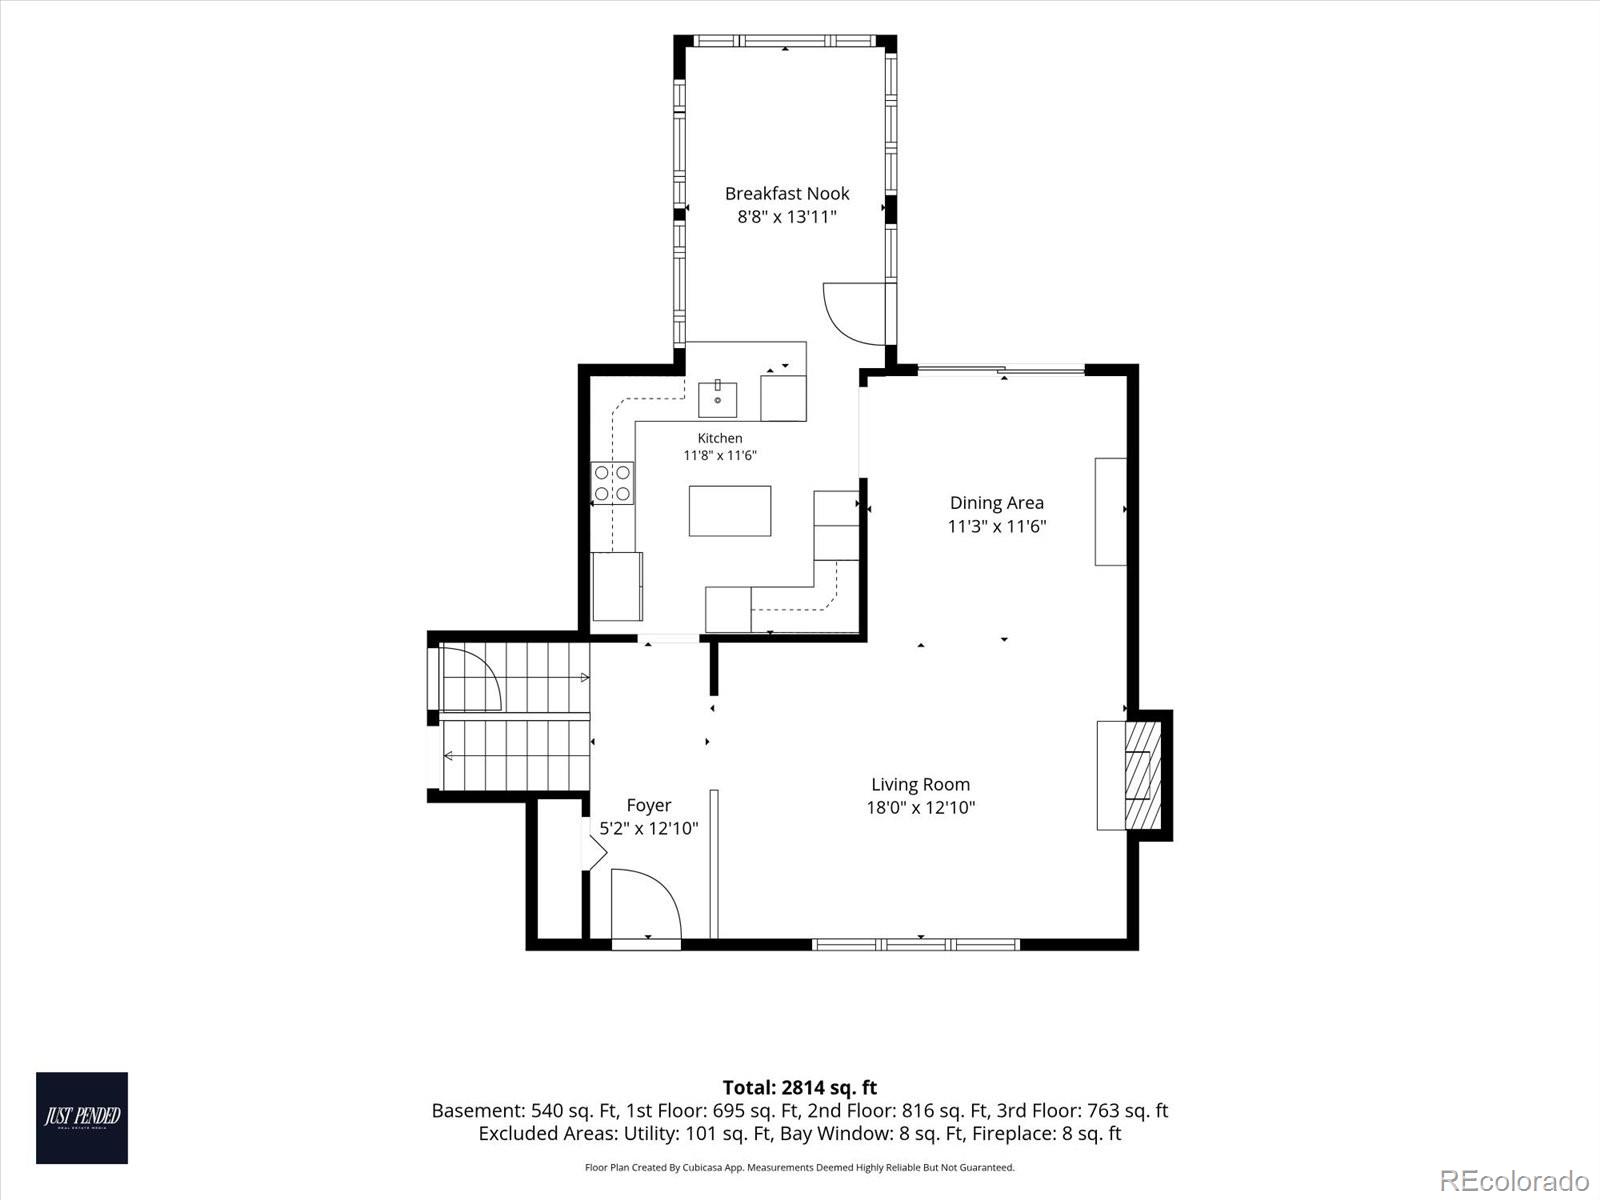
The outdoor spaces are just as special! Start your morning with coffee on the welcoming front porch, then unwind beneath a beautiful Colorado sunset from the second patio just outside the primary bedroom. With outdoor access wrapping around the front and side of the home.
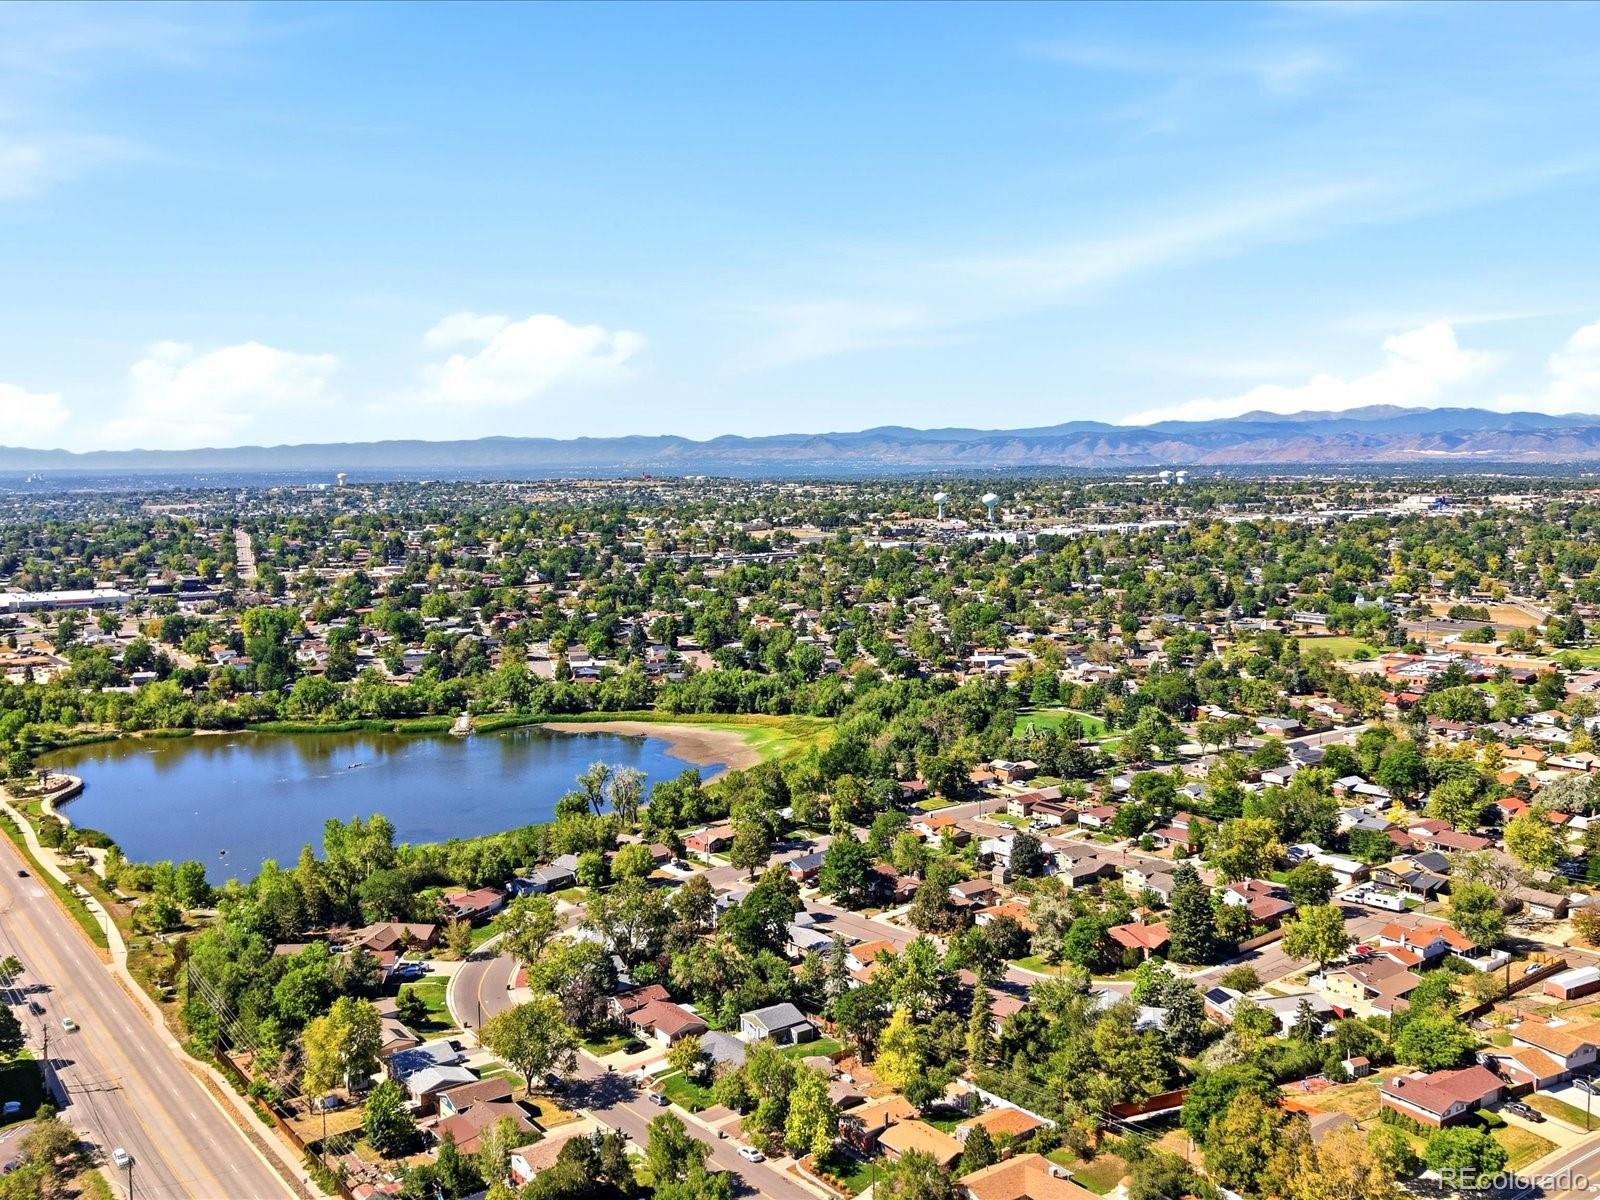
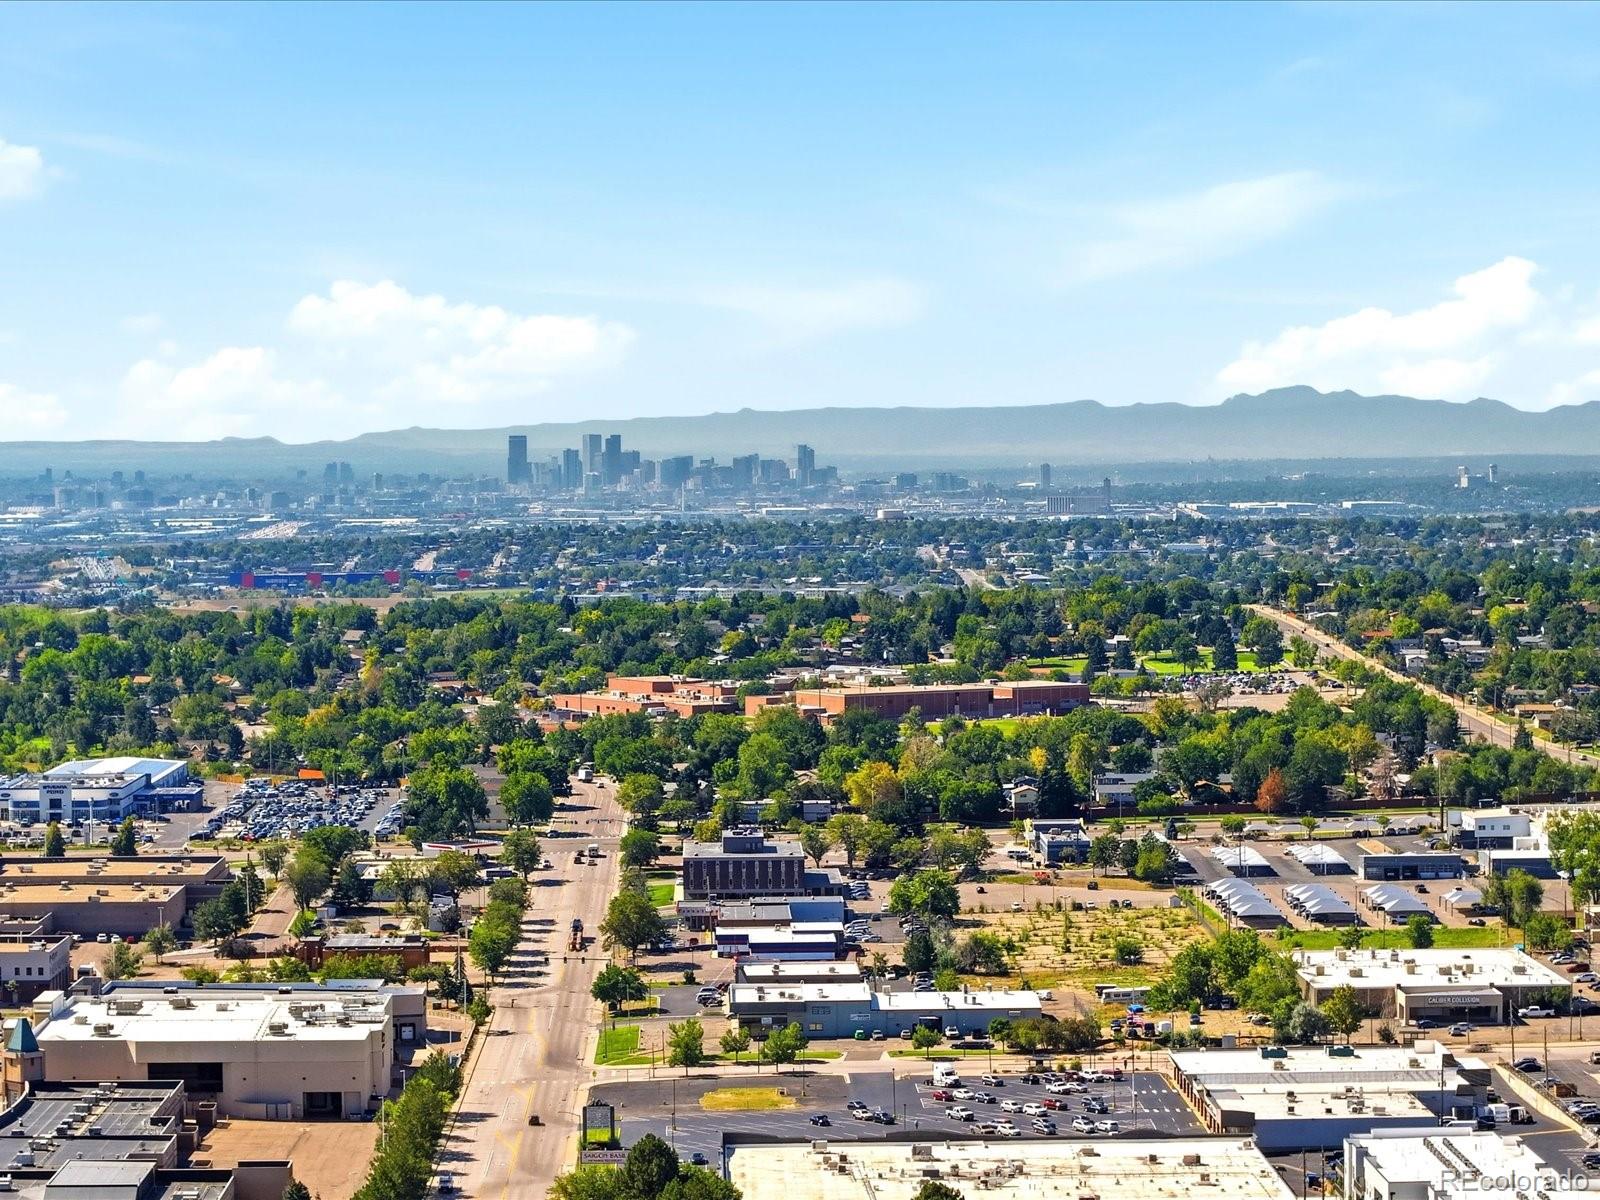
Location, location, convenience! Enjoy quick access to RTD transportation, major highways, shopping centers, coffee shops, restaurants, biking trails, the Northglenn Recreation Center, Anythink Library, and so much more, all just minutes away.

Thoughtfully cared for and equipped with a radon mitigation system, this home offers far more than meets the eye. At a time when every dollar matters, imagine living comfortably while an additional part of your property provides the potential to help offset your monthly housing expenses. It could be the beginning or the continuance of your investment journey!

Up to $6,000 Lender Incentive if using our Preferred Lender. Credits can be used to cover closing costs, OR cover cover the full cost of a 1-1 buy down.

5
beds

3
baths

2,756 Sq.Ft. LIVING AREA

9,147.6 Sq.Ft. lot

Jessica Reyes

Jessica Reyes

Features & Amenities

Interior

  • total bedrooms5
  • Total bathrooms3
  • full bathrooms2
  • three quarter bathroom1
  • Laundry room Laundry Closet
  • Flooring Carpet, Vinyl
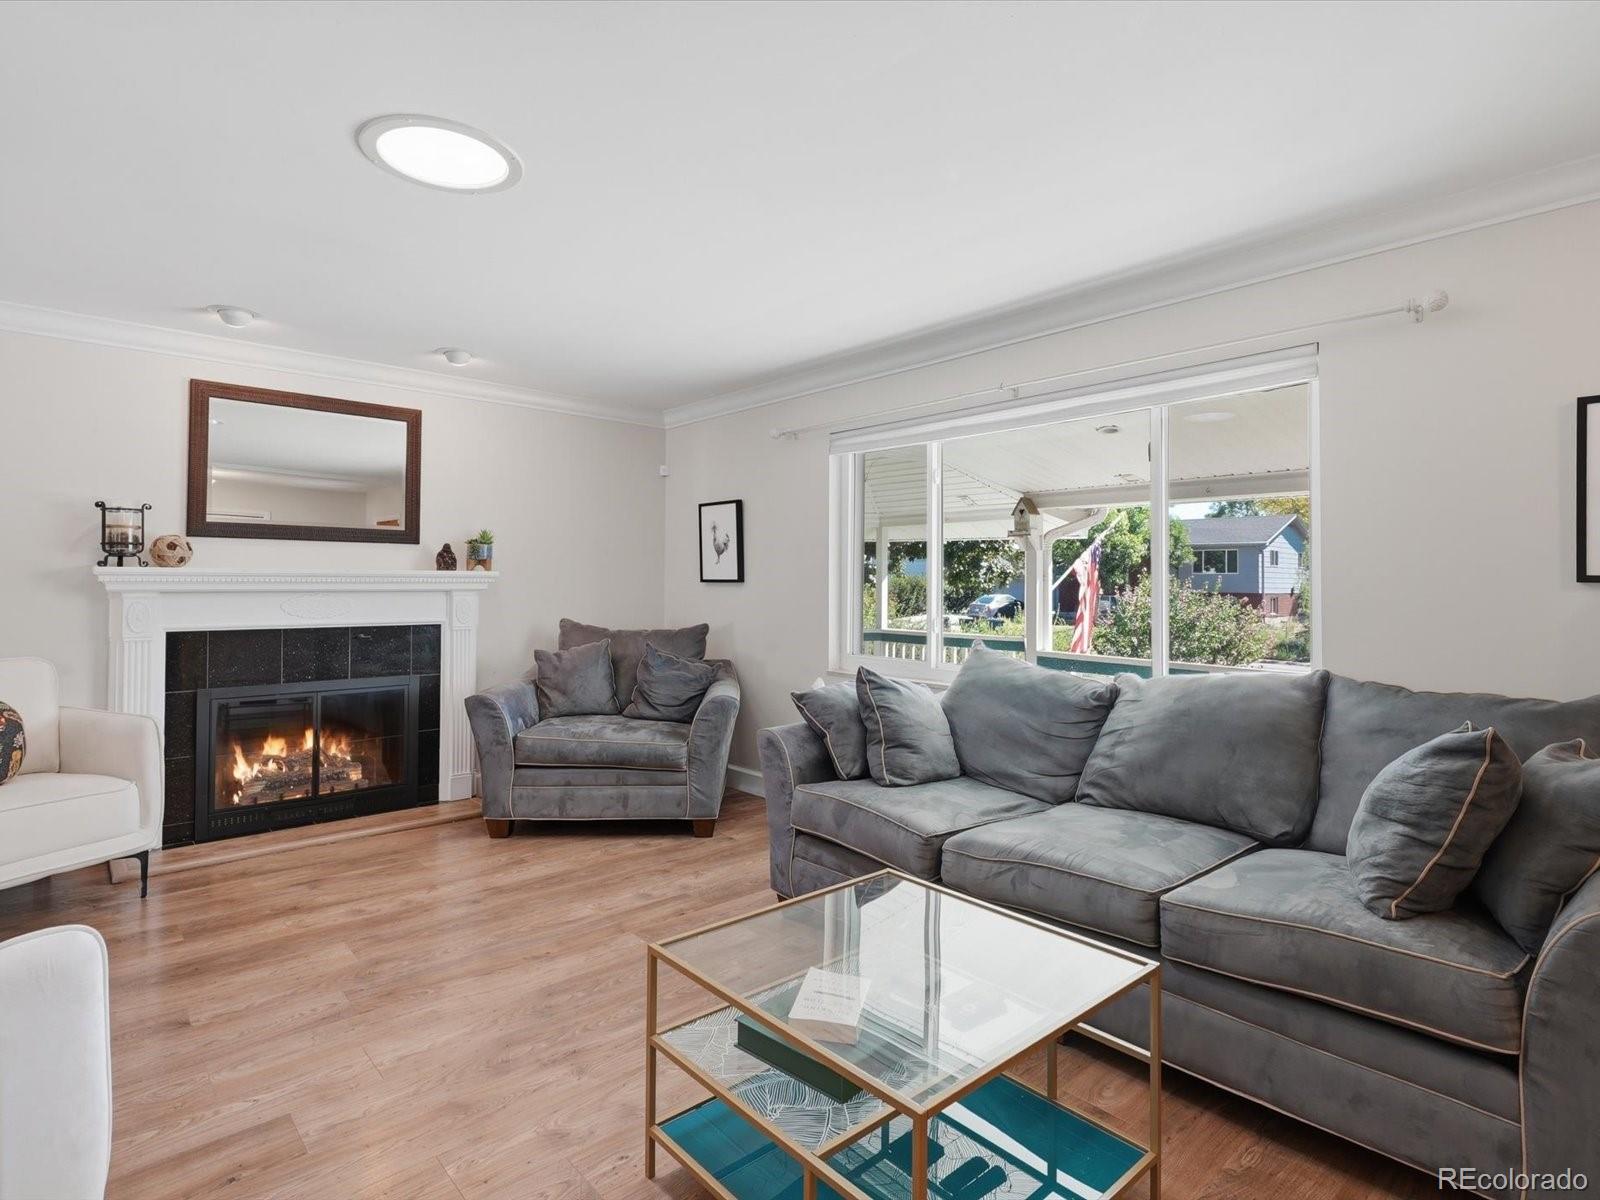
  • Fireplace Gas
  • APPLIANCES Cooktop, Dishwasher, Disposal, Double Oven, Dryer, Gas Water Heater, Microwave, Refrigerator, Washer
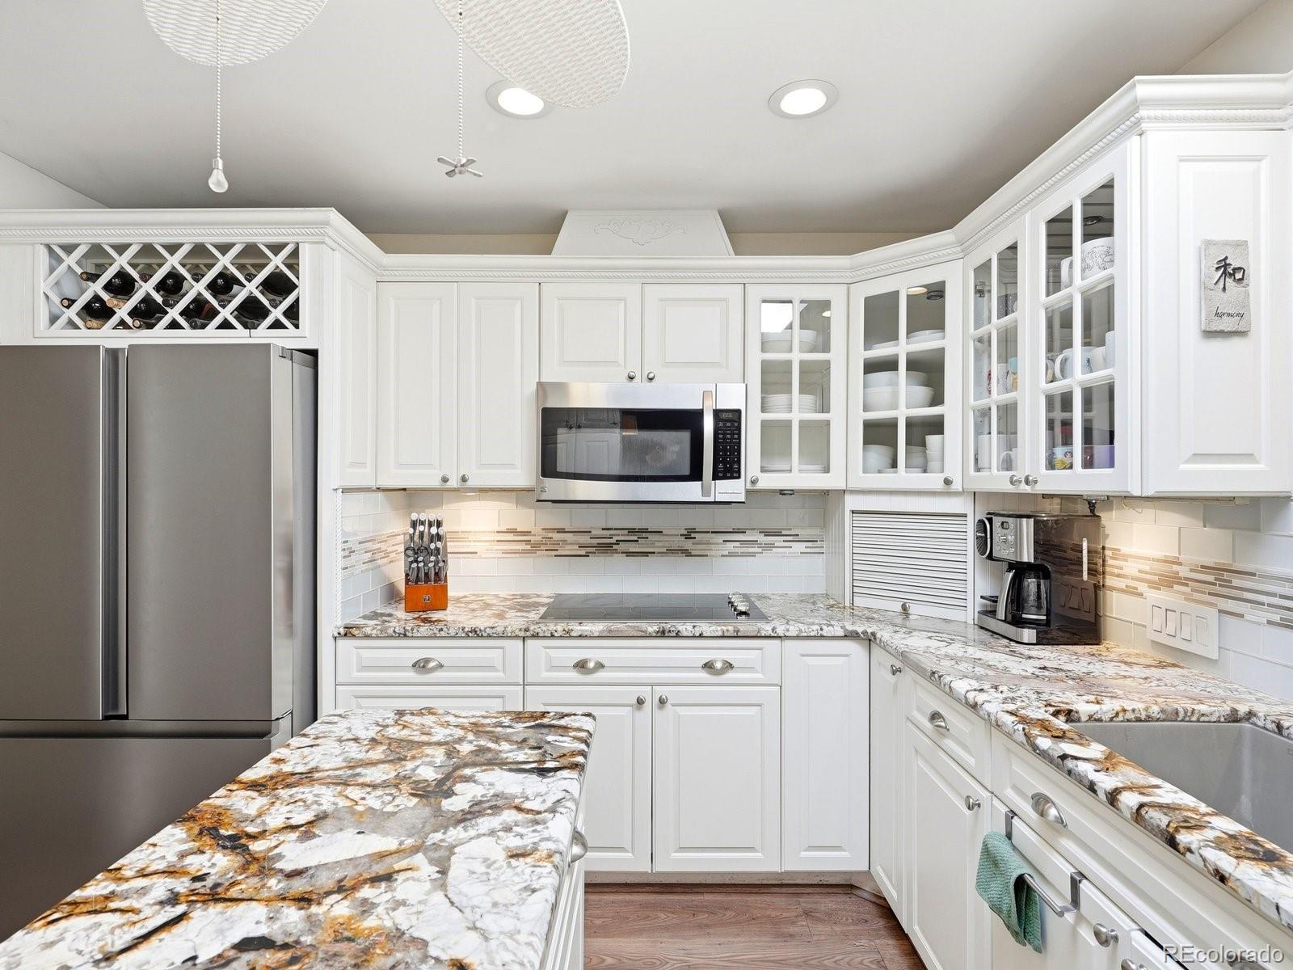
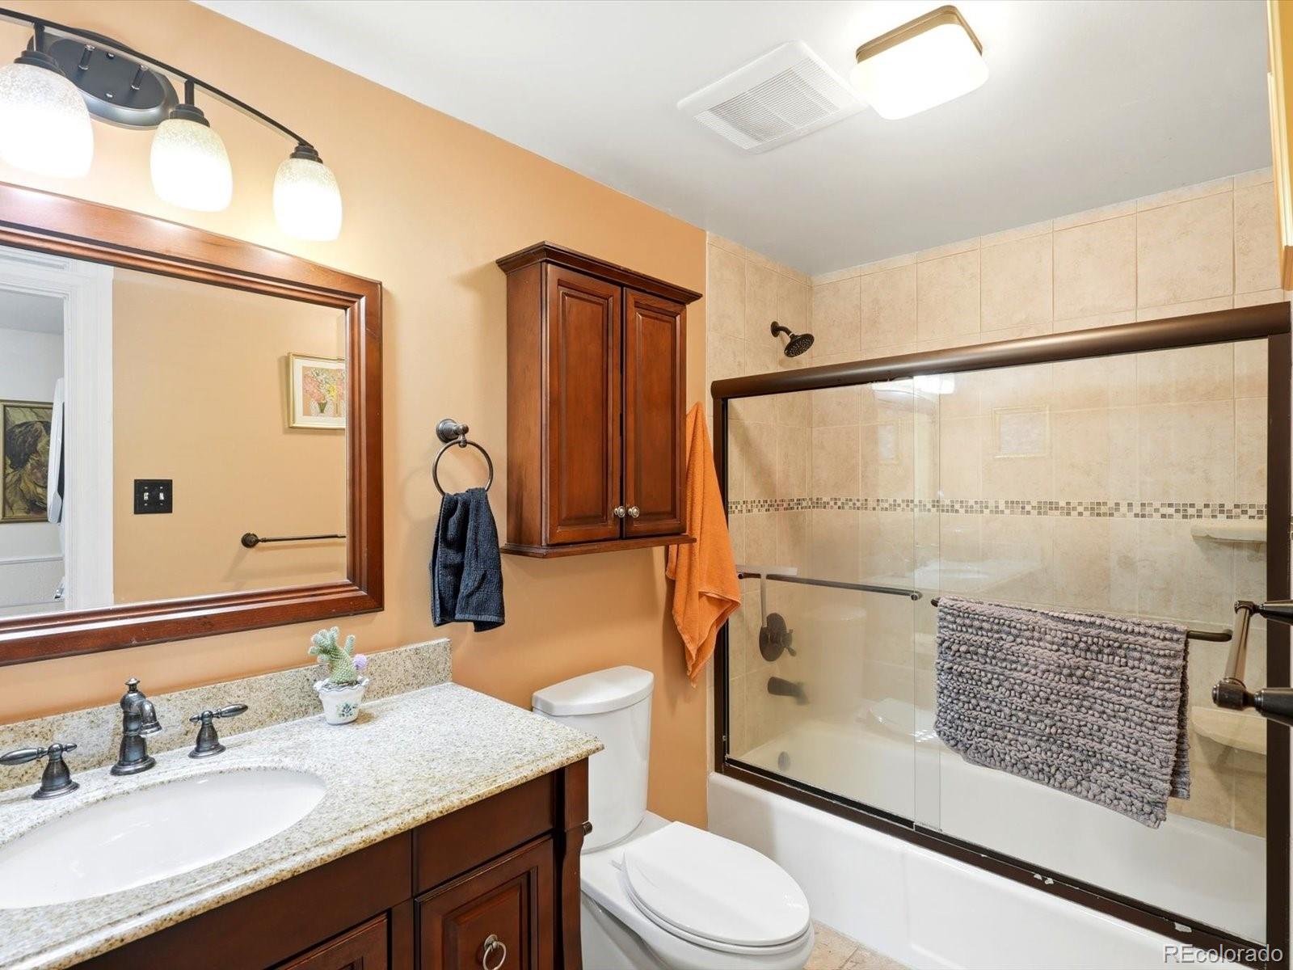
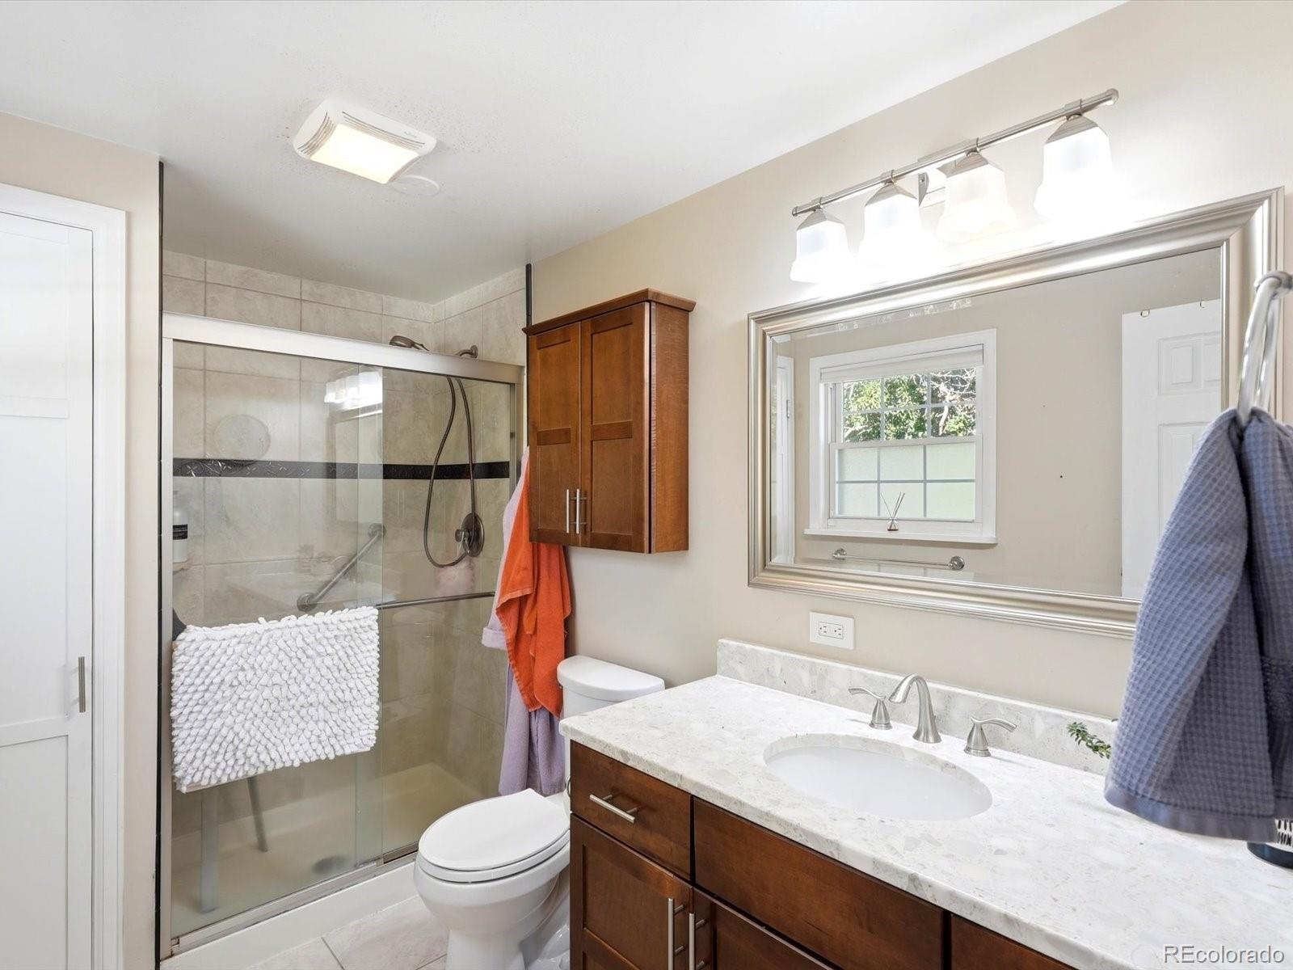
  • other interior Features Breakfast Bar, Ceiling Fan(s), Granite Counters, Kitchen Island, Radon Mitigation System

Area & Lot

  • Status For Sale
  • Living Area2,756 Sq.Ft.
  • Total Area2,756 Sq.Ft.
  • Lot Area9,147.6 Sq.Ft.
  • MLS® ID2452401
  • TypeResidential
  • YEAR BUILT1964
  • NeighborhoodWestminster
  • Elementary SchoolMalley Drive
  • Middle SchoolSilver Hills
  • High SchoolNorthglenn
  • School DistrictAdams 12 5 Star Schl

Exterior

  • Garage Space2.0
  • water SourcePublic
  • utilitiesCable Available
  • roofComposition
  • lot featuresLandscaped
  • parkingConcrete
  • HEAT TYPEForced Air, Natural Gas
  • AIR CONDITIONINGAir Conditioning-Room, Central Air
  • sewerPublic Sewer
  • Disability FeaturesAccessible Doors, Accessible Entrance
  • security FeaturesCarbon Monoxide Detector(s), Smart Cameras, Smoke Detector(s), Video Doorbell
  • other exterior FeaturesBalcony, Garden, Lighting, Private Yard, Rain Gutters, Smart Irrigation

Financial

  • Sales Price$625,000
  • Real Estate Tax $5,171/yr
image

Schedule a Showing

We would love to show you our beautiful property. Please select your preferred date and time below. An agent will be in touch shortly to confirm your appointment.

Schedule a Showing

We would love to show you our beautiful property. Please select your preferred date and time below. An agent will be in touch shortly to confirm your appointment.

Thank you for your interest in 10927 Melody Drive, Denver, CO 80234. We are reviewing your request and will be in touch shortly!

Mortgage Calculator

Estimate your monthly mortgage payment, including the principal and interest, property taxes, and HOA. Adjust the values to generate a more accurate rate.

All estimates are provided for informational purposes only. Actual amounts may vary.
$0,000 Your Payment 20 15 65
$0,000 Your Payment

Westminster

Explore

Work With Us

Bringing together a team with the passion, dedication, and resources to help our clients reach their buying and selling goals. With you every step of the way.

Follow Us on Instagram