Leave a Message

Thank you for your message. We will be in touch with you shortly.

10567 W Dartmouth Avenue
SEE ALL PHOTOS
10567 W Dartmouth Avenue
Sold

10567 W Dartmouth Avenue

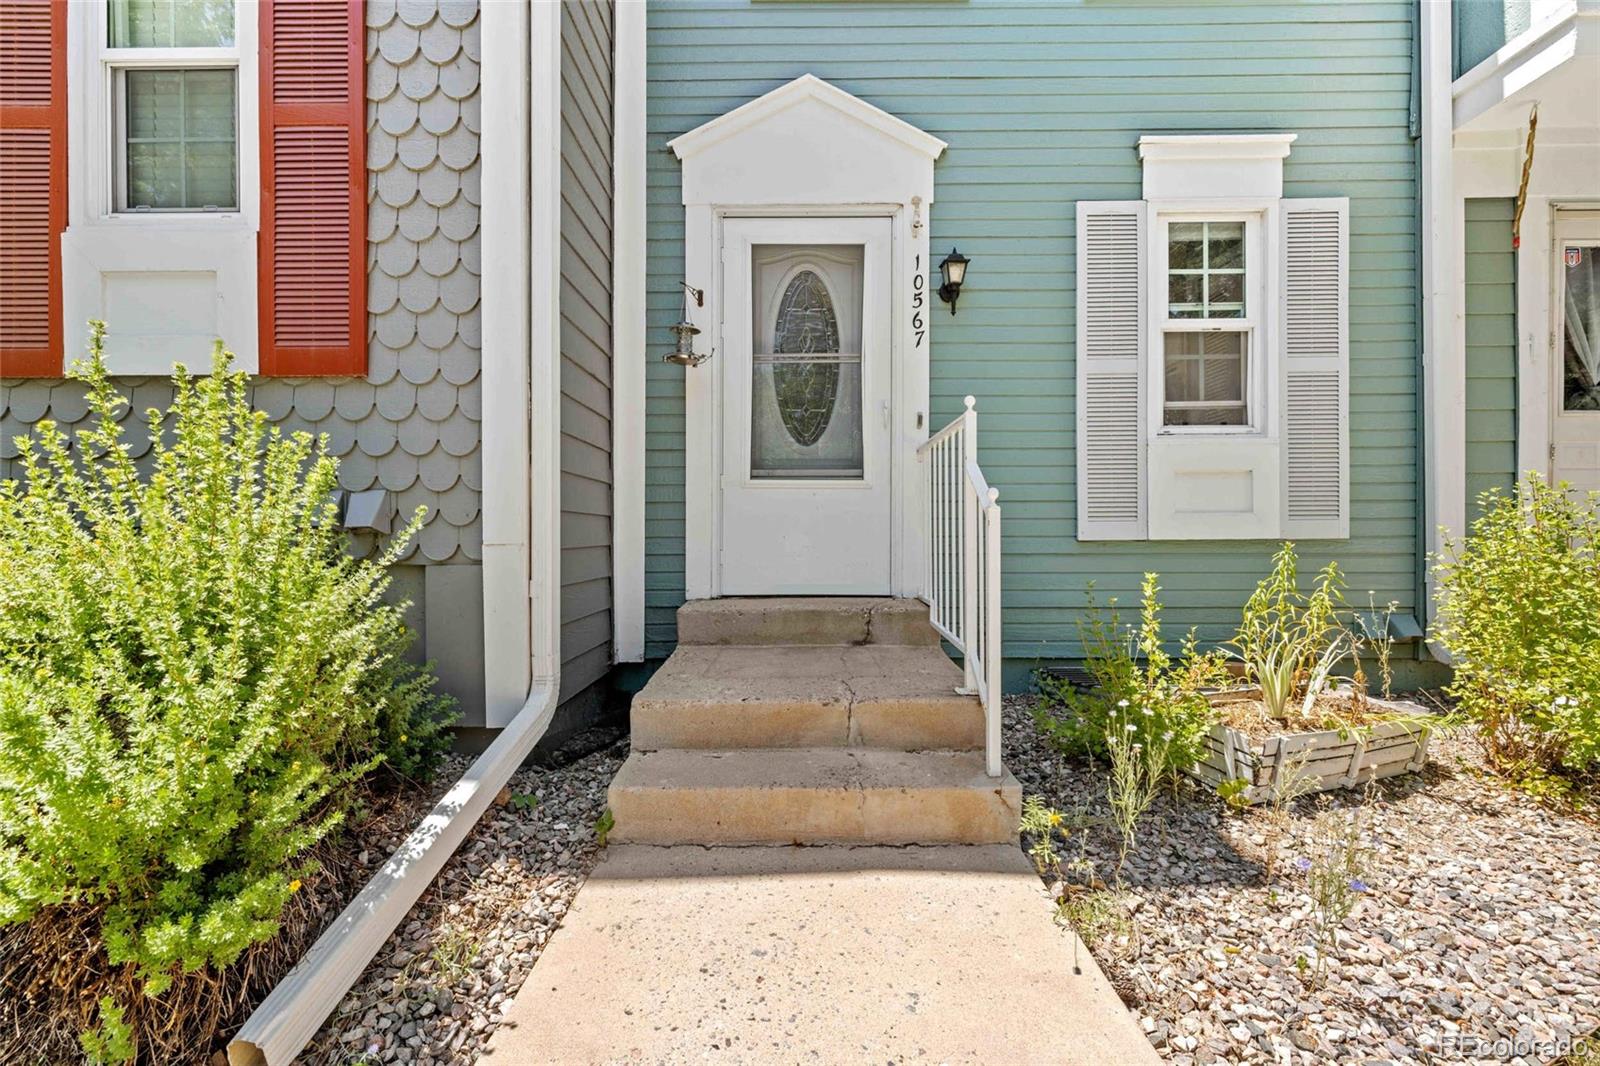
10567 W Dartmouth Avenue, Lakewood, CO 80227

$379,900
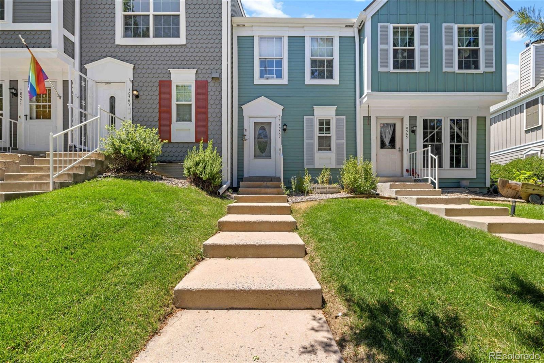
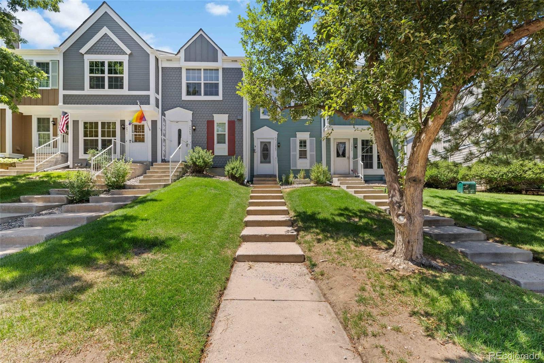
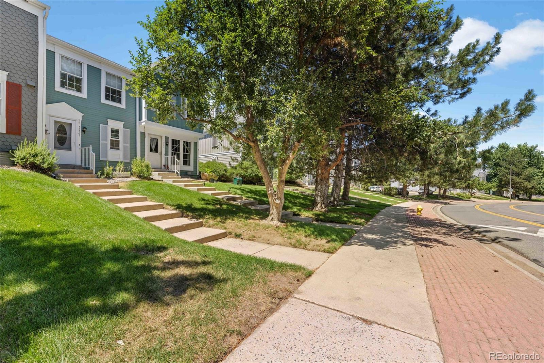
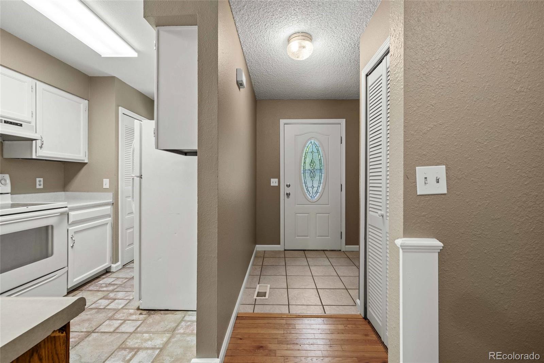
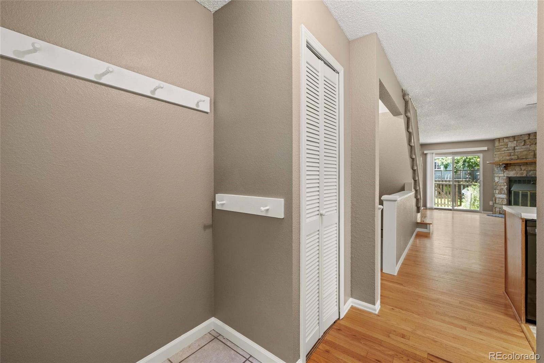
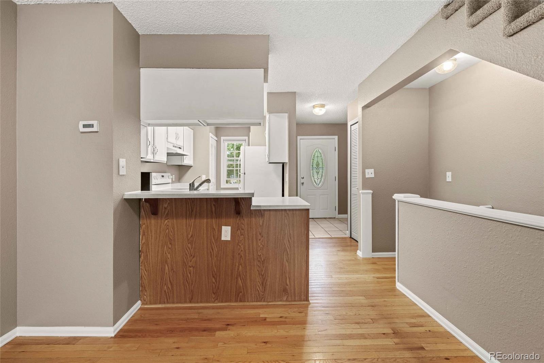
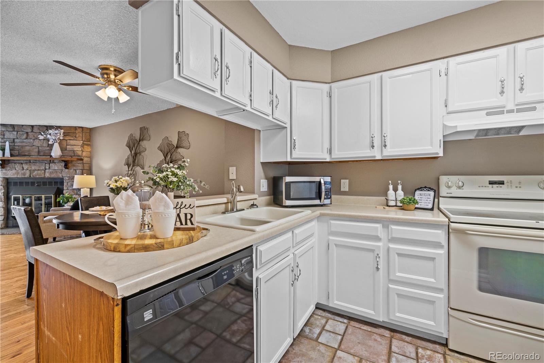
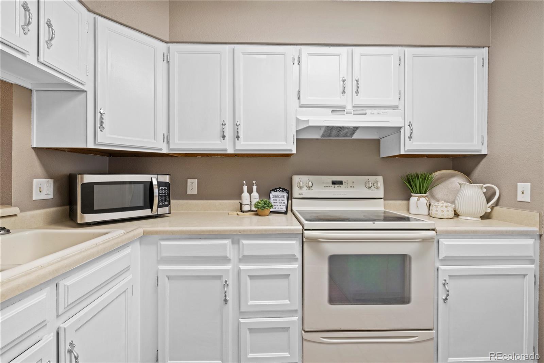
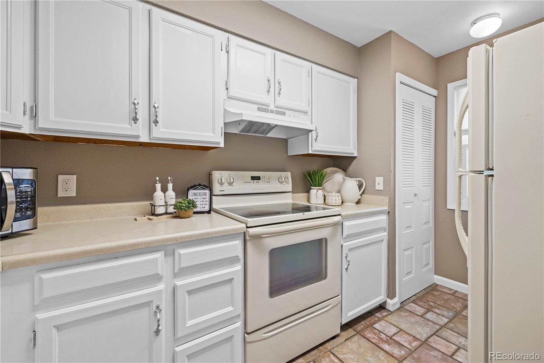
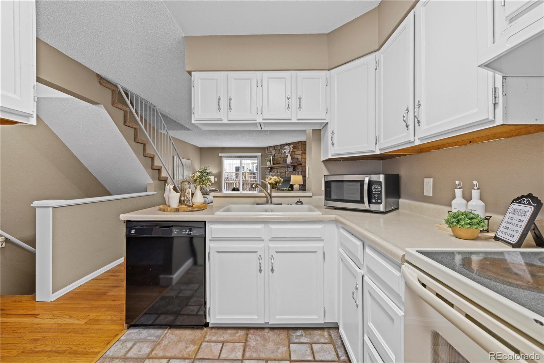
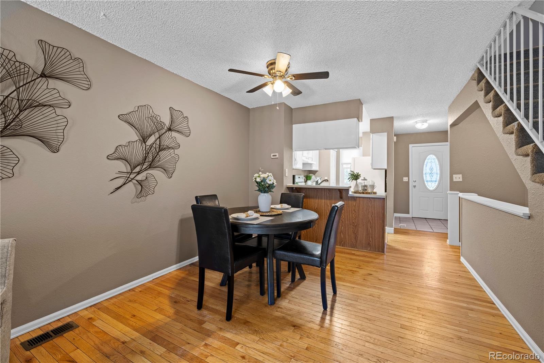
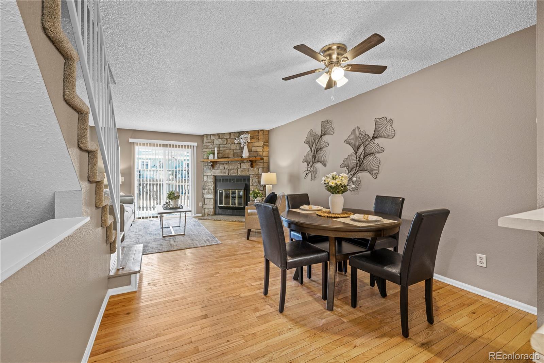
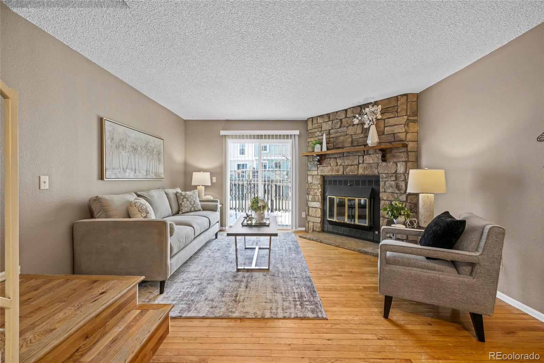
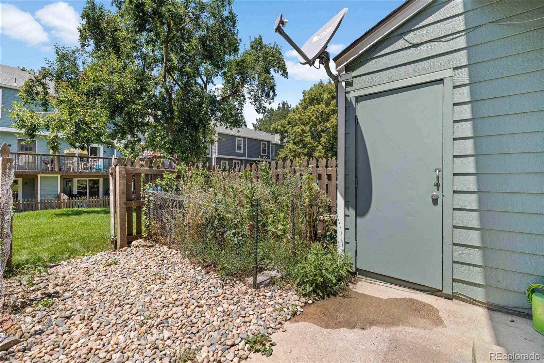
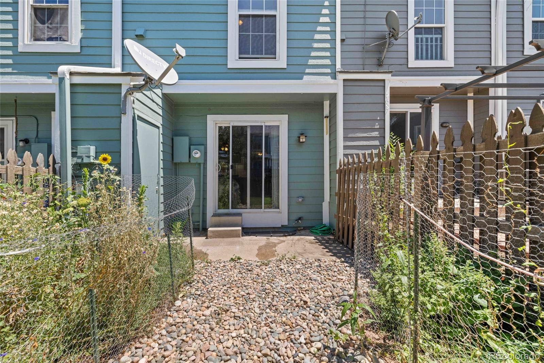
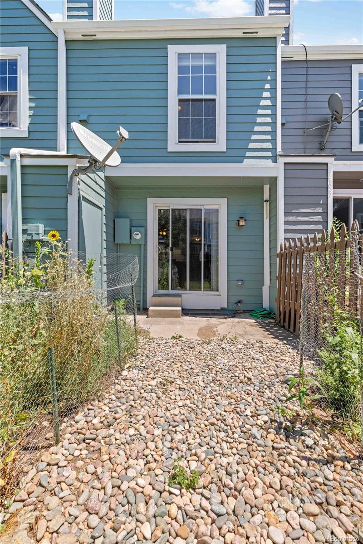
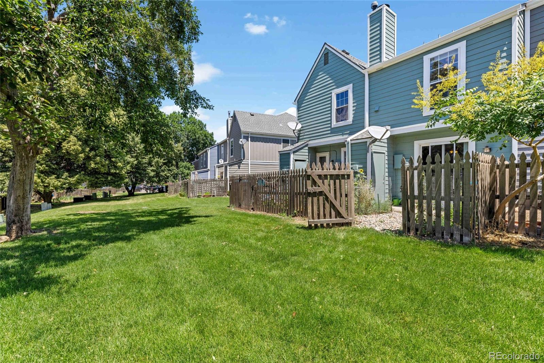
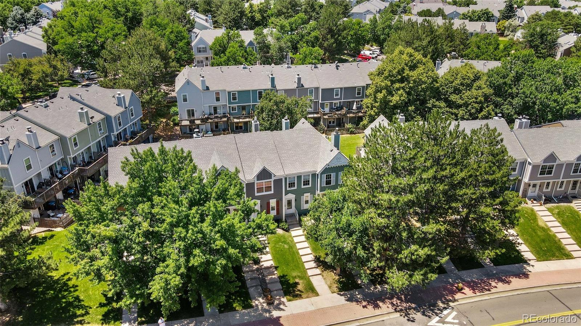
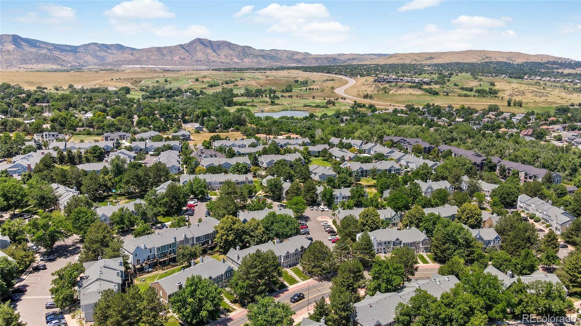
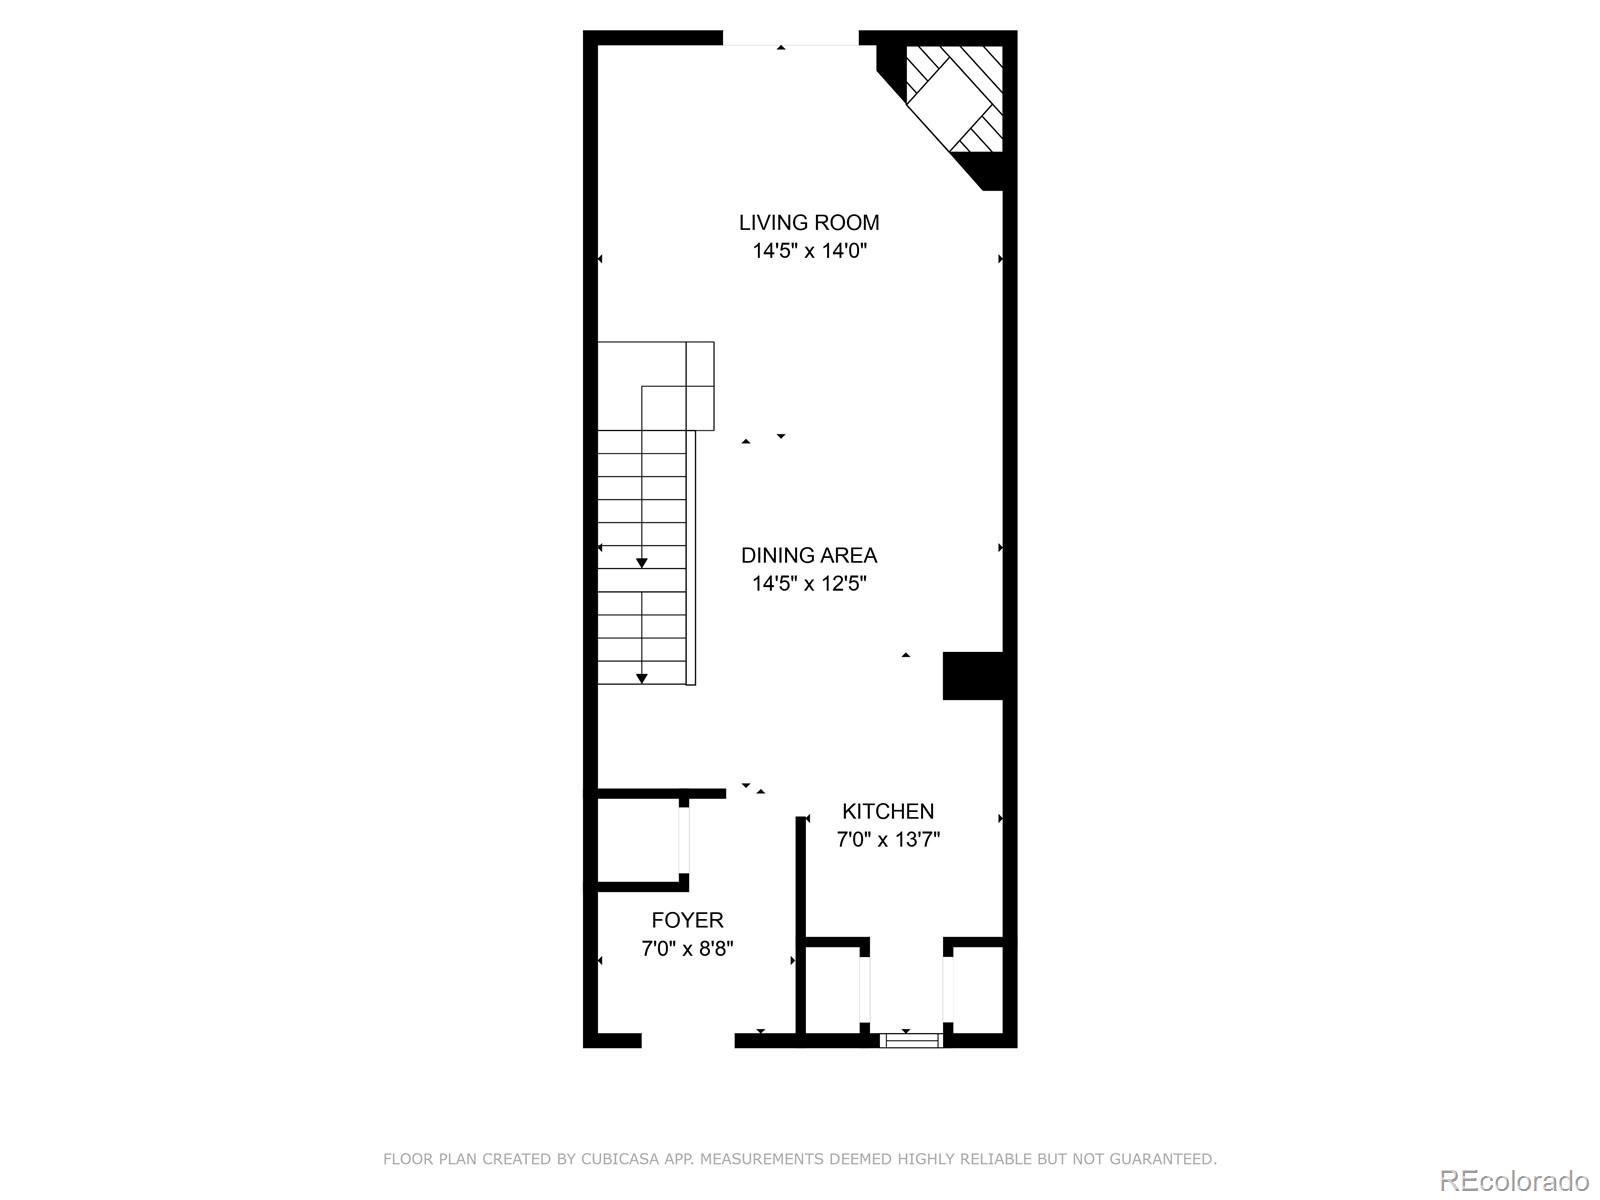
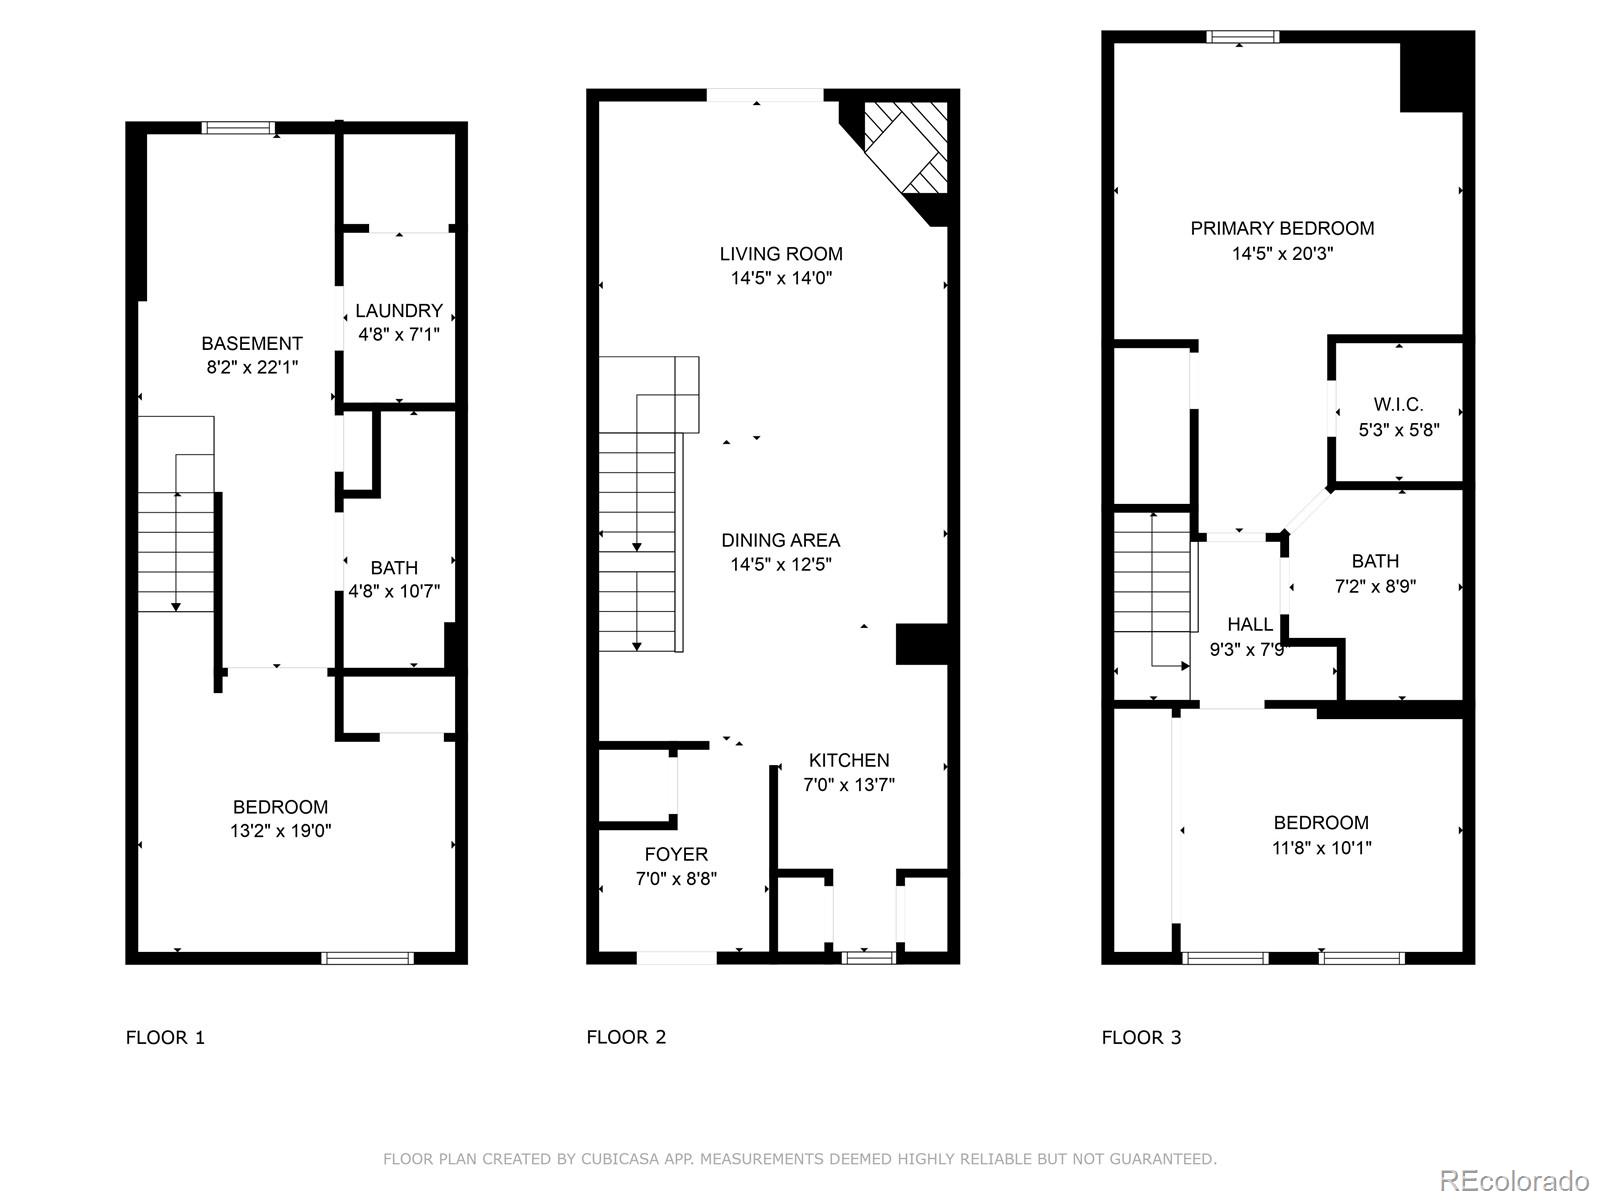
Back On The Market!! This move-in-ready townhome features brand-new carpet, hardwood floors, and fresh interior paint throughout. The bright kitchen offers a breakfast bar, freshly painted cabinets, ample storage, and includes all appliances. The dining area flows into the great room, showcasing a striking rock wall wood-burning fireplace and a sliding glass door that opens to a private backyard backing to a peaceful greenbelt.
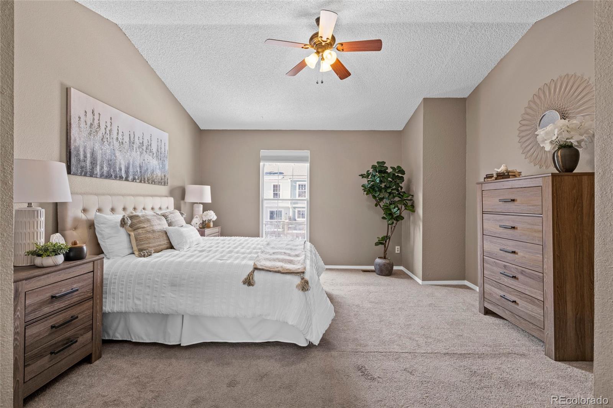
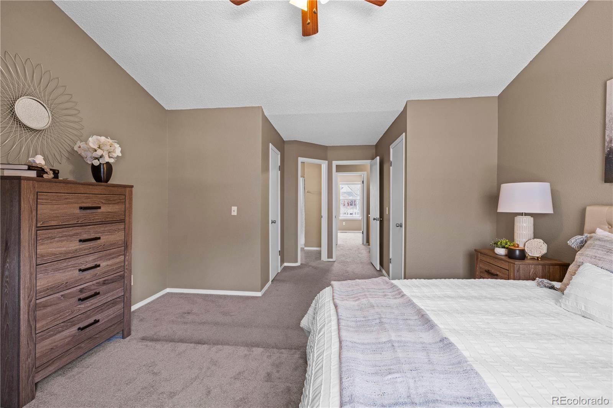
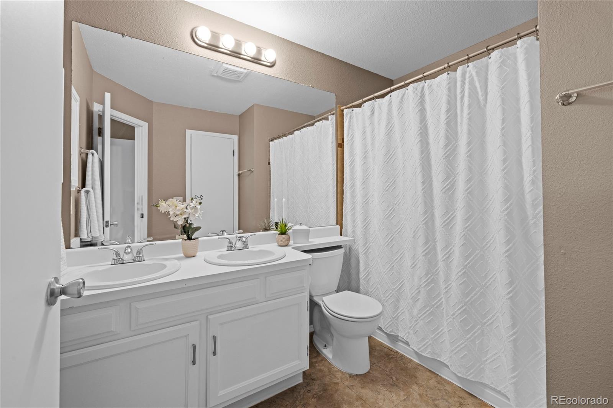
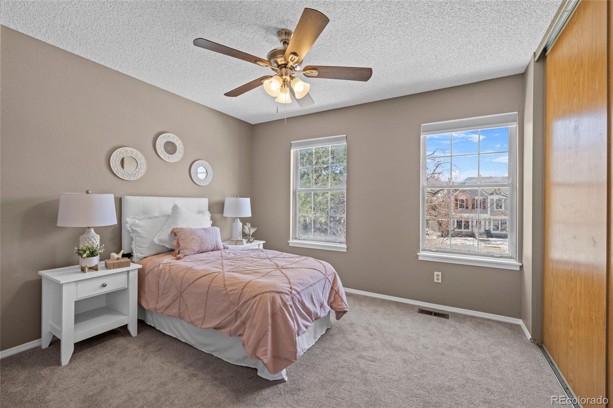
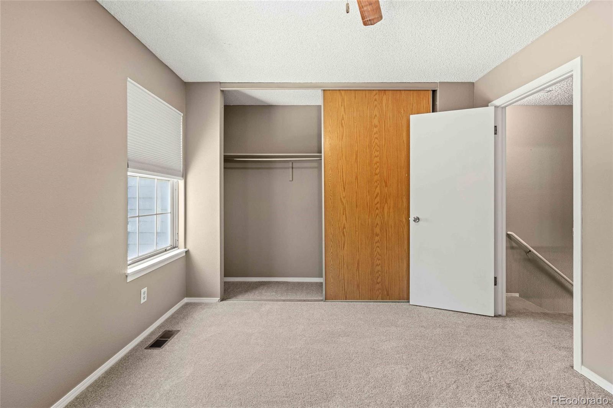
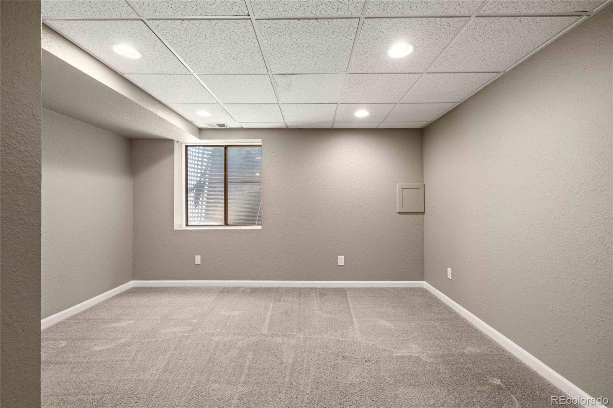
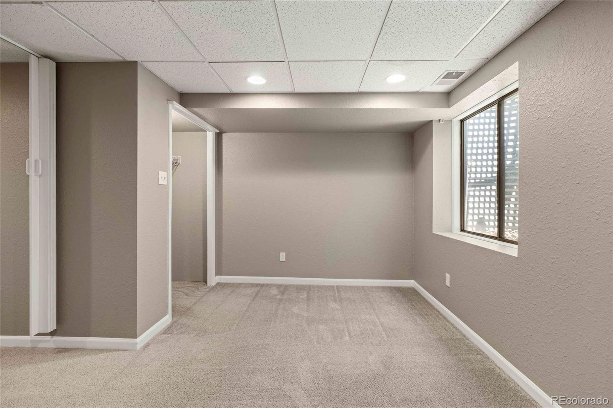
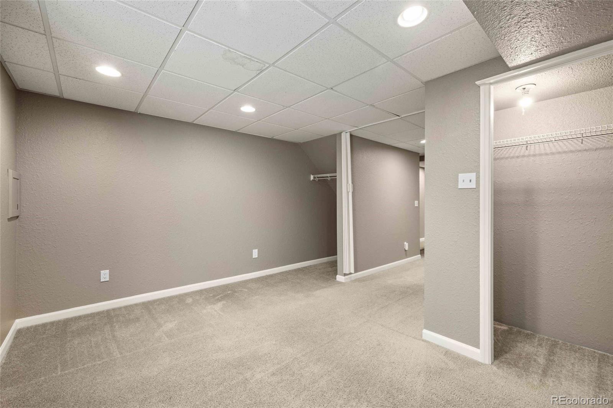
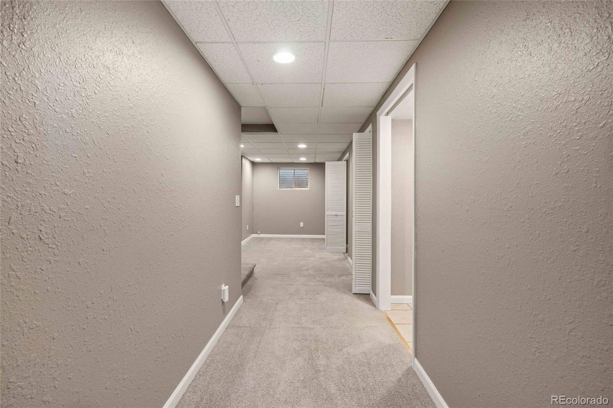
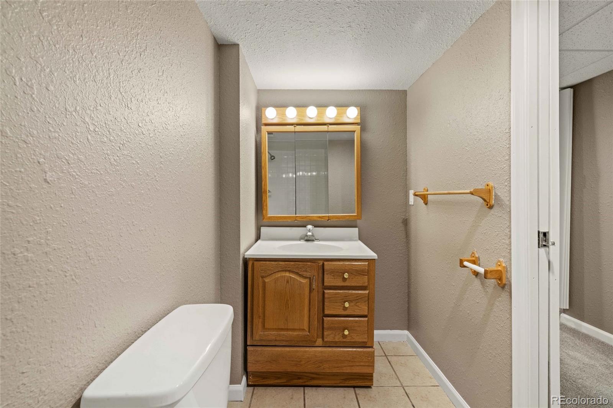
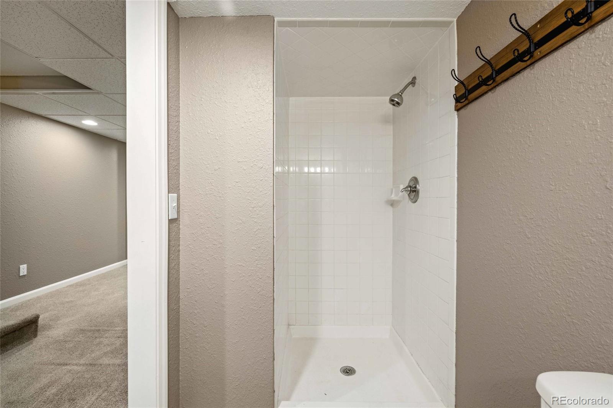
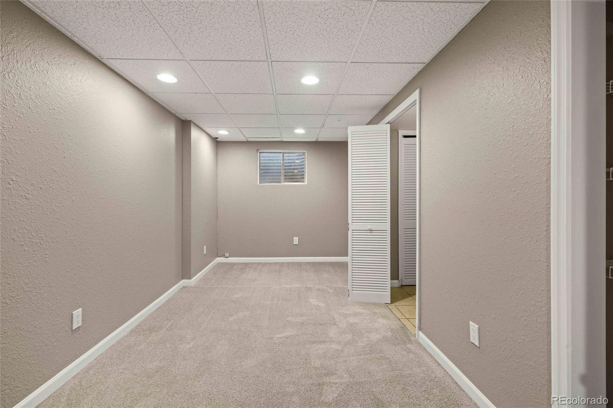
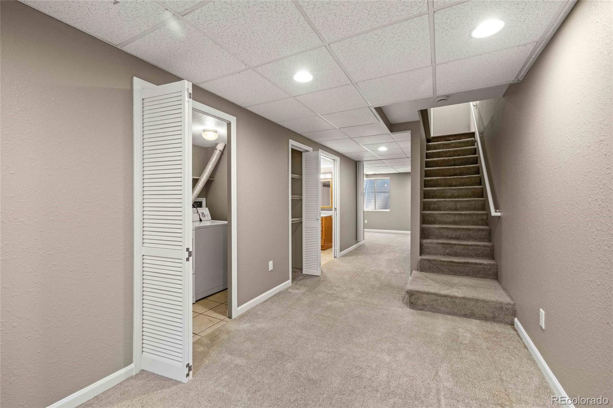
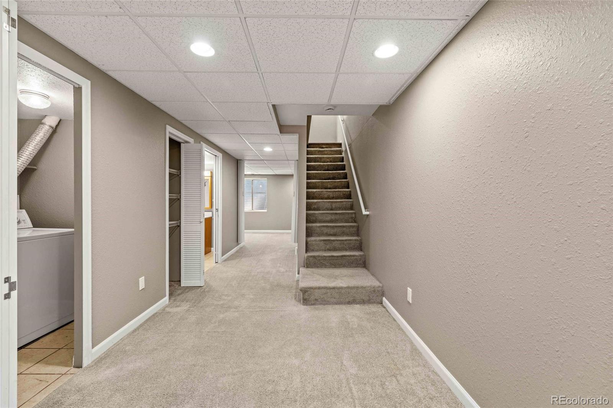
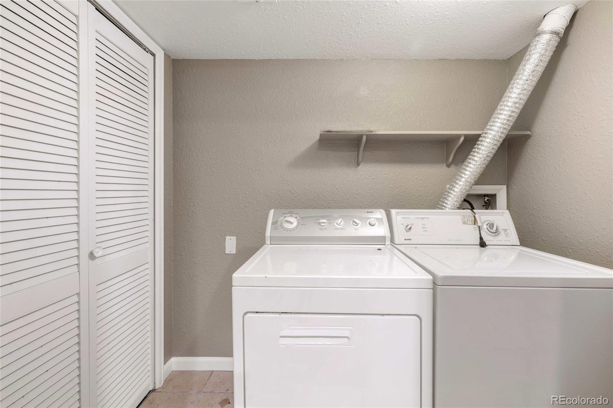
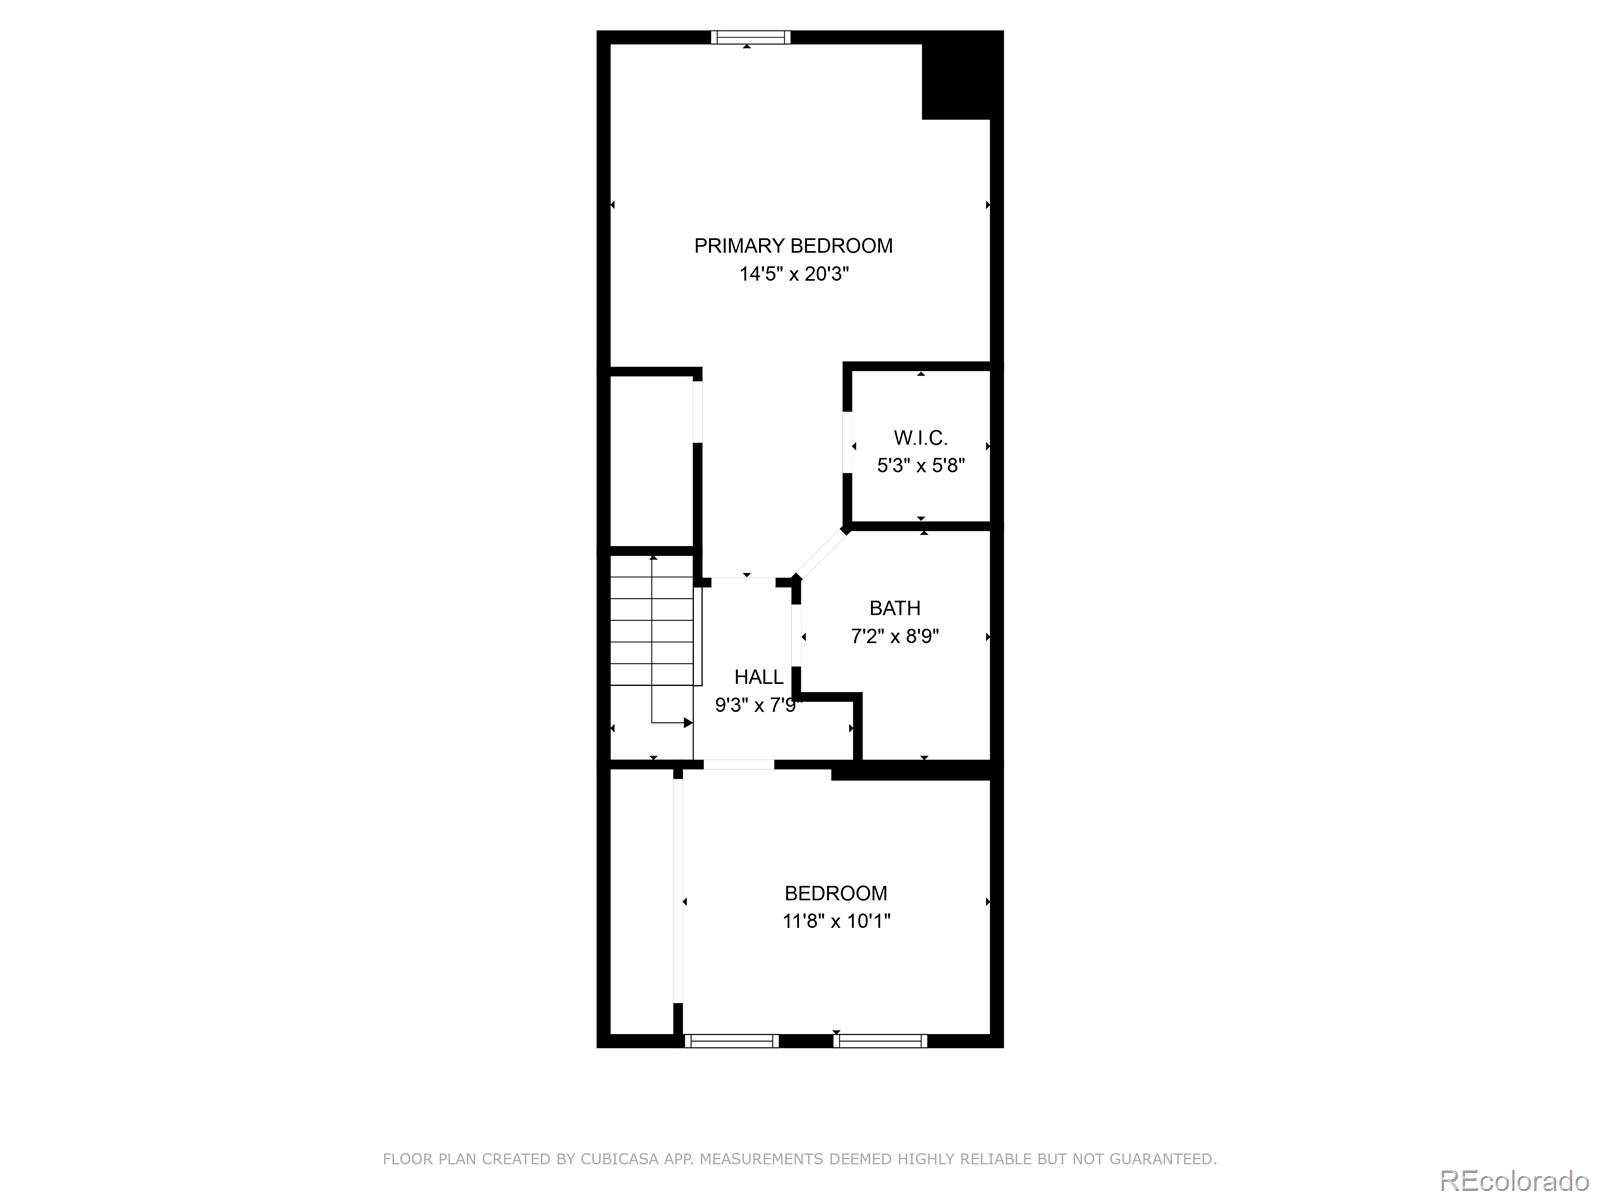
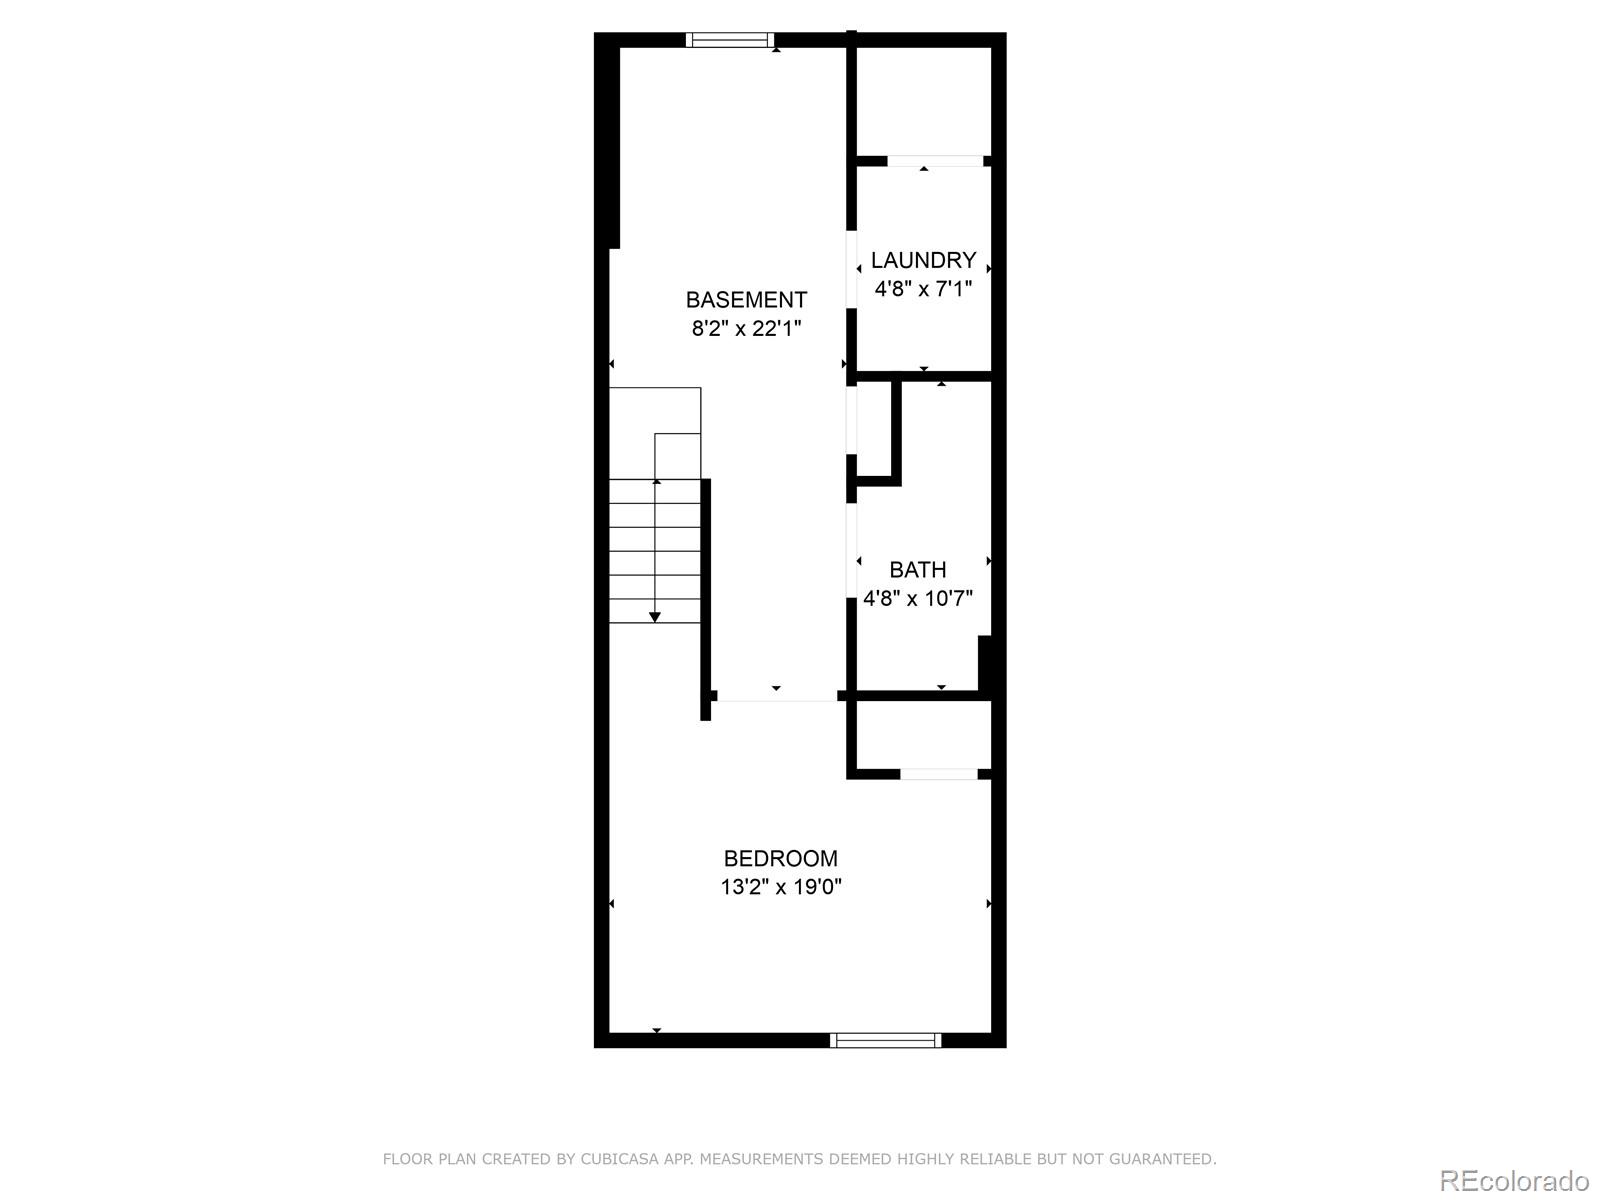
Upstairs, you'll find two spacious bedrooms, including a primary suite with 2 walk-in closets and an ensuite bath with dual access. The finished basement serves as a third bedroom or recreation space, complete with a 3/4 bath and a large open area. The laundry room--with a washer and dryer included--adds extra convenience.
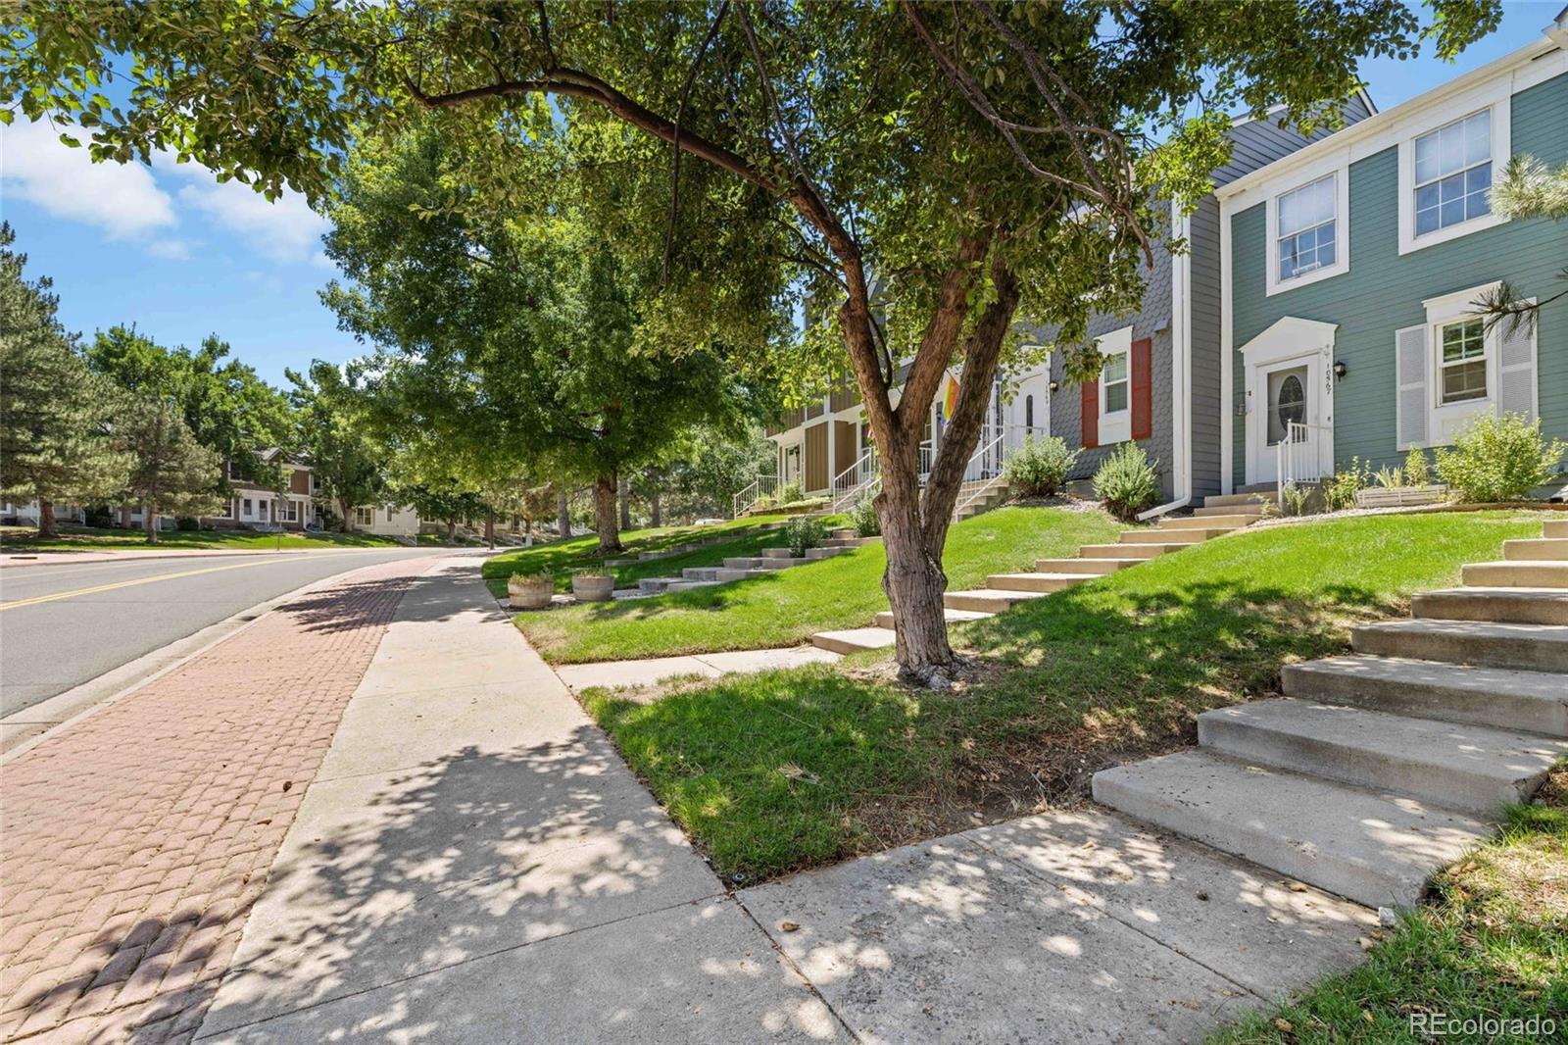
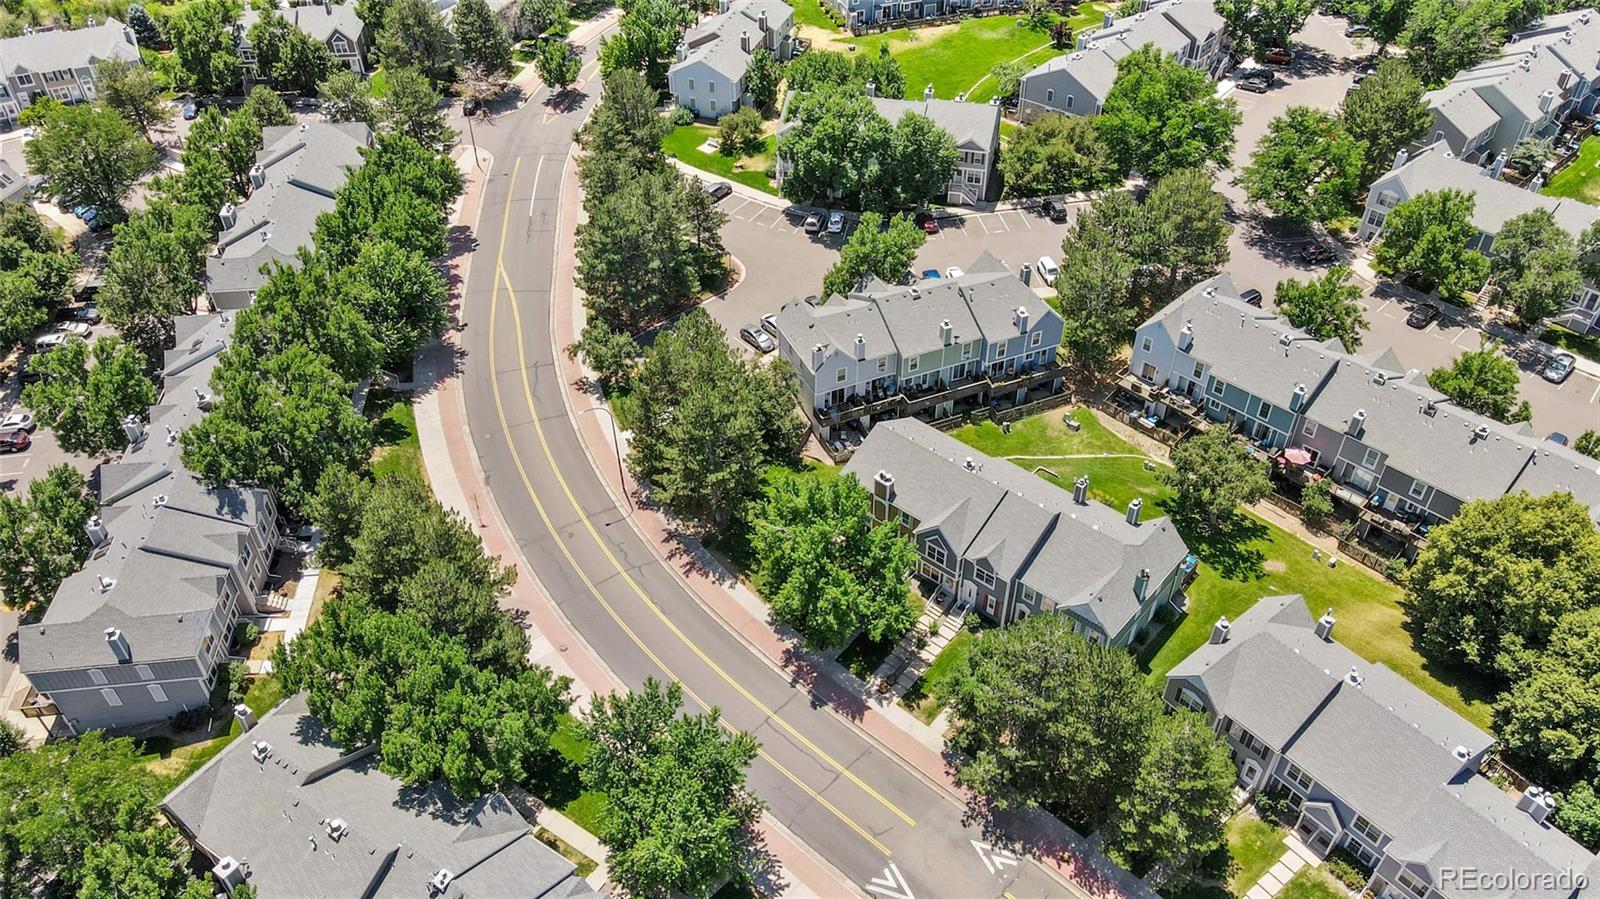
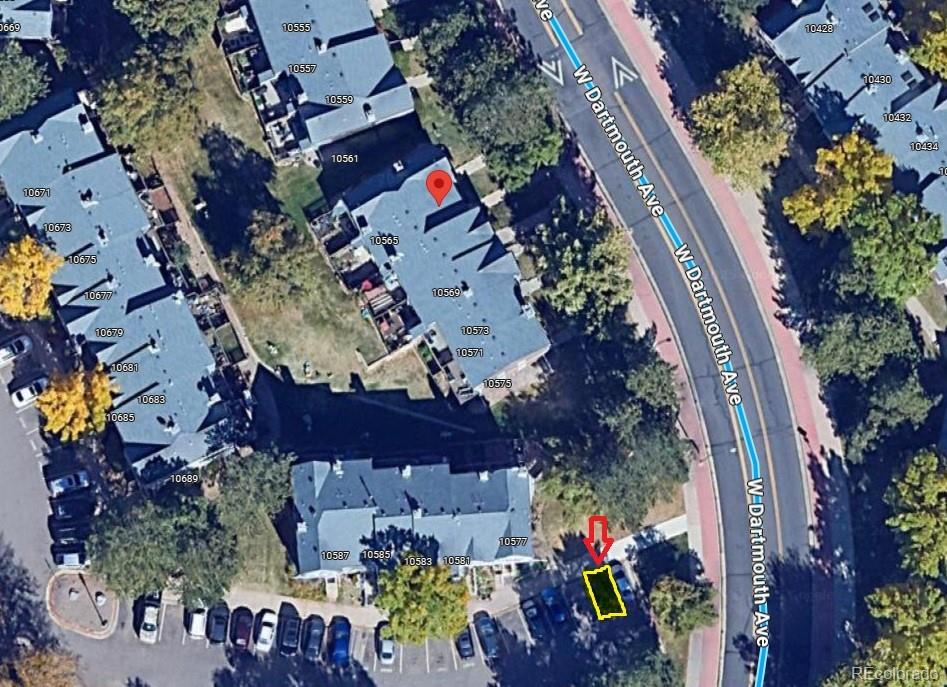
Located near restaurants, parks, Red Rocks, and schools, with easy highway access, plus a dedicated parking space.
***Seller will pay the remainder of 2025 HOA monthly fees with a full price offer***
Schedule your showing today--this one won't last! Open House Saturday February 22, 2025, 1pm - 3pm.

3
beds

2
baths

1,595 Sq.Ft. LIVING AREA

871.2 Sq.Ft. lot

Roxanne Roberts

Roxanne Roberts

Features & Amenities

Interior

  • total bedrooms3
  • Total bathrooms2
  • full bathroom1
  • three quarter bathroom1
  • Laundry room In Unit
  • Flooring Carpet, Tile, Wood
  • Fireplace Family Room
  • APPLIANCES Dishwasher, Disposal, Dryer, Microwave, Oven, Range, Refrigerator, Washer
  • other interior Features Breakfast Bar, Ceiling Fan(s), Laminate Counters, Vaulted Ceiling(s)

Area & Lot

  • Status Sold
  • Date Sold March 25, 2025
  • Living Area1,595 Sq.Ft.
  • Total Area1,595 Sq.Ft.
  • Lot Area871.2 Sq.Ft.
  • MLS® ID5910452
  • TypeTownhouse
  • YEAR BUILT1984
  • Architecture StylesUrban Contemporary
  • Elementary SchoolBear Creek
  • Middle SchoolCarmody
  • High SchoolBear Creek
  • School DistrictJefferson County R-1

Exterior

  • STORIES2
  • water SourcePublic
  • utilitiesInternet Access (Wired), Natural Gas Connected
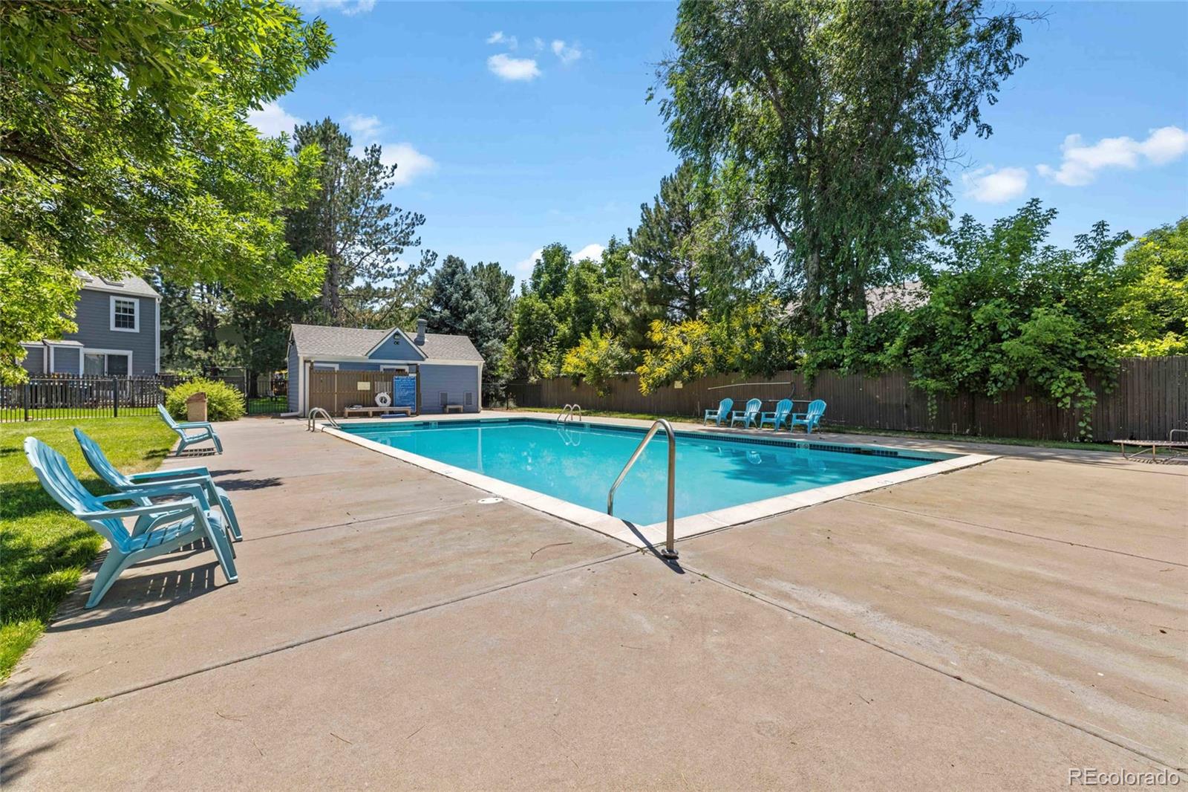
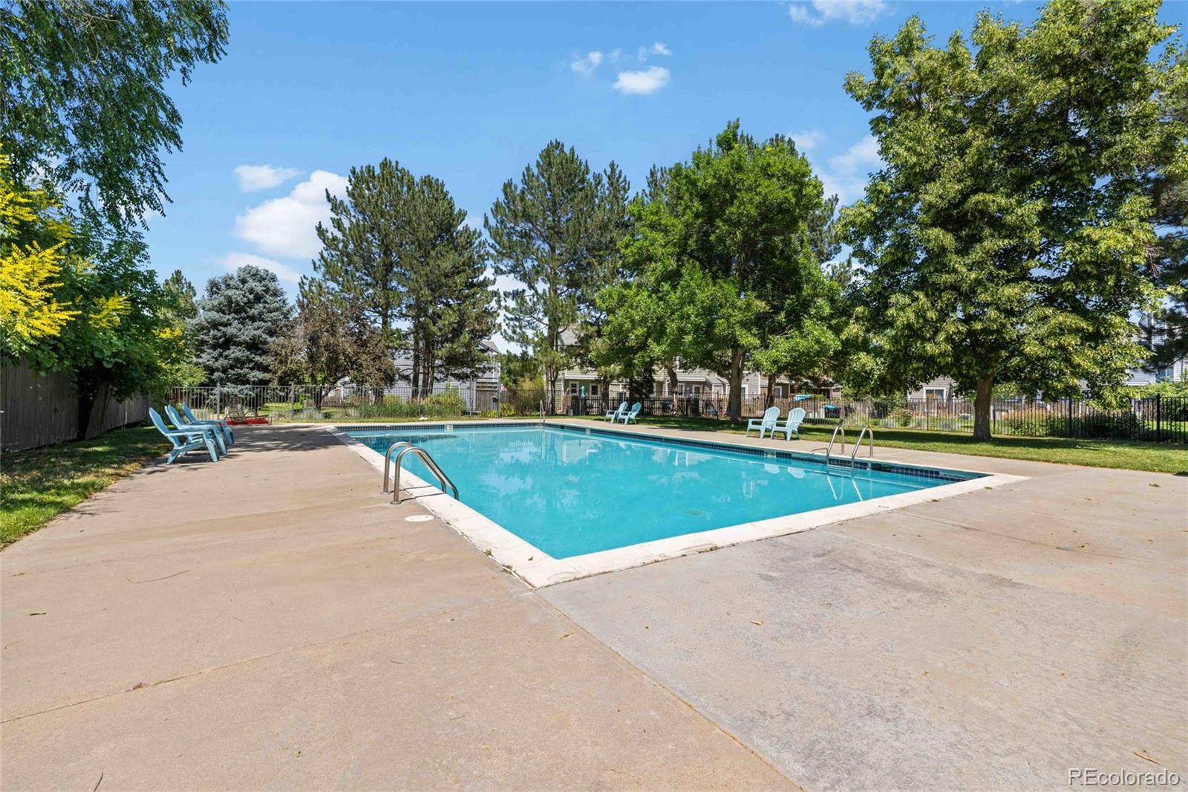
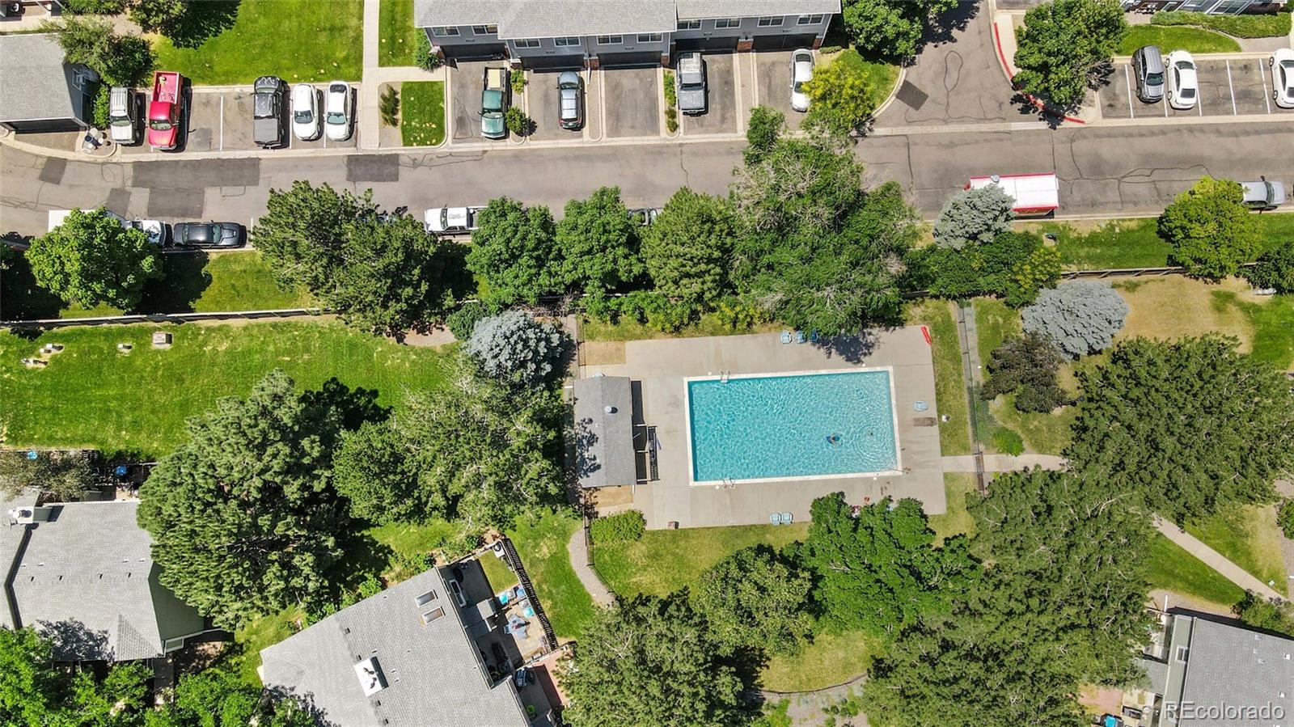
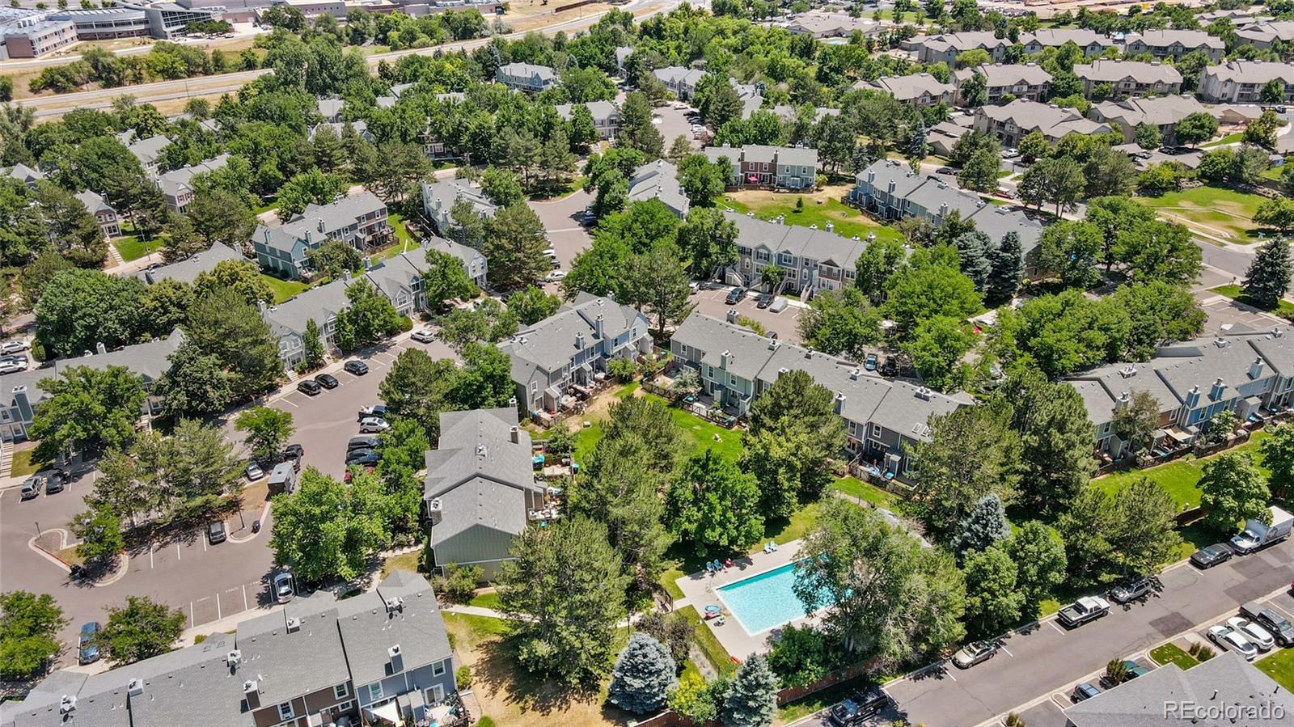
  • PoolOutdoor Pool
  • roofComposition
  • lot featuresGreenbelt, Sprinklers In Front, Sprinklers In Rear
  • parkingGuest
  • HEAT TYPEForced Air
  • AIR CONDITIONINGNone
  • sewerPublic Sewer
  • SubstructureConcrete Perimeter
  • HOA AmenitiesPool
  • security FeaturesCarbon Monoxide Detector(s), Smoke Detector(s)
  • other exterior FeaturesPrivate Yard

Financial

  • Sales Price$379,900
  • Real Estate Tax $1,989/yr
  • HOA $365/mo

Work With Us

Bringing together a team with the passion, dedication, and resources to help our clients reach their buying and selling goals. With you every step of the way.

Follow Us on Instagram