Leave a Message

Thank you for your message. We will be in touch with you shortly.

10558 Eby Circle
10558 Eby Circle
10558 Eby Circle
10558 Eby Circle
10558 Eby Circle
10558 Eby Circle
10558 Eby Circle
10558 Eby Circle
10558 Eby Circle
10558 Eby Circle
10558 Eby Circle
10558 Eby Circle
10558 Eby Circle
10558 Eby Circle
10558 Eby Circle
10558 Eby Circle
10558 Eby Circle
10558 Eby Circle
10558 Eby Circle
10558 Eby Circle
10558 Eby Circle
10558 Eby Circle
10558 Eby Circle
10558 Eby Circle
10558 Eby Circle
10558 Eby Circle
10558 Eby Circle
10558 Eby Circle
10558 Eby Circle
10558 Eby Circle
10558 Eby Circle
10558 Eby Circle
10558 Eby Circle
10558 Eby Circle
10558 Eby Circle
SEE ALL PHOTOS
10558 Eby Circle
10558 Eby Circle
10558 Eby Circle
10558 Eby Circle
10558 Eby Circle
10558 Eby Circle
10558 Eby Circle
10558 Eby Circle
10558 Eby Circle
10558 Eby Circle
10558 Eby Circle
10558 Eby Circle
10558 Eby Circle
10558 Eby Circle
10558 Eby Circle
10558 Eby Circle
10558 Eby Circle
10558 Eby Circle
10558 Eby Circle
10558 Eby Circle
10558 Eby Circle
10558 Eby Circle
10558 Eby Circle
10558 Eby Circle
10558 Eby Circle
10558 Eby Circle
10558 Eby Circle
10558 Eby Circle
10558 Eby Circle
10558 Eby Circle
10558 Eby Circle
10558 Eby Circle
10558 Eby Circle
10558 Eby Circle
10558 Eby Circle
Sold

10558 Eby Circle

10558 Eby Circle, Lone Tree, CO 80124

$750,000
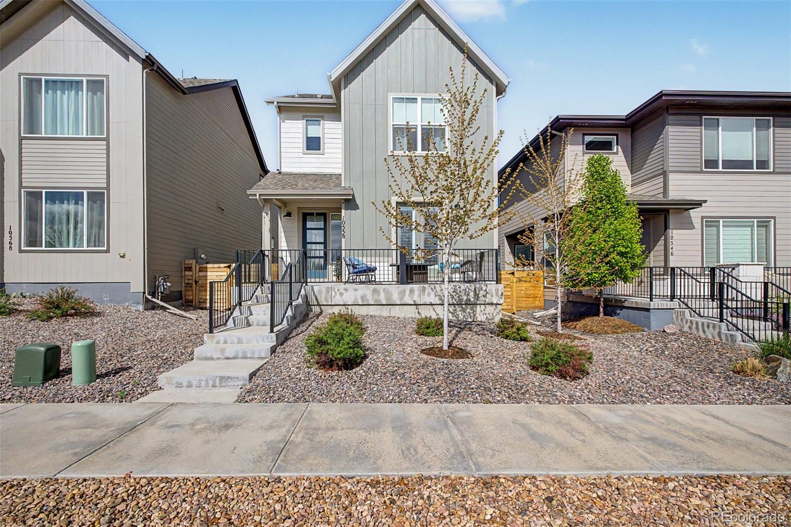
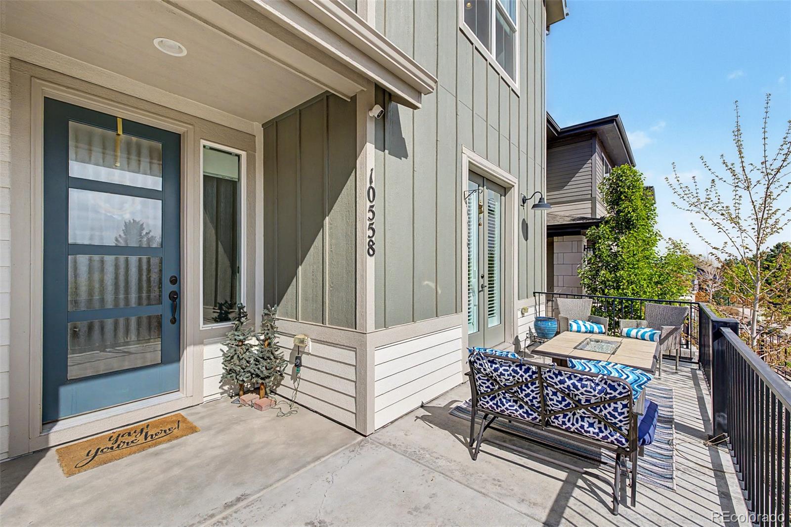
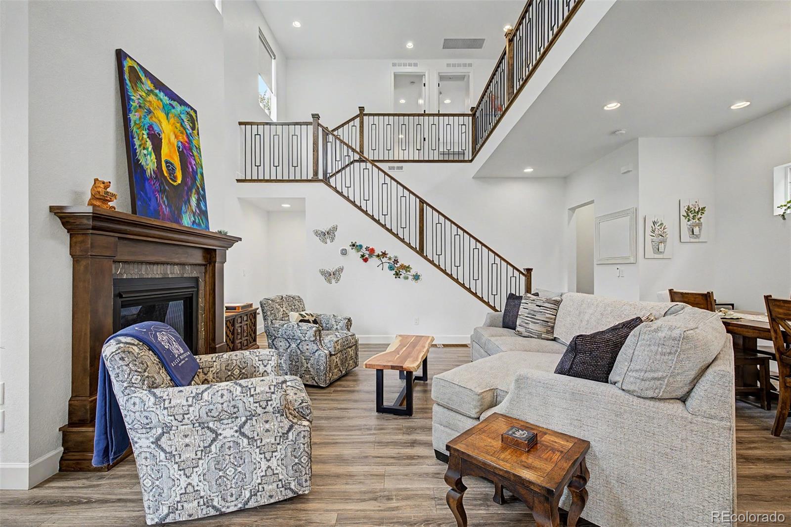
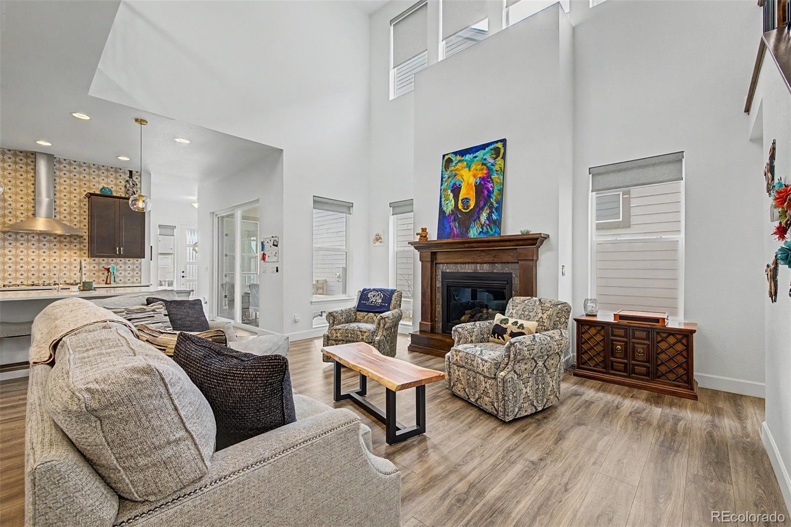
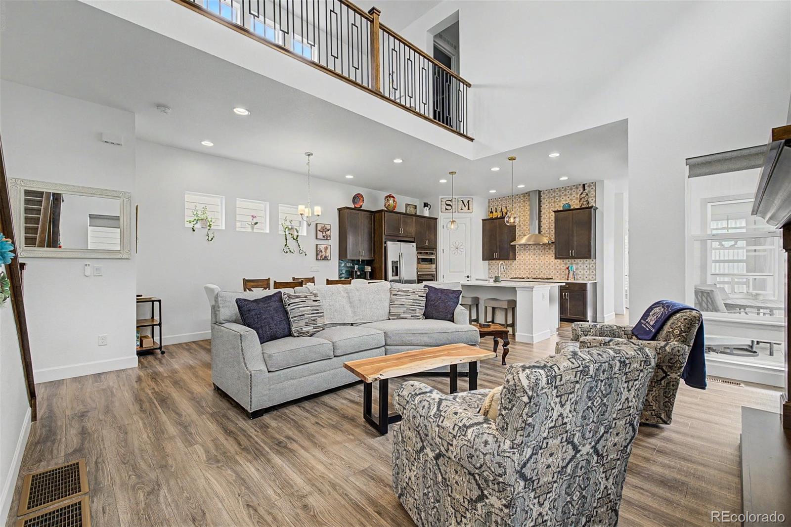
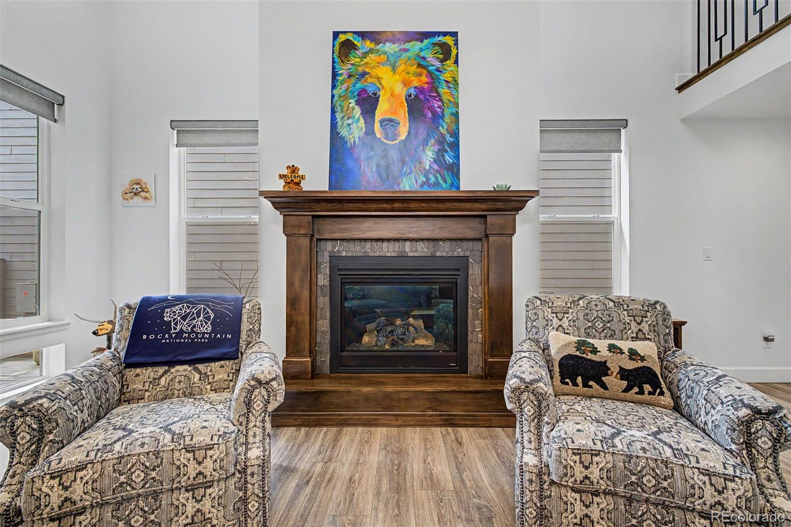
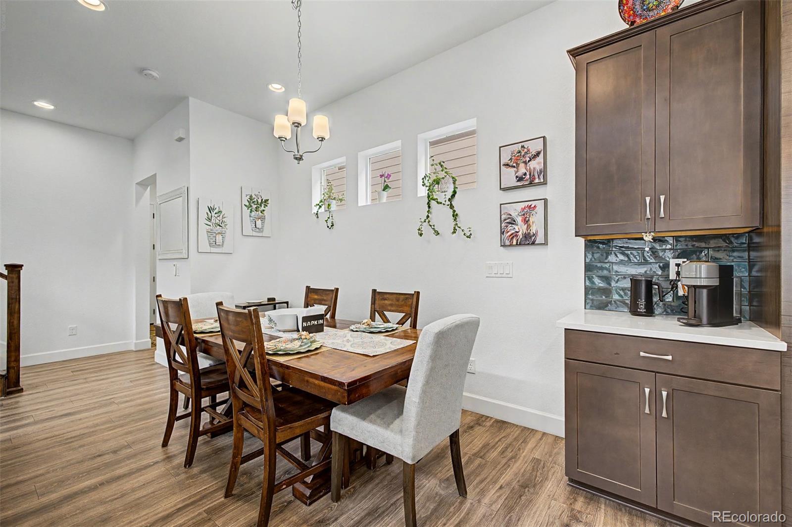
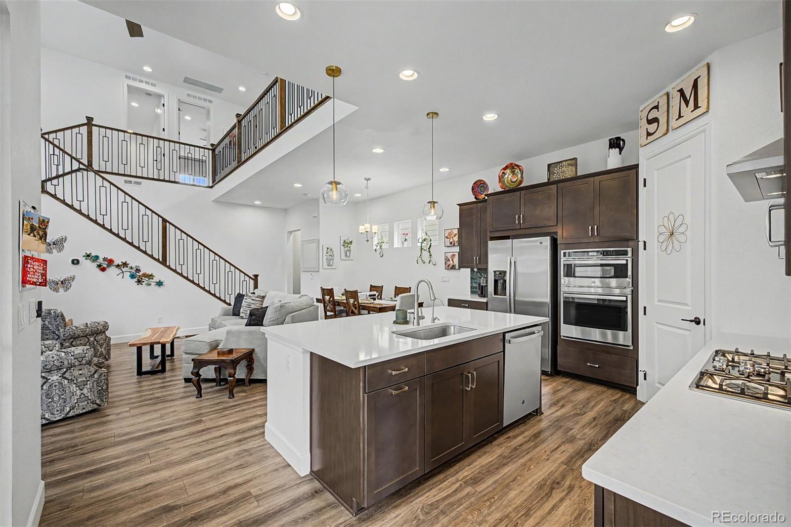
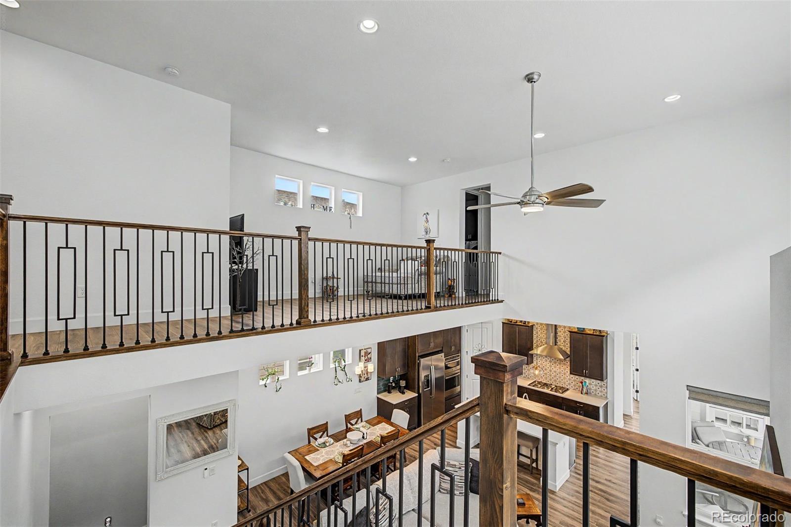
Our preferred lender is offering a 1% of the loan amount rebate - ask for info. Beautifully designed home w/ thoughtful upgrades throughout and a layout that lives well. From the moment you arrive, the low maintenance front yard, fenced side yard & private front patio with a custom iron gate and stair rails set a clean, elevated tone. The main level opens naturally. Soaring ceilings, neutral paint, durable luxury vinyl plank flooring, and a statement fireplace with custom hexagonal tile and a rich wood mantel anchor the space. The living and dining areas flow into the kitchen, making it easy to host and day to day living.

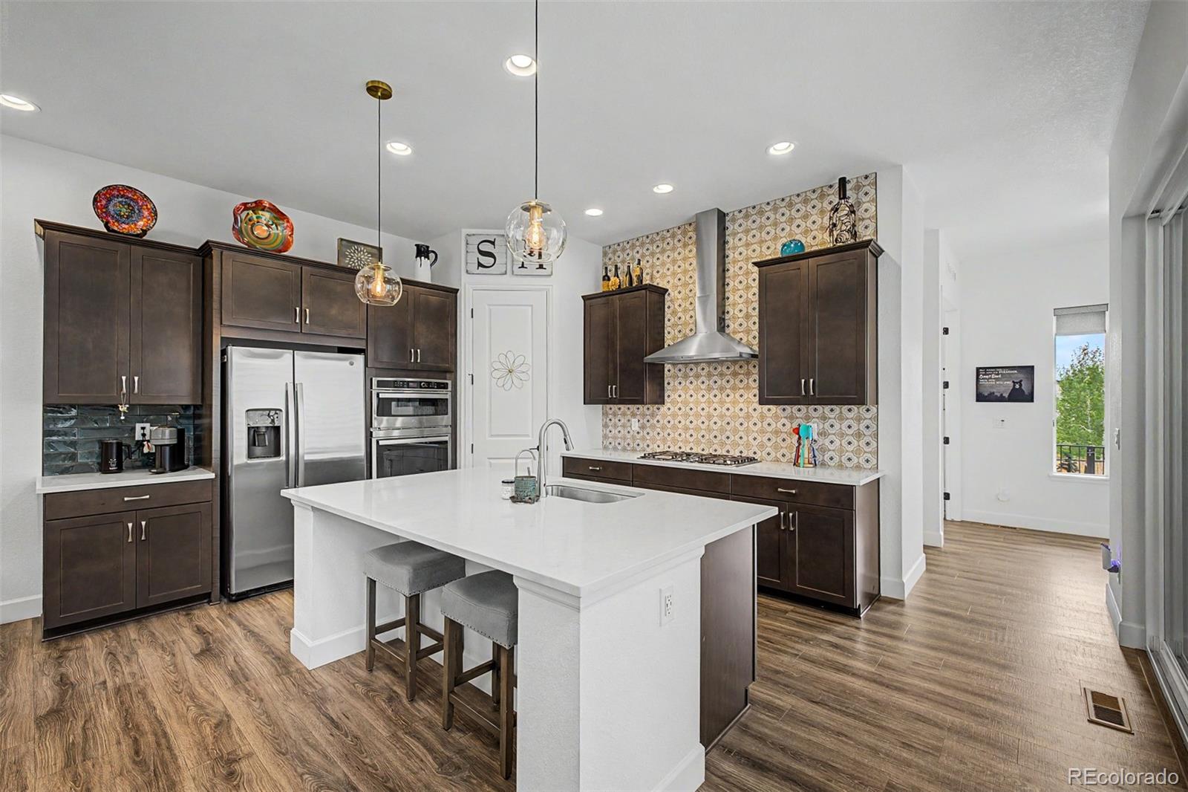
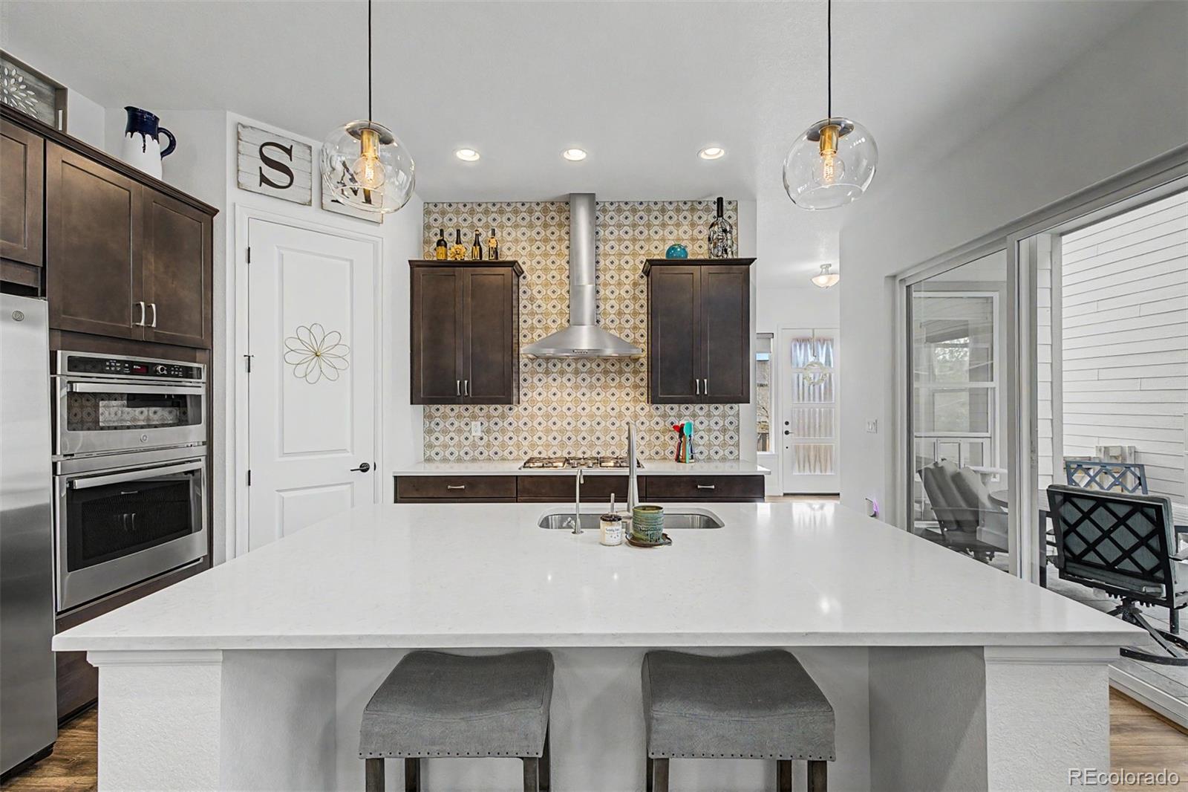
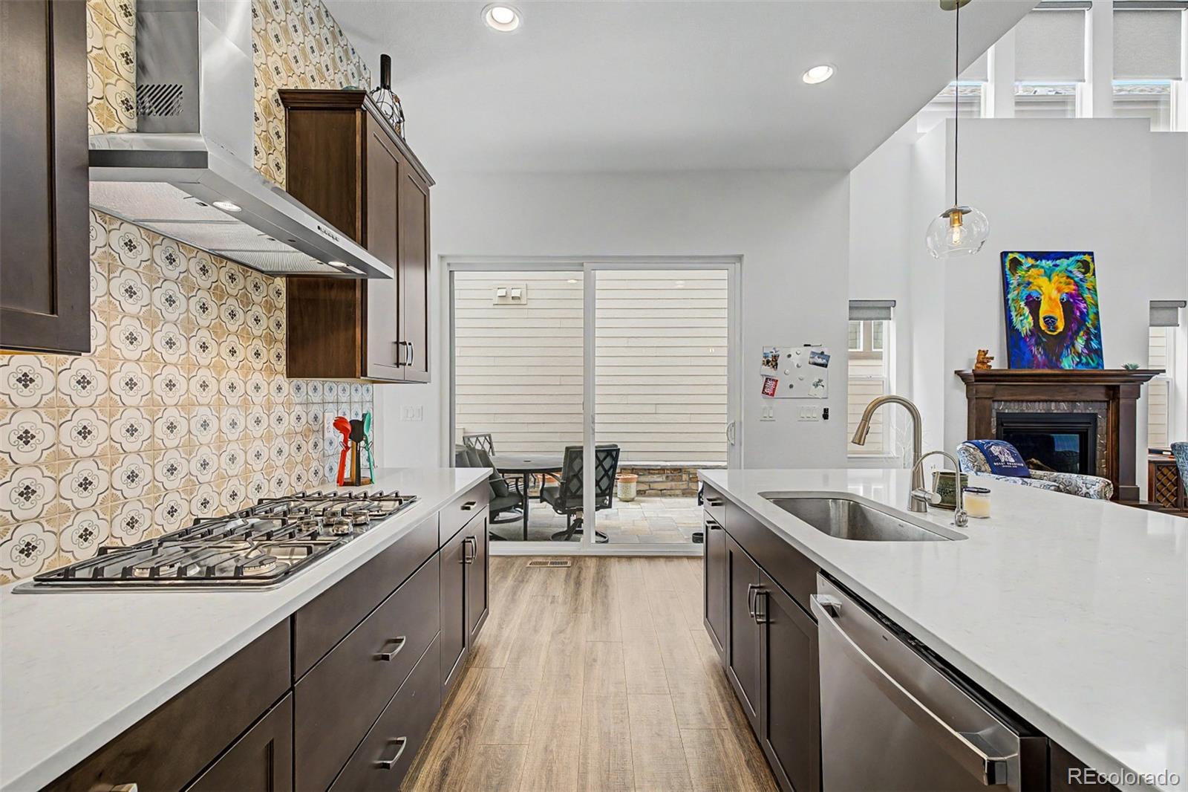
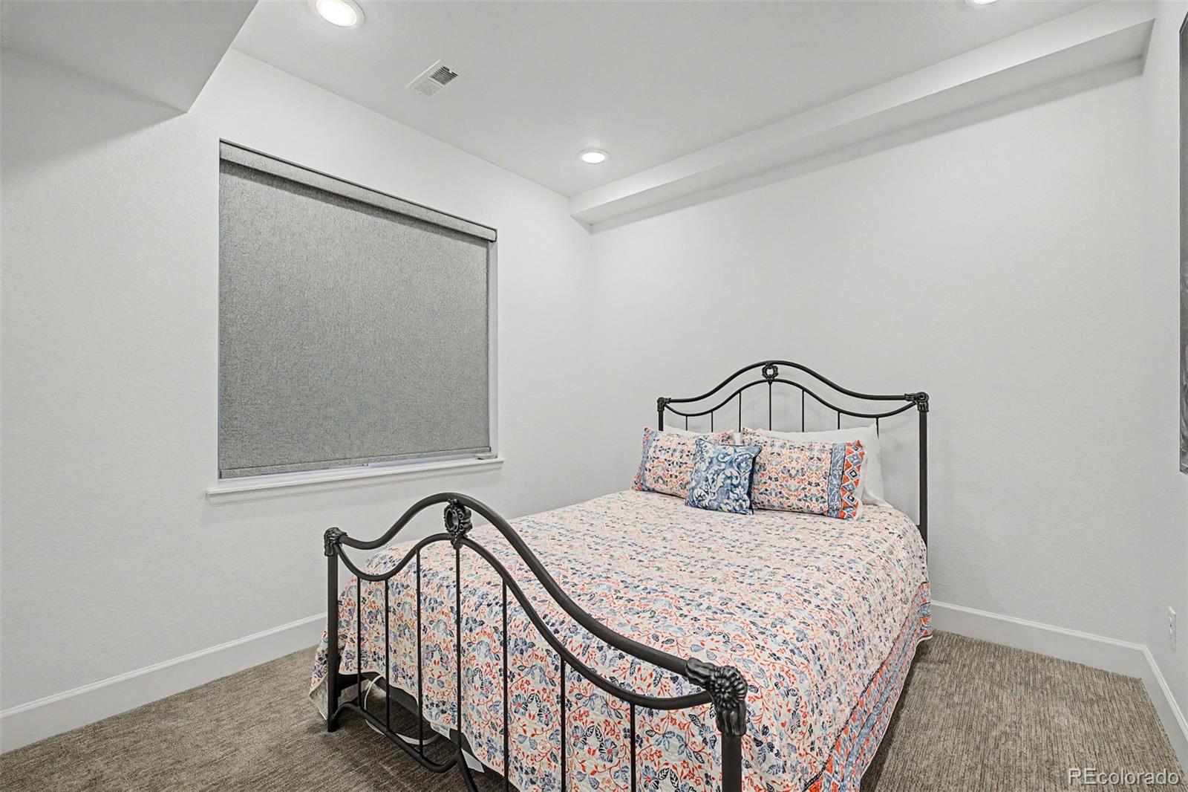
Kitchen features espresso cabinetry, SS appliances, quartz counters, sleek range hood, walk in pantry, & a large island w/ sink & seating. Globe pendant lighting & matching window coverings throughout keep everything cohesive, with blackout coverings in upper and basement bedrooms.

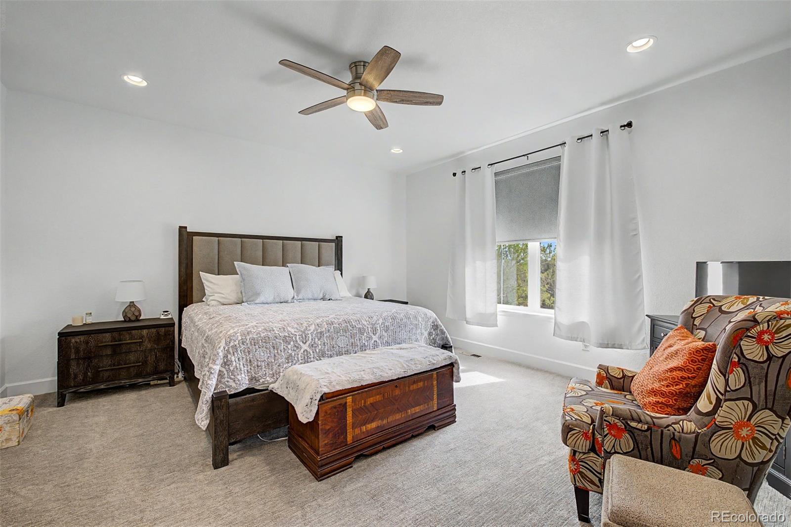
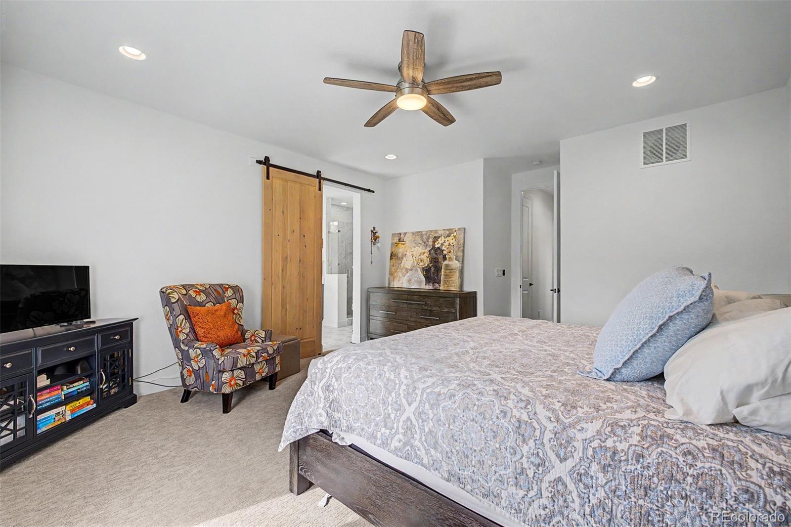
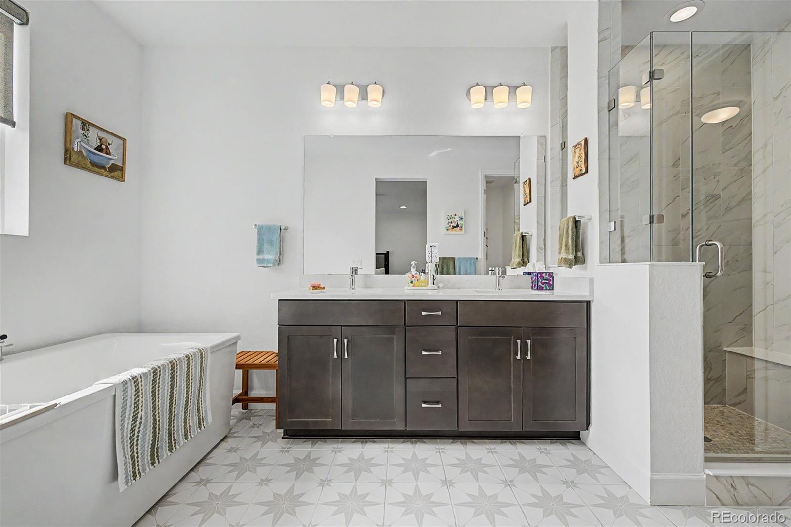
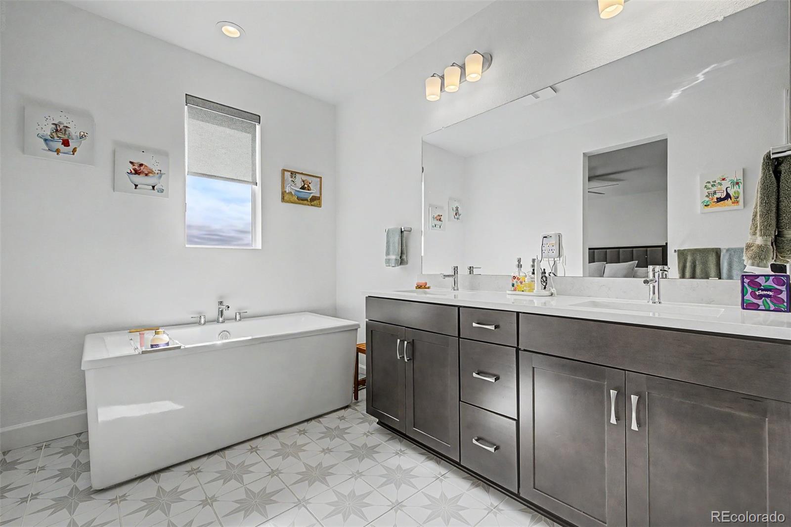
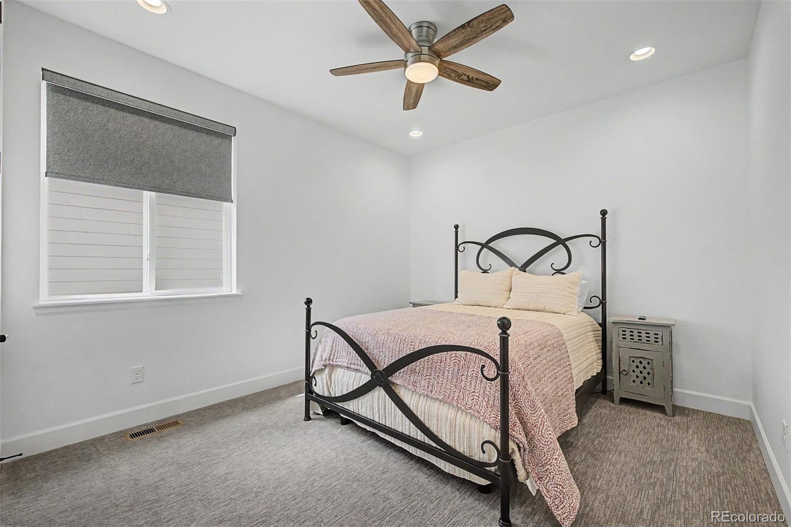
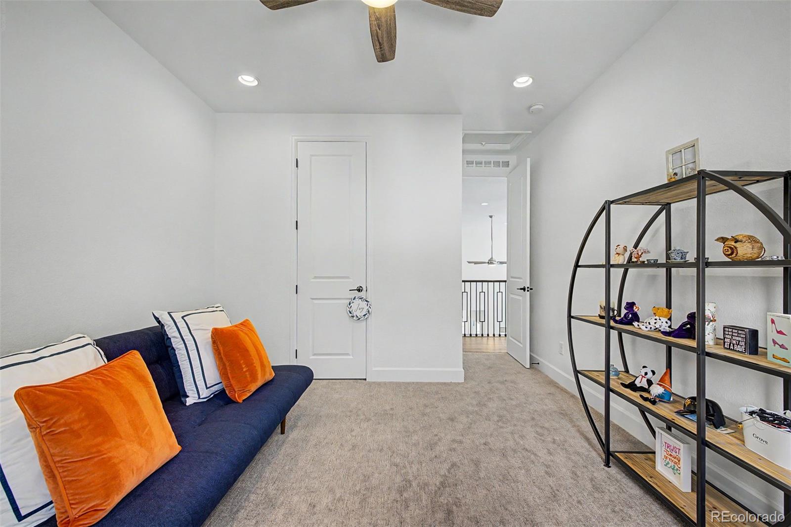
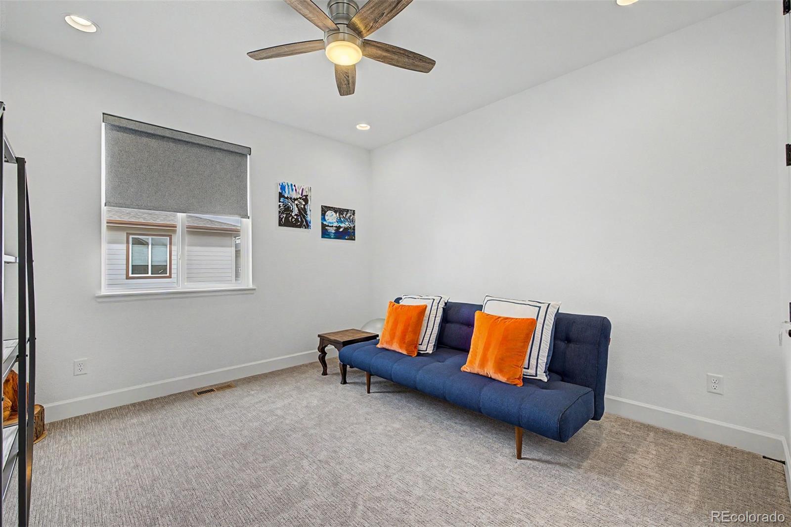
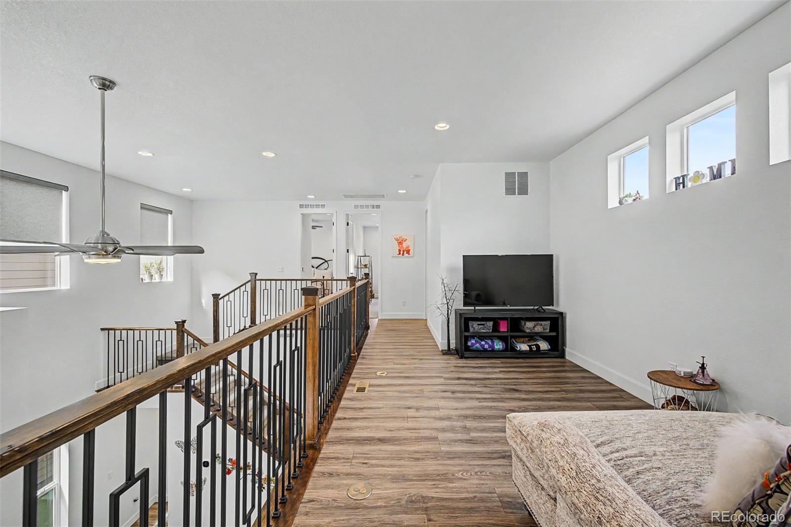
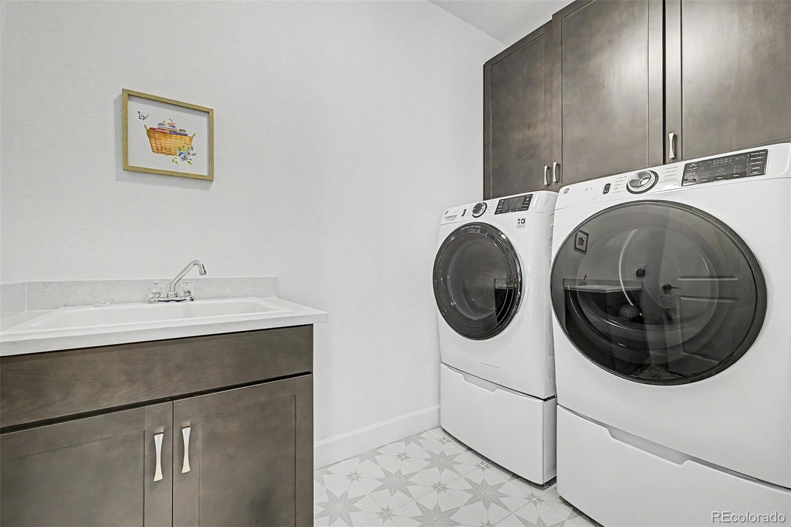
Upstairs has 3 bedrooms & 2 bathrooms, including a standout primary suite w/ a barn style sliding door into the bathroom featuring a freestanding soaking tub, glass enclosed shower with floor to ceiling tile, dual sinks, & patterned tile flooring. The upstairs laundry room w/ utility sink and extra cabinetry adds convenience. The custom iron & wood stair railing is a standout design detail.

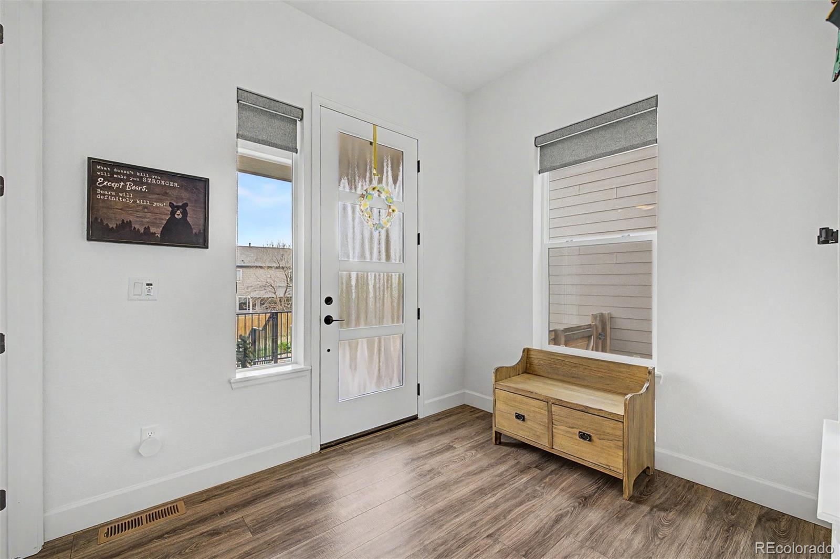
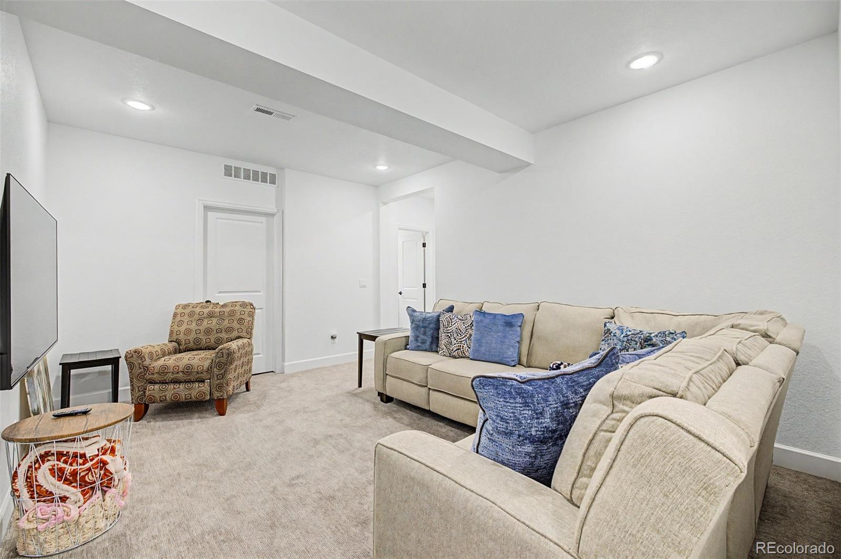
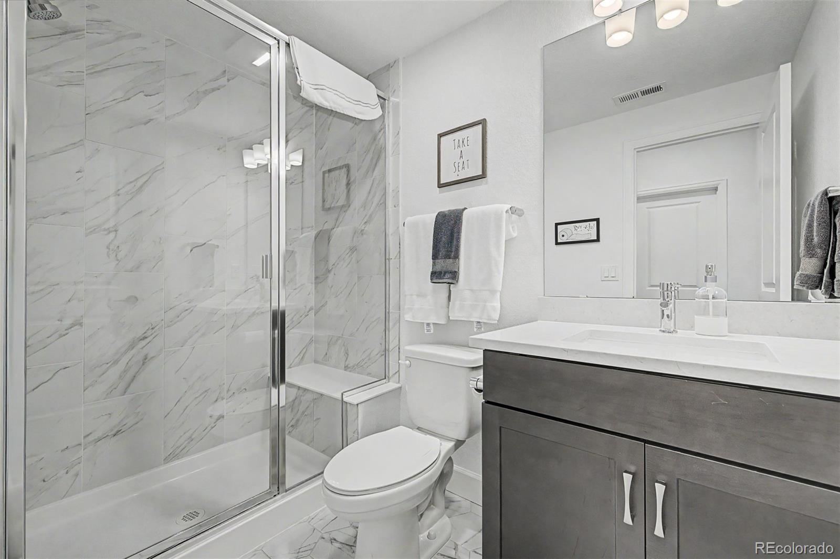
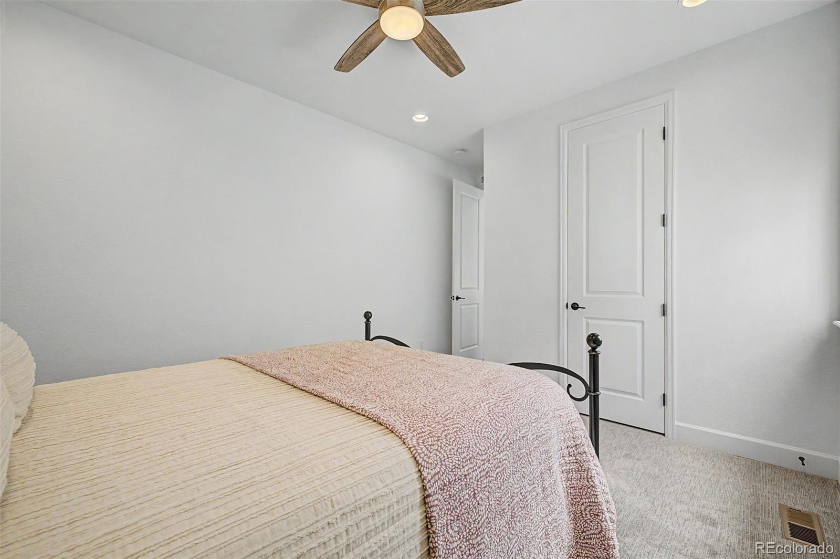
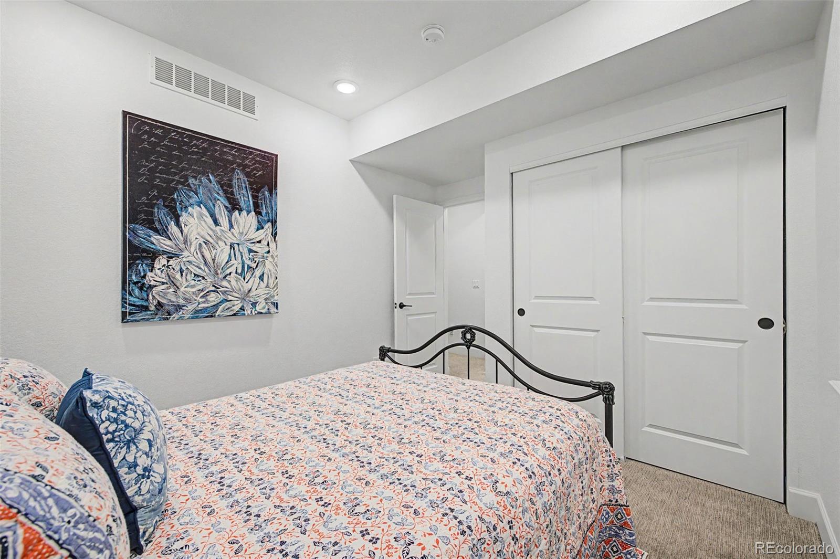
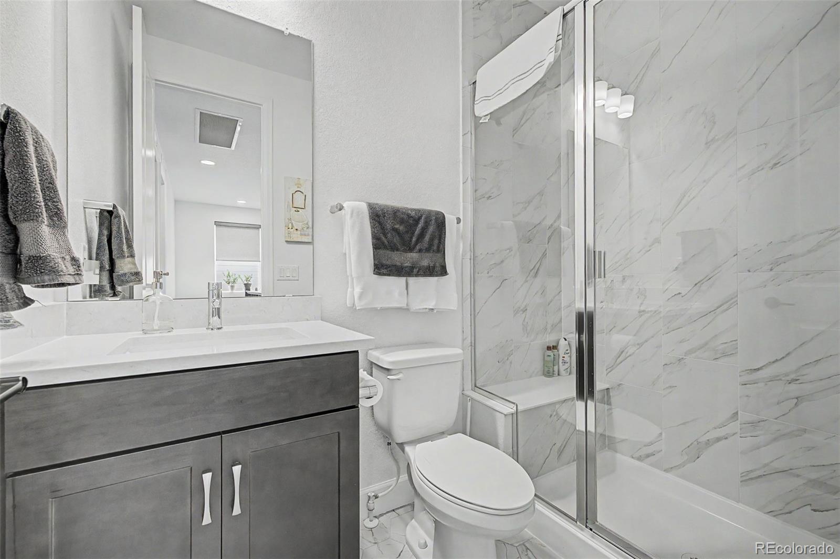
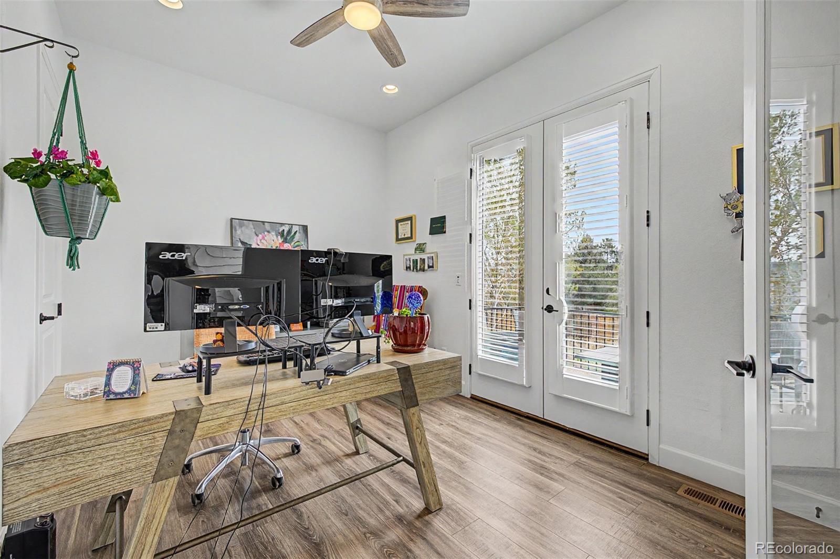
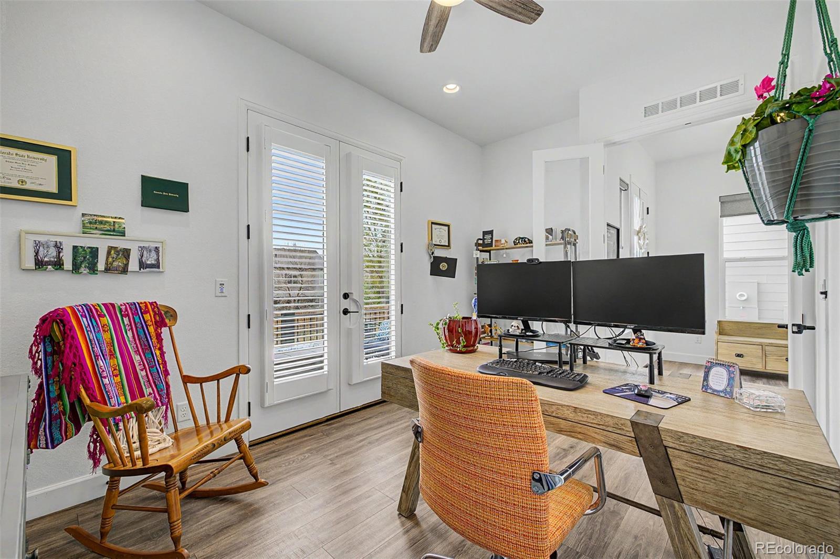
Additional loft space adds flexibility. The basement includes a three quarter bath, living area and bedroom. Main level room with french doors opens directly to the patio, offering a flexible space for an office, guest room, or additional bedroom.

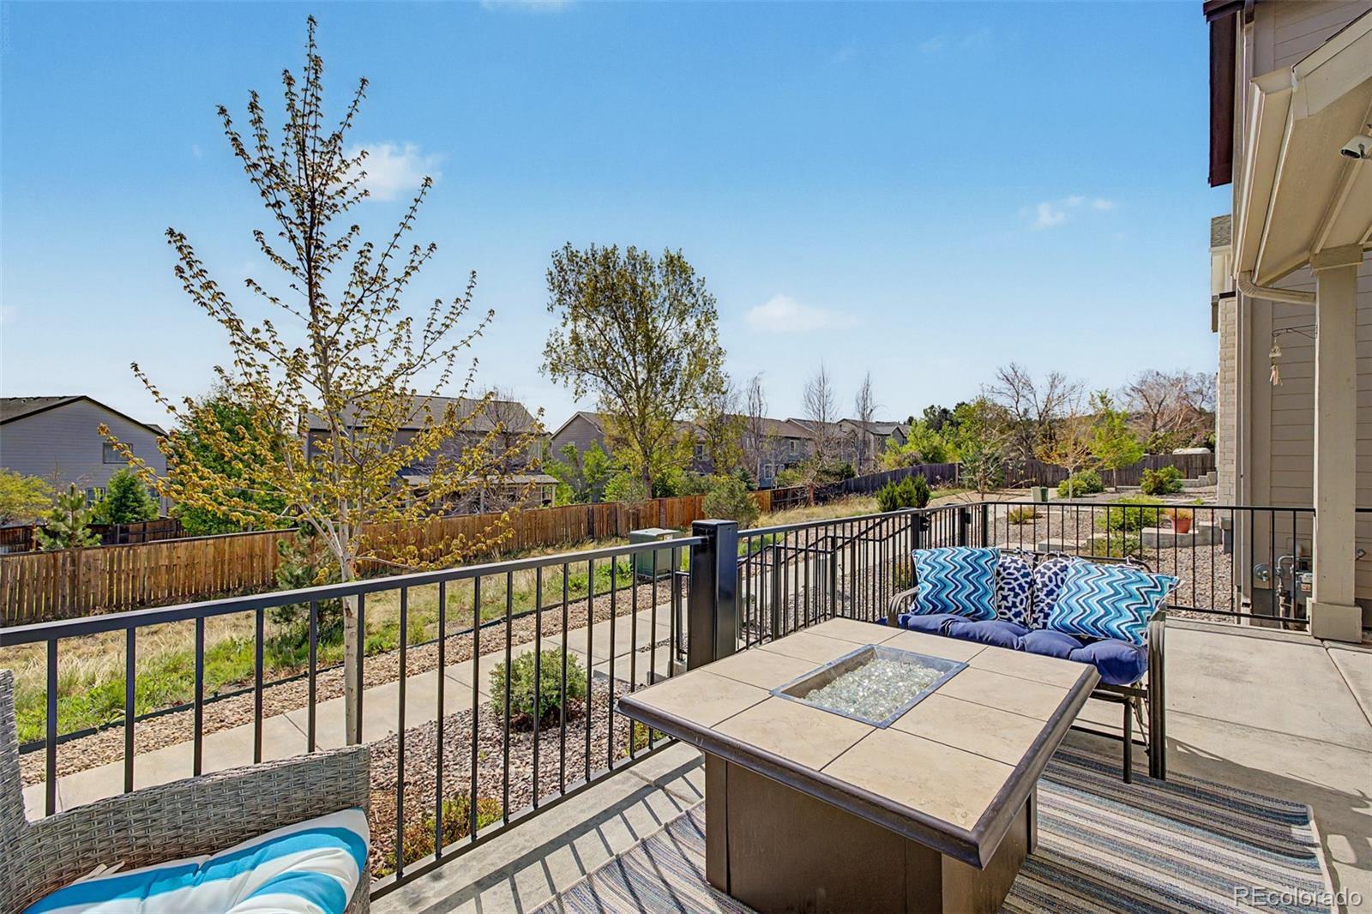
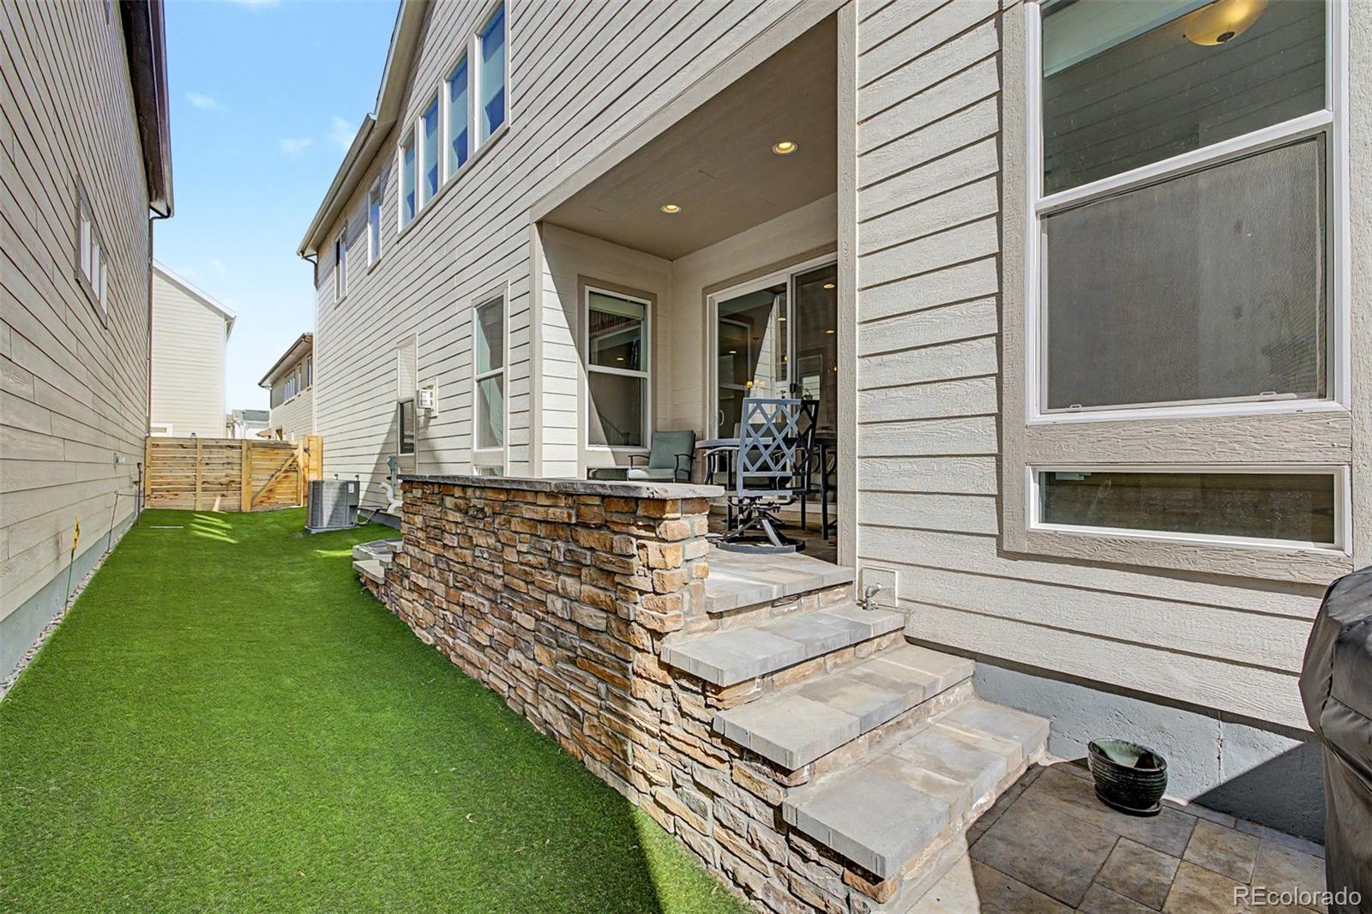
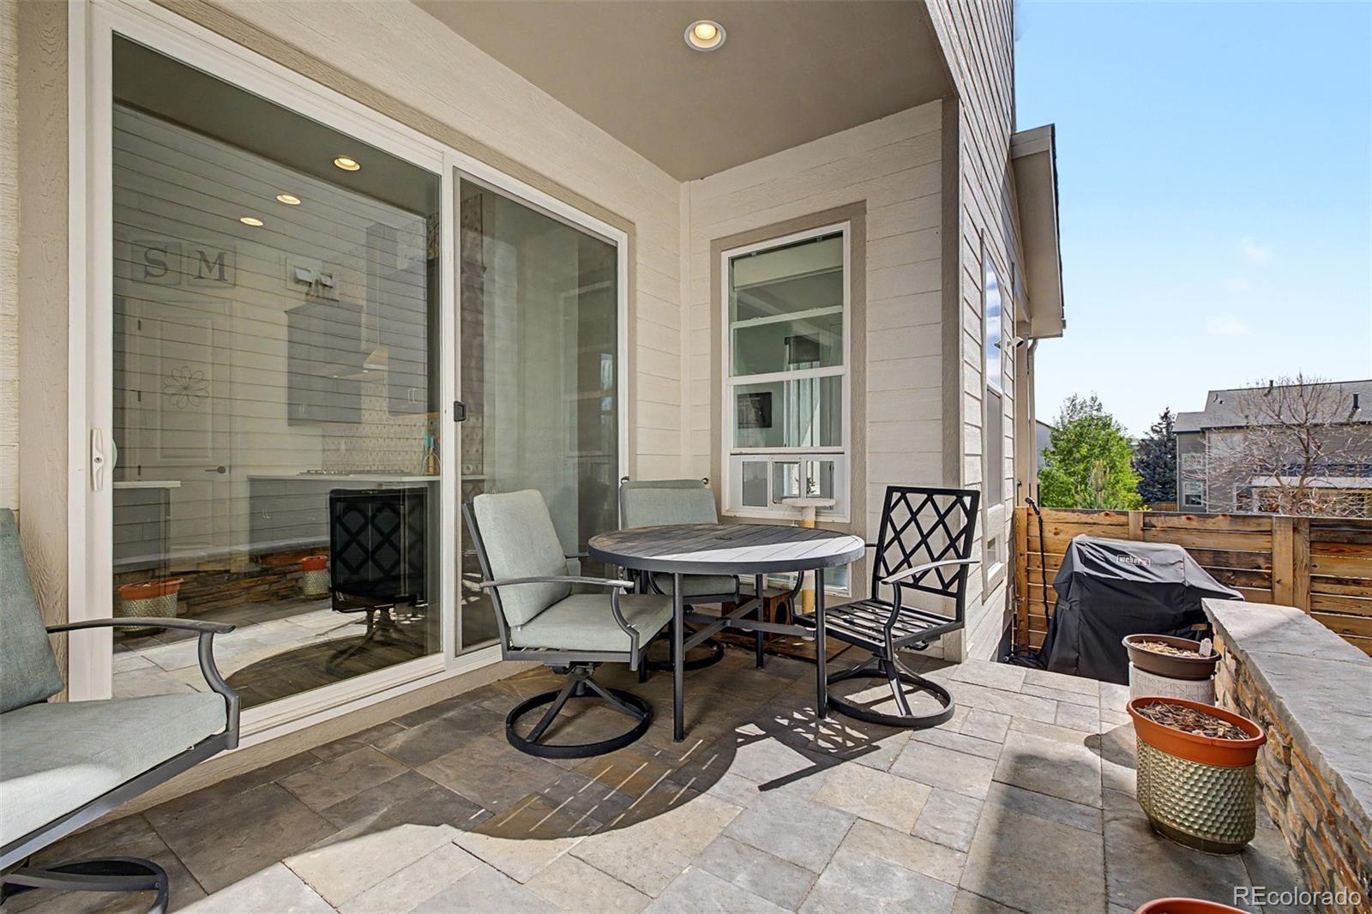
Outside, two patio areas create space to relax or entertain, both equipped with gas lines for a fire pit or grill. The upper patio offers open views, while the lower patio features custom pavers, built in lighting, a stacked stone retaining wall, and low maintenance turf. An iron covered window well adds another finished detail.

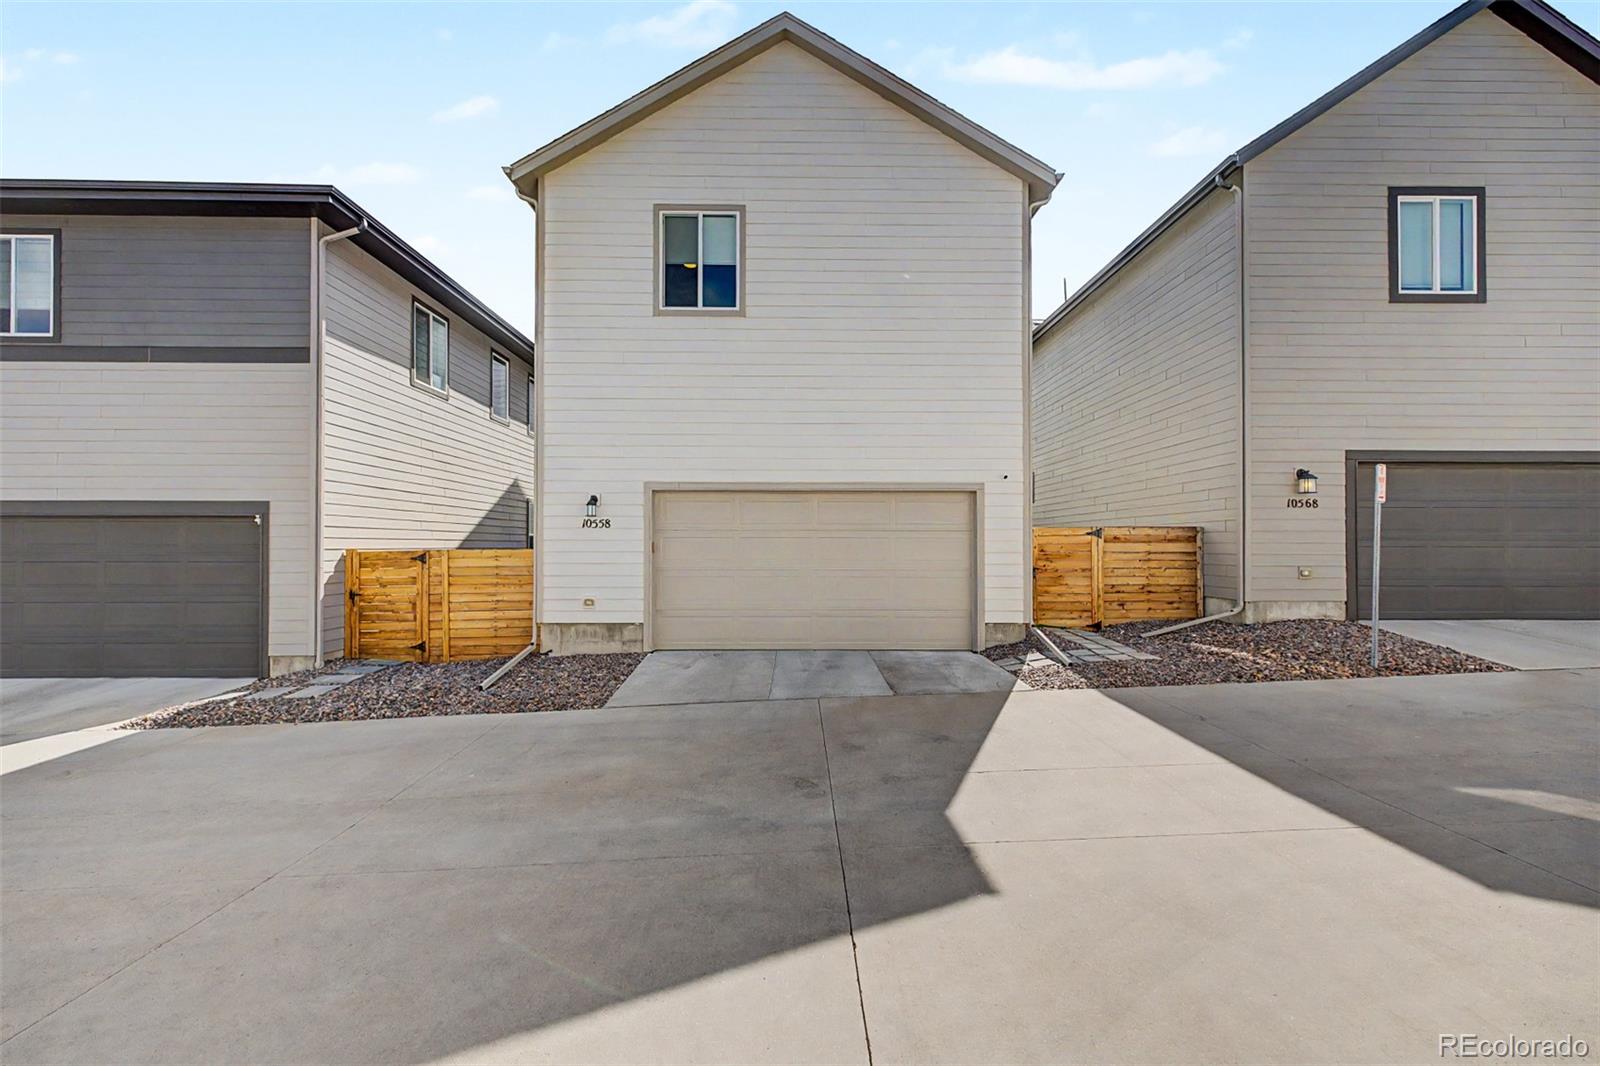
A whole house humidifier, smart thermostat, attic fan, and rear two car garage complete the home.

5
beds

4
baths

3,554 Sq.Ft. LIVING AREA

3,311 Sq.Ft. lot

Leslie Maginn

Leslie Maginn

Features & Amenities

Interior

  • total bedrooms5
  • Total bathrooms4
  • full bathroom1
  • three quarter bathrooms2
  • half bathroom1
  • Laundry room Sink, In Unit
  • Flooring Carpet, Laminate, Tile
  • Fireplace Living Room
  • APPLIANCES Cooktop, Dishwasher, Disposal, Double Oven, Dryer, Humidifier, Microwave, Oven, Range, Range Hood, Refrigerator, Washer
  • other interior Features Ceiling Fan(s), Entrance Foyer, Five Piece Bath, High Ceilings, High Speed Internet, Kitchen Island, Pantry, Primary Suite, Quartz Counters, Smoke Free, Walk-In Closet(s)

Area & Lot

  • Status Sold
  • Date Sold July 6, 2026
  • Living Area3,554 Sq.Ft.
  • Total Area3,554 Sq.Ft.
  • Lot Area3,311 Sq.Ft.
  • MLS® ID3175442
  • TypeResidential
  • YEAR BUILT2022
  • Architecture StylesContemporary
  • Elementary SchoolRedstone
  • Middle SchoolRocky Heights
  • High SchoolRock Canyon
  • School DistrictDouglas RE-1

Exterior

  • STORIES2
  • Garage Space2.0
  • water SourcePublic
  • roofComposition
  • lot featuresLevel
  • HEAT TYPEForced Air
  • AIR CONDITIONINGCentral Air
  • sewerPublic Sewer
  • HOA AmenitiesPark, Playground
  • security FeaturesSmoke Detector(s)
  • other exterior FeaturesGas Valve, Private Yard, Rain Gutters

Financial

  • Sales Price$750,000
  • Real Estate Tax $8,714/yr
  • HOA $225/mo
View Virtual Tour

Work With Us

Bringing together a team with the passion, dedication, and resources to help our clients reach their buying and selling goals. With you every step of the way.

Follow Us on Instagram