Leave a Message

Thank you for your message. We will be in touch with you shortly.

10431 Owens Circle
10431 Owens Circle
10431 Owens Circle
10431 Owens Circle
10431 Owens Circle
10431 Owens Circle
10431 Owens Circle
10431 Owens Circle
10431 Owens Circle
10431 Owens Circle
10431 Owens Circle
10431 Owens Circle
10431 Owens Circle
10431 Owens Circle
10431 Owens Circle
10431 Owens Circle
10431 Owens Circle
10431 Owens Circle
10431 Owens Circle
10431 Owens Circle
10431 Owens Circle
10431 Owens Circle
10431 Owens Circle
10431 Owens Circle
10431 Owens Circle
10431 Owens Circle
10431 Owens Circle
10431 Owens Circle
10431 Owens Circle
10431 Owens Circle
10431 Owens Circle
SEE ALL PHOTOS
10431 Owens Circle
10431 Owens Circle
10431 Owens Circle
10431 Owens Circle
10431 Owens Circle
10431 Owens Circle
10431 Owens Circle
10431 Owens Circle
10431 Owens Circle
10431 Owens Circle
10431 Owens Circle
10431 Owens Circle
10431 Owens Circle
10431 Owens Circle
10431 Owens Circle
10431 Owens Circle
10431 Owens Circle
10431 Owens Circle
10431 Owens Circle
10431 Owens Circle
10431 Owens Circle
10431 Owens Circle
10431 Owens Circle
10431 Owens Circle
10431 Owens Circle
10431 Owens Circle
10431 Owens Circle
10431 Owens Circle
10431 Owens Circle
10431 Owens Circle
10431 Owens Circle
Leased

10431 Owens Circle

10431 Owens Circle, Broomfield, CO 80021

$2,850/month
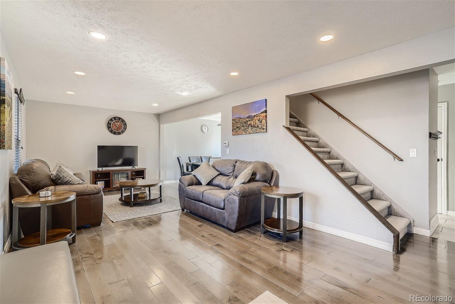
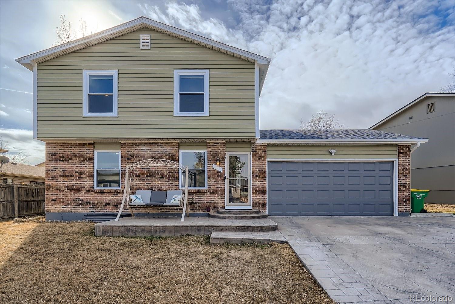
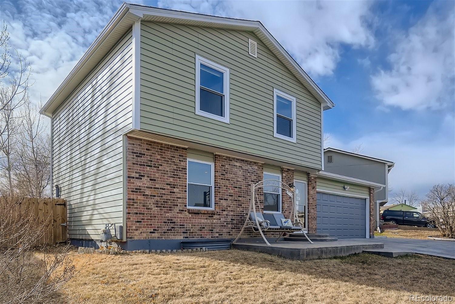
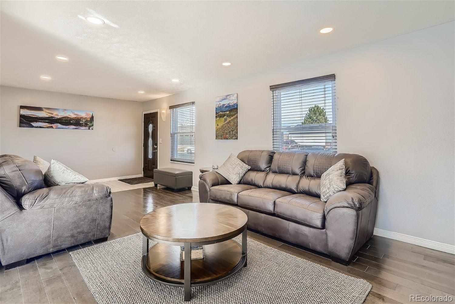
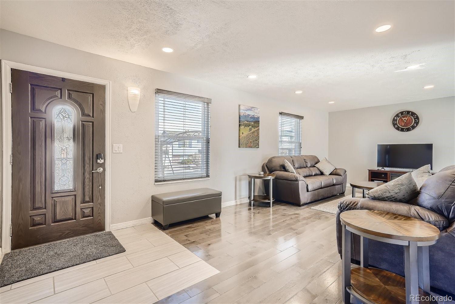
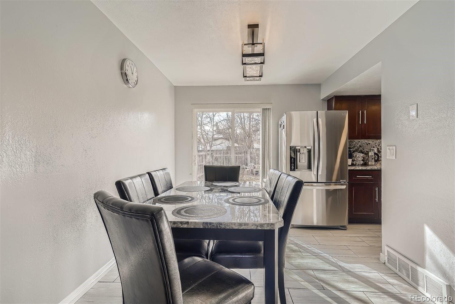
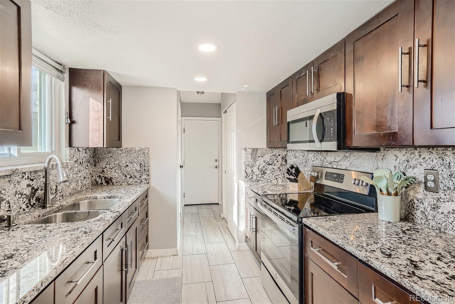
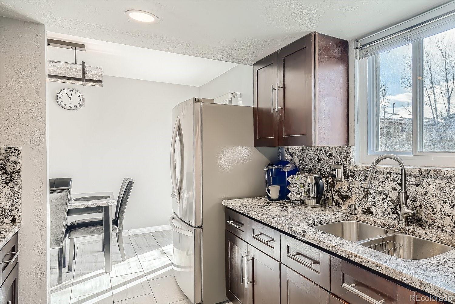
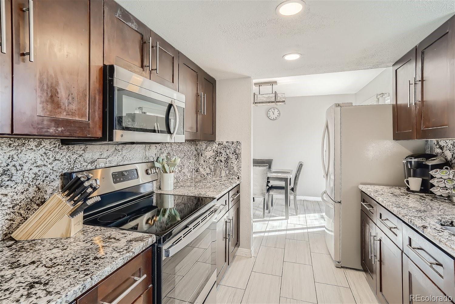
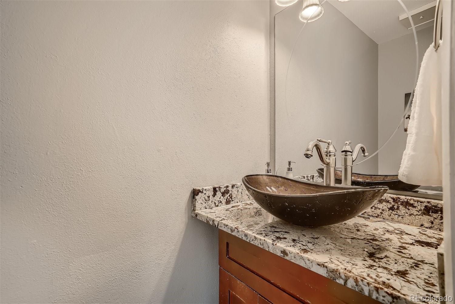
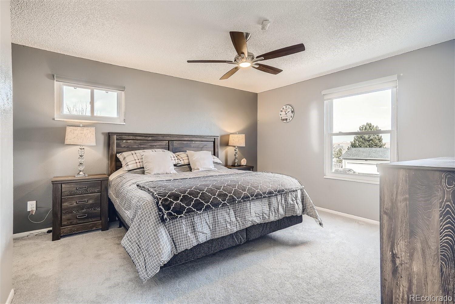
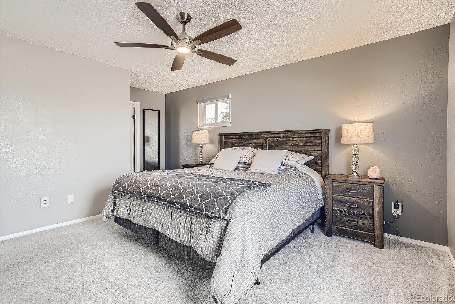
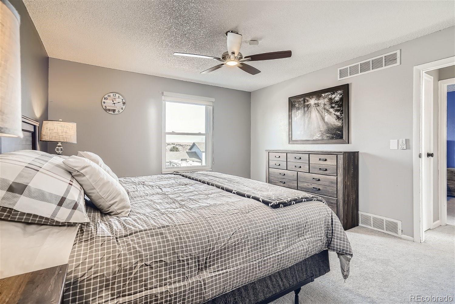
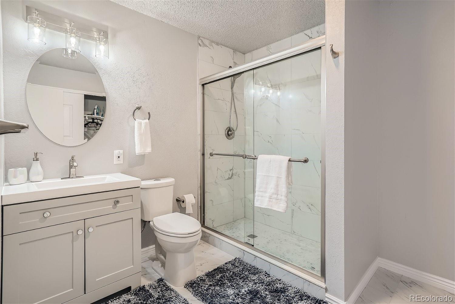
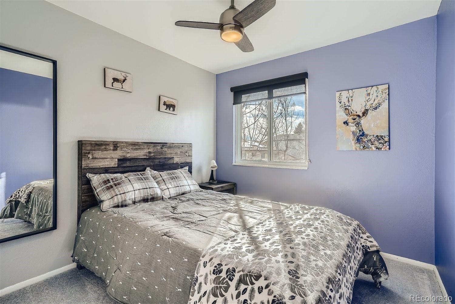
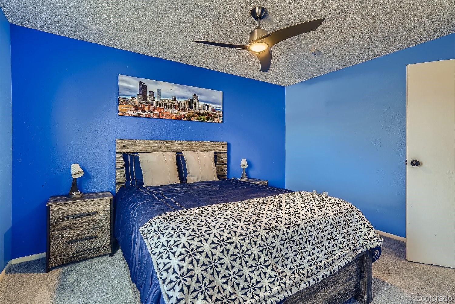
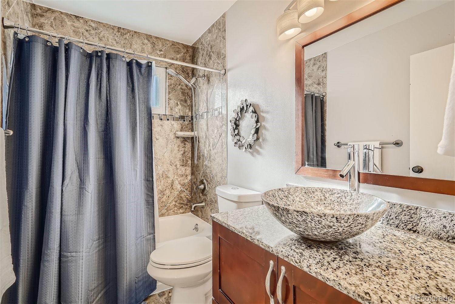
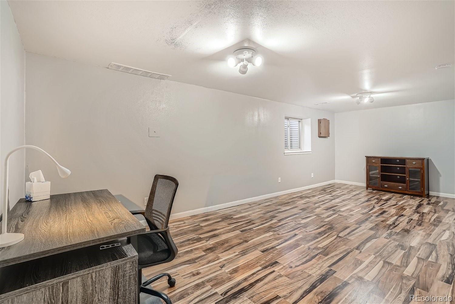
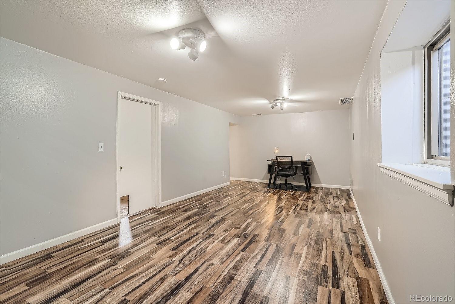
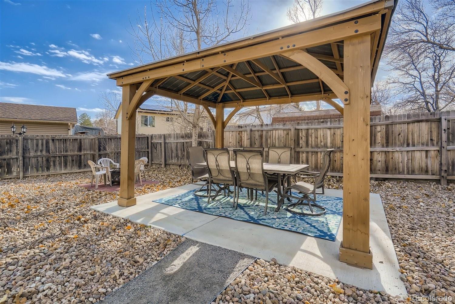
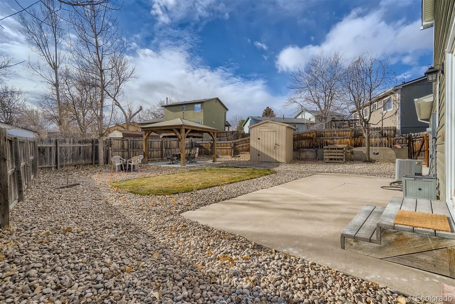
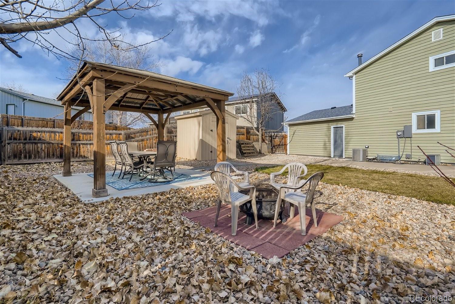
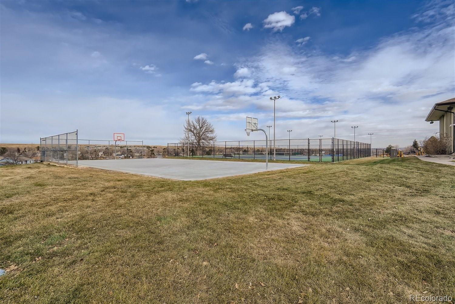
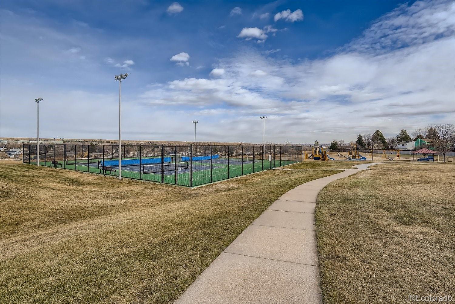
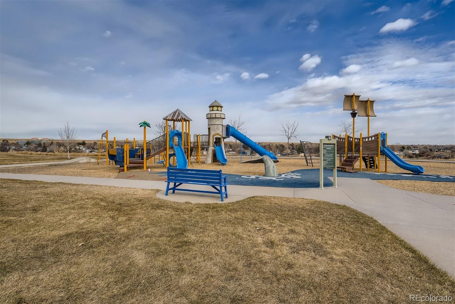
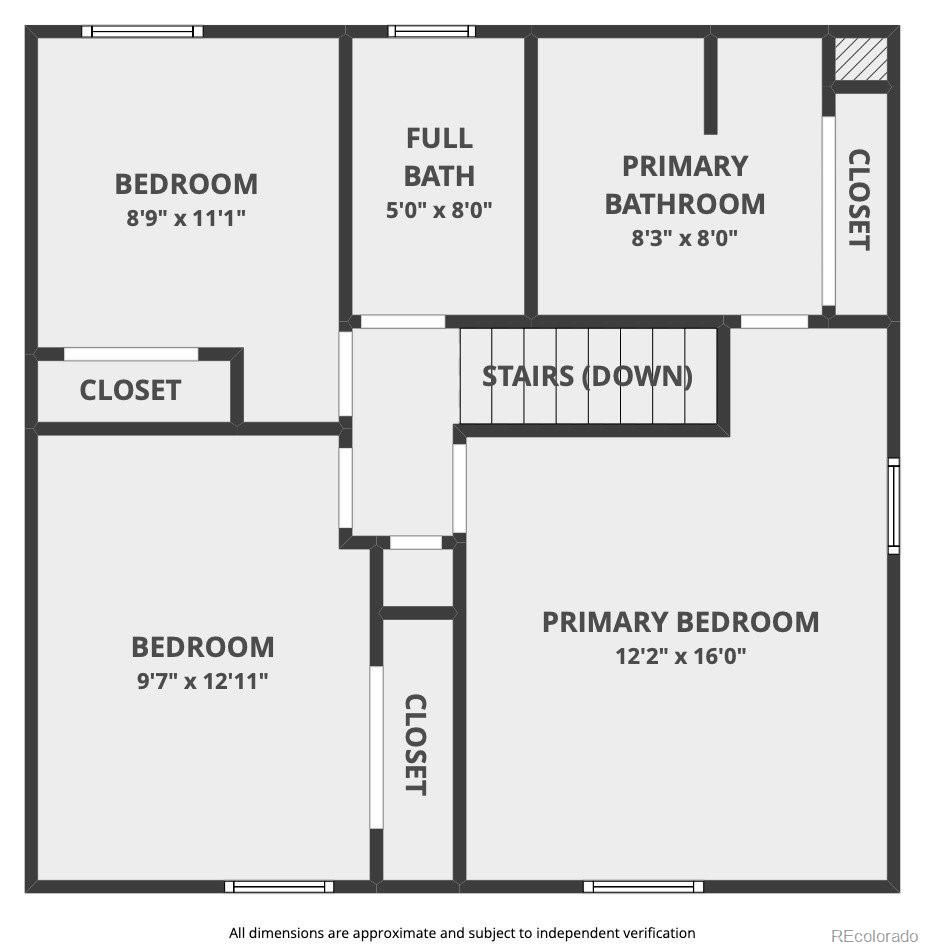
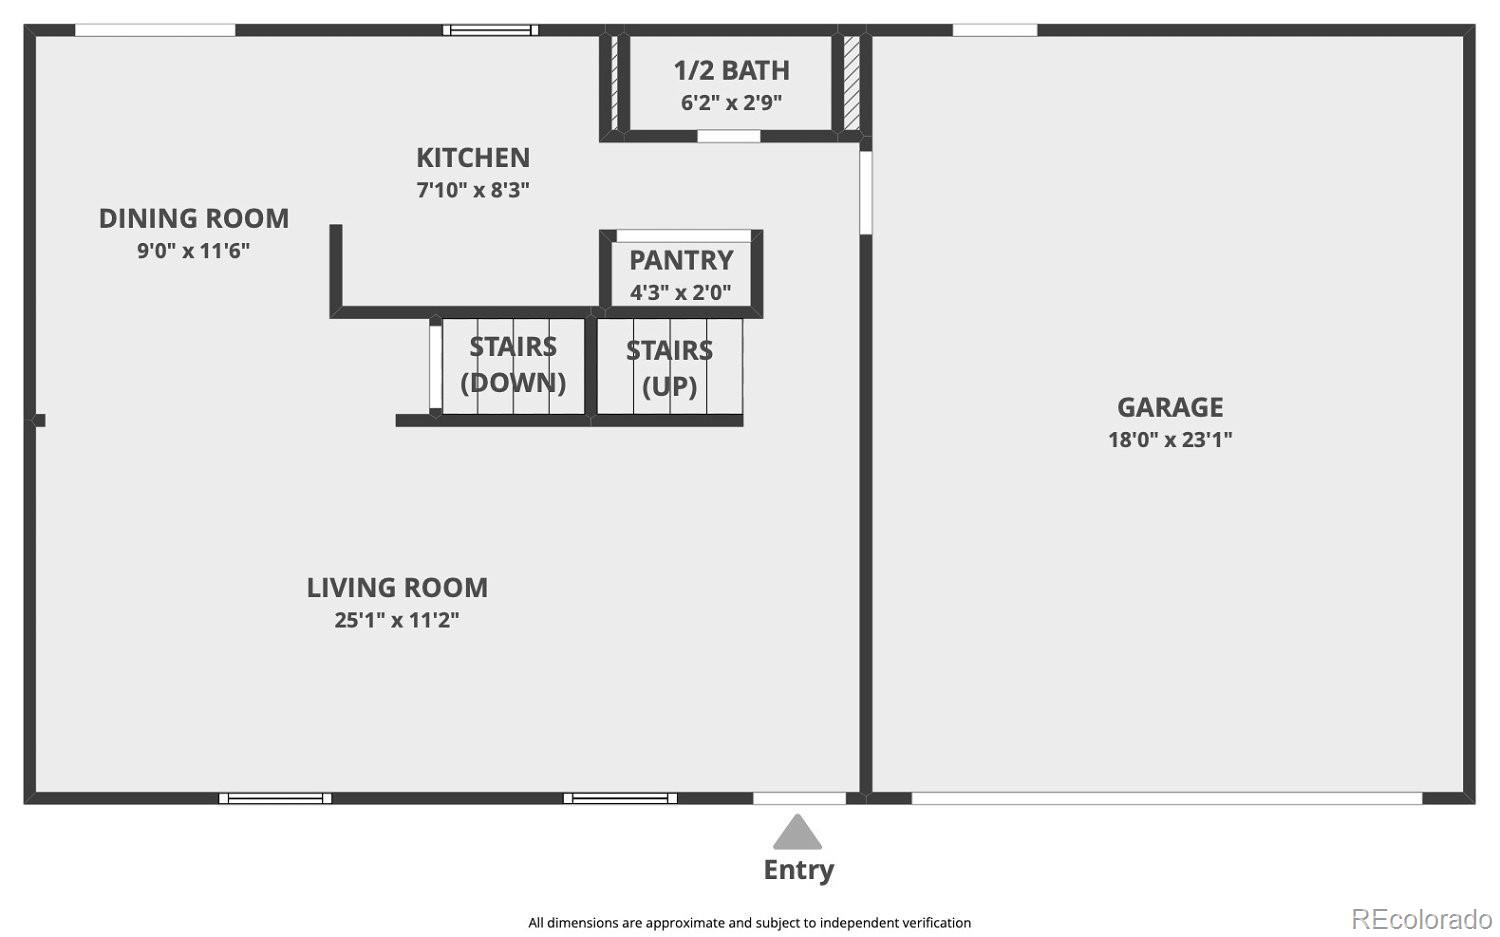
Move-in Ready by Aug 1st. Showings start July 28th. Beautifully updated 3br/2.5ba home in the Countryside Neighborhood. The home features beautiful hardwood floors throughout the home, granite counters, stainless steel appliances, new paint, customized concrete driveway, attached 2 car garage and very large backyard with shed and pergola. The mechanical systems, roof and appliances have all been updated within the last 5-6 years. Conveniently located and minutes from shopping, parks, recreation center, and easy access to Hwy 36. Will be rented unfurnished and pets are negotiable (breed restrictions & pet fee).

3
beds

3
baths

1,963 Sq.Ft. LIVING AREA

Taylor Simmons

Taylor Simmons

Features & Amenities

Interior

  • total bedrooms3
  • Total bathrooms3
  • full bathroom1
  • three quarter bathroom1
  • half bathroom1
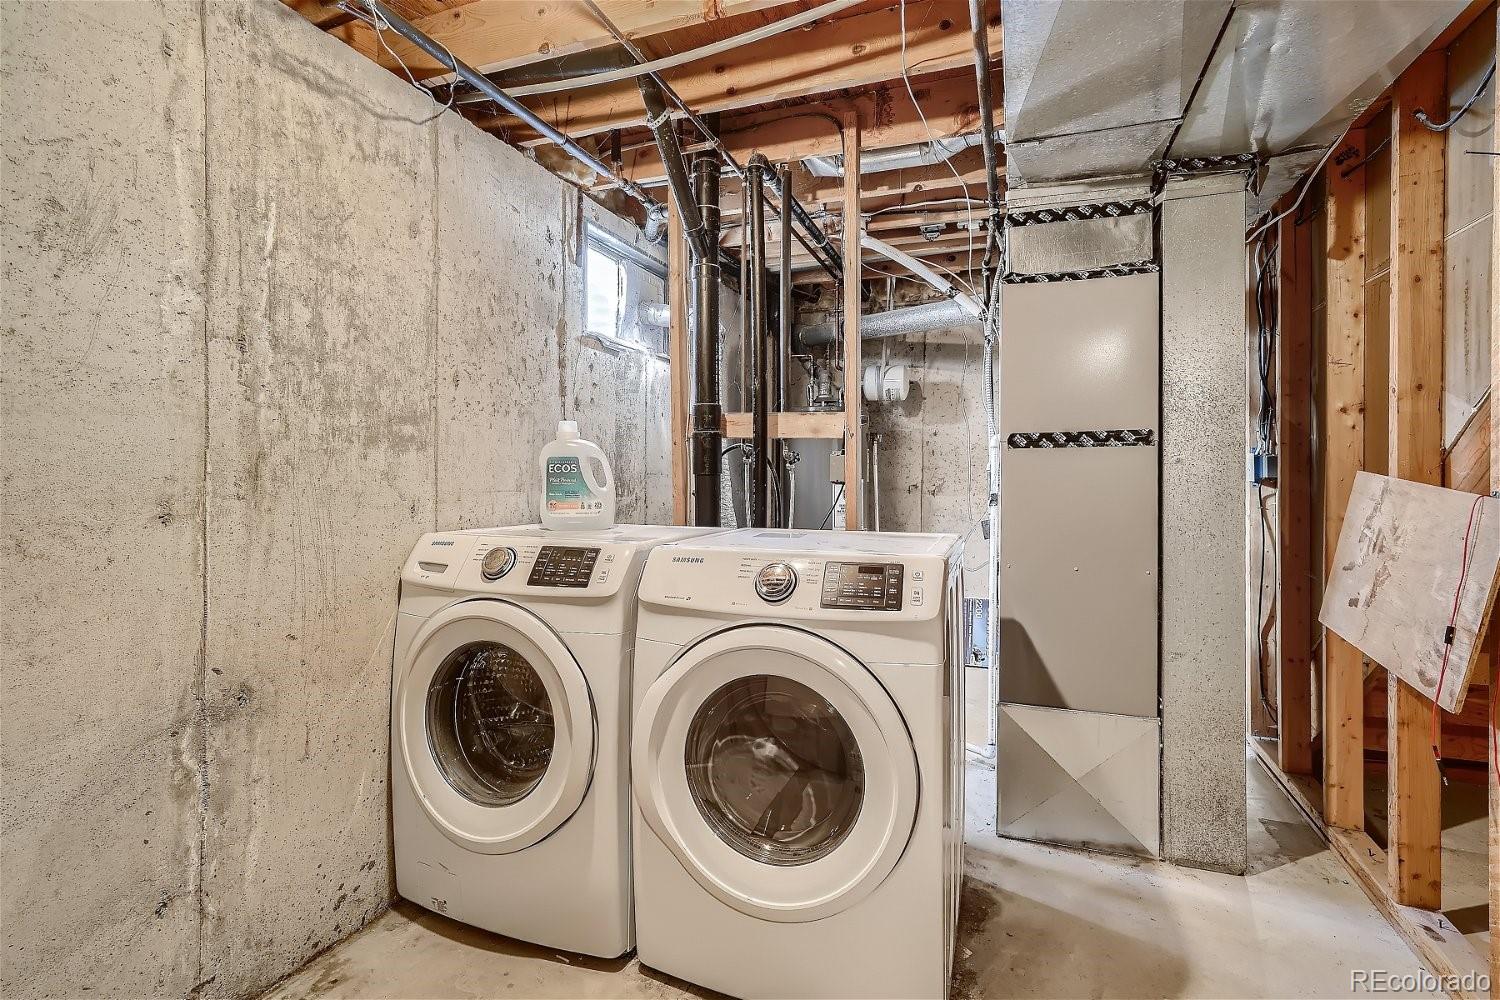
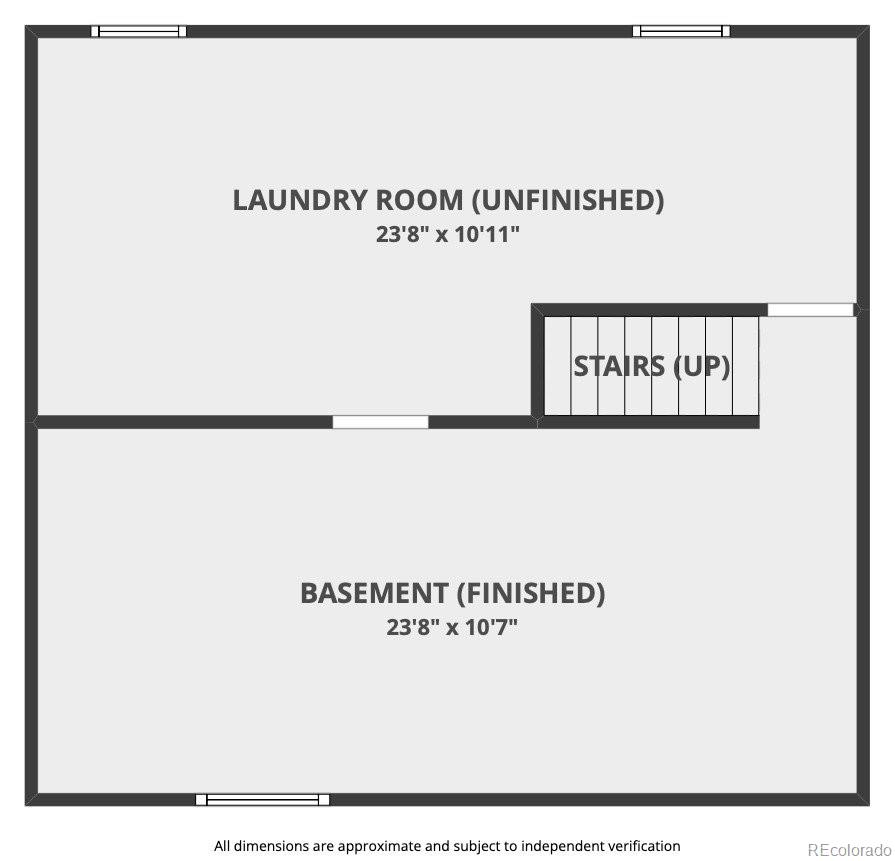
  • Laundry room In Unit
  • Flooring Carpet, Laminate, Tile
  • APPLIANCES Disposal, Dryer, Freezer, Microwave, Range, Washer
  • other interior Features Ceiling Fan(s), Marble Counters, Pantry, Primary Suite

Area & Lot

  • Status Leased
  • Date Leased August 1, 2024
  • Living Area1,963 Sq.Ft.
  • Total Area1,963 Sq.Ft.
  • MLS® ID2311207
  • TypeResidential
  • YEAR BUILT1979
  • NeighborhoodWestminster
  • Elementary SchoolWilmot
  • Middle SchoolWayne Carle
  • High SchoolStandley Lake
  • School DistrictJefferson County R-1

Exterior

  • STORIES2
  • Garage Space2.0
  • HEAT TYPEForced Air
  • AIR CONDITIONINGCentral Air

Financial

  • Lease Price$2,850/mo
  • Lease Term 12 MONTHS

Westminster

Explore

Work With Us

Bringing together a team with the passion, dedication, and resources to help our clients reach their buying and selling goals. With you every step of the way.

Follow Us on Instagram